Retail in Los Angeles available for sale
Los Angeles Retail Spaces For Sale

Retail Spaces for Sale in Los Angeles, CA, USA

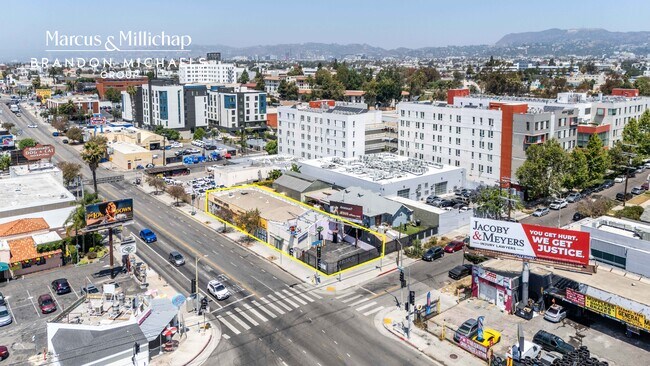
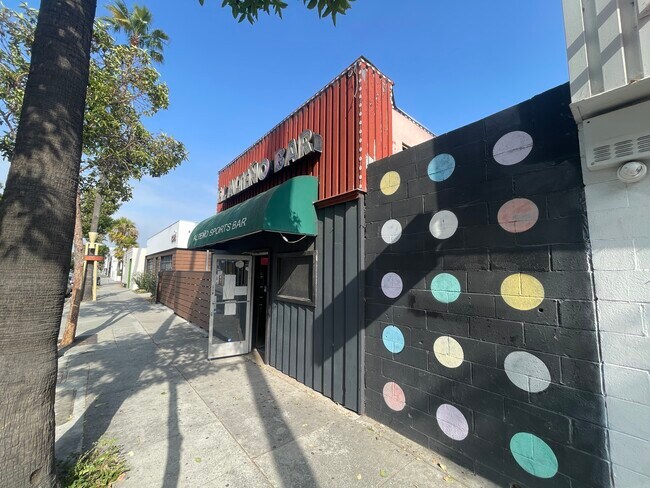
More details for 1350 S La Brea Ave, Los Angeles, CA - Retail for Sale

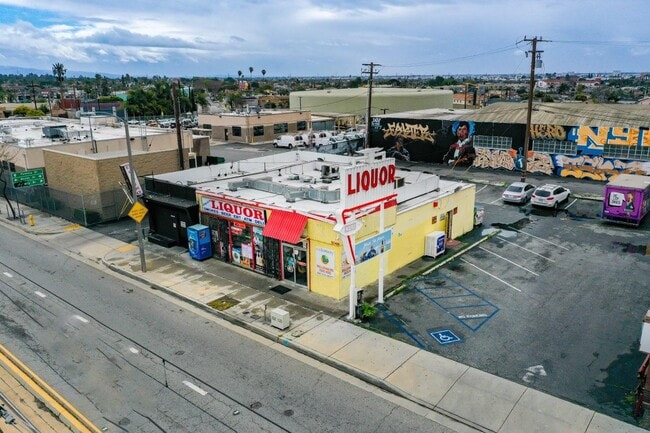
Freestanding Bar & Restaurant - La Brea/Pico - 1350 S La Brea Ave

Los Angeles, CA 90019

  • Retail Space
  • Retail for Sale
  • $2,218,209 CAD
  • 1,710 SF
See More
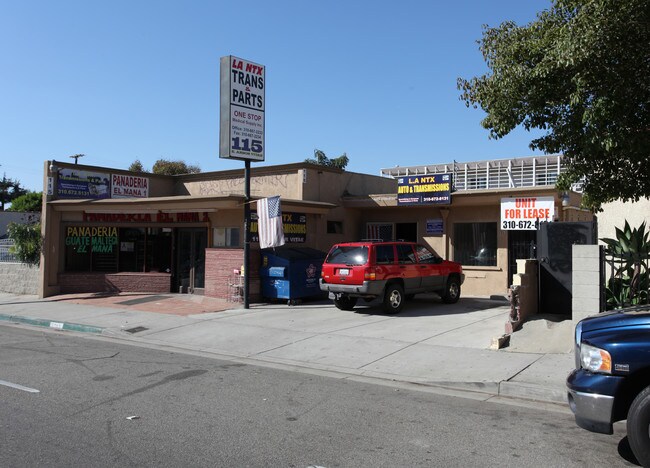
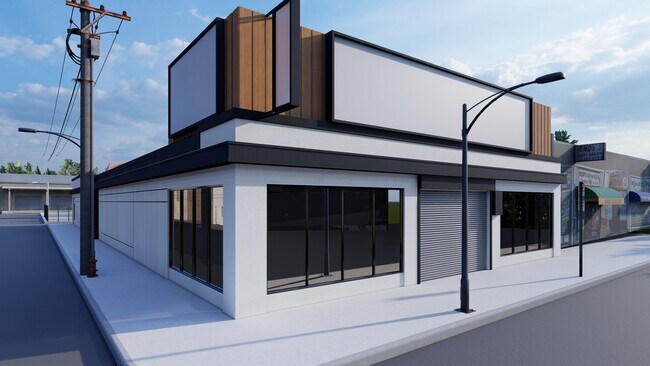
More details for 3651 Beverly Blvd, Los Angeles, CA - Retail for Sale

3651 Beverly Blvd

Los Angeles, CA 90004

  • Retail Space
  • Retail for Sale
  • $1,674,120 CAD
  • 4,434 SF
  • 24 Hour Access

Los Angeles Retail for Sale - East Hollywood/Silver Lake

The Brandon Michaels Group of Marcus & Millichap, as Exclusive Advisor, is pleased to present 3651 Beverly Boulevard (the “Property”), a 4,434 SF freestanding commercial building situated on a 6,101 SF LAM1-zoned parcel along Beverly Boulevard in Los Angeles, California, within the dense, supply-constrained, and rapidly evolving East Hollywood and Virgil Village infill submarket of central Los Angeles. The Asset The Property is offered for sale fully vacant, delivering a buyer complete and immediate control at close of escrow, with no holdover exposure, no relocation negotiation, and no existing tenancy to work around. It is positioned along Beverly Boulevard, a primary east-west commercial corridor connecting central Los Angeles between Hollywood, Silver Lake, Koreatown, and Downtown, with traffic counts of 44,142 vehicles per day. The Property’s LAM1 zoning is a meaningful point of differentiation in this stretch of the corridor, where the surrounding fabric is predominantly older residential and neighborhood-commercial. Los Angeles Light Manufacturing zoning accommodates a materially broader range of uses than conventionally zoned storefront product, widening the field of qualified owner-users and tenants and reinforcing the achievability of the repositioning thesis. The Submarket East Hollywood and Virgil Village represent one of the most fundamentally sound infill investment environments in central Los Angeles, characterized by a dense, diverse, and predominantly renter residential population, limited new commercial supply, and consistent leasing demand from retail, food and beverage, creative, medical, and service-oriented users. The trade area surrounding the Property exceeds 574,900 residents within three miles, with average household income rising to $97,941 within five miles, supporting a deep and durable consumer base and sustained commercial demand throughout the corridor. The Opportunity The Property offers a dual-path investment thesis: a clear value-add opportunity for an investor executing a lease-up strategy, and a compelling owner-user path for a business seeking permanent operational control of a well-located, freestanding commercial asset in a supply-constrained and centrally positioned Los Angeles submarket.

Contact:

The Brandon Michaels Group

Property Subtype:

Storefront

Date on Market:

2026-06-04

Hide
See More
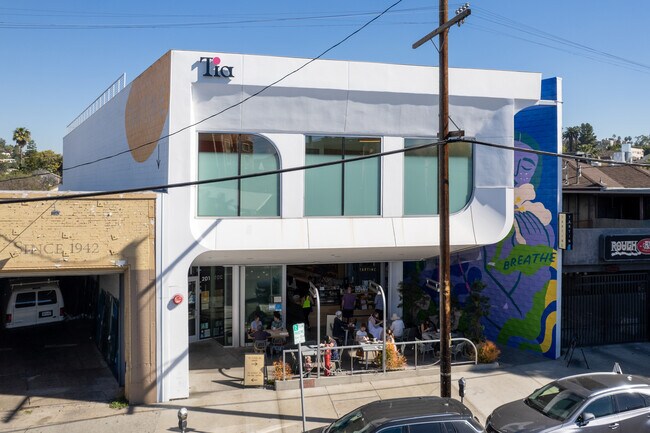
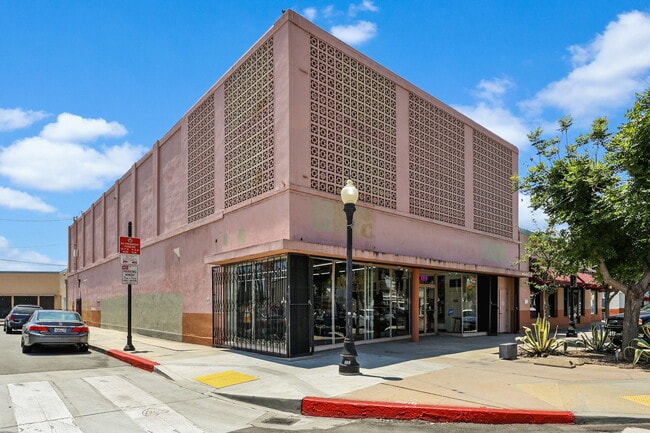
More details for 3921 W Sunset Blvd, Los Angeles, CA - Retail for Sale

3921 W Sunset Blvd

Los Angeles, CA 90029

  • Retail Space
  • Retail for Sale
  • $9,695,945 CAD
  • 7,014 SF

Los Angeles Retail for Sale - East Hollywood/Silver Lake

WESTMAC Commercial Brokerage Company is pleased to present the opportunity to acquire 3921 Sunset Boulevard, a recently constructed property comprised of a two story buildings totaling approximately 7,014 square feet on approximately 4,445 square feet of land. This is an excellent opportunity to own a trophy investment property in the heart of Silverlake’s Sunset Junction. The ground floor is occupied by Tartine Bakery and 2nd floor occupied by Tia health clinic. TARTINE Tartine is one of the most celebrated bakeries in the world and a defining name in American artisan baking. Founded in San Francisco in 2002 by James Beard Award–winning bakers Chad Robertson and Elisabeth Prueitt, Tartine is internationally renowned for its naturally leavened country bread, morning buns, pastries, and seasonal café menu — a benchmark that has influenced bakeries across the globe. With locations across San Francisco, Los Angeles, and Seoul, and a portfolio of best-selling cookbooks, Tartine draws a steady flow of devoted regulars, food enthusiasts, and destination visitors. Its presence elevates any property as a culinary landmark and a powerful daily traffic driver. TIA Tia is a leading modern women’s healthcare brand redefining how women access primary and specialty care. Built by women, for women, Tia delivers integrated, whole-person care — combining primary care, gynecology, mental health, dermatology, perimenopause and menopause management, and acupuncture under one roof. With a growing national footprint across Los Angeles, San Francisco, Scottsdale, and New York, Tia has earned a loyal membership base by offering same-week appointments, in-network insurance acceptance, and a coordinated care model that sets a new standard for women’s health. Tia’s clinics anchor high-traffic, lifestyle-oriented neighborhoods and attract a desirable demographic of health-conscious professionals. In Los Angeles, Tia operates in partnership with Cedars-Sinai, one of nation’s top-ranked health systems, sharing clinical leadership and care coordination across its LA clinics.

Contact:

WESTMAC Commercial Brokerage Company

Property Subtype:

Restaurant

Date on Market:

2026-06-04

Hide
See More
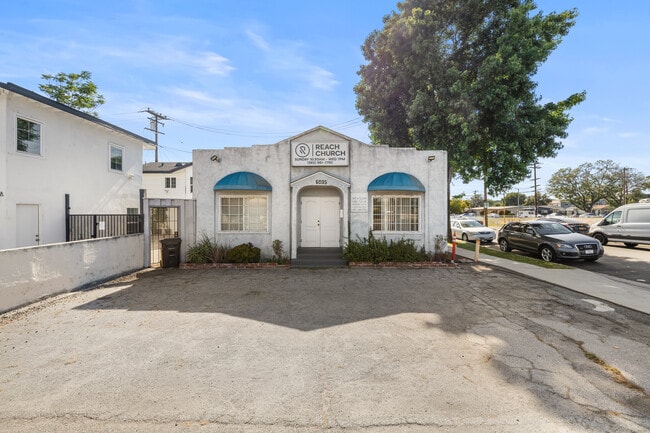
More details for 6095 Atlantic Ave, Long Beach, CA - Retail for Sale

6095 Atlantic Ave

Long Beach, CA 90805

  • Retail Space
  • Retail for Sale
  • $976,570 CAD
  • 1,548 SF
See More
More details for 12926 Venice Blvd, Los Angeles, CA - Retail for Sale

12926 Venice Blvd

Los Angeles, CA 90066

  • Retail Space
  • Retail for Sale
  • $7,289,397 CAD
  • 7,968 SF
  • 24 Hour Access
  • Roof Terrace

Los Angeles Retail for Sale - Marina Del Rey/Venice

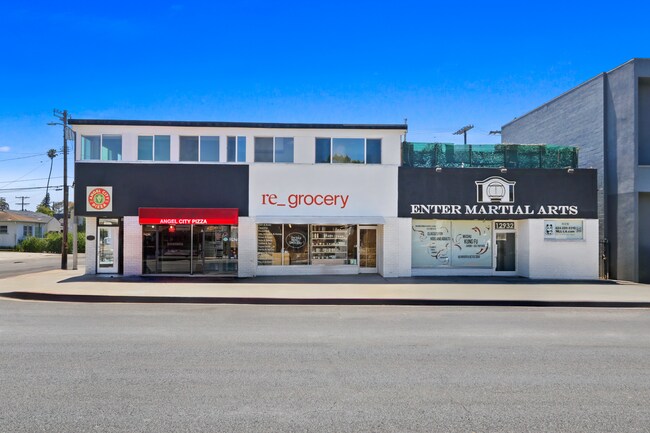
Mixed use investment with stabilized retail income and a ±3,000 SF owner user penthouse opportunity. Exclusive ±2,000 SF private rooftop deck. 6.21% pro forma cap rate. 12926-12932 Venice Boulevard presents a rare investment opportunity in the Mar Vista submarket with a stabilized retail income stream and added value potential. The two-story mixed-use property encompasses nearly 8,000 square feet of rentable area on a 0.18-acre site zoned C2 for commercial use. Anchored by multiple tenants on long-term NNN leases with guaranteed obligations, the asset offers predictable revenue and minimal landlord responsibilities. Annual rental increases provide consistent income growth, complemented by personal guarantees that mitigate tenant risk. Positioned along Venice Boulevard, the property benefits from high daily traffic counts and exceptional neighborhood demographics characterized by strong disposable income and dense residential population. Ownership is further enhanced by an exclusive ±2,000 SF rooftop deck situated above the commercial units, creating an opportunity for premier penthouse use or future creative office conversion that delivers skyline views. On-site parking for nine vehicles and convenient access to the nearby I-405 and Santa Monica Freeway reinforce its connectivity across the Westside and greater Los Angeles. Proximity to popular lifestyle amenities, boutique retail, and an emerging tech corridor makes this a secure, income-generating asset with long-term upside potential in a highly competitive market.

Contact:

WESTMAC Commercial Brokerage Company

Property Subtype:

Storefront Retail/Office

Date on Market:

2026-06-03

Hide
See More
More details for 5582 Atlantic Ave, Long Beach, CA - Retail for Sale

2,900 SF Retail/Restaurant Owner User - 5582 Atlantic Ave

Long Beach, CA 90805

  • Retail Space
  • Retail for Sale
  • $1,046,325 CAD
  • 2,900 SF

Long Beach Retail for Sale - Mid-Cities

5582 Atlantic Avenue presents a compelling opportunity for an owner-user or investor seeking a highly visible commercial property in the heart of North Long Beach. The building is located along one of the area's primary commercial corridors, the property benefits from strong street presence, convenient access, and proximity to a large residential customer base. The property is situated within an established trade area supported by neighborhood retail, schools, community services, and daily commuter traffic. Adding to the area's momentum, the recently developed Rhythm Long Beach community is located approximately one-third of a mile away and is introducing eighty four new townhomes and residents to the corridor, further enhancing the local consumer base and supporting future retail demand. This location offers businesses the opportunity to serve both longstanding neighborhood residents and new households moving into the area. The property's strategic position along Atlantic Avenue provides excellent visibility, accessibility, and branding potential for a variety of retail, service, medical, office, or owner-user concepts. The property consists of approximately 2,900 square feet of commercial improvements situated on approximately 0.10 acres. Its size and configuration may accommodate a variety of commercial operations, making it an attractive option for business owners looking to transition from leasing to ownership with as little as a 10% down payment with SBA financing. This offering may be particularly appealing to retailers, medical and dental practices, insurance agencies, financial service providers, educational operators, wellness businesses, specialty service providers, and professional office users seeking a strategic Long Beach location. By owning rather than leasing, a buyer can establish a long-term business presence, build equity through real estate ownership, and gain greater control over future occupancy costs. The property's location within a densely populated trade area further supports customer accessibility and long-term business growth potential. Ideal Owner-Users: Medical & Dental Practices Insurance Agencies Financial Service Providers Professional Offices Educational & Tutoring Centers Wellness & Beauty Operators Specialty Retail Businesses Cell Phone & Technology Retailers Community Service Providers Showroom & Service-Based Businesses

Contact:

G&S Group - KW Commercial

Property Subtype:

Restaurant

Date on Market:

2026-06-02

Hide
See More
More details for 1104 W Magnolia Blvd, Burbank, CA - Retail for Sale

1104 W Magnolia Blvd

Burbank, CA 91506

  • Retail Space
  • Retail for Sale
  • $2,441,425 CAD
  • 2,025 SF

Burbank Retail for Sale

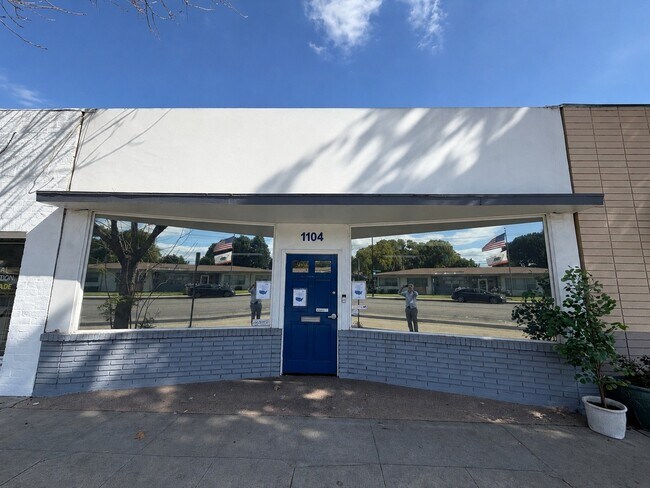
Muselli Commercial Realtors, as exclusive advisor to the owner, is pleased to present this exceptional opportunity to acquire a freestanding commercial building in the heart of Burbank's highly sought-after Magnolia Park district. Situated along one of the city's most vibrant retail corridors, 1104 W Magnolia Blvd offers approximately 2,025 square feet of street-front commercial space on a 2,865 square foot parcel. Magnolia Boulevard is renowned for its eclectic mix of retail shops, restaurants, creative businesses, and neighborhood services, creating a destination environment that attracts both local residents and visitors. The property presents an ideal opportunity for an owner-user seeking a prominent business location, an investor looking to capitalize on Burbank's strong commercial market fundamentals, or a buyer seeking future value-add potential. - Approximately 2,025 sf retail/office/flex space - Reception/Waiting area - 3 large work areas - 2 bathrooms - Loading door - Fenced in parking for 4 - 5 cars - 220 amp 3 phase power - High-visibility frontage along Magnolia Boulevard - Ample street parking - Built in 1955 - BUC3YY Zoning(Buyer is advised to verify zoning and allowable uses). Close proximity to Disney, Warner Bros., and other major studios Excellent access to the 5 Freeway and Downtown Burbank Prime Magnolia Park location Walkable amenity-rich neighborhood

Contact:

Muselli Commercial Realtors

Property Subtype:

Storefront

Date on Market:

2026-06-02

Hide
See More
More details for 2889 W Valley Blvd, Alhambra, CA - Retail for Sale

Auto Repair Bldg - 2889 W Valley Blvd

Alhambra, CA 91803

  • Retail Space
  • Retail for Sale
  • $2,022,895 CAD
  • 1,800 SF
See More
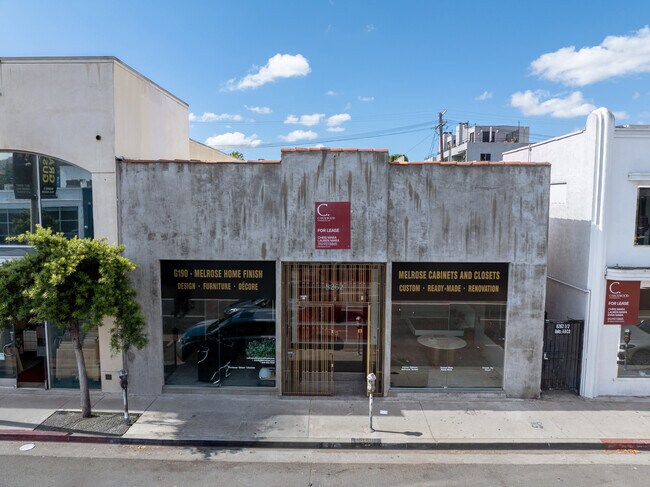
More details for 8262 Melrose Ave, Los Angeles, CA - Retail for Sale

8262 Melrose Ave

Los Angeles, CA 90046

  • Retail Space
  • Retail for Sale
  • $4,534,075 CAD
  • 3,508 SF
See More
More details for 10626 Magnolia Blvd, North Hollywood, CA - Retail for Sale

10626 Magnolia Blvd

North Hollywood, CA 91601

  • Retail Space
  • Retail for Sale
  • $2,071,723 CAD
  • 2,200 SF
See More
More details for 4771 W Adams Blvd, Los Angeles, CA - Retail for Sale

Mixed-Use Retail | Apartments - 4771 W Adams Blvd

Los Angeles, CA 90016

  • Retail Space
  • Retail for Sale
  • $1,946,164 CAD
  • 4,717 SF

Los Angeles Retail for Sale - Inglewood/South LA

Floyd Shaheen of Floyd Group at Marcus & Millichap is pleased to exclusively present for sale, 4771 W Adams Blvd, is a mixed-use investment opportunity located along the rapidly improving West Adams corridor of Los Angeles. The property features approximately 4,717 SF of building area and includes 4 residential units plus a vacant ground-floor commercial space that was formerly operated as a bar/restaurant. The commercial portion is currently in shell condition, creating a rare opportunity for a new owner or tenant to design and activate the space around a modern concept. With existing residential income, flexible LAC2 zoning, and prominent Adams Blvd frontage, the property offers both immediate income and meaningful long-term upside. The residential units provide an income foundation while the vacant commercial space creates a significant upside opportunity. A buyer is not only acquiring current income, but also the ability to lease or occupy the commercial component and materially improve the property’s income profile. Because the retail space is in shell condition, the next operator has the flexibility to build out the space around a fresh concept rather than working around an outdated layout. This is particularly valuable for food, beverage, wellness, boutique retail, showroom, or creative studio users. The property’s prior bar/restaurant identity gives the commercial portion a strong marketing narrative. Subject to permits, code compliance, and tenant improvements, the space may be well positioned for a new hospitality-driven concept that benefits from Adams Blvd frontage and the surrounding neighborhood growth. West Adams has a strong creative identity, and the space could be repositioned as a gallery, design studio, content studio, showroom, or creative office. This would appeal to users who want street presence without traditional office building limitations. A boutique wellness use such as Pilates, yoga, stretch therapy, physical therapy, cold plunge, sauna, or recovery studio could be a strong fit for the corridor’s changing demographics and nearby residential growth. 4771 W Adams Blvd is attractive because it offers a combination of current income, vacant commercial upside, flexible zoning, and location-driven appreciation potential. The asset is not dependent on one single business plan. A buyer can stabilize the residential income, lease the commercial space, occupy the commercial space, or reposition the asset around a stronger long-term tenant mix. The vacant commercial space is the key value driver. Once activated, it has the potential to transform the property’s income profile and overall marketability. In a corridor where new mixed-use projects are adding residents and retail energy, existing street-front commercial space becomes increasingly valuable. The property also benefits from replacement-cost dynamics. Creating a similar mixed-use building in this part of Los Angeles would be difficult, expensive, and time-consuming. A buyer is acquiring an existing asset with frontage, zoning flexibility, and immediate value-add potential in a corridor that continues to attract development capital. West Adams has become one of Los Angeles’ most compelling urban infill corridors, supported by historic architecture, cultural identity, new mixed-use development, and proximity to major employment and lifestyle hubs. The area sits near Culver City, Mid-City, Jefferson Park, Baldwin Hills, Crenshaw, and the broader Westside, giving it access to multiple demand drivers. The corridor continues to evolve from a historically neighborhood-serving commercial district into a more dynamic mixed-use environment with new apartments, restaurants, retail, creative uses, and cultural investment. This momentum supports the long-term appeal of properties with Adams Blvd frontage.
Contact:

Floyd Group

Date on Market:

2026-06-01

Hide
See More
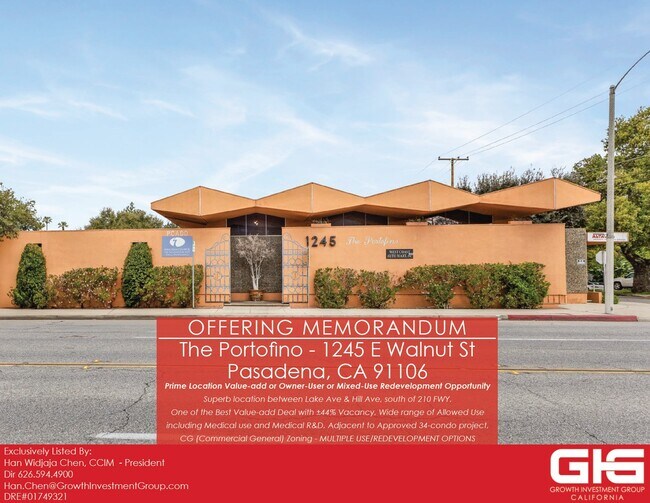
More details for 1245 E Walnut St, Pasadena, CA - Office for Sale

Value-Add Opportunity Office/Retail - 1245 E Walnut St

Pasadena, CA 91106

  • Retail Space
  • Office for Sale
  • $3,487,750 CAD
  • 6,536 SF
  • Air Conditioning
  • 24 Hour Access
  • Wheelchair Accessible

Pasadena Office for Sale

Value-add Opportunity! Prime Location Owner-User or Value-add or Mixed-Use Redevelopment Opportunity, Superb location between Lake Ave & Hill Ave, south of 210 FWY, One of the Best Value-add Deal with ±44% Vacancy, Wide range of Allowed Use including Medical use and Medical R&D, Adjacent to Approved 34-condo project, CG Zone - MULTIPLE USE/REDEVELOPMENT OPTIONS - Owner Since 1973. Growth Investment Group California are proud to present The PORTOFINO - 1245 E Walnut St, Pasadena, CA. This Value-add commercial property is single story commercial office/retail with superb exposure right on Walnut St, located between Lake Ave and Hill Ave, and south of 210 FWY, it is the first time this property is being offered for sale since 1973! It is on a large ±16,881 SF/0.39ACRE corner lot with high density CG (ECSP-CG-1 Commercial General - HIGH DENSITY) zoning - Allowed Use: This flexible zoning allows Retail, also permits medical offices, professional office suites, medical R&D, multi-family residential projects, and transit-oriented developments (BUYER TO VERIFY!). A savvy developer would be able to maximize this lot with a high-density mixed-use redevelopment project (ground floor retail, and residential on subsequent floors) or a 100% affordable development which will remove any density limit. It has a total of 6,536SF building size on a ±16,881SF lot. It is separated into 16 individual suites. 8 of the suites are vacant and will be delivered vacant (approximately ±2,860 SF / ±44% - buyer to verify) which makes this building suitable for an owner-user. The remaining 8 tenants are all on month-to-month rent and are significantly below market. This clear rental upside provides clear opportunities for an owner-user or developer to immediately increase the rents and boost the current income. The property has a wide ±150ft exposure on Walnut Street and offers a CG (Commercial General) zoning which should allow much higher density redevelopment options (buyer to verify). The zoning allows a wide range of uses including (but not limited to): Medical use, Medical R&D, Retail, Residential, Transit-Oriented Development, Professional Office, and other wide range of uses. It enjoys a high traffic volume of ±16,808 CPD and has superb demographics with ±$125,686 average household income within a mile radius. The building has attractive curb appeal and separately metered for electricity. There are 17 electrical meters – the main panel has been updated. There are 2 shared bathrooms. Parking is in the back with 16 open space and 1 disabled parking – ratio is 2.65/1000. It has a minimum landscaping in the front for easier maintenance. The property is located within the central Pasadena area (near Pasadena City College and California Institute of Technology), south of 210 Freeway and just within minutes to Lake Ave District, Pasadena Playhouse, and Old Town Pasadena area. Boasting a Walk Score of 85 with SUPERB demographics, it offers a superior location with easy access to FWY 210 and FWY 134. It is approximately a mile away from Pasadena Playhouse District, and around ±1.8miles from Old Town Pasadena. It is also just minutes from The Pasadena Convention Center, Norton Simon Museum, Pacific Asia Museum, shopping and dining in the area. The property has superb access to FWY 210 and offers an easy commute to additional employment centers of downtown Los Angeles and adjacent cities of Burbank and Glendale via 134 Freeway.

Contact:

Growth Investment Group California

Property Subtype:

Medical

Date on Market:

2026-05-29

Hide
See More
More details for 5048-5050 3rd, Los Angeles, CA - Retail for Sale

5048-5050 3rd

Los Angeles, CA 90022

  • Retail Space
  • Retail for Sale
  • $1,359,525 CAD
  • 3,000 SF
See More
More details for 4719-4721 Whittier Blvd, Los Angeles, CA - Retail for Sale

4719-4721 Whittier Blvd. - 4719-4721 Whittier Blvd

Los Angeles, CA 90022

  • Retail Space
  • Retail for Sale
  • $2,371,670 CAD
  • 8,776 SF
  • Air Conditioning
  • Security System
  • 24 Hour Access

Los Angeles Retail for Sale - Southeast Los Angeles

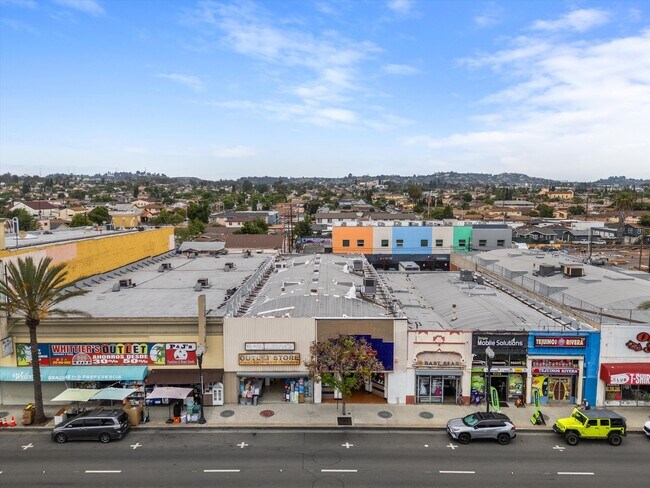
Exceptional commercial opportunity on Whittier Blvd, offered for the first time in many years. This property features commercial zoning in the City of Los Angeles and is strategically positioned near Downtown Los Angeles and the Belvedere Gardens neighborhood, with convenient access to the 5 and 710 Freeways. Boasting approximately 50 feet of frontage along Whittier Blvd, the property offers outstanding visibility and signage exposure near a signalized intersection with Arizona Ave., benefiting from a daily traffic count of more than 22,000 vehicles. This prime location provides exceptional accessibility within a high-traffic commercial corridor. The property is situated in a densely populated area with diverse demographics and is just minutes from major freeways, regional shopping centers, and surrounding trade areas. The building consists of two existing spaces of approximately 4,500 SF and 4,250 SF, both currently occupied. One tenant is on a month-to-month lease, while the second tenant’s lease expires in April 2027. This presents an excellent opportunity for an owner-user to occupy one or both spaces or occupy one unit while generating additional income from the other, capitalizing on the area’s continued growth and strong location fundamentals. Roof replaced in September 2025.

Contact:

exp Realty of California

Property Subtype:

Convenience

Date on Market:

2026-05-29

Hide
See More
More details for 2059-2065 Venice Blvd, Los Angeles, CA - Retail for Sale

Prime Owner-User Retail/Flex/Creative Office - 2059-2065 Venice Blvd

Los Angeles, CA 90006

  • Retail Space
  • Retail for Sale
  • $6,975,500 CAD
  • 5,530 SF
See More
More details for 4607-4611 W Jefferson Blvd – for Sale, Los Angeles, CA

4607-4611 W Jefferson Blvd

  • Retail Space
  • Mixed Types for Sale
  • $3,313,362 CAD
  • 2 Properties | Mixed Types
See More
More details for 1251 4th St, Santa Monica, CA - Retail for Sale

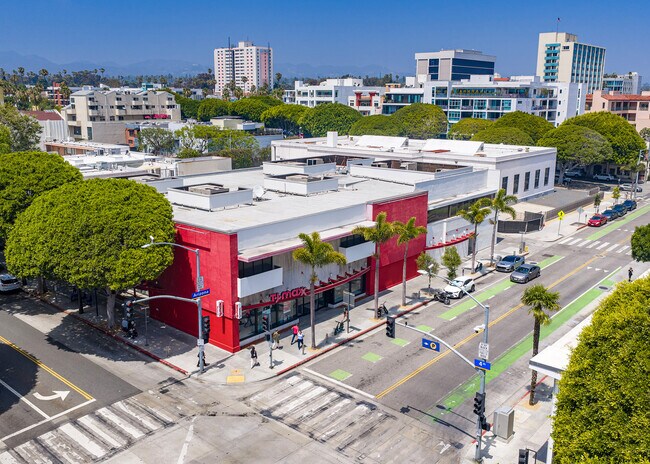
TJ Maxx - 1251 4th St

Santa Monica, CA 90401

  • Retail Space
  • Retail for Sale
  • $28,206,132 CAD
  • 32,000 SF
See More
More details for 2207 S Vermont Ave, Los Angeles, CA - Retail for Sale

2207 S Vermont Ave

Los Angeles, CA 90007

  • Retail Space
  • Retail for Sale
  • $2,720,445 CAD
  • 3,986 SF
  • Air Conditioning
  • Security System
  • 24 Hour Access

Los Angeles Retail for Sale - Koreatown

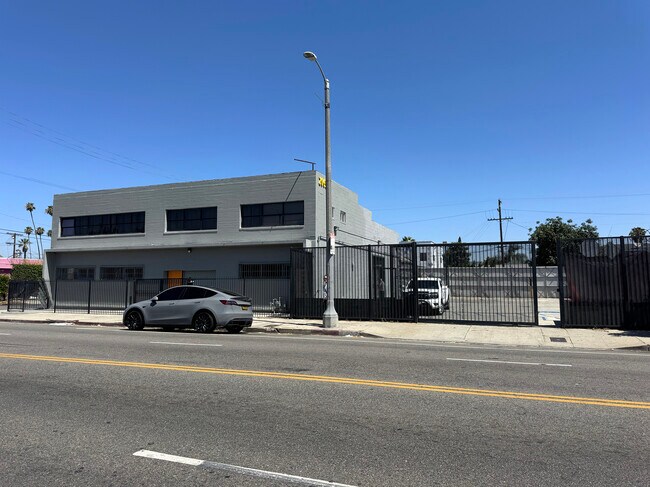
2207 S. Vermont Avenue presents a rare opportunity for an owner-user to acquire a newer construction, high-visibility commercial building with flexible retail, office, showroom, warehouse, and storage functionality in the heart of Central Los Angeles. Originally built in 1925, the property was substantially expanded and fully renovated in 2018. The property will be delivered vacant and consists of approximately 3,986 square feet across two levels on a fully secured 6,810 square foot lot with gated rear parking and dual access from both Vermont Avenue and W. 22nd Street. The building was thoughtfully designed to accommodate a wide variety of commercial users. The ground floor consists of two distinct spaces, including a traditional storefront/showroom space fronting Vermont Avenue and a unique drive-through commercial bay featuring roll-up doors at both the front and rear of the building with approximately 10-foot clearance. This space can function as secured storage, warehouse area, showroom space, covered parking, or can remain open for direct drive-through access to the rear gated parking lot. The second floor is improved with a professional office buildout consisting of multiple private offices, conference room, reception area, kitchen/break area, storage, and open workspace. Positioned immediately adjacent to the Santa Monica (10) Freeway with visibility to over 345,000 vehicles per day, the property offers exceptional branding and signage exposure in one of Los Angeles’ most centralized infill locations. The property provides immediate access to the 10 and 110 Freeways and is centrally located to Downtown Los Angeles, USC, Koreatown, West Adams, Mid-Wilshire, and South Los Angeles. Additionally, the property is located within a State Enterprise Zone, which may provide qualifying businesses with potential tax incentives and employment-related benefits, further enhancing the appeal for owner-users and operating businesses.

Contact:

The CREM Group

Property Subtype:

Storefront Retail/Office

Date on Market:

2026-05-28

Hide
See More
More details for 2440 Daly St, Los Angeles, CA - Retail for Sale

2440 Daly St

Los Angeles, CA 90031

  • Retail Space
  • Retail for Sale
  • $2,929,710 CAD
  • 3,778 SF
See More
More details for 4253 E Cesar E Chavez Ave, Los Angeles, CA - Retail for Sale

4253 E Cesar E Chavez Ave

Los Angeles, CA 90063

  • Retail Space
  • Retail for Sale
  • $4,185,300 CAD
  • 1,938 SF

Los Angeles Retail for Sale - Southeast Los Angeles

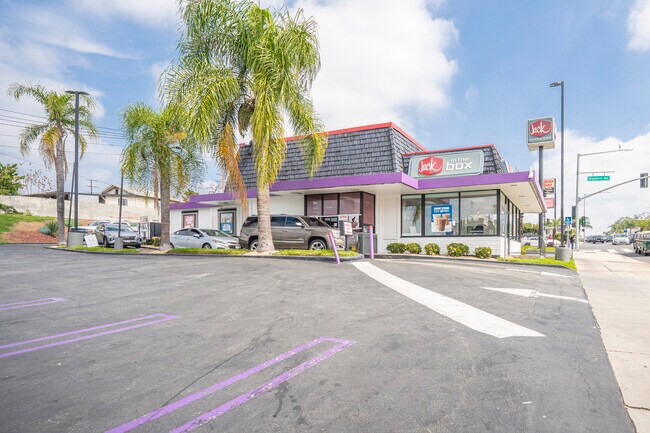
This Jack in the Box property presents a rare NNN investment opportunity in the heart of Los Angeles, California. Offered at $3,000,000 with a 4.77% cap rate, the asset delivers a stable and predictable income stream backed by a nationally recognized fast-food brand with over 2,200 locations nationwide. The property benefits from a strong operating history and long-term tenancy, ensuring reliable performance for years to come. The absolute NNN lease structure places zero landlord responsibilities on the owner, making this a truly passive investment. Current annual NOI is $143,244, and the tenant has already exercised the first option period, extending the commitment through December 2027 with multiple renewal options in place through 2042. Scheduled 8% rent escalations every five years provide built-in income growth. Located along East Cesar E Chavez Avenue, the property enjoys exceptional visibility and high daily traffic counts. It is positioned near major institutions such as USC Medical Center and Cal State LA, surrounded by dense residential neighborhoods and local businesses that generate strong foot and vehicle traffic. This combination of a prime urban location, a proven tenant, and long-term lease security makes this offering an attractive choice for investors seeking a low-maintenance, income-producing property in a major U.S. metro market.

Contact:

Redpoint Realty

Property Subtype:

Fast Food

Date on Market:

2026-05-28

Hide
See More
More details for 8554 Washington Blvd, Culver City, CA - Retail for Sale

commercial culver city - 8554 Washington Blvd

Culver City, CA 90232

  • Retail Space
  • Retail for Sale
  • $2,350,743 CAD
  • 1,175 SF
See More
More details for 10640 Main St, El Monte, CA - Retail for Sale

Mixed-Use Commercial Building SP4 Zoning - 10640 Main St

El Monte, CA 91731

  • Retail Space
  • Retail for Sale
  • $3,613,309 CAD
  • 10,912 SF

El Monte Retail for Sale - Western SGV

Located on Main Street in the heart of Downtown El Monte, this SP4-zoned two-story mixed-use building offers excellent visibility, strong retail frontage, flexible use potential, and long-term upside. The property features three separate addresses, convenient parking along Main Street, and a highly walkable location. Approximately 12 miles from Downtown Los Angeles, it offers direct access to the I-10 and 605 freeways and is within walking distance to the El Monte Metrolink and Bus Stations. The surrounding area benefits from steady activity from local events and the weekly Night Market, helping bring consistent foot traffic throughout the week. The building offers approximately 10,912 SF across two levels, plus an additional mezzanine of roughly 2,160 SF overlooking the first floor, well-suited for storage, office, or flexible workspace. The front portion of the first floor is currently used as a retail storefront and features two fitting rooms and an open retail layout. The remainder of the first floor includes a large back-of-house area currently set up for storage, office use, and staff support. This space includes two restrooms with the option for a third and can support a range of uses such as inventory storage, receiving, shipping, and office operations. The second floor has an open layout with a bathroom that includes a shower, along with washer/dryer hookups, making it well-suited for live/work, creative, or office use. The entire level is also accessible through a private street-level entrance, providing independent entry and separation from the ground floor. A separate section of the second floor includes additional flex rooms and a private restroom, offering added flexibility for a variety of uses, including studio or multi-use setups. An ideal opportunity for investors or owner-users seeking a well-located asset with multiple use possibilities and strong income potential.

Contact:

Keller Williams Covina

Property Subtype:

Storefront

Date on Market:

2026-05-26

Hide
See More
169-192 of 500