Retail in San Francisco available for sale
San Francisco Retail Spaces For Sale

Retail Spaces for Sale in San Francisco, CA, USA

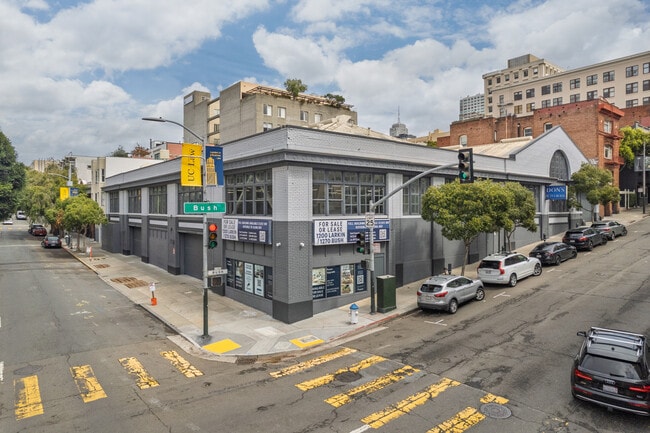
More details for 1200-1232 Larkin St, San Francisco, CA - Industrial for Sale
  • Matterport 3D Tour

Bush & Larkin - 1200-1232 Larkin St

San Francisco, CA 94109

  • Retail Space
  • Industrial for Sale
  • Price Upon Request
  • 37,812 SF
See More
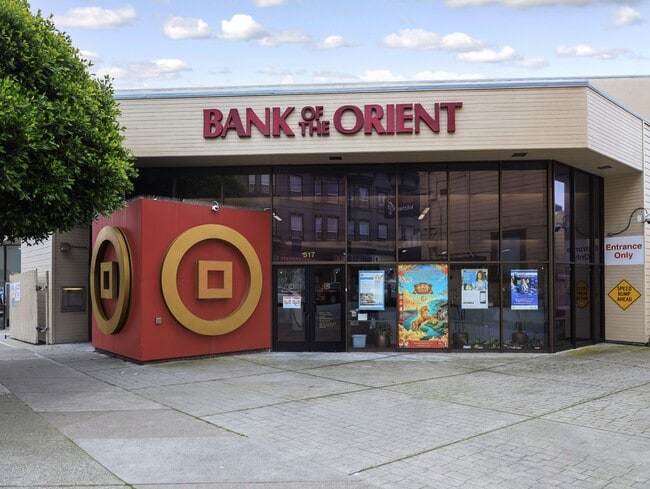
More details for 317-319 6th Ave, San Francisco, CA - Retail for Sale

Bank Of The Orient - 317-319 6th Ave

San Francisco, CA 94118

  • Retail Space
  • Retail for Sale
  • $10,444,275 CAD
  • 7,492 SF

San Francisco Retail for Sale - West of Van Ness

PRICE IMPROVEMENT: Secure a legacy NNN lease with a contractual 3% annual growth profile, now yielding an average 5.61% CAP - up to 6.38% CAP! Full buyer-broker compensation offered. 317–319 6th Avenue offers investors the opportunity to acquire a long-term, single-tenant, true triple net (NNN) investment in San Francisco’s highly desirable Richmond District. This retail property is secured by a 15-year lease executed in June 2020, with approximately 10 years remaining on the base term and 3% annual rent increases. The tenant, Bank of the Orient, is a strong national-credit operator with over 55 years at this location, providing stable cash flow with built-in income growth through 2035, with an additional five-year extension option. The lease is structured as a true NNN lease, under which the tenant is responsible for property taxes, insurance, maintenance, and repairs. This structure limits landlord expense exposure and provides predictable, passive income, while the scheduled annual increases drive long-term yield expansion. 317–319 6th Avenue is situated in the Richmond District of San Francisco, a well-established, highly walkable urban neighborhood directly north of Golden Gate Park and bounded by the Presidio, Lincoln Park, and Ocean Beach. The Richmond District combines residential stability with neighborhood-oriented retail and cultural amenities, making it a desirable place to live and do daily commerce. Approximately 58,000 residents, with a median age in the low-40s and a diverse cultural profile that includes strong Asian, Russian, and Eastern European influences, live here. The Inner Richmond, near the 6th Avenue and Geary/Clement corridors, features exceptional walkability, with everyday amenities, transit, and neighborhood services easily accessible on foot. Walk Score data in the area registers 98 with a Bike Score of 96, indicating that most errands can be accomplished without a car. Multiple Muni routes (including the 38 Geary and 38R Rapid) provide direct east-west transit connections to downtown and beyond. Transit connectivity is considered excellent for daily commuting and access to core city markets. Richmond’s atmosphere is characterized by a blend of urban vibrancy and residential calm. The Inner Richmond, in particular, is known for its food-centric culture, neighborhood-oriented cafés and shops, and a strong community identity that is less tourist-driven than other San Francisco corridors. This offering represents a rare chance to secure a reliable, income-generating asset in one of San Francisco’s most dynamic and stable neighborhoods. With its prime location, strong tenant, and long-term lease structure, 317–319 6th Avenue stands out as an exceptional investment opportunity for those seeking both security and growth potential.
Contact:

Mosaik Real Estate

Property Subtype:

Bank

Date on Market:

2026-03-05

Hide
See More
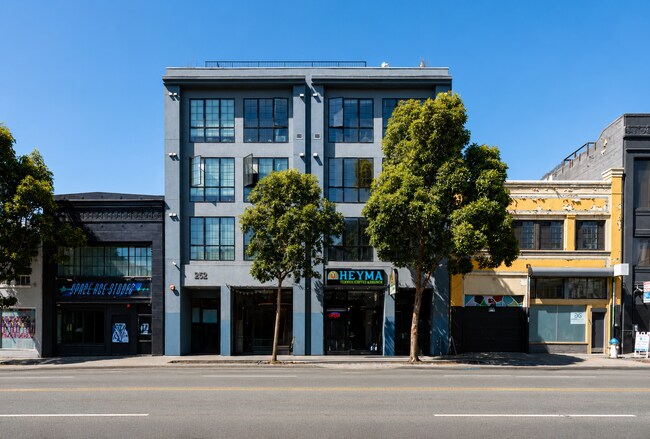
More details for 248 9th St, San Francisco, CA - Retail for Sale

248 9th St

San Francisco, CA 94103

  • Retail Space
  • Retail for Sale
  • $1,810,341 CAD
  • 2,729 SF
See More
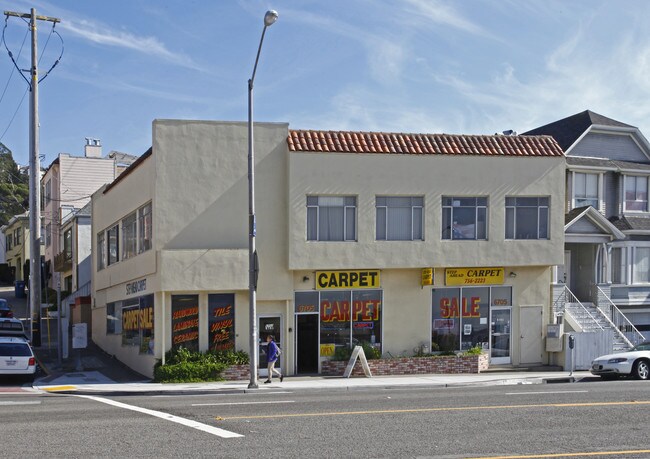
More details for 6701-6705 Mission St, Daly City, CA - Retail for Sale

6701-6705 Mission St

Daly City, CA 94014

  • Retail Space
  • Retail for Sale
  • $2,019,227 CAD
  • 4,133 SF

Daly City Retail for Sale - Brisbane/Daly City

High-Visibility Location on Mission Street Marketing description Marcus & Millichap is pleased to present the opportunity to acquire 6701 Mission Street in Daly City, California. The property is a mixed-use building located on Mission Street and Alp Avenue. The building is approximately 3,884 square feet and is situated on a 2,250 square foot site. The zoning designation for the site is Light Commercial, which allows for a wide range of office and retail uses. Currently, the ground floor of the property is occupied by a single retail tenant, and the upper floor is divided into eight private offices. 6701 Mission Street is a prime value-add investment opportunity, and also has the potential for owner-occupancy. All tenants are on month-to-month leases and pay rents below the market rate, presenting an enticing opportunity for investors to adjust rental rates to market. Additionally, the building could be purchased by an owner/user to occupy the entire ground floor space. Investment highlights Prime value-add retail/office investment opportunity in Daly City +/-3,884 square foot building with ground floor retail and second floor office All leases are on a month-to-month basis and well below market Most tenants have occupied the property for many years Prominent corner location along Mission Street; traffic counts exceed 18,000 cars per day Zoning designation permits a wide range of retail and office uses Less than one-half mile to the Daly City BART station and easy to access from Interstate 280

Contact:

Marcus & Millichap

Property Subtype:

Storefront Retail/Office

Date on Market:

2026-08-04

Hide
See More
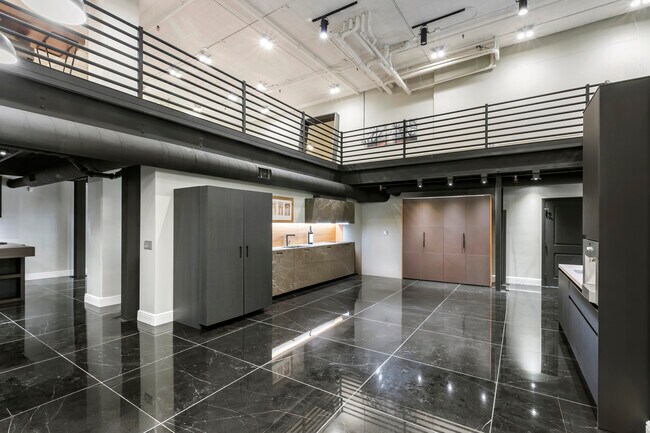
More details for 1645-1649 Mission St, San Francisco, CA - Office for Sale

1645-1649 Mission St

San Francisco, CA 94103

  • Retail Space
  • Office/Retail for Sale
  • $2,088,855 CAD
  • 3,889 SF
  • 1 Unit Available
  • Air Conditioning
  • Security System
  • 24 Hour Access

San Francisco Office for Sale - South of Market

his commercial condominium offers a turnkey ownership opportunity at the intersection of Van Ness and Mission Street in San Francisco. The single-story unit totals 3,889 rentable square feet of highly improved office/creative space, originally built in 2002 and renovated in 2017 with more than $400,000 in owner upgrades, including bespoke Italian marble finishes, Title 24 motion-controlled LED lighting, and Hunter Douglas window shades. A 750 square foot mezzanine level with hardwood flooring and acoustic ceiling tiles adds functional area above the 19-foot ceiling main floor. Crucially, the property offers secure, covered parking is available for monthly rental. At an estimated acquisition price of $1,500,000 (approximately $386 per square foot), the property is being evaluated as an owner-user or investment purchase. Three dedicated Mission Street entrances allow the unit to be delivered as a single-tenant space or divided for multi-tenant leasing, giving a buyer flexibility to occupy, lease up, or blend both strategies. The unit sits one block from San Francisco’s new consolidated Permit Center (DBI) and is surrounded by hundreds of new residential units approved, under construction or recently delivered, highlighting the area’s growth and redevelopment. With Walk Score 96, Bike Score 99, and Transit Score 100, the location is well suited to architecture, design, engineering, technology, startup, retail, or professional-services users seeking a highly visible, transit-rich address in a supply-constrained SoMa/Mission submarket.

Contact:

Marcus & Millichap

Property Subtype:

Loft/Creative Space

Date on Market:

2026-07-31

Hide
See More
More details for 3463 Sacramento St, San Francisco, CA - Retail for Sale

3463 Sacramento St

San Francisco, CA 94118

  • Retail Space
  • Retail for Sale
  • $5,567,495 CAD
  • 2,932 SF

San Francisco Retail for Sale - West of Van Ness

Positioned along Sacramento Street’s boutique shopping district in Presidio Heights, this rarely available mixed-use duplex offers a unique blend of residential comfort and commercial flexibility. Delivered vacant, the property presents an exceptional opportunity for owner-users, investors, or those seeking a live/work lifestyle in one of San Francisco’s most desirable neighborhoods. Seller is willing to rent back. The ground-floor commercial space presents a refined and flexible environment, featuring a welcoming gallery-style entrance, a private office, dedicated storage, and a rear showroom or exhibition space that opens directly to a sunlit south-facing deck—well suited for a range of business or creative uses. The upper-level residence has been thoughtfully remodeled and features three bedrooms and two bathrooms, with a layout designed for both everyday living and entertaining. A formal dining room and inviting living room with fireplace anchor the home, while the spacious eat-in kitchen is highlighted by skylight illumination, custom finishes, and curated high-end materials throughout. Just off the kitchen, a butler’s pantry-style auxiliary space mirrors the kitchen’s finishes with matching countertops and a secondary sink. This versatile room incorporates a built-in desk, abundant storage including a pantry and closet, and integrated laundry. At the rear of the home, three bedrooms provide flexibility. Two bedrooms, including the primary, enjoy direct access to a south-facing deck, creating a seamless indoor-outdoor connection. The third bedroom offers versatility as a home office, nursery, or additional living space with convenient adjacency to the primary. High ceilings, hardwood floors, and custom lighting further reflect the home’s refined, curated design. Both units enjoy direct access to an exquisitely manicured, expansive garden, creating a rare sense of openness and retreat. A detached outbuilding provides additional utility space. Own on Sacramento.

Contact:

KW Commercial

Property Subtype:

Storefront Retail/Residential

Date on Market:

2026-07-30

Hide
See More
More details for 1307-1311 Sutter St, San Francisco, CA - Retail for Sale

1307-1311 Sutter St

San Francisco, CA 94109

  • Retail Space
  • Retail for Sale
  • $5,424,060 CAD
  • 13,594 SF
See More
More details for 501 6th St, San Francisco, CA - Retail for Sale

501 6th St

San Francisco, CA 94103

  • Retail Space
  • Retail for Sale
  • $3,881,271 CAD
  • 6,390 SF
See More
More details for 3842-3854 Geary Blvd, San Francisco, CA - Multifamily for Sale

3842-3854 Geary Blvd

San Francisco, CA 94118

  • Retail Space
  • Multifamily for Sale
  • $9,121,334 CAD
  • 10,716 SF

San Francisco Multifamily for Sale - West of Van Ness

3854 Geary Boulevard presents the opportunity to acquire a fully occupied mixed-use asset in San Francisco's Inner Richmond neighborhood. Constructed in 1909, the property contains a ground-floor commercial component occupied by Bella Trattoria restaurant and bar together with five residential rental units on the second floor. The building occupies a corner location along Geary Boulevard, one of San Francisco's primary east-west commercial corridors, providing strong visibility and access to neighborhood retail, dining, transit services, and major commuter routes. The property benefits from a diversified income stream supported by both commercial and residential tenancy. The residential component includes multiple larger apartment layouts, while the commercial space is occupied by a long-standing restaurant operator. Full occupancy provides immediate in-place income and operational continuity for an investor seeking a stabilized asset in an established urban neighborhood. Located in the Richmond District, the property is positioned within a dense residential and commercial environment that supports ongoing demand for both housing and neighborhood-serving retail. Access to public transportation, nearby shopping destinations, local services, and major transportation routes contributes to the property's long-term functionality and tenant appeal. The NC3 zoning designation further enhances the property's relevance within one of San Francisco's established mixed-use commercial corridors. With historic character, a corner location, stable occupancy, and an established tenant mix, the property offers investors a well-located income-producing asset within a mature San Francisco market.

Contact:

Corcoran Icon Properties

Property Subtype:

Apartment

Date on Market:

2026-07-23

Hide
See More
More details for 86 Golden Gate Ave, San Francisco, CA - Retail for Sale

Downtown SF Development Opportunity - 86 Golden Gate Ave

San Francisco, CA 94102

  • Retail Space
  • Retail for Sale
  • $4,177,710 CAD
  • 11,180 SF

San Francisco Retail for Sale - Civic Center

86 Golden Gate Avenue is a ±4,726 SF downtown San Francisco development opportunity zoned C-3-G with a 120-foot height limit, offered at $3,000,000. The site's form-based residential density carries no fixed unit cap, and individual units may reach up to 4,000 SF, giving a future developer significant flexibility for a mid-rise residential or mixed-use program without a ground-floor retail requirement. The property sits within San Francisco's Downtown Adaptive Reuse Program and Revitalization Financing District, which waives inclusionary and impact fees and provides up to 30 years of incentive payments for qualifying downtown residential development — a meaningful boost to feasibility in a city facing a structural housing shortage. For buyers seeking a lower-cost, near-term path, the existing ±11,180 SF Category A historic building (built 1918, facade retention required) offers a renovate-and-reposition alternative for retail, creative office, or institutional use, while preserving optionality for future ground-up development. The location is among the most transit-connected in California — two blocks from the Civic Center / UN Plaza station serving every BART and Muni Metro line, with Market Street rapid transit, UN Plaza, and Union Square all within walking distance. Combined with active nearby redevelopment (including the 901 Market office-to-housing conversion) and potential assemblage with the adjacent 64 Golden Gate Avenue parcel, 86 Golden Gate Avenue offers investors and developers two distinct paths to value in the heart of San Francisco's Civic Center / Mid-Market corridor.

Contact:

Catalyst Commercial Partners

Date on Market:

2026-07-16

Hide
See More
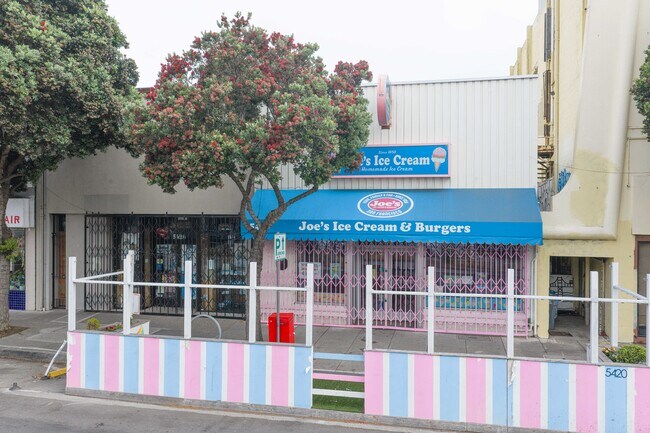
More details for 5420-5424 Geary Blvd, San Francisco, CA - Retail for Sale

5420-5424 Geary Blvd

San Francisco, CA 94121

  • Retail Space
  • Retail for Sale
  • $5,151,116 CAD
  • 10,500 SF
See More
More details for 5601 Mission St, San Francisco, CA - Retail for Sale

5601 Mission St

San Francisco, CA 94112

  • Retail Space
  • Retail for Sale
  • $1,253,174 CAD
  • 1,716 SF

San Francisco Retail for Sale - Southern City

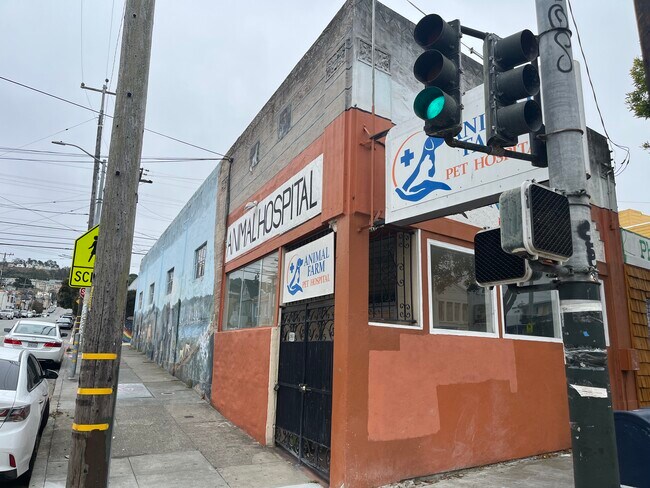
Rarely available, freestanding commercial building prominently located at the high-visibility corner of Mission and Lowell Streets in San Francisco’s Excelsior District. Formerly home to Animal Farm Pet Hospital, the property features existing exam rooms, an X-ray room, animal cages, and an unwarranted loft/office area. A complete list of veterinary equipment and amenities is provided below.The versatile layout may also accommodate a variety of alternative uses, including medical, retail, fitness, creative space, religious assembly, educational, or professional office use. The property benefits from excellent visibility, strong foot traffic, convenient MUNI access, and a thriving neighborhood location. Property is sold As-Is. Buyer is advised to independently verify the building’s square footage, the legal status of all improvements, zoning, and permitted uses with the City and County of San Francisco. Veterinary Amenities: 1. Permit to operate as vet clinic (an especially valuable feature because there used to be a moratorium on vet facilities) 2. Three(3) exam rooms with exam tables 3. Stainless steel cages of different sizes- about 25 units 4. Dog runs - six(6) indoor runs 5. An isolation room for potential infectious diseases 6. Oxygen and exhaust tubing for anesthesia etc. 7. Stainless steel bathing tub and force air dryer 8. Two (2) large treatment tables in the very spacious treatment room with ample ventilation. 9. Lighting equipment and a dental X-ray unit- (might need imaging surface ) 10. Solar electricity and hot water on demand unit

Contact:

Masil Group Realty

Property Subtype:

Vet/Kennel

Date on Market:

2026-06-30

Hide
See More
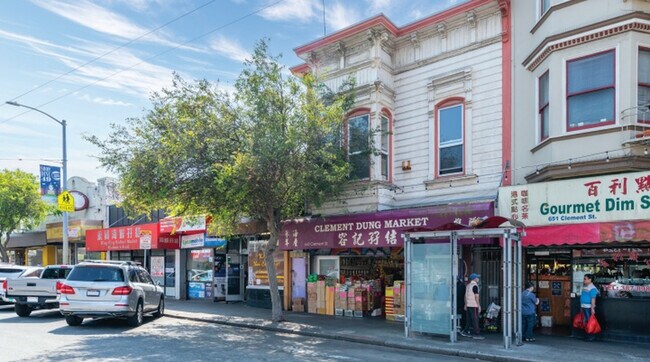
More details for 637-639 Clement St, San Francisco, CA - Retail for Sale

637-639-645-647 Clement Street - 637-639 Clement St

San Francisco, CA 94118

  • Retail Space
  • Retail for Sale
  • $5,848,794 CAD
  • 6,179 SF
See More
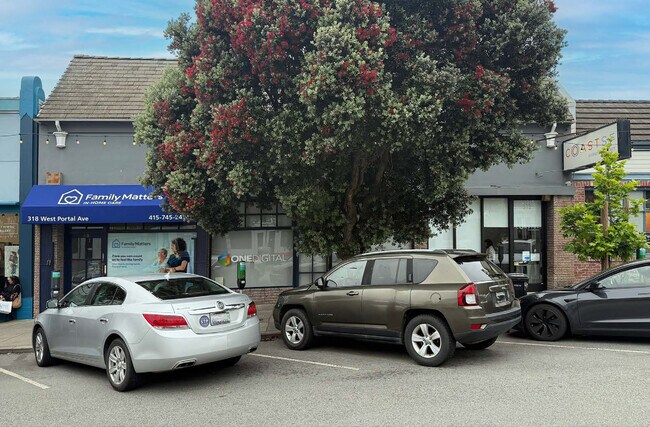
More details for 312-318 W Portal Ave, San Francisco, CA - Retail for Sale

312-318 W Portal Ave

San Francisco, CA 94127

  • Retail Space
  • Retail for Sale
  • $5,225,483 CAD
  • 3,961 SF
See More
More details for 700 10th Ave, San Francisco, CA - Retail for Sale

3 Vacant Commercial in the Inner Richmond - 700 10th Ave

San Francisco, CA 94118

  • Retail Space
  • Retail for Sale
  • $1,664,121 CAD
  • 2,602 SF

San Francisco Retail for Sale - West of Van Ness

Located at the prominent corner of 10th Avenue and Cabrillo Street in San Francisco’s highly desirable Inner Richmond District, 700 10th Avenue / 839-849 Cabrillo Street presents a rare opportunity to acquire a fully vacant commercial property with significant repositioning and redevelopment potential. Situated just blocks from Golden Gate Park and surrounded by a vibrant mix of neighborhood-serving retail, restaurants, and residential housing, the property benefits from exceptional walkability, strong neighborhood demographics, and convenient access to public transportation. The property consists of three vacant commercial units totaling approximately 2,602 square feet on a 2,848 square foot corner parcel. The flexible NC-1 zoning designation may provide investors, developers, and owner-users with a variety of future use possibilities, subject to buyer verification and City approvals. With all spaces delivered vacant, purchasers have the unique ability to immediately pursue redevelopment, adaptive reuse, owner-user occupancy, or lease-up strategies without existing tenancy constraints. Opportunities of this nature are increasingly rare in San Francisco’s supply-constrained commercial corridors. The combination of vacant possession, corner frontage, and a highly sought-after Inner Richmond location creates a compelling opportunity to unlock long-term value in one of the city’s most established neighborhoods.

Contact:

Compass Commercial

Date on Market:

2026-06-11

Hide
See More
More details for 1131-1177 Polk St, San Francisco, CA - Multifamily for Sale

1131-1177 Polk St

San Francisco, CA 94109

  • Retail Space
  • Retail for Sale
  • $2,778,177 CAD
  • 1,882 SF
  • 1 Unit Available
See More
More details for 860 California St, San Francisco, CA - Retail for Sale

860 California St

San Francisco, CA 94108

  • Retail Space
  • Retail for Sale
  • $16,710,840 CAD
  • 4,557 SF
See More
More details for 5232-5234 Mission St, San Francisco, CA - Retail for Sale

5232-5234 Mission St

San Francisco, CA 94112

  • Retail Space
  • Retail for Sale
  • $6,955,887 CAD
  • 4,772 SF

San Francisco Retail for Sale - Southern City

5232-34 Mission Street is a mutli-tenant, NNN leased retail property offered at $4,995,000, delivering a 12.16% in-place cap rate and $607,500 in annual NOI. The entirety of the first floor (5232) is leased to licensed dispensary - Connected Cannabis Co., one of California's most respected and operationally proven cannabis operators, with a perfect on-time payment record since inception and zero missed payments. This is a rare opportunity to acquire a performing NNN investment in one of California's most supply-constrained retail markets, with a tenant whose financial strength and motivation to maintain this location sets it apart from virtually every other cannabis leased investment available in the state. The lease generates $50,625 per month base rent plus NNN through March 31, 2034, with two 5-year renewal options extending the potential term through 2044. Rent escalates 12.5% every five years from the 2019 commencement date. The next escalation is April 2029, growing NOI to $683,438 — a 13.68% cap rate with no additional investment. By 2039 the cap rate reaches 17.32%. All escalation years are scheduled lease events, not projections. The 4,472 SF building has two floors. The 2,386 SF ground floor is fully occupied by Connected Cannabis under the NNN lease. The 2,086 SF second floor is vacant and entirely unpriced in this offering, a buyer acquires the upside at no incremental cost. At $2.50/SF/month NNN, the second floor adds $62,580/year in NOI. No cannabis use or additional licensing is required; the space suits professional services, creative studios, or small office users. The location is one of a finite set of protected cannabis retail addresses in San Francisco. The city's moratorium on new cannabis retail license applications runs through December 31, 2027, meaning no new storefront permit can be issued. San Francisco has also suspended its local cannabis business tax through 2034, directly improving Connected's operating margins at this location. The combination of a financially strong tenant, a protected license, a suspended local tax, and a high-transit location represents the most defensible cannabis NNN profile available in California today. Available individually at $4,995,000 or as part of a three-property Connected Cannabis NNN portfolio with two Sacramento industrial cultivation facilities, totaling $20,443,210 for all 3 properties, at a blended 9.0% cap rate. Contact WeCann today to get more information on this asset and/or the entire portfolio. All information is provided for general informational and marketing purposes only and is believed to be from reliable sources; however, no warranty is made as to accuracy or completeness. All data is subject to change. Prospective purchasers are solely responsible for conducting their own independent due diligence prior to making any investment decision.

Contact:

WeCann

Property Subtype:

Storefront Retail/Office

Date on Market:

2026-06-02

Hide
See More
More details for 500 Brannan & 584 Fourth Street – for Sale, San Francisco, CA

500 Brannan & 584 Fourth Street

  • Retail Space
  • Mixed Types for Sale
  • $8,355,420 CAD
  • 2 Properties | Mixed Types

San Francisco Portfolio of properties for Sale - South of Market

584–590 4th Street + 500 Brannan presents a rare opportunity in the heart of SoMa, featuring two buildings situated on a single parcel. One building is home to Marlowe, a long-standing and highly regarded restaurant tenant at 500 Brannan, providing stable income and strong neighborhood presence. The second building offers flexible retail and office space, creating a compelling opportunity for an owner-user seeking a distinctive headquarters, showroom, hospitality concept, or experiential venue. A defining feature of the property is its approximately 10-foot-deep swimming pool and outdoor courtyard, complemented by a detached shed structure that could easily function as an entertainment pavilion, bar, or event space. Combined with the existing liquor license and storefront frontage, the property lends itself to a wide range of entertainment, wellness, hospitality, or experiential concepts that are rarely achievable within San Francisco’s dense urban environment. The property also benefits from development entitlements for a future ±37,000 square foot office building, offering long-term upside and optionality for an owner-user or investor looking to expand or reposition the site over time. Positioned along the Brannan and 4th Street corridor, the property benefits from strong visibility and proximity to major SoMa developments and the city’s growing tech and creative ecosystem. With stable income from Marlowe, flexible space for an owner-user, and long-term development potential, 584–590 4th Street + 500 Brannan represents a uniquely versatile opportunity in one of San Francisco’s most dynamic neighborhoods.

Contact:

Ground Matrix

Property Subtype:

Mixed Types

Date on Market:

2026-05-21

Hide
See More
More details for 225 Ellis St, San Francisco, CA - Multifamily for Sale

225 Ellis St

San Francisco, CA 94102

  • Retail Space
  • Multifamily for Sale
  • $5,291,766 CAD
  • 6,567 SF
  • Security System
  • 24 Hour Access
  • Kitchen
  • Smoke Detector

San Francisco Multifamily for Sale - Union Square

DOTOWN proudly presents 225 Ellis Street, a centrally located mixed-use investment opportunity in the evolving Downtown San Francisco market. Exclusively represented by Manabu Kagiyama of DOTOWN, the property consists of 16 SRO residential rooms above a ground-floor commercial space, offering a flexible urban asset in one of San Francisco’s most transit-oriented neighborhoods. Located just blocks from Union Square, the property benefits from immediate access to public transportation, shopping, restaurants, entertainment venues, and major employment centers throughout Downtown San Francisco. The surrounding area continues to experience ongoing revitalization driven by tourism recovery, residential demand, infrastructure investment, and renewed activity throughout the city’s core districts. 225 Ellis presents an opportunity for investors seeking a character-rich San Francisco property with long-term upside potential. The combination of residential occupancy and street-level retail creates multiple income components while positioning the asset to benefit from future neighborhood growth and increased economic activity. With its highly walkable location, proximity to iconic San Francisco destinations, and accessibility to BART, MUNI, hotels, restaurants, and cultural attractions, 225 Ellis is well positioned as a unique urban investment opportunity in the center of San Francisco.

Contact:

DOTOWN, INC.

Property Subtype:

Apartment

Date on Market:

2026-01-21

Hide
See More
More details for 2730 23rd St, San Francisco, CA - Flex for Sale

2730 23rd St

San Francisco, CA 94110

  • Retail Space
  • Flex for Sale
  • $4,176,162 CAD
  • 3,640 SF
See More
More details for 6379 Mission St, Daly City, CA - Retail for Sale

6379 Mission St

Daly City, CA 94014

  • Retail Space
  • Retail for Sale
  • $1,183,685 CAD
  • 1,563 SF
See More
1-24 of 84

Retail Spaces For Sale

Retail Spaces

Looking to lease a Retail Space? View Retail Spaces for lease