Commercial Real Estate in Georgia available for lease

453 Storefront Properties for Lease in Georgia, USA

Storefront Properties for Lease in Georgia, USA

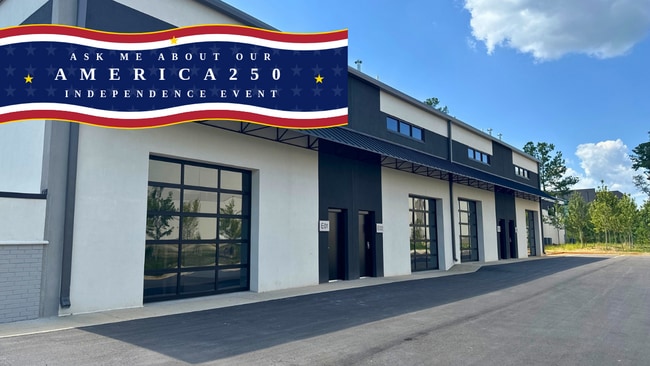
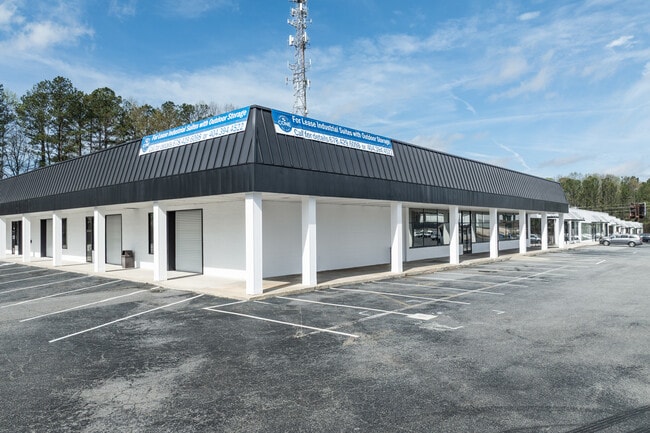
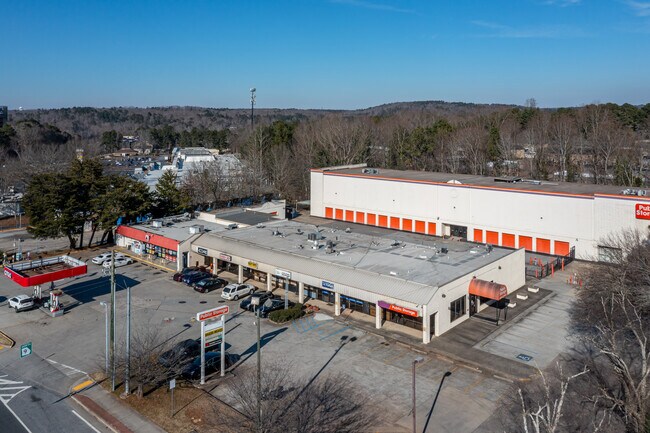
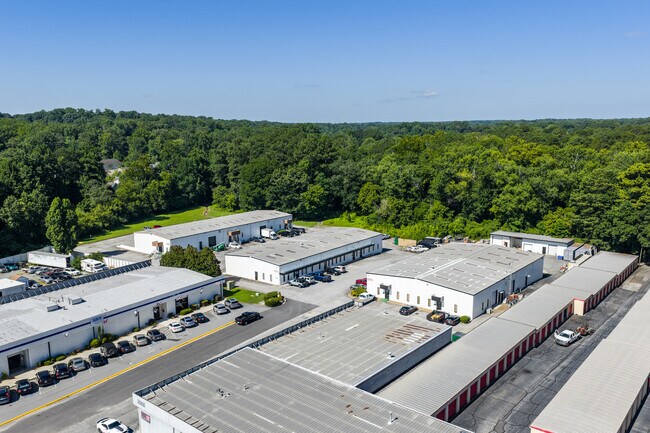
More details for 1450-1468 Chattahoochee Ave NW, Atlanta, GA - Industrial for Lease
  • Matterport 3D Tour

1450-1468 Chattahoochee Ave NW

Atlanta, GA 30318

  • Storefront Property
  • Industrial for Lease
  • 4,280 - 28,280 SF
  • 3 Spaces Available Now
See More
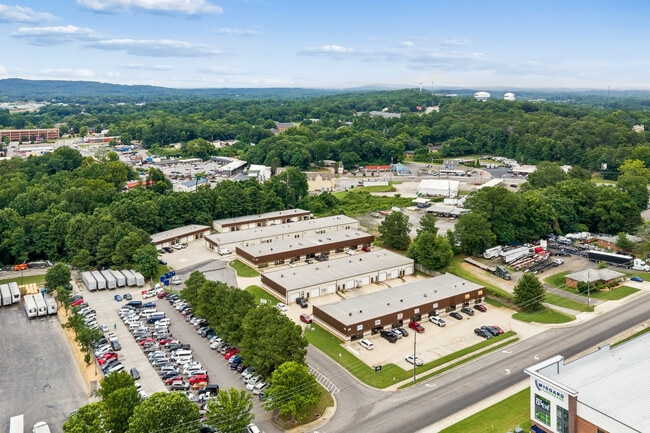
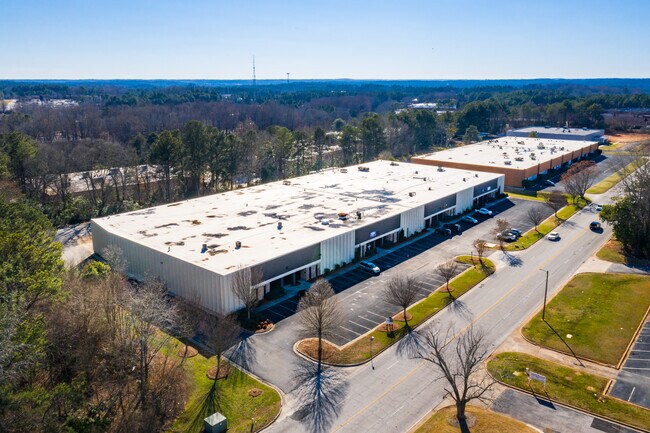
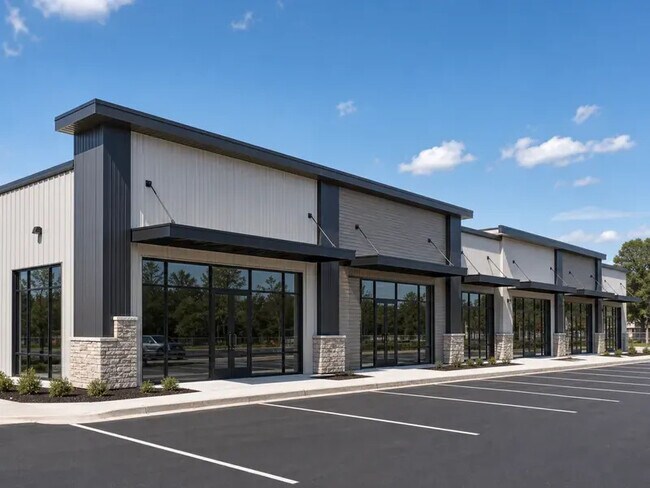
More details for 4365 South Lee St, Buford, GA - Office, Flex for Lease
  • Matterport 3D Tour

Buford Personal Warehouse® - 4365 South Lee St

Buford, GA 30518

  • Storefront Property
  • Flex for Lease
  • $23.55 - $34.63 CAD SF/YR
  • 1,512 - 28,584 SF
  • 18 Spaces Available Now
  • Air Conditioning
  • Private Restrooms
  • 24 Hour Access

Buford Office, Flex for Lease - Duluth/Suwanee/Buford

Buford is the next city to enjoy the Personal Warehouse® model. This unique brand has become a nationwide hit, with successful iterations currently delivered in Texas, Colorado, Wisconsin, and 20 miles down the road in Alpharetta. Buford Personal Warehouse® is ideally positioned 1.5 miles from the intersection of Buford Drive and Interstate 985, granting arterial connectivity in multiple directions. Owners and tenants have a plethora of amenities nearby, with Dead Center Range, Northern Tool, Planet Fitness, and over a dozen restaurants no more than a mile away. Further on, they can reach the Mall of Georgia, St. Marlo Country Club, Lake Lanier, and Downtown Buford, all within about 15 minutes. This is a great opportunity for an investor or client-based business due to the optimistic demographics. The population within a 3-mile radius grew by 43% from 2010 to 2023 and is projected to increase another 5.5% through 2028. Households in that same area report an average income of $101,135, contributing to nearly $600 million in annual consumer spending. The multifaceted location, excellent craftsmanship, and unmatched customization options make this the perfect project for any organization or individual to Work – Store – Play. The project features two sections. Buildings A, B, and C comprise the Personal Warehouse® Gated Community, while Buildings D and E offer open access traditional Personal Warehouse® units. The fully customized units range from 1,512 square feet up to 2,580 square feet and can be combined. Standard Features vary by unit, such as a built-in wet bar, and each features a 14-foot by 14-foot overhead door, keypad entry, a private restroom with upgraded fixtures, polished concrete flooring, finished interior walls, an insulated roof, HVAC with ducting, a balcony, and a mezzanine. Buford Personal Warehouse® also features two new specialty types, the Storefront and Drive-Thru units, further advancing the opportunities of this one-of-a-kind product. Personal Warehouse® offers unparalleled flexibility, ideal for anything from a burgeoning start-up, a place to park a classic hot rod, or even a satellite man cave for game day fun. As prices across the nation spike, the barrier to entry is higher than ever. Personal Warehouse® offers an affordable alternative without sacrificing accessibility. Purchase or lease a spot in the next evolution of commercial real estate today at the Buford Personal Warehouse® project. Founded in 1999, PW Development has pioneered the design, development, and evolution of Personal Warehouse® into a completely new class of real estate designed specifically for Work – Store – Play®. For sale or lease, Personal Warehouse® is ideal for any small business and is available at a fraction of the price and size of other alternatives. Personal Warehouse® is perfect for any business or individual that needs flexible areas for creative office, fabrication, warehousing, shipping, receiving, and so much more. If you are seeking an innovative, smaller, more affordable space, a Personal Warehouse® is the perfect solution. Check us out at www.PersonalWarehouse.com
Contact:

Red Commercial Real Estate

Date on Market:

2025-07-25

Hide
See More
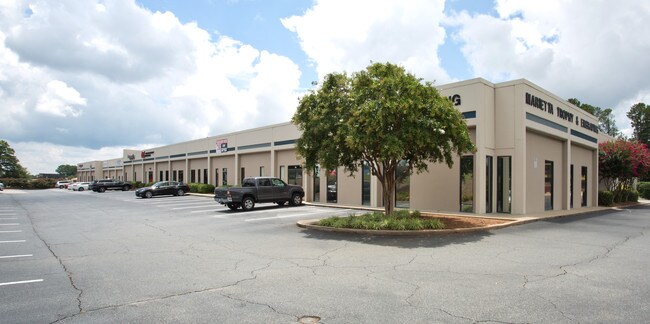
More details for 12872 State Highway 9, Alpharetta, GA - Retail for Lease
  • Matterport 3D Tour

Windward Way Shopping Center - 12872 State Highway 9

Alpharetta, GA 30004

  • Storefront Property
  • Retail for Lease
  • $31.86 CAD SF/YR
  • 2,500 SF
  • 1 Space Available Soon

Alpharetta Retail for Lease - N Fulton/Forsyth County

Seconds from the highly trafficked intersection of Windward Parkway and State Highway 9, Windward Way Shopping Center places retailers in the center of an established Alpharetta commercial district. The 28,402-square-foot center spans three timeless brick buildings and features a complementary mix of restaurants, service providers, and daily-needs retailers that drive consistent customer activity throughout the day. Strong visibility, ample parking, a dedicated turn lane, and prominent signage opportunities support convenient access and lasting brand exposure. Available for lease, a 2,500-square-foot end cap space with a drive-thru offers a rare opportunity in the Alpharetta market. Previously occupied by a liquor store, the suite offers a versatile layout suited for retail, light medical, restaurant, service, or specialty users seeking the efficiency and convenience of drive-thru access. End cap positioning and high-visibility signage further enhance customer awareness and accessibility. Recent developments at the property include a newly constructed fitness center and office building, which introduces additional employees, visitors, and daily traffic to the center. The surrounding corridor is anchored by major retailers, including Kroger, Walmart Supercenter, Lowe's, and Costco, drawing shoppers from across North Fulton County and reinforcing the area's retail strength. Exceptional demographics support long-term business success at Windward Way Shopping Center. More than 61,000 residents reside within 3 miles of the property, while average household incomes exceed $163,000, driving nearly $1 billion in annual consumer spending throughout the trade area. Positioned along a corridor carrying nearly 50,000 vehicles daily (VPD) and surrounded by some of Alpharetta's most frequented retail destinations, the center offers retailers direct access to an affluent customer base with substantial discretionary spending power.

Contact:

LNJ Investments LLC

Date on Market:

2026-07-22

Hide
See More
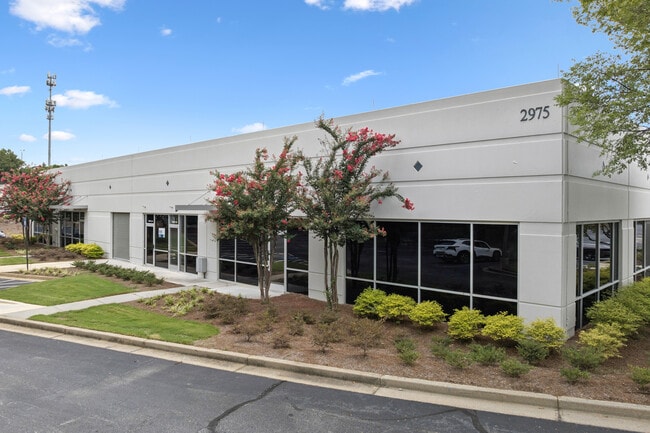
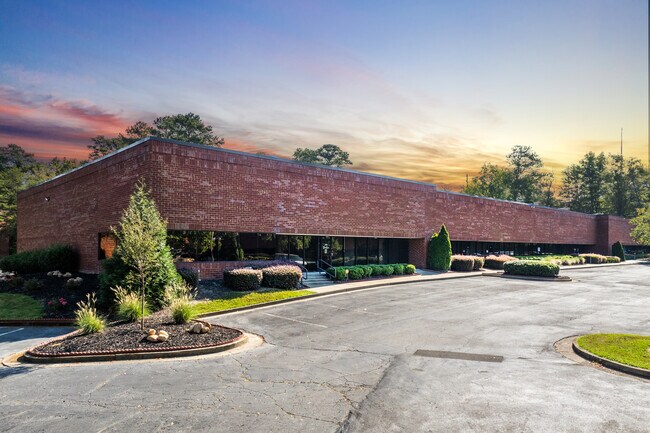
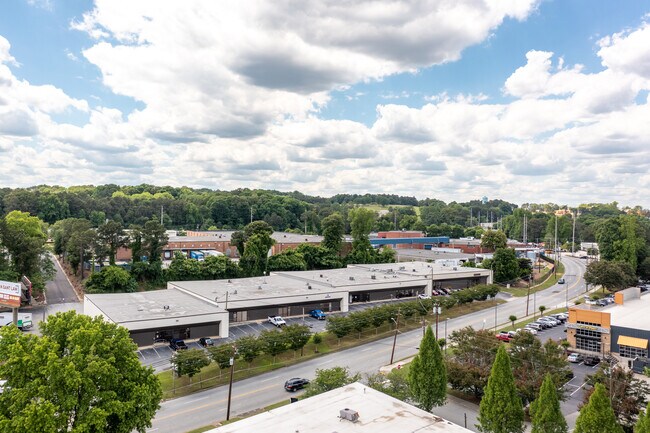
More details for 2975 Breckinridge Blvd, Duluth, GA - Industrial for Lease
  • Matterport 3D Tour

Duluth Pavilion - 2975 Breckinridge Blvd

Duluth, GA 30096

  • Storefront Property
  • Industrial for Lease
  • $18.01 CAD SF/YR
  • 2,861 - 36,219 SF
  • 11 Spaces Available Now
  • Air Conditioning
  • Drop Ceiling
  • Private Restrooms

Duluth Industrial for Lease - Duluth/Suwanee/Buford

Secure a place of business on a powerful Gwinnett County corridor and leverage the advantages of this multifaceted submarket by leasing one of Duluth Pavilions high-quality suites. Renovated in 2024, Duluth Pavilion offers flex suites ranging from approximately 2,000 to 4,000 square feet with efficient 75% warehouse and 25% office configurations. Each suite includes a private restroom, a storefront entrance, and a dedicated roll-up drive-in door, creating an ideal setup for service providers, light industrial users, contractors, studios, equipment rental operators, appliance repair businesses, and select automotive service uses. Features such as 15-foot clear heights, 480-volt 3-phase power, climate-controlled warehouse options, ample parking, and M2 Heavy Industrial zoning provide functionality and flexibility rarely available at this size point. Suites are available from $3,100 per month. Positioned at 2975 Breckinridge Boulevard, the property benefits from monument signage opportunities, visibility from Interstate 85, and direct access to GA-316, providing connectivity throughout Metro Atlanta. The surrounding trade area continues to expand, supporting a strong customer base for service-oriented businesses. Consumer spending within a 5-mile radius is projected to exceed $3.1 billion by 2030, reflecting anticipated growth of 13.9% from 2025 levels. Duluth Pavilion is adjacent to the amenity-rich Gwinnett Place district, placing tenants near the Atlanta Coliseum, Publix, Volcano Steak & Sushi, Georgia Diner, Whataburger, City Farmers Market, LA Fitness, and additional retail, dining, and daily service destinations.

Contacts:

Rise Property Group

Denali Investment Group, LLC

Date on Market:

2024-07-31

Hide
See More
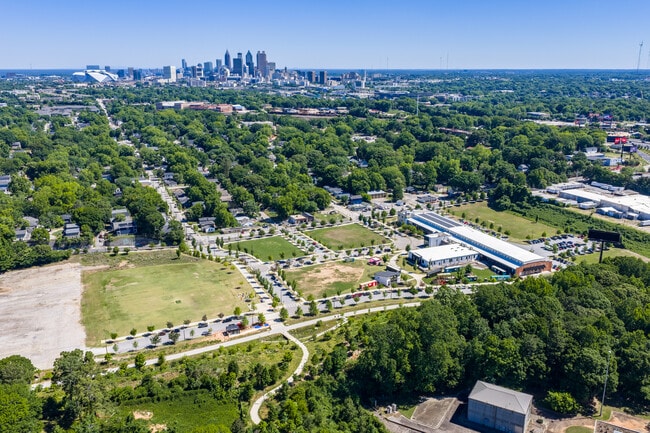
More details for 352 University Ave SW, Atlanta, GA - Land for Lease

5 Pads for Ground Lease on Amenity-Rich Site - 352 University Ave SW

Atlanta, GA 30310

  • Storefront Property
  • Land for Lease
  • $5.55 CAD SF/YR
  • 0.66 - 5.08 AC Lot

Atlanta Land for Lease - North Clayton/Airport

National Land Realty presents up to five shovel-ready pad sites for ground lease within the fully entitled, infrastructure-served Pittsburgh Yards campus in South Atlanta. Commanding 2,000 linear feet of direct Atlanta BeltLine Southside Trail frontage, this site delivers a rare combination of high-visibility trail access, immediate highway connectivity, and aggressive development entitlements—including height allowances up to 225 feet under flexible I-MIX and I-1 zoning. Each pad site is fully graded and utility-stubbed, supported by an integrated on-site stormwater detention vault to accelerate construction timelines and minimize upfront civil engineering costs. Ground lease tenants also benefit from proximity to the LEED-certified Nia Building—a commercial anchor housing over 140 operating businesses. Tenants have the opportunity to opt into membership-based access for coworking spaces, private office suites, event venues, and commercial kitchen facilities, providing a built-in campus ecosystem on-site. Positioned just a half-mile from I-75/85 with rapid access to I-20, MARTA transit lines, Downtown Atlanta, and Hartsfield-Jackson Atlanta International Airport, the location offers unparalleled regional connectivity. This offering comes at an ideal moment in Atlanta’s transforming economic landscape, with Mercedes-Benz Stadium—located only 2.5 miles away—slated to host major upcoming events like Super Bowl LXII in 2028. Located within a Federal Opportunity Zone, qualified developers can also leverage layered local, state, and tax-deferred incentives. With flexible zoning designed for dense commercial and light industrial uses, Pittsburgh Yards is primed for experienced developers seeking build-to-suit projects in healthcare, retail, flex-industrial, entertainment, creative office, or mixed-use sectors along one of Atlanta's fastest-growing urban corridors. ***Note: Prospective developers must be well-capitalized investors capable of executing large-scale ground lease projects.***

Contact:

National Land Realty

Property Subtype:

Commercial

Date on Market:

2026-08-05

Hide
See More
More details for 1951-1955 Canton Rd, Marietta, GA - Flex, Industrial for Lease
  • Matterport 3D Tour

Canton Industrial Park - 1951-1955 Canton Rd

Marietta, GA 30066

  • Storefront Property
  • Industrial for Lease
  • $19.05 - $21.82 CAD SF/YR
  • 1,226 - 57,241 SF
  • 6 Spaces Available Now
  • Air Conditioning

Marietta Flex, Industrial for Lease - East Cobb

Canton Industrial Park welcomes growing industrial and flex businesses with turnkey small-bay suites featuring extensive recent upgrades and a prime location in Marietta, Georgia, at 1951-1955 Canton Road. This dynamic multi-tenant facility includes two buildings, one measuring 72,996 square feet and another measuring 14,537 square feet, built on an expansive 10-acre lot with ample on-site parking. The park offers flexible space options ranging from 1,226 to 14,219 square feet, including several new spec suites, allowing both growing and established tenants to find the perfect space for their operations. These affordable spaces offer efficient layouts and flexible floor plans, with storefront entrances. Other desirable features include roll-up loading doors and storefront entrances. Units have completed quality interior and exterior renovations, providing a modern and functional work environment that is ideal for service, contractors, light industrial, and flex users. Situated directly off Canton Road, tenants at Canton Industrial Park will benefit from direct exposure to more than 20,000 daily vehicles, delivering enhanced positioning in the local market. The site enjoys easy access to Interstates 75 and 575, with convenient proximity to downtown Marietta and the Town Center at Cobb retail hub. The surrounding area is home to numerous wholesalers, manufacturers, and distribution operations, highlighting the appeal of the area for industrial businesses. This well-connected location also provides quick access to retail, restaurants, and service-based amenities, improving work-life balance for employees. When looking within 5 miles of Canton Industrial Park, Marietta provides a compelling demographics profile of more than 188,000 residents. These locals make up a valuable, skilled workforce of more than 118,000, with over 30% of workers employed in blue-collar industries. This ensures businesses at the park will have seamless access to the quality talent needed to fuel future growth and expansion. Reach out to the Cone Commercial Real Estate team today to schedule a tour and find the perfect space to thrive.

Contact:

Cone Commercial Real Estate

Date on Market:

2026-07-09

Hide
See More
More details for 105 Enterprise Dr, Cumming, GA - Flex, Industrial for Lease
  • Matterport 3D Tour

Enterprise Park - 105 Enterprise Dr

Cumming, GA 30040

  • Storefront Property
  • Flex and Industrial for Lease
  • $18.01 - $23.55 CAD SF/YR
  • 1,125 - 12,650 SF
  • 8 Spaces Available Now

Cumming Flex, Industrial for Lease - N Fulton/Forsyth County

Enterprise Park at 105-155 Enterprise Drive comprises recently renovated industrial flex suites tailored to small-space users seeking efficient warehouse and office functionality in one of North Atlanta’s fastest-growing trade areas. Each available suite features a 10-foot by 12-foot drive-in door, a 16-foot warehouse clear height, private offices, a private restroom, and a storefront entrance. The six-building industrial park features multiple points of ingress and egress, a 1.68/1,000 parking ratio, and Light Industrial (M-1) zoning that accommodates a wide range of uses, including business services, warehousing, wholesale trade, showroom operations, landscaping, pest control, research and testing, and contractor establishments. Located directly off Highway 19/GA-400 in the heart of Cumming, the property provides excellent access to major North Atlanta communities, including Alpharetta, Roswell, Sandy Springs, Sugar Hill, Mountain Park, and Lawrenceville. The site is near key demand drivers, such as Northside Hospital Forsyth, Forsyth County government offices, Lake Lanier, and the area's primary commercial corridor at Buford Road and Highway 19. Retail, dining, and service amenities are within minutes at major hubs like Cumming 400, Lanier Crossing, and Cumming Town Center. More than 380,000 residents live within a 10-mile radius, supported by average household incomes of $159,649 and $5.5 billion in annual consumer spending. Additional growth is expected, with households within five miles projected to increase by 9% between 2025 and 2030, providing a strong customer base for service-oriented businesses.

Contacts:

Rise Property Group

Denali Investment Group, LLC

Date on Market:

2026-08-25

Hide
See More
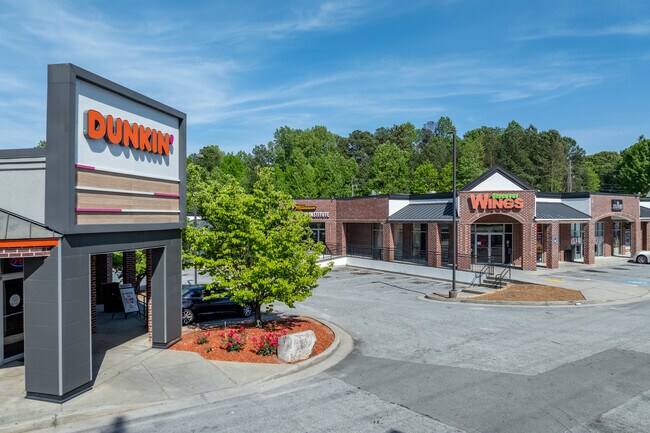
More details for 1300 Indian Trail Lilburn Rd, Norcross, GA - Office/Retail, Retail for Lease
  • Matterport 3D Tour

Indian Trail Plaza - 1300 Indian Trail Lilburn Rd

Norcross, GA 30093

  • Storefront Property
  • Retail for Lease
  • $20.78 - $27.70 CAD SF/YR
  • 1,300 - 4,210 SF
  • 2 Spaces Available Now

Norcross Office/Retail, Retail for Lease - Duluth/Suwanee/Buford

Join a thriving neighborhood shopping center with the turnkey retail/office spaces available at Indian Trail Plaza, located at 1300 Indian Trail Lilburn Road in Norcross, Georgia. Spanning a total of 28,884 square feet, this vibrant retail center was built in 2007 and provides a clean and well-maintained environment for growing businesses. Indian Trail Plaza draws diversified cross-traffic with a performing tenant mix that includes a Dunkin’, a car shop, a salon, a dry cleaner, and multiple churches. The site is easily accessible to customers and employees from across the greater region, with proximity to Interstate 85 and several bus lines. Indian Trail Plaza’s strategic location allows tenants to place themselves along a bustling retail corridor, surrounded by national brands like Food Depot, Starbucks, Burger King, Subway, McDonald’s, and many more. This high-traffic artery ensures strong exposure for businesses, with visibility to more than 41,000 passing vehicles each day. The center is well-equipped to handle the elevated traffic counts, with multiple convenient ingress points and ample on-site parking spaces. The Greater Atlanta Christian School is located just a half-mile away, with over 1,800 students and faculty, offering an added built-in audience of potential customers. Situated approximately 30 minutes northeast of Downtown Atlanta, Norcross offers a thriving hub of commercial and residential activity. More than 257,000 residents live within 5 miles of Indian Trail Plaza, with an average household income of more than $76,000 and annual consumer spending that exceeds $2.5 billion. The property is surrounded by several quality residential communities, allowing businesses to tap into the area’s affluent customer base. Tenants at the center will benefit from a thriving environment that supports sustained growth, drawing on both regional traffic and the strength of the surrounding community. With its move-in-ready spaces, Indian Trail Plaza combines an exceptional location, regional accessibility, and strong local demographics to create an ideal setting for retail and office operations. Contact Brandi Jordan with Safeway Group today to schedule a tour and learn more about this incredible property.

Contact:

Safeway Group, Inc.

Date on Market:

2025-09-05

Hide
See More
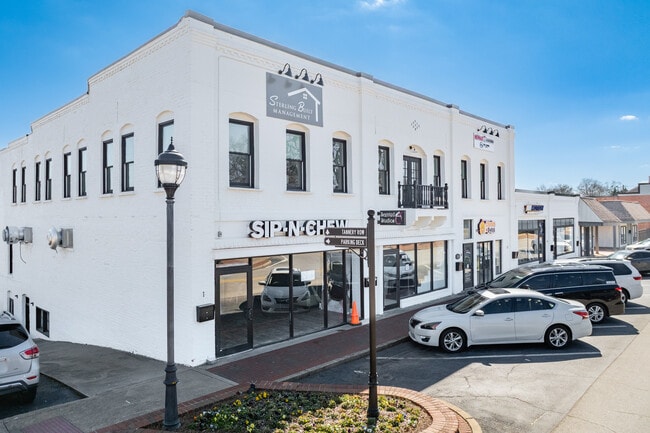
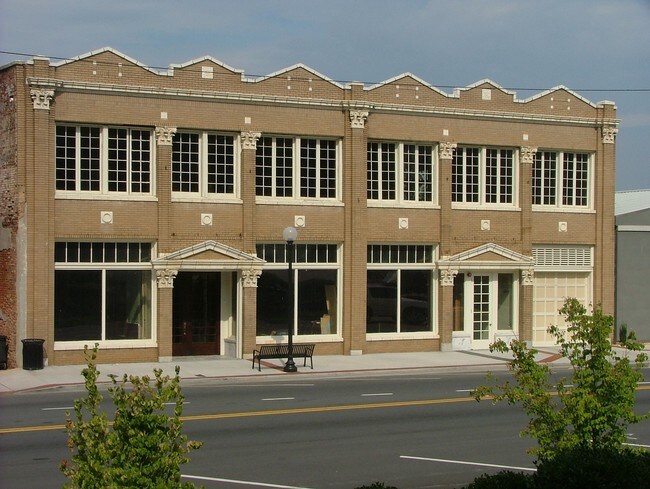
More details for 1 W Main St, Buford, GA - Retail for Lease
  • Matterport 3D Tour

The Merchant - 1 W Main St

Buford, GA 30518

  • Storefront Property
  • Retail for Lease
  • 2,300 SF
  • Air Conditioning
  • 24 Hour Access

Buford Retail for Lease - Duluth/Suwanee/Buford

The Merchant, one of the most beautiful buildings on Main Street, has lots of history, character, and charm! Originally built as a hotel in the late 1800s. The Merchant includes retail, offices, restaurants, and health & wellness services that promise to be integral to downtown Buford's future. The Merchant building is located in the center of Buford's Main Street, a classic Southern downtown area with brick sidewalks, benches, train tracks, parks, and open spaces. Along the street, there are upscale boutiques, well-known restaurants, artisans, beautiful historic homes, concerts, and festivals that attract local and regional visitors. Currently available in The Merchant: A buy in a restaurant partnership that is fully built out and renovated, potential concept (Ramen, Sushi, Pho, Tapas, high-end Burger, needs to be suitable to the layout of the restaurant), the restaurant features main dining room with a 35' bar, prep kitchen, storage room, two bathrooms, office and a roof top, the build, hood, appliances, grease trap hardwood floor and high ceiling, new HVAC, new plumbing and plumbing fixtures and millwork. The Merchant boasts a strong demographic: Within a 5-mile radius, there are close to 120,000 residents with an average household income of over $103,000, plus daytime employment of more than 40,000 people. All these numbers promise to grow significantly over the next few years due to key residential, commercial, and infrastructure development projects currently underway nearby, not to mention Buford's nationally recognized public school system, ranked #1 in Georgia.

Contact:

JTM Development LLC

Date on Market:

2025-12-12

Hide
See More
More details for 458 Northolt Pky, Suwanee, GA - Office/Retail, Retail for Lease

The Shoppes At Suwanee Exchange - 458 Northolt Pky

Suwanee, GA 30024

  • Storefront Property
  • Retail for Lease
  • 1,190 - 29,355 SF
  • 19 Spaces Available Now
  • Air Conditioning
  • 24 Hour Access
  • Restaurant

Suwanee Office/Retail, Retail for Lease - Duluth/Suwanee/Buford

The Shoppes at Suwanee Exchange invites growing retail businesses to join a brand-new, two-story mixed-use retail and restaurant development located just half a mile from Interstate 85 in the heart of Suwanee’s main commercial corridor. Estimated for completion in December 2025, the project offers modern construction, flexible suite sizes, and exceptional visibility along a highly trafficked retail node. The first floor at The Shoppes at Suwanee Exchange features restaurant and boutique retail suites ranging from 1,200 to 2,800 square feet, with white box or turnkey, build-to-suit delivery options available. The second floor is designed for retail, wellness, and clinic users, catering to medical, dental, fitness, and beauty concepts looking for high-end space in a growing market. Select suites include private outdoor patios, ideal for lifestyle and wellness tenants. Poised just a half-mile off Interstate 85, tenants at The Shoppes at Suwanee Exchange enjoy prime placement within an established commercial hub. The surrounding area sees strong daily traffic thanks to a high concentration of nearby household-name retail brands, including Walmart Supercenter, Lowe’s, Chick-fil-A, Starbucks, Dunkin’, Jersey Mike’s Subs, and many more. This prime location is ideal for retail and traffic-oriented businesses, strategically placed on a hard-corner lot just off Lawrenceville-Suwanee Road. This bustling site provides strong daily visibility to more than 40,000 vehicles and is easily accessible to an added 157,000 daily vehicles on Interstate 85. Suwanee has enjoyed a period of rapid population and business growth that helps fuel success for local retail businesses. When looking within just 3 miles of The Shoppes at Suwanee Exchange, the local population currently exceeds 67,000, with an average household income of more than $127,000. These high earners make up a valuable customer base for tenants of the property, contributing annual consumer spending of more than $893 million during 2024. Combining modern construction, convenient accessibility, and a prominent location in an existing commercial hub, The Shoppes at Suwanee Exchange present the perfect choice for growing retailers looking for premium space to enter or expand in this lucrative market.

Contact:

Sim Realty, LLC

Date on Market:

2025-11-03

Hide
See More
More details for 1129-1199 Willingham Dr, East Point, GA - Office/Retail, Flex for Lease
  • Matterport 3D Tour

Airport North Business Center - 1129-1199 Willingham Dr

East Point, GA 30344

  • Storefront Property
  • Industrial for Lease
  • $13.85 - $20.78 CAD SF/YR
  • 2,500 - 21,400 SF
  • 3 Spaces Available Now
See More
More details for 290 Simpson St, Atlanta, GA - Flex for Lease
  • Matterport 3D Tour

290 Simpson St

Atlanta, GA 30313

  • Storefront Property
  • Flex for Lease
  • $33.24 CAD SF/YR
  • 3,113 SF
  • 1 Space Available Now
  • Air Conditioning
  • Raised Floor

Atlanta Flex for Lease - Downtown Atlanta

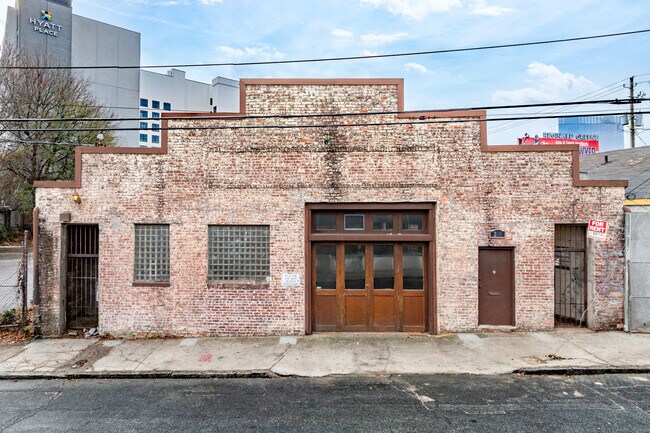
Located in the highly sought-after Marietta Street Artery of Downtown Atlanta, 290 Simpson Street offers a rare chance to secure a flexible and dynamic space that perfectly blends industrial charm with modern functionality. This 3,113-square-foot building features a versatile layout comprising a 245-square-foot loft that overlooks the 2,368-square-foot primary floor. Capital improvements were made in 2025 to upgrade the structure and loft flooring. Exposed brick walls and original industrial details infuse the space with authentic Atlanta character as skylights illuminate the interior. The backroom can be adapted as a hidden kitchen or additional storage area, while the large garage door adds an element of convenience and security for overnight storage. Beautiful wooden and glass bi-folding doors open directly onto the street, inviting customers in and creating an immersive indoor/outdoor atmosphere. Mixed-use zoning and a spacious floor plan allow for various uses, including retail, restaurant, office, or industrial functions. Underpinning its flexibility, the property has accommodated uses across the commercial spectrum, including a photo studio, office supply store, sandwich shop, and music production studio. 290 Simpson Street is equipped with sufficient power for restaurant use, and commercial kitchen conversion elements like grease traps have been approved previously. Build-out services or TI allowance will also be considered, assisting businesses in designing the perfect niche to complement this vibrant area. 290 Simpson Street is surrounded by new and established destinations that draw valuable co-traffic. The Georgia Aquarium, Georgia World Congress Center, Centennial Olympic Park, State Farm Arena, and Mercedes-Benz Stadium are moments away. New businesses are also filling in as a brunch restaurant, auto spa, and café. Recently, a neighboring space was leased, and the city’s Small Business Improvement Grant is fostering even more openings here. The fund offers tenant improvement grants from $5,000 to $50,000 to help strengthen local businesses.

Contact:

290 Simpson, LLC

Date on Market:

2025-05-23

Hide
See More
More details for 11235 Alpharetta Hwy, Roswell, GA - Medical, Flex for Lease
  • Matterport 3D Tour

Roswell Fiesta - 11235 Alpharetta Hwy

Roswell, GA 30076

  • Storefront Property
  • Retail for Lease
  • $48.48 CAD SF/YR
  • 1,200 - 4,537 SF
  • Reception

Roswell Medical, Flex for Lease - N Fulton/Forsyth County

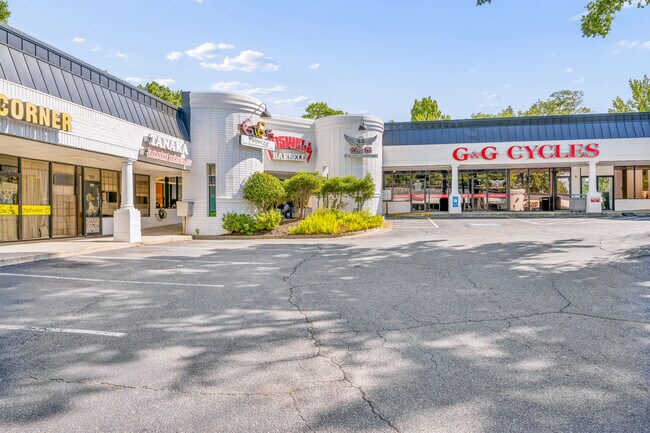
Roswell Fiesta invites retailers and service-oriented businesses to explore this strategic opportunity to establish a presence along Alpharetta Highway in one of North Atlanta’s most affluent and established trade areas. Anchored by a diverse tenant mix that includes Jerusalem Bakery & Grill, G&G Cycles, 967 Coffee, Roswell Barbell, and other local favorites, the center benefits from repeat customer visits and cross-shopping activity that helps drive consistent foot traffic throughout the day. Its distinctive exterior design and ample parking create a welcoming customer experience while helping businesses stand out in a competitive market. Positioned along a high-visibility corridor with a prominent pylon sign and traffic counts exceeding 31,000 vehicles per day, Roswell Fiesta delivers excellent exposure to both local residents and daily commuters. The location provides convenient access to surrounding neighborhoods, offices, Wellstar Medical Center, and professional services while avoiding the congestion often associated with Roswell Town Center and North Point Mall. This accessibility makes the center particularly attractive for retailers, fitness users, restaurants, wellness concepts, and service providers seeking strong visibility and easy customer access. The surrounding demographics further strengthen the opportunity. More than 64,000 households reside within 5 miles of the property, with average household incomes exceeding $162,000 and median household incomes approaching $132,000. Within a 10-mile radius, consumer spending surpasses $10 billion annually, supported by a growing population base of more than 255,000 projected households by 2030. For businesses looking to reach a high-income customer base in a thriving submarket, Roswell Fiesta provides the visibility, accessibility, and built-in customer draw needed for success.

Contact:

Safeway Group, Inc.

Date on Market:

2025-08-12

Hide
See More
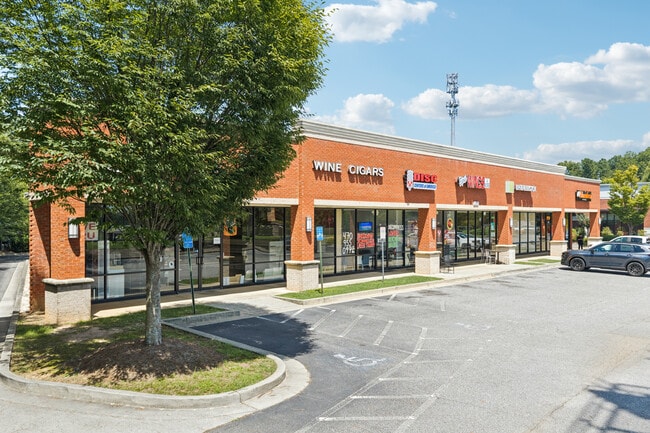
More details for 8743-8779 Dunwoody Pl, Atlanta, GA - Retail for Lease

Dunwoody Place Shoppes - 8743-8779 Dunwoody Pl

Atlanta, GA 30350

  • Storefront Property
  • Retail for Lease
  • $27.11 - $29.43 CAD SF/YR
  • 1,200 - 4,600 SF
  • 2 Spaces Available Now
  • Air Conditioning
  • Private Restrooms

Atlanta Retail for Lease - Central Perimeter

Dunwoody Place Shoppes offers flexible retail opportunities suited for a wide range of businesses. Suite 8757 contains 1,200 square feet and can be combined with adjacent Suite 8745 for a total of 2,900 square feet. The space features a white box, second-generation restaurant build-out with a hood, commercial kitchen equipment, and two ADA-compliant restrooms, providing an attractive option for food and beverage operators. Suite 8745 offers 1,700 square feet with a large open area, kitchenette, private office, and two ADA-compliant restrooms. Building and pylon signage provide valuable visibility and branding opportunities. Located approximately 13 miles north of Atlanta, the center benefits from convenient access to Highway 9 (Roswell Road) and GA 400, connecting businesses to major commuter routes and surrounding communities. Dunwoody Place Shoppes’ position near affluent areas such as Alpharetta and Roswell places tenants within a highly desirable North Atlanta trade area. Strong surrounding amenities help drive consistent customer activity. Publix, Starbucks, Chipotle, and Smoothie King are among the established retailers in the immediate vicinity, generating complementary traffic throughout the day. More than 6,000 multifamily units within one mile provide a substantial residential customer base, enhancing the property's appeal for businesses seeking visibility, accessibility, and long-term growth in a proven retail corridor.

Contact:

Public Storage

Date on Market:

2026-06-24

Hide
See More
More details for 5335-5353 Snapfinger Woods Dr, Decatur, GA - Industrial for Lease

Decatur Business Center - 5335-5353 Snapfinger Woods Dr

Decatur, GA 30035

  • Storefront Property
  • Industrial for Lease
  • 4,596 - 9,458 SF
  • 2 Spaces Available Now
  • Air Conditioning
  • Natural Light
  • Private Restrooms
  • 24 Hour Access
  • Wheelchair Accessible

Decatur Industrial for Lease - I-20 East/Conyers

Decatur Business Center offers newly renovated industrial flex space in one of East Atlanta’s most accessible business corridors. Suites ranging from approximately 4,600 to 9,300 square feet accommodate a wide variety of industrial, service, and trade users and can be combined for larger requirements. The 'Light Industrial' zoning designation supports uses ranging from contractor offices and material sales to distribution operations and machine shops. Property features include 21-foot warehouse clear heights, dock-high and drive-in loading, storefront entrances, private restrooms, a fully sprinklered environment, 80 on-site parking spaces, and 400-amp, 120/208-volt, 3-phase power. Positioned just off Interstate 20 with immediate access to Covington Highway and Interstate 285, the property provides exceptional connectivity throughout Metro Atlanta. Its strategic Decatur location places businesses within close reach of major population centers, including Stonecrest, Lithonia, Conyers, Southeast Atlanta, and surrounding DeKalb County communities. This central position supports efficient distribution routes, convenient customer access, and strong workforce recruitment opportunities from a deep pool of warehouse personnel, drivers, technicians, and skilled trades professionals. The surrounding area further enhances daily operations with a robust mix of retail, dining, and service amenities. Within a five-mile radius, nearly 180,000 residents generated more than $1.8 billion in consumer spending during 2025, underscoring the area's economic strength and market activity. Nearby grocery stores, department retailers, fitness centers, professional service providers, and restaurants offer convenience for employees and customers alike. These factors make Decatur Business Center an attractive location for businesses seeking modern industrial space with strong regional access, workforce availability, and long-term growth potential.

Contacts:

Rise Property Group

Denali Investment Group, LLC

Date on Market:

2026-05-26

Hide
See More
More details for 1400 S Marietta Pky SE, Marietta, GA - Office, Industrial for Lease

Parkway Business Center - 1400 S Marietta Pky SE

Marietta, GA 30067

  • Storefront Property
  • Office and Industrial for Lease
  • $22.16 CAD SF/YR
  • 1,025 - 4,858 SF
  • 2 Spaces Available Now

Marietta Office, Industrial for Lease - Cumberland/Galleria

Explore this opportunity for light industrial, retail showroom, service-oriented users, and more to secure a move-in-ready space in one of Marietta’s most connected business corridors. Designed to accommodate a variety of users, the available spaces offer flexible sizing options ranging from approximately 1,000 to nearly 4,000 square feet. The offerings include a mix of office, showroom, and warehouse-oriented environments. Industrial users benefit from drive-in door access and 16-foot clear heights, while office users have access to professionally arranged workspace. Storefront entrances create a professional customer-facing environment while maintaining the operational capabilities needed for light distribution, contractors, home services, workshops, creative studios, specialty fitness concepts, and similar users. The 3.83/1,000 parking ratio further supports access for employees and customers. 1400 S Marietta Parkway SE’s central Marietta location provides exceptional connectivity, positioned approximately 0.5 miles from Interstate 75, 0.25 miles from Highway 41, and 5 miles from the Interstate 75/285 interchange. This accessibility places users within 10 minutes of major economic drivers, including Dobbins Air Reserve Base, Kennesaw State University, Wellstar Kennestone Regional Medical Center, Marietta Square, The Battery, and Truist Park, while also offering an efficient service footprint to affluent North Atlanta communities such as Sandy Springs, Roswell, and Alpharetta. The surrounding trade area boasts strong demand fundamentals for home service and consumer-focused operators, evidenced by an average household income of $114,703 within a 5-mile radius and approximately $3.1 billion in yearly consumer spending.

Contacts:

Wilson, Hull & Neal

Denali Investment Group, LLC

Date on Market:

2026-07-27

Hide
See More
More details for 3201 Atlanta Industrial Pky NW, Atlanta, GA - Office, Flex for Lease
  • Matterport 3D Tour

Atlanta West Business Center - 3201 Atlanta Industrial Pky NW

Atlanta, GA 30331

  • Storefront Property
  • Flex for Lease
  • $18.01 - $22.16 CAD SF/YR
  • 1,690 - 10,900 SF
  • 4 Spaces Available Now

Atlanta Office, Flex for Lease - Cumberland/Galleria

Discover flexible commercial space designed to adapt to the needs of growing businesses at 3201 Atlanta Industrial Parkway NW within Atlanta West Business Center, where a broad range of office, showroom, studio, creative, service, and warehouse users can find a layout that fits their operation. Atlanta West Business Center offers everything from polished move-in-ready office suites to highly flexible partially built-out spaces and hybrid office/warehouse configurations. Available spaces feature a variety of improvements, such as private offices, open workspaces, sales floors, HVAC-served warehouse areas, vibrant storefront entrances, roll-up doors, and dock-high or drive-in loading. Select suites provide up to 16-foot clear warehouse heights, creating an ideal environment for light assembly, distribution, storage, and service-oriented operations. On-site amenities such as daily deli service, ample parking, tractor trailer access, and three points of ingress and egress further enhance day-to-day operations. With immediate access to Interstate 285 and Highway 78, this address provides efficient routes to Interstate 20, Midtown Atlanta, Marietta, Hartsfield-Jackson International Airport, and Atlanta's affluent northern suburbs. Nearby occupiers such as Heartland Express, Graham Packaging, UPS SMART Hub, and National Construction Rentals reinforce the area's established industrial and business presence while fostering a strong professional ecosystem. Demand is supported by favorable demographics throughout the surrounding trade area. Within a 3-mile radius, population growth reached 13% between 2020 and 2025, while average household incomes climbed to $103,977. Residents in that area generate approximately $711 million in annual consumer spending, 17% of which is attributed to household expenditures. Combined with its versatile space options and highly accessible location, Atlanta West Business Center offers a flexible solution for businesses at virtually every stage of growth.

Contact:

Halpern Investment Group

Date on Market:

2026-08-25

Hide
See More
More details for 1785 E Park Place Blvd, Stone Mountain, GA - Flex for Lease

1785/1835 East Park Place Blvd - Mountain Park Place - 1785 E Park Place Blvd

Stone Mountain, GA 30087

  • Storefront Property
  • Flex for Lease
  • $22.16 CAD SF/YR
  • 1,751 SF
  • 1 Space Available Now
  • Air Conditioning
  • Private Restrooms
  • 24 Hour Access

Stone Mountain Flex for Lease - Lawrenceville/Lilburn

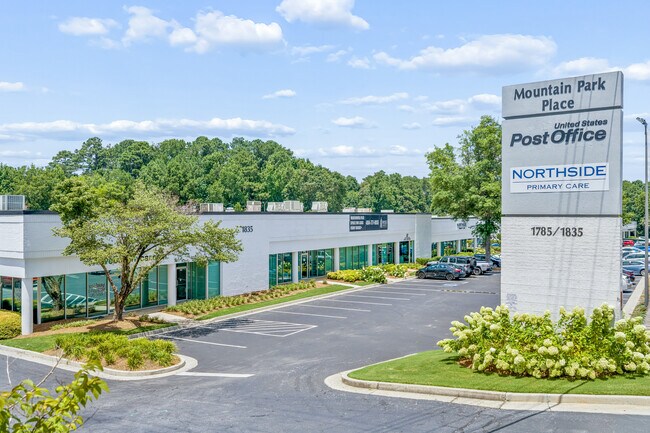
Designed for growing businesses, these turnkey flex suites deliver the ideal balance of operational efficiency, customer-facing presence, and strategic access to one of the region’s most active commercial corridors. Mountain Park Place presents newly renovated flex suites designed for growing businesses seeking a practical blend of warehouse and office functionality. Each suite comprises approximately 80% warehouse space and 20% office space in clean, move-in-ready condition. Storefront entrances provide a professional appearance, while rear exits support efficient operations. Warehouse areas feature 16-foot clear heights and a 9-foot by 10-foot drive-in door, making the space well-suited for storage, distribution, light industrial, and service-oriented businesses. Tenant-controlled HVAC and access to 151 parking spaces further enhance day-to-day convenience. With rents starting at $2,200 per month, Mountain Park Place delivers an appealing combination of functionality and value. Located in a leading industrial and commercial hub for East Georgia and DeKalb County, Mountain Park Place offers outstanding accessibility. The property sits within half a mile of Stone Mountain Parkway and US Highway 78, providing convenient connections across the Atlanta metro area. Convenience is elevated by nearby amenities, including Planet Fitness, Walmart Supercenter, Harbor Freight, Honey Baked Ham Company, Metro Café Diner, Wendy’s, and more, plus the new Costco mixed-use development. The surrounding market is particularly attractive for service providers such as plumbers, pest control companies, and home contractors, supported by average annual household incomes of $124,569 and nearly $240 million in annual spending within a 2-mile radius. Combining flexible space, a strategic location, and strong consumer spending power, Mountain Park Place provides an ideal foundation for business growth and long-term success.

Contacts:

Rise Property Group

Denali Investment Group, LLC

Date on Market:

2026-06-11

Hide
See More
More details for 1440 Pooler Pky, Pooler, GA - Land for Lease

1440 Pooler Pky

Pooler, GA 31322

  • Storefront Property
  • Land for Lease
  • 1.20 - 5.45 AC Lot

Pooler Land for Lease - Bloomingdale/Pooler

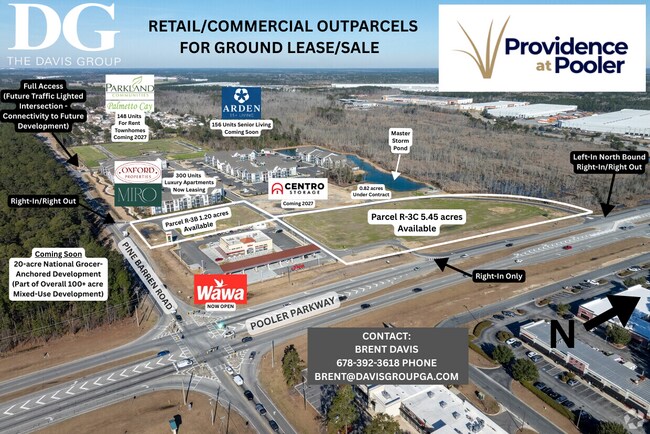
Providence at Pooler presents a premier 50-acre master-planned commercial development in the center of Savannah’s most active retail corridor, offering tenants exceptional visibility and access. Located along Pine Barren Road near Pooler Parkway, this project sits next to a future 100-acre mixed-use development anchored by a prominent national grocery chain and bustling retail. Tenants will benefit from a thoughtfully designed master plan featuring a blend of retail and commercial spaces, including a new Wawa convenience and fuel center and a soon-to-be-built three-story climate-controlled self-storage facility. The area’s robust residential base, comprising over 600 units of luxury apartments, townhomes, and senior living communities by leading developers, supports strong consumer demand. Tenants at Providence at Pooler will be part of a thriving trade area anchored by established regional retail destinations such as Mosaic Town Center, Savannah Quarters, Tanger Outlets, Publix, and Costco, along with a wide range of national and regional retailers including Chick-fil-A, McDonald’s, Zaxby’s, Your Pie, Subway, Papa John’s, Verizon Wireless, and Jalapeños. The property enjoys strong demographic growth and significant residential development, with numerous high-density housing communities nearby, ensuring a steady flow of consumers. Tenants can anticipate increased population and economic growth in the region. Providence at Pooler is located about 15 minutes from Hyundai Motor Group’s $7.6 billion electric vehicle manufacturing facility, which is expected to generate thousands of jobs. With high traffic counts, a growing residential base, and outstanding regional accessibility, Providence at Pooler provides pad-ready development options ideal for tenants seeking a strategic location in a flourishing market.

Contact:

The Davis Group

Property Subtype:

Commercial

Date on Market:

2026-04-07

Hide
See More
More details for 7655 Mall Pky, Stonecrest, GA - Retail for Lease
  • Matterport 3D Tour

The Shops at Mall Parkway - 7655 Mall Pky

Stonecrest, GA 30038

  • Storefront Property
  • Retail for Lease
  • $41.55 CAD SF/YR
  • 1,200 - 3,600 SF
  • 2 Spaces Available Now
  • Air Conditioning
  • Security System
  • Smoke Detector

Stonecrest Retail for Lease - I-20 East/Conyers

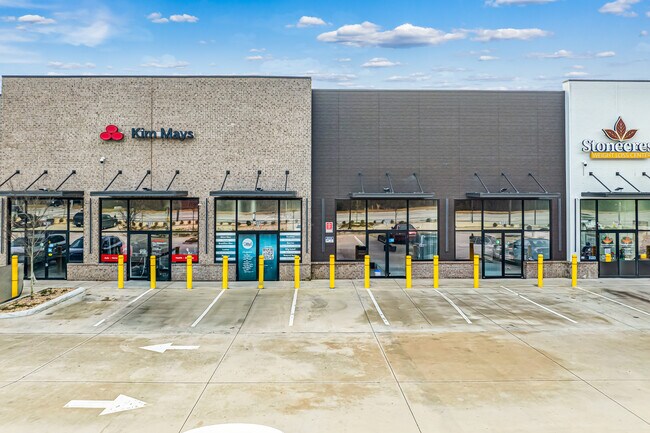
This prime Stonecrest location offers space for businesses to bring their vision to life. These newly built, turnkey spaces offer complete amenities for retail tenants. They suit a range of businesses, including restaurants, service providers, offices, and medical practices. With layouts optimized for efficiency, companies can immediately deliver outstanding experiences to their clients. The property features a contemporary, stylish façade that creates a strong impression on both visitors and customers. Located at a lighted intersection, it provides easy access, and ample on-site parking accommodates employees and guests alike. Receiving deliveries is simple thanks to the generous space. A diverse mix of established tenants adds further appeal to the location, making it an ideal spot for new businesses seeking success in a vibrant, one-stop environment. Stonecrest is a premier location ideal for businesses seeking space. The Shops at Mall Parkway are near Interstate 20, which swiftly connects to Downtown Atlanta and the whole MSA easily. Consumers are drawn to this area with the Mall at Stonecrest just down the road. The Mall at Stonecrest is home to big names such as Dillard’s, Sunglass Hut, and Bath & Body Works, among others. There are additional shopping and dining options close to the property. Stonecrest is a busy suburban community that continues to expand. It has a solid foundation in place that supports ongoing development. This turnkey opportunity combines strategic location, essential retail infrastructure, and a thriving trade area, making it an ideal choice in Stonecrest.

Contact:

Sim Realty, LLC

Date on Market:

2025-12-16

Hide
See More
More details for 1831 Peachtree Rd NW, Atlanta, GA - Office/Medical for Lease
  • Matterport 3D Tour

1831 Peachtree Rd NW

Atlanta, GA 30309

  • Storefront Property
  • Office/Medical for Lease
  • $64.64 CAD SF/YR
  • 1,850 SF
  • 1 Space Available Now

Atlanta Office/Medical for Lease - Lower Buckhead

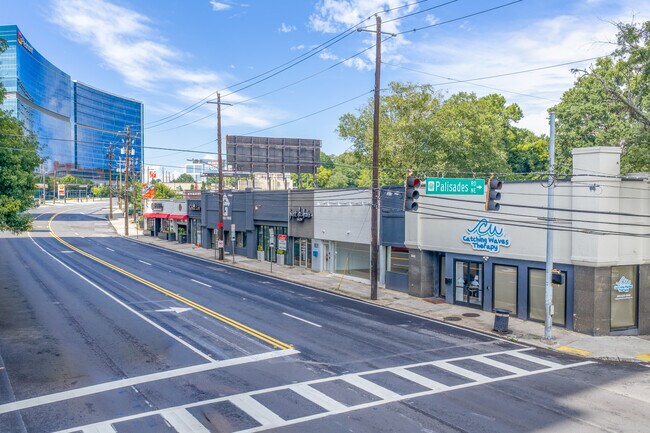
1831 Peachtree Road NW is a versatile property capable of accommodating businesses of all kinds in a mixed-use commercial node anchored by prominent healthcare destinations. This 1,850-square-foot space offers a flexible opportunity for a variety of users, including medical, therapy, wellness, laboratory, retail, café, and professional office concepts. Previously occupied by a personal trainer, the suite is available for approximately $7,000 per month in base rent plus $500 CAM, with build-out and tenant improvement allowances negotiable. 1831 Peachtree Road NW includes adequate rear parking, allowing for dedicated employee spaces and convenient visitor parking with an on-site attendant. Situated across from the Piedmont Atlanta Hospital and the renowned Shepherd Center, 1831 Peachtree Road MW benefits from exceptional visibility and access to a large healthcare ecosystem. Tenants enjoy seamless connectivity to MARTA transit, quick access to the Interstate 75/85 interchange, and proximity to affluent, health-conscious neighborhoods that support strong demand for healthcare, wellness, retail, and service-oriented businesses. In fact, there are over 183,000 residents within a 3-mile radius, contributing to an average annual household income of $140,531 and $3.2 billion in annual spending. This vibrant node is conducive to bolstering brand identity with ample foot traffic and vehicle counts of approximately 43,000 cars per day. This central Atlanta location combines accessibility, demographics, and surrounding medical infrastructure to join a multifaceted business environment. Enquire now to learn more.

Contact:

Trillium Management, Inc.

Property Type:

Retail

Date on Market:

2026-07-24

Hide
See More
More details for 2970 Ask Kay Dr SE, Smyrna, GA - Industrial for Lease
  • Matterport 3D Tour

2970-2976 Ask Kay Dr - 2970 Ask Kay Dr SE

Smyrna, GA 30082

  • Storefront Property
  • Industrial for Lease
  • 2,500 SF
  • 1 Space Available Now

Smyrna Industrial for Lease - Cumberland/Galleria

Secure a workspace in a multifaceted submarket of the Atlanta metro and propel success via seamless connectivity, speedy occupancy, and ample business opportunities. 2970-2976 Ask Kay Drive presents turnkey industrial flex space designed to accommodate growing businesses. Each newly renovated suite features a storefront entrance, efficient office space, a private restroom, and a roll-up door for seamless day-to-day operations. The warehouse areas have 16-foot clear heights and 8-foot by 10-foot dock-high loading doors. General Commercial (GC) zoning further expands the property's appeal, supporting a wide range of uses including contractor offices, creative studios, workshops, showrooms, equipment dealers, material suppliers, landscaping companies, indoor fitness concepts, and storage-related businesses. This strategic Smyrna location places tenants within approximately 15 minutes of the Interstate 75/285 interchange, one of the most important transportation hubs in the Atlanta metropolitan area. This connectivity provides efficient access to major business centers throughout the region while positioning companies near prominent destinations such as The Battery Atlanta, Truist Park, Cumberland Mall, and the surrounding mixed-use district. The central location between Marietta, Downtown Atlanta, and affluent northern suburbs, including Sandy Springs, Alpharetta, and Roswell, enhances both customer access and workforce reach. Service-based businesses benefit from immediate access to a dense residential customer base, with approximately 110,000 households located within a 5-mile radius. Employees and visitors enjoy a convenient work environment, with everyday amenities including grocery stores, fitness centers, professional services, and a diverse collection of restaurants ranging from local favorites to nationally recognized brands.

Contacts:

Rise Property Group

Denali Investment Group, LLC

Date on Market:

2026-03-10

Hide
See More
More details for 3550 River Watch Pky, Martinez, GA - Retail for Lease

Pre-Leasing - Riverwatch Plaza - 3550 River Watch Pky

Martinez, GA 30907

  • Storefront Property
  • Retail for Lease
  • $37.40 CAD SF/YR
  • 1,100 - 5,800 SF
  • 1 Space Available Soon
See More
1-24 of 453