Commercial Real Estate in United States available for sale
Student Housing Buildings For Sale

Student Housing Buildings for Sale in USA

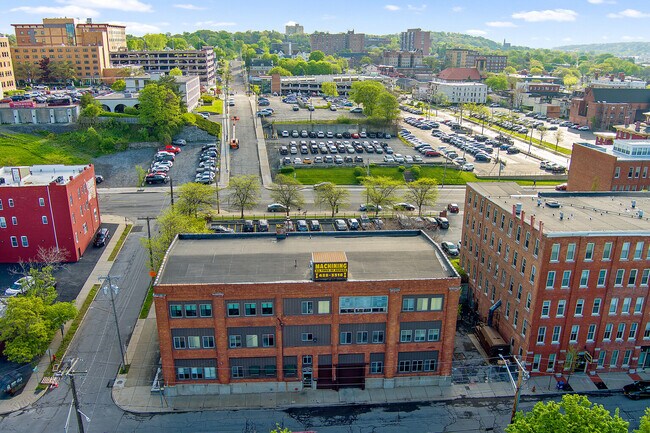
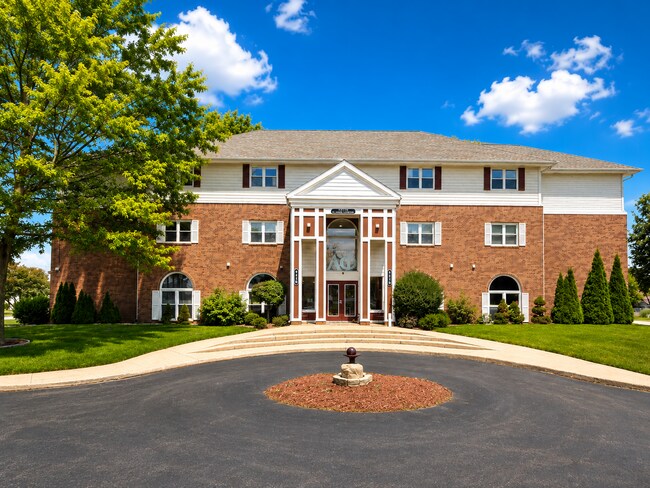
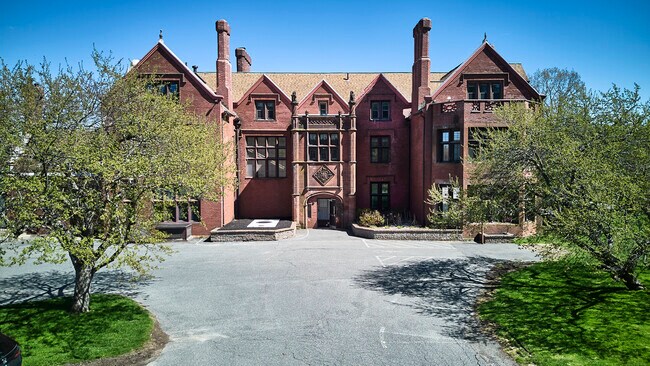
More details for 400 Pearl St, Syracuse, NY - Industrial for Sale

400 Pearl St

Syracuse, NY 13203

  • Student Housing
  • Industrial for Sale
  • Price Upon Request
  • 20,827 SF
See More
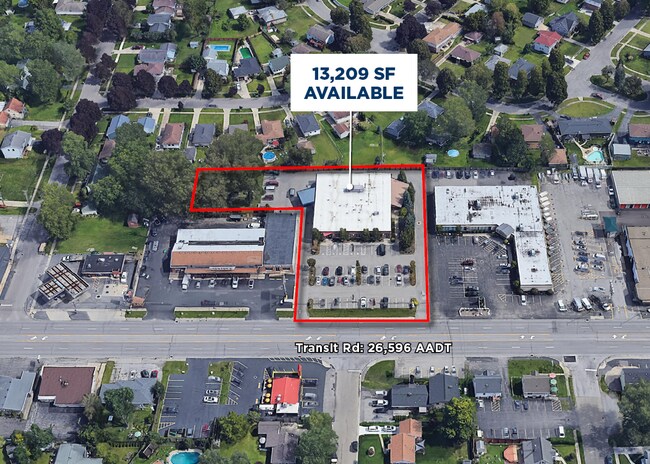
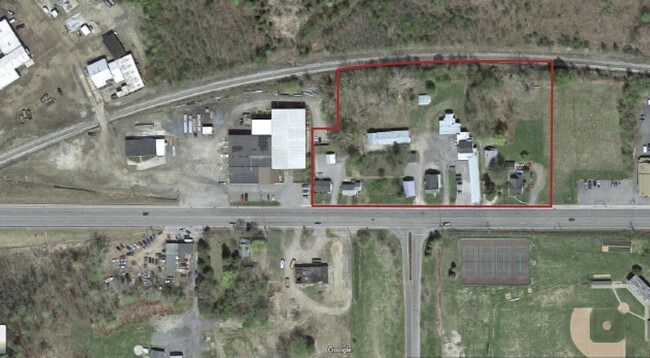
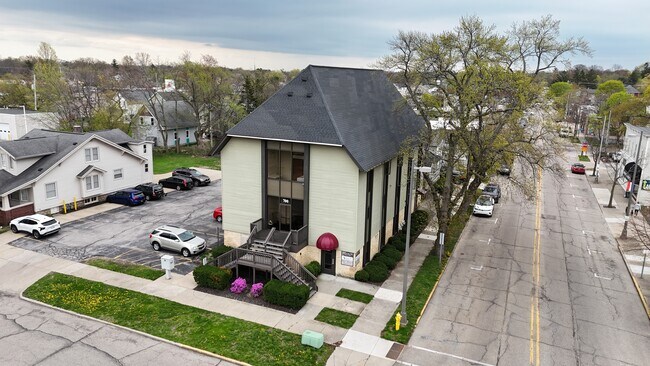
More details for 208 University Ave, Syracuse, NY - Land for Sale

Syracuse University Housing Development Site - 208 University Ave

Syracuse, NY 13210

  • Student Housing
  • Land for Sale
  • Price Upon Request
  • 0.90 AC Lot
See More
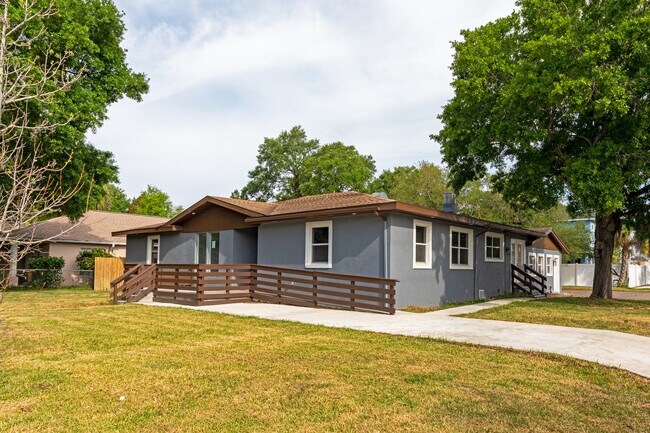
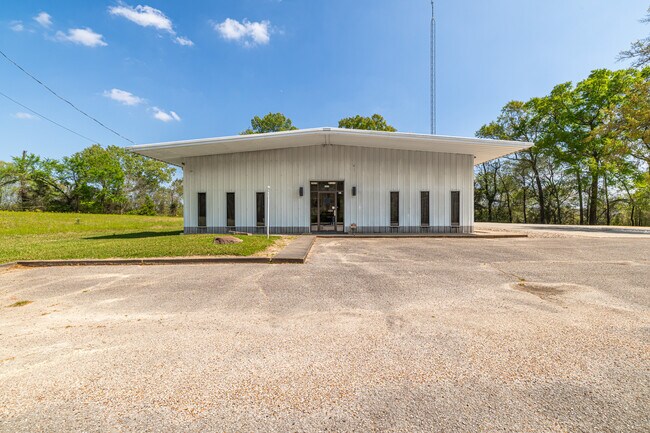
More details for 3901 W Platt St, Tampa, FL - Health Care for Sale

3901 W Platt St

Tampa, FL 33609

  • Student Housing
  • Health Care for Sale
  • $1,777,452 CAD
  • 3,012 SF

Tampa Health Care for Sale - Westshore

3901 W Platt Street presents a rare opportunity to acquire a substantially renovated South Tampa property with flexibility for residential occupancy, assisted living conversion potential, student housing, or other income-oriented residential uses, subject to required approvals. The six-bedroom residence features an open-concept layout designed to accommodate a variety of living arrangements while maintaining comfortable gathering and entertaining spaces. The interior centers around a gourmet kitchen equipped with quartz countertops, stainless steel appliances, double ovens, a commercial-style vent hood, an oversized island, and a separate prep area. Natural light fills the main living areas, while a double-door side entrance and mudroom add functional convenience. Recent improvements include updated electrical and plumbing systems, new stucco, fresh interior and exterior paint, irrigation enhancements, a tankless water heater, and newly constructed concrete patios. The property's location within South Tampa further enhances its appeal. Positioned near Hyde Park Village, Bayshore Boulevard, Downtown Tampa, the Westshore Business District, MidTown Tampa, Marina Pointe, and Tampa International Airport, the asset benefits from convenient access to major employment centers, retail destinations, dining establishments, and transportation corridors. These surrounding demand drivers support both owner-occupancy and potential future residential investment strategies. The property is currently being altered to include additional bedroom accommodations and expanded bathroom facilities. According to available marketing information, the site may be considered for assisted living or rehabilitation housing with Special Use Approval (S-1), creating potential future operational flexibility for qualified buyers seeking alternative residential care or housing opportunities.

Contact:

Keller Williams Tampa Properties

Property Subtype:

Assisted Living

Date on Market:

2026-08-13

Hide
See More
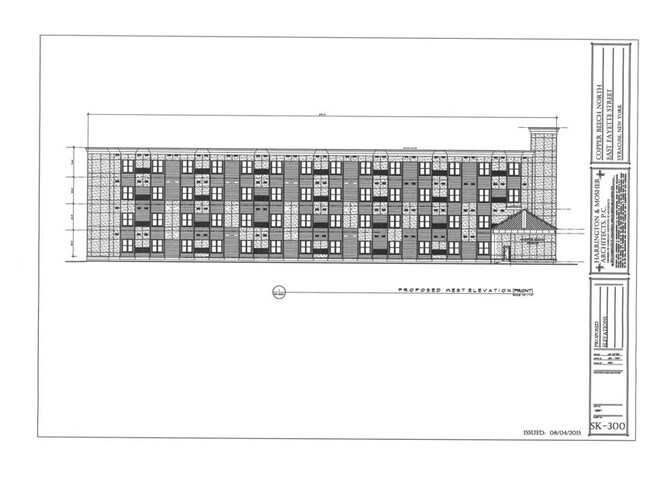
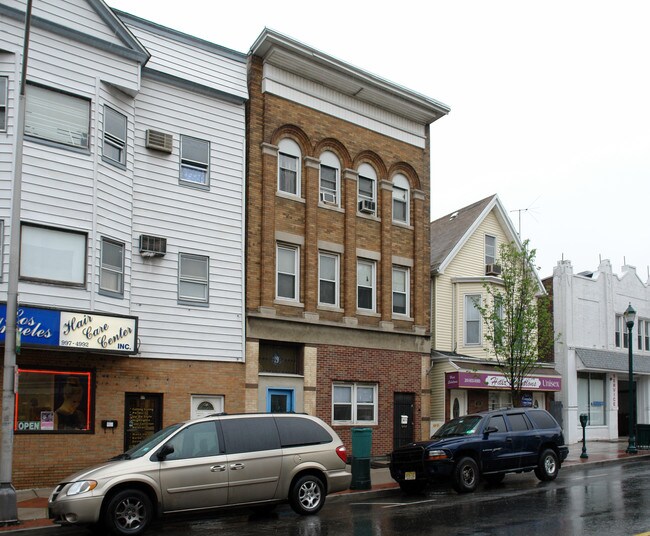
More details for 1121 W Hillcrest & 1115 N Annie Glidden – for Sale, Dekalb, IL

1121 W Hillcrest & 1115 N Annie Glidden

  • Student Housing
  • Mixed Types for Sale
  • $4,705,020 CAD
  • 2 Properties | Mixed Types
See More
More details for Specialized Asset - Rooming Houses – Multifamily for Sale

Specialized Asset - Rooming Houses

  • Student Housing
  • Multifamily for Sale
  • $2,369,936 CAD
  • 15,745 SF
  • 3 Multifamily Properties

Portfolio of properties for Sale - Meadowlands

High-Density Income Generation: Multi-unit asset offering strong cash flow potential across multiple properties (Individual Rooms, 2 x Studio apartments, 1 x 1BD Apartment), positioning an investor to maximize revenue per square foot. Immediate Value-Add Opportunity: Currently operating well below full occupancy with multiple inactive units, immediate revenue expansion without major structural expansion. Turnkey Interior Upgrades: Over $100,000 recently invested in capital improvements, permitting, and license remediation, including new vinyl flooring and fresh paint across multiple properties. Low Initial Tax Burden: Current assessed taxes keep fixed overhead relatively low while restabilizing operations. Repositioning Flexibility: Zoning provides flexibility for potential long-term repositioning or unit-mix optimization depending on local municipal allowances. Location: Properties situated in Kearny (Hudson County) and Lodi (Bergen County), NJ — positioned directly within NYC commuting corridors and in close proximity to major NJ hubs of Newark, Paterson, and Jersey City. Transit & Commute: Highly walkable (Walk Score 80/100) and transit-accessible (Transit Score 90/100). Located ~1 mile from the Harrison PATH station and close to NJ Transit rail (Newark Broad St) for direct access into Manhattan. Strong Demand for Workforce/Student Housing: Minutes from major employment and educational hubs, including Rutgers-Newark (1.5 mi), NJIT, Essex County College, and Saint Michael’s Medical Center aligns well with high local demand for affordable/workforce housing and nearby university populations. For more information, see our website: https://auctionadvisors.com/property-details/property_443/

Contact:

AuctionAdvisors

Property Subtype:

Multi Family

Date on Market:

2026-08-10

Hide
See More
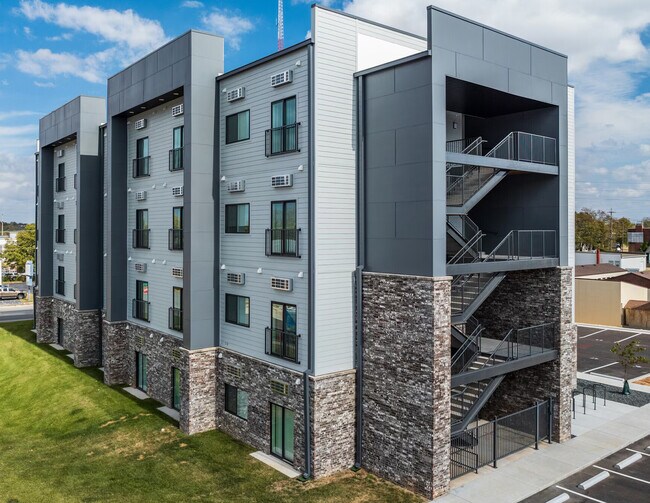
More details for 1310 E Saint Louis St, Springfield, MO - Multifamily for Sale

Spirit of St Louis - 1310 E Saint Louis St

Springfield, MO 65802

  • Student Housing
  • Multifamily for Sale
  • $9,758,560 CAD
  • 56,000 SF
  • Air Conditioning
  • 24 Hour Access
  • Fitness Center
  • Controlled Access
  • Kitchen
  • Smoke Detector

Springfield Multifamily for Sale - Northeast

Spirit of St. Louis offers investors the ability to acquire institutional-quality new construction at a compelling basis relative to replacement cost, with no development risk and stabilized operations. The property is currently 100% occupied at discounted lease-up rents, with in-place rents approximately $200–$250 below comparable properties, providing a clearly identifiable and executable mark-to-market opportunity. As leases roll to market, ownership can capture organic NOI growth while maintaining strong occupancy in a high demand, supply constrained housing rental market. Springfield functions as the dominant economic and healthcare hub of Southwest Missouri, supported by a diversified employment base anchored by healthcare, higher education, and logistics. The market exhibits characteristics more typical of secondary markets - including economic depth, institutional quality employers, and durable renter demand - while continuing to trade at tertiary-level pricing. Elevated construction costs, constrained development capital, and elongated entitlement timelines have materially reduced forward supply, reinforcing long-term fundamentals for existing high-quality assets. The property is strategically located less than one-half mile from Missouri State University (approximately 23,000+ total enrollment), providing proximity to a significant academic and employment anchor while maintaining a boutique, non-student housing positioning attractive to young professionals, faculty, healthcare employees, and workforce renters. Offered below current replacement cost in a supply-constrained and economically resilient regional hub, Spirit of St. Louis represents a rare opportunity to acquire newly constructed Class A product with stabilized cash flow and embedded rent growth at an attractive risk-adjusted yield profile.

Contacts:

GREA

GREA

Ariel Property Advisors

Property Subtype:

Apartment

Date on Market:

2026-08-07

Hide
See More
More details for 2127 Portland St, Los Angeles, CA - Multifamily for Sale

2127 Portland St

Los Angeles, CA 90007

  • Student Housing
  • Multifamily for Sale
  • $2,230,528 CAD
  • 3,715 SF

Los Angeles Multifamily for Sale - Koreatown

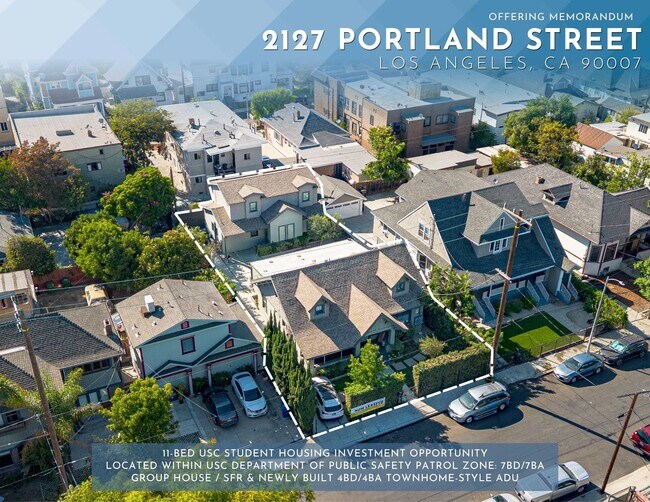
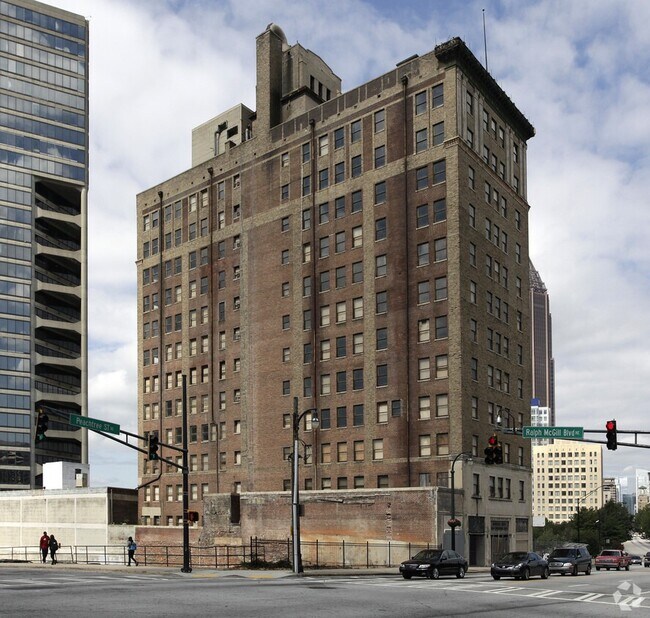
We are pleased to present 2127 Portland Street, an 11-bed USC student housing asset located less than one mile from USC Village and within the USC Department of Public Safety patrol zone. The offering consists of two separate structures on a 6,152 square foot lot: a large-format 7 bedroom / 7 bathroom main house and a newer townhome-style 4 bedroom / 4 bathroom ADU at the rear. The main house was taken down to the studs and fully renovated with new mechanical, electrical, and plumbing systems behind a classic North University Park facade. The rear ADU is newer construction built to current code. A buyer acquires renovated and new-build product without new-construction pricing, and without the deferred maintenance that typically comes with a pre-war USC rental. Seven-bedroom floor plans are scarce in the USC submarket and draw stronger rents from fraternities, sororities, athletic teams, and returning friend groups that need a full house under one lease. The 4+4 ADU serves the opposite end of the demand curve: individual students, graduate students, and young professionals who want newer, private, apartment-style living. Ownership can lease the property one group at a time, by the bed, or both, and can adjust that strategy every leasing season without a capital event. At $1,600,000, the pricing equates to $145,455 per bed and $430.69 per square foot, meaningfully below replacement cost for comparable new student housing product. Current rents of $8,200 per month on the main house and $5,000 per month on the ADU, plus $1,100 per month in utility income, produce $171,600 of scheduled gross income and $112,103 of net operating income, reflecting a 7.01 CAP and a 9.32 GIM on in-place numbers. USC Village sits less than a mile away and anchors the neighborhood commercially. The $700 million development delivered a Target, a Trader Joe's, and roughly 15 restaurants across 115,000 square feet of ground-floor retail, alongside 2,700 student beds and a 30,000 square foot fitness center. Tenants walk to groceries, dining, banking, and pharmacy without a car. The Harbor Freeway (110) is minutes away with on-ramps at Adams Boulevard, and the Santa Monica Freeway (10) sits just north of the property. The Metro E Line's LATTC/Ortho and Jefferson/USC stations serve North University Park with trains every 8 to 10 minutes during the day, putting Downtown employment centers roughly three miles north within reach of graduate students, medical residents, and recent graduates. The main house is a legal single-family residence and can be repositioned as a conventional owner-user or luxury single-family rental at any point, with the ADU providing separate income or family housing, so ownership retains the option to exit into the single-family market rather than only the student housing market. Separately, under the One Big Beautiful Bill Act, which permanently restored full first-year expensing for qualifying assets acquired after January 19, 2025, a buyer can pair a cost segregation study with accelerated depreciation to immediately deduct the short-life components of both structures. Given the extent of the recent renovation and the newer rear structure, that allocation is likely to be substantial.
Contact:

The Ben Lee Group

Property Subtype:

Dormitory

Date on Market:

2026-08-05

Hide
See More
More details for 14485 County Road 156, Bluff Dale, TX - Multifamily for Sale

Fossil Wood Cabins - 14485 County Road 156

Bluff Dale, TX 76433

  • Student Housing
  • Multifamily for Sale
  • $3,833,720 CAD
  • 12,636 SF

Bluff Dale Multifamily for Sale

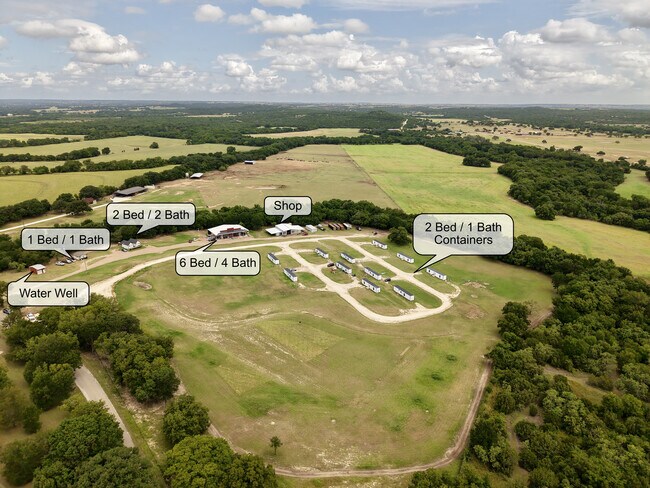
Discover an unparalleled opportunity with this versatile 18.885 acre commercial property, perfectly positioned for investors, developers, or business owners seeking scale, flexibility, and multiple revenue streams. With ample room for future expansion, this turnkey property already features a diverse mix of income-producing units and valuable infrastructure. The property includes 11 modern container homes, each thoughtfully designed for efficiency and long-term durability; two charming tiny homes ideal for short-term rentals or workforce housing; and a spacious 6 Bed / 4 Bath main house suitable for a large family, corporate lodging, or additional rental income. A large, 3200 sqft multi-use shop provides excellent storage, workspace, or operational headquarters for a variety of commercial ventures. Main house is complete with a rain catch system, commercial water softener, 2 Tesla Powerwalls, and a 44 panel solar system. 4 additional containers are available to be included at the listed price and could be added with some minor infrastructure additions. Additionally, the large shop on site could be rented out in its current state adding another immediate stream of income. Prime location near Stephenville and the growing Tarleton State University. There is a constant demand for increased student housing in this area as well as affordable housing for workers in the area. With expansive acreage still available for development, the possibilities are endless—expand the existing rental community, add RV sites, build additional structures, or repurpose the land to suit your business vision. Utilities and site improvements are already in place to streamline future growth. Whether you’re looking to grow a hospitality operation, create a workforce housing hub, or establish a unique destination property, this 18-acre offering delivers a rare combination of income, infrastructure, and limitless potential.

Contact:

Keller Williams Brazos West

Property Subtype:

Mobile Home Park

Date on Market:

2026-08-04

Hide
See More
More details for 4808 Eastern Ave, Cincinnati, OH - Specialty for Sale

Former Baptist Church - 4808 Eastern Ave

Cincinnati, OH 45208

  • Student Housing
  • Specialty for Sale
  • $836,448 CAD
  • 8,000 SF

Cincinnati Specialty for Sale

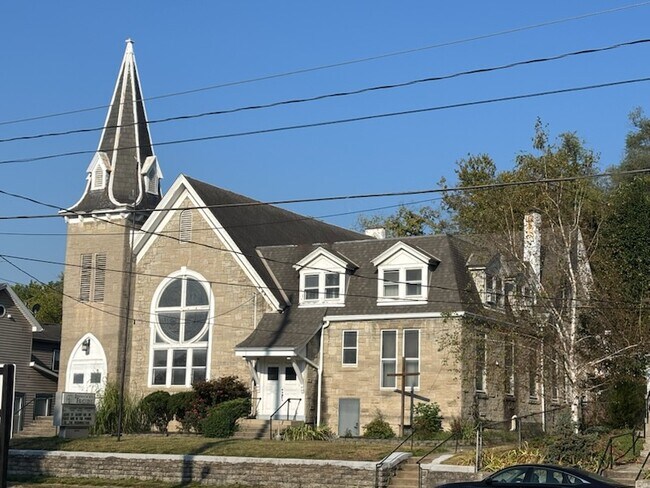
IMMEDIATELY AVAILABLE: CALL 800-995-0767 FOR INFORMATION THE PROPERTY: Linwood Baptist Church, originally built in 1885, on approximately 0.24 acres, contains approximately 8,000sf on 3 levels. The building features the original church pews, stunning stained-glass windows, and timeless architectural details. THE NEIGHBORHOOD: In spite of being located in one of the most coveted zip codes in the City of Cincinnati, 45208, this area (at the bottom of the hill) has had its challenges over the years, however, the Eastern Avenue corridor from Columbia Tusculum to Linwood Avenue is currently experiencing an unprecedented revitalization: run-down shacks are being replaced with $1M Houses with views of Lunken Airport, the former R.K. LeBlond factory is to be renovated into a 271-unit luxury apartment complex. The property is only 5-min drive to Interstate 71 and 10-minute drive to downtown Cincinnati. It’s also within close proximity to Lunken Airport & Otto Armleder Park, both packed full of amenities including walking /bike trails, dog parks, tennis, pickle-ball, softball, soccer, golf and more. RE-LEASE / REDEVELOPMENT POTENTIAL: The property is in the City of Cincinnati’s Community Commercial – Pedestrian Zone, which allows a variety of uses, including: Permitted Commercial & Retail Uses: General retail: Stores selling goods directly to people. Restaurants: Places to eat and drink Banks and offices: Financial services and professional workspaces. Day care facilities: Child or adult daytime care options. Permitted Residential & Institutional Uses: Multi-family and single-unit housing: Apartments, condos, and houses. Senior and student housing: Specialized group residential options. Educational and religious facilities: Schools, community centers, and places of worship. CALL NOW to schedule a visit to checkout this unique opportunity! IMMEDIATELY AVAILABLE: CALL 800-995-0767 FOR INFORMATION

Contact:

Helmholz Holdings

Property Subtype:

Religious Facility

Date on Market:

2026-08-03

Hide
See More
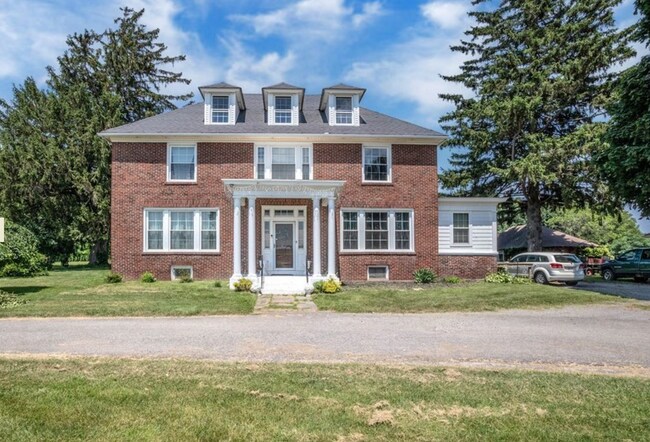
More details for 72 Union Ave, Saratoga Springs, NY - Multifamily for Sale

Alexander House - 72 Union Ave

Saratoga Springs, NY 12866

  • Student Housing
  • Multifamily for Sale
  • $9,061,520 CAD
  • 15,711 SF
  • Air Conditioning
  • 24 Hour Access
  • Controlled Access
  • Kitchen
  • Smoke Detector

Saratoga Springs Multifamily for Sale - Saratoga County

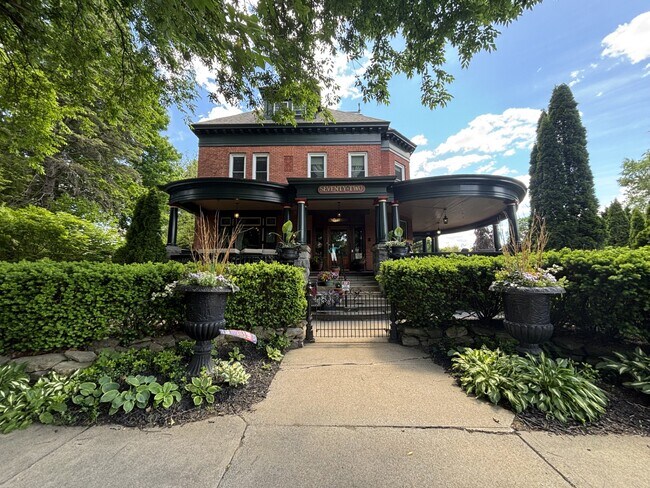
Rare opportunity to acquire one of Saratoga Springs' most iconic investment properties with significant value-add potential. In addition to generating strong income from 15 fully occupied apartments, the property may offer condominium conversion potential as well as the opportunity, with town approvals, to develop an additional luxury condo/townhome building of approximately 4,000-6,000 square feet per floor. Pro forma financial information is available upon request for qualified buyers. This stunning Old World brick Victorian mansion has been thoughtfully transformed into 15 exceptional apartments while preserving the timeless character and architectural beauty that make it truly unforgettable. Just 1 block from the Saratoga Race Course and 3 blocks from downtown, this property is a private oasis. A sprawling wraparound porch welcomes visitors. Meandering pathways wind through enchanting perennial gardens, private sitting areas, and a picturesque koi pond frequented by ducks. Residents enjoy raised garden beds for vegetables, herbs, and flowers, creating a rare sense of community and tranquility. Outdoor amenities include patios with pergolas, a rooftop deck, and a charming carriage house. The apartments are every bit as impressive as the grounds. Each residence offers unique charm and character blended with tasteful updates. Spacious floor plans, classic architectural details, and pride of ownership are evident throughout. All 15 units are occupied by long-term tenants in excellent standing, providing stable income from day one. With 35+ off-street parking spaces, residents enjoy a convenience rarely found downtown, while world-class dining, shopping, entertainment, and recreation remain just steps away. Offering a rare combination of historic elegance, exceptional income, an irreplaceable location, and extraordinary future development potential, this is more than an investment property--it's one of Saratoga Springs' most remarkable real estate offerings.

Contact:

Coldwell Banker Prime Properties

Property Subtype:

Apartment

Date on Market:

2026-08-01

Hide
See More
More details for 6419 Lake Rd, Appleton, NY - Specialty for Sale

6419 Lake Rd

Appleton, NY 14008

  • Student Housing
  • Specialty for Sale
  • $4,879,280 CAD
  • 50,048 SF

Appleton Specialty for Sale - Outlying Niagara County

Discover an extraordinary destination property offering unmatched versatility, breathtaking surroundings, and incredible income potential. At the heart of the property is a beautifully restored main home where timeless character and craftsmanship shine through stunning original woodwork. Extensive renovations have blended historic charm with modern comfort, including updated kitchens and bathrooms, new windows, flooring, walls, insulation, plumbing, and electrical systems. With direct access to Lake Ontario, this one-of-a-kind property is perfectly suited for retreats, weddings, corporate events, camps, vacation rentals, family reunions, and outdoor recreation. The property features an impressive variety of lodging accommodations designed to host groups of all sizes. Overnight guests can enjoy five residential homes, nine glamping cabins, a 20-room dormitory-style hotel, two private suite apartments accommodating up to five and two guests, a large bunk room with 60 beds, and a newly developed cabin retreat area that comfortably sleeps more than 50 additional guests. Whether hosting intimate gatherings or large-scale events, the accommodations provide exceptional flexibility. Outdoor enthusiasts will appreciate 16 full RV hookup sites, with infrastructure already in place to expand to an additional 30–35 RV sites, creating even greater revenue potential. Campers can also enjoy 25 tent sites, allowing visitors to fully experience the property’s stunning natural surroundings. Designed for recreation, hospitality, and events, the grounds include a conference and meeting center, game room, fitness center, concession area, shared commercial-style kitchen, maintenance garage, campfire gathering areas, expansive open spaces, and direct access to the shoreline of Lake Ontario. This is far more than a piece of real estate—it’s a thriving hospitality and event destination with endless possibilities. Whether your vision is to operate a resort, campground, retreat center, wedding and event venue, corporate training facility, youth camp, or income-producing vacation destination, this waterfront property offers limitless potential for growth, expansion, and long-term success.

Contact:

Howard Hanna Real Estate Services

Property Subtype:

Trailer/Camper Park

Date on Market:

2026-07-24

Hide
See More
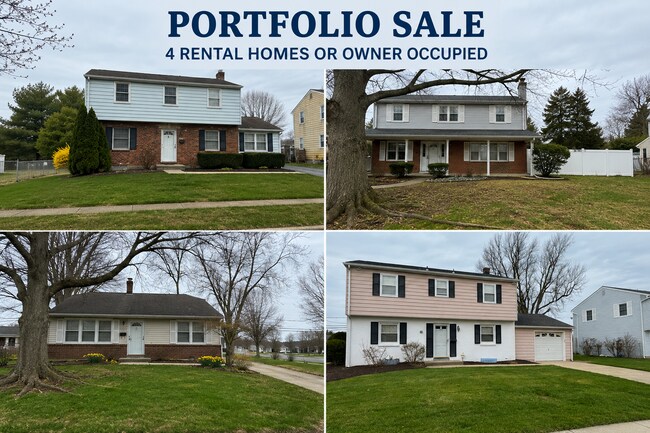
More details for Rental Portfolio - New Castle, DE – Specialty for Sale, New Castle, DE

Rental Portfolio - New Castle, DE

  • Student Housing
  • Specialty for Sale
  • $2,091,120 CAD
  • 2,275 SF
  • 4 Specialty Properties
See More
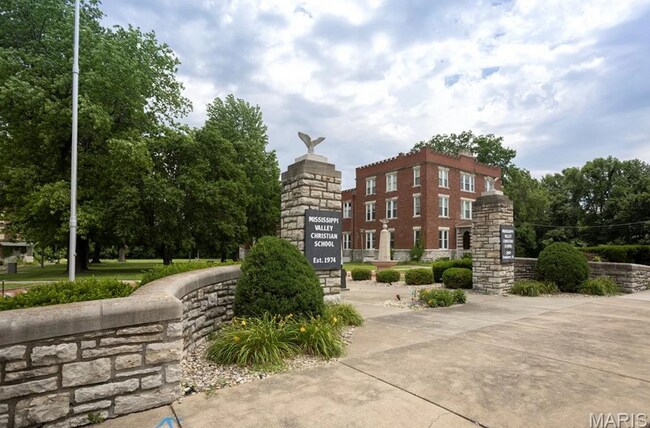
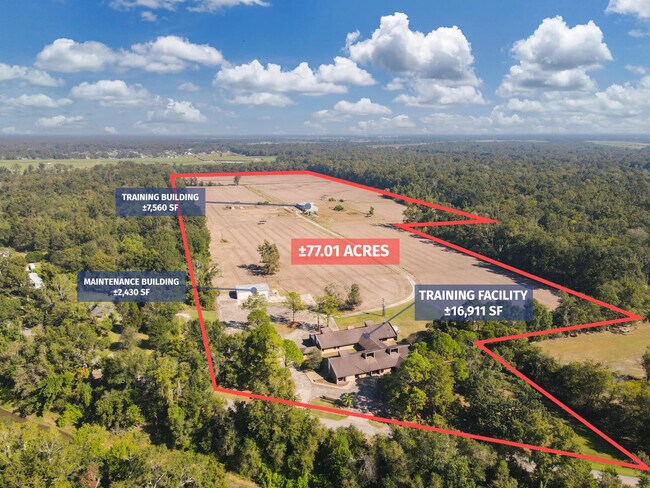
More details for 2009 Seminary Rd, Alton, IL - Specialty for Sale

2009 Seminary Rd

Alton, IL 62002

  • Student Housing
  • Specialty for Sale
  • $738,862 CAD
  • 44,500 SF
  • Air Conditioning

Alton Specialty for Sale - Illinois

Exceptional opportunity to own the historic former Western Military Academy, most recently the home of Mississippi Valley Christian School, with endless redevelopment potential. This almost 40 acres property features three buildings with classrooms, administrative offices, meeting rooms, dormitory-style accommodations, cafeteria area, gymnasium/recreation areas, and ample storage space. Situated on a large campus, the property is well-suited for a variety of uses, including educational facilities, residential redevelopment, senior living, event venues, hospitality, religious organizations, corporate training centers, or mixed-use development, with the appropriate zoning changes. The main administrative/classroom building is about 35,000 sf over four floors. Included is the lower level cafeteria area and classrooms, the other three floors have administrative offices, additional classrooms and a living area. There is a newer roof and updated mechanical systems. The gymnasium is over 9,500 sf. with a stage and newer roof. The barracks building is about 15,000 sf. It is laid out dormitory style, has good bones and needs major renovating. The additional acreage could be redeveloped. The campus offers a unique blend of character, history, and functionality, with spacious interiors and flexible floor plans ready for renovation or repurposing. Conveniently located with easy access to major transportation routes, this one-of-a-kind property presents an outstanding investment and redevelopment opportunity.

Contact:

Coldwell Banker Commercial Brown Realtors

Property Subtype:

Schools

Date on Market:

2026-06-29

Hide
See More
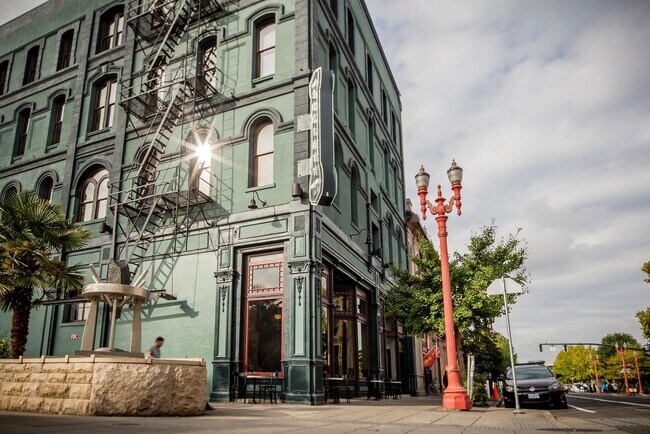
More details for 203-209 NW 3rd Ave, Portland, OR - Hospitality for Sale

The Society Hotel – Portland - 203-209 NW 3rd Ave

Portland, OR 97209

  • Student Housing
  • Hospitality for Sale
  • $6,273,360 CAD
  • 11,924 SF
  • Restaurant

Portland Hospitality for Sale - CBD

Historic LEED Silver Certified Hotel In The Heart Of Portland - UPDATED FINANCIALS! The Society Hotel – Portland is a 62-bed independent, economy-scale, interior-corridor hospitality asset housed in a historic, 4-story, 11,924 SF brick building in downtown Portland’s Old Town Chinatown neighborhood. Extensively renovated to achieve LEED Silver certification, the property features a highly flexible room mix of custom bunkbeds, traditional rooms with shared private baths, and premium ensuite king units. On-site amenities include a ground-floor cafe and bar with a full liquor license, a historic lobby lounge, and a panoramic rooftop deck featuring a year-round outdoor spa and sauna lounge area. Rooftop deck offers live music. Event/Meeting space on the roof may be rented for gatherings, music, yoga & classes, retail pop-ups, and photoshoots. Operating 100% unencumbered by franchise flags or management agreements, the asset offers ultimate operational flexibility and a proven independent brand identity. Positioned just three blocks from Tom McCall Waterfront Park and two blocks from the MAX Light Rail system in downtown Portland, the building’s layout and federal Opportunity Zone designation support a continued boutique lodging rebrand or an immediate adaptive-reuse conversion into senior, student, multifamily, or transitional housing to capture steady regional demand anchored by Portland's $5.5B visitor economy.

Contact:

Crystal Investment Property

Property Subtype:

Hotel

Date on Market:

2026-06-29

Hide
See More
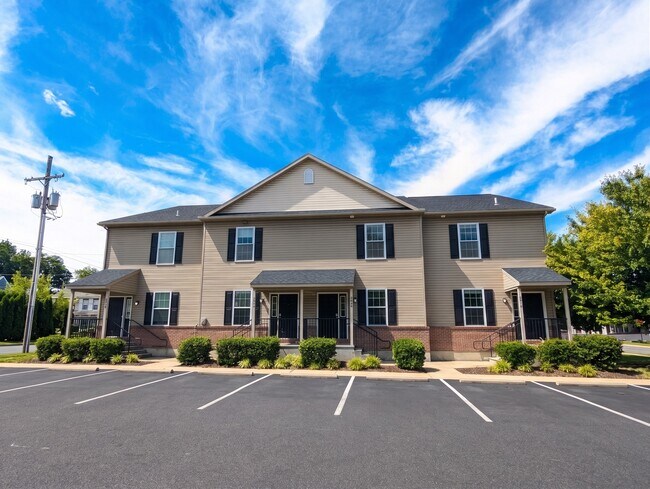
More details for 274 Greenwich St, Kutztown, PA - Multifamily for Sale

274 Greenwich St

Kutztown, PA 19530

  • Student Housing
  • Multifamily for Sale
  • $1,812,304 CAD
  • 7,280 SF

Kutztown Multifamily for Sale - Berks County

Presenting a premier student housing investment at 274–306 Greenwich Street in Kutztown, PA — four well-maintained townhome-style units built in 2012, offering a combined 20 bedrooms and 12 bathrooms, ideally positioned to serve Kutztown University's strong and consistent rental demand. Situated a mere two blocks from the main University campus, it’s prime location makes it highly desirable for prospective student tenants. Each townhome features five bedrooms and three bathrooms, solid wood doors, and all hard-surface flooring throughout, reflecting quality construction and durable, low-maintenance finishes. The property benefits from a track record of stable, high-quality tenancy — including sororities, senior students, and university athletes — and is currently fully leased for the upcoming academic year, providing immediate income for a new owner. Academic-year leases provide reliable turnover structure, while an owner-provided electric cap arrangement and newer units keep costs predicable. The Landlord covers all utilities including Boro funded internet at very affordable pricing, but has a cap on electrical use, with overage billed back to the residents. Typically the unit is leased collectively to a group, with each occupant signing a separate lease for their room. The rent is paid per semester, up front in full before semester starts.

Contact:

Clear Multifamily

Property Subtype:

Apartment

Date on Market:

2026-06-26

Hide
See More
More details for 9297 Highway 979, Livonia, LA - Specialty for Sale

9297 Highway 979

Livonia, LA 70755

  • Student Housing
  • Specialty for Sale
  • $1,233,761 CAD
  • 26,901 SF
See More
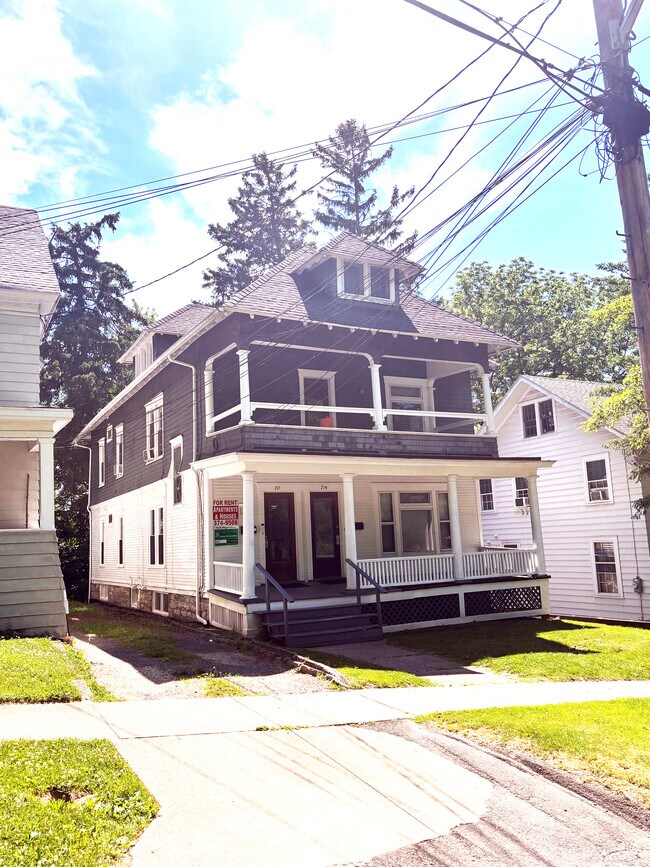
More details for 717-19 Ackerman Ave, Syracuse, NY - Multifamily for Sale

717-19 Ackerman Avenue - 717-19 Ackerman Ave

Syracuse, NY 13210

  • Student Housing
  • Multifamily for Sale
  • $607,819 CAD
  • 2,538 SF
See More
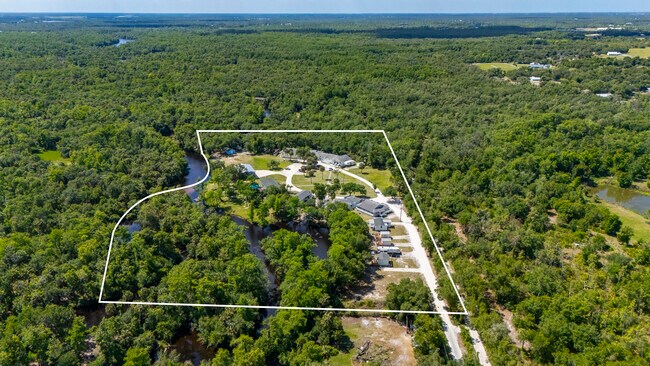
More details for 8806 SW Start Center St, Arcadia, FL - Multifamily for Sale

Horse Creek Retreat - 8806 SW Start Center St

Arcadia, FL 34269

  • Student Housing
  • Multifamily for Sale
  • $3,415,496 CAD
  • 14,223 SF
  • Air Conditioning
  • Dock
  • 24 Hour Access
  • Waterfront
  • Wheelchair Accessible
  • Smoke Detector

Arcadia Multifamily for Sale

TURNKEY Waterfront Income Property | $237,000+/- Verifiable Gross Income | Offered at 7% Cap Rate | 16 Rental Income Units | 10 Buildings | 12.2 Acres | GULF ACCESS | One of the FIRST times available for private ownership purchase, previously sold by State of Florida. FULLY RENOVATED, with numerous NEWER ROOFS, NEW KITCHENS, APPLIANCES, HVACS, FLOORING, PAINT INSIDE AND OUT and more. Horse Creek Retreat is an established Airbnb business with a 4.99-star rating and 300+ reviews, providing immediate cash flow. Rare opportunity to acquire a fully operational, income-producing waterfront retreat with over 950 linear feet of Gulf access frontage on 12.2± acres. This unique property features 16 income-producing units across 10 structures, offering a diversified mix of short-term rentals, long-term tenants, and group accommodations. Improvements include a 9-unit Dormitory Building, a 7-bedroom Retreat Center ideal for large groups, Cafeteria Building, Waterfront Cottage and (3) Tiny homes, and income-producing (2) RV sites, Utility Building with Workshop, Large Pole Barn, and a Storage Building. Significant value-add potential remains, including a large waterfront cafeteria building with commercial kitchen (ideal for events or additional income) and an fully renovated owner’s residence that can be rented for added revenue. AGRICULTURAL Zoning Approved Uses: Agri-tourism, Bed & Breakfast, Vet Hospital, Animal Breeding/Training, Livestock sales, Fruit/Nut Production, Egg/Milk Production, Barns, AG equipment storage, Beekeeping, Private Dock, Commercial Fisheries, Family Day Care, HORSES/ANIMALS, and more! Property features include a private BOAT RAMP, serene canal frontage, livestock pen, and fully Fenced. "Off the Grid" potential with a private commercial Wastewater System & Water Treatment Facility. Conveniently located near I-75 within 10 min and Downtown Punta Gorda while offering privacy and natural surroundings adjacent to thousands of acres of preserved land. Ideal for investors, retreat operators, or those seeking a scalable hospitality business with strong in-place income and upside potential. Don't miss this RARE opportunity - schedule your tour today

Contact:

Marc Joseph Realty

Property Subtype:

Mobile Home Park

Date on Market:

2026-05-14

Hide
See More
More details for 349 Old Stockbridge Rd, Lenox, MA - Specialty for Sale

349 Old Stockbridge Rd

Lenox, MA 01240

  • Student Housing
  • Specialty for Sale
  • $5,227,800 CAD
  • 40,241 SF
See More
More details for 3615 New Press Rd, Nacogdoches, TX - Specialty for Sale

3615 New Press Rd

Nacogdoches, TX 75964

  • Student Housing
  • Specialty for Sale
  • $418,224 CAD
  • 4,000 SF
See More
337-360 of 400