Commercial Real Estate in United States available for sale
Student Housing Buildings For Sale

Student Housing Buildings for Sale in USA

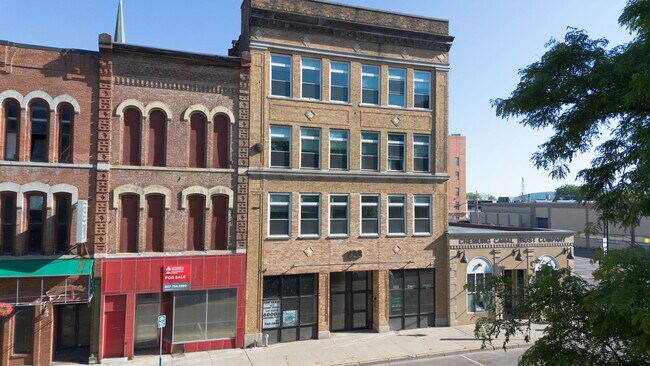
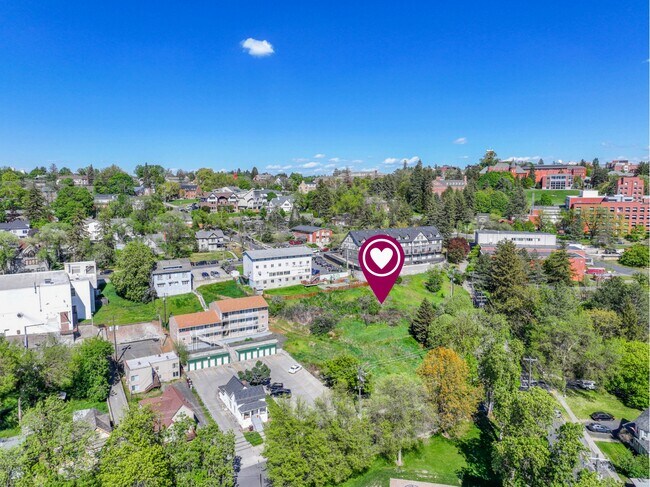
More details for 52 and 56 South Main St – Office for Sale, Spring Valley, NY

52 and 56 South Main St

  • Student Housing
  • Office for Sale
  • $9,758,560 CAD
  • 10,030 SF
  • 2 Office Properties
See More
More details for 1073 Exposition Blvd, Los Angeles, CA - Multifamily for Sale

1073 Exposition Blvd

Los Angeles, CA 90007

  • Student Housing
  • Multifamily for Sale
  • $11,082,936 CAD
  • 20,385 SF

Los Angeles Multifamily for Sale - Koreatown

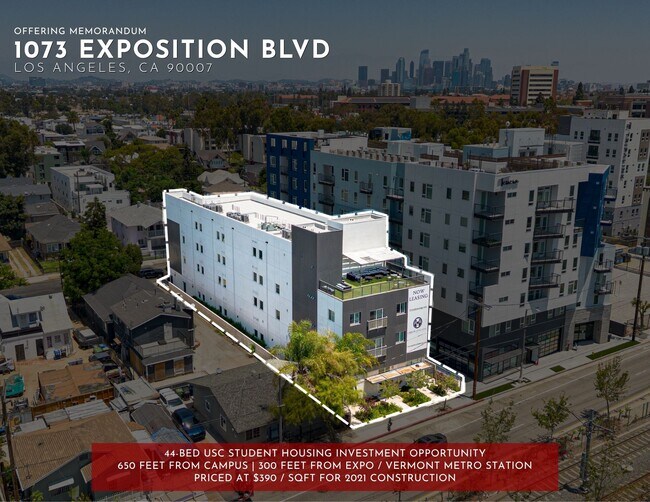
The Ben Lee Group is pleased to present 1073 Exposition Blvd, a newly constructed (2021) 16-unit, 44-bed multifamily investment opportunity located less than one block from the University of Southern California (USC) and directly adjacent to the USC Viterbi School of Engineering within the USC Department of Public Safety (DPS) patrol zone. Positioned next to the Expo/Vermont Metro E Line Station, the property benefits from exceptional walkability, transit connectivity, and consistent rental demand from both students and conventional apartment renters. Unlike much of the newer student housing inventory surrounding USC, which is designed as dorm-style, by-the-bed housing, 1073 Exposition Blvd was built with apartment-grade construction featuring conventional unit layouts, elevator service, and rooftop amenities. This design creates unique operational flexibility, allowing ownership to continue operating the asset as premium student housing or transition to traditional market-rate apartments serving renters seeking convenient access to Downtown Los Angeles, Mid-City, Culver City, and the Westside via the Metro system. The property consists of 16 fully furnished units across a diverse unit mix of nine three-bedroom units, six two-bedroom units, and one five-bedroom unit. Units feature open floor plans, wood-style flooring, quartz countertops, stainless steel appliances, central HVAC, in-unit laundry, and abundant natural light, providing a modern living experience that appeals to a broad tenant base. Offered at $7,950,000, the property represents an attractive basis of approximately $390 per square foot and $180,682 per bed, significantly below replacement cost and below many competing assets in the USC submarket. The offering generates a 6.60% current cap rate and 10.45 gross income multiplier, with additional upside through rent growth as in-place rents are adjusted toward market levels during future leasing cycles. USC remains one of the strongest housing demand drivers in Southern California, with an enrollment exceeding 46,000 students and a substantial portion of the student population residing off campus. The university's continued focus on enrollment growth, academic expansion, and global recruitment supports long-term demand for quality housing within walking distance of campus. As a recently constructed asset, the property also offers potential tax advantages through cost segregation and accelerated depreciation strategies. Buyers are encouraged to consult with their tax advisors regarding eligibility and potential benefits. With a premier walk-to-campus location, immediate access to rail transit, modern construction, elevator service, strong in-place cash flow, and a compelling sub-$400 per square foot acquisition basis, 1073 Exposition Blvd presents a rare opportunity to acquire a turnkey asset in one of Los Angeles' most durable and supply-constrained rental markets.
Contact:

The Ben Lee Group

Property Subtype:

Apartment

Date on Market:

2026-06-23

Hide
See More
More details for 3024 Royal St, Los Angeles, CA - Land for Sale

Premier USC Student Housing Lot Assemblage - 3024 Royal St

Los Angeles, CA 90007

  • Student Housing
  • Land for Sale
  • $8,364,480 CAD
  • 0.50 AC Lot

Los Angeles Land for Sale - Koreatown

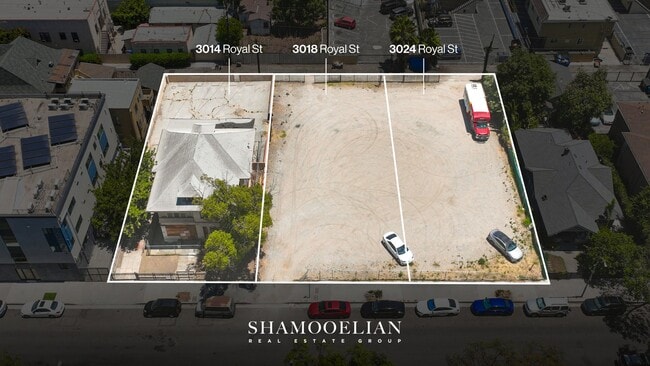
We are pleased to present The Royal Street Assemblage, a rare opportunity to acquire 21,696 SF of contiguous LAR3-zoned land at 3014, 3018, and 3024 Royal St., located just steps from USC Village and the University of Southern California. It is exceptionally rare for three side-by-side parcels of this scale to become available this close to campus. Positioned within the DPS Patrol Zone, the assemblage sits in the most desirable pocket of the USC market, offering an unparalleled location within close proximity to USC Village and within walking distance of the university. The assemblage provides developers with the opportunity to control a significant land position in a market where large development sites are increasingly difficult to assemble. With strong housing demand driven by the university and limited opportunities for new development this close to campus, the property is well positioned for a premier student housing development. The site is also located within a TOC Tier 3 designation, providing the potential for additional development incentives & density. With 21,696 SF of contiguous LAR3-zoned land in the most desirable pocket of the USC market, The Royal Street Assemblage represents one of the most significant development opportunities to come available near USC Village and the University of Southern California in recent years. Please note: 3024 Royal St. is part of the Royal Street Assemblage, which also includes 3014 and 3018 Royal St. The complete three-property assemblage is offered at $6,000,000. *All information is deemed reliable but not guaranteed. Buyer is advised to independently verify all information and conduct its own due diligence.

Contact:

KW Commercial Beverly Hills

Property Subtype:

Commercial

Date on Market:

2026-06-22

Hide
See More
More details for 18, 22, 24, and 26 Japser – for Sale, Dayton, OH

18, 22, 24, and 26 Japser

  • Student Housing
  • Mixed Types for Sale
  • $3,066,976 CAD
  • 3 Properties | Mixed Types

Dayton Portfolio of properties for Sale - Dayton CBD

UNIVERSITY OF DAYTON STUDENT HOUSING PORTFOLIO 18, 22, 24 & 26 Jasper Street | Dayton, Ohio EXCLUSIVE INVESTMENT OPPORTUNITY Offering Price: $2,200,000 Three Student Housing Assets + Buildable Development Parcel 100% Leased for the 2026-2027 Academic Year EXECUTIVE SUMMARY Pivot Realty Group is pleased to present the exclusive opportunity to acquire the Jasper Street Student Housing Portfolio, a strategically located collection of student housing assets adjacent to the University of Dayton. The offering consists of three student housing properties and one additional buildable parcel located along Jasper Street, one of the university's established off-campus housing corridors. The portfolio is currently fully leased for the 2026-2027 academic year and includes future lease commitments extending into the 2027-2028 academic year. Recent capital improvements, dedicated off-street parking, and future development potential combine to create a unique investment opportunity offering both current income and long-term upside. INVESTMENT HIGHLIGHTS Fully Leased Student Housing Portfolio The residential properties are fully leased for the upcoming academic year, providing immediate occupancy and cash flow stability. Future Leasing Visibility A majority of the portfolio has already secured lease commitments for the following academic year, reducing future leasing exposure and demonstrating continued demand. Prime University of Dayton Location Located within one of the university's most established student housing neighborhoods, the portfolio benefits from strong historical occupancy and continued student demand. Recently Improved Housing Inventory Recent renovations and capital improvements have enhanced the quality and competitiveness of the portfolio. Dedicated Off-Street Parking The portfolio includes dedicated parking accommodations that provide a valuable amenity for residents and guests. Buildable Infill Development Opportunity 18 Jasper Street is currently utilized as parking but offers future development potential that may allow an investor to expand the portfolio and create additional value. PROPERTY OVERVIEW 22 Jasper Street Student housing property located adjacent to the University of Dayton. Recently renovated and fully leased. 24 Jasper Street Student housing property with established operating history and strong leasing performance. 26 Jasper Street High-performing student housing asset benefiting from consistent demand and long-term occupancy. 18 Jasper Street Buildable parcel currently serving as off-street parking for the portfolio. The site presents a unique opportunity for future expansion and additional value creation. VALUE-ADD OPPORTUNITY The inclusion of 18 Jasper Street distinguishes this offering from typical student housing investments. The parcel provides investors with a rare infill development opportunity within a mature student housing market. Subject to municipal approvals, future development may allow for the addition of new student housing inventory and increased portfolio revenue. Potential development concepts include: • 5-bedroom student rental residence • 6-bedroom student rental residence • Duplex configuration • Townhome-style student housing The existing portfolio provides immediate cash flow while investors evaluate future development opportunities. UNIVERSITY OF DAYTON MARKET The University of Dayton is recognized as one of Ohio's premier private universities and continues to generate strong demand for quality off-campus housing. Properties located within close proximity to campus have historically experienced strong occupancy, stable rental demand, and favorable long-term fundamentals. The Jasper Street Portfolio is positioned to benefit from these market dynamics while offering future growth potential through the inclusion of the development parcel. OFFERING TERMS Offering Price: $2,200,000 Additional information, including: • Rent Roll • Lease Abstracts • Historical Financial Statements • Operating Expenses • Capital Improvement History • Survey Information • Due Diligence Materials ****Will be made available to qualified prospective purchasers following execution of a Confidentiality Agreement.*** CONFIDENTIALITY This investment opportunity is being offered on a confidential basis. Prospective purchasers must execute a Confidentiality Agreement prior to receiving detailed financial information, rent rolls, lease documentation, and due diligence materials. EXCLUSIVELY OFFERED BY Pivot Realty Group Brett W. Lowery Director of Commercial Real Estate lowerybw@gmail.com Confidential Investment Opportunity

Contact:

Pivot Commercial Group

Property Subtype:

Mixed Types

Date on Market:

2026-06-18

Hide
See More
More details for 18088-18140 Legacy Village Ct, South Bend, IN - Multifamily for Sale

Legacy Village Student Housing at Notre Dame - 18088-18140 Legacy Village Ct

South Bend, IN 46637

  • Student Housing
  • Multifamily for Sale
  • $27,533,081 CAD
  • 44,800 SF

South Bend Multifamily for Sale - Outlying St Joseph County

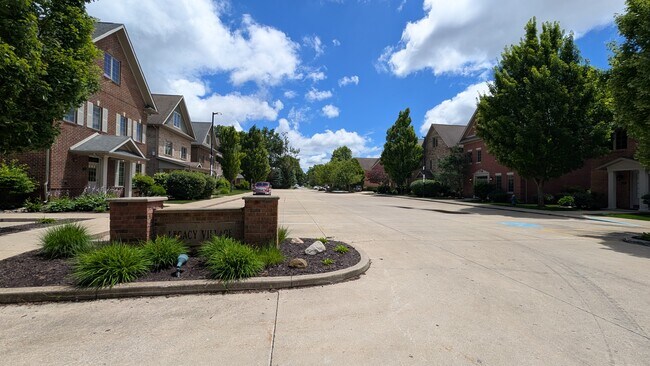
A one-of-a-kind investment opportunity in one of the most desirable and reputable student housing off-campus developments offered near the University of Notre Dame (the 12th ranked University in the country by College Consensus and America's Best Large Employer by Forbes). Boasting some of the strongest favorability amongst Notre Dame students with its secluded community atmosphere while also enjoying incredible proximity to campus. Many prominent Notre Dame staff and alumni have resided here including generations of alumni families. Legacy Village has a strong track record of 100% occupancy every year since 2009 and exceptional pre-leasing success for incoming years. Averaging around 5.8% base rent growth from 2020-2027 and a current 6.58% CAP Rate, Legacy Village has recently been approved for the ability to expand from 84 to 98 students starting the 2026-2027 school year. The development in entirety includes 14 well-built brick townhomes consisting of 6 bedrooms and 4 bathrooms each spread across 3,200 SF. The townhomes come fully furnished with large bedrooms and multiple common areas. The development also includes an abundant amount of surface parking, a pickleball court for students, private yard areas for each townhome, and a storage shed for maintenance. The current owners have done a superb job of maintaining the townhomes, spending over $750,000 in upgrades over the past 5 years that include new flooring, appliances, painting, furniture, water heaters, HVAC systems, shed, and pickleball court. A complete breakdown of financials and townhome details are available upon the signing of a Confidentiality Non-Disclosure Agreement.

Contact:

Coldwell Banker Commercial

Property Subtype:

Apartment

Date on Market:

2026-06-18

Hide
See More
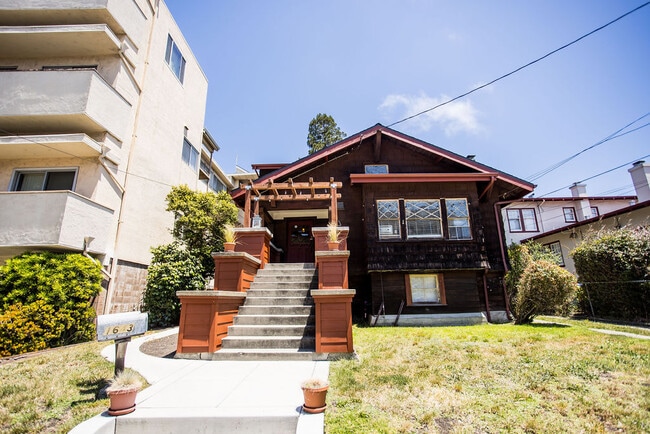
More details for 1643 Oxford St, Berkeley, CA - Multifamily for Sale

1643 Oxford St

Berkeley, CA 94709

  • Student Housing
  • Multifamily for Sale
  • $2,230,528 CAD
  • 3,152 SF
See More
More details for 123 Court St, Binghamton, NY - Multifamily for Sale

123 Court St

Binghamton, NY 13901

  • Student Housing
  • Multifamily for Sale
  • $7,597,736 CAD
  • 28,000 SF
See More
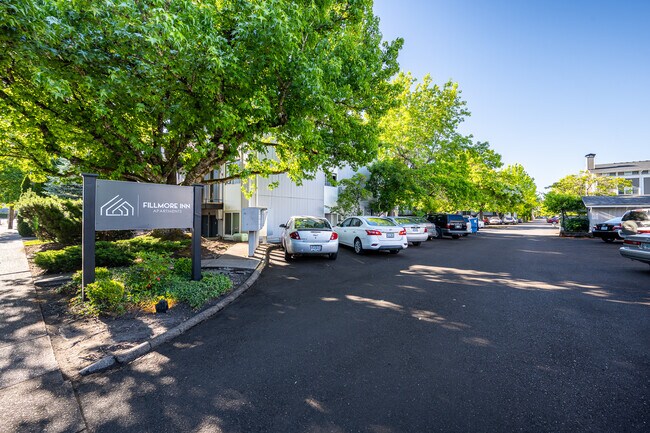
More details for 760 NW 21st St, Corvallis, OR - Multifamily for Sale

Fillmore Inn Studio Apartments - 760 NW 21st St

Corvallis, OR 97330

  • Student Housing
  • Multifamily for Sale
  • $20,831,236 CAD
  • 183,000 SF
See More
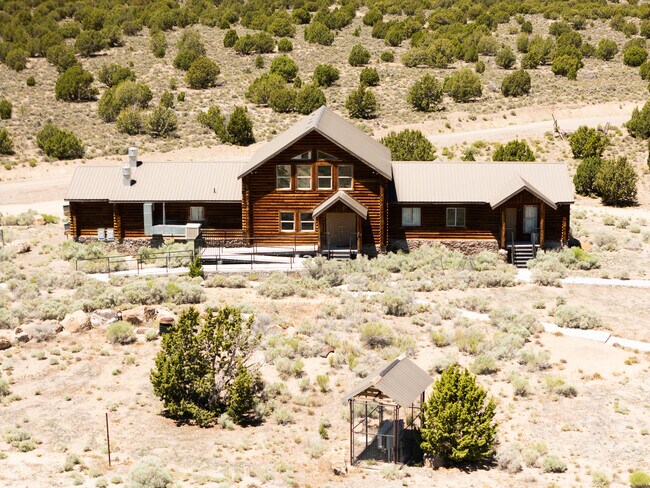
More details for 6479 West 317 North Street, Ely, NV - Specialty for Sale

aka White River Boys Youth Ranch - 6479 West 317 North Street

Ely, NV 89301

  • Student Housing
  • Specialty for Sale
  • $1,672,896 CAD
  • 6,952 SF

Ely Specialty for Sale

A Rare Opportunity in the Heart of White River Valley Discover an extraordinary property with endless possibilities and breathtaking panoramic views. Situated on approximately 80.79 acres in White River Valley near Lund and Ely, Nevada, this one-of-a-kind ranch campus offers a unique blend of residential, recreational, and commercial-style amenities. The impressive main lodge features nearly 3,900 square feet on the main level and is constructed with 8" lodge pole pine logs and an engineered steel roof. Inside, you'll find a spacious great room, commercial kitchen complete with stainless steel appliances, commercial hood system, walk-in refrigerator and freezer, offices, storage areas, laundry facilities, and a loft classroom space. The fully finished basement adds over 3,000 square feet and includes an additional apartment, office space, medical room, multipurpose areas, meeting/game room, and mechanical room. Accommodations continue with two dormitory-style cabins, each approximately 1,776 square feet and designed to house up to 16 residents. Both cabins feature common living areas, laundry facilities, staff bathrooms, and utility rooms, with additional basement storage beneath one cabin. The property also includes three bunkhouses, a large multipurpose metal building with kitchen facilities, a pond, and a natural hot spring that provides heat to the ranch. Whether you're seeking a retreat center, camp, educational facility, corporate getaway, or private ranch compound, this remarkable property offers exceptional infrastructure and limitless potential in a stunning rural Nevada setting.

Contact:

Desert Mountain Realty

Date on Market:

2026-06-12

Hide
See More
More details for Gonzaga District Investment Opportunity – Multifamily for Sale, Spokane, WA

Gonzaga District Investment Opportunity

  • Student Housing
  • Multifamily for Sale
  • $892,211 CAD
  • 1,344 SF
  • 2 Multifamily Properties
See More
More details for 1161 W 37th Dr, Los Angeles, CA - Multifamily for Sale

1161 W 37th Dr

Los Angeles, CA 90007

  • Student Housing
  • Multifamily for Sale
  • $5,018,688 CAD
  • 4,436 SF
See More
More details for Long Beach Off-Campus Student Housing – Multifamily for Sale, Long Beach, CA

Long Beach Off-Campus Student Housing

  • Student Housing
  • Multifamily for Sale
  • $36,594,601 CAD
  • 52,492 SF
  • 7 Multifamily Properties

Long Beach Portfolio of properties for Sale - Long Beach: Suburban

THE OPPORTUNITY The Vibe Housing Portfolio offers a structured entry into a supply-constrained, demand-driven off-campus student housing ecosystem anchored by one of the largest and fastest-growing public universities in the country. The combination of structural undersupply, enrollment growth, recurring rent-setting mechanisms, and scalability positions the portfolio to deliver both durable cash flow and long-term value creation. Stepp Commercial is pleased to present the Vibe Housing Long Beach Off-Campus Student Housing Portfolio, a collection of five well-located assets encompassing 216 beds. Vibe Housing employs a "by the bed" (216 beds in total) leasing model — a format widely adopted in purpose-built student housing — which rents furnished individual beds, rather than entire units. This approach is highly attractive to students, eliminating the need to coordinate roommates and offering more flexible housing options. For ownership, the model drives higher effective rents per unit and supports more stable, diversified cash flow. The Vibe Housing Portfolio benefits from consistent built-in demand by California State University, Long Beach (CSULB). SEVERELY LIMTED ON-CAMPUS HOUSING INVENTORY The subject portfolio is positioned within one of the most supply-constrained student housing markets in California. CSULB maintains an on-campus housing saturation rate of approximately 7–8%, with only 3,200–3,500 beds serving a student population exceeding 42,000. As a result, more than 38,000 students are functionally displaced into the private rental market, creating a large and consistent market for off-campus housing. Even with planned future development, on-campus capacity is projected to remain materially below demand, reinforcing a long-term structural imbalance that directly benefits private student housing operators. ACCELERATING ENROLLMENT CSULB has demonstrated consistent and accelerating enrollment growth, reaching a record 42,003 students in the 2024–2025 academic year, with continued growth projected into 2025–2026. This trend is driven by the university’s increasing national profile, academic breadth (190+ programs), and strong value proposition. Enrollment has grown approximately 10.7% since the post-pandemic dip, with multiple consecutive years of expansion, showing that demand for student housing is likely to remain strong and consistent. HIGHEST APPLICATION VOLUME IN THE CSU SYSTEM CSULB received approximately 84,000 applications in the most recent admissions cycle, a 25% increase over the prior four cycles, ranking first in applicant volume across the entire 23-campus California State University system. This expanding applicant funnel is a critical forward-looking indicator, reflecting both sustained demand for enrollment and a deep pipeline of future renters. The scale of applications relative to enrollment capacity ensures continued selectivity and stability, supporting long-term occupancy across well-located off-campus housing assets. BUSINESS MODEL DRIVES CASH FLOW & RENT GROWTH The portfolio operates under a student housing model that differs from traditional multifamily: Per-bed or shared housing economics allow for higher effective rent per unit Annual lease cycling aligned with the academic calendar enables consistent rent resets each year • 25% student tenant retention provides a stable baseline of income • Recurring demand refresh (new students annually) reduces exposure to long-term tenant stagnation • Fragmented competition (limited purpose-built supply near campus) supports pricing power EXPONENTIAL GROWTH OPPORTUNITY Beyond in-place cash flow, the portfolio represents a scalable operating platform. The underlying business model—targeting underutilized conventional multifamily assets and repositioning them for student occupancy—can be replicated across additional acquisitions in the CSULB submarket. There is a clear opportunity to expand the portfolio through strategic acquisitions, standardize operations, and achieve economies of scale in leasing, marketing, and property management.

Contact:

Stepp Commercial - KWPE

Property Subtype:

Multi Family

Date on Market:

2026-06-09

Hide
See More
More details for 6565 Sabado Tarde, Goleta, CA - Multifamily for Sale

Sea View Apartments - 6565 Sabado Tarde

Goleta, CA 93117

  • Student Housing
  • Multifamily for Sale
  • $15,753,104 CAD
  • 14,188 SF
See More
More details for 406 S Wilkinson St, Milledgeville, GA - Multifamily for Sale

The Haven - Value Add Student Housing Adjacen - 406 S Wilkinson St

Milledgeville, GA 31061

  • Student Housing
  • Multifamily for Sale
  • $10,232,548 CAD
  • 50,640 SF
  • Air Conditioning
  • 24 Hour Access

Milledgeville Multifamily for Sale

University Holdings is pleased to present Haven, a 37-unit, 82-bed purpose-built student housing portfolio located in the heart of Milledgeville, Georgia. Situated across three properties at 406 S. Wilkinson Street, 620 S. Jefferson Street, and 141 W. Baldwin Street, Haven offers investors the rare opportunity to acquire a fully occupied, walk-to-campus student housing asset serving Georgia College & State University and Georgia Military College. The portfolio consists of approximately 50,640 rentable square feet and features a mix of spacious two-bedroom and three-bedroom townhome-style floorplans. Residents benefit from modern construction, private bedroom layouts, ample parking, solid oak cabinetry, soundproofing between units, and an unmatched location within walking distance of campus and Downtown Milledgeville’s restaurants, entertainment, and retail destinations. Haven is currently 100% occupied and has already achieved more than 76% pre-leasing for the upcoming academic year, demonstrating exceptional demand and strong market positioning. Current rents average approximately $721 per bed, while ownership projects rents to increase to nearly $784 per bed next year. Comparable student housing communities located farther from campus are achieving substantially higher rental rates, creating a clear value-add opportunity through continued rental growth. With the property’s location, strong leasing performance, and favorable university enrollment trends, Haven offers an attractive opportunity to acquire a high-performing student housing investment with immediate and long-term NOI growth potential.

Contact:

University Holdings

Property Subtype:

Apartment

Date on Market:

2026-06-08

Hide
See More
More details for 8025 Beverly Dr, Rohnert Park, CA - Multifamily for Sale

Allegro Apartments - 8025 Beverly Dr

Rohnert Park, CA 94928

  • Student Housing
  • Multifamily for Sale
  • $15,334,880 CAD
  • 46,150 SF
  • Fitness Center

Rohnert Park Multifamily for Sale - Petaluma/Cotati/Rohnert

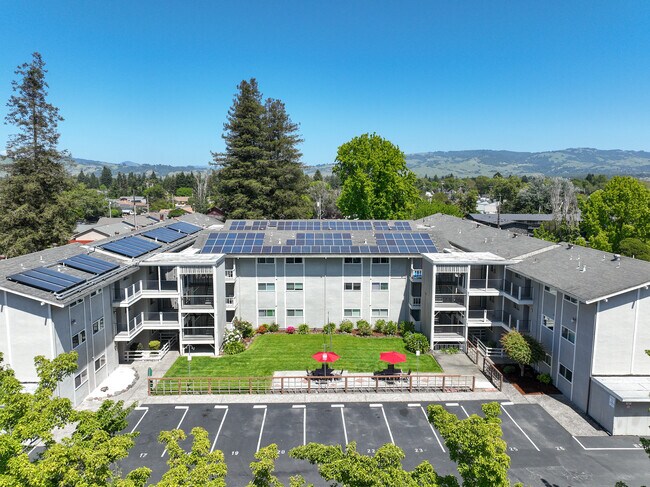
Presenting a rare opportunity to acquire a strategically located 36-unit community offering exceptional flexibility, strong in-place income, and substantial upside potential. The property consists of thirty-five spacious 4-bedroom, 2-bath units and one 2-bedroom, 1-bath unit, creating a unique asset that is currently operated as a 142-bed student housing investment serving nearby Sonoma State University with the option to continue or transition to a traditional multifamily apartment complex. With no deed restrictions, investors benefit from maximum operational flexibility and the ability to capitalize on the area’s persistent demand for both conventional rental housing and student accommodations. Located just 1.1 miles from Sonoma State University and approximately 0.3 miles from the SMART Train station, the property offers residents unparalleled access to education, employment centers, transportation, dining, shopping, and entertainment. The community has benefited from numerous capital improvements, including updated kitchens, new electrical subpanels, solar panels, and recently completed parking lot striping and seal coating. Residents enjoy an extensive amenity package rarely found in comparable assets, including on-site laundry facilities, a dedicated leasing office, large owner storage rooms, a study lounge, fitness center, game room, theatre room, picnic area, volleyball lawn, and multiple private patios and balconies throughout the property. Ample off-street parking and well-manicured grounds further enhance tenant appeal. This offering presents a compelling value-add opportunity with significant rental upside through continued operational improvements, amenity enhancement, and strategic repositioning. Whether operated as a traditional multifamily investment or a purpose-driven student housing community, the property is exceptionally well positioned to benefit from the robust rental demand and long-term growth dynamics of the Sonoma County market.

Contact:

NorCal Commercial, Inc.

Property Subtype:

Apartment

Date on Market:

2026-06-08

Hide
See More
More details for 154 Park St, Orono, ME - Land for Sale

154 Park St

Orono, ME 04473

  • Student Housing
  • Land for Sale
  • $1,254,672 CAD
  • 4.58 AC Lot

Orono Land for Sale

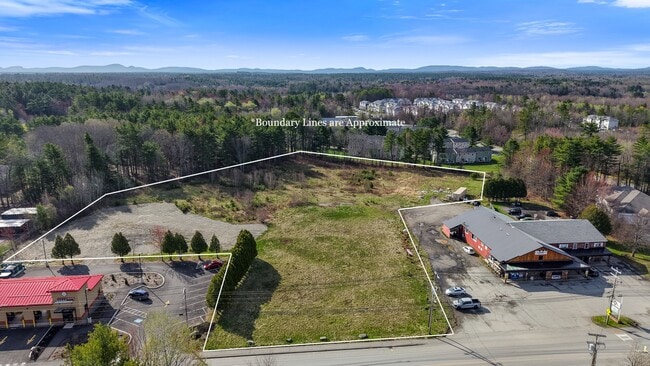
$900,000 00 Park St Orono, ME 04773 Estimated payment $5,676/month Total Views 1,580 4.58 Acres $196,507 Price per Acre 199,505 Sq Ft Lot Highlights 4.58 Acre Lot No HOA Level Lot Orono Middle School Rated A- Landscaped About This Lot Fully positioned development site for 30 spacious 2-3BR units in a growing Maine submarket. Marketing description Positioned in the heart of Orono--one of Maine's most supply-constrained and consistently high-demand rental markets--this ±4.6-acre development site at 0 Park Street presents a rare opportunity to deliver new construction, townhouse-style student housing immediately adjacent to the University of Maine. Located just steps from The Local and approximately 0.5-0.8 miles (±2-4 minute drive / short bike ride) from University of Maine, the property offers an exceptional proximity advantage that is increasingly difficult to replicate. The University enrolls approximately 11,000 students and serves as the state's flagship research institution, driving consistent housing demand across all asset classes. The offering consists of a 4.58-acre level parcel with favorable positioning along Park Street, a primary corridor connecting downtown Orono to campus. The site benefits from existing infrastructure access and is ideally suited for a 30-unit, 2-3 bedroom townhouse-style apartment community, a product type that directly aligns with current renter preferences for larger, modern, off-campus living options. Proven Rental Market Fundamentals Orono consistently draws renters from both the student population and the broader Bangor region, functioning as a regional service and employment center with more jobs than resident workers--supporting long-term rental demand stability. Scalable Development with Seller Support The ±4.6-acre site provides the scale and flexibility to execute a cohesive townhome-style community, with the seller willing to support approvals--reducing entitlement risk and accelerating development timelines. NDA to review Engineering Documents.

Contact:

Keller Williams Maine Realty

Property Subtype:

Commercial

Date on Market:

2026-06-05

Hide
See More
More details for 70 Market St, Oneonta, NY - Multifamily for Sale

Neahwa Park Apartments - 70 Market St

Oneonta, NY 13820

  • Student Housing
  • Multifamily for Sale
  • $3,903,424 CAD
  • 19,320 SF
  • Air Conditioning
  • 24 Hour Access
  • Controlled Access
  • Kitchen

Oneonta Multifamily for Sale - Otsego County

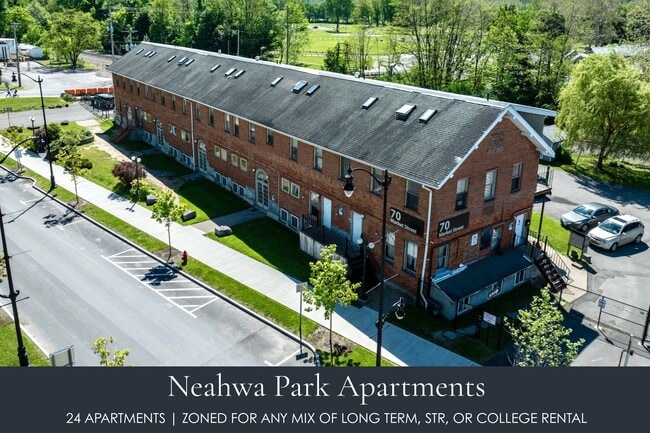
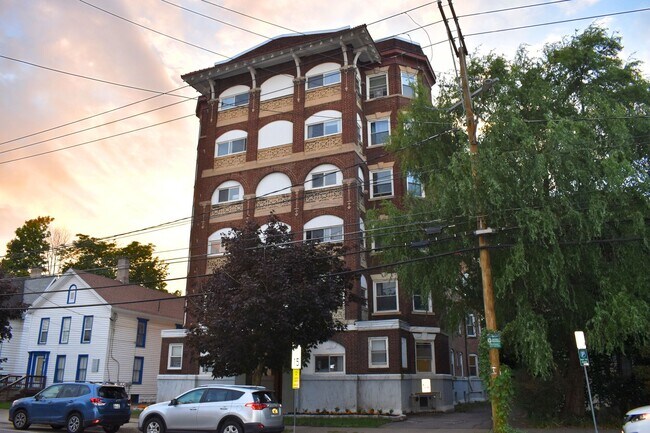
Neahwa Park Apartments at 70 Market Street offers a rare blend of history, stability, and optionality in the vibrant City of Oneonta. This well-located, fully compliant, 24-unit building generates strong cash flow, with a clear path to materially higher income. The property currently produces revenue of approximately $29,546 per month — expected to be roughly $354,552 annually. Whether your strategy is a long-term hold, a refinance, a student-housing or hybrid conversion, a blend of short term rental and long term, or eventual redevelopment, the fundamentals are already in place. Originally built as a freight warehouse for the Delaware & Hudson (D&H) Railroad, the iconic brick building was converted to residential use in the 1990s. The building includes 63-bedrooms, 19,160 square feet, set on 0.94 acres across two adjacent parcels (with room to add wing to the structure). Another adjacent mixed use property available for sale offers development options. The conservative long-term-rental pro forma still pencils to $224,735 of NOI and an 8.03% cap rate. Ownership refined this property over two decades, and the sale conveys an established operating platform: TurboTenant property-management software, assigned and guest parking behind a fenced perimeter, and a communal Speed Queen laundry. A new fire-alarm system with two outdoor pull stations report directly to dispatch (2025), a flat roof roughly three years old, a four-year-old concrete deck, new lower-level windows, and a multi-camera system. About 80% of in-unit appliances — hot-water tanks, ovens, refrigerators, and dishwashers — have been replaced within the last one to three years. Up to date Certificate of Substantial Compliance for all 24 units and an active City short-term-rental permit. Located in a designated Opportunity Zone (OZ 2.0). Walkable to SUNY Oneonta and Hartwick College, A.O. Fox Hospital, Main Street's shops and restaurants, the Foothills Performing Arts Center, and OPT bus lines — and it sits directly beside Neahwa Park and its ballfields, with quick access to Interstate 88. Short drive to Allstar Village baseball park for excellent short term rental options.

Contact:

The Holscher Group

Property Subtype:

Apartment

Date on Market:

2026-06-04

Hide
See More
More details for TBD NE Gray Ln, Pullman, WA - Land for Sale

TBD NE Gray Ln

Pullman, WA 99163

  • Student Housing
  • Land for Sale
  • $1,010,708 CAD
  • 0.54 AC Lot

Pullman Land for Sale

MLS# 293047 Extraordinarily rare development opportunity in heart of Pullman. Offering includes THREE contiguous vacant land parcels being sold together as one premier investment opportunity directly adjoining entrance to Washington State University & overlooking historic Reaney Park. Opportunities to acquire nearly 1/2 acre of multifamily-zoned land in coveted university-adjacent location are exceptionally scarce & seldom come to market. Positioned on picturesque Gray Ln., property is surrounded by Pullman’s classic mature tree canopy streetscape & overlooks Reaney Park & Pool & iconic pedestrian entry trail leading directly into the WSU campus. Setting captures timeless collegiate character of Pullman, framed by WSU’s historic brick academic buildings & vibrant campus atmosphere. Historically, entrance near Reaney Park served as principal connection between City of Pullman & “college on the hill,” once anchored by prominent basalt stone arch. Reaney Park, Pullman’s oldest municipal park, dates back to early 1900s & once featured student-used livery stable in 1910, adding rich historical significance to remarkable location. Sale consists of 3 buildable lots totaling approx. 23,616 Sq Ft.(just over 1/2 acre):• Lot 1 – 8,166 SF• Lot 2 – 7,950 SF• Lot 3 – 7,500 SFAll 3 parcels: zoned Multi-Family Residential, presenting exceptional future development potential for student housing, income-producing rentals, townhomes, apartments, or thoughtfully designed tiered residential project. Upward-sloping terrain creates opportunity for elevated, staggered construction w/commanding park & campus-oriented views. Water & sewer utilities available in street & ready to be brought to each parcel.Located directly below fraternity & sorority housing & only blocks from Pullman’s revitalized downtown core, property sits at center of one of NW's most recognized college communities. WSU, home of Cougars, enrolls approx. 16,248 students on Pullman campus & brings year-round energy to area through nationally recognized athletics, football wknds , parent wknds, research programs. Annual taxes for all 3 parcels, currently only $1,884.02. Tax ID:112300007010003 112300007020003 112300007030002 Parcels sold together only & will not be separated, preserving full development footprint & maximizing building envelope potential of premier WSU-adjacent property. Premier university-edge development sites of this caliber, size, history, & location are truly once-in-a-generation opportunities.

Contact:

Maven Commercial, Division of Magenta & Co.

Property Subtype:

Commercial

Date on Market:

2026-06-03

Hide
See More
More details for 99 Oak St, Binghamton, NY - Multifamily for Sale

99 Oak St. - 99 Oak St

Binghamton, NY 13905

  • Student Housing
  • Multifamily for Sale
  • $3,973,128 CAD
  • 23,654 SF
See More
More details for 21121 Highway 441 N, Micanopy, FL - Land for Sale

MICANOPY - 21121 Highway 441 N

Micanopy, FL 32667

  • Student Housing
  • Land for Sale
  • $556,238 CAD
  • 2.04 AC Lot

Micanopy Land for Sale - Outlying Marion County

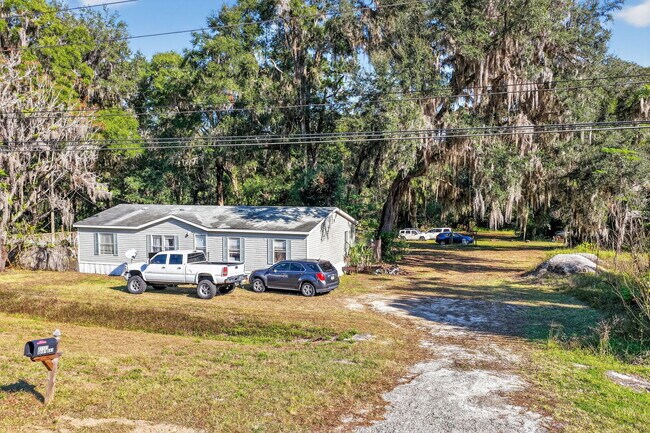
This 2.04-acre parcel at 21121 N US Highway 441 in Micanopy, Florida, offers an outstanding opportunity for development and investment in the Gainesville–Ocala growth corridor. The property is currently zoned R-4, supporting medium-density residential uses, and presents the potential for rezoning to agricultural or alternative classifications, enabling diverse development strategies. Presently utilized for vehicle storage, the site features excellent frontage and visibility along US Highway 441, a key route linking Gainesville and Ocala. Its strategic location places it approximately 25 minutes from the University of Florida and just 15 minutes south of Ocala, positioning it squarely between two rapidly expanding markets. This location benefits from ongoing population growth, strong employment centers, and the consistent demand for student housing and workforce rentals in the region. The area’s fundamentals are supported by a thriving education sector, logistics hubs, and healthcare facilities. Additionally, the upcoming Camp Margaritaville Orange Lake resort, scheduled for completion in Citra by August 2026, is poised to amplify regional tourism and economic activity. Investors and developers can leverage elevated educational attainment, limited new housing stock, and persistent population growth to realize long-term upside. With excellent visibility, flexibility in use, and proximity to major regional drivers, this parcel stands out as a gateway to future residential, multifamily, or mixed-use projects in a vibrant North Central Florida market.

Contact:

Coldwell Banker Commercial Realty

Property Subtype:

Commercial

Date on Market:

2026-06-02

Hide
See More
More details for 601-605 W Orchard St, Macomb, IL - Multifamily for Sale

601-605 W Orchard St

Macomb, IL 61455

  • Student Housing
  • Multifamily for Sale
  • $627,336 CAD
  • 7,200 SF
  • Kitchen

Macomb Multifamily for Sale

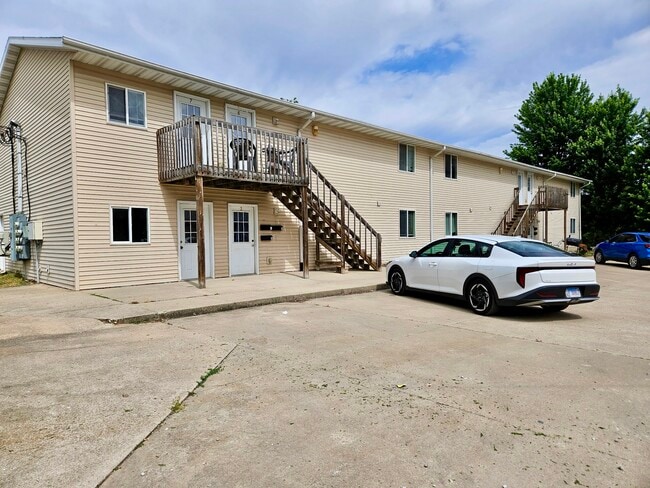
This 10-unit multifamily investment opportunity is located just blocks from Western Illinois University in Macomb and currently serves a mix of both student and young professional tenants. With strong rental demand generated by WIU and surrounding employers, the property offers investors stable cash flow and long-term upside potential. The property consists of two adjacent buildings situated on two separate PINs totaling approximately 0.64 acres. The larger building was constructed in 2006 and contains approximately 7,200 square feet. The smaller building, reportedly constructed in 1940 according to Reonomy, contains approximately 2,384 square feet. The property is being offered at $450,000, equating to approximately $47 per square foot and representing a rare opportunity to acquire a multifamily asset at approximately a 10-cap in today’s market environment. The property consists of the following unit mix: • 7) Three Bedroom / One Bathroom Units • 1) Two Bedroom / One Bathroom Unit • 1) One Bedroom / One Bathroom Unit • 1) Studio Unit Current rental rates range from approximately $600 to $750 per month depending upon unit size and configuration. The property is currently approximately 90% occupied with ownership anticipating the property being fully occupied by August. Lease expiration dates are staggered, helping reduce turnover concentration and minimizing vacancy exposure. The property currently houses both students and young professionals, creating a diversified tenant base rather than relying solely upon student housing demand. Ownership currently pays water and garbage expenses while tenants are directly billed for electric and gas service. In addition to rental income, the property also includes a small laundromat generating approximately $2,600 annually in additional income. All laundromat equipment is owned by the seller and will transfer with the sale. There are approximately 20 parking spaces available between the two buildings in addition to available street parking nearby. Located just blocks from Western Illinois University, the property benefits from its proximity to campus, restaurants, shopping, and other amenities within the Macomb market.

Contact:

Mr. Landman

Property Subtype:

Apartment

Date on Market:

2026-06-02

Hide
See More
More details for 543 1/2 Arroyo Ave, Santa Barbara, CA - Multifamily for Sale

10-Bed Turnkey Student Housing Opportunity - 543 1/2 Arroyo Ave

Santa Barbara, CA 93109

  • Student Housing
  • Multifamily for Sale
  • $5,429,942 CAD
  • 4,217 SF
  • Air Conditioning
  • 24 Hour Access
  • Kitchen

Santa Barbara Multifamily for Sale - N Santa Barbara/Goleta

PRICE REDUCTION | Welcome to Arroyo House — a fully remodeled, turn-key investment property on a massive lot in Santa Barbara’s highly sought-after Mesa community. Currently operating as premium student housing, Arroyo House serves students from SBCC, UCSB, and Westmont College. This exceptional property features 10 fully furnished rooms with 26 total beds, currently configured as (3) Doubles, (5) Triples, (1) Quad, and (1) Single. Each unit has been tastefully upgraded with high-end furniture and modern finishes, offering a comfortable and stylish living environment. Outdoor amenities include new landscaping, a volleyball court, and ample private parking — enhancing both tenant experience and long-term value. Additionally, the solar system is fully paid off, and a 400-amp commercial-grade electrical panel has been added. The property has seen approximately $60,000 in capital improvements since July 2025, including a brand-new sewage tank with high-capacity ejection pumps. This upgrade is expected to extend pump life from roughly 2 years to 8–10 years, eliminating what had historically been the property's most recurring maintenance burden. Whether you're looking for a cash-flowing asset or a unique student housing opportunity, Arroyo House checks all the boxes. This large single-family residence offers a high-occupancy dwelling ideal for use as a sober living home, recovery housing, transitional housing, supportive housing, group home, or other structured living environment, with flexibility for shared supportive residence, community-based housing, co-living property, shared housing, or room-by-room rental opportunities.

Contact:

Radius Commercial Real Estate

Property Subtype:

Apartment

Date on Market:

2026-06-01

Hide
See More
More details for 327 Main St, Binghamton, NY - Multifamily for Sale

327 Main St

Binghamton, NY 13905

  • Student Housing
  • Multifamily for Sale
  • $1,195,424 CAD
  • 10,480 SF
See More
More details for 86 Oak St, Binghamton, NY - Multifamily for Sale

86 Oak St

Binghamton, NY 13905

  • Student Housing
  • Multifamily for Sale
  • $724,922 CAD
  • 13,086 SF
See More
73-96 of 399