Commercial Real Estate in United States available for sale
Theaters For Sale

Theaters for Sale in USA

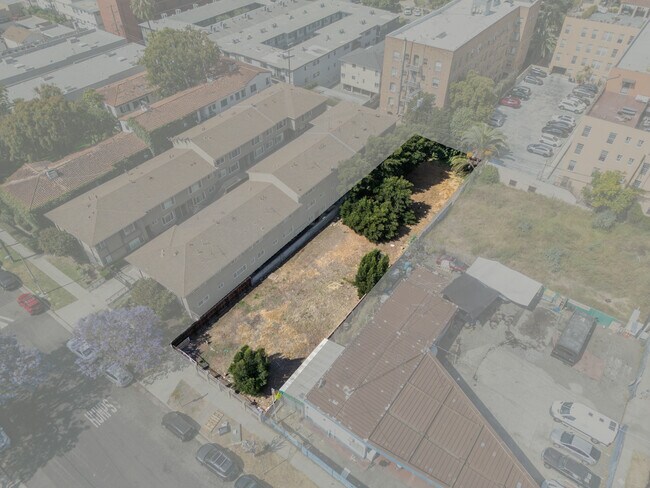
More details for 1853 Garfield Pl, Los Angeles, CA - Land for Sale

1853 Garfield Pl

Los Angeles, CA 90028

  • Theater
  • Land for Sale
  • $2,221,149 CAD
  • 0.22 AC Lot

Los Angeles Land for Sale - East Hollywood/Silver Lake

Maher Commercial Realty is pleased to present 1853 Garfield Place, a ready-to-issue condominium development opportunity nestled in the foothills of Griffith Park, at the intersection of Franklin Avenue and Western Avenue in Hollywood — immediately adjacent to the coveted Los Feliz neighborhood. Offered at $1,595,000, this ±9,970 SF vacant, gated lot is approved for a 23-unit condominium project and delivered RTI, providing a developer with a direct path to permit issuance and a meaningful reduction in pre-construction timeline and entitlement risk. The project is designed as a six-story building comprising six levels of residential condominiums over two levels of subterranean parking, with a total proposed floor area of ±27,052 SF. The 23-unit mix is calibrated to capture broad buyer demand: majority 2-bedroom and 3-bedroom units, including 3 ELI-designated affordable units in compliance with TOC Tier 3 requirements. On-site subterranean parking totals 25 spaces. The property benefits from R3-1 zoning and TOC Tier 3 designation, and sits within one of central Los Angeles' most supply-constrained ownership corridors. Entitled, shovel-ready condominium opportunities of this scale are exceptionally rare in this submarket. The site is one block from the Hollywood/Western Metro station and only 0.5 miles from Netflix headquarters, positioning it squarely within Hollywood's expanding studio district. Major entertainment industry employers — including Paramount Studios, Sunset Gower Studios, Viacom, and Technicolor — are all within close proximity, supporting a deep and consistent pool of prospective condominium buyers and renters alike. Day-to-day conveniences are equally strong: Gelson's, Target, and the 101 Freeway are two blocks away, while the vibrant corridors of Los Feliz Village, Silver Lake, and Sunset Junction are minutes from the front door. The Greek Theatre and Griffith Observatory are a short five-minute drive, and the surrounding neighborhood offers a dense walkable fabric of cafes, restaurants, boutiques, gyms, and grocery options. With a Walk Score of 85, Transit Score of 63, and immediate freeway access, 1853 Garfield Place delivers the connectivity that today's condominium buyer demands — without the premium pricing of the Westside. At $160 per square foot of land, 1853 Garfield Place represents a compelling basis for a developer seeking a de-risked, design-ready project in a neighborhood defined by strong ownership demand, enduring lifestyle appeal, and a limited pipeline of comparable entitled opportunities.

Contact:

Maher Commercial Realty

Property Subtype:

Residential

Date on Market:

2026-05-11

Hide
See More
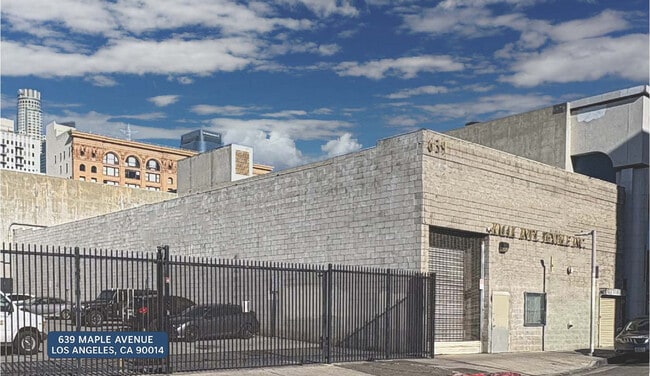
More details for 639 Maple Ave, Los Angeles, CA - Industrial for Sale

639 Maple Ave

Los Angeles, CA 90014

  • Theater
  • Industrial for Sale
  • $3,342,168 CAD
  • 6,150 SF
  • Security System
  • 24 Hour Access

Los Angeles Industrial for Sale - Downtown Los Angeles

BACK ON THE MARKET PRICE IMPROVEMENT Rare opportunity to acquire a freestanding industrial warehouse located in the heart of the Downtown Los Angeles Fashion District. Property Highlights: • Approx. 6,150 SF industrial warehouse • Approx. 6,316 SF lot • Freestanding building with ground-level loading • 20’ clear height • 24-hour access • 400 Amps | 220 Volts | 3 Phase | 4 Wire power • Built in 1998 • Owner-user opportunity – will be delivered vacant • Also available for lease at $13.20/SF/YR Located within one of DTLA’s most active commercial hubs, the property benefits from exceptional connectivity to the 10, 101 & 110 Freeways and is walking distance to multiple Metro Rail stations including Pershing Square and 7th Street/Metro Center. The surrounding Fashion District submarket continues to attract apparel manufacturers, wholesale distributors, e-commerce brands, production studios, creative users, and adaptive-reuse developments seeking central accessibility and strong transit infrastructure. Additional Features: • Excellent access to major employment centers • Near the Historic Core, Arts District, South Park & Civic Center • Exceptional public transit access DTLA AREA AMENITIES • LA LIVE • Crypto.com Arena • Los Angeles Convention Center • Walt Disney Concert Hall • The Broad Museum • Grand Central Market • FIGat7th • Little Tokyo • Arts District • South Park • Historic Core • USC • Union Station • Pershing Square Metro Station • 7th Street / Metro Center Station • Fashion District • Santee Alley • California Market Center • Cooper Design Space • The New Mart • Ace Hotel & Theatre • Orpheum Theatre • Whole Foods Market DTLA • Bottega Louie • Proper Hotel DTLA • Interstates 10, 101 & 110 • City Hall • Civic Center • Staples Center / Convention District • Numerous restaurants, wholesale markets, production studios, and creative office users throughout DTLA

Contact:

WESTMAC Commercial Brokerage Company

Property Subtype:

Manufacturing

Date on Market:

2026-05-08

Hide
See More
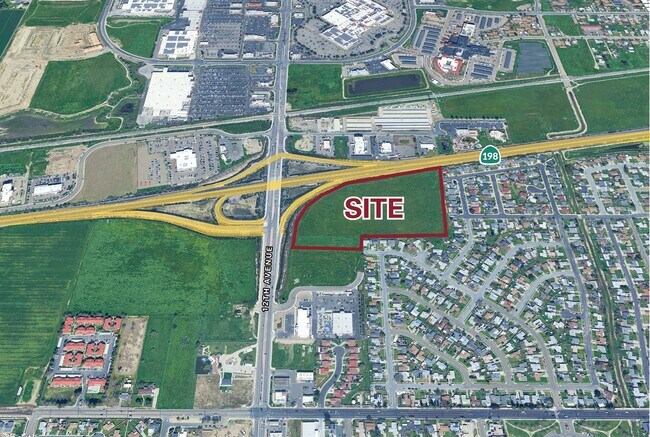
More details for 10715 12th Ave, Hanford, CA - Land for Sale

10715 12th Avenue - 10715 12th Ave

Hanford, CA 93230

  • Theater
  • Land for Sale
  • $3,829,568 CAD
  • 16.38 AC Lot
See More
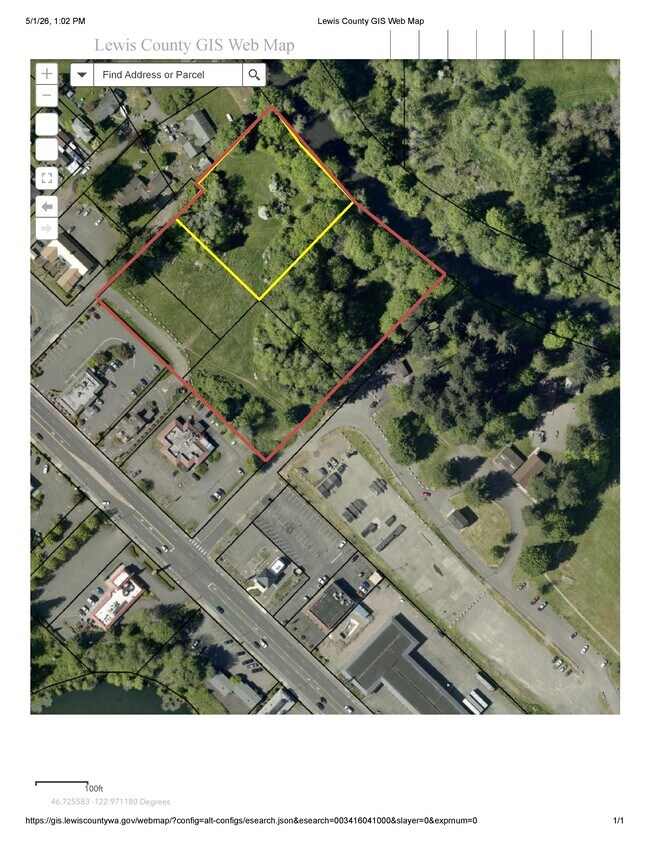
More details for 202 E High St, Centralia, WA - Land for Sale

Centralia Commercial Land - 202 E High St

Centralia, WA 98531

  • Theater
  • Land for Sale
  • $1,740,713 CAD
  • 5.23 AC Lot
See More
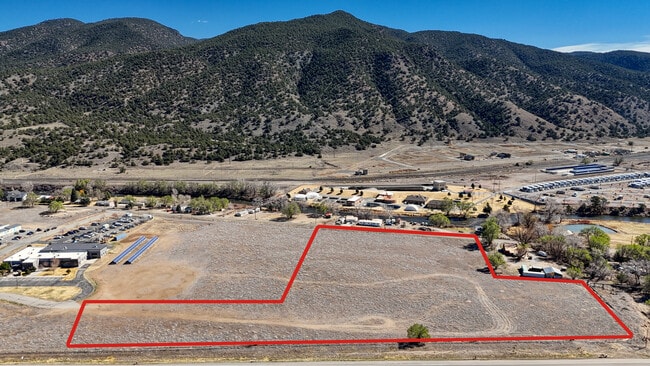
More details for 000 Cleora Road, Salida, CO - Land for Sale

8.3 Acre Development Opportunity - 000 Cleora Road

Salida, CO 81201

  • Theater
  • Land for Sale
  • $4,595,481 CAD
  • 8.30 AC Lot
See More
More details for 3 Battaile Dr, Winchester, VA - Specialty for Sale

Indoor Sports Entertainment Facility - 3 Battaile Dr

Winchester, VA 22601

  • Theater
  • Specialty for Sale
  • $4,525,853 CAD
  • 22,320 SF
See More
More details for 861 S Glencliff St, La Habra, CA - Multifamily for Sale

Monterra Springs - 861 S Glencliff St

La Habra, CA 90631

  • Theater
  • Multifamily for Sale
  • $59,184,226 CAD
  • 93,310 SF
  • Air Conditioning
  • Fitness Center
  • Controlled Access
  • Kitchen

La Habra Multifamily for Sale - Brea/La Habra

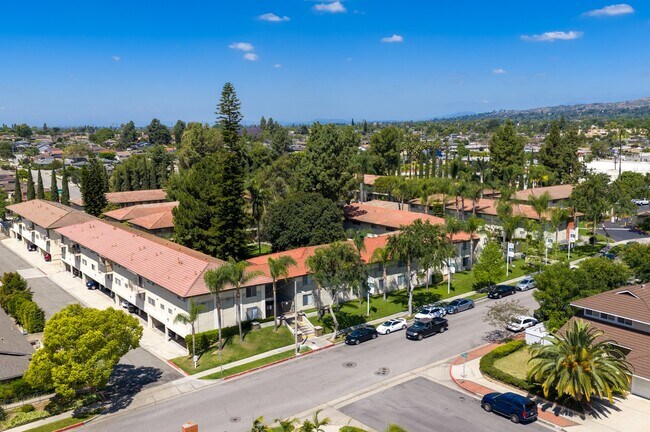
Marcus & Millichap is pleased to present the opportunity to acquire Monterra Springs, a 111-unit multifamily community located at 861 Glencliff Street in La Habra, California. Built in 1969 and situated on a 4.93-acre parcel, the property comprises 93,310 rentable square feet and features a diverse unit mix of one, two, and four-bedroom floorplans, including townhome-style units. The community benefits from a low-density site plan with ample open space and a range of tenant-oriented amenities, including a swimming pool and spa, fitness center, gated access, on-site laundry facilities, and covered and surface parking. Current ownership has completed renovations to approximately 90 of the 111 units, providing a strong in-place renovation program that has already driven operational upside while leaving a clear path for a new owner to complete the remaining units and further optimize income. Monterra Springs represents a rare opportunity to acquire a scaled, market-rate multifamily asset in Orange County. According to LoopNet/CoStar, it is currently the only 100+ unit market-rate multifamily property actively listed for sale in the county, underscoring the scarcity of comparable investment opportunities at this size and price point. The offering provides investors with the ability to acquire a partially renovated asset with demonstrated value-add execution, remaining upside through interior renovations and rental growth, and long-term hold potential within a high-barrier-to-entry Southern California market. *Drive by only. Do not walk the property or disturb the residents. Please contact the Listing Agent(s).*

Contact:

Marcus & Millichap

Property Subtype:

Apartment

Date on Market:

2026-05-06

Hide
See More
More details for 1158 New York Ave, Fort Worth, TX - Land for Sale

1158 New York Ave

Fort Worth, TX 76104

  • Theater
  • Land for Sale
  • $1,153,048 CAD
  • 0.13 AC Lot

Fort Worth Land for Sale - Southeast Ft Worth

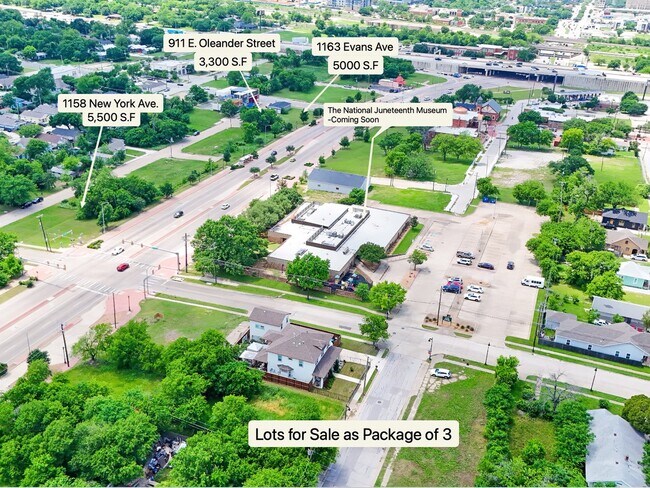
3-Lot Mixed-Use Development Package | Fort Worth Historic Southside This is not just a land purchase — this is a front-row seat to one of the most significant urban revitalization stories in Texas. Three mixed-use lots totaling 13,800 square feet are available as a package, positioned directly across the street from two of Fort Worth's most anticipated developments: the National Juneteenth Museum and the Evans & Rosedale Urban Village. **THE LOCATION ADVANTAGE** These lots sit in the heart of Fort Worth's Historic Southside — a corridor that has captured the attention of city leadership, private developers, and cultural institutions alike. The Evans & Rosedale Urban Village is a $63 million mixed-use redevelopment project backed by the City of Fort Worth and led by Royal Capital Group. When complete, it will deliver over 170 residential units, 15,700 square feet of commercial space including restaurants, a fitness center, a coffee shop, and a long-awaited neighborhood grocery store. The National Juneteenth Museum — featuring a 250-seat theater, cultural galleries, and a food hall spotlighting local businesses — is breaking ground steps away from these lots. The City of Fort Worth has committed over $19 million in public investment to this corridor through Tax Increment Financing, signaling long-term commitment to the neighborhood's transformation. Being directly across the street from both of these anchors is an irreplaceable positional advantage. Foot traffic, cultural tourism, and neighborhood demand will all converge at this intersection for decades to come. **THE OPPORTUNITY** Fort Worth is the 12th largest and one of the fastest-growing large cities in the United States. Historic Southside is positioned less than five minutes from Downtown Fort Worth with direct access to I-35W, placing this development package at the crossroads of cultural significance and urban convenience. Mixed-use zoning allows a developer or builder maximum flexibility — residential units, ground-floor retail, live-work spaces, boutique commercial, or a combination that mirrors the energy of the Evans & Rosedale Urban Village directly across the street. A savvy developer can design a project that feeds off the museum's foot traffic, serves the incoming residents of the Urban Village, and contributes to the ongoing revitalization of one of Fort Worth's most historically rich neighborhoods. Land values in this corridor are on the move. Developers who position themselves now — before construction cranes go up across the street — will capture the greatest upside. **PROPERTY SUMMARY** - **Lot 1:** 1158 New York Ave, Fort Worth, TX 76104 - **Lot 2:** 1163 Evans Ave, Fort Worth, TX 76104 - **Lot 3:** 911 E. Oleander St, Fort Worth, TX 76104 - Three lots sold as a package only - Total land area: 13,800 SF - Zoning: Mixed-Use - Asking price: $828,000 | $60 per square foot - Located directly across from the National Juneteenth Museum & Evans & Rosedale Urban Village - Fort Worth Historic Southside TIF District - Less than 5 minutes to Downtown Fort Worth - Easy access to I-35W **WHY NOW** The window to acquire land at today's prices in this corridor is closing. With the Evans & Rosedale Urban Village moving toward groundbreaking and the National Juneteenth Museum set to become a national cultural destination, the Historic Southside is entering a new chapter. The developers who act now will not just build buildings — they will build legacy. For more information or to schedule a showing, contact: **Yanira Posada | Rendon Realty, LLC**

Contact:

Rendon Realty, LLC

Property Subtype:

Commercial

Date on Market:

2026-05-06

Hide
See More
More details for 1319 George Dieter Dr, El Paso, TX - Retail for Sale

Kohl's - 1319 George Dieter Dr

El Paso, TX 79936

  • Theater
  • Retail for Sale
  • $8,045,137 CAD
  • 86,800 SF

El Paso Retail for Sale - East

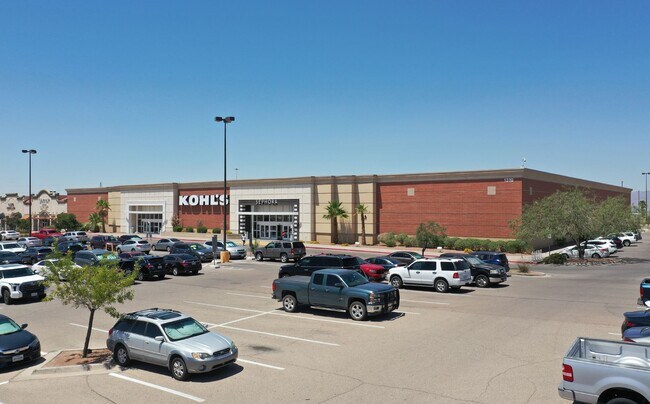
The Boulder Group and Lee & Associates are pleased to exclusively market for sale a single tenant ground leased Kohl’s property located in El Paso, Texas. Kohl's has operated at this location since 2001, exercised its first renewal option in 2021, and is expected to execute the next renewal option1, demonstrating commitment to the site. Upon the renewal execution, the lease will extend through 2032, with eight additional 5-year renewal options, each including a 5% rent increase. Kohl's will pay $5.16/SF, a low rent for a national big-box location. The subject lease is triple-net, presenting no landlord responsibilities. This is a strong-performing location for Kohl's — inquire with the broker for more details. This is a rare opportunity to acquire a cash-flowing asset with a land basis of approximately $790,000 per acre. Additionally, Texas is an income-tax-free state. The 86,800 square-foot building is strategically positioned at the George Dieter Drive interchange of Interstate 10, one of the nation's most critical east-west commercial corridors, generating over 132,000 vehicles per day at the interchange with 55,229 VPD passing directly in front of the center's entrance. The property is anchored within Las Palmas Marketplace, a ±750,000 SF open-air power center and one of El Paso's primary retail destinations, featuring 51+ stores and restaurants including Lowe's, Cinemark (20-screen theater), Burlington, Ross, Five Below, DSW, Michaels, Starbucks, and Walgreens, among others. Additionally, the property sits less than one mile northwest of a largely occupied industrial corridor with tenants such as Johnson Controls, Honeywell, XPO Logistics, DHL, Wrangler Jeans, ABC Supply Co, and TORO. The subject also benefits from its proximity to Fort Bliss, one of the U.S. Army's largest installations, home to 28,000+ active-duty personnel, a total community of approximately 160,000 military members, dependents, and civilians, and generating a $27.9 billion annual economic impact supporting approximately 127,000 jobs across Texas. There are over 274,000 people living within a 5-mile radius, which does not include the population of Ciudad Juarez, and the average household income within the same radius exceeds $80,000.

Contact:

The Boulder Group

Property Subtype:

Storefront Retail/Office

Date on Market:

2026-05-06

Hide
See More
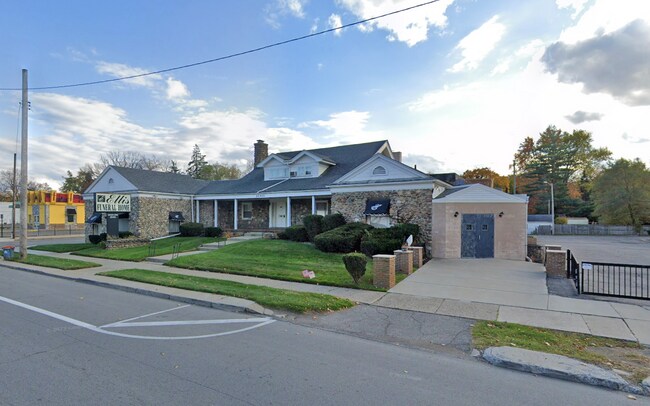
More details for 22401 Grand River Ave, Detroit, MI - Retail for Sale

22401 Grand River Ave

Detroit, MI 48219

  • Theater
  • Retail for Sale
  • $1,601,456 CAD
  • 8,507 SF
See More
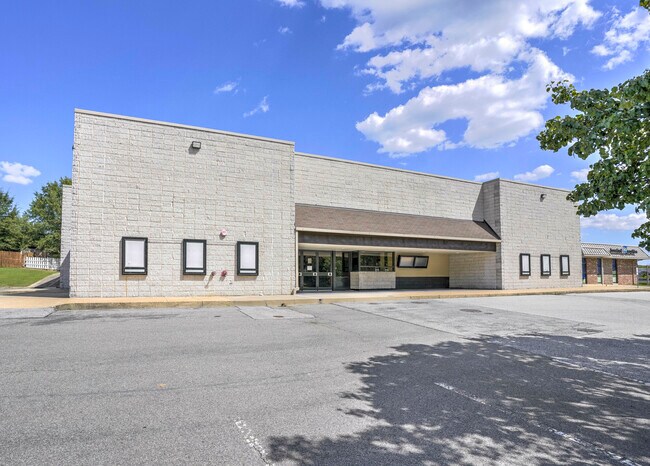
More details for 21703 Great Mills Rd, Lexington Park, MD - Retail for Sale

21703 Great Mills Rd

Lexington Park, MD 20653

  • Theater
  • Retail for Sale
  • $4,873,995 CAD
  • 14,310 SF
See More
More details for 2733 N Pulaski Rd, Chicago, IL - Flex for Sale

2733 N Pulaski Rd

Chicago, IL 60639

  • Theater
  • Flex for Sale
  • $3,829,568 CAD
  • 6,250 SF

Chicago Flex for Sale - Northwest City

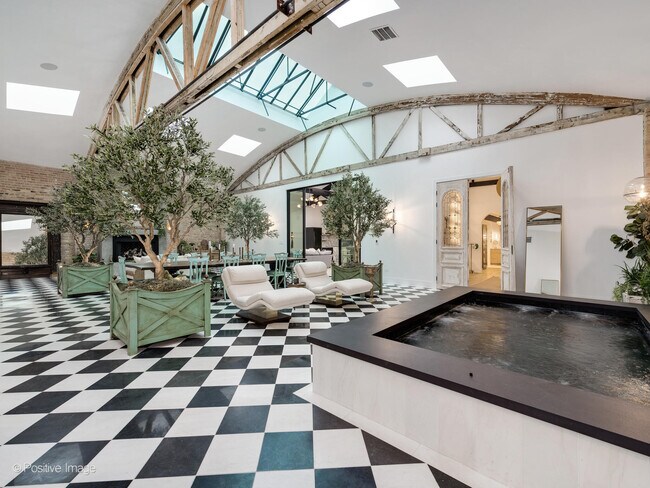
Explore the unmatched elegance of 2733 N Pulaski Road, where HGTV's Alison Victoria has transformed a historic bowtruss building into a Parisian-inspired live-work sanctuary in Logan Square West. Its discreet facade belies the opulent 7,000+ square feet of living space within. From the street, your first enter a dedicated work haven with its own bedroom/separate office and full bathroom, offering a seamless blend of work, comfort, and versatility. Pushing through antique French doors, you step into the residential part of the home, a space where grandeur and comfort converge. The open-layout dining area is first with ceilings soaring over 20 feet high and sleek floor to ceiling onyx cabinetry complete with a library ladder. Adjacent to the dining area lies the kitchen, a testament to culinary luxury with its earthy veined, built-in cabinetry and floating shelves that echo the elegance of the Calcutta turquoise marble waterfall island. A chef's dream, featuring a fully custom marble sink, an oversized marble-lined cabinet niche, and equipped with top-quality designer appliances such as a Thermador MicroDrawer Oven, TWO full-size wine fridges, a Dacor wine dispensing unit, a Miele espresso machine, and a 60-inch double-oven range, full-size refrigerator and freezer columns, and dishwasher all by BlueStar. There's a cozy theater room, a stylish powder room and, moving further, an incredible custom-crafted bar seamlessly connecting to the tranquil living area and creating an ideal venue for social gatherings. Reaching the core of the home, you have an awe-inspiring courtyard atrium. This central sanctuary features heated marble floors, an expansive 80-foot skylight, and supplemental pyramid skylights, creating an extraordinary indoor-outdoor ambiance unique to Chicago. Dominated by a 'spool,' a combined spa and pool-and encircled by faux olive trees and Parisian antique furnishings, the atrium offers a captivating old-world European allure with a roaring gas fireplace. Off the courtyard is a well-equipped workout room with rubber flooring and mirrored walls. There's a mud room with an infrared sauna and TWO separate heated 2-car garages. Crowning the main floor's luxurious offerings is the primary suite, embodying understated elegance and subtle allure. A cozy stone fireplace, framed by built-in recesses, anchors the space. Beautifully restored stained glass doors open into the atrium directly, inviting the leisurely charm of a serene, holiday-like retreat right within the room. The en-suite bathroom is expansive, featuring a spacious wet room with a natural stone accent wall, waterproof plaster, and herringbone tile heated floors. A wood-fronted vanity is adorned with a thick marble top and an under-mount sink, complemented by luxurious finishes and warm metal accents. Two custom walk-in closets complete the ensemble, with one thoughtfully equipped with an LG ThinQ washer & dryer for added convenience. On the second level are two additional bedrooms that share a stunning bathroom featuring floor-to-ceiling tiling & a marble vanity. Completing the floor is a traditional linen closet along with an additional storage closet already set up for a secondary washer and dryer if desired. The home's design combines historic elements with modern functionality, including an Energy Recovery Ventilation system for improved air quality and energy efficiency. Located in the vibrant West Logan Square, this unique property offers a blend of old-world craftsmanship and contemporary luxury. Its live-work zoning, proximity to amenities, and integration into a community rich in culture and convenience, make 2733 N Pulaski Road the choice for those seeking a sophisticated yet functional urban living experience.

Contact:

Vincent Anzalone Realtor Group

Property Subtype:

Showroom

Date on Market:

2026-05-05

Hide
See More
More details for 248 E 4th St, Loveland, CO - Multifamily for Sale

Lincoln Apartments - 248 E 4th St

Loveland, CO 80537

  • Theater
  • Multifamily for Sale
  • $5,291,766 CAD
  • 21,004 SF
  • Kitchen

Loveland Multifamily for Sale - Fort Collins/Loveland

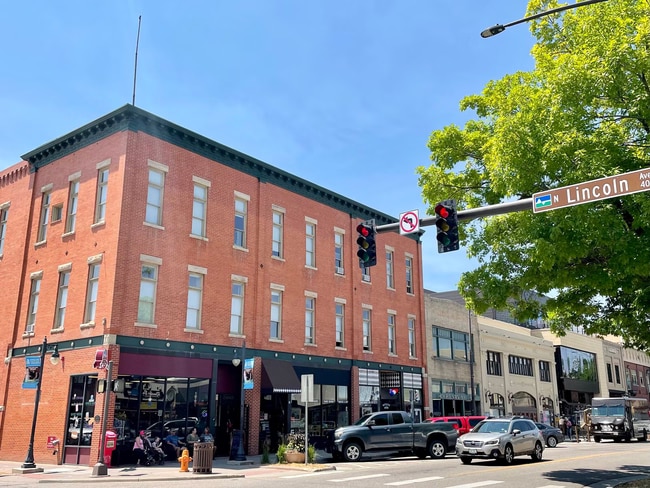
PROPERTY OVERVIEW Lincoln Apartments presents a rare opportunity to acquire a stabilized, mixed-use asset in downtown Loveland, Colorado. The property comprises 27 vintage apartment units and three established retail tenants across 21,004 square feet. Situated on E. 4th Street — Loveland's walkable arts and dining corridor — the building benefits from immediate proximity to the Rialto Theater, Loveland Museum, Benson Sculpture Garden, and a thriving local brewery scene. CAPITAL INVESTMENT The property underwent a comprehensive renovation in 2016, funded in part by a $423,559 City of Loveland grant covering building-wide sprinkler installation. Further, a full electrical overhaul, new heating infrastructure and new roof were installed in 2023. This investment significantly reduces near term capex risk and reflects the city's long-term commitment to the building's role in Loveland's downtown fabric. VALUE-ADD PROFILE The value-add thesis is straightforward and low-risk. The property has been managed by an on-site resident manager without professional infrastructure, resulting in below-market rents, extended vacancy cycles, and above-market maintenance costs that have collectively suppressed NOI well below the asset's true earning potential. With all major capital work completed, a professional owner with modern leasing systems, market-rate pricing, and efficient vendor relationships can meaningfully close the gap between current in-place rents and market with minimal incremental investment.

Contact:

Cushman & Wakefield

Property Subtype:

Apartment

Date on Market:

2026-05-05

Hide
See More
More details for 3001 Sears Point Rd, Sonoma, CA - Specialty for Sale

Gold Coast Vineyards - 3001 Sears Point Rd

Sonoma, CA 95476

  • Theater
  • Specialty for Sale
  • $12,392,481 CAD
  • 6,449 SF
  • Air Conditioning
  • Controlled Access
  • Waterfront
  • Wheelchair Accessible
  • Smoke Detector

Sonoma Specialty for Sale - Petaluma/Cotati/Rohnert

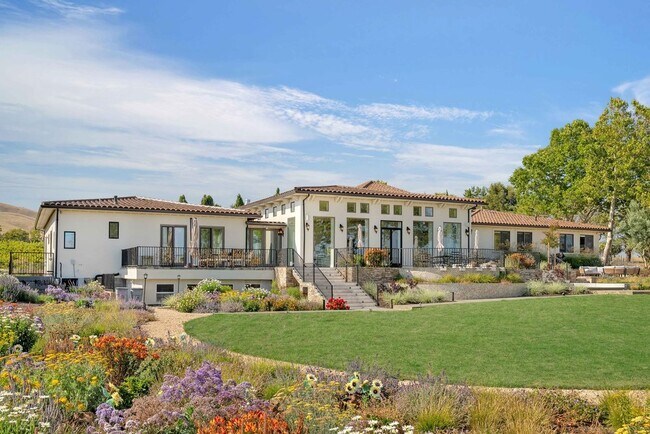
Whether you're seeking a luxury Wine Country retreat, an income-producing investment, or both, this extraordinary gated vineyard estate offers one of Sonoma's rare opportunities to enjoy private ownership while generating revenue through an established *Airbnb Short-Term vacation rental and producing vineyard*. Where Sonoma's celebrated vineyards meet the breathtaking shoreline of the San Pablo Bay, discover a privately gated estate spanning nearly 10 acres that offers a rare combination of luxury living, income potential, and exceptional lifestyle flexibility. Ideally positioned at the crossroads of Sonoma, Napa, and the Bay Area, the property provides convenient access to San Francisco in under 35 minutes while placing the renowned wineries, restaurants, and boutiques of Sonoma and Napa just minutes away—without the winding mountain roads often associated with Wine Country estates. Completed in 2007, this architecturally striking single-level residence was inspired by the timeless elegance of a Tuscan villa while incorporating modern comfort and functionality. Offering approximately 5,300 square feet of living space, the home welcomes guests through a dramatic grand foyer into expansive interiors where soaring ceilings, floor-to-ceiling windows, and abundant natural light frame panoramic views of rolling vineyards, the San Pablo Bay, Marin hills, distant coastal ridgelines, and even subtle glimpses of the San Francisco skyline on clear days. Designed for effortless indoor-outdoor living and entertaining, the open floor plan seamlessly connects elegant gathering spaces with the surrounding landscape. Imported finishes and exceptional craftsmanship define the residence, including Versace ceramics, Crema Marfil marble flooring, Brazilian IPE hardwoods, Verde Apli marble countertops imported from Italy, and a spectacular hand-blown Venetian crystal chandelier anchoring the formal dining room. The chef's kitchen is equally impressive, featuring professional Viking appliances, dual preparation areas, an oversized island, farmhouse sink, multiple refrigeration units, custom cabinetry, and sweeping vineyard views that elevate everyday living. The thoughtfully designed five-bedroom, five-and-one-half-bath floor plan offers five spacious ensuite retreats, providing privacy and comfort for family and guests alike. A fully integrated surround sound system enhances both everyday living and large-scale entertaining. Beyond the residence lies one of the property's most compelling assets—approximately seven planted vineyard acres consisting of four acres of Pinot Noir and three acres of Chardonnay. Whether producing premium estate wines, partnering with a custom-crush winery, or selling grapes, the vineyard offers multiple avenues for agricultural and business opportunities while creating an iconic Wine Country setting. The estate has also been thoughtfully designed for recreation and relaxation. Mature olive trees, fruit orchards, two private ponds, professionally designed landscaping, Wi-Fi-enabled irrigation, a bocce court, putting green, fire pit, expansive outdoor entertaining spaces, and spectacular sunset views create an environment equally suited for everyday enjoyment or unforgettable gatherings. What truly distinguishes this property is its remarkable flexibility. Whether envisioned as a full-time residence, private family compound, luxury weekend retreat, executive crash pad for Bay Area professionals, boutique winery, or long-term legacy investment, the estate adapts to a wide range of ownership goals. Subject to local regulations and permitting, the property may also present opportunities for short-term vacation rental income, allowing owners to combine personal enjoyment with additional revenue potential. Extensive recent improvements further enhance the property's value, including new HVAC systems, new water heaters, dedicated irrigation storage, a separate residential water storage system, upgraded landscaping, and numerous infrastructure improvements throughout the estate. Additional features include an expansive garage, generous circular motor court with a striking fountain centerpiece accommodating numerous vehicles, and a lower-level wine storage area offering future potential for a private wine cellar, tasting room, wellness retreat, fitness studio, home theater, or game room. Located directly across from the renowned Sonoma Raceway and adjacent to the San Pablo Bay National Wildlife Refuge, the estate offers an extraordinary balance of privacy, accessibility, and investment potential. Opportunities to acquire a property that seamlessly combines luxury living, vineyard production, hospitality potential, and long-term appreciation are exceptionally rare.
Contact:

Metapoint

Property Subtype:

Winery/Vineyard

Date on Market:

2026-05-04

Hide
See More
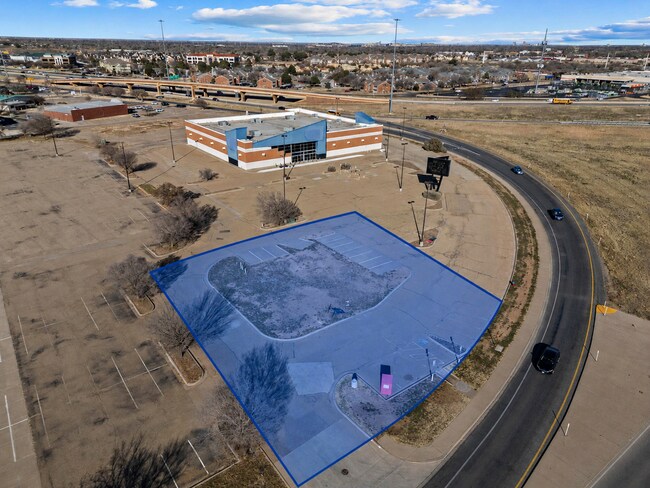
More details for 5702 Spur 327, Lubbock, TX - Land for Sale

Land - 5702 Spur 327

Lubbock, TX 79424

  • Theater
  • Land for Sale
  • $504,807 CAD
  • 0.54 AC Lot
See More
More details for 315 S Grove Ave, Owatonna, MN - Specialty for Sale

Former College Campus / Company Headquarters - 315 S Grove Ave

Owatonna, MN 55060

  • Theater
  • Specialty for Sale
  • $20,888,550 CAD
  • 370,000 SF
  • Air Conditioning
  • Wheelchair Accessible
  • Smoke Detector

Owatonna Specialty for Sale

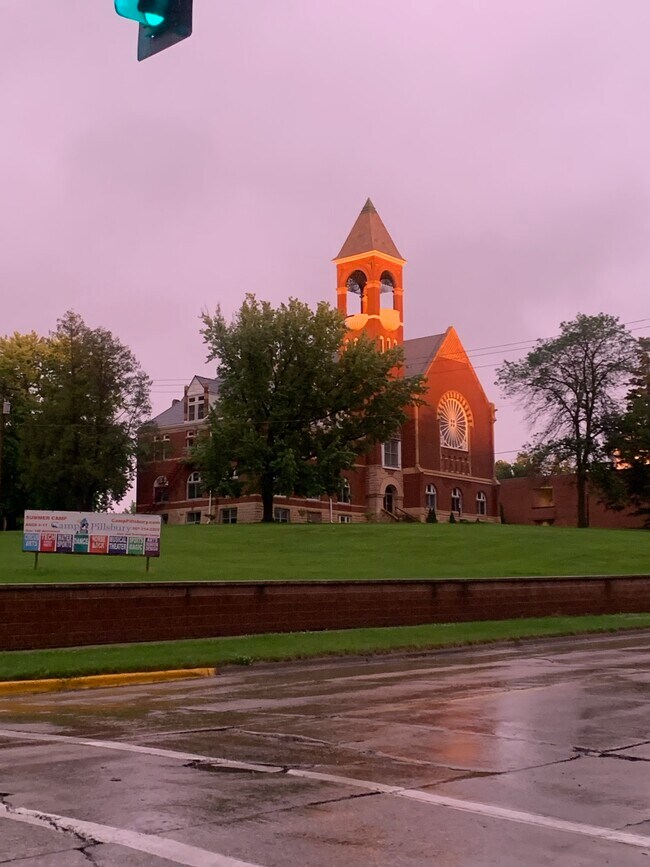
Positioned in downtown Owatonna, Minnesota, this historic campus presents a rare opportunity to acquire a large-scale institutional property with exceptional flexibility for ownership, occupancy, investment, or redevelopment. The approximately 19-acre campus includes 13 buildings, consisting of academic facilities, dormitories, a gymnasium, dining hall, auditorium-theater, and executive residential homes. Extensive renovations completed over the past several years have modernized the campus while preserving its established character and long-term functionality. The property is well suited for a wide range of uses, including a college or university campus, corporate headquarters, training and education center, trade school, medical or healthcare facility, boarding school, faith-based institution, summer program campus, workforce housing, or other institutional and commercial applications. Existing dormitory accommodations, educational facilities, and support infrastructure allow a future owner to leverage significant existing improvements without the time and expense associated with new construction. Ownership is offering multiple acquisition and occupancy structures to accommodate a variety of buyer and user needs. Opportunities may include the purchase of the entire campus, acquisition of individual buildings or portions of the property, leasing of all or part of the campus, lease-to-own arrangements, and other negotiable ownership or occupancy solutions. Seller financing may also be considered, subject to mutually acceptable terms. Located within an entrepreneurial community that is home to multiple internationally recognized corporate headquarters, the campus benefits from a central location, established infrastructure, and immediate usability for educational, corporate, residential, institutional, or mixed-use purposes.

Contacts:

White Family Properties

Intermountain Design Inc

Property Subtype:

Schools

Date on Market:

2026-05-03

Hide
See More
More details for 1600 Pacific Ave, Yakima, WA - Land for Sale

Commercial Acreage with Interstate Frontage - 1600 Pacific Ave

Yakima, WA 98901

  • Theater
  • Land for Sale
  • $6,144,893 CAD
  • 20.26 AC Lot
See More
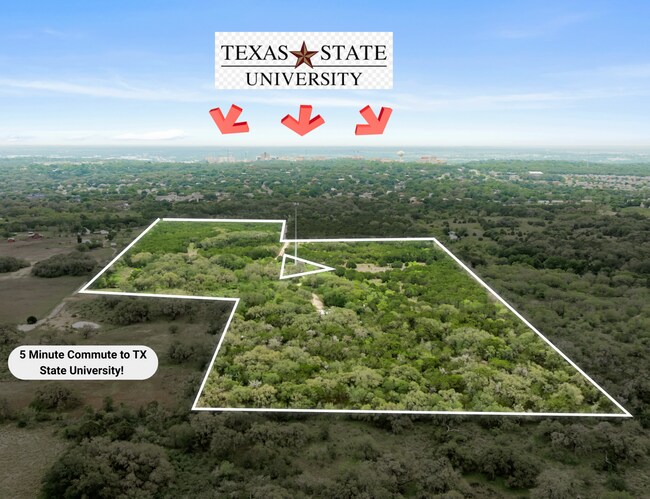
More details for 175 Eastwood Ln, San Marcos, TX - Land for Sale

Located within a designated Opportunity Zone - 175 Eastwood Ln

San Marcos, TX 78666

  • Theater
  • Land for Sale
  • $6,955,887 CAD
  • 37.83 AC Lot
See More
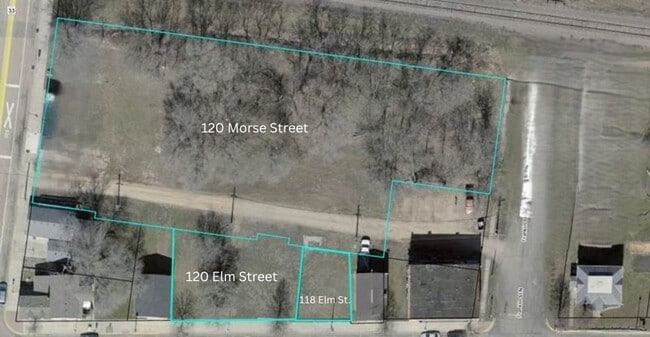
More details for 120 Morse St N, Norwood Young America, MN - Land for Sale

Redevelopment opportunity! Apartment, retail - 120 Morse St N

Norwood Young America, MN 55368

  • Theater
  • Land for Sale
  • $416,378 CAD
  • 1.30 AC Lot
See More
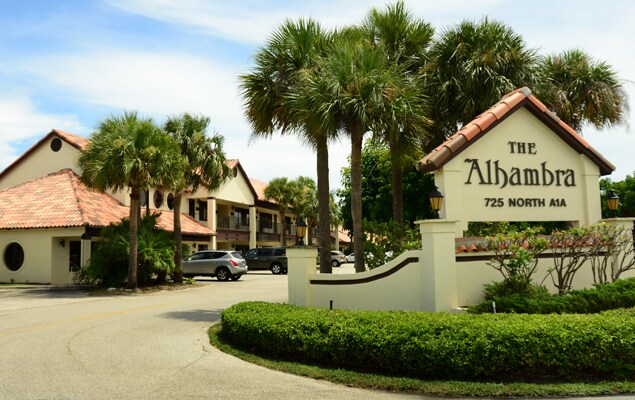
More details for 725 N Hwy A1A, Jupiter, FL - Office for Sale

Bldg C - 725 N Hwy A1A

Jupiter, FL 33477

  • Theater
  • Office for Sale
  • $967,836 CAD
  • 1,173 SF
  • 1 Unit Available
See More
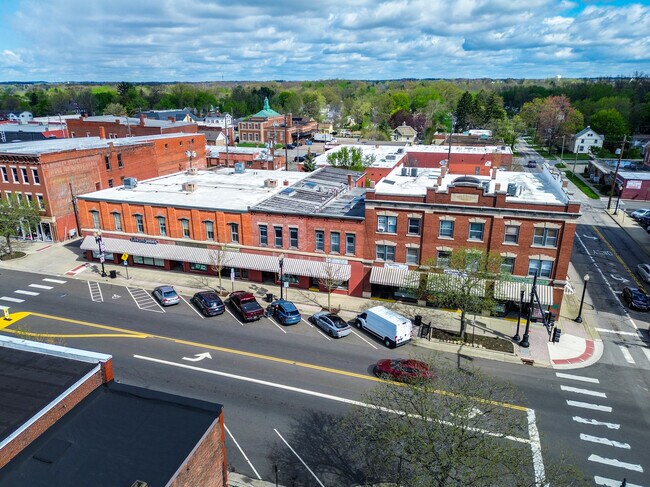
More details for 121-127 E Main St, Ravenna, OH - Retail for Sale

121-127 E Main St

Ravenna, OH 44266

  • Theater
  • Retail for Sale
  • $3,551,054 CAD
  • 12,313 SF
See More
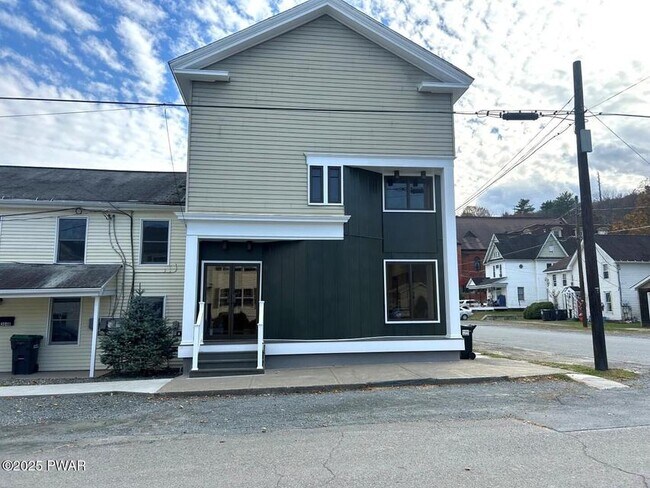
More details for 300 Keystone St, Hawley, PA - Office for Sale

300 Keystone St

Hawley, PA 18428

  • Theater
  • Office for Sale
  • $653,115 CAD
  • 3,030 SF
See More
More details for 15201 Walden Rd, Montgomery, TX - Land for Sale

15201 Walden Rd

Montgomery, TX 77356

  • Theater
  • Land for Sale
  • $1,392,569 CAD
  • 2.28 AC Lot
See More
More details for 119 E Lake Ave, Plymouth, IN - Multifamily for Sale

River Gate South - 119 E Lake Ave

Plymouth, IN 46563

  • Theater
  • Multifamily for Sale
  • $7,589,507 CAD
  • 50,510 SF
See More