Commercial Real Estate in United States available for sale
Theaters For Sale

Theaters for Sale in USA

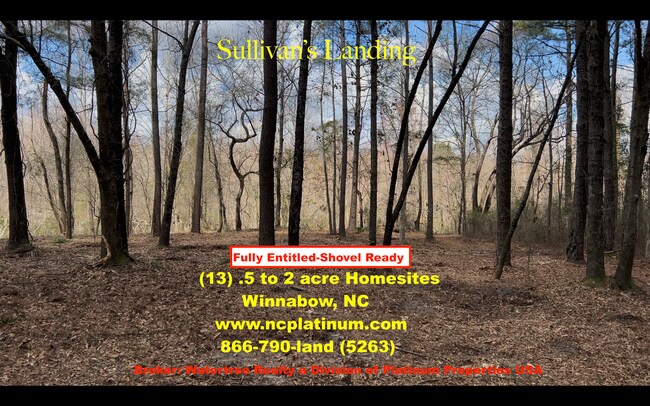
More details for Victoria Blvd, Winnabow, NC - Land for Sale

Victoria Blvd

Winnabow, NC 28479

  • Theater
  • Land for Sale
  • $689,322 CAD
  • 12.40 AC Lot
See More
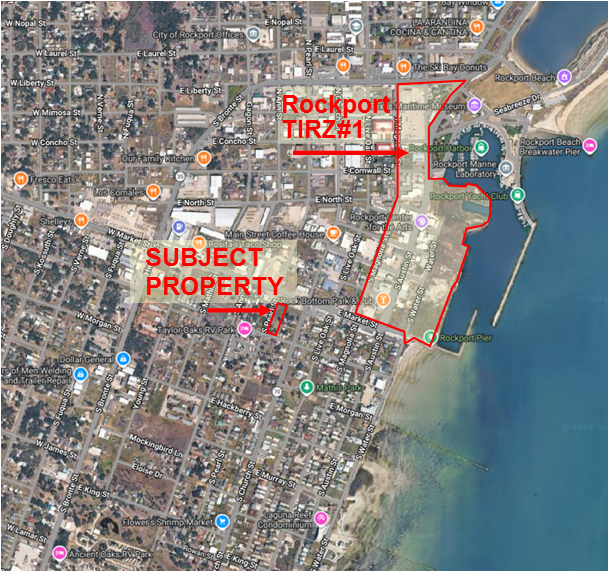
More details for 602 S Pearl St, Rockport, TX - Land for Sale

602 S Pearl St

Rockport, TX 78382

  • Theater
  • Land for Sale
  • $903,778 CAD
  • 1.18 AC Lot
See More
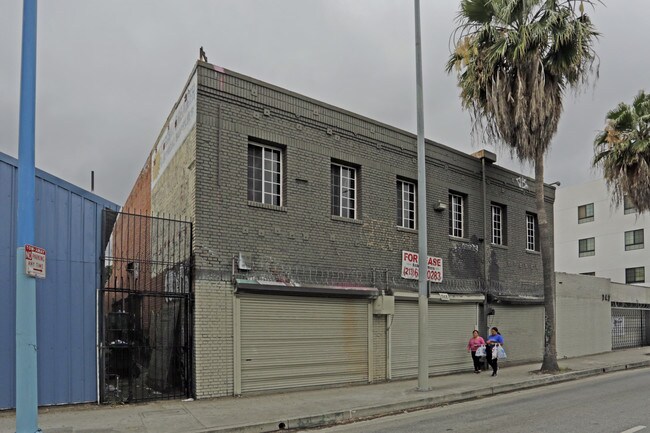
More details for 746-748 E Washington Blvd, Los Angeles, CA - Industrial for Sale

DTLA Warehouse Opportunity - 746-748 E Washington Blvd

Los Angeles, CA 90021

  • Theater
  • Industrial for Sale
  • $1,879,970 CAD
  • 8,400 SF
See More
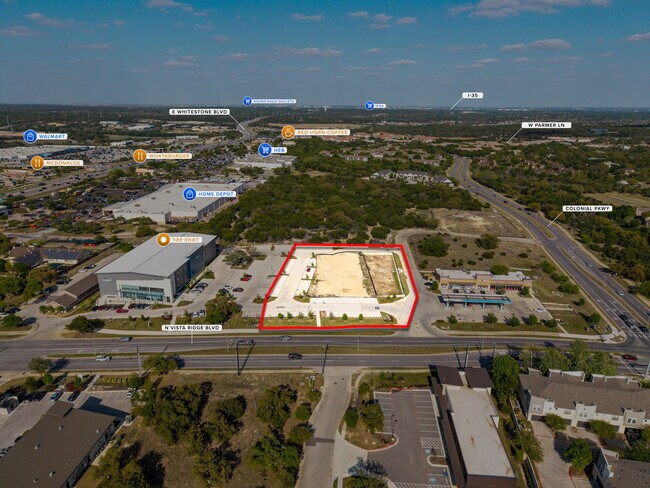
More details for 820 N Vista Ridge Blvd, Cedar Park, TX - Land for Sale

Shovel-Ready Pad- Cedar Park - 820 N Vista Ridge Blvd

Cedar Park, TX 78613

  • Theater
  • Land for Sale
  • $3,342,168 CAD
  • 1.93 AC Lot
See More
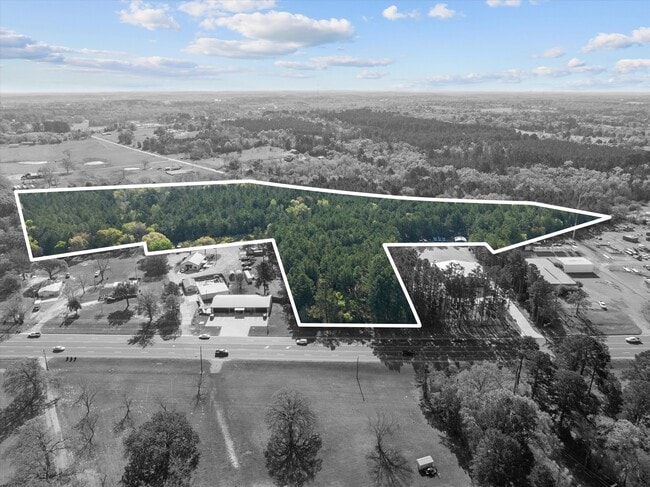
More details for 14885 State 155 hwy, Tyler, TX - Land for Sale

14885 State 155 hwy

Tyler, TX 75703

  • Theater
  • Land for Sale
  • $3,342,168 CAD
  • 35 AC Lot
See More
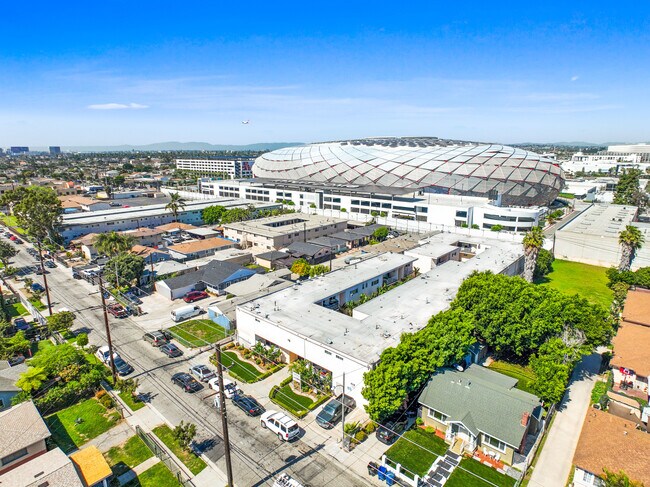
More details for 3835 W 104th St, Inglewood, CA - Multifamily for Sale

3835 W 104th St

Inglewood, CA 90303

  • Theater
  • Multifamily for Sale
  • $8,877,634 CAD
  • 23,555 SF
  • Kitchen

Inglewood Multifamily for Sale - Inglewood/South LA

PRICE REDUCED!!! Lee & Associates Apartment Advisors is proud to present Inglewood Palms, located at 3835 W. 104th Street, Inglewood, CA. The 28 unit apartment community is comprised of ±23,555 square feet and situated on a ±30,338 square foot parcel. The unit is mix consists of 4 x Studios, 10 x One Bedroom/One Bath, 13 x Two Bedroom/One and Three-Quarter Bath, and 1 x Three Bedroom/Two Bath. Each apartment is individually metered for gas and electric. Some of the first floor apartments have patios, and the second floor apartments have balconies. The property has a central water heating system. The property is under the city of Inglewood Rent Control Ordinance, which allows for annual increases tied to CPI with a floor of 3%. Laundry machines are leased. ADU potential exists in the rear of the property above the carports; buyer to do their own due diligence with the city. The current debt of ±$4,059,115 can be assumed. The interest rate of 3.49% is fixed until May 1, 2027, yielding a healthy 8.4% year one cash-on-cash return based on a 36% down payment. With 1% adjustments every six months, an investor can enjoy two years of a well below market interest rate, before refinancing into longer term debt. Inglewood is rapidly evolving, with billions of dollars of private capital invested nearby, and Inglewood Palms is located right at the center of progress and growth. Intuit Dome is located around the corner, and nearby retail amenities include The Shops at Hollywood Park, Cosm, Costco, Target, Home Depot, and In-N-Out Burger. The property has easy freeway access to I-105 and I-405 with major employment drivers. SOFI Stadium, The Forum and You Tube Theater are within a five minute drive. Major employers in the area within a ten minute drive are LAX, SpaceX, Boeing, and Kaiser Permanente. SoFi Stadium is representing Los Angeles at this summer’s 2026 FIFA World Cup. Next year Super Bowl LXI will be played at SoFi. And in 2028, SoFi Stadium and Intuit Dome will be one of the central venues for the Los Angeles Summer Olympics cementing Inglewood’s legacy as a world class sports and entertainment destination. The offering represents a value-add opportunity for an investor to capture consistent rent growth and long term appreciation due to its pivotal path of progress location.

Contact:

Lee & Associates

Property Subtype:

Apartment

Date on Market:

2026-04-06

Hide
See More
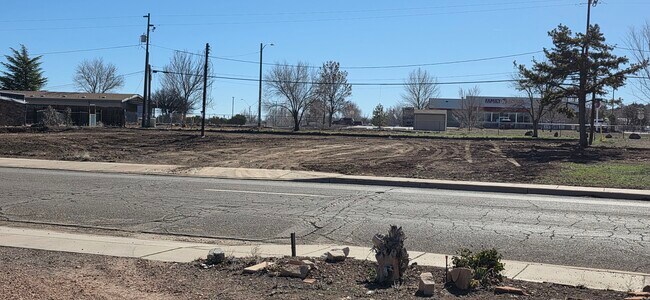
More details for 127 Lewis Ave, Ash Fork, AZ - Land for Sale

127 Lewis Ave

Ash Fork, AZ 86320

  • Theater
  • Land for Sale
  • $208,886 CAD
  • 0.50 AC Lot
See More
More details for Town Square Adult Daycare & Pad Site – for Sale, Nottingham, MD

Town Square Adult Daycare & Pad Site

  • Theater
  • Mixed Types for Sale
  • $7,756,615 CAD
  • 2 Properties | Mixed Types

Nottingham Portfolio of properties for Sale - Baltimore County East

The subject property is improved by an existing one story masonry retail building that was constructed in 1974 according to the assessment account. The building is constructed on a concrete slab foundation and features a gross building area of approximately 15,033 square feet. The structure is in good physical condition. The original retail use of the building has been converted to a special purpose use as an adult day care facility. On-site items include macadam and concrete paving and existing landscaping. The subject property also features a 1.0+/- acre entitled pad site that has approval from Baltimore County for development with a retail/medical/office building. The proposed medical office building is to have 9,120 square feet of gross building area per floor with a maximum height of 3 stories for a total of 27,360. The present zoning of the subject property is indicated on a map located in the Zoning Department of Baltimore County as Business Local (BL), Density Residential (DR 3.5) and small portion zoned Business Major (BM). Zoning: BL (Business Local): Typical Uses Permitted by Right: Retail sales, personal services, restaurant, bank, office, tavern, food store, medical clinic. Typical Uses Permitted by Special Exception: Arcade, car wash, service garage, hotel/motel, funeral establishment, golf course, driving range, animal boarding place Class A, theater, retail business in a structure more than 80,000 square feet meeting certain conditions. PROPERTY LOCATION: 9708 Belair Road 11th Election District Baltimore County, Maryland 21236 OWNERS OF RECORD: GSV Acquisition 7, LLC PROPERTY IDENTIFICATION: Tax Map 63, Grid 21, Parcel 198 LAND AREA: 3.05+/- Acres (132,858 sq.ft.) IMPROVEMENTS: Existing one story Masonry Commercial Building Utilized as an Adult Daycare Center Containing 15,033 Square Feet of Gross Building Area on 2.05 acres plus an entitled proposed 3 Story Masonry retail/medical/office building. ZONING DESIGNATION: Primarily Business Local (BL) Density Residential (DR 3.5) Business Major (BM) Legal Description: The property is located on a tax map prepared by the Maryland Department of Assessment and Taxation, identified as Map 63, Grid 21, Parcel 198. Surrounding Land Uses: All adjacent land uses are limited to commercial uses. Easements, Covenants and Encroachments: The property is encumbered by typical easements and rights-of-way which do not affect its utility. Frontage and Visibility: The parcel features frontage on the northwest side of Belair Road. The parcel has adequate visibility. Access: The property is accessed via two curb cuts from Belair Road. The property features surface parking that can currently accommodate 70 vehicles. Configuration, Topography & Drainage: The outline of this tract of land is irregular in shape and requires several courses and distances to describe it by metes and bounds. The topography of the land is level in nature and meet at grade with Belair Road. Drainage appears adequate. Census: The subject property's Census Tract No. is 4114.06 Flood Plain/Wetlands: According to the National Flood Insurance Program of the Federal Emergency Management Agency, the property is located within zone X, area of minimal flooding, which is depicted on Community Panel Number 2400100290G, which was revised on November 2, 2023. The property is leased to SH Town Square Corporate Company, Inc. in a lease agreement dated August 14, 2018. The triple net rent commencement date of the lease is December 6, 2018. The initial lease term is for a period of 10 years and expires on December 5, 2028. There are three unexercised - 5 year renewal option terms. The lease is net, net, net. The current annual net income for the subject property is $388,262.52 subject to base rent escalations. Real Estate Taxes: The annual real estate taxes are paid entirely by the tenant per the net, net, net lease agreement. Utilities (Water & Sewer):The annual expense for water and sewer charges for the property is paid entirely by the tenant per the net, net, net lease agreement. Utilities (Gas & Electric):The utilities of natural gas and electricity are separately metered and are the direct responsibility of the tenant per the net, net, net lease agreement. Property Insurance: The annual expense of the property insurance premium is the responsibility of the tenant per the net, net, net lease agreement. Common Area Maintenance: The annual expense for snow removal and landscaping is the responsibility of the tenant per the net,net,net lease agreement.
Contact:

TriAlliance Commercial Real Estate Services

Property Subtype:

Mixed Types

Date on Market:

2026-04-06

Hide
See More
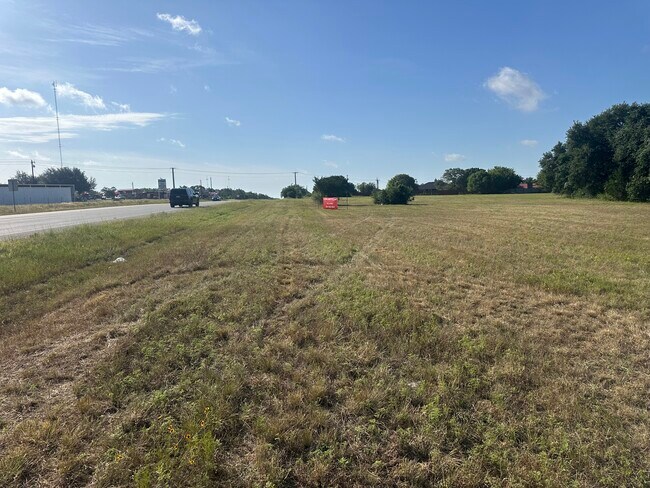
More details for US HWY 183 South Hwy, Lampasas, TX - Land for Sale

4.9 Acres Commercial Property BUY OR LEASE - US HWY 183 South Hwy

Lampasas, TX 76550

  • Theater
  • Land for Sale
  • $2,088,855 CAD
  • 4.90 AC Lot
See More
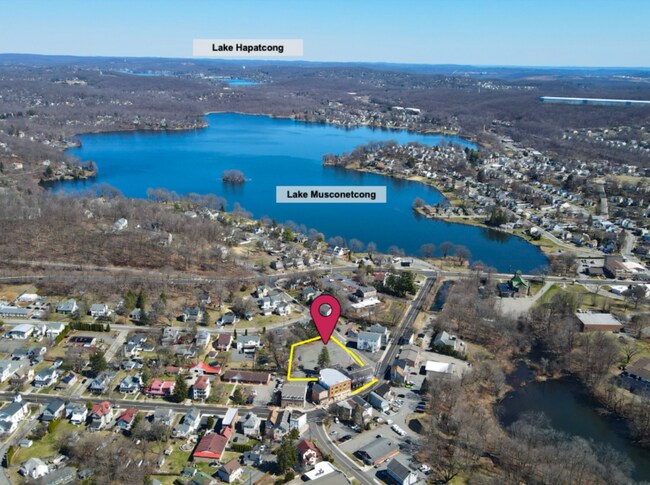
More details for 45 Main St, Stanhope, NJ - Retail for Sale

The Stanhope House - Multi-family Opportunity - 45 Main St

Stanhope, NJ 07874

  • Theater
  • Retail for Sale
  • $1,796,415 CAD
  • 7,000 SF
See More
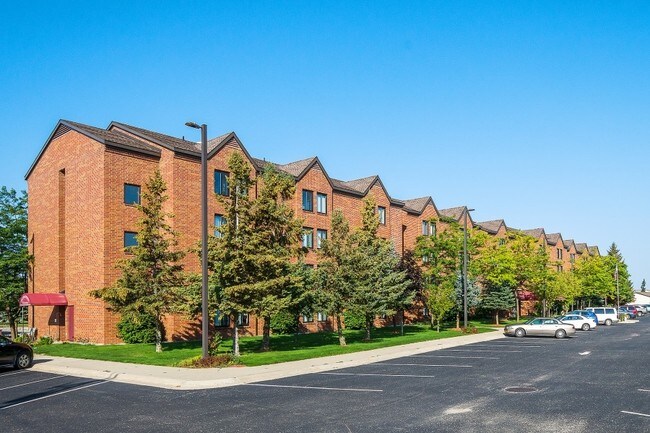
More details for 5951 N Skeel Ave, Oscoda, MI - Multifamily for Sale

Oscoda Senior Condominiums - 5951 N Skeel Ave

Oscoda, MI 48750

  • Theater
  • Multifamily for Sale
  • $1,671,084 CAD
  • 11,880 SF
See More
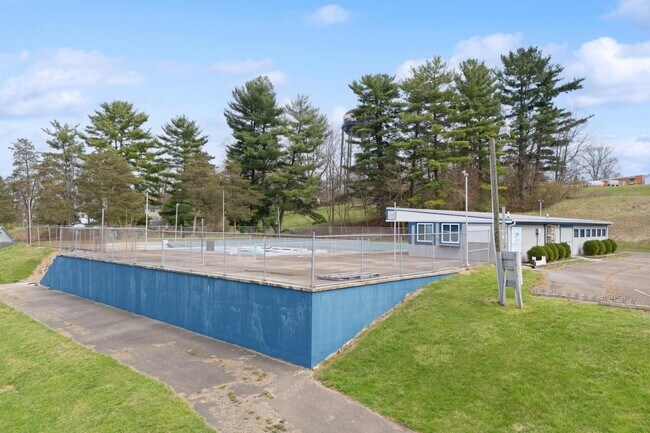
More details for 635 State Route 50, Hillsboro, OH - Land for Sale

Price Reduced!! 3.572 AC Redevelopment Site - 635 State Route 50

Hillsboro, OH 45133

  • Theater
  • Land for Sale
  • $389,780 CAD
  • 3.57 AC Lot
See More
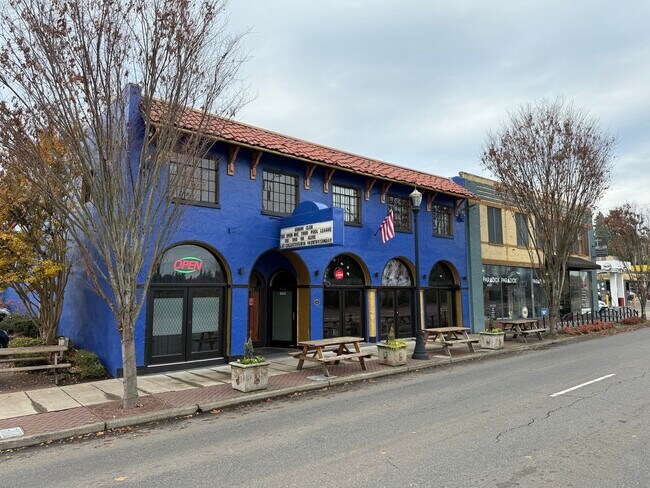
More details for 456 N State St, Lake Oswego, OR - Retail for Sale

Former Lake Oswego Bar - 456 N State St

Lake Oswego, OR 97034

  • Theater
  • Retail for Sale
  • $4,108,082 CAD
  • 7,500 SF
See More
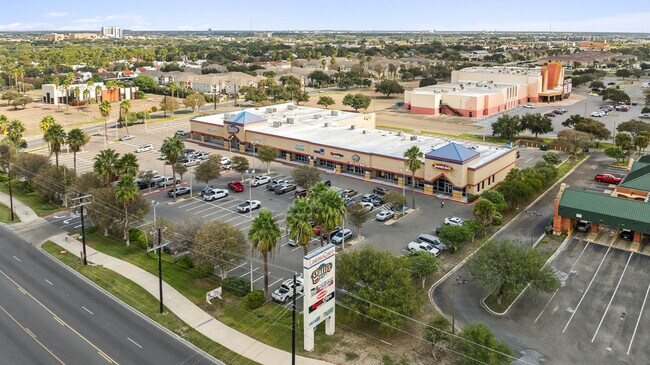
More details for 4100 Col Rowe Blvd, McAllen, TX - Retail for Sale

Lantana Center - 4100 Col Rowe Blvd

McAllen, TX 78504

  • Theater
  • Retail for Sale
  • $13,229,415 CAD
  • 38,000 SF
See More
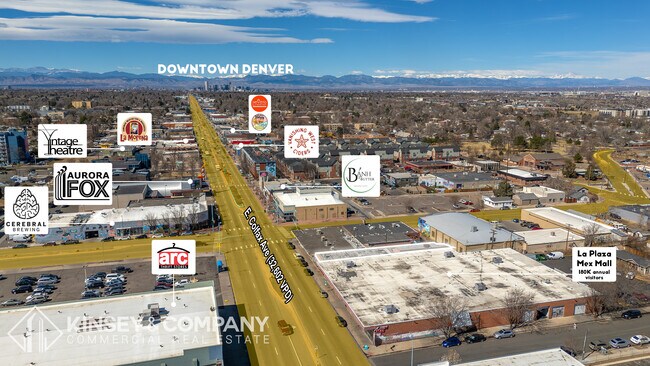
More details for 10033 E Colfax Ave, Aurora, CO - Retail for Sale

10033 E Colfax Ave

Aurora, CO 80010

  • Theater
  • Retail for Sale
  • $625,264 CAD
  • 5,500 SF
See More
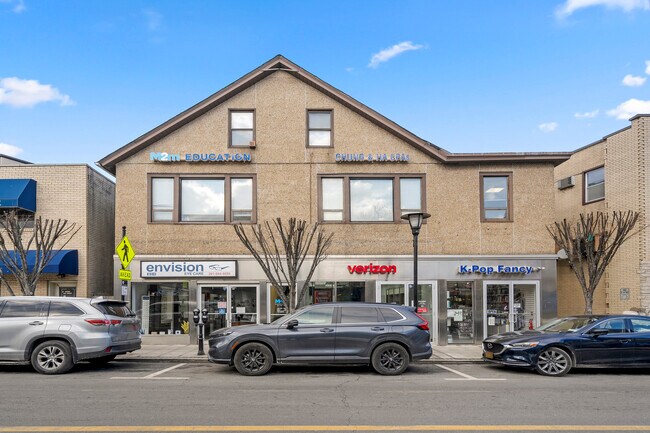
More details for 215 Main St, Fort Lee, NJ - Retail for Sale

215 Main St

Fort Lee, NJ 07024

  • Theater
  • Retail for Sale
  • $6,670,410 CAD
  • 7,500 SF
See More
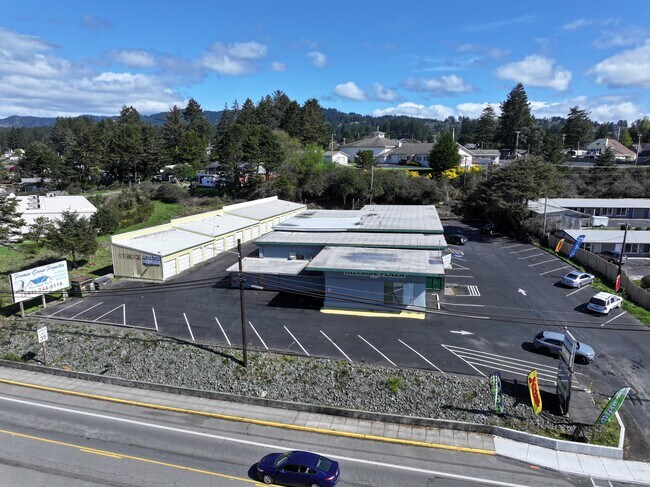
More details for 1240 Chetco Ave, Brookings, OR - Retail for Sale

Hillside Plaza Storage and Retail - 1240 Chetco Ave

Brookings, OR 97415

  • Theater
  • Retail for Sale
  • $1,671,062 CAD
  • 12,416 SF

Brookings Retail for Sale

Exceptional Investment Opportunity with Multiple Income Streams. An incredible business and financial opportunity awaits the right investor. This unique property features two income-producing structures with strong growth potential as well as a street facing billboard. Hillside Storage – Self-Storage Facility. The first structure is a 4,104-square-foot self-storage building, originally constructed in 1955 and known locally as Hillside Storage. The facility includes 20 spacious storage units, each measuring 20' x 24', built with durable metal-clad, wood-frame construction on a concrete slab. This well-established storage facility offers reliable rental income and continued demand in the area. Commercial Retail Building is a large 8,312-square-foot building located at 1240 Chetco Avenue. The building features concrete block construction on a slab foundation with a shallow-pitched roof, designed for long-term durability. Currently, 4 of the tenants occupy all 7 leased units, providing immediate income, with additional space available for future tenants. Two retail spaces have been expanded into multi-door units, creating larger, flexible spaces for commercial use. The property is home to a community theatre on the south side, occupying approximately 2,200 square feet, as well as an additional low-cost storage building. At the rear of the property is Unit J, an industrial space totaling 2,880 square feet, offering excellent potential for use as a workshop, warehouse, or light industrial space. The remaining tenant spaces total 2,133 and 1,300 square feet. The billboard has both sides rented. This versatile property combines storage, retail, and industrial uses—making it an outstanding investment with multiple revenue streams.

Contact:

Premier Ocean Properties

Date on Market:

2026-03-30

Hide
See More
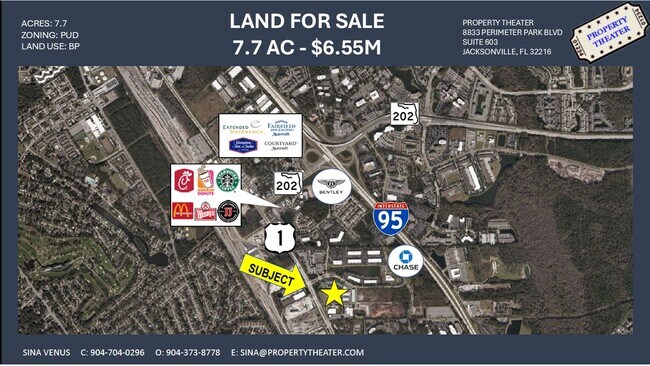
More details for 7445 Philips Hwy, Jacksonville, FL - Land for Sale

7445 Philips Hwy

Jacksonville, FL 32256

  • Theater
  • Land for Sale
  • $9,121,334 CAD
  • 7.63 AC Lot
See More
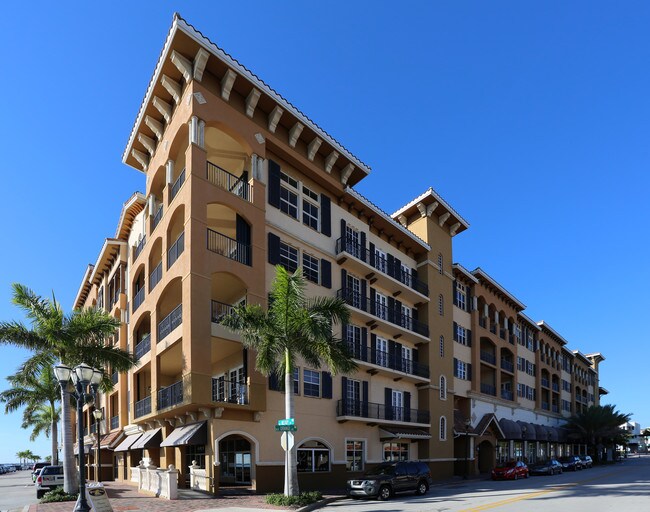
More details for 130 S Indian River Dr, Fort Pierce, FL - Office for Sale

Renaissance on the River - 130 S Indian River Dr

Fort Pierce, FL 34950

  • Theater
  • Office for Sale
  • $3,063,654 CAD
  • 5,586 SF
  • 1 Unit Available
See More
More details for 525 SW 1st Ave, Homestead, FL - Multifamily for Sale

525 SW 1st Ave

Homestead, FL 33030

  • Theater
  • Multifamily for Sale
  • $2,854,769 CAD
  • 9,628 SF
  • Air Conditioning

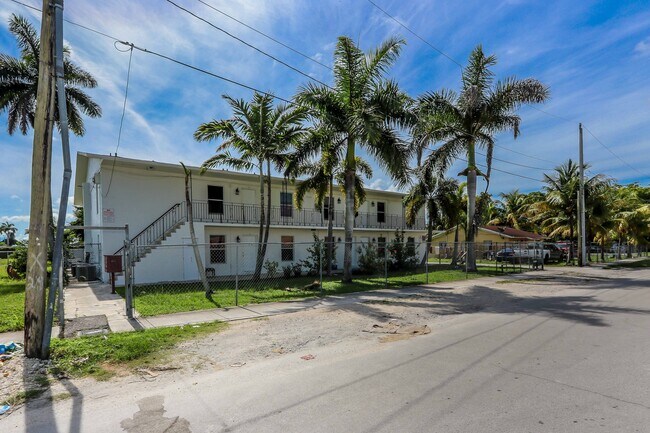
Homestead Multifamily for Sale - South Dade

Property Description 525 SW 1st Avenue is a 12-unit building located in Homestead, FL. The property is made up of 12 expansive 802 SF 1 bedroom 1 bathroom apartments with walk in closets, full size kitchens formal dining and living areas. The units all feature central air conditioning along with impact windows and doors. These spacious units provide an owner with long term tenants and excellent average rent of $1,560. The property ais up to date with the 40-year recertification through the City of Homestead . This asset allows an investor to step in to an asset that is producing excellent cashflow along with some rental upside through more section 8 tenants and other potential strategies. Location Description The properties are conveniently located near US1 and the Florida Turnpike, two of Miami-Dade County’s main north/south arteries. It is also located minutes away from Downtown Homestead which is enjoying large amounts of investments that include a new Police Station, City Hall, the reopening of the historic Seminole Theatre and the 65,000 SF Homestead Station that which includes a movie theatre, bowling alley, large arcade, multiple dinning and retail options. This expansion will continue to bring new amenities and create new employment opportunities in the immediate area not to mention the thousands of new construction home brought to South Dade in the last several years. The immediate area surrounding the property is also seeing a slew of development including single family homes, duplexes and large multifamily properties. 525 SW 1st Avenue is also located steps away from the Miami-Dade County Busway that has been implementing the Bus Rapid Transit System connecting South Dade to the Metro Rail and beyond. It is also located near the bus pickup for Miami Dade's buses that transport a significant number of employees from South Dade to the Florida Keys. 525 SW 1st Avenue is in an IRS Designated Opportunity Zone. These were created in the Tax Cuts and Jobs Act. The designated properties allow for preferential tax treatment to help spur investment in lower income communities. Rental Upside Potential The new owner of will be stepping into a building with excellent in place cashflow but will still have some rental upside. The building is well suited for section 8 and market rate tenants with the significant amount of employment in South Dade and the Florida Keys. These units provide essential workforce housing in a high occupancy market and will standout amongst rental product available in the area due to size and condition. Area rents are continually increasing as the demand for affordable housing expands throughout South Florida.

Contact:

MSP Group LLC

Property Subtype:

Apartment

Date on Market:

2026-03-30

Hide
See More

More details for 2267 E Farragut Ave, Bristol, PA - Multifamily for Sale

2267 E Farragut Ave

Bristol, PA 19007

  • Theater
  • Multifamily for Sale
  • $1,044,428 CAD
  • 2,045 SF
See More
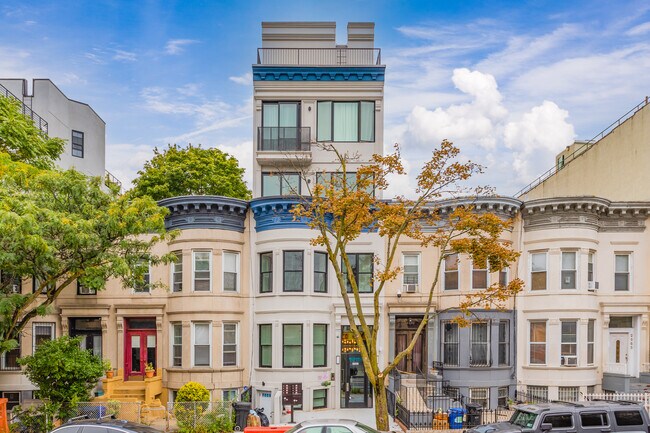
More details for 2561 Bedford Ave, Brooklyn, NY - Multifamily for Sale

2561 Bedford Ave

Brooklyn, NY 11226

  • Theater
  • Multifamily for Sale
  • $5,848,794 CAD
  • 5,816 SF
  • Air Conditioning
  • Sprinkler System
  • 24 Hour Access
  • Roof Terrace

Brooklyn Multifamily for Sale - South Brooklyn

Welcome to 2561 Bedford Avenue, an exceptional opportunity to acquire a newly constructed eight-unit luxury multifamily building, featuring 100% free-market residences and notably low property taxes-a rare combination in today's Brooklyn investment landscape. Already fully rented and grossing 250k / year in rent. Designed with both modern living and long-term asset performance in mind, each residence features thoughtfully designed open layouts with expansive living and dining areas that maximize natural light and functionality. The contemporary kitchens are appointed with stone countertops, luxury appliances, and in-unit washer and dryer, delivering a level of comfort and convenience highly sought after by today's renters. Additional features include triple-pane windows, central heating and air-conditioning systems, generous ceiling heights, and private outdoor spaces, enhancing both the aesthetic appeal and everyday livability of the units. The property further distinguishes itself with shared lifestyle amenities, including a common rooftop deck and landscaped backyard, providing residents with valuable outdoor gathering spaces-an increasingly desirable feature in Brooklyn's residential market. Strategically positioned in the heart of Flatbush, the building benefits from immediate access to neighborhood conveniences and transportation. Residents enjoy proximity to multiple subway lines, facilitating seamless connectivity throughout New York City, while Brooklyn College-a major educational institution-lies just moments away. Everyday essentials are within easy reach, with Food Universe Marketplace, cafés, restaurants, and neighborhood retail located only one block from the property. Flatbush itself is one of Brooklyn's most culturally rich and historically significant neighborhoods, celebrated for its tree-lined streets, Victorian-era homes, and diverse community. The area offers a vibrant culinary landscape influenced by many traditions, creating a dynamic local lifestyle. Residents also benefit from close proximity to major cultural and recreational destinations, including Prospect Park and the iconic Kings Theatre, further reinforcing the neighborhood's enduring appeal.

Contact:

Douglas Elliman

Property Subtype:

Apartment

Date on Market:

2026-03-26

Hide
See More
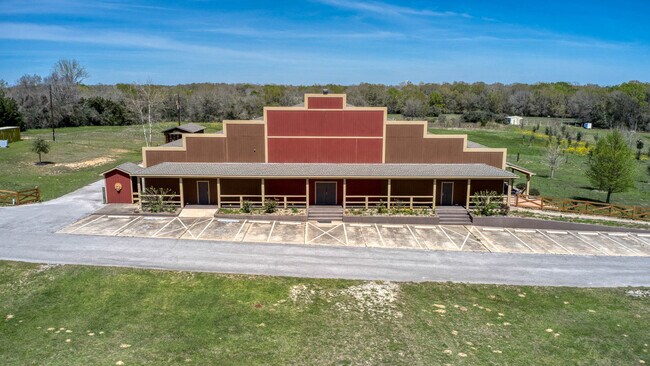
More details for 48600 US-290 BUS, Hempstead, TX - Land for Sale

48600 Hwy 290 Bus - 48600 US-290 BUS

Hempstead, TX 77445

  • Theater
  • Land for Sale
  • $3,481,425 CAD
  • 11.31 AC Lot

Hempstead Land for Sale - Outlying Waller County

Prime 11.318 Unrestricted Acres with Event Center Waller County is the second fastest growing county in the US & fastest in Texas as of early 2026 with a 5.7% population increase per the US Census. People are moving to Waller County for more affordable land and housing compared to the core Houston area. This bodes well for owner of a successful business. Exceptional opportunity to own 11.318 unrestricted acres featuring a 16,520 SF event center/ballroom built in 2009, ideal for weddings, private events, entertainment, or commercial ventures. The spacious main room is approximately 80x80 and offers an open layout with a raised stage, 17 ft ceilings and a concession serving/bar area perfect for catering operations. The venue features his-and-hers restrooms, abundant ceiling fans, and a thoughtfully designed layout that accommodates large gatherings with ease. The facility is designed for comfort and functionality with central air and heat and abundant lighting throughout the venue to create an inviting atmosphere for events of all sizes. Additional interior spaces include a 24x38 meeting room ideal for conferences or private events, and a 24x27 meeting room perfect for training sessions or breakout use. Two on-site apartments provide convenient living quarters for owners, staff, or guests. The property is supported by infrastructure designed for scale, including a septic system rated for up to 1,000 people and a 239-foot-deep water well (installed in 2008). Outside, a stabilized lighted parking area ensures ample and reliable access for large events. The acreage provides ample room for outdoor event space, future expansion, or additional development, while the wildlife exemption offers property tax savings. With no restrictions, this versatile property can support a wide range of uses including an event venue, entertainment facility, dance hall, church, community center, business headquarters, or mixed-use development. Key Features: • 16,520 SF • Large Stabilized parking lot • 80x80 Main room with 17 ft ceilings • Elegant finishes throughout • Two Meeting rooms (24x38 & 24x27 ) with carpet, 17 ft ceilings & nice paneling • Men’s restroom has 6 stalls, 6 sinks & tile flooring • Women’s restroom has 6 stalls, 5 sinks & tile flooring • 2 small apartments with full baths • Stained concrete hallways for durability • Septic designed for up to 1000 people • Water well installed in 2008 & is 239 ft deep • Room for expansion • Easily accessible to Hwy 6, Hwy 290, FM 359 & FM 1488

Contact:

Waller County Land Co.

Property Subtype:

Commercial

Date on Market:

2026-03-26

Hide
See More
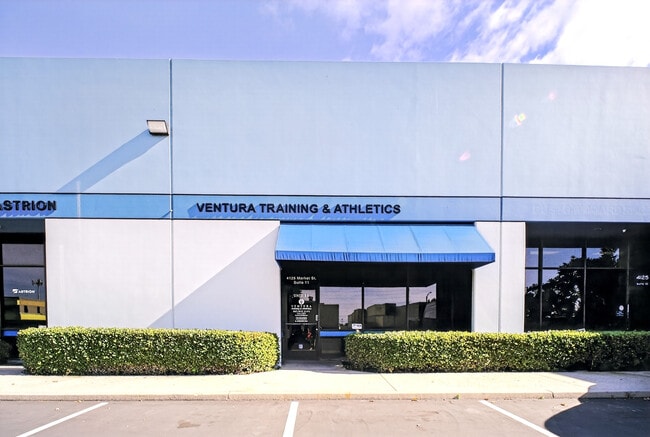
More details for 4125 Market St, Ventura, CA - Flex for Sale

Unit 11 - 4125 Market St

Ventura, CA 93003

  • Theater
  • Flex for Sale
  • $1,664,121 CAD
  • 3,562 SF
  • 1 Unit Available
  • Air Conditioning

Ventura Flex for Sale

Motivated Seller! An Owner-User Dream Acquisition! Watch the video in the below link to get a feel for the flow for the space. An Industrial Warehouse with a high-energy vibe for the Creative Team, Media-Assets & Arts, R&D Design, Light Manufacturing and Packaging of your Flagship Products, Podcast Staging, Professional Photography Studio, Private Fitness Club with Cold Plunges, or show off the coolest office setup for your Financial Services Clients! Running late for a meeting an don't have time to get home to prepare? Unit 11 provides the solution with a high-end bathroom and shower! Host fine-art shows, business social gatherings with multiple well lite areas throughout the space to accommodate multiple staging of your products, cater food for guests with the built-in kitchenette. Host presentations in the 2nd level large room that can be setup with theater style seating (picture with the tv screen rendering). Perhaps implement a co-work service with the 2nd level multiple offices with attractive modern barn-door style glass-paned doors; an elegant touch for sure. For the Investor, just market to fulfill the lease! Approx. 3,562 SF / Fire Sprinklered / HVAC / Parking / Zoned Industrial Commercial MPD / Immediate Access to Restaurants, Services, Fuel, Freeway. Monthly HOA $526.00 as of May of 2026. Excluded From Sale: The appliances and shelving shown in the kitchenette photo has been removed by Seller. However you can match the same esthetics by replacing the items using the photo as the design guide on how awesome it will look! Included In The Sale: Tankless Water Heater and the Wine Cooler in the Kitchenette. Call Steven Canchola for am immediate showing 805-258-2078 or Steven@Realinvestments.com

Contact:

Real Investments

Property Subtype:

Light Manufacturing

Date on Market:

2026-03-25

Hide
See More