Commercial Real Estate in United States available for sale
Truck Stops For Sale

Truck Stops for Sale in USA

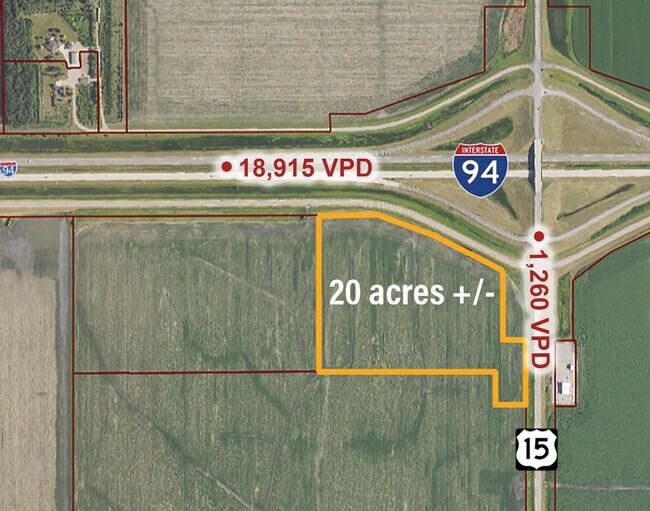
More details for 53-0000-09048-030, Mapleton, ND - Land for Sale

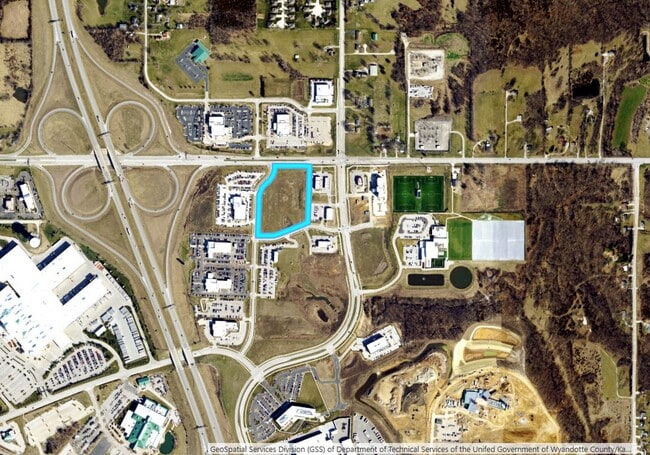
I-94 & HWY 15 LAND - 53-0000-09048-030

Mapleton, ND 58059

  • Truck Stop
  • Land for Sale
  • $3,305,040 CAD
  • 20 AC Lot
See More
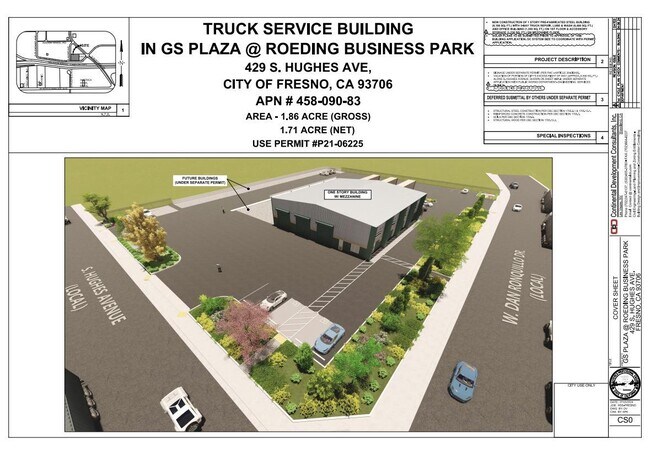
More details for 429 Hughes ave, Fresno, CA - Land for Sale

Lot approved for Truck Wash, Repair & Lube - 429 Hughes ave

Fresno, CA 93706

  • Truck Stop
  • Land for Sale
  • $1,225,619 CAD
  • 1.86 AC Lot
See More
More details for 2195 Ross Clark Cir SE, Dothan, AL - Hospitality for Sale

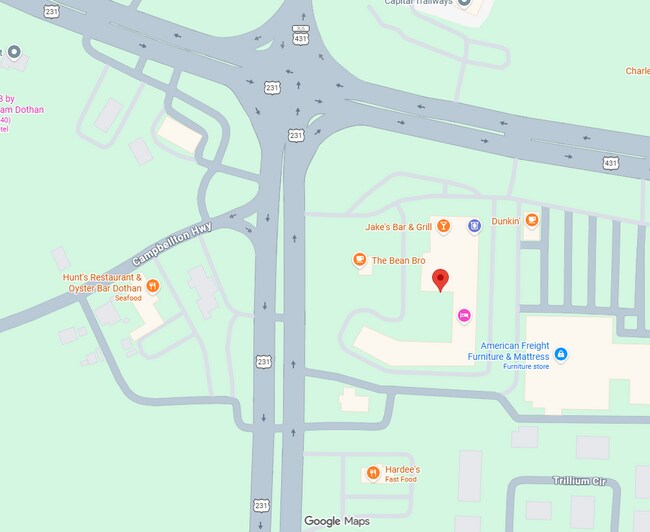
Clarion Inn & Suites Dothan South - 2195 Ross Clark Cir SE

Dothan, AL 36301

  • Truck Stop
  • Hospitality for Sale
  • $6,885,500 CAD
  • 70,695 SF
See More
More details for Live Oak Blvd, Live Oak, CA - Land for Sale

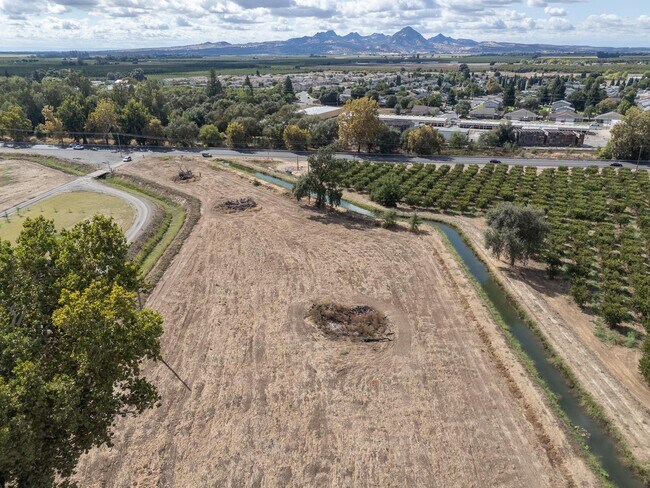
Sunset Colony - Live Oak Blvd

Live Oak, CA 95953

  • Truck Stop
  • Land for Sale
  • $929,542 CAD
  • 12.57 AC Lot
See More
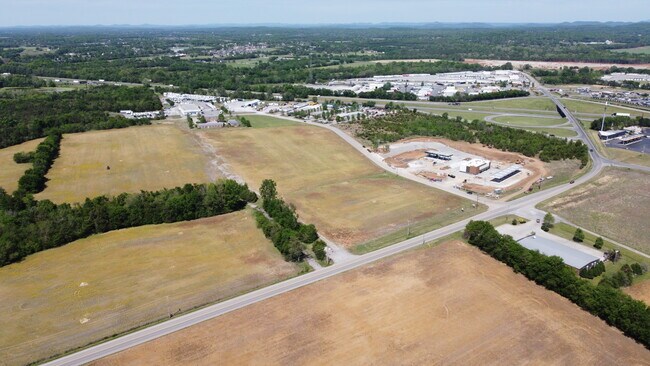
More details for Interstate 24 @ Epps Mill Road, Christiana, TN - Land for Sale

Interstate 24 @ Epps Mill Road

Christiana, TN 37037

  • Truck Stop
  • Land for Sale
  • $11,154,510 CAD
  • 27 AC Lot
See More
More details for 6995 W Linda Vista Blvd, Tucson, AZ - Land for Sale

6995 W Linda Vista Blvd I-10 & Tiffany Loop - 6995 W Linda Vista Blvd

Tucson, AZ 85743

  • Truck Stop
  • Land for Sale
  • $11,347,304 CAD
  • 11.77 AC Lot
See More
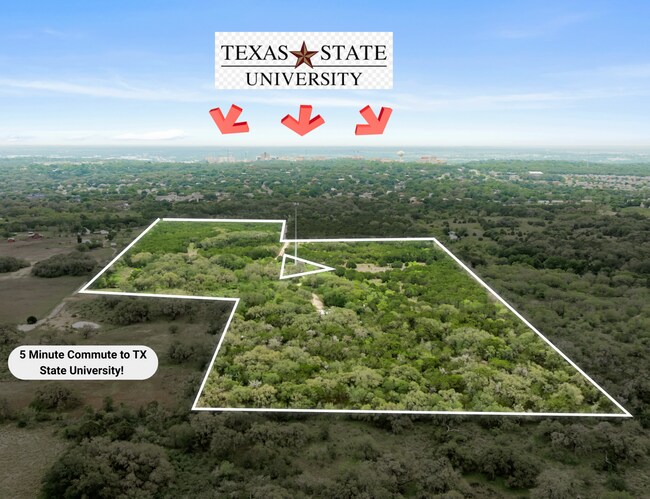
More details for 175 Eastwood Ln, San Marcos, TX - Land for Sale

Located within a designated Opportunity Zone - 175 Eastwood Ln

San Marcos, TX 78666

  • Truck Stop
  • Land for Sale
  • $6,878,614 CAD
  • 37.83 AC Lot
See More
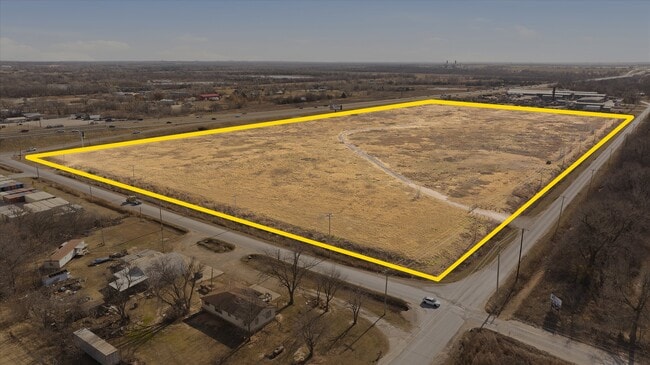
More details for 15400 Meridian Ave, Oklahoma City, OK - Land for Sale

35 ACRES I-44 & SW 149th St, OKC OK - 15400 Meridian Ave

Oklahoma City, OK 73173

  • Truck Stop
  • Land for Sale
  • $5,852,675 CAD
  • 35 AC Lot
See More
More details for 845+ Commercial St, Rockport, ME - Land for Sale

34+ Acres - Zoned 907 Commercial / Business - 845+ Commercial St

Rockport, ME 04856

  • Truck Stop
  • Land for Sale
  • $5,921,530 CAD
  • 34.12 AC Lot

Rockport Land for Sale

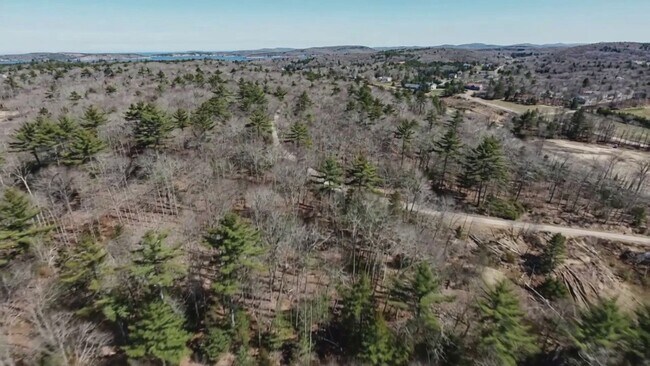
This offering presents a rare opportunity to acquire ±34.12 acres of mixed-use development land along U.S. Route 1 in Rockport, Maine, one of the Midcoast region’s primary commercial and commuter corridors. The property is comprised of two contiguous parcels: a ±3-acre front parcel (Lot 137) with approximately 250 feet of direct Route 1 frontage, and a ±31.12-acre rear parcel (Lot 141) providing substantial scale for development. The front parcel offers strong visibility and exposure to consistent daily traffic, making it well-suited for commercial uses such as retail, medical, professional office, or service-based businesses. This frontage can serve as both a stand-alone commercial opportunity or as the anchor component of a larger, integrated development. Behind the frontage, the property expands into a large, contiguous block of land extending over 2,000 feet in depth. This rear acreage provides significant flexibility for a variety of development strategies, including residential, multi-family, commercial expansion, or a hybrid mixed-use concept. The property benefits from dual access points via two 50-foot-wide right-of-way corridors, enhancing site circulation, development flexibility, and the potential for increased density. This dual-access configuration is a key advantage for larger-scale planning and phased development. Zoned Mixed Use District (907), the property supports a wide range of permitted uses, including commercial, residential, multi-family, professional, medical, and hospitality-related development. This zoning flexibility allows developers to tailor a project to current and future market demand without being constrained to a single use type. Public water and sewer are available at Route 1, providing a critical infrastructure advantage and reducing the need for extensive off-site utility investment. The site is generally level, heavily wooded, and considered buildable based on available information, offering a strong foundation for site planning and development. The property’s configuration and scale support multiple viable development strategies, including: • Mixed-use development integrating commercial frontage with residential or multi-family expansion • Commercial pad development through internal road infrastructure, allowing for 14–20 potential pad sites • Residential or multi-family development within the rear acreage, with the potential for approximately 80–140+ units (subject to approvals) • Hybrid campus-style development incorporating medical, professional, residential, or institutional uses • Phased development, subdivision, or partial disposition over time The Rockport, Camden, and Rockland corridor represents one of Maine’s most desirable coastal markets, characterized by strong property values, limited available development land, and continued demand for both housing and commercial services. The area also benefits from seasonal population increases, further supporting long-term development viability. Opportunities of this scale, with direct Route 1 frontage, available utilities, flexible zoning, and dual access, are extremely limited within the Midcoast region. The property should be viewed as a development platform capable of supporting a range of high-value outcomes rather than a single-use land offering. The property is offered at $4,300,000. Pricing reflects the intrinsic value of the Route 1 frontage, the scale and usability of the rear acreage, and the overall development potential of the site. Final valuation will ultimately be driven by a purchaser’s development strategy, engineering approach, and execution plan. Prospective buyers are encouraged to conduct their own due diligence regarding zoning, site engineering, utilities, environmental conditions, and development feasibility.
Contact:

The Rock Foundation

Property Subtype:

Commercial

Date on Market:

2026-04-27

Hide
See More
More details for 233 US-3, Carroll, NH - Land for Sale

Echo Lake Investment LLC - 233 US-3

Carroll, NH 03598

  • Truck Stop
  • Land for Sale
  • $2,065,650 CAD
  • 7 AC Lot
See More
More details for Research Parkway, Davenport, IA - Land for Sale

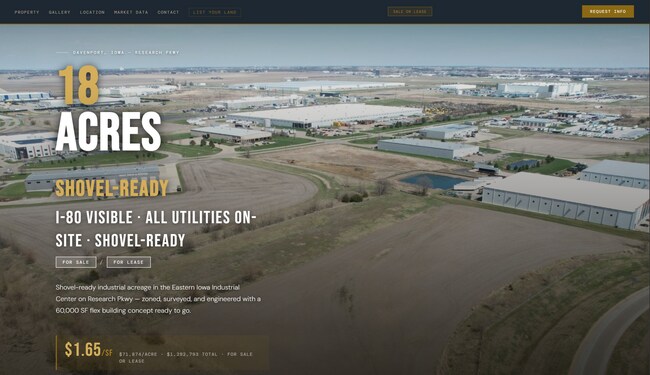
18-Acre Shovel-Ready Industrial Site - Research Parkway

Davenport, IA 52806

  • Truck Stop
  • Land for Sale
  • $1,780,305 CAD
  • 17.98 AC Lot

Davenport Land for Sale - Greater Davenport

Shovel-ready industrial development site on Research Pkwy in the Eastern Iowa Industrial Center, Davenport Iowa. Three parcels replatted into one contiguous 18-acre parcel. No lot line issues, clean title, single deed. ZONING & ENTITLEMENTS I-1 Light Industrial Zoning District — City of Davenport. Zoned, surveyed, and engineered. Zero entitlement risk. UTILITIES — ALL ON SITE Electric: MidAmerican Energy — 161kV and 13.2kV transmission lines on site Natural Gas: MidAmerican Energy — 4" line on site Water: Iowa American Water — 12" main Fiber: Central Scott Telephone — 10 Gb Sanitary Sewer: City of Davenport — 8" main ENVIRONMENTAL Phase I Environmental Site Assessment complete — clean report, no recognized environmental conditions. Prepared by Terracon. FLOOD PLAIN Outside 100-year flood plain. FEMA Map #19163C0355H, April 11, 2024. BUILDING CONCEPTS Phase 1 — 60,000 SF flex industrial building concept prepared. Three bays: 22,000 SF / 20,000 SF / 18,000 SF. Drive-in and dock access. Divisible or single tenant. Large Format Option — 200,000 SF single tenant footprint available. 320' x 625'. Ideal for regional distribution, light manufacturing, or corporate campus. LOCATION Research Pkwy, Eastern Iowa Industrial Center, Davenport IA 52806. I-80 visible. Adjacent to Sadler Power Train, Roemer Machine. Amazon distribution center at east edge of park. Direct I-80 access via Northwest Blvd interchange. PRICING $1.65/SF — $71,874/acre — $1,292,793 total. For sale or lease. Build-to-suit available. 2.5% co-op to brokers representing a qualified buyer. TRAFFIC COUNTS I-80: 16,700 VPD Northwest Blvd: 8,100 VPD Full marketing package including drone photography, interactive site map, utility details, site concept plans, and market data available at 18acresQC.com`

Contact:

Corn Belt Capital

Property Subtype:

Industrial

Date on Market:

2026-04-18

Hide
See More
More details for 29007 Dove Ln, Katy, TX - Land for Sale

3 Unrestricted Multi-Purpose Land - 29007 Dove Ln

Katy, TX 77493

  • Truck Stop
  • Land for Sale
  • $1,031,413 CAD
  • 3 AC Lot
See More
More details for 187 US-16, Buffalo, WY - Retail for Sale

187 US-16

Buffalo, WY 82834

  • Truck Stop
  • Retail for Sale
  • $681,664 CAD
  • 512 SF
See More
More details for 8975 NW 27th Ave, Miami, FL - Retail for Sale

8975 NW 27th Ave

Miami, FL 33147

  • Truck Stop
  • Retail for Sale
  • $6,610,080 CAD
  • 1,634 SF
See More
More details for 2623 CR 48, Bushnell, FL - Land for Sale

15.25 Acres | I-75 Exit 314 | High-Growth - 2623 CR 48

Bushnell, FL 33513

  • Truck Stop
  • Land for Sale
  • $10,879,090 CAD
  • 15.25 AC Lot

Bushnell Land for Sale

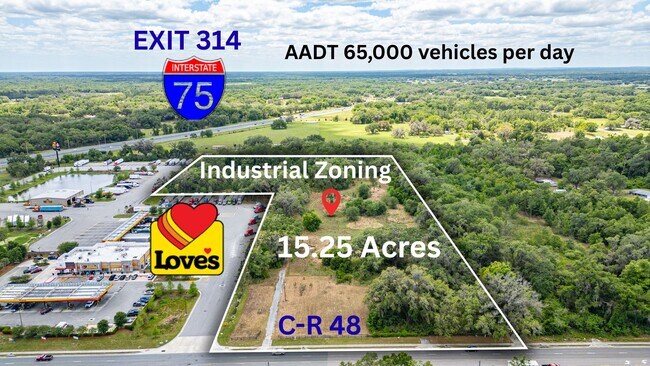
I75 Exit 314, Industrial Zoning Positioned directly off Interstate 75 at Exit 314, this 15.25-acre industrial-zoned development site offers a rare opportunity to secure land in one of Central Florida’s fastest-growing corridors: The Villages, where infrastructure, logistics, and population growth are converging in real time. With 65,000+ vehicles per day (AADT) and immediate proximity to national operators including Love’s Travel Stop, this site delivers visibility, access, and scale. Property Highlights ±15.25 Acres of vacant land Industrial Zoning flexible for a wide range of commercial and industrial uses Utilities access, water, sewer etc... Located at 2623 W C-48, Bushnell, FL Direct access to CR-48 with immediate connectivity to I-75 (Exit 314) High traffic counts: ±65,000 vehicles per day Adjacent to established national tenant (Love’s Travel Stop) Strong frontage and accessibility for logistics and service-based users Strategic Location Advantage This site sits directly in the path of explosive regional growth driven by: Expansion of The Villages (one of the fastest-growing MSAs in the U.S.) Increasing demand for distribution, logistics, and service infrastructure along I-75 Continued commercial expansion supporting population and tourism growth A forward-looking play on where development is heading next. The property offers access to public sewer, providing a key infrastructure advantage. While water and electric services are not currently connected, nearby availability creates flexibility for a wide range of commercial or mixed-use concepts Ideal Use Cases: Truck terminal / logistics hub Industrial outdoor storage (IOS) Distribution / warehouse development Travel center / Quick Service Restaurant / service retail Contractor yard or equipment storage Flex industrial or build-to-suit opportunities Investment Strategy Medical building with helicopter pad Opportunities like this are becoming increasingly scarce along I-75 with true access, scale, and zoning flexibility. This is a path-of-growth acquisition: Buy ahead of continued commercial expansion Leverage proximity to existing national operators Capitalize on rising land values driven by infrastructure and population growth The question isn’t IF this corridor grows…it’s WHO positions themselves before it does. For full details and development insights, contact us directly. Investment highlights ±15.25 Acres of vacant land Industrial Zoning flexible for a wide range of commercial and industrial uses Utilities access, water, sewer etc... Located at 2623 W C-48, Bushnell, FL Direct access to CR-48 with immediate connectivity to I-75 (Exit 314) High traffic counts: ±65,000 vehicles per day Adjacent to established national tenant (Love’s Travel Stop) Strong frontage and accessibility for logistics and service-based users Directly in the path of explosive regional growth driven by: Expansion of The Villages (one of the fastest-growing MSAs in the U.S.) Increasing demand for distribution, logistics, and service infrastructure along I-75

Contact:

FIG Commercial powered by Realty One Group MVP

Property Subtype:

Commercial

Date on Market:

2026-04-15

Hide
See More
More details for 16690 W Basin St, Odessa, TX - Industrial for Sale

Jaylin Build - 4-9+ Acres - 16690 W Basin St

Odessa, TX 79763

  • Truck Stop
  • Industrial for Sale
  • $2,973,916 CAD
  • 18,732 SF

Odessa Industrial for Sale

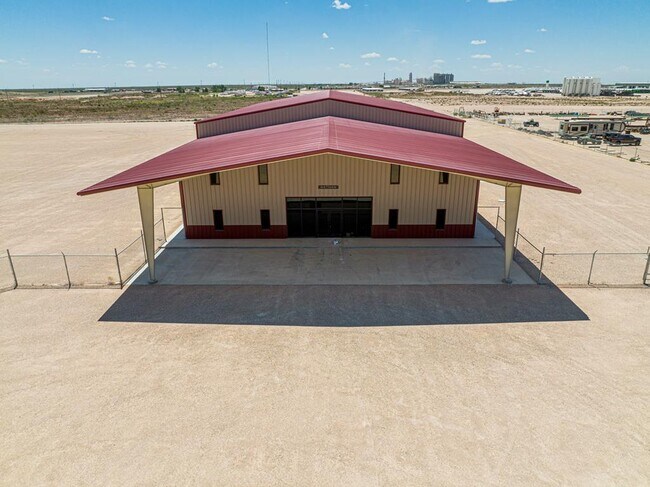
16690 or Jaylin build! Gorgeous 3+- year old completed build on W Basin St, amazing location. Priced at 4+- acres but 8AC option avail (ask for additional acreage pricing). 18,732 sqft. FOR SALE: $2,279,550 OR LEASE 3YR $21,740.15/MO NNN, OR 5YR $21,106.94/MO NNN, 10YR $20,262.67/MO NNN. Has an enclosed washbay that is open on either end. Includes an in-shop paint booth and 2nd story offices/apartment and meeting room. HVAC. 2 story offices/apartments. Crane optional, $120,000 increase with the 2.5T Crane Included. Currently priced without the crane. Lease option adding Cranes: (2) 5 ton Crane Options: 3 year add $915/mo & 5 year lease crane option add $889/mo & 10 year lease with 2 5 ton cranes add $715.50/mo 16690 or Jaylin build! Gorgeous completed build on W Basin St, amazing location. Priced at 4+- acres but 8AC option avail (ask for pricing). 18,732 sqft. FOR SALE: 2,179,550 OR LEASE 3YR $21,740.15/MO NNN, OR 5YR $21,106.94/MO NNN, 10YR $20,262.67/MO NNN. Has an enclosed washbay that is open on either end. Includes an in-shop paint booth and 2nd story. HVAC. Additional $160K added to Sales price if the two currently installed 5-ton cranes are included in the sale. (More acreage available; ask for pricing.) Visibility: Highly visible from I-20 Access: Located just off FM 866 / Exit 104, immediately turning onto W. Basin St. in Basin Industrial Addition; near Allsup’s Truck Stop. 24-Hour Access: Gated yard with auto-gate and keypad Exterior & Utilities Covered Front Overhang: Provides shaded parking and weather protection Power: Three-phase 480V Water: Metered water system with planned water well (details available- ask) Fiber Optic Internet: AT&T available; tenant to arrange service HVAC: Office areas fully climate-controlled Interior — First Floor Showroom with granite flooring and wide glass double doors Offices feature mahogany doors, interior windows to showroom, and crank-out windows upstairs Conference room included IT Room: Lockable, reinforced walls, conduit for exterior data cabling Granite counters and stained mahogany cabinetry throughout Multiple restrooms (office and shop areas) SHOWERS, WASHER- DRYER HOOK UP ON 2ND STORY. Exit doors with illuminated signage Storage closets including under-stair storage Interior — Second Floor (Office or Apartment Use) Wood-look laminate flooring Full restroom with washer/dryer hookup and shower Kitchen with island, sink, granite counters, and cabinetry (bring your own appliances) Casement windows Laminate flooring throughout 2ND STORY 1ST STORY GRANITE SHOWROOM FLOORING Building Specs Engineer-stamped plans 40-year panel warranty Wall Heights: Office: 21 ft eave Shop: 24 ft eave Insulation: Shop: R13 vinyl-reinforced with chicken wire backing Office: R13 vinyl-reinforced + 2" closed-cell foam Foundation: 8–12" raised foundation, 97% compaction, 6" 3000 PSI concrete Shop Specifications Dimensions: 125’ x 80’ with 24’ high sidewalls Doors: 8 electric overhead doors (14’ W x 16’ H) Cranes: Two (2) 5-ton cranes Airlines: Installed (compressor & dryer optional) Restrooms: Urinal, toilet, and shower-ready Optional Wash Bay (25’ x 80’) STANDARD ON MOST BUILDS- VERIFY IF OPTIONAL/ STANDARD. Enclosed washbay with open drive-thru bays Auto bay doors available for $14,700 each (certified & installed) All other Autp Bay Drive through doors Chain link fenced, barbed wire, Auto gate, keypad entranceway. Grated drain system, slope-poured concrete for drainage Lighting & water access Washbay 1,000-gallon tank plumbed& grated Four (4) drive-thru bays: powered auto doors Fourth framed for future doors (optional install available) Yard Heavy-duty chain-link fencing with barbed wire 31-foot automated entrance gate Refer to current survey; updated survey required

Contact:

New Heights Real Estate

Date on Market:

2026-04-14

Hide
See More
More details for 16651 W Basin St, Odessa, TX - Industrial for Sale

Nathan Build - 4-15 Acres - 16651 W Basin St

Odessa, TX 79763

  • Truck Stop
  • Industrial for Sale
  • $2,973,916 CAD
  • 18,732 SF

Odessa Industrial for Sale

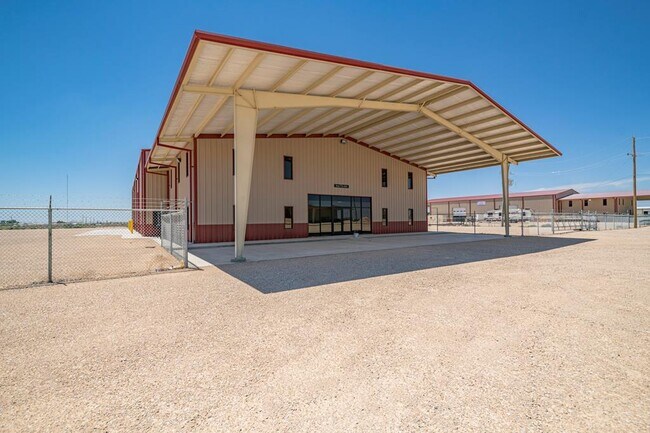
16651 or NATHAN build! Gorgeous 3+- year old completed build on W Basin St, amazing location. Priced at 4+- acres but 8AC option avail (ask for additional acreage pricing). 18,732 sqft. FOR SALE: $2,279,550 OR LEASE 3YR $21,740.15/MO NNN, OR 5YR $21,106.94/MO NNN, 10YR $20,262.67/MO NNN. Has an enclosed washbay that is open on either end. Includes an in-shop paint booth and 2nd story offices/apartment and meeting room. HVAC. 2 story offices/apartments. Crane optional, $120,000 increase with the 2.5T Crane Included. Currently priced without the crane. Lease option adding Cranes: (2) 5 ton Crane Options: 3 year add $915/mo & 5 year lease crane option add $889/mo & 10 year lease with 2 5 ton cranes add $715.50/mo High-End, Crane-Ready Industrial Build — Wash Bay Make this stunning, high-quality facility off I-20 W the next success story for your business. Designed for versatility and efficiency, this property offers premium construction, modern utilities, extensive shop space, and optional wash bay integration. Pricing Property Details HIGH END INDUSTRIAL BUILDING- WAREHOUSE & 2 STORY OFFICES - JUST OFF INTERSTATE 20W Acreage: 4+-acres more acreage available (More acreage available; ask for pricing.) Visibility: Highly visible from I-20 Access: Located just off FM 866 / Exit 104, immediately turning onto W. Basin St. in Basin Industrial Addition; near Allsup’s Truck Stop. 24-Hour Access: Gated yard with auto-gate and keypad Exterior & Utilities Covered Front Overhang: Provides shaded parking and weather protection Power: Three-phase 480V Water: Metered water system with planned water well (details available- ask) Fiber Optic Internet: AT&T available; tenant to arrange service HVAC: Office areas fully climate-controlled Interior — First Floor Showroom with granite flooring and wide glass double doors Offices feature mahogany doors, interior windows to showroom, and crank-out windows upstairs Conference room included IT Room: Lockable, reinforced walls, conduit for exterior data cabling Granite counters and stained mahogany cabinetry throughout Multiple restrooms (office and shop areas) SHOWERS, WASHER- DRYER HOOK UP ON 2ND STORY. Exit doors with illuminated signage Storage closets including under-stair storage Interior — Second Floor (Office or Apartment Use) Wood-look laminate flooring Full restroom with washer/dryer hookup and shower Kitchen with island, sink, granite counters, and cabinetry (bring your own appliances) Casement windows Laminate flooring throughout 2ND STORY 1ST STORY GRANITE SHOWROOM FLOORING Building Specs Engineer-stamped plans 40-year panel warranty Wall Heights: Office: 21 ft eave Shop: 24 ft eave Insulation: Shop: R13 vinyl-reinforced with chicken wire backing Office: R13 vinyl-reinforced + 2" closed-cell foam Foundation: 8–12" raised foundation, 97% compaction, 6" 3000 PSI concrete Shop Specifications Dimensions: 125’ x 80’ with 24’ high sidewalls Doors: 8 electric overhead doors (14’ W x 16’ H) Cranes: Two (2) 5-ton cranes Airlines: Installed (compressor & dryer optional) Restrooms: Urinal, toilet, and shower-ready Optional Wash Bay (25’ x 80’) STANDARD ON MOST BUILDS- VERIFY IF OPTIONAL/ STANDARD. Enclosed washbay with open drive-thru bays Auto bay doors available for $14,700 each (certified & installed) All other Autp Bay Drive through doors Chain link fenced, barbed wire, Auto gate, keypad entranceway. Grated drain system, slope-poured concrete for drainage Lighting & water access Washbay 1,000-gallon tank plumbed& grated Four (4) drive-thru bays: powered auto doors Fourth framed for future doors (optional install available) Yard Heavy-duty chain-link fencing with barbed wire 31-foot automated entrance gate Refer to current survey; updated survey required

Contact:

New Heights Real Estate

Date on Market:

2026-04-14

Hide
See More
More details for 2060 Jefferson Ave, Thermal, CA - Land for Sale

2060 Jefferson Ave, Thermal, CA, 92274 - 2060 Jefferson Ave

Thermal, CA 92274

  • Truck Stop
  • Land for Sale
  • $260,272 CAD
  • 1.96 AC Lot
See More
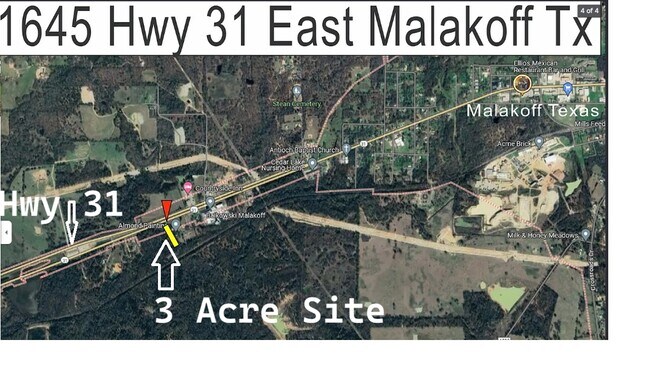
More details for 1645 Royall Blvd, Malakoff, TX - Land for Sale

3 Acres on Hwy 31 - 1645 Royall Blvd

Malakoff, TX 75148

  • Truck Stop
  • Land for Sale
  • $301,585 CAD
  • 3 AC Lot
See More
More details for N Highway 65, Lindsay, CA - Land for Sale

W Mariposa Street Lindsay - N Highway 65

Lindsay, CA 93247

  • Truck Stop
  • Land for Sale
  • $1,370,214 CAD
  • 4.73 AC Lot
See More
121-144 of 500