Commercial Real Estate in United States available for lease

500 Turn Key Restaurants for Lease in USA

Turn Key Restaurants for Lease in USA

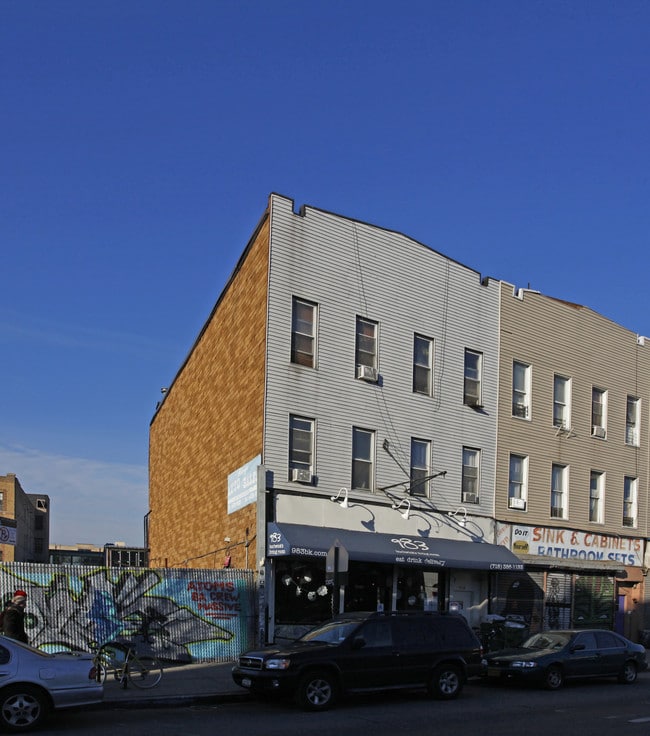
More details for 111 John St, New York, NY - Office, Retail for Lease
  • Matterport 3D Tour

111 John St

New York, NY 10038

  • Turn Key Restaurant
  • Office for Lease
  • $46.42 - $140.67 CAD SF/YR
  • 1,290 - 104,580 SF
  • 21 Spaces Available Now
  • Air Conditioning
  • Natural Light
  • Private Restrooms
  • 24 Hour Access
  • Conferencing Facility
  • Reception

New York Office, Retail for Lease - Insurance District

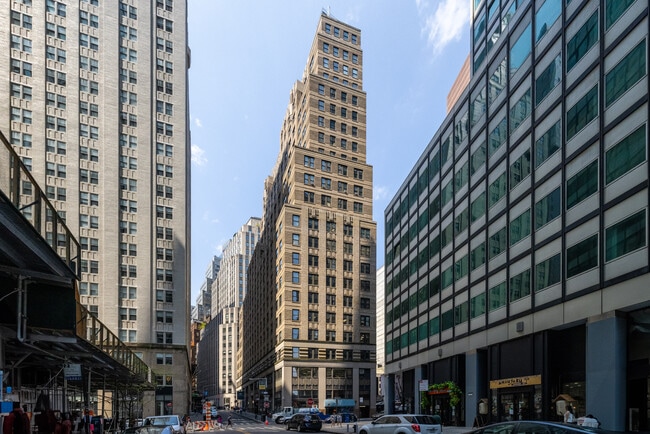
111 John Street offers 1,780 to 17,700 square feet of diverse office space within a prewar Art Deco tower in the heart of Lower Manhattan’s Financial District. Completed in the early 1930s and rising more than 30 stories, the building showcases a limestone-and-brick façade, strong vertical detailing, and prominent frontage near John and Pearl Streets. Available suites feature open plans, abundant natural light, and exposed ceilings. Select suites are outfitted with conference rooms and glass-walled offices, framing prime city views, including the Brooklyn Bridge. A dedicated freight entrance on Pearl Street supports operational efficiency. Ideal for law firms, financial institutions, nonprofit organizations, and innovative companies, 111 John Street blends historic character with modern workplace functionality in a setting designed to elevate daily business operations. Positioned near Fulton Center and PATH access, 111 John Street sits within one of the most transit-rich corridors in Manhattan. The property has immediate connectivity to the A, C, J, 2, 3, 4, 5, and Z subway lines, along with nearby ferry service, linking Midtown, Brooklyn, and New Jersey. The property benefits from proximity to the South Street Seaport Historic District and the Financial District, both major neighborhood anchors that drive sustained pedestrian traffic. Strong residential density, luxury conversions, boutique hotels, and established corporate headquarters surround the site, creating a vibrant live-work-play ecosystem. 111 John Street is situated slightly removed from the congestion of Broadway yet firmly embedded in the momentum of the Financial District. The neighborhood’s evolution into a mixed-use destination, anchored by office, residential, retail, and hospitality, positions 111 John Street at the center of ongoing growth. Companies operating here gain access to talent, transit, and visibility within one of New York City’s most dynamic business districts.

Contact:

KF Braun Management

Date on Market:

2026-06-16

Hide
See More
More details for 7111 E Thomas Rd, Scottsdale, AZ - Retail for Lease
  • Matterport 3D Tour

7111 E Thomas Rd

Scottsdale, AZ 85251

  • Turn Key Restaurant
  • Retail for Lease
  • 1,579 - 4,224 SF
  • 1 Space Available Now

Scottsdale Retail for Lease - Scottsdale South

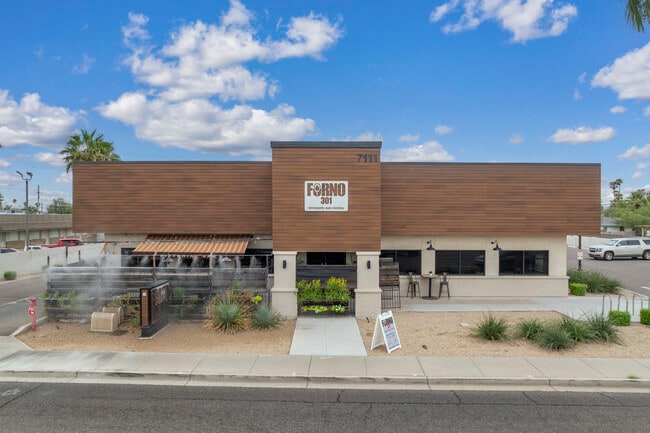
7111 E Thomas Road has an approximate 4,224-square-foot freestanding restaurant situated on a 0.71-acre lot available just outside of Old Town Scottsdale. This premier property features a rare exclusive three-lane drive-thru, a patio dining area, and ample dedicated parking spaces, providing exceptional convenience and unmatched traffic throughput for high-volume operators. Fully fixturized with key in-place restaurant infrastructure, making the offering a plug-and-play option for national, regional, or local operators looking to expand into one of the most dynamic trade areas in Arizona. Ideally used as a single-tenant quick-service restaurant (QSR) location with full use of the three-lane drive-thru. The property may also be demised for the right two-tenant mix, offering flexibility for strong operators. This is the perfect opportunity for any quick-service, fast-casual, coffee concept, credit union, or high-volume operator seeking a flagship Scottsdale location. Capitalize on a prominent location, shining with excellent visibility and signage opportunities on E Thomas Road, where over 26,000 vehicles pass by daily. Situated just a few feet from the lighted intersection of E Thomas Road and N Scottsdale Road, 7111 E Thomas Road is adjacent to Old Town Scottsdale and minutes away from ASU and Scottsdale Stadium. This superb property's location offers exceptional access to a thriving employment hub, thanks to its proximity to HonorHealth (303 beds), Banner Health (156 beds), and SkySong’s 42-acre innovation campus. The surrounding area is home to major employers, including Canon, Oracle, Optima Medical, Arizona Builders Alliance, and Lumifi Cyber. The population within a 3-mile radius stands at 112,777, with an average household income of $146,835, resulting in an expenditure of $674.58 million on food and drink. With its turnkey restaurant infrastructure, highly visible frontage, and unmatched drive-thru capacity, 7111 E Thomas Road presents an unparalleled opportunity for operators to establish a thriving presence in one of Scottsdale’s most sought-after corridors.

Contact:

Pro AZ Properties LP

Date on Market:

2025-11-05

Hide
See More
More details for 1675 Market St, Weston, FL - Office, Retail for Lease

Weston Town Center - 1675 Market St

Weston, FL 33326

  • Turn Key Restaurant
  • Office and Retail for Lease
  • $59.08 - $70.34 CAD SF/YR
  • 90 - 13,929 SF
  • 6 Spaces Available Now
See More
More details for 106 NE Grand Ave, Portland, OR - Industrial for Lease
  • Matterport 3D Tour

Grand Central Crossing - 106 NE Grand Ave

Portland, OR 97232

  • Turn Key Restaurant
  • Industrial for Lease
  • $58.38 CAD SF/YR
  • 442 - 6,215 SF
  • 6 Spaces Available Now
  • Air Conditioning
  • Natural Light
  • Private Restrooms
  • 24 Hour Access
  • Smoke Detector
  • Restaurant
  • Wheelchair Accessible

Portland Industrial for Lease - Lloyd District

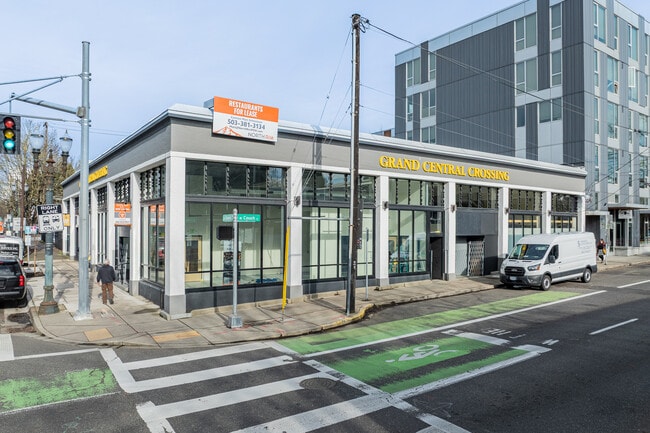
Grand Central Station offers a prime opportunity for four new or established operators looking for a landmark location. Three custom restaurant spaces, plus 3 production kitchens with professionally maintained restaurant equipment make this an ideal space for food businesses of all kinds. This striking corner building's highly visible exterior and light-drenched interior are embellished with expansive windows and high ceilings, which draw inspiration from the building's original showroom features. Don't miss out on these one-of-a-kind custom build to suit spaces. North Rim will build spaces customized to the prospective operator's needs. Strategically located in Central City, Portland, Oregon, Grand Central Station is in a rapidly growing area with developments and transit upgrades on every corner. On the corner of NE Couch Street and NE Grand Avenue, this property is visited by over 27,916 cars daily. The convenient location near the Burnside Bridgehead at the Couch Couplet and just one block from the Burnside Street streetcar stop allows auto-free employees and guests to reach Grand Central Station. This retail property is easily accessible from the frequently traveled Interstates 5 and 84 within a short three-minute drive and a quarter-mile from nine TriMet stops. Grand Central Station is ideally situated for a new tenant to locate or launch a business in a revitalized and exciting destination.

Contact:

North Rim

Property Type:

Retail

Date on Market:

2026-03-27

Hide
See More
More details for 11755 W Little York Rd, Houston, TX - Retail for Lease

Northwest Spectrum Plaza A - 11755 W Little York Rd

Houston, TX 77041

  • Turn Key Restaurant
  • Retail for Lease
  • 4,000 SF
  • 1 Space Available Now
See More
More details for 200-208 W Fleming Dr, Morganton, NC - Retail for Lease

Mull Tower Center - 200-208 W Fleming Dr

Morganton, NC 28655

  • Turn Key Restaurant
  • Retail for Lease
  • $16.18 CAD SF/YR
  • 7,236 SF
  • 1 Space Available Now
See More
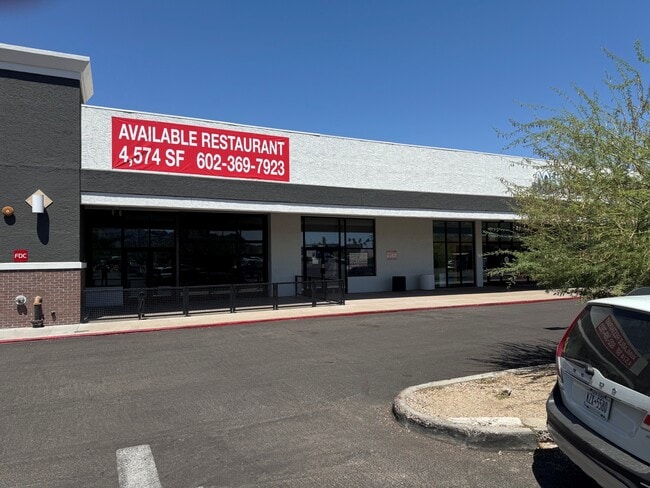
More details for 7802-7830 N 12th St, Phoenix, AZ - Retail for Lease
  • Matterport 3D Tour

Palo Verde Plaza - 7802-7830 N 12th St

Phoenix, AZ 85020

  • Turn Key Restaurant
  • Retail for Lease
  • 4,574 SF
  • 1 Space Available Now
  • Air Conditioning
  • Restaurant

Phoenix Retail for Lease - Piestewa Peak Corridor

Discover Palo Verde Plaza, a dominant neighborhood shopping center positioned on a highly visible, signalized corner at 7802–7830 N 12th Street and East Northern Avenue in the heart of Central Phoenix. This high-traffic retail center presents a premier retail space for lease, offering exceptional visibility and consistent foot traffic, making it an ideal location for retail, restaurant, or service-oriented users. Prospective occupants can join a well-established tenant mix, including Aldi, True Value, Impact Gymnastics, and Aqua Tots. The property features ample on-site parking, monument signage for enhanced brand visibility, and excellent access points, providing convenience for customers and tenants alike. Palo Verde Plaza offers outstanding accessibility and convenience, located just 1 mile west of the full diamond interchange at State Route 51, with direct connectivity to Interstates 10 and 17, providing seamless access throughout the Phoenix metropolitan area. The property is supported by a highly desirable demographic profile, with a population of over 1,431,000 residents earning an average household income of approximately $110,500 and generating over $17.5 billion in annual consumer spending. The center is positioned in a highly visible location, with exposure to over 44,750 vehicles per day, enhancing brand recognition. Palo Verde Plaza’s prime Central Phoenix location, high-traffic intersection, strong co-tenancy, and immediate proximity to major highways make it a standout opportunity for retailers seeking high-visibility retail space for lease in Phoenix, Arizona. With its combination of a dense population, strong household incomes, and significant daily vehicle counts, this property offers an exceptional environment for tenants looking to establish or expand their presence in one of the Southwest’s most active and fastest-growing retail markets.

Contact:

Arizona Partners Retail Investment Group

Date on Market:

2024-06-21

Hide
See More
More details for 3643-3749 Commercial Dr, Indianapolis, IN - Office/Retail, Retail for Lease

Lafayette Place - 3643-3749 Commercial Dr

Indianapolis, IN 46222

  • Turn Key Restaurant
  • Office/Retail and Retail for Lease
  • $12.66 - $19.69 CAD SF/YR
  • 2,233 - 36,403 SF
  • 7 Spaces Available Now
  • Air Conditioning
  • Drop Ceiling
  • Private Restrooms
  • 24 Hour Access

Indianapolis Office/Retail, Retail for Lease - Speedway

Lafayette Place offers businesses the opportunity to join an evolving retail, dining, entertainment, and community destination in Indianapolis’ International Marketplace district. The center benefits from a unique combination of daytime, evening, and event-driven traffic generated by established retail anchors and newer neighborhood investments. Saraga International Grocery, one of the area’s most recognized international grocery destinations, provides consistent daily customer traffic. La Flaca, a newly developed live-music and entertainment venue, expands activity into evenings and weekends. The adjacent community center, which opened in August 2024, adds another positive neighborhood resource and brings families, organizations, and community programming to the area. DaVita Westview Dialysis also serves as an established medical anchor and generates recurring weekday visits. Located near I-65, Lafayette Road, and West 38th Street, Lafayette Place provides convenient access from throughout Indianapolis. The center is approximately two miles from the Indianapolis Motor Speedway, creating additional exposure during the busy Month of May, and is within an easy drive of Newfields and downtown Indianapolis. Ownership has made substantial improvements throughout the property during the past five years, including exterior painting, cleaning, roadway work, and parking-lot improvements. The center is now being repositioned from its former concentration of places of worship into a more active mix of retail, restaurant, entertainment, wellness, medical, and service-oriented businesses. Competitive introductory rental opportunities allow qualified tenants to establish themselves now and participate in the continued redevelopment of the surrounding district. Flexible suite sizes, ample surface parking, prominent signage opportunities, and committed ownership make Lafayette Place an attractive option for businesses seeking visibility, accessibility, and long-term growth potential.

Contact:

Sojos Capital

Date on Market:

2026-07-31

Hide
See More
More details for 800 Vallejo St, Denver, CO - Retail for Lease

800 Vallejo St

Denver, CO 80204

  • Turn Key Restaurant
  • Retail for Lease
  • 171 - 9,412 SF
  • 1 Space Available Now
  • Air Conditioning
  • Security System
  • 24 Hour Access

Denver Retail for Lease - South Midtown

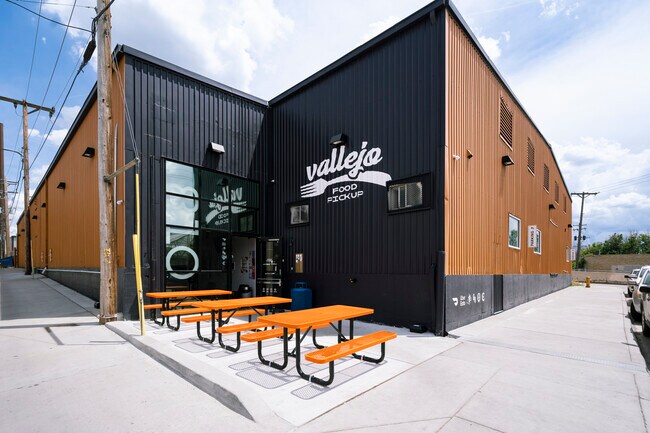
Located at 800 North Vallejo Street in Denver, Colorado, this 22,400-square-foot commercial kitchen offers a highly flexible, scalable space for lease. The property is designed to support a wide range of food service and manufacturing operations, including catering businesses, ghost kitchens, satellite kitchens, and supply hubs for brick-and-mortar restaurants. The facility features turnkey restaurant and food production kitchens equipped with essential infrastructure, including 9-foot ventilation hoods, three-compartment sinks, floor drains, grease-trap connections, and hookups for gas, water, and electricity. Each private, industrial-grade commercial kitchen provides exclusive use and 24/7 access, allowing operators to run on their own schedules while meeting local health and safety requirements. Private kitchen units range from 171 to 9,412 square feet and can expand into multiple combined spaces as operations grow. These ready-to-use kitchens allow tenants to launch quickly, often in weeks, with significantly lower upfront costs compared to building a commercial kitchen from the ground up. Tenants benefit from a comprehensive set of shared amenities that support efficient daily operations, including temperature-controlled cold storage, shared dry storage, on-site cooler space, dedicated loading and supply areas, employee restrooms, and break rooms. The property is professionally managed, with on-site property management, kitchen maintenance, cleaning services, air conditioning, and a security system to ensure a safe, well-maintained working environment. 800 North Vallejo Street is exceptionally located with bus line access and immediate proximity to Interstate 25 and 8th Avenue, providing excellent regional connectivity. The site is exposed to approximately 237,590 vehicles daily, offering strong brand exposure and recognition. Surrounded by a dense concentration of industrial tenants and serving a population of more than 1.42 million residents who spend over $2.37 billion annually on food away from home, the property is ideally positioned to support sustained demand and long-term business growth. Flexible lease terms allow food operators to adapt, scale, and expand as their businesses evolve, making this an ideal leasing opportunity for restaurants, caterers, and food producers in Denver. This strategically located commercial kitchen facility delivers the infrastructure, flexibility, and market access needed to maximize operational efficiency.
Contact:

Private Company

Property Type:

Industrial

Date on Market:

2026-02-26

Hide
See More
More details for 10 W Hubbard St, Chicago, IL - Retail for Lease

10 W Hubbard St

Chicago, IL 60654

  • Turn Key Restaurant
  • Retail for Lease
  • $51.18 - $64.71 CAD SF/YR
  • 4,875 - 13,353 SF
  • 2 Spaces Available Now
  • Air Conditioning
  • Security System
  • Commuter Rail
  • Metro/Subway
  • Restaurant

Chicago Retail for Lease - River North

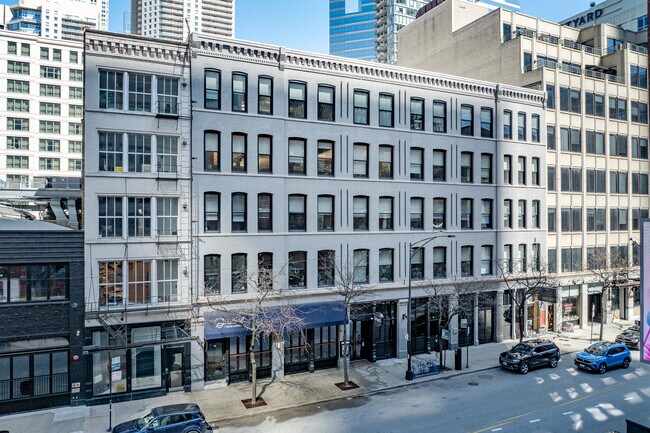
Located in Chicago's River North district, this second-generation restaurant space presents a unique opportunity for businesses. 10 W Hubbard Street presents a prime opportunity for restaurants seeking their next location. This ground-level space is equipped with a range of notable amenities designed to attract restaurateurs. Expansive bi-fold windows open onto a scenic sidewalk café area, providing businesses the ability to benefit from increased patronage during warmer months. The spacious dining room includes a 35-foot bar and boasts a total occupancy of 175 persons. The property features an efficient layout with a fully appointed kitchen that includes a 14-foot hood, dedicated prep and service stations, two walk-in coolers, liquor and dry storage rooms, and a vented dishwashing area. An additional 602-square-foot storage room in the basement offers a large walk-in cooler (6 feet by 6 feet) as well as extra office space. City liquor, food, and PPA licenses are also available for purchase. This restaurant space for lease enjoys a prime location at the center of Chicago’s North River district. Known for its modern appeal, North River draws visitors with its vibrant arts scene and boasts one of the largest clusters of art galleries in the United States outside Manhattan, especially within the River North Gallery District. The neighborhood's dining and nightlife are as varied and impressive as its artistic offerings, presenting a wide range of restaurants, bars, and clubs to suit any preference. River North also has a strong tech presence, attracting professionals with major companies like Google running regional offices here. Notable attractions include the Chicago Riverwalk, the trendy Eataly marketplace, and the historic Green Door Tavern. Area demographics further bolster this neighborhood with a population steadily rising and noteworthy average incomes of $153,058 within a 1-mile radius. The area features a highly educated population, with 80% of residents within a 2-mile radius holding at least a bachelor's degree. Furthermore, this same area encompasses over 591,000 employees.

Contact:

GDP Group

Property Type:

Office

Date on Market:

2026-07-28

Hide
See More
More details for 3692-3766 Ridgeway Rd, Memphis, TN - Retail for Lease

Hickory Ridge Commons - 3692-3766 Ridgeway Rd

Memphis, TN 38115

  • Turn Key Restaurant
  • Retail for Lease
  • $4.22 - $12.66 CAD SF/YR
  • 9,610 - 78,418 SF
  • 2 Spaces Available Now
See More
More details for 31-39 E Gay St, Columbus, OH - Office, Retail for Lease
  • Matterport 3D Tour

The Commerce Building - 31-39 E Gay St

Columbus, OH 43215

  • Turn Key Restaurant
  • Office for Lease
  • 200 - 73,680 SF
  • 18 Spaces Available Now
  • Air Conditioning
  • Natural Light
  • Bicycle Storage
  • Security System
  • Drop Ceiling
  • Private Restrooms
  • Day Care
  • 24 Hour Access
  • CCTV (Closed Circuit Television Monitoring)
  • Conferencing Facility

Columbus Office, Retail for Lease - Downtown

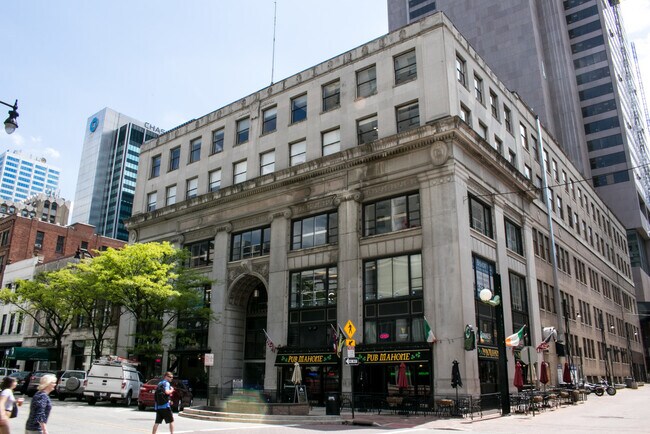
Located in the heart of downtown Columbus, The Historic Commerce Building offers premium office space with exceptional flexibility and character. Suites ranging from 200 to 20,000 square feet cater to businesses of all sizes. This beautifully renovated historic building blends modern office features, including LED lighting, open layouts, glass-enclosed conference rooms, breakrooms, and exposed brick walls. Tenants enjoy 24/7 entry through an electronic key card system, Wi-Fi in shared areas, collaborative workspaces, and on-site maintenance. Retail and restaurant suites provide high-visibility storefronts with heavy foot traffic, ideal for businesses seeking prime exposure in a lively district. The Historic Commerce Building fosters a dynamic, adaptable environment for business growth. Strategically located, the building offers easy access to major highways such as Interstate 71 and 670, just a seven-minute drive, with Broad Street only a block away. John Glenn International Airport is within a quick 12-minute drive, ensuring convenience for business travel. Ample nearby parking garages make commuting hassle-free. Tenants enjoy this amenity-rich location being across the street from the Residence Inn and surrounded by a vibrant mix of restaurants, cafes, and retail spaces. The area’s population exceeds 350,000 within a 5-mile radius, with annual consumer spending reaching $4 billion, creating ample opportunities for businesses targeting a diverse clientele. The Historic Commerce Building resides in a bustling business and cultural district, home to industries like finance, tech, healthcare, and education, perfect for networking and collaboration. It is steps away from the Ohio Statehouse, Battelle Riverfront Park, and cultural venues. Proximity to Ohio State University ensures a steady flow of skilled talent, while the thriving tech scene nurtures creativity and entrepreneurship. The Historic Commerce Building offers modern space in one of the city’s most vibrant, fast-growing areas.

Contact:

E.V. Bishoff Company

Date on Market:

2024-04-26

Hide
See More
More details for 1190 Winterson Rd, Linthicum, MD - Office, Office/Retail for Lease
  • Matterport 3D Tour

NFM Building - 1190 Winterson Rd

Linthicum, MD 21090

  • Turn Key Restaurant
  • Office for Lease
  • $35.87 CAD SF/YR
  • 2,000 - 9,869 SF
  • 2 Spaces Available Now
  • Air Conditioning
  • 24 Hour Access
  • Controlled Access

Linthicum Office, Office/Retail for Lease - BWI North/Linthicum


Ideally located in the BWI Business District, 1190 Winterson Road offers prime office space in a highly connected neighborhood 5 miles south of Downtown Baltimore. This four-story, professionally managed building boasts a recently renovated lobby and common areas among the excellent office space available. Floor plans include private offices, open, flexible spaces, and full-floor opportunities. Suite 150 on the first floor was formerly a restaurant and can be utilized as an office or quasi-retail space. 1190 Winterson Road is professionally managed with on-site staff and an engineer. Tenants enjoy the abundant free on-site parking and a wide range of business services and restaurants within walking distance. Microtel Inn & Suites is immediately adjacent to the property. Nearby national retailers include Starbucks, Chick-fil-A, Chili's, 7-Eleven, Chipotle, and Wendy's. Conveniently located in the heart of several transportation avenues, 1190 Winterson Road is minutes from the Baltimore/Washington International Thurgood Marshall Airport. The community of Linthicum is supported by several nearby transportation nodes, including major thoroughfares such as the Baltimore-Washington Parkway and Interstates 95, 195, and 695, providing unmatched accessibility and convenience to and from the office. The commuter train lines (MARC) can be reached in about 10 minutes, making commuting a breeze. Take advantage of exceptional visibility and a highly connected office at 1190 Winterson Road.

Contact:

Zalco Commercial LLC

Date on Market:

2021-12-08

Hide
See More
More details for 1576 Eisenhower Pky, Macon-Bibb, GA - Office/Retail, Retail for Lease

Macon Plaza - 1576 Eisenhower Pky

Macon-Bibb, GA 31206

  • Turn Key Restaurant
  • Office/Retail and Retail for Lease
  • $11.25 - $14.07 CAD SF/YR
  • 1,400 - 59,990 SF
  • 4 Spaces Available Now
See More
More details for 3301 Lorna Rd, Birmingham, AL - Office/Retail, Retail for Lease

3301 Lorna Rd

Birmingham, AL 35216

  • Turn Key Restaurant
  • Retail for Lease
  • $28.13 - $42.20 CAD SF/YR
  • 1,000 - 5,140 SF
See More
More details for 4674 Merchants Park Cir, Collierville, TN - Retail for Lease

Carriage Crossing - 4674 Merchants Park Cir

Collierville, TN 38017

  • Turn Key Restaurant
  • Retail for Lease
  • 1,046 - 281,438 SF
  • 33 Spaces Available Now
See More
More details for 420 Walmart Way, Dahlonega, GA - Retail for Lease
  • Matterport 3D Tour

420 Walmart Way, Dahlonega GA - 420 Walmart Way

Dahlonega, GA 30533

  • Turn Key Restaurant
  • Retail for Lease
  • $35.17 CAD SF/YR
  • 1,490 SF
  • 1 Space Available Now
  • Air Conditioning
  • Drop Ceiling
  • Private Restrooms
  • Display Window
  • Smoke Detector
  • Wheelchair Accessible

Dahlonega Retail for Lease - Lumpkin County

High-exposure end cap restaurant space is available at 420 Walmart Way in Dahlonega, Georgia, within a Walmart Supercenter-anchored retail plaza, offering consistent daily traffic and built-in customer draw. Surrounding tenants include T-Mobile and Benchmark Physical Therapy, with additional nearby operators such as Verizon, Family Care Dahlonega, and The UPS Store, creating a steady blend of local and destination-oriented visits that drive traffic to the area throughout the day. Suite A offers 1,490 square feet of second-generation restaurant space, streamlining opening timelines and reducing upfront costs. Existing infrastructure includes a commercial hood and exhaust system, a grease trap, a walk-in cooler/freezer, and a three-compartment sink, along with established kitchen utility connections. The layout supports a range of food-service concepts, including quick-service restaurants (QSRs), cafés, bakeries, pizzerias, sandwich shops, and dessert operators seeking a functional, ready-to-adapt environment. The property's ample on-site parking supports customers and staff, improving operational flow and accessibility. Additionally, strong frontage along US Highway 19 delivers visibility to approximately 15,000 vehicles per day (VPD), complemented by direct sightlines to patrons entering and exiting the adjacent Walmart Supercenter. Local fundamentals support sustained demand, with more than 18,800 residents within a 5-mile radius and projected population growth of approximately 6% through 2030. Continued tourism driven by Dahlonega's historic downtown, wineries, and outdoor recreation contributes to steady foot traffic and seasonal surges. Being about a mile from the University of North Georgia Dahlonega campus, with enrollment exceeding 18,000 students, provides an additional, reliable customer base. Convenient access to Georgia Highway 60 and Downtown Dahlonega, and being roughly an hour from Downtown Atlanta, enhances regional connectivity for commuters and patrons. Ample on-site parking supports both customers and staff, improving operational flow and accessibility. 420 Walmart Way offers a cost-effective, ready-to-open solution for operators seeking immediate entry into a growing North Georgia market while avoiding the delays and expenses of new construction. Reach out today to schedule a tour and to learn more.

Contact:

Gator Properties LLC

Date on Market:

2026-06-05

Hide
See More
More details for 800 N Kedzie Ave, Chicago, IL - Retail for Lease

Chicago Kedzie Plaza - 800 N Kedzie Ave

Chicago, IL 60651

  • Turn Key Restaurant
  • Retail for Lease
  • $77.37 CAD SF/YR
  • 850 SF
  • 1 Space Available Now
  • Restaurant

Chicago Retail for Lease - Northwest City

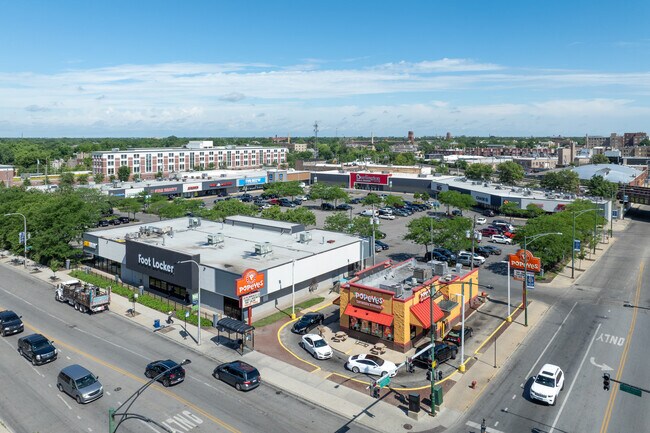
CHICAGO DEVELOPMENT OF THE YEAR AWARD WINNER IS NOW FULLY LEASED. Chicago Kedzie Plaza is a community shopping center located at 800 N Kedzie Ave. in the Humboldt Park neighborhood of Chicago. Situated on the city’s west side, the plaza serves as a major retail destination for local residents and commuters alike. Humboldt Park is a diverse, working-class neighborhood, and Chicago Kedzie Plaza plays an important role in meeting the community’s daily shopping and service needs. The plaza is strategically positioned at the intersection of West Chicago Avenue and North Kedzie Avenue, two major thoroughfares with consistent traffic flow. This prime location provides convenient access by both car and public transportation, with several nearby bus routes contributing to strong foot traffic. The center is fully leased and anchored by ALDI, Burlington, and Five Below, alongside a diverse mix of national, regional, and local tenants including Foot Locker, Chase Bank, Dunkin', Subway, Domino's, Boost Mobile, Tide Cleaners, and Midwest Express Clinic (coming soon). Recognized as Chicago's Development of the Year, the property has established itself as Humboldt Park's #1 shopping hub and serves a densely populated trade area of more than 392,608 residents within three miles and 1.23 million residents within five miles. The center benefits from a major signalized intersection, multiple CTA bus routes, ample parking, a Walk Score of 81, and strong daily customer traffic generated by its grocery, fashion, service, and restaurant offerings.

Contact:

Matanky Realty Group

Date on Market:

2026-07-01

Hide
See More
More details for 432 Poinsettia Ave, Clearwater, FL - Retail for Lease

432 Poinsettia Ave

Clearwater, FL 33767

  • Turn Key Restaurant
  • Retail for Lease
  • $109.72 CAD SF/YR
  • 1,200 SF
  • 1 Space Available Now
  • Air Conditioning
  • Smoke Detector

Clearwater Retail for Lease - North Pinellas

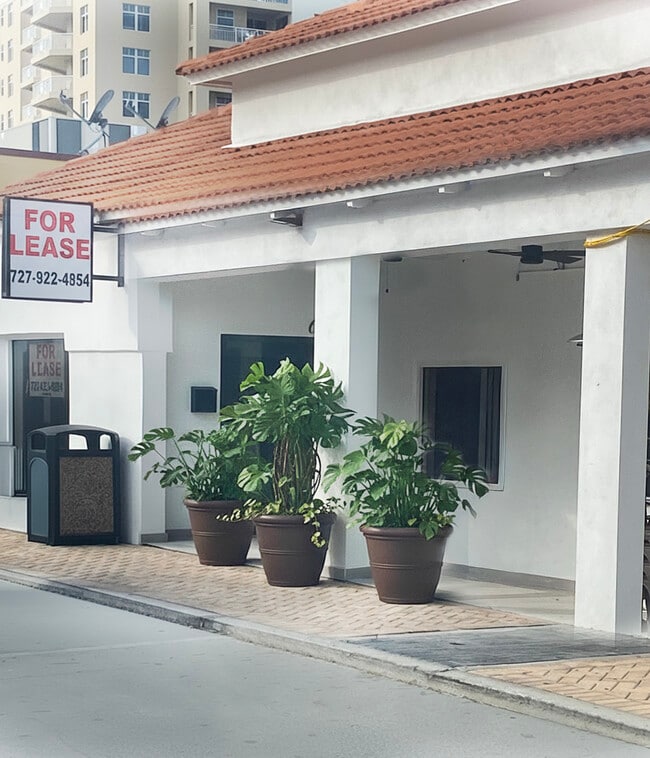
A rare restaurant/retail lease opportunity awaits on Clearwater Beach island, one of Florida’s most visited Gulf Coast destinations. Suite 5 at 432 Poinsettia Avenue sits at the center of dining, shopping, and nightlife, where tourists and locals gather daily. Previously home to a high-volume restaurant, the 1,200-square-foot space features a spacious dining area and dedicated kitchen, making it ideal for various restaurant concepts seeking immediate market presence. Exceptional visibility sets this Clearwater Beach restaurant space apart, positioned right on the main beachfront, with parallel street parking directly in front of the property. Constant pedestrian traffic from beachgoers, nearby hotels, and surrounding attractions provides continuous exposure throughout the day and into the evening. Walkability and proximity to the shoreline strongly favor food and beverage operators looking to capture spontaneous diners and repeat local customers. Strong demographics and tourism performance further enhance the appeal of this restaurant lease opportunity. Average household incomes within a 2-mile radius approach $124,000, supporting premium dining concepts and high discretionary spending. According to Visit St. Pete-Clearwater, Clearwater Beach ranks among the highest-performing tourism markets in Florida, welcoming 15.4 million visitors in 2024 and generating $11.2 billion in economic impact, $6.8 billion from direct visitor spending. With high hotel density and steady visitor spending, this tourism market directly benefits beachfront restaurants.

Contact:

Dev Cor America

Date on Market:

2026-01-08

Hide
See More
More details for 3791 Martin Luther King Jr Blvd, Lynwood, CA - Retail for Lease

3791 Martin Luther King Jr Blvd

Lynwood, CA 90262

  • Turn Key Restaurant
  • Retail for Lease
  • $48.11 CAD SF/YR
  • 1,584 SF
  • 1 Space Available Now
See More
More details for 3116 Stockton Blvd, Sacramento, CA - Retail for Lease

3116 Stockton Blvd

Sacramento, CA 95820

  • Turn Key Restaurant
  • Retail for Lease
  • $63.30 CAD SF/YR
  • 1,212 SF
See More
More details for 9558 Civic Centre Blvd, West Chester, OH - Retail for Lease

9558 Civic Centre Blvd

West Chester, OH 45069

  • Turn Key Restaurant
  • Retail for Lease
  • $59.79 CAD SF/YR
  • 2,747 SF
  • 1 Space Available Now
See More
1-24 of 500