Commercial Real Estate in California available for lease

500 Warehouses for Lease in California, USA

Warehouses for Lease in California, USA

More details for 4441 Baldwin Ave, El Monte, CA - Industrial for Lease
  • Matterport 3D Tour

4441 Baldwin Ave

El Monte, CA 91731

  • Warehouse
  • Industrial for Lease
  • $24.21 CAD SF/YR
  • 13,100 SF
  • 1 Space Available Now
  • 24 Hour Access

El Monte Industrial for Lease - Western SGV

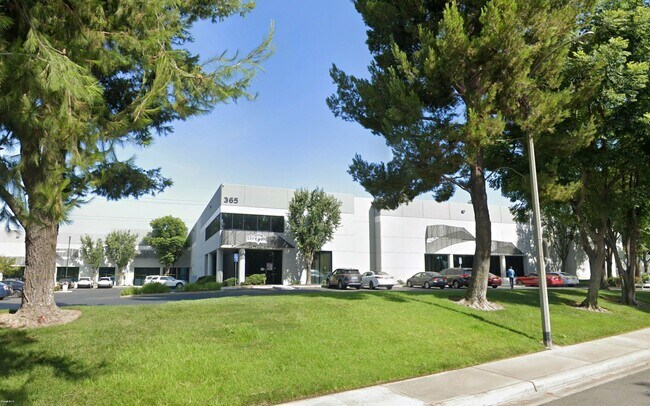
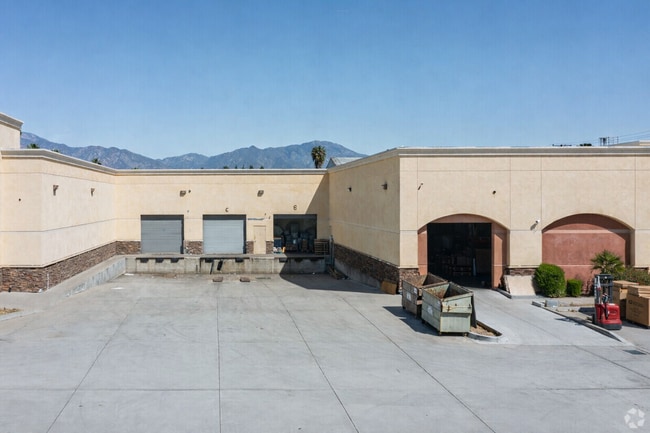
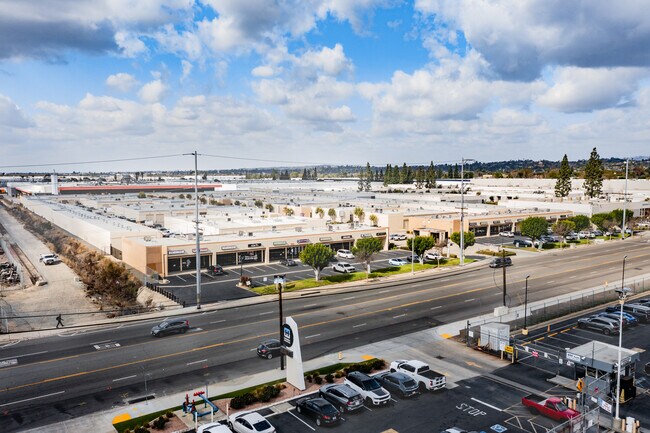
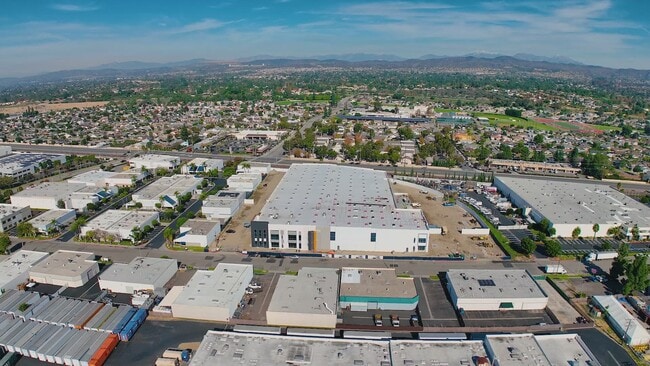
4441 Baldwin Avenue is a modern, high-clearance industrial warehouse offering an excellent opportunity for businesses seeking a well-positioned facility in the core of El Monte and the San Gabriel Valley. Built in 2012, this marvelous facility features functional design, strong logistics access, and a layout suitable for a wide range of industrial and commercial uses. The available unit, Suite D, spanning 17,760 square feet, is designed for operational efficiency and features one ground-level drive-in door and one loading dock, accommodating a variety of loading and shipping needs. The high, clear ceiling height enhances storage capacity and operational flexibility. This property is situated at the corner of Baldwin Avenue and Lower Azusa Road, an established commercial and industrial corridor known for restaurant supply, construction materials, wholesale, and distribution users serving the Greater Los Angeles area. The surrounding area includes well-known operators such as NT Foods and Rivera Food, as well as multiple logistics and warehouse facilities, reinforcing the location’s industrial character. Connectivity is a key advantage of this site. The property is approximately 0.4 miles from Home Depot, 1.3 miles from Interstate 10, and 5 miles from Interstate 605, providing convenient access to major regional transportation routes and facilitating efficient distribution throughout Los Angeles County. Per current City guidelines, cash-handling uses may be permitted, subject to tenant verification and required approvals, offering greater flexibility than in older industrial facilities. For additional information or to schedule a tour, please contact us: Jonathan (626) 434-6265 & Oliver (626) 927-6347 at TeamRise International.

Contact:

KMBJ, INC.

Date on Market:

2026-04-09

Hide
See More
More details for 1919 Vineburn Ave, Los Angeles, CA - Industrial for Lease

ReadySpaces Downtown Los Angeles - 1919 Vineburn Ave

Los Angeles, CA 90032

  • Warehouse
  • Industrial for Lease
  • $47.22 CAD SF/YR
  • 195 - 25,020 SF
  • 12 Spaces Available Now
See More
More details for 15300 Valley View Ave, La Mirada, CA - Industrial for Lease

ReadySpaces Anaheim - 15300 Valley View Ave

La Mirada, CA 90638

  • Warehouse
  • Industrial for Lease
  • $42.79 CAD SF/YR
  • 265 - 14,665 SF
  • 9 Spaces Available Now
See More
More details for 1185 Campbell Ave, San Jose, CA - Industrial for Lease
  • Matterport 3D Tour

ReadySpaces Santa Clara - 1185 Campbell Ave

San Jose, CA 95126

  • Warehouse
  • Industrial for Lease
  • $50.63 CAD SF/YR
  • 200 - 28,490 SF
  • 12 Spaces Available Now
See More
More details for 1245 S Fairfax Ave, Los Angeles, CA - Office/Retail for Lease

Showroom, Medical, Beauty, Office, Exhibition - 1245 S Fairfax Ave

Los Angeles, CA 90019

  • Warehouse
  • Office/Retail for Lease
  • $42.62 CAD SF/YR
  • 1,000 - 3,000 SF
  • 1 Space Available Now
  • Air Conditioning
  • Natural Light
  • Private Restrooms

Los Angeles Office/Retail for Lease - West Los Angeles

1241 S Fairfax Avenue provides efficient space in Los Angeles for a variety of businesses near the Miracle Mile District and Little Ethiopia neighborhood of West Los Angeles. This highly visible, well-positioned property is ready to accommodate a diverse range of tenants. Offering 4,000 square feet of adaptable space, the building includes multiple units ranging from 800 to 1,200 square feet, providing a dynamic tenant mix and flexible options to meet various business needs. Whether the requirement is for office space, a lab, retail store, beauty salon, healthcare service, aesthetician studio, showroom, or warehouse, this property can provide the perfect solution. It is ideally suited for small businesses seeking growth, with excellent street exposure to both pedestrian and vehicle traffic, ensuring maximum visibility. On-site parking is provided for convenience. This Los Angeles location offers exceptional visibility for businesses seeking exposure. Situated at the intersection of S Fairfax Avenue and Pico Boulevard, the property benefits from substantial daily vehicle traffic. The proximity to key attractions, including the Los Angeles County Museum of Art, Museum of Tolerance, and La Cienega Park & Community Center, significantly contributes to the area's activity. Accessibility is further enhanced by the nearby 10 Freeway, facilitating convenient access for both patrons and tenants. Additionally, the surrounding area features a diverse mix of national and local retail establishments along Pico Boulevard, providing added convenience.

Contact:

Glencrest LLC

Property Type:

Retail

Date on Market:

2024-09-25

Hide
See More
More details for 205 E Alma Ave, San Jose, CA - Flex, Industrial for Lease

ReadySpaces San Jose - 205 E Alma Ave

San Jose, CA 95112

  • Warehouse
  • Industrial for Lease
  • $44.33 CAD SF/YR
  • 150 - 19,415 SF
  • 12 Spaces Available Now
See More
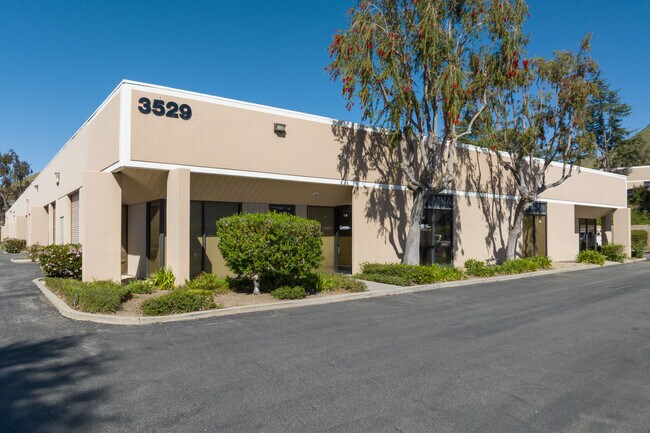
More details for 3529 Old Conejo Rd, Newbury Park, CA - Flex, Industrial for Lease

Newbury Business Park - 3529 Old Conejo Rd

Newbury Park, CA 91320

  • Warehouse
  • Flex and Industrial for Lease
  • $29.83 CAD SF/YR
  • 2,160 - 5,310 SF
  • 2 Spaces Available Now
  • 24 Hour Access

Newbury Park Flex, Industrial for Lease - Thousand Oaks/SE County

Newbury Business Park has office and warehouse space available with units starting at 700 square feet. Every lease is offered for a minimum of one year at an industrial gross rate. High-speed internet from Frontier Communications FIOS and Spectrum is available. This beautiful location offers high-quality, well-maintained units for any office or industrial need. Most offices have 8-foot ceilings, in-unit restrooms, and floor-to-ceiling windows in some units. The warehouses have 12 to 14 feet of clear height, are accessible by vehicle with 10 feet of clearance, and feature 100-amp, 208-volt, 3-phase power. Experience a vibrant, campus-style setting at Newbury Business Park, which features beautifully landscaped grounds, free uncovered parking, and a distinctive stadium building layout. The property offers enhanced security with gated driveways and entrances during weekends and after business hours, complemented by on-site leasing and professional property management for peace of mind. This property is strategically located within a vibrant small-business district and offers high visibility from the 101 Freeway, drawing significant interest from daily commuters. The regional mall is accessible within a 10-minute drive, with both casual and fine dining establishments situated nearby. Newbury Business Park provides modern, adaptable workspace solutions in a secure, professionally managed setting, complemented by convenient amenities and superior accessibility.

Contacts:

Westcord Commercial Real Estate

The Ezralow Company/First Pointe Management

Date on Market:

2026-06-18

Hide
See More
More details for 2320-2340 Auburn Blvd, Sacramento, CA - Flex for Lease
  • Matterport 3D Tour

Auburn Business Center - 2320-2340 Auburn Blvd

Sacramento, CA 95821

  • Warehouse
  • Flex for Lease
  • $17.05 - $18.75 CAD SF/YR
  • 2,823 - 45,623 SF
  • 5 Spaces Available Now

Sacramento Flex for Lease - Howe Ave/Fulton Ave/Watt Ave

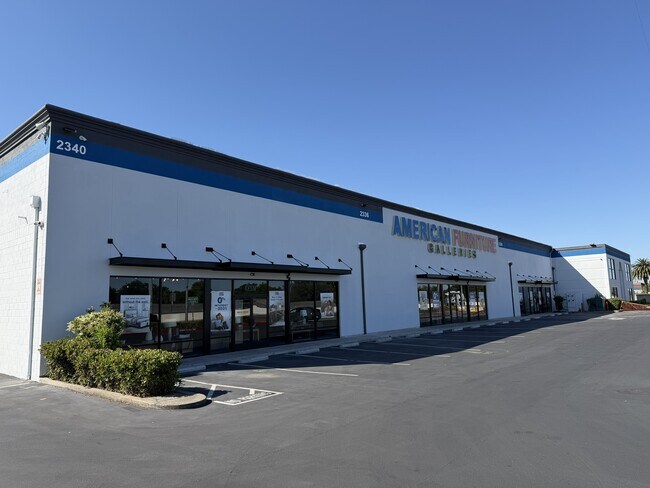
The multi-tenant property has been undergoing extensive upgrades, including a three-tone exterior paint scheme, new vinyl, laminate, and epoxy flooring, updated mechanical, electrical, and plumbing loops, revamped site work and landscaping, and new suite-front awnings. Suites offer dedicated showroom/warehouse, office, and storage space. Loading capabilities are available to the site via one exterior depressed loading dock and grade-level doors. American Furniture Galleries has had its namesake associated with the property for over 25 years and continues to anchor the project. Other tenants include Embzone, a family-owned embroidery supplier, and Niello Audi, an established auto retailer since 1955, which has been expanding ever since. Auburn Business Center is a high-visibility flex complex with Interstate 80 Freeway frontage. It is approximately 16 miles east of the Sacramento International Airport in the Bohemian Heights suburb. The Capital City Freeway borders the neighborhood, providing an easy 10-mile route to Downtown Sacramento, typically a 15-minute drive. Auburn Boulevard is Sacramento’s premier auto retail corridor, drawing regional traffic from across the Greater Sacramento Area. The property sits between Haggin Oaks Golf Complex and Del Paso Country Club, with Niello Audi, Maita Toyota, Maita Subaru, Honda, Nissan, and Chrysler/Dodge/Jeep/Ram dealerships all within a 2-mile radius. The property’s 10-mile demographics confirm a total labor force of 578,586 individuals, nearly 90% of whom have a high school degree or higher, signifying a highly skilled workforce. The average household income exceeds $106,900, and consumer spending exceeds $13.9 billion each year. Inquire today to secure prime flex space with prominent building signage and enhanced building features in Sacramento’s Auburn Business Center.

Contact:

Kidder Matthews

Date on Market:

2025-11-20

Hide
See More
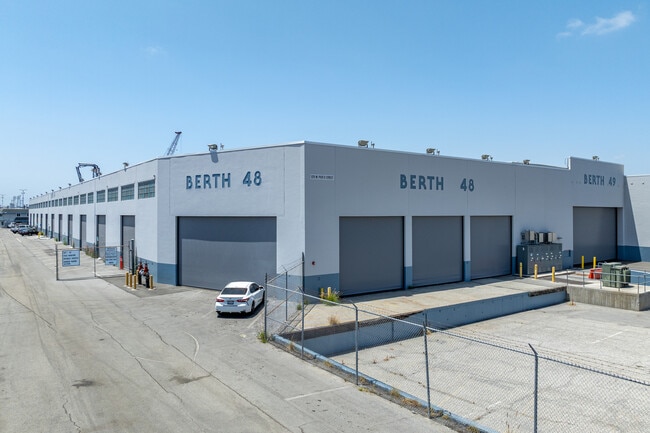
More details for 1251 W Pier D St, Long Beach, CA - Industrial for Lease

D48-50 Warehouse - 1251 W Pier D St

Long Beach, CA 90802

  • Warehouse
  • Industrial for Lease
  • $34.10 CAD SF/YR
  • 108,508 SF
  • 1 Space Available Now
See More
More details for 21350 Lassen St, Chatsworth, CA - Industrial for Lease

ReadySpaces Northridge - 21350 Lassen St

Chatsworth, CA 91311

  • Warehouse
  • Industrial for Lease
  • $46.88 CAD SF/YR
  • 200 - 12,650 SF
  • 5 Spaces Available Now
See More
More details for 505 Main St, Chula Vista, CA - Industrial for Lease
  • Matterport 3D Tour

ReadySpaces Chula Vista - 505 Main St

Chula Vista, CA 91911

  • Warehouse
  • Industrial for Lease
  • $44.50 CAD SF/YR
  • 165 - 10,600 SF
  • 8 Spaces Available Now
  • Air Conditioning
  • Security System
  • CCTV (Closed Circuit Television Monitoring)
  • Kitchen

Chula Vista Industrial for Lease

ReadySpaces Chula Vista provides real estate solutions to businesses searching for warehousing, industrial, and storage spaces between 200 and 3,000 square feet. Join a vibrant community of small businesses in a well-equipped facility that meets all business needs. Tenants benefit from flexible lease terms and reconfigurable spaces that can grow or minimize as business needs evolve. The ReadySpaces facilities offer numerous amenities vital to company growth, including 24-hour property access, community loading docks, on-site forklifts, building-wide Wi-Fi, conference rooms and private offices, CCTV monitoring, and more. With all this available at a flat monthly rate, tenants can focus on business needs with peace of mind. Ready Spaces Chula Vista is in the heart of Chula Vista, just off H Street. Chula Vista is in the southern region of the San Diego metropolitan area, home to the Port of San Diego. The Port of San Diego is a major cargo and logistics hub, a gateway for international trade and commerce. Additionally, the property is located near several major highways, including Interstate-5 and 805, which are vital trucking routes connecting the San Diego metropolitan area to other parts of Southern California and the United States. These nearby transportation hubs and routes make ReadySpaces Chula Vista at 505 Main Street an advantageous location for trucking, logistics, and distribution businesses.

Contact:

ReadySpaces

Date on Market:

2026-06-10

Hide
See More
More details for 667-759 S State College Blvd, Fullerton, CA - Industrial for Lease

State College Business Park - 667-759 S State College Blvd

Fullerton, CA 92831

  • Warehouse
  • Industrial for Lease
  • $26.43 - $28.98 CAD SF/YR
  • 600 - 9,395 SF
  • 7 Spaces Available Now
See More
More details for 4901-4911 Central Ave, Richmond, CA - Industrial for Lease
  • Matterport 3D Tour

ReadySpaces Richmond - 4901-4911 Central Ave

Richmond, CA 94804

  • Warehouse
  • Industrial for Lease
  • $43.47 CAD SF/YR
  • 100 - 12,250 SF
  • 7 Spaces Available Now
See More
More details for 2880 E Ana St, Compton, CA - Land for Lease
  • Matterport 3D Tour

2880 E Ana St

Compton, CA 90221

  • Warehouse
  • Land for Lease
  • 3.72 AC Lot
See More
More details for 5235 E Hunter Ave, Anaheim, CA - Industrial for Lease

5235 E Hunter Ave

Anaheim, CA 92807

  • Warehouse
  • Industrial for Lease
  • $28.13 CAD SF/YR
  • 121,364 SF
  • 1 Space Available Now
  • Car Charging Station

Anaheim Industrial for Lease - Anaheim Hills

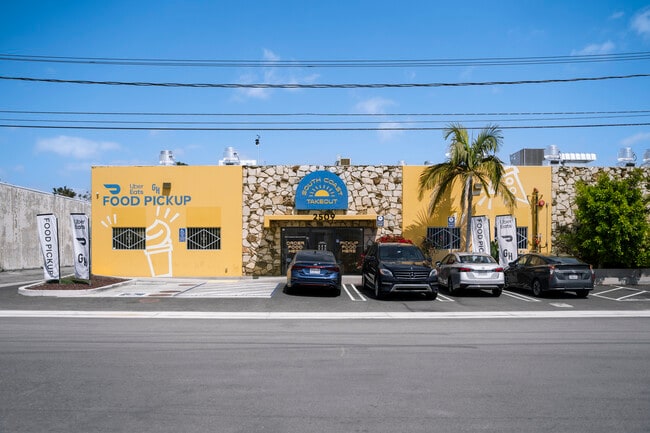
5235 E Hunter Avenue is a brand-new, state-of-the-art single-tenant industrial building totaling 121,364 square feet, with 7,083 square feet of premium two-story office space. This best-in-class warehouse and distribution facility features robust capabilities that make operations smooth and simple. The facility is equipped with 14 dock-high loading positions, including seven pit levelers and seven edge-of-dock levelers, along with one grade-level door. The warehouse offers an impressive 36-foot clear height, is protected by an ESFR K-25 fire suppression system, and has a 4,000-amp power capacity (tenant to verify). The secured yard area improves site control and usability. Parking options include four trailer stalls (each 11 feet by 50 feet), 119 spaces for cars, and two access points for smooth entry and exit. The property incorporates a comprehensive suite of LEED- and ESG-focused features, including an installed solar panel system estimated to generate 5% to 10% energy savings, LED lighting throughout with occupancy and motion sensors, and a high-reflectivity TPO roof to reduce heat gain. Operational efficiencies are enhanced by three HVLS fans in the speed bay, thermostats and timers on warehouse exhaust fans for nighttime warehouse flushing, and electrical outlets at each dock-high door. The office environment is supported by an advanced HVAC system with negative-ion generators and UV lighting, touchless plumbing fixtures, a water bottle-filling station, and an on-site shower. Sustainability is further supported by six installed EV chargers with additional future-ready EV stalls. The lot has 100% concrete paving, native drought-tolerant landscaping on a drip irrigation system, and an outdoor break area. All existing building materials are slated to be recycled and reused in new construction, reinforcing the project’s commitment to environmental responsibility. Strategically positioned in North Orange County, 5235 E Hunter Avenue offers convenient access to the 57, 55, and 91 Freeways, serving a population of more than 9,896,053 within a 30-mile radius. The site provides excellent connectivity to key regional and global transportation hubs, including the Ports of Los Angeles and Long Beach, approximately 37 miles away, John Wayne Airport, 15 miles away, Long Beach Airport, 26 miles away, and Los Angeles International Airport (LAX), approximately 40 miles away. With its modern amenities, sustainable features, and prime location, 5235 E Hunter Avenue offers an outstanding opportunity for businesses seeking a high-quality industrial space in North Orange County.
Contact:

CBRE, Inc.

Date on Market:

2025-05-12

Hide
See More
More details for 1175 Aviation Pl, San Fernando, CA - Industrial for Lease
  • Matterport 3D Tour

1175 Aviation Pl

San Fernando, CA 91340

  • Warehouse
  • Industrial for Lease
  • $28.13 CAD SF/YR
  • 93,202 SF
  • 1 Space Available Now
  • Air Conditioning
  • Natural Light

San Fernando Industrial for Lease - Eastern SFV

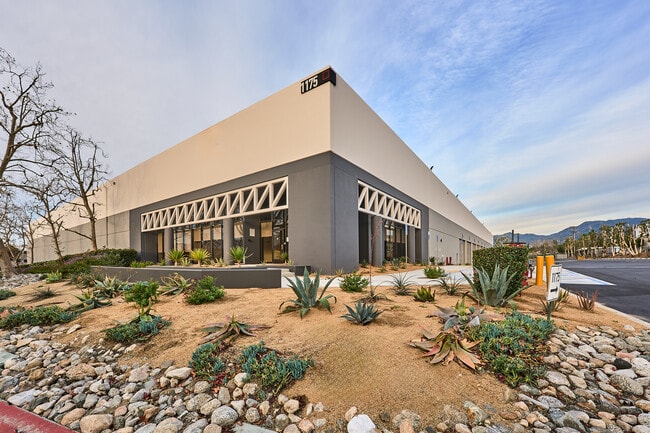
1175 Aviation Place is a single-tenant distribution and light manufacturing building containing 93,202 square feet with 5,057 square feet of office space. The facility features up to 3,000-amps, 277/480-volt capacity, and 24-foot clear height. 1175 Aviation Place also includes 17 dock-high positions and doors, with nine 9- foot by 14-foot dock-high doors and one ground-level door access via a metal ramp. Built in 1989 and institutionally owned by Rexford Industrial, the property is impeccably maintained and updated to the latest and best standards. Offering convenient access to the 5, 118, and 210 Freeways, 1175 Aviation Place ensures seamless deliveries and drive times throughout the Greater San Fernando Valley and beyond. This terrific location has an abundance of nearby retail amenities, including Starbucks, Target, Wells Fargo Bank, Costco, and the United States Postal Service. For a broader reach, both domestically and internationally, the Van Nuys, Hollywood Burbank Airport, and Los Angeles International Airport (LAX) are within an hour's drive. The surrounding area is home to a range of key players in the distribution, manufacturing, and logistics sectors. The labor force within a 10-mile radius is highly skilled, where over 80% of the population has a high school education or higher. Within this radius, there are approximately 88,664 warehouse employees. Featuring notable amenities, a strategic location, and a qualified workforce, 1175 Aviation Place presents a compelling option for businesses aiming to establish a presence in the Greater San Fernando Valley market.

Contact:

CBRE, Inc.

Date on Market:

2025-04-16

Hide
See More
More details for 415 S Motor Ave, Azusa, CA - Industrial for Lease
  • Matterport 3D Tour

415 S Motor Ave

Azusa, CA 91702

  • Warehouse
  • Industrial for Lease
  • $19.26 CAD SF/YR
  • 94,321 SF
  • 1 Space Available Now

Azusa Industrial for Lease - Eastern SGV

415 S Motor Avenue is a premier Class A warehouse distribution facility encompassing 94,321 square feet in Azusa, California. This property is ideally positioned to support last-mile e-commerce distribution operations. Built in 2022, the LEED Silver-certified facility features modern industrial features for today's tenants, including 6,380 square feet of Class A office space and a large concrete, fenced yard for easy truck maneuvering. There are 15 dock-high loading positions with end-of-dock (EOD) levelers, and one grade-level positioning, allowing for seamless delivery and distribution. Other industrial specifications in the warehouse include 32-foot clear heights, ESFR K-25 sprinklers, HVLS and Big Ass fans, an air exchange system, skylights, LED lighting, and a 1,600-amp, 277/480-volt power capacity. The structure offers an enhanced façade and entry with 8-foot wrought-iron gates for added security. Ideally positioned in the San Gabriel Valley, 415 S Motor Avenue offers seamless connectivity to the 10, 210, and 605 Freeways. Major logistics hubs, including Ontario International Airport, Port of Long Beach, and the City of Industry Intermodal Facility, are all within easy reach in under an hour's drive. The property benefits from a robust local workforce, with more than 16% of 574,299 people in a 10-mile radius employed in warehouse operations. With its exceptional features, strategic location, and superior accessibility, 415 S Motor Avenue stands out as a top choice for businesses seeking a modern and efficient industrial facility in the heart of the San Gabriel Valley.

Contact:

Cushman & Wakefield

Date on Market:

2024-05-02

Hide
See More
More details for 9340 Cabot Dr, San Diego, CA - Industrial for Lease

9340 Cabot Dr

San Diego, CA 92126

  • Warehouse
  • Industrial for Lease
  • $28.98 CAD SF/YR
  • 7,704 - 28,306 SF
  • 1 Space Available Now
  • Air Conditioning
  • Private Restrooms
  • Reception

San Diego Industrial for Lease - Mira Mesa/Miramar

9340 Cabot Drive is a multi-tenant distribution facility totaling 86,564 square feet and comprising six suites ranging from approximately 7,700 to 32,300 square feet. The property is owned and professionally managed by Rexford Industrial, a highly responsive, well-capitalized local owner with a strong market reputation. This outstanding building is equipped with institutional-quality industrial features designed to support efficient distribution operations, including ESFR K-25 sprinklers and dedicated office space. With approximately 22-foot clear heights and column spacing of roughly 40 feet by 56 feet, this facility allows for flexible racking and storage of oversized goods. Each suite is served by double-wide dock-high loading doors, with select units also featuring drive-in door access. A concrete staging area, a 120-foot-deep truck court, and an approximate 86-foot turning radius provide excellent functionality for truck circulation and loading efficiency. Access is available via both Cabot Drive and Dowdy Drive through Miramar Road. Centrally located within San Diego, 9340 Cabot Drive offers immediate access to Interstates 5, 805, and 15, providing direct connectivity to San Diego and Mexico to the south and Los Angeles and the Inland Empire to the north. Major freight and logistics hubs, including San Diego International Airport and the Port of San Diego, are each accessible within a 30-minute drive. The Mira Mesa/Miramar submarket encompasses approximately 18 million square feet of industrial and flex inventory, largely consisting of small- to mid-bay product developed from the 1970s through the early 2000s. Its central positioning within San Diego, proximity to major labor pools, and exceptional freeway access continue to attract a stable owner/user and tenant base. Limited new supply and strong fundamentals support both near-term leasing demand and long-term industrial viability.

Contact:

Cushman & Wakefield

Date on Market:

2025-01-13

Hide
See More
More details for 10156 Live Oak Ave, Fontana, CA - Industrial for Lease

10156 Live Oak Ave - 10156 Live Oak Ave

Fontana, CA 92335

  • Warehouse
  • Industrial for Lease
  • 237,636 SF
  • 1 Space Available Soon
See More
More details for 1617 Capalina Rd, San Marcos, CA - Industrial for Lease

Industrial, Showroom, or Retail - 1617 Capalina Rd

San Marcos, CA 92069

  • Warehouse
  • Industrial for Lease
  • $12.79 CAD SF/YR
  • 4,500 - 24,000 SF
  • Air Conditioning
  • 24 Hour Access
  • Wheelchair Accessible

San Marcos Industrial for Lease

1617 Capalina Road delivers an impactful flex facility with abundant parking and a strategic location just off Highway 78 in San Marcos, California. Offering up to 24,000 square feet of well-equipped space for immediate occupancy, this exciting opportunity provides an ideal solution for wholesalers, retail showrooms, contractors, gyms and much more. The available space provides flexible demising options beginning at 8,500 square feet, allowing both emerging and established businesses to find their perfect space. 1617 Capalina Road delivers quality specs and features that support operational efficiency and performance, including a complete HVAC system. The space is equipped with robust loading infrastructure, including a loading dock with a truck well, a grade-level loading door, and an ~25-foot interior clear height, allowing for streamlined loading, unloading, and product storage. A dependable power supply providing 400 amps of 102-208 volts or an option for 277-480 volts supports operations. A highly visible location directly off Highway 78 ensures both exposure and accessibility for businesses at 1617 Capalina Road. Prime frontage to the highway allows building signage to be seen by more than 140,000 passing vehicles daily, enhancing brand positioning in the local market. The highway also seamlessly connects the location with both the 5 and 15 Freeways in just 10 to 15 minutes, enabling swift access for regional customers and commuters. This prime location improves convenience for employees, with proximity to a wide selection of grocery, retail, restaurants, and service amenities. The available space is offered on NNN lease terms. Heavy uses, discretionary permitting, and additional parking requirements will increase the rental rate. To schedule a tour and find additional details, contact the MIRA Commercial Real Estate team today.

Contact:

MIRA C.R.E.

Property Type:

Flex

Date on Market:

2026-03-20

Hide
See More
More details for 381 W 6th St, San Pedro, CA - Retail for Lease
  • Matterport 3D Tour

381 W 6th Retail - 381 W 6th St

San Pedro, CA 90731

  • Warehouse
  • Retail for Lease
  • $22.67 CAD SF/YR
  • 2,400 SF
  • 1 Space Available Now
  • 24 Hour Access

San Pedro Retail for Lease - Beach Cities/Palos Verdes

381 W 6th Street presents an expansive retail and creative storefront, centrally located in the San Pedro Arts District. Achieve the massive, high-ceilinged footprint a business deserves for a fraction of the cost of neighboring coastal cities. With undeniable details, this move-in-ready offering features an open floor plan totaling 2,400 square feet and priced at $3,190/month or only $1.33 per square foot, an unheard-of price in Los Angeles (LA). Chic design of a modern industrial mix, the available space features durable vinyl and polished concrete, tall ceilings for a spacious, airy feel, and two oversized skylights flooding the space with natural light. There is one dedicated parking space included, along with a public parking lot a block away, providing convenience for tenants and visitors. This opportunity is perfect for an entrepreneur looking to launch a boutique retail shop, a creative agency, a fitness studio, or a gallery. This location puts you right in the center of the action. Located in the heart of the San Pedro Arts District and just blocks from the West Harbor redevelopment, 381 W 6th Street sits within a vibrant, high-energy neighborhood known for its strong sense of community. Positioned along the 6th Street corridor, the building offers excellent visibility for signage and branding and is surrounded by popular local destinations, cafés, and art galleries. Spaces this size at this price point do not last in San Pedro. Interested? Send Jacob Eisenberg at The Renaissance Group a message today at (310) 732-1640 to schedule a walkthrough and get your business into its new home.

Contact:

The Renaissance Group

Date on Market:

2026-04-01

Hide
See More
More details for 2060 Walsh Ave, Santa Clara, CA - Office for Lease

San Tomas Business Centre - 2060 Walsh Ave

Santa Clara, CA 95050

  • Warehouse
  • Office for Lease
  • 456 SF
  • 1 Space Available Soon
See More
More details for 4650 Overland Ave, San Diego, CA - Flex for Lease

4650 Overland Ave

San Diego, CA 92123

  • Warehouse
  • Flex for Lease
  • $40.75 CAD SF/YR
  • 47,659 - 56,159 SF
  • 1 Space Available Now

San Diego Flex for Lease - Kearny Mesa

Exceptional opportunity to lease a highly improved freestanding building of 56,159 square feet in the most strategic location in all of San Diego, located in the heart of Kearny Mesa. Providing exceptional freeway and surface street access, this facility logistically from a business and quality of life perspective, is a home run. 4650 Overland Avenue is perfect for any flex, R&D, life science, lab, medical, and precision manufacturing applications. The interior has a mix of lab space, clean rooms, conference, private offices, open-plan bullpen areas, kitchen/lunchroom/lounge section, patios, and skylights. The warehouse space has numerous dock loading doors, great clear height, locker rooms, and showers. With a very distinctive architecture, this property creates an exceptional client and employee experience and energy that is unique and in a class of its own. All of this is supported by a robust HVAC and distribution system, multiple floor drains, waterlines, fully sprinklered areas, a backup diesel generator, a significant gas and air network, and a 4,000-amp, 277/480-volt power capacity, which can be cost-effectively expanded due to prior infrastructure preparation. The entire property can easily be enclosed, and a conduit is in place to install security gates. 4650 Overland Avenue is situated within the Spectrum Center, a very walkable and upscale neighborhood with a significant array of amenities within minutes. Multiple throughfares are proximate to the facility, including Interstates 15, 8, and 805, as well as the 163 and 52 freeways, which route into San Diego within a five-minute drive and extend into the Inland Empire and Los Angeles in under two hours. For easy connections to international and domestic markets, the San Diego International Airport is only 9.2 miles away. Don't miss out on a one-of-a-kind facility that can serve any manufacturing or distribution business long into the future, offering critical in-place infrastructure and flexible interior configurations that allow a business to scale and grow with its evolving operational requirements. This opportunity is perfect for an owner/user who is looking to expand their operation into a showstopping space.

Contact:

Colliers

Date on Market:

2025-05-01

Hide
See More