Commercial Real Estate in Cave Creek available for lease

8 Warehouses for Lease near Cave Creek, AZ, USA

Warehouses for Lease within 50 kilometers of Cave Creek, AZ, USA

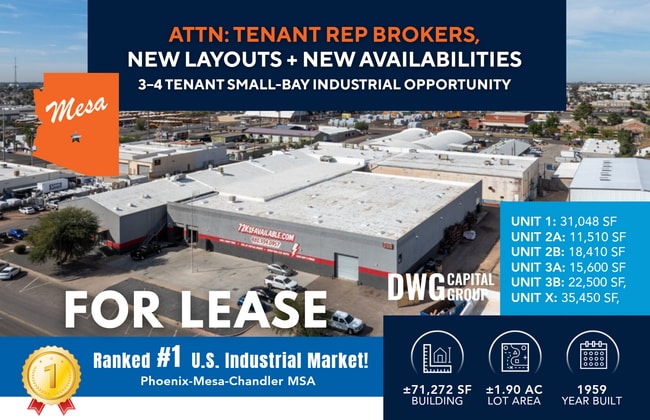
More details for 260 S Hibbert St, Mesa, AZ - Office, Industrial for Lease
  • Matterport 3D Tour

260 S Hibbert St

Mesa, AZ 85210

  • Warehouse
  • Industrial for Lease
  • 16,280 - 69,828 SF
  • 3 Spaces Available Now
See More
More details for 4750 S 44th Pl, Phoenix, AZ - Multiple Space Uses for Lease

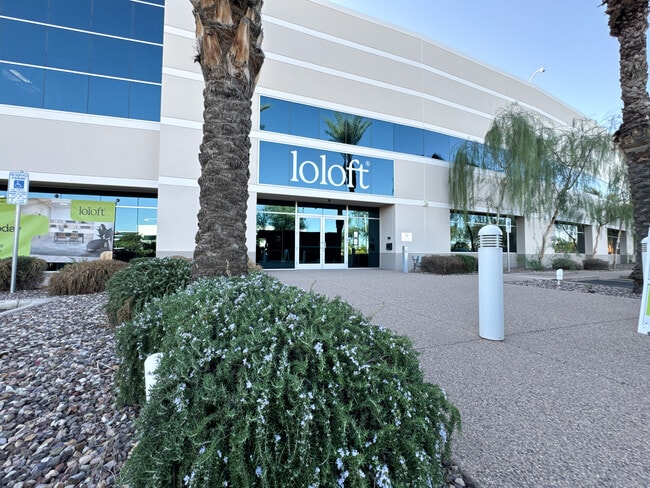
Loloft Phoenix - Arizona - 4750 S 44th Pl

Phoenix, AZ 85040

  • Warehouse
  • Flex for Lease
  • 67 - 3,222 SF
  • 8 Spaces Available Now
  • Air Conditioning
  • Natural Light
  • Security System
  • Drop Ceiling
  • Private Restrooms
  • CCTV (Closed Circuit Television Monitoring)
  • Kitchen
  • Smoke Detector
  • Reception
  • Wheelchair Accessible

Phoenix Multiple Space Uses for Lease - Airport Area

Located at 4750 South 44th Place within Cotton Center Business Park, Loloft offers flexible warehouse and office space for lease in Phoenix. Lease terms range from short-term options of 3 months to longer commitments of 13 months or more, allowing tenants to scale operations up or down with 30 days’ notice. WAREHOUSE SPACE: Modern warehouse suites starting at $699 per month, designed for e-commerce, logistics, light manufacturing, and distribution users. Features include LOADING DOCKS, CARRIER PICKUPS, PACKAGE RECEIVING, INDUSTRIAL RACKING, AND SHARED WAREHOUSE EQUIPMENT — ALL INCLUDED. OFFICE SPACE: Private, lockable office suites starting at $600 per month, designed for growing teams and corporate users. Offices can be delivered fully furnished with ergonomic desks, chairs, and lockable storage, or left unfurnished to accommodate custom tenant needs. CORPORATE SUITES: Designed for larger teams, full-building suites can accommodate up to 60 employees within a dedicated block of the property, expandable up to approximately 1,700 SF across multiple private offices to enhance focus and productivity. Flexible lease terms — as short as three months — provide agility without traditional coworking model fees. Compared to traditional coworking models, businesses can achieve 35–40% cost savings while maintaining a professional, secure workspace. PROPERTY AMENITIES: 24/7 secure access, campus private security patrol, staffed community manager, lounge areas, meeting rooms, kitchen facilities, free parking, and shared professional spaces — all included in a simple monthly rate, with daily carrier delivery services from FedEx, USPS, and UPS. Wi-Fi, free parking, coffee, and snacks Strategically positioned near I-10, Loop 202, State Route 143, and Phoenix Sky Harbor Airport, the property offers strong regional connectivity for distribution across the Valley and major Southwest markets. Its central Phoenix location also provides proximity to Downtown Phoenix and Arizona State University, supporting access to workforce talent and business resources.

Contact:

Loloft

Date on Market:

2026-04-09

Hide
See More
More details for 4114 E Wood St, Phoenix, AZ - Industrial for Lease

FlexEtc Phoenix - 4114 E Wood St

Phoenix, AZ 85040

  • Warehouse
  • Industrial for Lease
  • 50 - 3,750 SF
  • 5 Spaces Available Now

Phoenix Industrial for Lease - Airport Area

FlexEtc Phoenix brings flexible warehouse, office, and coworking space to 4114 East Wood Street, in the heart of Phoenix's south-central industrial corridor. This 69,326-square-foot facility is built for e-commerce companies, contractors, distributors, logistics providers, 3PL operators, light industrial users, and any business that's ready for more than a garage. With easy access to I-10, Loop 202 (South Mountain Freeway), US 60 (Superstition Freeway), and I-17 (Black Canyon Freeway), the space sits about 10 minutes from Sky Harbor Airport and 15 minutes from Downtown Phoenix. Units range from 200 to 3,000 square feet, including shared warehouse space, private bays, private offices for one to three people, and coworking memberships. Members get flexible terms, from 6- to 12-month agreements, instead of a long-term industrial lease. Built for growth spurts, seasonal demand, inventory swings, and expanding distribution needs. All-inclusive rates cover loading docks with dock-high and grade-level access, daily carrier pickups, pallet storage, and shipping and receiving support, along with high-speed WiFi, meeting and conference rooms, printing and mail service, a stocked kitchen and coffee bar, photo studio access, on-site staff, on-site parking, and 24/7 security. Members also get shared workspace, community events, and a network of other growing businesses. FlexEtc operates flexible workspace in Los Angeles, Denver, Salt Lake City, Plano, Nashville, Charlotte, and Phoenix. Pricing and availability upon inquiry or at flexetc.com.

Contact:

FlexEtc

Date on Market:

2026-07-15

Hide
See More
More details for 4833 E Washington St, Phoenix, AZ - Industrial for Lease

Innovate48 - 4833 E Washington St

Phoenix, AZ 85034

  • Warehouse
  • Industrial for Lease
  • 164,811 SF
  • 1 Space Available Now
  • Air Conditioning
  • 24 Hour Access

Phoenix Industrial for Lease - Airport Area

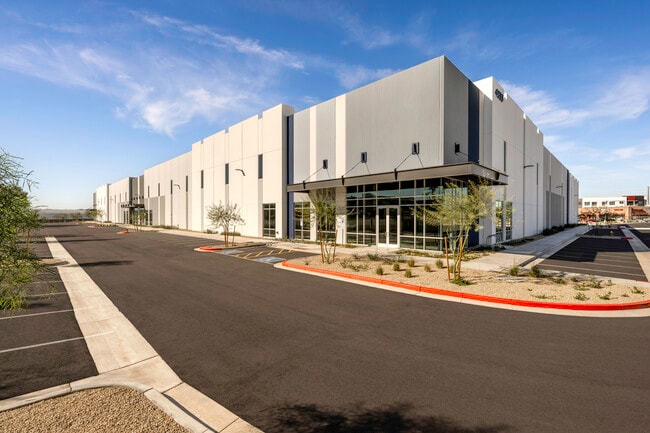
Discover Innovate48 at 4833 E Washington Street, a premier 164,811-square-foot industrial warehouse offering state-of-the-art distribution, logistics, and manufacturing space within one of the most sought-after infill submarkets in Phoenix. Innovate48 features a highly efficient layout with 32-foot clear height, 52-foot-by-50-foot column spacing, 60-foot speed bays, and a 311.5-foot building depth. The building is equipped with 25 dock-high doors and 4 grade-level doors, complemented by a 195-foot truck court with 60-foot trailer stall depth, a full concrete truck court, and 17 trailer parking stalls, ensuring seamless truck circulation and superior logistics functionality. A 3,500-square-foot spec office, 169 auto parking stalls, and a castellated-beam roof with metal deck further enhance operational efficiency and corporate image. Innovate48 is strategically positioned on 8.84 acres and delivers exceptional access to Phoenix Sky Harbor International Airport, Downtown Phoenix, Old Town Scottsdale, and Arizona State University, with proximity to a deep labor pool and dense consumer base. The surrounding area offers strong demographic fundamentals, including a projected 3.44% five-year population growth rate and a labor force exceeding 1.81 million, supporting scalable workforce needs for industrial, warehouse, and distribution users. This prime location offers access to the rail line, Interstate-10, and Routes 101, 202, 60, and 143, positioning tenants to optimize supply chain distribution throughout the Southwest. On-site retail amenities and nearby dining options add convenience for employees, while the site’s proximity to major transportation corridors enhances accessibility to regional freeway systems. Innovate48 is ideally suited for logistics providers, distributors, manufacturers, and supply chain users seeking a highly functional, strategically located industrial facility with immediate access to a dense population, air cargo hubs, and major economic drivers. With its combination of Class A construction, superior truck maneuverability, generous power capabilities, and unmatched access to Phoenix’s core transportation infrastructure, Innovate48 represents a rare opportunity to lease industrial space in Phoenix’s high-demand airport submarket.

Contact:

JLL

Date on Market:

2026-03-03

Hide
See More
More details for 2415-2335 W Corporate Center Dr, Phoenix, AZ - Industrial for Lease
  • Matterport 3D Tour

17 North Corporate Center - 2415-2335 W Corporate Center Dr

Phoenix, AZ 85085

  • Warehouse
  • Industrial for Lease
  • $19.88 CAD SF/YR
  • 18,720 - 103,581 SF
  • 1 Space Available Now
  • Air Conditioning

Phoenix Industrial for Lease - Deer Valley/Airport

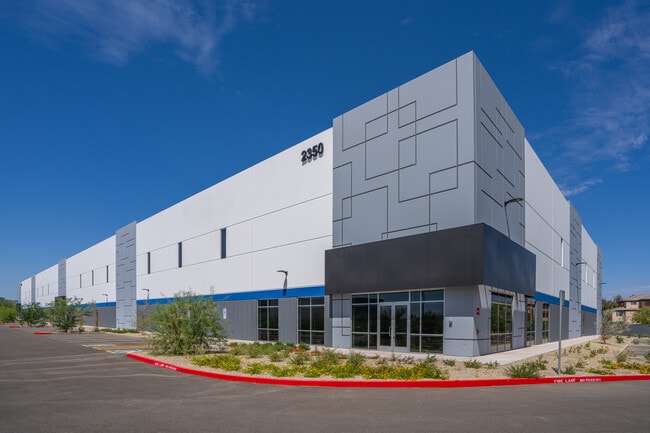
17 North Corporate Center Phase II, located at 2350–2525 West Corporate Center Drive, offers two move-in-ready Class A industrial buildings available for lease. 2350 West Corporate Center Drive is 102,610 square feet and is divisible down to +/-18,720 square feet. 2525 West Corporate Center Drive is 84,222 square feet and is divisible into two +/-42,000-square-foot units. The center is zoned for CP/GCP use, making it suitable for distribution, manufacturing, and logistics users. 2350 West Corporate Center Drive offers a 32-foot clear height, 29 dock doors, four drive-in doors, and 140 parking stalls. 2525 West Corporate Center Drive also offers a 32-foot clear height, 15 dock doors, four drive-in doors (one 14-foot by 16-foot door and three 20-foot by 20-foot doors), an ESFR sprinkler system, 3,000 amps of expandable power, and 106 automobile parking stalls. Both buildings offer dock-high and grade-level loading, 100% HVAC coverage, ESFR sprinkler system, 3,000 amps of power with expandable capacity, existing spec office suites, and durable metal roof deck construction. Situated at the intersection of Interstate 17 and Pinnacle Peak Road, the park offers excellent freeway accessibility and visibility, with unrivaled exposure within a high-end corporate environment. The project is located within walking distance of Happy Valley Towne Center and The Shops at Norterra, and is less than 8 miles from Taiwan Semiconductor Manufacturing Co.’s campus. The site is fully improved with infrastructure, including roads and utilities, to a wide variety of industrial and commercial users seeking premier industrial space for lease in Phoenix.

Contact:

CBRE

Date on Market:

2023-02-08

Hide
See More
More details for 4441 W Polk St, Phoenix, AZ - Industrial for Lease

4441 W Polk St

Phoenix, AZ 85043

  • Warehouse
  • Industrial for Lease
  • 18,270 - 54,651 SF
  • 1 Space Available Now
  • Air Conditioning

Phoenix Industrial for Lease - Southwest Phoenix

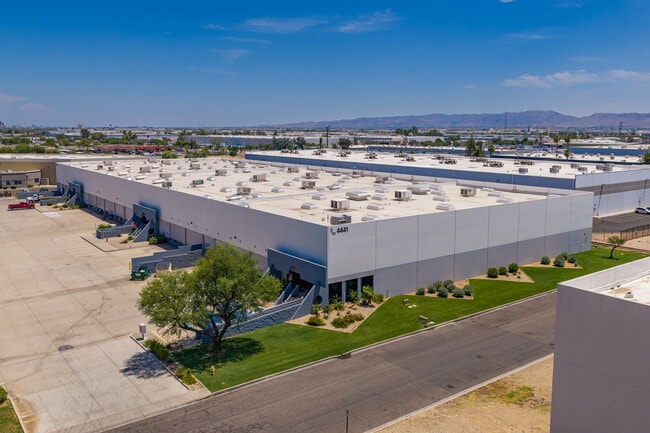
Discover Papago Industrial Park, a premier rail-served industrial property strategically located at 4441 West Polk Street. Available space includes Suite 110 (18,270 square feet ) with 200 amps, 277/480V power, and Suite 120 (36,381 square feet) with 800 amps, 277/480V power, with the ability to expand power capacity by an additional 1,200 amps. The park features 28-foot clear height, extensive dock-high loading capabilities with 14 dock doors and 1 grade-level door, and a 100% concrete truck court engineered for heavy truck traffic and high-volume logistics operations. Efficient loading configuration and generous clear heights support optimized warehouse storage, racking systems, inventory management, and supply chain efficiency. The property's infrastructure offers the flexibility and scalability required by today's industrial occupiers and is ideally suited for logistics, manufacturing, e-commerce fulfillment, transportation, and warehousing. Located within one of Phoenix's most established industrial and distribution corridors, the property benefits from immediate access to Interstate 10 and Interstate 17, providing exceptional connectivity throughout the Phoenix metro area, the Southwest region, California, Nevada, Texas, and Mexico-bound trade routes. The surrounding trade area is supported by a dense consumer base that generates more than $13.2 billion in annual spending, making it an ideal location for regional distribution, last-mile delivery, warehouse operations, and supply chain logistics. Papago Industrial Park features direct Union Pacific rail service with a spur located at the building, providing a significant advantage for companies requiring rail-connected industrial operations. With rail service, substantial power, modern loading infrastructure, superior freeway access, and flexible suite options, 4441 Wes Polk Street offers a rare opportunity to lease high-quality industrial space in one of the most sought-after industrial markets in the Southwest.

Contact:

CBRE

Date on Market:

2025-02-13

Hide
See More
More details for 10 S 48th Ave, Phoenix, AZ - Industrial for Lease

Van Buren Distribution Center - 10 S 48th Ave

Phoenix, AZ 85043

  • Warehouse
  • Industrial for Lease
  • 21,600 - 64,800 SF
  • 2 Spaces Available Now
  • Air Conditioning

Phoenix Industrial for Lease - Southwest Phoenix

Discover 10 S 48th Avenue, an 86,400-square-foot distribution center with 43,200 square feet available for lease in an infill location in Phoenix, Arizona. This property is the seventh of eight buildings in Van Buren Distribution Center, a 363,867-square-foot industrial park situated in a highly desirable location. Two 21,600-square-foot suites designed to accommodate a wide range of industrial uses are available. Suite 1 offers approximately 660 square feet of office space and 20,940 square feet of warehouse space. Suite 3 includes approximately 1,742 square feet of office space and 19,858 square feet of warehouse space. Both suites feature two dock-high loading doors, one grade-level ramp, a 24-foot clear height, cooled warehouse space with evaporative cooling, and 200 amps of 277/480-volt power. Tenants also have access to the rail line, enhancing logistical capabilities. Positioned along Interstate 10, Phoenix is a key midpoint between Southern California and Texas, offering one-day trucking capability to over 35 million consumers. Its rapidly growing population also drives strong local e-commerce demand. Link Logistics warehouse space for rent in Phoenix provides access to two major railroad providers, an international airport, and one of the largest labor pools in the western US. Van Buren Distribution Center benefits from excellent regional accessibility, being 20 minutes from Phoenix Sky Harbor International Airport and 52 minutes from Phoenix-Mesa Gateway Airport. The property is positioned within a dense population base of over 1,237,046 residents, supporting more than $12.7 billion in consumer spending, reinforcing the location’s strength for logistics, fulfillment, and industrial service operations. This offering presents a compelling opportunity for tenants seeking functional industrial space with strong access, modern features, and a strategic position within one of the nation’s fastest-growing logistics markets.

Contact:

CBRE

Date on Market:

2026-06-22

Hide
See More
More details for 500 E Pinnacle Peak Rd, Phoenix, AZ - Industrial for Lease
  • Matterport 3D Tour

North Valley Industrial Park Phase 2 - 500 E Pinnacle Peak Rd

Phoenix, AZ 85027

  • Warehouse
  • Industrial for Lease
  • 16,187 - 130,185 SF
  • 2 Spaces Available Now
  • Air Conditioning
  • Private Restrooms
  • Smoke Detector

Phoenix Industrial for Lease - Deer Valley/Airport

North Valley Industrial Park offers premier industrial facilities in Phoenix, with three newly built Class A industrial buildings totaling 266,689 square feet within an A-1 light industrial–zoned project designed for manufacturing, logistics, and distribution users. Building D at 480 East Pinnacle Peak Road features 92,403 square feet with divisibility from 16,555 square feet, 1,606 square feet of office space, 26 dock-high positions, four oversized grade-level doors measuring 12 feet by 14 feet and 16 feet by 14 feet, 32-foot clear heights, 2,500 amps of 277/480-volt power, 185-foot building depth, and efficient 52 foot by 60 foot column spacing. Building C at 500 East Pinnacle Peak Road offers 81,883 square feet with divisibility from 16,187 to 65,696 square feet, 1,648 square feet of office, 21 dock-high doors, three grade-level doors, 32-foot clear height, 2,500 amps of heavy power, a 160-foot building depth, and 52 feet by 50 feet column spacing. Available space includes LED lighting, ESFR sprinklers, a fenced and secured concrete truck court, access to dock doors, and multiple oversized grade-level doors, making this an ideal option for Phoenix warehouse, distribution, and manufacturing users seeking modern industrial space. North Valley Industrial Park is strategically located adjacent to Deer Valley Airport and less than 8 miles from the Taiwan Semiconductor Manufacturing Company (TSMC) megaproject, placing users at the center of one of Phoenix’s fastest-growing industrial corridors. Businesses benefit from access to more than 500,000 employees within a 30-minute commute and to a surrounding population of more than 763,000 residents, including more than 43,000 warehouse and logistics workers. The site is positioned near major retail amenities, including Happy Valley Towne Center, the Shops at Norterra, and Deer Valley Towne Center, and is surrounded by major corporate neighbors such as Honeywell, USAA, Cigna, Blue Cross Blue Shield of Arizona, Farmers Insurance, W.L. Gore, and American Express. North Valley Industrial Park delivers highly functional, state-of-the-art industrial buildings near Interstate 17 and Loop 101, making it an exceptional opportunity for users seeking Phoenix industrial land, warehouse space, or distribution facilities in a high-growth logistics hub.
Contact:

Cushman & Wakefield

Date on Market:

2022-07-22

Hide
See More