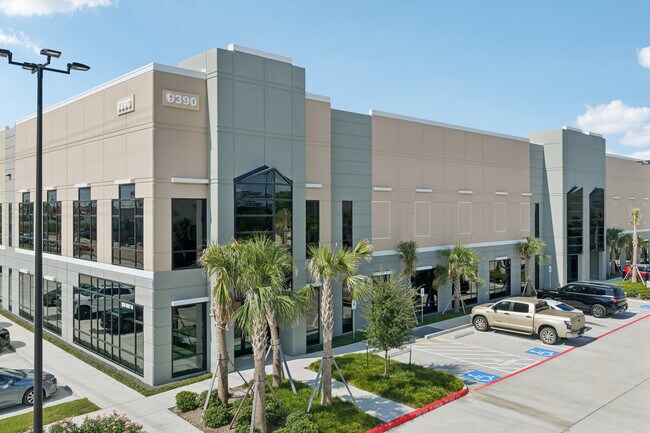
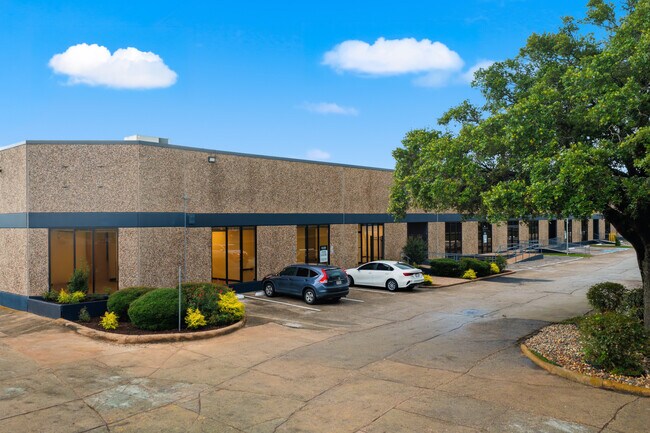
Commercial Real Estate in 77004 available for lease

1 Warehouse for Lease in 77004, Houston, TX, USA

Warehouse for Lease in 77004, Houston, TX, USA

Warehouses for Lease within 10 kilometers of 77004, Houston, TX, USA

More details for 3401 Navigation Blvd, Houston, TX - Office, Industrial for Lease
  • Matterport 3D Tour

Cubework Houston - 3401 Navigation Blvd

Houston, TX 77003

  • Warehouse
  • Industrial for Lease
  • 300 - 118,100 SF
  • 2 Spaces Available Now
  • Air Conditioning
  • Natural Light
  • Security System
  • Private Restrooms
  • 24 Hour Access
  • CCTV (Closed Circuit Television Monitoring)
  • Conferencing Facility
  • Kitchen
  • Reception
  • Restaurant

Houston Office, Industrial for Lease - Gulf Freeway/Pasadena

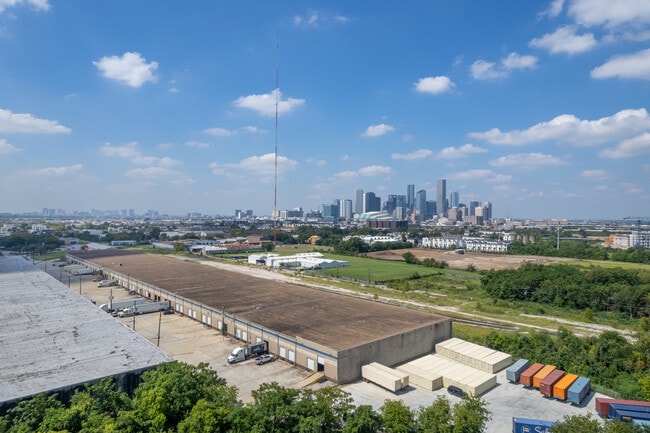
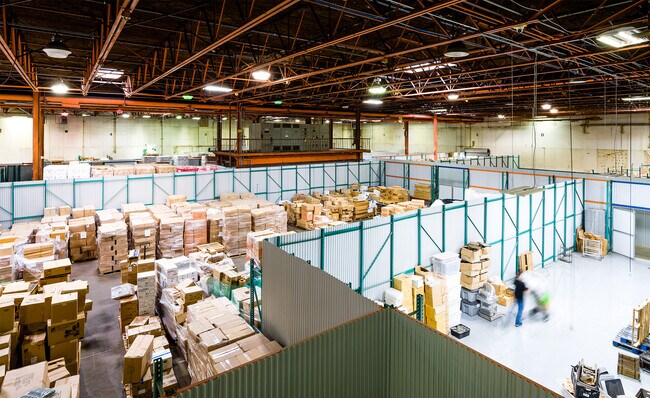
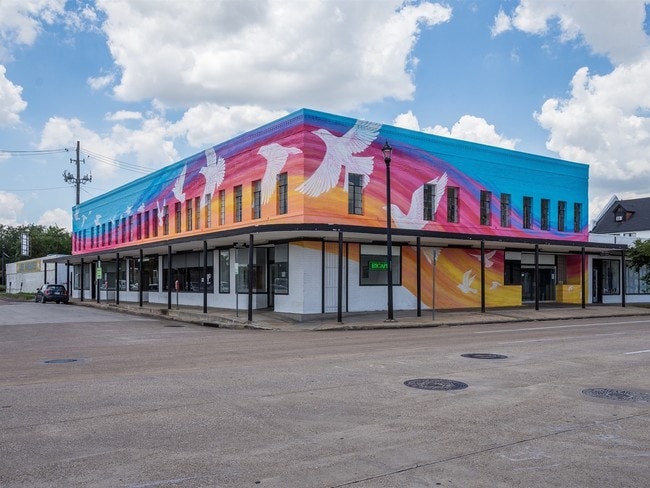
Located at 3401 Navigation Blvd, Houston, TX 77003, this industrial property offers a flexible layout designed to support efficient operations in downtown Houston's dynamic industrial and logistics corridor. With direct access to major freeways Interstate 10, Interstate 69, and Loop 610, the property is well positioned for distribution, storage, and daily business activity, providing seamless connectivity throughout Texas and beyond. Cubework Downtown Houston is the nation's premier short- or long-term warehouse provider, offering commercial storage, truck parking, private and shared office space, conference rooms, live stream studios, and outdoor storage space—without the need for long-term leases. This facility features 38 exterior loading docks and a clear height of 32 feet, supporting efficient loading and vertical storage. Spaces are divisible from 300-2,100 square feet of office space and 300-116,000 square feet of warehouse space, allowing businesses to scale space usage as operational needs evolve. This site is on 12.73 acres and provides ample room to park containers, trailers, or trucks and tractors. All spaces are fully furnished, turnkey ready, and include a full range of on-site amenities. They are designed to support a variety of operational needs, with flexible layouts that accommodate storage, light industrial use, and day-to-day office functions. Licensees benefit from move-in-ready interiors, shared common areas, and on-site support, allowing teams to get up and running quickly without the burden of build-outs or long setup timelines. This flexible environment makes it easy to adapt space usage as business needs change.
Contact:

Cubework

Date on Market:

2024-10-18

Hide
See More
More details for 5025 Jensen Dr, Houston, TX - Industrial for Lease
  • Matterport 3D Tour

5025 Jensen Dr

Houston, TX 77026

  • Warehouse
  • Industrial for Lease
  • $4.26 CAD SF/YR
  • 300 - 48,600 SF
  • 1 Space Available Now
  • Air Conditioning
  • 24 Hour Access

Houston Industrial for Lease - I-10 East

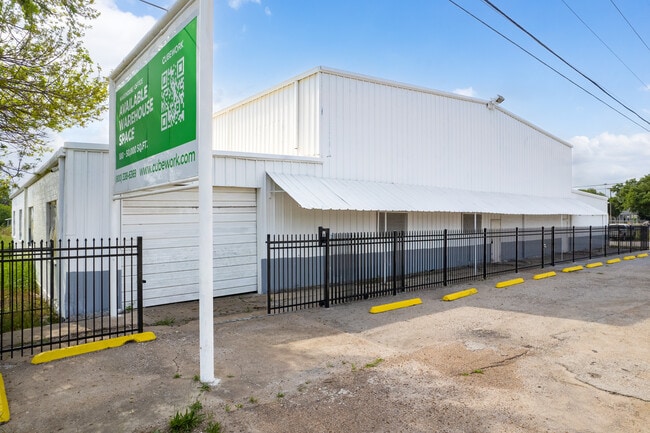
Located at 5025 Jensen Drive in Houston—the fourth-most populous city in America—this industrial facility offers exceptional connectivity at the crossroads of Interstate 610 and Interstate 69. The property provides seamless access to critical transportation arteries, sitting just 3.4 miles from Downtown Houston, 25 miles from Sugar Land, and 26 miles from The Woodlands. Key multimodal hubs are within easy reach: Union Pacific Englewood Rail Yard is 10 minutes away, George Bush Intercontinental Airport is 16 minutes out, and the Port of Houston is accessible in just 18 minutes. With nearly 70,000 industrial sector employees within a 5-mile radius and continued population growth projected, this location offers strong labor availability and long-term operational advantages. Cubework Houston-Jensen is part of the nation's fastest-growing industrial workspace company, with a portfolio of over 60 locations across the United States. This well-maintained 48,600-square-foot facility spans a 1.27-acre tract—one of the best land positions in the metro. The property features two exterior loading docks, two grade-level doors, one double-wide door, and clear heights ranging from 14 to 18 feet. The roof was replaced in 2023, ensuring reliable protection for tenant operations. Flexible warehouse and office solutions are available on short- or long-term terms without traditional lease constraints. All spaces are fully furnished, turnkey ready, and supported by comprehensive on-site amenities. Tenants benefit from modern private offices, on-demand warehouse units, and coworking spaces staffed with dedicated personnel for front desk service, IT support, and daily cleaning. Complimentary offerings include office supplies, printers, copiers, fax machines, mail and package handling, kitchen amenities, fresh coffee, and tea. This move-in-ready environment allows businesses to begin operations immediately, with the flexibility to scale space usage as needs evolve.

Contact:

Cubework

Date on Market:

2024-10-18

Hide
See More
More details for 3401 Harrisburg Blvd, Houston, TX - Multiple Space Uses for Lease

The Plant - 3401 Harrisburg Blvd

Houston, TX 77003

  • Warehouse
  • Multiple Space Uses for Lease
  • 500 - 145,829 SF
  • 12 Spaces Available Now
See More
More details for 3901 Capitol St, Houston, TX - Flex for Lease

Ironworks Campus - 3901 Capitol St

Houston, TX 77023

  • Warehouse
  • Flex for Lease
  • $32.66 CAD SF/YR
  • 1,000 - 17,000 SF
  • 1 Space Available Now
  • Air Conditioning
  • 24 Hour Access

Houston Flex for Lease - Gulf Freeway/Pasadena

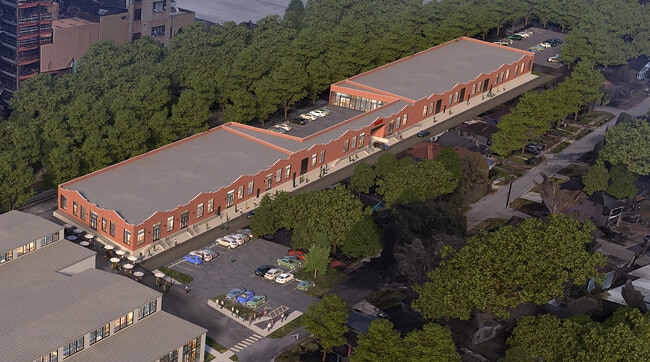
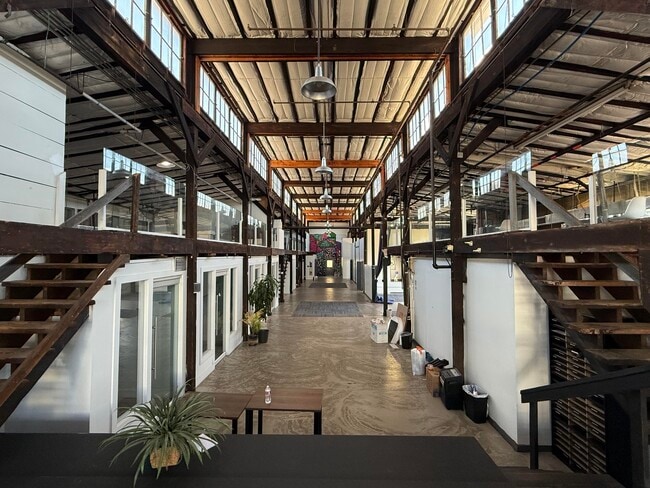
Claim a coveted space in the next evolution of the transformative redevelopment Ironworks Campus, and thrive with the coactive benefits of a mixed-use destination. 3901 Capitol Street is the creative flex portion of the Ironworks Campus. The charming historic building is accented by timeless designs like rustic exposed brick, high ceilings, and heavy timber framing. Phase 1 of 3901 Capitol Street is the closest side of the building to Ironworks Market and will feature versatile flex spaces ideal for a broad range of creative uses, from creative offices and studios to boutique fitness and light industrial workshops. Phase 2 will comprise warehouse and storage space. An activated walkway runs between 3901 Capitol Street and Ironworks Market at 711 Milby Street. Ironworks Market has over 20 shopping, dining, and service businesses, providing an unrivaled array of on-campus amenities. These include a cocktail lounge, coffee shop, pet store, boutiques, salons, and craft workshops. The path links the two buildings with outdoor seating, a covered patio, gathering areas, and green space, creating a place to eat, drink, shop, and work. Ironworks Campus is a reflection of the vibrant development's revitalizing Houston’s East End. The evolving district invigorates the streetscape with walkable amenities and creates a buzzing atmosphere to attract and retain workers. As the number of East End destinations and employers rises, migration here follows. The number of households within a mile of 3901 Capitol Street grew by 12.4% from 2020 to 2024, and projections call for continued growth, Commuters will enjoy access to Gulf Freeway and Interstate 69 within a five-minute drive and a light rail station two blocks away on Harrisburg Boulevard. Build upon the East End’s vibrancy at one of its premier developments, augmenting businesses with one-of-a-kind amenities, by leasing at 3901 Capitol Street today.

Contact:

Kaldis Interests

Date on Market:

2023-06-23

Hide
See More
More details for 9220 Kirby Dr, Houston, TX - Office/Medical, Flex for Lease

Texas Technology Park - 9220 Kirby Dr

Houston, TX 77054

  • Warehouse
  • Office/Medical and Flex for Lease
  • $31.24 CAD SF/YR
  • 5,500 - 90,221 SF
  • 4 Spaces Available Now
  • Air Conditioning
  • Natural Light
  • Security System
  • Drop Ceiling
  • Private Restrooms
  • Smoke Detector
  • Reception
  • Wheelchair Accessible

Houston Office/Medical, Flex for Lease - South Main/Medical Center

Texas Technology Park, or TTP, is ideal for medical use and life sciences, encompassing activities from research and development to manufacturing and distribution. This cutting-edge property was built in six phases, consisting of 16 buildings totaling 759,861 square feet on 68 acres. Texas Technology Park features high ceilings and robust infrastructure tailored for specialized equipment and storage. Key features include 12- to 30-foot clear heights, an upgraded transformer to ensure power reliability for critical processes, and a secure, gated environment for handling sensitive materials. The fully sprinklered site offers ample parking, strong circulation, fiber connectivity, and additional yard space to accommodate specialized equipment or backup power. Proximity to the Texas Medical Center offers strategic advantages, providing easy access to a vast network of healthcare professionals and opportunities for industry collaborations. Additionally, crucial arterial routes are just a five-minute drive away, including Loop 610, State Highway 288, and Highway 90. William P. Hobby Airport is a quick 11-mile drive from the park, providing a quick solution for business travel and logistics. Texas Technology Park offers unmatched accessibility with numerous ingress and egress points, abundant on-site parking, and enhanced operational flow for efficient truck access. Furthermore, frontage on Kirby Drive and West Bellfort Avenue provides elevated exposure to approximately 15,813 vehicles per day. A robustly affluent population and a highly educated workforce within a 3-mile radius support Texas Technology Park. Brimming with 56,902 households, these residents showcase an average household income of $102,045. An exceptional 57% of residents hold a bachelor's degree or higher, creating a deep, educated labor base anchored by a workforce that is 70% education and health-driven, with an additional 8% in blue-collar industries. Don't wait any longer to reach out. Texas Technology Park positions users at the intersection of specialized infrastructure, premier access to the Texas Medical Center, and a highly skilled local workforce tailored to support long-term operational growth.

Contact:

Fuller Realty Interests, LLC

Date on Market:

2026-03-12

Hide
See More
More details for 8303-8317 Knight Rd, Houston, TX - Industrial for Lease
  • Matterport 3D Tour

Holly Hall Industrial Park - 8303-8317 Knight Rd

Houston, TX 77054

  • Warehouse
  • Industrial for Lease
  • 29,514 SF
  • 1 Space Available Now
  • Air Conditioning
  • 24 Hour Access
  • Smoke Detector

Houston Industrial for Lease - South Main/Medical Center

Holly Hall Industrial Park delivers a prime leasing solution for all manner of industrial and flex tenants seeking accessibility and convenience, offering recently upgraded warehouse and office space with a key location in Houston’s Inner Loop. The available space at Holly Hall Industrial Park spans a total of 29,514 square feet, which is ready for immediate occupancy. The space is highly adaptable, with flexible demising options that welcome both growing and established businesses. The unit is equipped with robust loading capabilities that include three drive-in doors and four dock doors, with an 18-foot clear height supporting vertical storage and numerous pallet positions. With 3,500 square feet of dedicated office space, the suite enhances operational efficiency and ensures a strong front-of-house presence for tenants. The space has just completed a full renovation, with a new roof in 2025, as well as new floors, lighting, air conditioning, and paint. Holly Hall Industrial Park places tenants within a high-impact commercial location just minutes from the NRG Stadium complex. The site features 24-hour accessibility and ample parking and can easily be reached via all major South Houston roadways, including Loop 610. The location also enjoys convenient proximity to major commerce centers such as Houston’s Medical Center and NRG Stadium. Improving convenience for employees, the site is neighbored by the Holly Knight Retail Center, providing walkable dining and retail options. Tenants in South Houston’s Inner Loop will be able to leverage strong demographics when planning future growth and expansion. Within 3 miles of Holly Hall Industrial Park, the area features a rapidly growing population of more than 142,000 that has grown by over 13% since 2020. The area also delivers a highly skilled labor force of more than 204,000, coupled with annual spending that exceeds $1.7 billion, creating strong support for business growth. Secure this premier industrial space that blends convenient regional connectivity with extensive recent upgrades at Holly Hall Industrial Park. Contact the Fuller Realty Interests leasing team today to schedule a tour and learn additional information.

Contact:

Fuller Realty Interests, LLC

Date on Market:

2025-01-30

Hide
See More
More details for 5301 Polk St, Houston, TX - Office, Industrial for Lease

ReadySpaces Houston East of Downtown - 5301 Polk St

Houston, TX 77023

  • Warehouse
  • Industrial for Lease
  • $32.21 CAD SF/YR
  • 140 - 29,490 SF
  • 14 Spaces Available Now
  • Air Conditioning
  • Natural Light
  • Security System
  • 24 Hour Access
  • CCTV (Closed Circuit Television Monitoring)
  • Metro/Subway
  • Wheelchair Accessible
  • Smoke Detector

Houston Office, Industrial for Lease - Gulf Freeway/Pasadena

ReadySpaces Houston East of Downtown provides real estate solutions to businesses searching for warehousing, industrial, and storage spaces between 140 and 5,000 square feet. Join a vibrant community of small businesses in a well-equipped facility that meets all business needs. Tenets benefit from flexible lease terms and reconfigurable spaces that can grow or minimize as business needs evolve. The facility offers numerous amenities vital to company growth, including 24-hour property access, community loading docks, on-site forklifts, building-wide Wi-Fi, conference rooms and private offices, CCTV monitoring, and more. With all this available at a flat monthly rate, tenants can focus on business needs with peace of mind. 5301 Polk Street places tenants in flourishing east Houston that features some of the area’s most sought-after hangouts, such as East River 9. The overall Houston industrial market leads every other major metro in the US as it entered 2023 with the highest 12-month trailing total for industrial space absorbed. This high demand makes this flexible, all-inclusive opportunity presented by ReadySpaces Houston East of Downtown a unique opening to join such a prolific market. BROKERS: No fuss. Call and receive a market commission if your client signs a lease. You don’t have to show up - we’ll handle the tour.

Contact:

ReadySpaces

Date on Market:

2026-06-05

Hide
See More
More details for 3420 Rusk St, Houston, TX - Office, Office/Retail for Lease

3420 Rusk St

Houston, TX 77003

  • Warehouse
  • Office for Lease
  • $42.61 CAD SF/YR
  • 342 - 1,928 SF
  • 5 Spaces Available Now
  • Air Conditioning
  • Security System
  • Controlled Access
  • Smoke Detector
  • Wheelchair Accessible

Houston Office, Office/Retail for Lease - Gulf Freeway/Pasadena

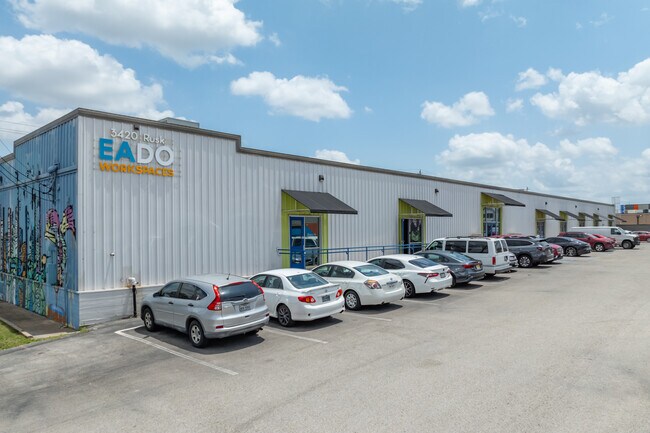
Create and collaborate at this one-of-a-kind workspace destination featuring innovative suites that epitomize the trendsetting aura of Houston’s EaDo District. EaDo Workspaces is the premier opportunity to secure a multifaceted place of business ideal for studios, salon-type services, med spas, office users, general retail, boutique shops, design workshops, art galleries, and much more. The property was comprehensively renovated, turning the former warehouse into a layout of creative and flexible workspaces with a contemporary urban industrial atmosphere. Suites include private storefront entries, spacious 16-foot ceilings, and ample natural light. EaDo Workspaces has secured access for peace of mind, ample parking to accommodate clients and employees, fiber internet, and sophisticated common areas bound to impress. Located in East Downtown Houston, the EaDo District has rapidly evolved into one of the city’s most dynamic neighborhoods, blending residential, commercial, and cultural destinations. The area benefits from continued investment and growth, supported by nearby sports venues, major employment centers, and an expanding base of restaurants, entertainment, and creative industries. 3420 Rusk Street is an address that affords tenants easy access and exposure to all of these attractive locational factors. Equal Parts Brewing, the Wanderstay Boutique Hotel, the Coffee Plant light rail stop, The Plant Second Ward, Ironworks, and Eight Row Flint are just a handful of the dozens of convenient destinations within walking distance. This ever-growing base of amenities and employers has spurred significant migration to the immediate area, providing a robust consumer base and labor pool.

Contact:

Kaldis Interests

Date on Market:

2026-02-23

Hide
See More