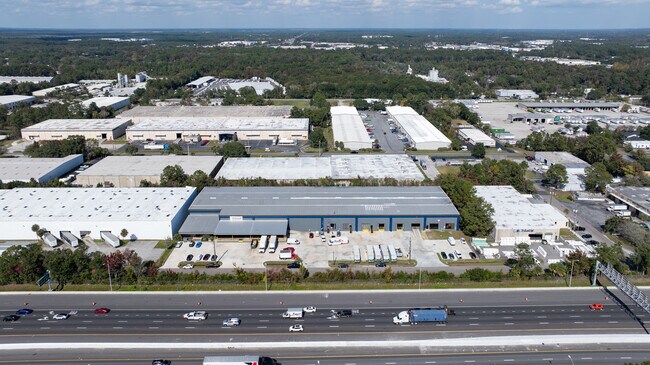
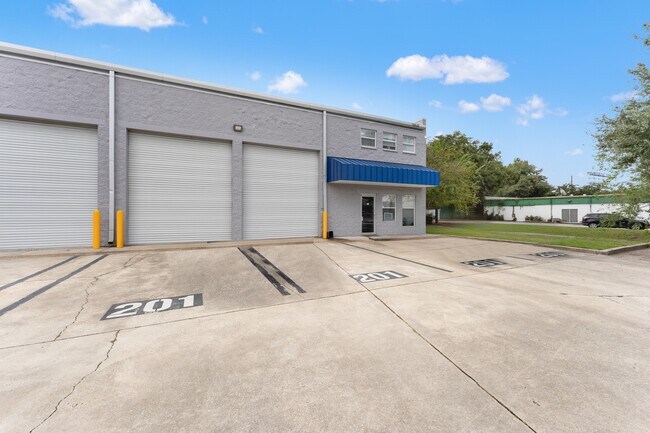
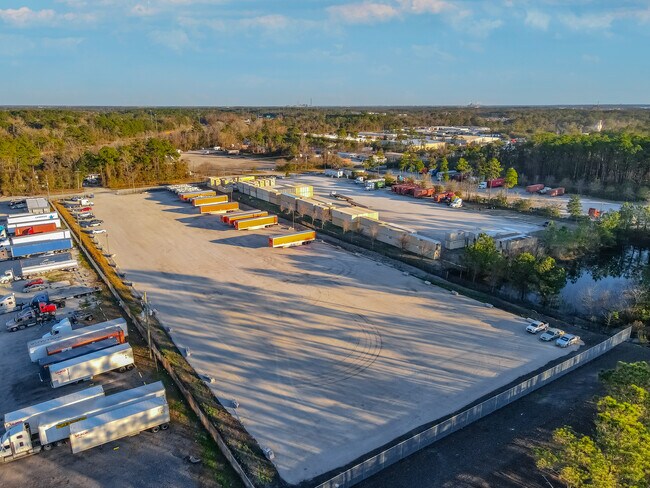
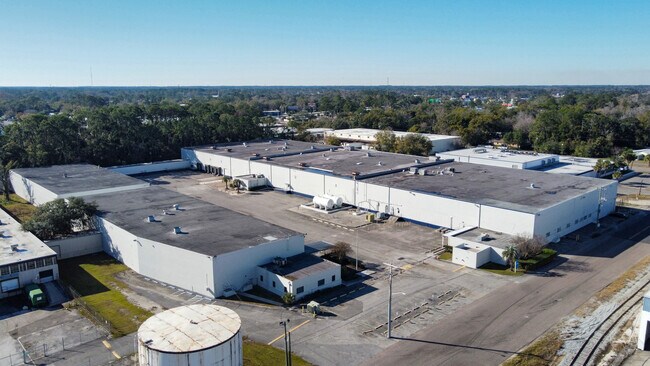
Jacksonville Industrial for Lease - Northwest Jacksonville
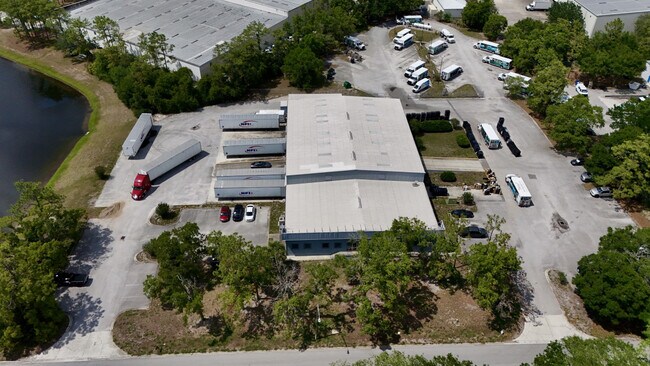
WAREHOUSE FOR LEASE - ±20,135 - 179,638 SF AVAILABLE
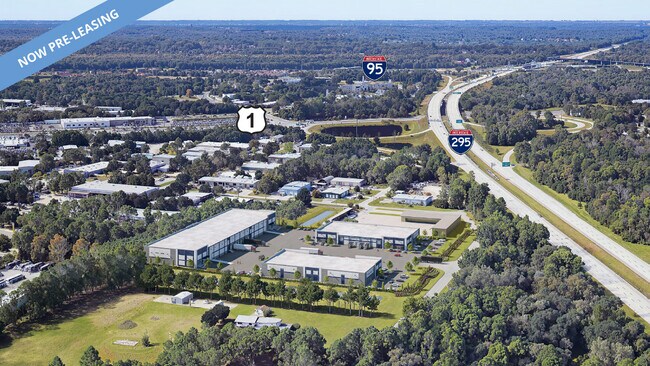

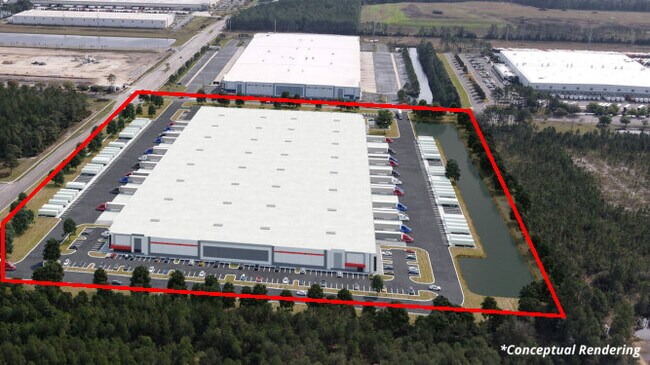
UNIT 1: 42,397 SF with 10,344 SF Office; Dock High Doors Built To Suit
UNIT 2: 40,244 SF with 1,264 SF Office; Dock High Doors Built To Suit
UNIT 3: 40,232 SF with 300 SF Office; 6 Dock High Doors
UNIT 4: 25,000 SF with 575 SF Office; 4 Dock High Doors
UNIT 5: 25,000 SF with 3,332 SF Office; 4 Dock High Doors with 1 Ramp
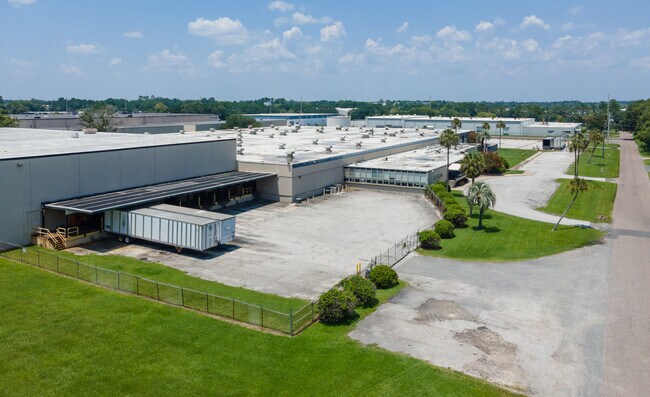
LOADING: Dock High
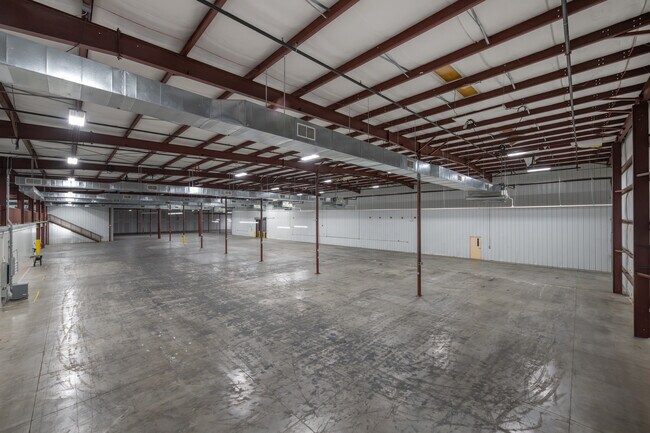
CLEAR HEIGHT: 26' (Unit 1, 2 & 3) and 24’ (Units 4 & 5)
POWER: 5,000 Amps
COLUMN SPACING: 25.4’ x 39.6’ (Unit 1,2 & 3)
47.6’ x 42’ (Unit 4 & 5)
ZONING IL: (Industrial Light)
SPINKLER: Wet Pipe System

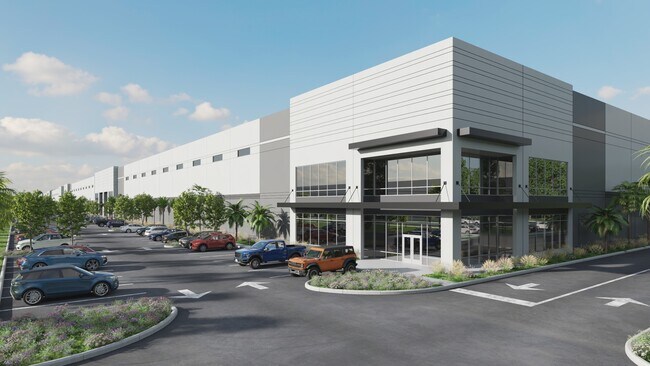
CONSTRUCTION: Concrete Tilt Wall and Precast Panel
UTILITIES: City Water and Sewer