Haw River Industrial for Lease - N Central Alamance County
Built to a higher standard than the typical industrial property, 114 S State Street was designed and constructed by an experienced industrial general contractor with exceptional attention to infrastructure, functionality, and finishes.
Now available for lease, this fully modernized, fully climate-controlled manufacturing/lab/flex facility offers exceptional flexibility for users seeking approximately 9,000 SF to 34,112 SF. The building is one continuous, contiguous facility totaling 34,112 SF and can be leased in its entirety or easily divided into three individual suites:
* Suite 100 – 9,064 SF
* Suite 200 – 10,023 SF
* Suite 300 – 15,025 SF
* Entire Building – 34,112 SF contiguous
Tenants may lease an individual suite, combine adjoining suites for a larger footprint, or occupy the entire 34,112 SF building as one contiguous facility. Because the building is already set up with separate utility infrastructure and metering/submetering, subdivision is exceptionally straightforward. The suites currently flow together as one continuous space, and physically separating them primarily requires closing the existing openings between adjoining suites. This gives tenants the flexibility to secure the amount of space they need today while potentially expanding into adjoining space as their operations grow.
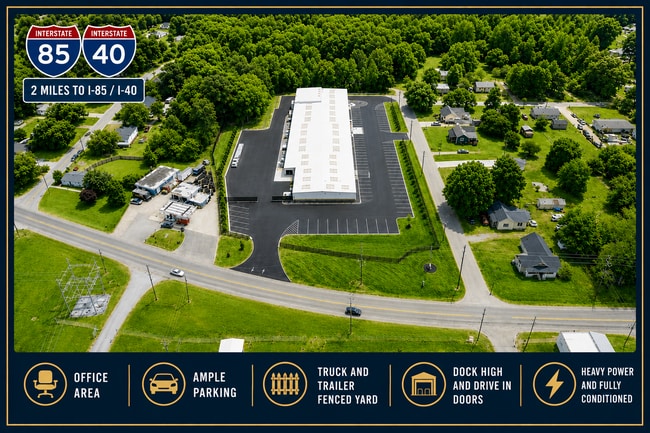
Positioned at 114 S State Street in Haw River, North Carolina, the property is strategically located within the Burlington–Mebane industrial corridor, centrally situated between the Raleigh/Durham and Greensboro markets. The site is just 2 miles from Interstate 85 (Exit 150), providing convenient access throughout both the Triad and Triangle.
The facility is well suited for manufacturing, lab, assembly, distribution, warehouse, flex, and other industrial users. Unlike many industrial properties where smaller suites sacrifice loading capabilities, each of the three suites at 114 S State Street has independent drive-in access.
Suite 100 includes one rear 14' W × 10' H drive-in door. Suite 200 includes one rear 14' W × 10' H drive-in door. Suite 300 provides the most extensive loading configuration, with one front 12' W × 10' H drive-in door, two front 8' W × 9' H dock-high doors, and one rear 8' W × 10' H dock-high door designed for small-truck access only.
Ceiling heights range from 12 to 15 feet, and the entire 34,112 SF building is fully wet-sprinklered, heated, and cooled throughout. Warehouse exterior walls feature a steel-stud framed panel system with R-42 insulation, OSB, and finished sheetrock, creating a clean, durable, and energy-efficient working environment. The facility also includes three separate restroom groups, approximately 3,363 square feet of newly remodeled office space, and upgraded high-lumen LED lighting throughout.
Heavy power is another standout feature. The property provides 1,200 amps of 480-volt power plus 1,600 amps of 208-volt, 3-phase power, offering substantial capacity for manufacturing, machinery, equipment, and other power-intensive operations.
The property is served by seven HVAC systems totaling 65 tons of capacity, all equipped with Trane Wi-Fi controls. Additional infrastructure includes three water lines—one 2-inch and two 1-inch—along with two separate sewer taps consisting of one 6-inch drain tap and one 4-inch drain tap. The building has three electric meters and the ability to accommodate up to three gas meters, with gas service capable of more than 30 million BTUs.
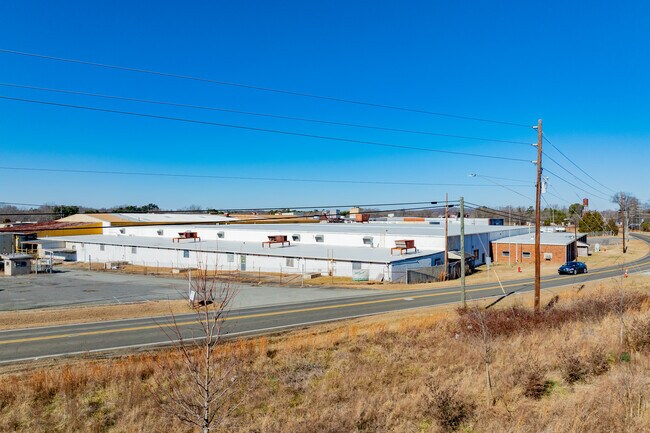
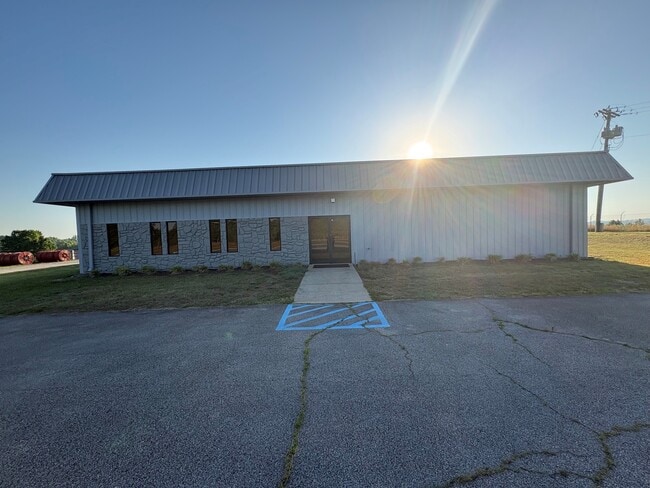
The exterior has also undergone extensive improvements, providing a professional appearance and significant functionality for industrial users. The site includes approximately 67,000 square feet of new 5-inch-thick asphalt parking with 76 car and truck spaces, all-new curbing, new landscaping, new exterior lighting, and a secure industrial outdoor storage (IOS) area.
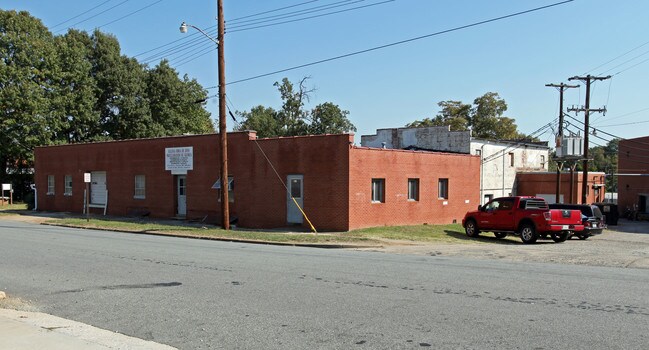
An approximately 25,000-square-foot paved rear storage yard is enclosed by approximately 700 feet of new 8-foot black chain-link screening fence. The front and side of the property feature approximately 800 feet of new 5-foot decorative fencing. Additional improvements include a new 3-foot-tall brick façade across the front and side of the building, brand-new exterior windows, and three modern glass entrances.
Exterior doors are equipped with remotely managed Schlage Wi-Fi access controls, allowing entry codes to be changed remotely and providing an electronic event log—an additional benefit for companies managing employees, shifts, vendors, or multiple access points.
114 S State Street offers a combination that is difficult to find in a typical industrial lease opportunity: a fully climate-controlled facility, substantial 3-phase power, multiple drive-in and dock-high doors, modern office space, secure paved outdoor storage, extensive recent improvements, and the ability to lease anywhere from approximately 9,000 SF to the entire 34,112 SF contiguous building.
Whether a tenant needs a single suite, multiple adjoining suites, or a standalone 34,112 SF facility, the building offers the flexibility and infrastructure to accommodate both current operational requirements and future growth.