Commercial Real Estate in Minneapolis available for lease

52 Warehouses for Lease in Minneapolis, MN, USA

Warehouses for Lease in Minneapolis, MN, USA

More details for 2327 Wycliff St, Saint Paul, MN - Industrial for Lease

The Wycliff - 2327 Wycliff St

Saint Paul, MN 55114

  • Warehouse
  • Industrial for Lease
  • 1,906 - 15,475 SF
  • 3 Spaces Available Now

Saint Paul Industrial for Lease - Midway

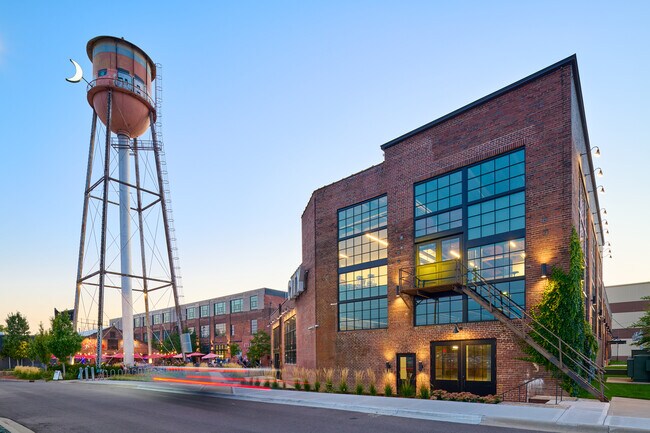
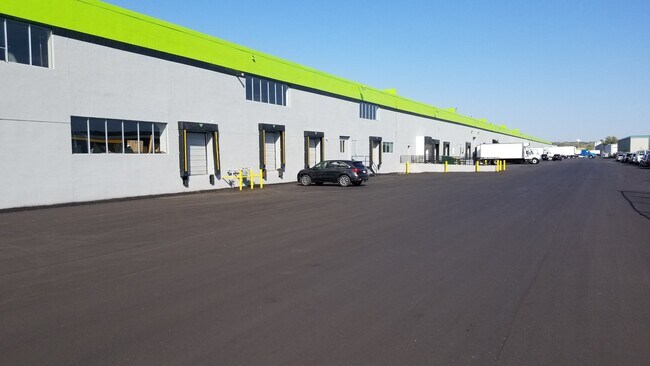

The Wycliff, spread across a campus of 10 interconnected buildings, is a re-imagined hub for users seeking creative space in the Midway neighborhood of St. Paul, Minnesota. Experience a variety of flexible industrial spaces for innovators and entrepreneurs looking to work, dream, and build. Whether a small or mid-size company, design the ideal commercial space with ample room to grow as business needs evolve. The Wycliff provides expansive open space, natural light, and industrial character that’s needed to stir the imagination and fuel productivity. Campus features include convenient ample parking, ADA-compliant and easily accessible front entries with exterior signage, bike storage, two on-site fitness tenants, locker rooms, and showers. Wide corridors for loading and moving, three building freight elevators, 22 loading docks, and food-grade finishes allow businesses to operate at their best. Plus, benefit from capital improvements and modern infrastructure investments such as operable windows, cost-effective fiber internet, and more. High wood ceilings and brick and timber finishes throughout modern-designed suites provide the ideal setting for creative office and studio businesses. The Wycliff is strategically located between St. Paul and Downtown Minneapolis, with hassle-free University Avenue, Highway 280, and Interstates 94 and 35W connectivity. Tenants also enjoy convenient access to the Metro Green Line and Raymond Avenue Station and walkability to restaurants, taprooms, fitness options, and grocery stores. Wycliff is ideally placed as the Twin Cities' premier destination for creativity and collaboration.

Contact:

Suntide Commercial Realty, Inc.

Date on Market:

2026-04-27

Hide
See More
More details for 1800-1860 Elm St SE, Minneapolis, MN - Industrial for Lease

University Industrial Park II - 1800-1860 Elm St SE

Minneapolis, MN 55414

  • Warehouse
  • Industrial for Lease
  • 29,634 SF
  • 1 Space Available Now
  • Air Conditioning
  • Reception

Minneapolis Industrial for Lease - Midway

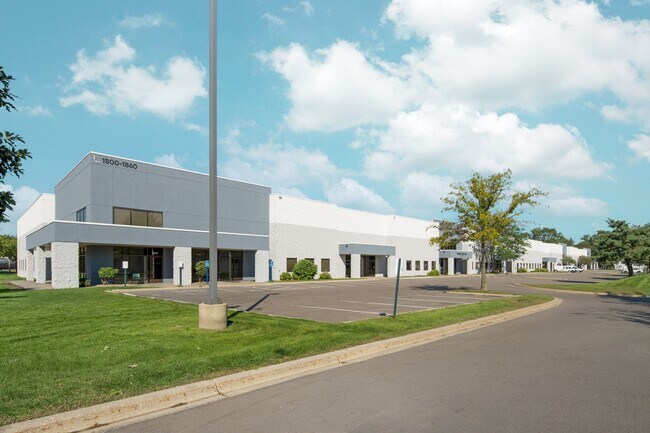
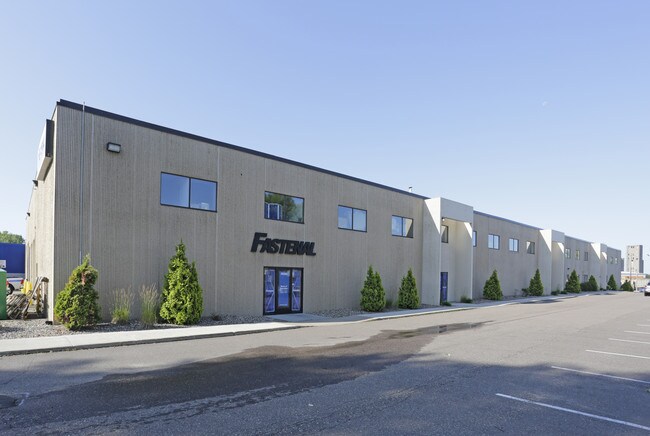
CBRE, in partnership with Link Logistics, presents the 29,634-square-foot leasing opportunity for end cap industrial space within University Industrial Park II, a high-image warehousing facility supporting heavy-industrial operations. Of Suite 1800’s nearly 30,000 square feet, approximately 7,432 square feet is dedicated to office space. Three suite docks and two levelers support loading logistics for the new tenant, as well as heavy power supply and ESFR. University Industrial Park II is located immediately north of the University of Minnesota, providing easy access to Highway 280 and Interstates 94 and 35W. The University of Minnesota offers top programs in computer science, biology, and mechanical engineering, which greatly contribute to the market’s robust, highly educated workforce. Approximately 50% of the 3-mile radius has attained a bachelor’s degree or higher level of education, and the average household income exceeds $94,600. Link Logistics warehouse space for rent in Minneapolis supports diverse logistics needs, offering a strategic base for statewide and Midwest distribution while managing storage for key industries, including healthcare and life sciences. The city's robust road, rail, and air networks keep companies well-connected. Industrial employment is broad and resilient in the Minneapolis Market, exemplified by global manufacturers and logistics operators with long-standing Twin Cities footprints. The region attracts med tech, electronics, food processing, and specialty material companies, including 3M, Medtronic (operational HQ), General Mills, CHS, Land O'Lakes, Ecolab, Polaris, Andersen, and H.B. Fuller. At the same time, C.H. Robinson and major trucking carriers knit together distribution networks across Interstates 94 and 35.

Contact:

CBRE, Inc.

Property Type:

Flex

Date on Market:

2023-02-28

Hide
See More
More details for 600-610 Montgomery St, Saint Paul, MN - Industrial for Lease
  • Matterport 3D Tour

Midway Abattoir - 600-610 Montgomery St

Saint Paul, MN 55114

  • Warehouse
  • Industrial for Lease
  • $12.66 CAD SF/YR
  • 3,305 SF
  • 1 Space Available Now
  • Natural Light
  • Private Restrooms

Saint Paul Industrial for Lease - Midway

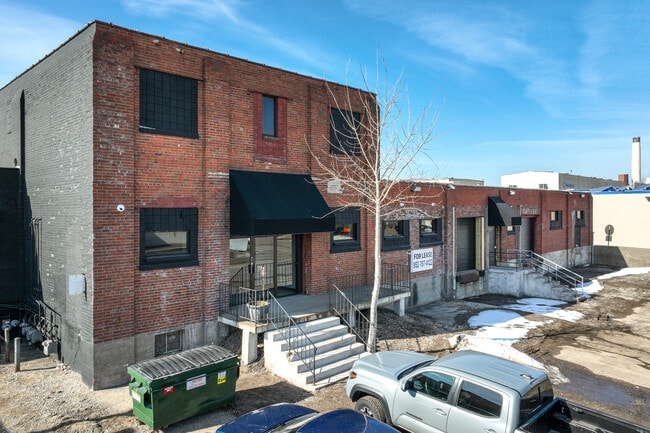
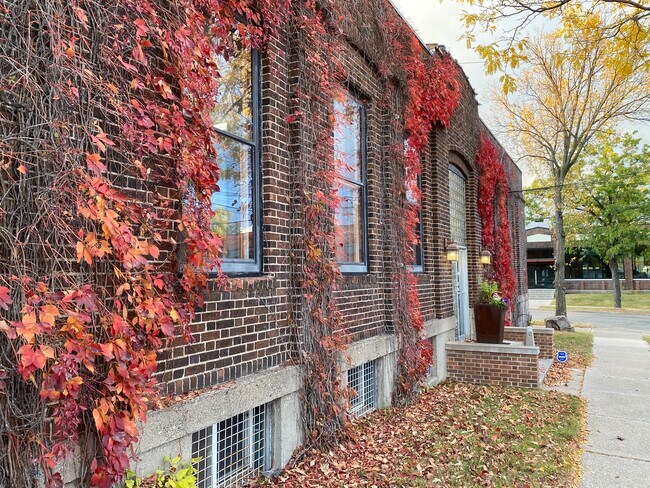
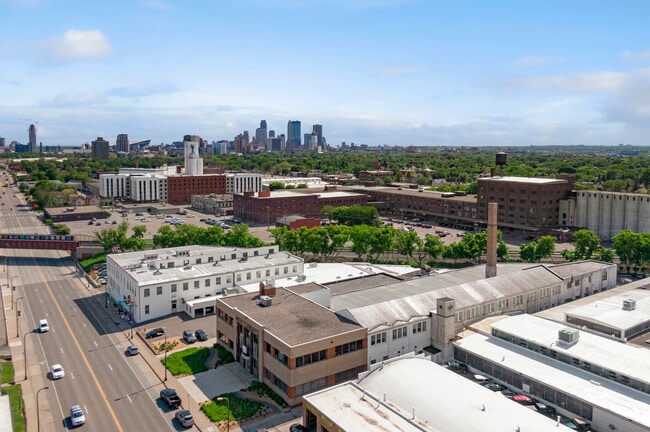
Midway Abattoir offers competitively priced industrial and flex spaces in a central Twin Cities location. With direct access to I-94, flexible floor plans, loading docks, and recent upgrades, this historic industrial campus is ideal for warehousing, makers, creative users, trades, and distribution operations. Tenants enjoy adaptable layouts and a supportive ownership team committed to long-term business success. Located at 600 Montgomery St and listed on the National Register of Historic Places, Midway Abattoir presents an exceptional lease opportunity for businesses seeking flexible industrial space. Originally built in 1886 as the Henry G. Haas Slaughterhouse and later used by the Superior Packing Co., this spacious property has been renovated and offers diverse industrial space solutions. This iconic industrial property features a wide range of units with drive-in bays, loading docks, natural light, private bathrooms, and open floor plans offering endless possibilities. The space boasts exposed brick walls and is versatile enough to accommodate a variety of uses. With ample space for custom layouts and general industrial use zoning, this property is ideal for businesses in need of a flexible, functional workspace. Situated in the heart of St. Paul’s Midway neighborhood, Midway Abattoir is located next to Vandalia Tower and Lake Monster Brewery, offering fantastic connectivity. Just a 10-minute drive from both downtown St. Paul and Minneapolis, it’s perfectly located for businesses that need easy access to the Twin Cities metro. Located right off Interstate 94, connecting quickly to Interstate 35W and within a day’s drive from Chicago, Duluth, Omaha, Kansas City, and Milwaukee. St. Paul Port Authority offers four terminals along the Mississippi River. In addition, Union Depot, a multimodal freight hub, is just an 11-minute drive, and the Minneapolis-Saint Paul International Airport is only 7 miles away, putting global travel within reach. Public transit makes commuting across town a breeze, being two blocks from the Green Line Light Rail. Whether you’re shipping goods or commuting, its strategic location makes logistics an ease. The Midway area is a dynamic and thriving neighborhood full of opportunities. With a robust population of 479,000 people living within 5 miles of the property, a median age of 35, and 57% of residents holding an associate’s degree or higher, this location offers a highly skilled talent pool. St. Paul’s top industries are healthcare, tech, and manufacturing, and the area is well-known for its supportive business community. There are various Fortune 500 companies concentrated in the Minneapolis-St. Paul metro area, including Best Buy, 3M, General Mills, and Ecolab. The Midway is also filled with historic landmarks, cultural spots, unique eateries, and public art, making it an exciting, vibrant place to work. With its unique combination of historic charm, versatile space, and strategic location, 2103-2105 Wabash Avenue offers the ideal industrial space.
Contact:

Halverson and Blaiser Group, LTD

Date on Market:

2024-12-02

Hide
See More
More details for 1701-1719 NE Broadway St, Minneapolis, MN - Office, Flex for Lease

Skyline Business Center - 1701-1719 NE Broadway St

Minneapolis, MN 55413

  • Warehouse
  • Flex for Lease
  • 4,686 - 32,505 SF
  • 1 Space Available Now
  • Air Conditioning

Minneapolis Office, Flex for Lease - Midway

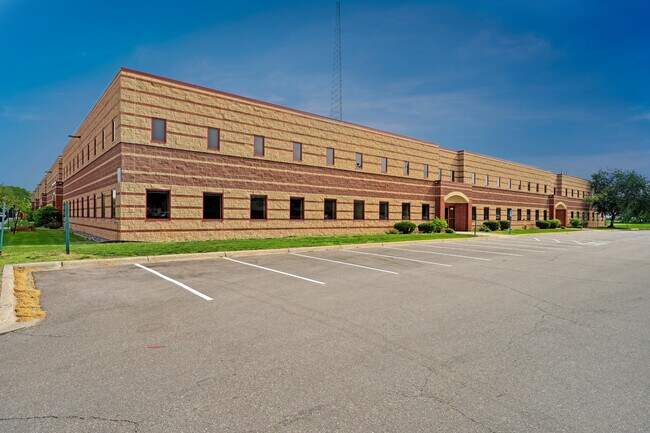
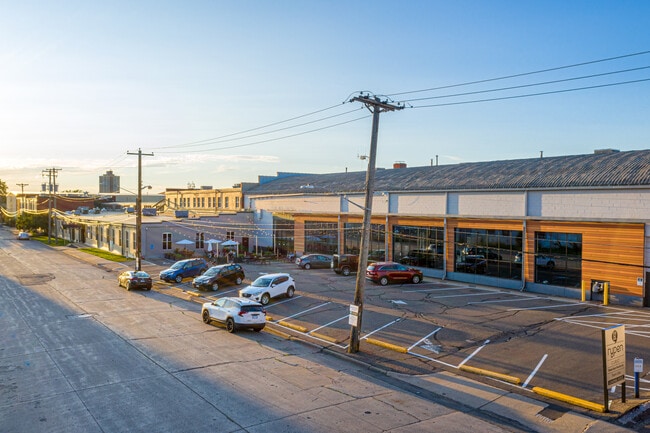
JLL, in conjunction with Link Logistics, proudly presents flex-industrial leasing at Minneapolis’ Skyline Business Center. Skyline Business Center is a premier 141,087-square-foot office/warehouse property strategically located in Minneapolis' highly sought-after Mid-City Industrial submarket. The property offers immediate access to Interstate 35W and is conveniently situated near Highway 280, East Hennepin Avenue, and Johnson Street NE, providing outstanding connectivity throughout the Twin Cities. This combination of location, accessibility, and functionality makes Skyline Business Center an ideal solution for office, warehouse, and distribution users seeking a well-positioned, professional business environment. Link Logistics warehouse space for rent in Minneapolis supports diverse logistics needs, offering a strategic base for statewide and Midwest distribution while managing storage for key industries, including healthcare and life sciences. The city's robust road, rail, and air networks keep companies well-connected. Demographically, the Twin Cities metro is large, highly educated, and steadily growing. It ranks among the most educated large metros in the country, with college attainment and labor-force participation rates consistently among the nation's highest, and household incomes well above national norms. Inquire today to learn more about leasing industrial space at the Skyline Business Center.

Contact:

JLL

Date on Market:

2025-06-23

Hide
See More
More details for 109-111 Washington Ave N, Minneapolis, MN - Office, Flex for Lease

109-111 Washington Ave N

Minneapolis, MN 55401

  • Warehouse
  • Office for Lease
  • $19.69 - $22.51 CAD SF/YR
  • 5,000 - 10,280 SF
  • 2 Spaces Available Now
See More
More details for 1828 Jefferson St NE, Minneapolis, MN - Office, Industrial for Lease

1828 Jefferson St NE

Minneapolis, MN 55418

  • Warehouse
  • Office for Lease
  • $25.32 - $100.67 CAD SF/YR
  • 109 - 2,109 SF
  • 2 Spaces Available Now
See More
More details for 915 Washington Ave N, Minneapolis, MN - Retail for Lease

Phoenix North Loop - 915 Washington Ave N

Minneapolis, MN 55401

  • Warehouse
  • Retail for Lease
  • $50.64 CAD SF/YR
  • 1,355 SF
  • 1 Space Available Soon
See More
More details for 550 Vandalia St, Saint Paul, MN - Office for Lease

Vandalia Tower - 550 Vandalia St

Saint Paul, MN 55114

  • Warehouse
  • Office for Lease
  • $59.24 CAD SF/YR
  • 171 - 12,744 SF
  • 6 Spaces Available Now
See More
More details for 1618-1620 Central Ave NE, Minneapolis, MN - Retail, Flex for Lease

Thorp Building - 1618-1620 Central Ave NE

Minneapolis, MN 55413

  • Warehouse
  • Industrial for Lease
  • $7.10 - $28.13 CAD SF/YR
  • 462 - 115,582 SF
  • 13 Spaces Available Now
See More
More details for 900 N 3rd St, Minneapolis, MN - Office/Retail, Retail for Lease

The Gurley Building - 900 N 3rd St

Minneapolis, MN 55401

  • Warehouse
  • Multifamily for Lease
  • $25.32 - $28.13 CAD SF/YR
  • 2,500 - 10,863 SF
  • 2 Spaces Available Now
  • Bicycle Storage
  • 24 Hour Access
  • Fitness Center
  • Controlled Access

Minneapolis Office/Retail, Retail for Lease - Minneapolis CBD

Comprising three floors of loft-apartment units above ground-floor office and/or retail space, the Gurley Building at 900 3rd Street North is one of the most prestigious properties in the vibrant North Loop neighborhood of Minneapolis. The building contains 62,912 square feet and was fully renovated in 2014. Reserved onsite private parking stalls, additional secure parking ramp half a block away, and abundant natural light and windows are just some of the many building features that residents and tenants enjoy. Suite 100 is a 6,903-square-foot space with a dedicated 3rd Street North entrance and is a mostly open floor plan featuring high ceilings and abundant natural light. The space can be demised to 2,500 RSF. Suite 110 is a 3,663-square foot space with dedicated street-level entrance and was a formerly a fitness/gym space. The Gurley Building is located one block off the Washington Avenue commercial corridor and within walking distance of Target Field. Enjoy proximity to surrounding restaurants and points of interest, such as Spyhouse Coffee Roasters, Bunker's Music Bar & Grill, Fulton Beer Taproom, Snack Bar from James Beard award-winning chef Isaac Becker, The Fillmore Minneapolis, and walking trails along the Mississippi River waterfront. Convenient access to Interstates 94 and 394, Highway 55, and proximity to Target Field Station provide hassle-free travel to and from the building.nsite,

Contact:

Schafer Richardson

Date on Market:

2025-01-15

Hide
See More
More details for 702-722 N 1st St N, Minneapolis, MN - Office for Lease

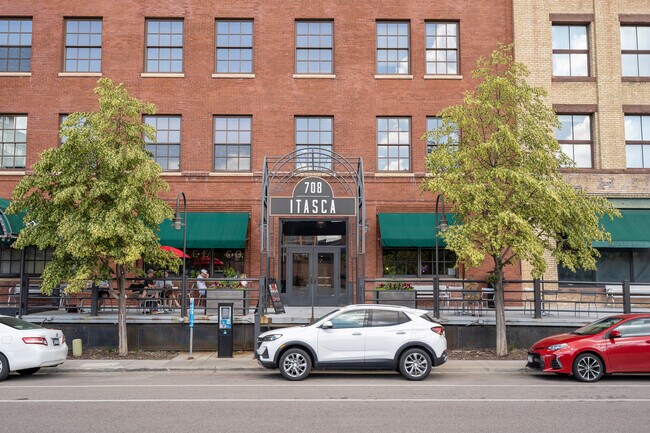
Itasca Building - 702-722 N 1st St N

Minneapolis, MN 55401

  • Warehouse
  • Office for Lease
  • $22.51 CAD SF/YR
  • 903 - 15,004 SF
  • 6 Spaces Available Now
See More
More details for 420 N 5th St, Minneapolis, MN - Office for Lease

Ford Center - 420 N 5th St

Minneapolis, MN 55401

  • Warehouse
  • Office for Lease
  • $30.95 CAD SF/YR
  • 5,040 - 114,801 SF
  • 6 Spaces Available Now
  • Air Conditioning
  • Natural Light
  • Raised Floor
  • Bicycle Storage
  • 24 Hour Access
  • Controlled Access
  • Energy Star Labeled
  • Restaurant

Minneapolis Office for Lease - Minneapolis CBD

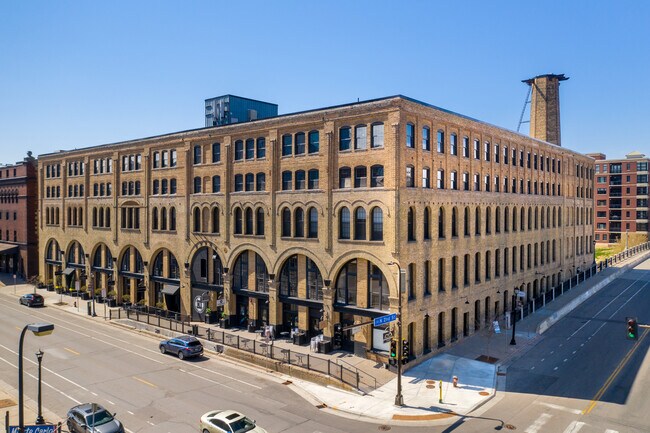
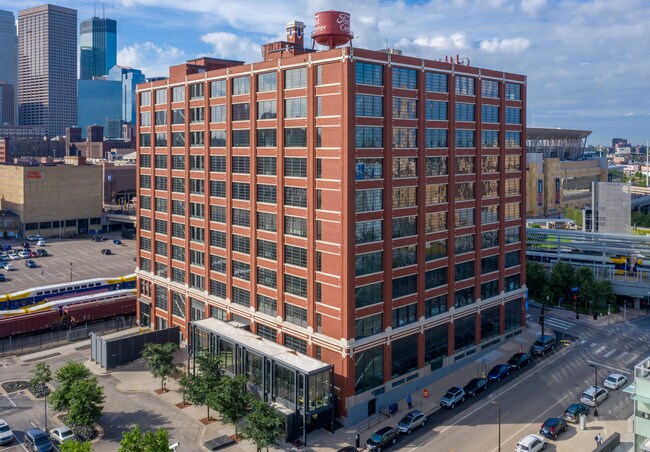
Once an underutilized studio/warehouse building in a neglected area of downtown Minneapolis, the 10-story, 270,131 square foot Ford Center is now a vibrant office building situated at the center of urban activity. Accepted onto the National Register of Historic Places in 1989, the red brick fortress resides in the Minneapolis North Loop adjacent to The Interchange, a multimodal transit hub, and Target Field, home to Major League Baseball’s Minnesota Twins. Originally constructed in 1914 as a vertical assembly plant and showroom for Ford Motor Company, the building housed one of the largest auto plants in the country employing approximately 600 workers and turning out 287 Model-T cars per day. In 2007, a United Properties partnership acquired the under-leased property with plans to restore the exterior of the historic edifice and renovate the interior into corporate workspace. Utilizing historic tax credits, the new owner completed an impressive $42 million renovation in 2012 and achieved LEED Gold Certification, demonstrating a commitment to environmentally sustainable office space at Ford Center. Through the addition of modern workplace amenities and mechanical systems, which complement the building’s historic character, the 100-year-old Ford Center represents an energetic union of past and future.

Contact:

Cushman & Wakefield

Date on Market:

2026-02-19

Hide
See More
More details for 530 N 3rd St, Minneapolis, MN - Office for Lease

530 North Third - 530 N 3rd St

Minneapolis, MN 55401

  • Warehouse
  • Office for Lease
  • $22.51 CAD SF/YR
  • 363 - 14,000 SF
  • 5 Spaces Available Now

Minneapolis Office for Lease - Minneapolis CBD


530 North Third is a charming and distinguished five-story office building in the heart of Minneapolis' dynamic North Loop District. Constructed in 1916 and meticulously revitalized, this 95-year-old gem combines timeless elegance with contemporary conveniences. The building features stunning hardwood floors, 12-foot ceilings, and expansive windows offering inspiring views of the Downtown Minneapolis skyline. The exposed brick and heavy timber construction create an industrial yet inviting atmosphere complemented by modern embellishments and decoration. 530 North Third offers a range of suite sizes, including contiguous options, accommodating diverse business needs. Tenants enjoy access to on-site amenities such as Rise Bagel Co., the local favorite bagel and coffee shop, convenient building parking, and additional underground, heated parking nearby. For active professionals, the building also provides showers and convenient bike storage. Just two blocks off Washington Avenue in the North Loop District, 530 North Third sits amid a dynamic neighborhood renowned for its award-winning restaurants, fashionable boutiques, lively taprooms, and vibrant live music scene. With proximity to popular spots like Smack Shack, The Loop, Crisp & Green, Black Sheep Pizza, and Target Field, home of the Minnesota Twins, this area offers an exceptional blend of work and play. Seamless access to major roadways, including Interstates 94 and 394, US Highway 55, and Target Field Station l light rail station, ensures convenience for commuting and travel. Embrace the unique creative office experience and thrive in one of Minneapolis' most sought-after locations.

Contact:

Schafer Richardson

Date on Market:

2025-02-21

Hide
See More
More details for 740-756 Vandalia St, Saint Paul, MN - Industrial for Lease

SPACES at Midway Mile - 740-756 Vandalia St

Saint Paul, MN 55114

  • Warehouse
  • Industrial for Lease
  • $16.88 CAD SF/YR
  • 5,000 - 30,000 SF
See More
1-24 of 52