Commercial Real Estate in New York available for lease

489 Warehouses for Lease in New York, NY, USA

Warehouses for Lease in New York, NY, USA

More details for 2890 Review Ave, Long Island City, NY - Industrial for Lease
  • Matterport 3D Tour

Review Avenue Complex - 2890 Review Ave

Long Island City, NY 11101

  • Warehouse
  • Industrial for Lease
  • 31,000 - 654,482 SF
  • 6 Spaces Available Now
  • Natural Light
  • Car Charging Station
  • 24 Hour Access

Long Island City Industrial for Lease - Northwest Queens

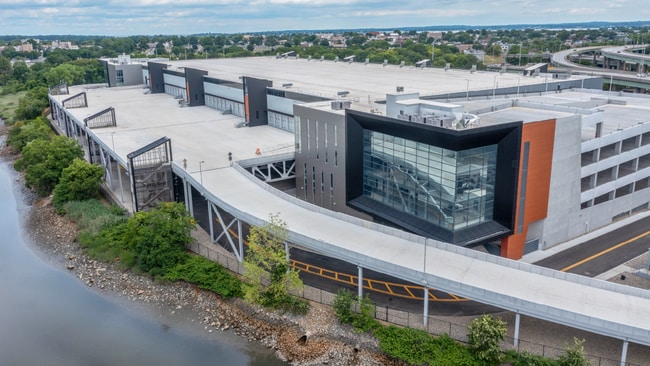
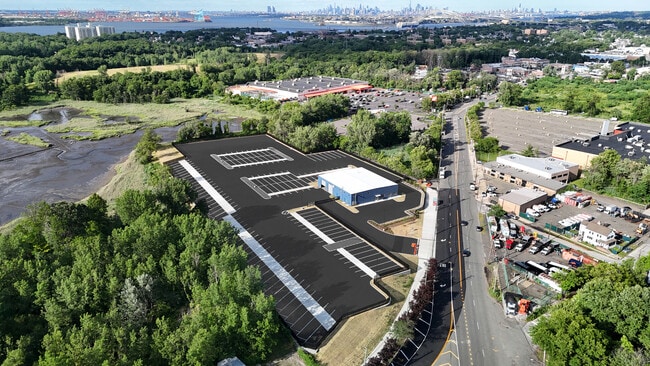
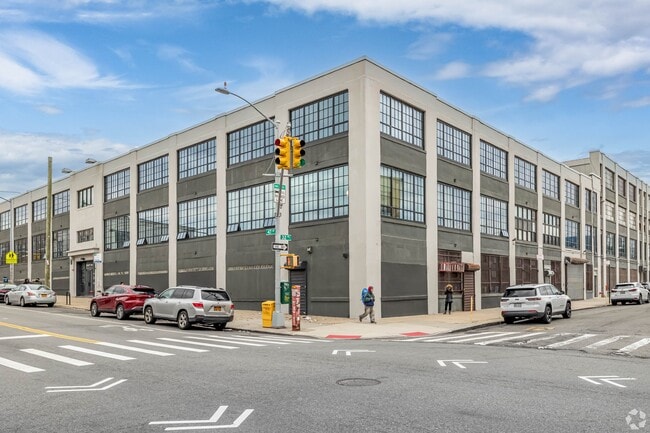
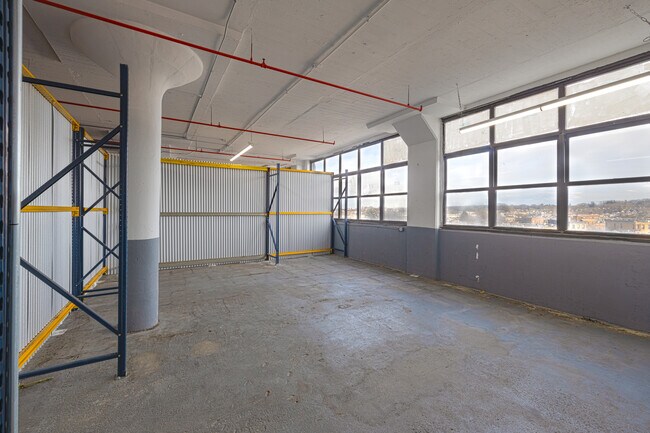
Review Avenue Complex, at 2890 Review Road, is a recently delivered, state-of-the-art Class A industrial facility bringing innovative warehousing solutions to Northwest Queens. Spanning an impressive 736,400 square feet, this four-level multi-tenant facility is strategically located in Long Island City, offering revolutionary features and flexible floor plates with divisible suites starting at 31,000 square feet. The complex boasts high-capacity floor loads and 12,000-amp heavy power, complemented by four freight elevators designed for seamless access to every level. Review Avenue Complex provides the perfect environment for operational efficiency, with up to 32-foot clear heights and 40-foot by 42.5-foot column spacing. The complex includes over 250,000 square feet of warehouse and mezzanine space and 479,032 square feet of dedicated parking and loading area, featuring spaces for 166 cars, 118 fleet vehicles, and oversized trucks. Its 36 dock doors, 35-foot-wide truck ramp, and seven drive-in options ensure hassle-free access to every floor. The innovative freight elevators provide first-floor accessibility throughout the building, making it an ideal choice for growing businesses. Supporting the aspirations of local and regional enterprises, Review Avenue Complex provides an extraordinary opportunity to upgrade to premium Class A warehouse space. As multistory urban industrial facilities become increasingly vital in supply-constrained markets like New York City, this complex stands out as a forward-thinking solution. Industrial & Commercial Abatement Program (ICAP) benefits apply, providing abatements for property taxes for periods of up to 25 years. Seamless access to major thoroughfares such as the Queens Midtown Tunnel, Queensboro Bridge, and the Brooklyn-Queens and Long Island Expressways offers unmatched connectivity to Manhattan and the entire Tri-State metropolitan area.

Contact:

Pinnacle Realty of New York LLC

Date on Market:

2024-09-05

Hide
See More
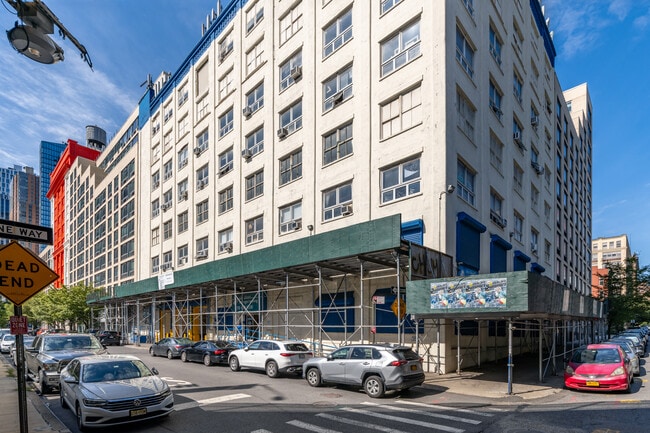
More details for 220 36th St, Brooklyn, NY - Office for Lease
  • Matterport 3D Tour

Industry City - 220 36th St

Brooklyn, NY 11232

  • Warehouse
  • Office for Lease
  • $50.07 CAD SF/YR
  • 500 - 246,142 SF
  • 22 Spaces Available Now
  • Air Conditioning
  • Natural Light
  • Security System
  • Private Restrooms
  • 24 Hour Access
  • Conferencing Facility
  • Kitchen
  • Metro/Subway
  • Reception
  • Restaurant

Brooklyn Office for Lease - South Brooklyn

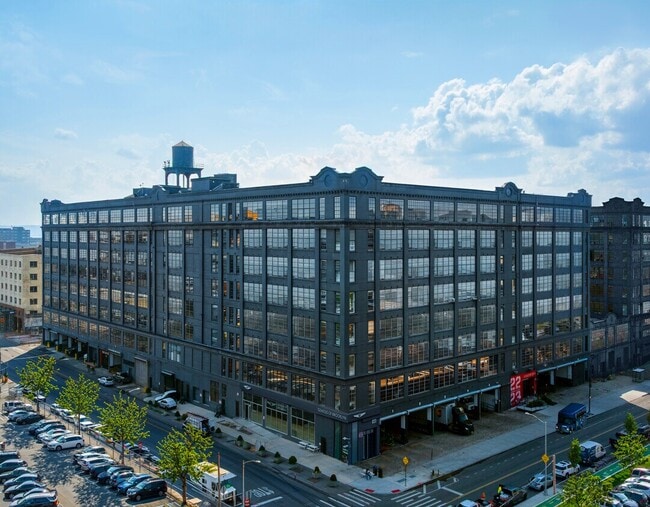
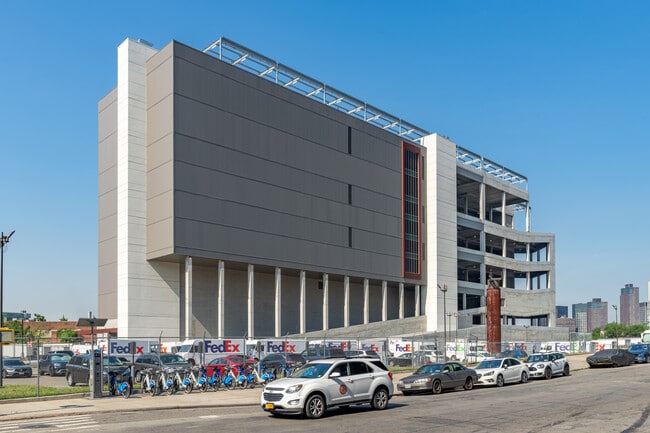
Industry City is an amenity-rich mixed-use development in Sunset Park, Brooklyn. The property comprises 16 turn-of-the-century buildings on 35 acres of repurposed industrial space along the scenic Brooklyn waterfront, overlooking the Statue of Liberty and Downtown Manhattan. Waterfront green spaces, immersive retail, and public art installations make for an entire day of discovery. Since 2014, Industry City has undergone a $450 million redevelopment, establishing itself as New York City's premier hub for creative companies in media, design, technology, nonprofits, fashion, food, art, and tech. The vibrant site is home to over 60 retailers, including local and national tenants like Starbucks, Big aLICe Brewing, Li-Lac Chocolates, One Girl Cookies, Table 87, and abc carpet & home outlet. Industry City welcomes thousands of guests daily, and weekend visitors exceed well over 15,000 individuals. Tenants and guests enjoy a rich amenity package, including furnished outdoor space, indoor and outdoor parking, two Citi Bike stations, and a campus shuttle. Additionally, through a unique series of events and programming such as live concerts, maker fairs, flea markets, conferences, trade shows, and film screenings, no visit to Industry City is ever the same. Easily accessible via car and mass transit, the classically designed industrial buildings, featuring high ceilings and abundant natural light, are located only 3 miles from Manhattan's Financial District and 2 miles from Downtown Brooklyn. The property is directly adjacent to the Brooklyn-Queens Expressway, one block from D, N, R subway train access, and one stop from the Atlantic Terminal-Barclays Center station for 2, 3, 4, 5, B, D, N, R, and Q lines and Long Island Rail Road access. Industry City is a one-of-a-kind location where experiences, eateries, events, and everything in between converge.
Contact:

Industry City

Date on Market:

2026-08-25

Hide
See More
More details for 586 Gulf Ave, Staten Island, NY - Industrial for Lease

Matrix Global Logistics Park - 586 Gulf Ave

Staten Island, NY 10314

  • Warehouse
  • Industrial for Lease
  • $27.75 CAD SF/YR
  • 487,500 - 975,000 SF
  • 1 Space Available Now

Staten Island Industrial for Lease

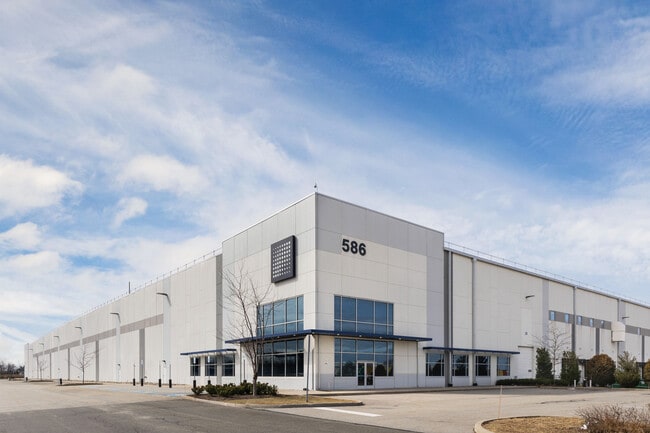
Matrix Global Logistics Park is a four-building, master-planned distribution park in Staten Island, New York. Developed between 2017 and 2020 to strong demand, the park provides approximately 3.3 million square feet of single-story, Class A warehouse space. Space will be available within the park in Q3 2025 at 586 Gulf Avenue for the first time in five years. This state-of-the-art, cross-dock facility features a 40-foot clear height, 174 dock-high doors and four drive-in doors for efficient loading, and approximately 9,000 square feet of office space with break rooms and lockers. Additional enhancements include 18 high-volume low-speed (HVLS) fans, LED lights, ESFR sprinklers, a generator, and electric truck chargers. Whether leasing a portion of the divisible space or the entire property, tenants benefit from a fenced yard with a guard house, 260 trailer parking spaces, and 497 auto parking spaces. Matrix Global Logistics Park ensures efficient last-mile distribution with frictionless access to Brooklyn, Queens, Manhattan, and Staten Island. The property capitalizes on proximity to the New Jersey Ports and New York Container Terminal, a deep labor pool, and active public transit with two on-site MTA bus stops. Plus, there's an ICAP tax abatement with 19 years remaining. For more than 30 years, Fortune 500 companies have recognized Matrix as a full-service investment developer of planned business parks. Matrix is expanding its presence throughout the Northeast, having developed more than 40 million square feet of industrial property. Matrix Global Logistics Park is a logical move in every respect for the fast-moving world of business.

Contact:

Matrix Development Group

Date on Market:

2025-01-23

Hide
See More
More details for 2505 Bruckner Blvd, Bronx, NY - Multiple Space Uses for Lease

2505 Bruckner - 2505 Bruckner Blvd

Bronx, NY 10465

  • Warehouse
  • Industrial for Lease
  • 26,823 - 371,419 SF
  • 3 Spaces Available Now
  • Air Conditioning
  • Smoke Detector

Bronx Multiple Space Uses for Lease

Embrace the future of urban industrial leasing at 2505 Bruckner Boulevard, a newly built state-of-the-art urban industrial complex where modernity meets functionality. With a footprint of ±1.07 million square feet, this complex stands as the largest and most efficient industrial facility in New York City, delivered in 2022. The available space boasts an impressive 244,208 square feet of high bay warehouse area, featuring an abundance of loading docks and ample parking capacity, with space for over 361 cars and vans. This setup ensures efficient operations and convenience for tenants. One of the key highlights of this leasing opportunity is the flexibility it offers. The warehouse space can be easily divided to accommodate various tenant requirements, starting from 72,461 square feet and scaling up in increments of 24,154 square feet. This adaptability allows businesses of different sizes to find their perfect fit within this cutting-edge industrial complex. The leasing opportunity at 2505 Bruckner Boulevard provides unmatched flexibility to accommodate your diverse needs. The state-of-the-art facility is equipped with 35 loading docks, two drive-in doors, and 28-foot ceiling heights, alongside features like ~16,000 amps power, LED lighting, ESFR fire sprinkler system, and solar panel rooftop, a perfect blend of modern amenities and sustainability. The layout includes 80-foot by 80-foot column spans and secure truck courts, offering convenience and security. Moreover, with a parking capacity for 361 cars/fleet vehicles, complete with provisions for electric vehicle charging stations, convenience is prioritized for both tenants and their workforce. 2505 Bruckner Boulevard offers multiple points of ingress/egress and the capability to support 500 PSF floor loads. Businesses can expect unparalleled efficiency within this strategically located complex. At the convergence of major highways, including Interstates 95, 278, and 295, and Hutchinson Parkway, 2505 Bruckner Boulevard provides easy access to Throggs Neck and the Whitestone and George Washington Bridges. This location ensures connectivity to the entire Tri-State area, catering to regionally focused users aiming to serve Eastern Long Island, Westchester, and Connecticut. This multi-story warehouse distribution facility is designed to cater to the needs of modern businesses. Its apex location at the intersection of five major highways — Cross Bronx Expressway, Hutchinson River Parkway, and Bruckner Expressway — ensures unrivaled trucking access. Coupled with high ceilings accommodating modern vertical racking systems, reaching heights of up to 28 feet to 32 feet, this complex promises to redefine industrial excellence, offering unparalleled access to over 9.4 million people within a 15-mile radius.

Contact:

Pinnacle Realty of New York LLC

Date on Market:

2023-09-08

Hide
See More
More details for 4000-4014 1st Ave, Brooklyn, NY - Industrial for Lease
  • Matterport 3D Tour

Industrial Spaces at Industry City - 4000-4014 1st Ave

Brooklyn, NY 11232

  • Warehouse
  • Industrial for Lease
  • $29.21 - $40.33 CAD SF/YR
  • 800 - 289,502 SF
  • 10 Spaces Available Now
  • Air Conditioning
  • Private Restrooms
  • Fitness Center
  • Conferencing Facility
  • Metro/Subway
  • Restaurant
  • Waterfront
  • Smoke Detector

Brooklyn Industrial for Lease - South Brooklyn

Industry City is a vibrant mixed-use community on 35 acres in Brooklyn's Sunset Park neighborhood. The property spans 6 million square feet across sixteen former industrial buildings. Over 550 creative office users, tech businesses, designers, artisans, and consumer products companies call Industry City home. The property's waterfront location offers inspiring views of the Statue of Liberty and Downtown Manhattan. Property features such as up to 15-foot, 4-inch ceilings, oversized passenger and freight elevators (some open directly into tenant's premises), loading docks, and immersive natural light-flooded interiors nod to the property's rich industrial past. Industry City provides a comprehensive amenity package that includes four furnished and heated courtyards, over 60 on-site restaurants and retailers, a campus shuttle, an on-site fitness center, complimentary weekly wellness programming, a workforce development training center, a tenant-exclusive app, and year-round events. Drivers enjoy hassle-free Brooklyn Queens Expressway connectivity and on-site car and truck parking. The property is walkable to the N, R, and D trains at the 36th Street station and only one stop from the Atlantic Avenue-Barclays Center Subway station. On-site outdoor bike racks, an indoor bike room, and five Citi Bike stations are available. Industry City allows businesses to thrive and become part of a collaborative community.

Contact:

Industry City

Date on Market:

2026-06-09

Hide
See More
More details for 60-15 Little Neck Pky, Little Neck, NY - Multiple Space Uses for Lease
  • Matterport 3D Tour

60-15 Little Neck Pky

Little Neck, NY 11362

  • Warehouse
  • Flex for Lease
  • 20,000 - 232,872 SF
  • 1 Space Available Now
  • Air Conditioning
  • Private Restrooms
  • Reception
  • Wheelchair Accessible
  • Smoke Detector

Little Neck Multiple Space Uses for Lease - Northeast Queens

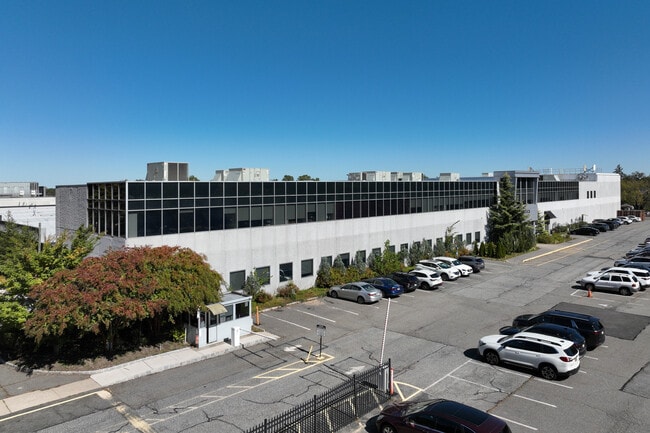
Welcome to Little Neck’s premier retail, office, medical, warehouse, and R&D leasing or redevelopment opportunity at 60-15 Little Neck Parkway. Presenting a headquarters/ professional campus with modern and fully built-out flexible interior space and warehouse space with five exterior loading docks and one drive-in. The building features large conference rooms, private offices, comfortable cubicle layouts, a break room, and modern waiting areas with reception desks. An interested party may also pursue the opportunity to create an entirely new development along Little Neck Parkway. The 7-acre site is zoned M1-1, a generous designation that allows projects for healthcare, retail, residential, industrial, and other uses. This site is in an excellent location, within a 20-minute drive from LaGuardia Airport and JFK International Airport. It has easy regional connectivity, being directly off Little Neck Parkway, the Grand Central Parkway, and Long Island Expressway/ Interstate 495 on either side. New York's connectivity further amplifies its economic reach. The Port of New York and New Jersey (20 miles east) ranks among the nation's largest, critical in global trade flows. 60-15 Little Neck Parkway’s surrounding 10-mile demographics confirm a total labor force of 1,588,686. Of the service sectors, education and health services, trade, transportation, and utilities, and professional and business services are the three largest. 60-15 Little Neck Parkway is particularly well-positioned for medical use as the surrounding area is relatively underserved for such purposes. The affluent local communities surrounding the site can easily access it via Little Neck Parkway, and patients from further communities have convenient access via multiple highways. Medical users will be tapping into an excellent demographic, as residents within a 5-mile radius spend approximately $440 million per year on healthcare.

Contact:

Steel Equities

Date on Market:

2025-07-22

Hide
See More
More details for 33-00 47th Ave, Long Island City, NY - Multiple Space Uses for Lease

Redstone Rocket Building - 33-00 47th Ave

Long Island City, NY 11101

  • Warehouse
  • Industrial for Lease
  • $25.03 CAD SF/YR
  • 3,000 - 47,363 SF
  • 4 Spaces Available Now
  • Air Conditioning
  • Drop Ceiling
  • Private Restrooms
  • Kitchen
  • Reception
  • Restaurant

Long Island City Multiple Space Uses for Lease - Northwest Queens

The Redstone Rocket Building, located at 33-00 47th Avenue, presents an excellent opportunity to relocate to Long Island City. Situated just one block from Queens Boulevard and the 7 subway train, Manhattan is within minutes through surface and public transportation via the Long Island Expressway, the Brooklyn-Queens Expressway, the Midtown Tunnel, and the 59th Street Bridge. 33-00 47th Avenue provides multiple property uses, ranging from office to manufacturing, last-mile logistics, warehousing, and flex space. Current availability includes 23,566 square feet on the ground floor with direct floor loading and 32,114 square feet on the building's second level. Enjoy numerous desirable amenities such as private and attended indoor parking, an on-site café and catering service, newly installed windows, three sides of natural-light flooded interiors, heavy power, high ceilings, and more. Benefit from long-term stable ownership, offering some of the lowest and most competitive lease rates in the Long Island City marketplace. The Redstone Rocket Building qualifies for substantial tax savings and abatements, including the Relocation and Employment Assistance Program (REAP), the Commercial Expansion Program (CEP), and the Energy Cost Savings Program (ECSP) that can bring net-effective rents down to single-digit numbers. This iconic building, combined with its prime location, makes this an exceptional property central to New York City and Long Island at very attractive lease rates and savings.

Contacts:

SRG2 Partners LLC

Pinnacle Realty of New York LLC

Date on Market:

2026-06-25

Hide
See More
More details for 753-755 E 134th St, Bronx, NY - Industrial for Lease
  • Matterport 3D Tour

753-755 E 134th St

Bronx, NY 10454

  • Warehouse
  • Industrial for Lease
  • 1,500 - 19,700 SF
  • 2 Spaces Available Now
See More
More details for 59-00 Decatur St, Ridgewood, NY - Industrial for Lease

ReadySpaces Queens Ridgewood - 59-00 Decatur St

Ridgewood, NY 11385

  • Warehouse
  • Industrial for Lease
  • $44.23 CAD SF/YR
  • 125 - 15,990 SF
  • 13 Spaces Available Now
See More
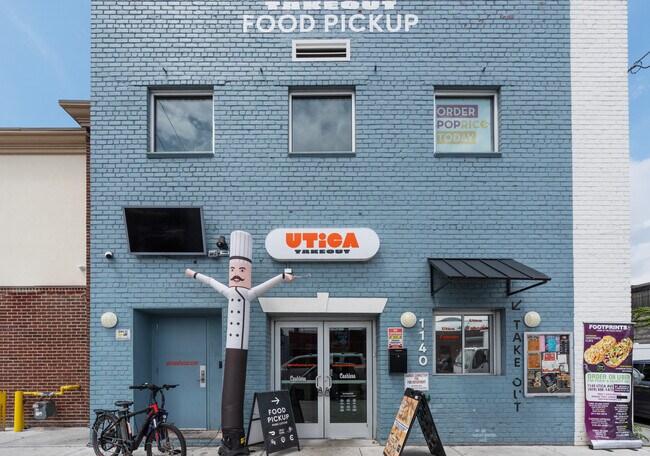
More details for 1140 Utica Ave, Brooklyn, NY - Retail for Lease

Brooklyn Ghost Kitchen Space - 1140 Utica Ave

Brooklyn, NY 11203

  • Warehouse
  • Retail for Lease
  • 200 - 16,200 SF
  • 1 Space Available Now
  • Security System
  • Private Restrooms
  • Kitchen
  • Reception
  • Restaurant

Brooklyn Retail for Lease - South Brooklyn

Brooklyn Ghost Kitchen Space at 1140 Utica Avenue offers flexible leasing opportunities starting at 200 square feet within a purpose-built CloudKitchens facility designed to support delivery-focused food operators. Brooklyn Ghost Kitchen features 29 turnkey 200-square-foot ghost kitchens, each equipped with Type 1 venting, natural gas service, extraction and ventilation systems, gas interlock systems, industrial boilers, grease traps, non-slip flooring, hygienic wall finishes, and commercial-grade lighting. Tenants benefit from a comprehensive collection of shared amenities, including cold and dry storage, food pickup areas, restrooms, staff break rooms, office space, elevators, dumbwaiters, designated waste disposal, Wi-Fi, security services, food safety training, and optional Kosher certification. On-site food runners and kitchen-cleaning crews further streamline operations, while CloudKitchens' in-house design, architecture, and construction management teams help customize the space to support evolving business needs. This fully integrated platform creates an efficient, cost-effective environment for restaurant operators, virtual brands, caterers, and food entrepreneurs seeking to expand delivery operations in New York City. Positioned along bustling Utica Avenue, offering exceptional accessibility and visibility with exposure to approximately 23,000 vehicles daily. Located within a half-mile of both Linden Boulevard and Kings Highway, the facility provides efficient connections throughout Brooklyn and the greater New York metropolitan area. Building signage opportunities, convenient bus service, on-site parking, and dedicated driver pickup areas support seamless logistics and rapid order fulfillment. The location serves a dense population of 2.5 million residents within a 5-mile radius, generating an estimated $3 billion in food-away-from-home spending. Surrounded by diverse retailers, restaurants, neighborhood services, and local businesses, it sits at the center of a thriving consumer market where strong demand for takeout and delivery continues to drive growth.

Contact:

Concord Real Estate Group

Property Type:

Industrial

Date on Market:

2025-01-28

Hide
See More
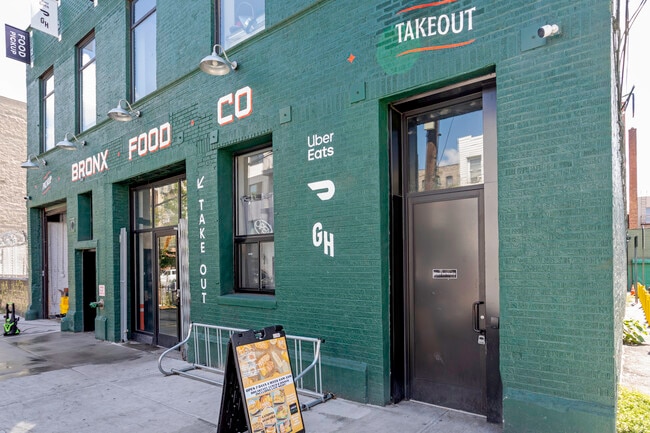
More details for 2368 Hoffman St, Bronx, NY - Retail for Lease

Bronx Ghost Kitchen Space - 2368 Hoffman St

Bronx, NY 10458

  • Warehouse
  • Retail for Lease
  • 200 - 5,284 SF
See More
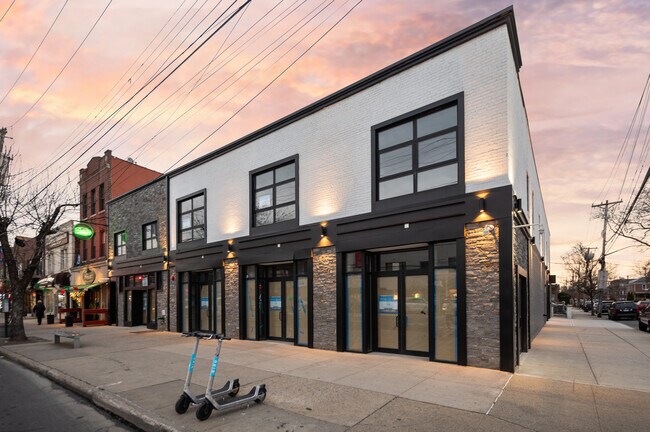
More details for 972-978 Morris Park Ave, Bronx, NY - Multiple Space Uses for Lease

972-978 Morris Park Ave

Bronx, NY 10462

  • Warehouse
  • Office for Lease
  • 1,084 - 10,519 SF
  • 3 Spaces Available Now
See More
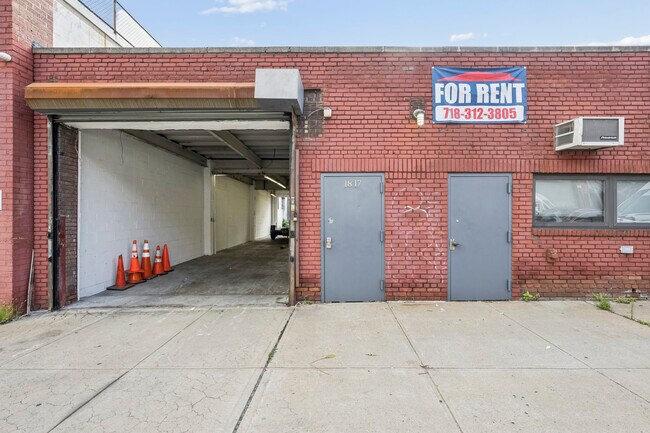
More details for 18-17 130th St, College Point, NY - Industrial for Lease
  • Matterport 3D Tour

18-17 130th St

College Point, NY 11356

  • Warehouse
  • Industrial for Lease
  • $36.16 CAD SF/YR
  • 4,000 SF
  • 1 Space Available Now
  • Air Conditioning
  • Private Restrooms

College Point Industrial for Lease - Northeast Queens

Discover 18-17 130th Street, a highly functional 4,000-square-foot industrial building in College Point. This versatile property features approximately 2,400 square feet of column-free interior warehouse space and 1,600 square feet of secure rear outdoor storage, providing an ideal solution for contractors, distributors, service businesses, light manufacturing users, and auto mechanics. Featuring three overhead garage doors, including a 12-foot-by-10-foot drive-in door, 14-foot clear building height, and separate office areas, creating an efficient layout for warehousing, storage, fleet operations, and shop use. Situated in the heart of College Point's industrial corridor, 18-17 130th Street benefits from exceptional regional access with immediate connectivity to the Whitestone Bridge, Clearview Expressway, Interstate-678, Interstate-295, and the Long Island Expressway (I-495), allowing convenient access throughout Queens, Brooklyn, the Bronx, Manhattan, Westchester, and Long Island. Just 2 miles from Citi Field and minutes from Downtown Flushing, the location provides access to a dense consumer population, a strong labor pool, and a thriving business environment. Surrounded by established industrial users, College Point Center, and Lincoln Technical Institute, this highly visible industrial location offers outstanding accessibility, connectivity, and flexibility to accommodate a wide variety of commercial and industrial uses.

Contact:

John Della

Date on Market:

2026-08-04

Hide
See More
More details for 2-14 Prince St, Brooklyn, NY - Flex for Lease

2-14 Prince St

Brooklyn, NY 11201

  • Warehouse
  • Flex for Lease
  • $38.25 - $73.02 CAD SF/YR
  • 275 - 2,425 SF
  • 4 Spaces Available Now
See More
More details for 257-261 Varet St, Brooklyn, NY - Office/Retail for Lease

257-261 Varet St

Brooklyn, NY 11206

  • Warehouse
  • Office/Retail for Lease
  • $55.63 CAD SF/YR
  • 200 - 400 SF
  • 1 Space Available Soon
  • Air Conditioning
  • Bicycle Storage
  • Security System
  • 24 Hour Access
  • Balcony

Brooklyn Office/Retail for Lease - North Brooklyn

Welcome to 257 Varet Street, Unit 403B, a bright and unique commercial space in the heart of Bushwick’s creative district. This approximately 400 SF space combines classic Brooklyn industrial character with a clean modern renovation. Features include beautiful hardwood floors, high ceilings, exposed brick, large windows providing excellent natural light, and individual heating and A/C. The flexible open layout makes it easy to customize for a wide range of creative and professional businesses. The building has a quiet, professional atmosphere while being home to an interesting mix of creative tenants, including tattoo artists, painters and other artists, clothing designers, and vintage businesses. It’s a great environment for someone who wants their own private workspace while still being surrounded by other creative businesses. The space is well suited for an artist studio, tattoo studio, vintage clothing shop or showroom, fashion/clothing designer, sewing studio, photography or content studio, private office, beauty/nail studio, e-commerce business, or other creative professional use. The building also provides access to a shared kitchenette, adding convenience without taking valuable square footage away from the unit. Location Located in Bushwick/East Williamsburg, 257 Varet Street is surrounded by the neighborhood’s growing mix of creative studios, galleries, restaurants, cafés, nightlife, and independent businesses. The building is also just steps from the L train, providing convenient access to Williamsburg and Manhattan. Highlights: approximately 400 SF, excellent natural light, exposed brick, hardwood floors, high ceilings, individual A/C, shared kitchenette, creative tenant community, quiet building, and convenient L train access. 257 Varet Street, Brooklyn, NY 11206 A great opportunity for an artist, designer, small business, or creative professional looking for an affordable, character-filled Brooklyn workspace.

Contact:

Goldstein Israel

Property Type:

Multifamily

Date on Market:

2026-08-24

Hide
See More
More details for 210 42nd St, Brooklyn, NY - Industrial for Lease

210 42nd St

Brooklyn, NY 11232

  • Warehouse
  • Industrial for Lease
  • $55.63 CAD SF/YR
  • 1,500 - 2,000 SF
  • 1 Space Available Now
See More
More details for 251 Lombardy St, Brooklyn, NY - Land for Lease

251 Lombardy St

Brooklyn, NY 11222

  • Warehouse
  • Land for Lease
  • $27.82 CAD SF/YR
  • 0.48 AC Lot
See More
1-24 of 489