Commercial Real Estate in Platteville available for lease

3 Warehouses for Lease in Platteville, CO, USA

Warehouses for Lease in Platteville, CO, USA

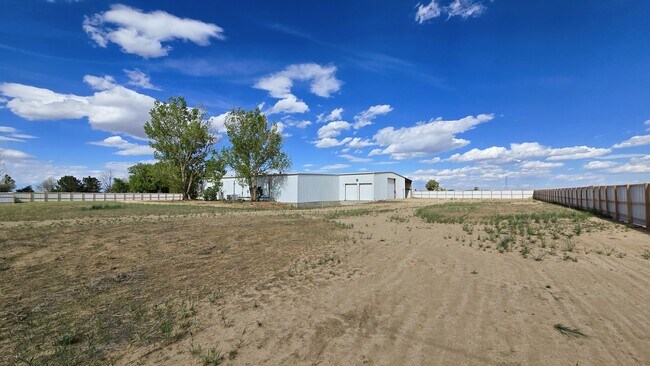
More details for 17164 I 25 Frontage Rd, Platteville, CO - Industrial for Lease

17164 I 25 Frontage Rd

Platteville, CO 80651

  • Warehouse
  • Industrial for Lease
  • $24.93 CAD SF/YR
  • 4,800 SF
  • 1 Space Available Now
See More
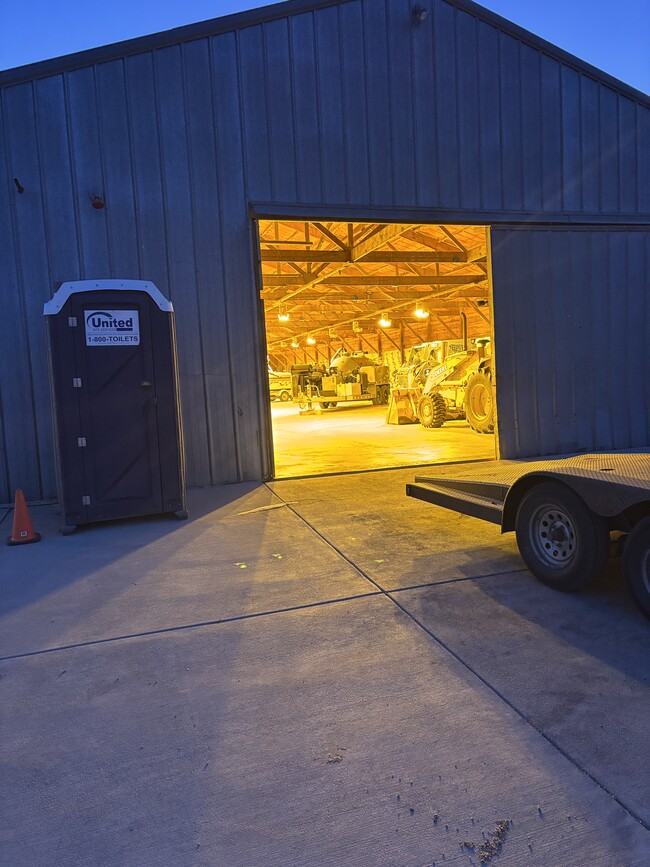
More details for 14486 County Road 19, Platteville, CO - Industrial for Lease

Industrial For Lease(14486 CR 19 Platteville) - 14486 County Road 19

Platteville, CO 80651

  • Warehouse
  • Industrial for Lease
  • $14.56 CAD SF/YR
  • 9,080 SF
  • 1 Space Available Now
See More

Warehouses for Lease within 50 kilometers of Platteville, CO, USA

More details for 550 E Thornton Pky, Thornton, CO - Office/Retail, Retail for Lease
  • Matterport 3D Tour

Pinnacle Town Center - 550 E Thornton Pky

Thornton, CO 80229

  • Warehouse
  • Office/Retail and Retail for Lease
  • 2,407 - 49,108 SF
  • 3 Spaces Available Now
  • Air Conditioning
  • Drop Ceiling
  • 24 Hour Access

Thornton Office/Retail, Retail for Lease - North Denver

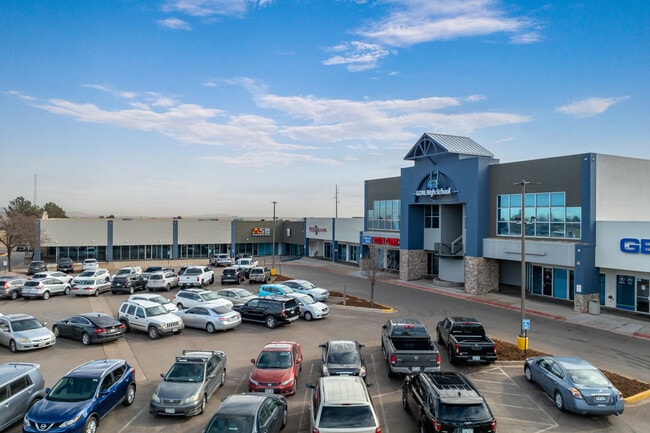
Harness the exceptional exposure of Pinnacle Town Center and join a dynamic mix of synergistic tenants in one of the last remaining spaces at this prominent mixed-use hub. Pinnacle Town Center is a unique destination offering a marquee opportunity for a former big-box space that can co-anchor the center as Gold’s Gym recently leased part of the suite. The featured space spans 25,672 square feet and is equipped with three loading docks, 30-foot column spacing, a 16-foot ceiling height, and plenty of natural light. This space is well-positioned for a multitude of uses. The open plan makes this an ideal opportunity for a retail showroom, light warehousing businesses can utilize the loading capabilities, and even office users can set up here with negotiable build-outs. Old Vine Property Group has owned the property for 30 years, keeping it in excellent condition with constant improvements like the recently redone roofing and parking lot. Old Vine Property Group also owns a 1-acre pad site open for a build-to-suit building up to 40,000 square feet on the premises. Traffic from pedestrians and vehicles is above average due to Pinnacle Town Center’s eclectic roster of tenants and powerful placement with frontage on three streets. Tenants include those in educational, medical, financial, home design, and service fields, in addition to the incoming Gold’s Gym and two specialty gyms. Pinnacle Town Center holds a commanding position that takes up two hard corners with exposure to Washington Street, Grant Street, and Thornton Parkway. Building signage is available, and there are two monument sign positions to take full advantage of this immense traffic. Pinnacle Town Center is located in the most trafficked corridor of the Thornton community. This approximately 3-mile stretch along Interstate 25 hosts two school districts, North Suburban Medical Center, Vibra Hospital of Denver, Walmart Supercenter, Sam’s Club, dozens of restaurants, thousands of apartment residences, and much more. Direct access to the interstate places tenants near important professional hubs, and large office tenants can provide a consistent client base as BP, JPMorgan Chase, Lockheed Martin, Maxar, Bet365, Avaya, and Prologis all hold significant presences within a 15-minute drive.

Contact:

Old Vine Management Group Inc.

Date on Market:

2026-08-11

Hide
See More
More details for 601 Alter St, Broomfield, CO - Industrial for Lease

601 Alter St

Broomfield, CO 80020

  • Warehouse
  • Industrial for Lease
  • 58,000 SF
  • Air Conditioning

Broomfield Industrial for Lease - Broomfield County

Discover 601 Alter Street in Broomfield, Colorado, a 66,428-square-foot industrial facility that offers a rare combination of warehouse functionality, abundant power, flexible occupancy options, and exceptional regional connectivity, built for e-commerce companies, contractors, distributors, logistics providers, 3PL operators, light industrial users, and any business that's ready for more than a garage.   The facility features a clean warehouse environment with 21-foot clear heights, five drive-in bays, seven exterior dock-high doors, and 1,200 amps of 480-volt power, providing efficient support for warehousing, production, assembly, fulfillment, and distribution operations.       Strategically located in the heart of Broomfield, the property offers outstanding access to Highway 287, Interstate 25, Interstate 70, and Denver International Airport, enabling convenient transportation throughout the Front Range and beyond. The location is also minutes from Rocky Mountain Metropolitan Airport and UCHealth Broomfield Hospital, providing exceptional convenience for employees, clients, and business travelers.    Multiple suite configurations are available to accommodate a variety of tenant requirements, making this an ideal solution for companies seeking flexible industrial, warehouse, distribution, flex, manufacturing, or logistics space in a highly sought-after Broomfield location. With abundant power, modern warehouse functionality, premium shared amenities, and unmatched transportation access, 601 Alter Street presents a unique opportunity to secure industrial space in one of Colorado's strongest commercial markets.    Units range from 200 to 3,000 square feet and include shared warehouse space, private bays, private offices for one to three people, and coworking memberships. Members get flexible terms, from 6- to 12-month agreements, instead of a long-term industrial lease. Built for growth spurts, seasonal demand, inventory swings, and expanding distribution needs.    All-inclusive rates cover loading docks with dock-high and grade-level access, daily carrier pickups, pallet storage, and shipping and receiving support, along with high-speed Wi-Fi, meeting and conference rooms, printing and mail service, a stocked kitchen and coffee bar, photo studio access, on-site staff, on-site parking, and 24/7 security. Members also get access to a shared workspace, community events, and a network of other growing businesses.      FlexEtc operates flexible workspaces in Los Angeles, Denver, Salt Lake City, Plano, Nashville, Charlotte, and Phoenix; pricing and availability are available upon inquiry or at flexetc.com.
Contact:

FlexEtc

Date on Market:

2026-07-30

Hide
See More
More details for 1800 E 69th Ave, Denver, CO - Industrial for Lease

FlexWorks Denver North - 1800 E 69th Ave

Denver, CO 80229

  • Warehouse
  • Industrial for Lease
  • $24.93 CAD SF/YR
  • 490 - 4,378 SF
  • 6 Spaces Available Now

Denver Industrial for Lease - Northeast Denver

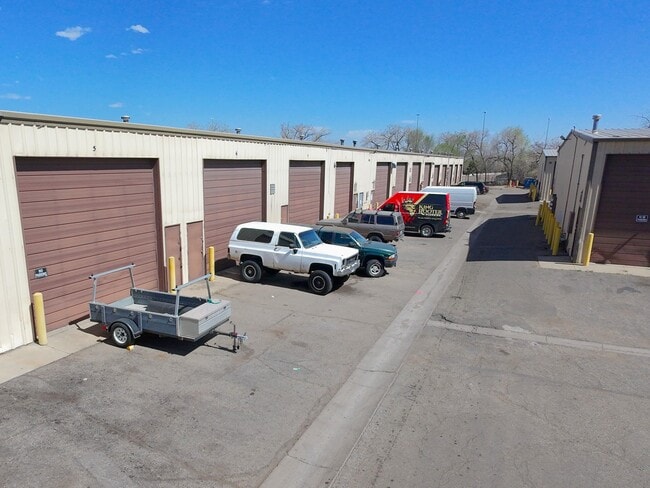
FlexWorks Denver North in Denver, Colorado, offers a rare opportunity to lease modern industrial flex units from 500 to 1,700 square feet in a secure and highly accessible location. This versatile property is ideal for both personal storage and business operations. Perfect for storing boats, RVs, cars, trucks, or running a business, or hobbyist, FlexWorks Denver North delivers the space and amenities needed. FlexWorks Denver North features wide driveways for easy maneuverability and seamless ingress and egress. Additionally, it is fully fenced and secured, with 24-hour video surveillance and electronic gate access providing a sense of security for tenants. Each unit includes high ceilings for ample vertical storage, heating, and internet capability, making it suitable for year-round use. Tenants enjoy convenient access seven days a week. FlexWorks Denver North is designed to serve a wide range of industries and users. Contractors and skilled trade professionals benefit from in-unit power and oversized doors, ideal for storing tools and materials. Automotive enthusiasts and motorsport hobbyists will find enclosed garage bays perfect for vehicle storage, detailing, and repairs. Light manufacturers can take advantage of the flexible industrial space for product assembly. Service-based businesses such as landscapers and technicians will appreciate the secure shop space with easy access for trucks and trailers. FlexWorks Denver North also offers enclosed RV, boat, and specialty vehicle storage with power access, providing more functionality than traditional storage units. The property also caters to hobbyists and creatives, offering workshop-style units for personal projects and equipment storage. Logistics companies and distributors can utilize the warehouse-style units with drive-up access and ample storage capacity. Creative professionals, including photographers and event planners, will find the open layout ideal for studio and production work.

Contact:

Storage Etc

Date on Market:

2026-08-17

Hide
See More
More details for 6901 N Foothills Hwy, Boulder, CO - Industrial for Lease
  • Matterport 3D Tour

Six Mile Park - 6901 N Foothills Hwy

Boulder, CO 80302

  • Warehouse
  • Industrial for Lease
  • $20.78 CAD SF/YR
  • 2,075 - 15,570 SF
  • 2 Spaces Available Now

Boulder Industrial for Lease - Boulder County

Six Mile Park is a well-established industrial property in the foothills just north of Boulder, offering 64,764 square feet of flexible space on a vast 110-acre site. Built in 1990 and recently renovated in 2025, the facility blends modern updates with a solid history as a community staple. It features multiple external docks, three convenient drive-in doors, impressive 22-foot clear heights, and robust heavy power (1,200 amps, 277/482 volts, 3-phase) with all utilities to the site. Ample parking is available, with 349 surface spaces ready to accommodate a wide range of users and visitors. The property welcomes a vibrant mix of tenants, from home restoration and small-scale distribution businesses to warehouse operations, creating a collaborative, energetic environment. With easy access to N Foothills Highway, connecting directly to the Denver Boulder Turnpike, Six Mile Park is positioned for growth and ready to serve the next generation of businesses. Six Mile Park offers an exceptional environment for businesses from a wide range of industries. This area boasts quick and convenient access to major north-south routes, allowing tenants to benefit from faster, less congested transportation. Reduced local traffic means more efficient truck movement and smoother shipping operations which is an advantage for those focused on last-mile delivery and logistics. The property is ideally situated on N Foothills Highway, a key connector that makes traveling to Downtown Boulder or the surrounding areas effortless. Nestled in unincorporated Boulder County and set against the scenic foothills, Six Mile Park provides a peaceful atmosphere that stands in contrast to the city’s hustle and bustle. Future tenants will appreciate not only the tranquil setting but also Boulder’s renowned outdoor recreation and lively food and beverage scene, which can help attract customers who value both nature and vibrant community experiences.

Contact:

Six Mile Capital

Date on Market:

2026-04-07

Hide
See More
More details for 7000 Broadway, Denver, CO - Industrial for Lease

Broadway Business Center - 7000 Broadway

Denver, CO 80221

  • Warehouse
  • Industrial for Lease
  • 2,035 - 10,391 SF
  • 2 Spaces Available Now
See More
More details for 9070-9088 Marshall Ct, Westminster, CO - Industrial for Lease

Business Center At Westminster - 9070-9088 Marshall Ct

Westminster, CO 80031

  • Warehouse
  • Industrial for Lease
  • 1,650 - 7,950 SF
  • 4 Spaces Available Now
See More
More details for 6321 N Washington St, Denver, CO - Industrial for Lease

6321 N Washington St

Denver, CO 80216

  • Warehouse
  • Industrial for Lease
  • $20.08 CAD SF/YR
  • 2,400 SF
  • 1 Space Available Now
  • Air Conditioning
  • Wheelchair Accessible
  • Smoke Detector

Denver Industrial for Lease - Northeast Denver

6321 N Washington Street offers a premier opportunity for industrial users seeking a centrally located Denver asset with exceptional connectivity and access to the workforce. This 40,800-square-foot industrial building is within the thriving Mapleton Industrial Park and features a functional 14-foot clear height and an open layout, providing flexibility for efficient operations and inventory management. Situated on 4.53 acres with 50 surface parking spaces, the property has general industrial zoning and a versatile mix of warehouse and office space designed to accommodate a wide range of distribution, manufacturing, storage, and flex uses. 6321 N Washington Street is fully equipped with essential utilities, including natural gas, city water, city sewer, and gas heating, supporting modern industrial requirements. Its strategic location offers immediate access to Interstates 25, 76, and 270, ensuring seamless regional and national logistics connectivity, while being just 15 minutes from Downtown Denver and approximately 30 minutes from Denver International Airport. The site is also served by a nearby bus line, further enhancing accessibility for employees. Situated adjacent to Denver’s Central Business District, 6321 N Washington Street benefits from proximity to a dense labor pool of over 95,000 warehouse employees, as well as a rapidly growing consumer base exceeding 1,368,000 residents who generate more than $19.6 billion in annual spending. The surrounding area is highly active with a strong industrial presence, including major tenants such as Amazon, The Denver Post, Covert Nutra, and the North Washington Business Center, reinforcing the location’s appeal as a core industrial hub. This combination of strategic location, access to a dense workforce, and flexible use creates a premier opportunity for businesses seeking industrial space for lease in Denver.

Contact:

Ficco Brothers

Date on Market:

2026-04-27

Hide
See More
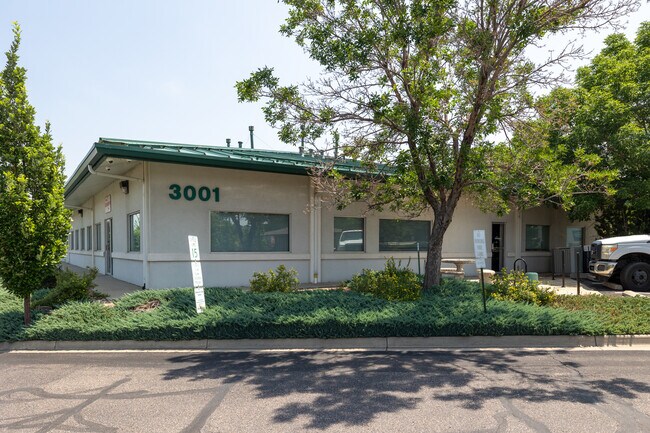
More details for 3001 Industrial Ln, Broomfield, CO - Flex for Lease

3001 Industrial Ln

Broomfield, CO 80020

  • Warehouse
  • Flex for Lease
  • $15.79 CAD SF/YR
  • 3,500 - 7,750 SF
  • 2 Spaces Available Soon
See More