Commercial Real Estate in Rockmart available for lease

2 Warehouses for Lease in Rockmart, GA, USA

Warehouses for Lease in Rockmart, GA, USA

Warehouses for Lease within 50 kilometers of Rockmart, GA, USA

More details for 1 Johnson St, Cartersville, GA - Office for Lease
  • Matterport 3D Tour

1 Johnson St

Cartersville, GA 30120

  • Warehouse
  • Office for Lease
  • $16.69 CAD SF/YR
  • 4,000 SF
  • 1 Space Available Now
  • Air Conditioning
  • Security System
  • 24 Hour Access
  • Reception
  • Wheelchair Accessible
  • Smoke Detector

Cartersville Office for Lease - Bartow County

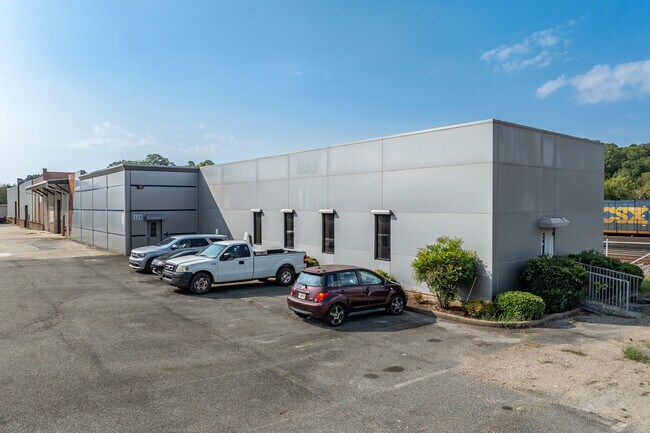
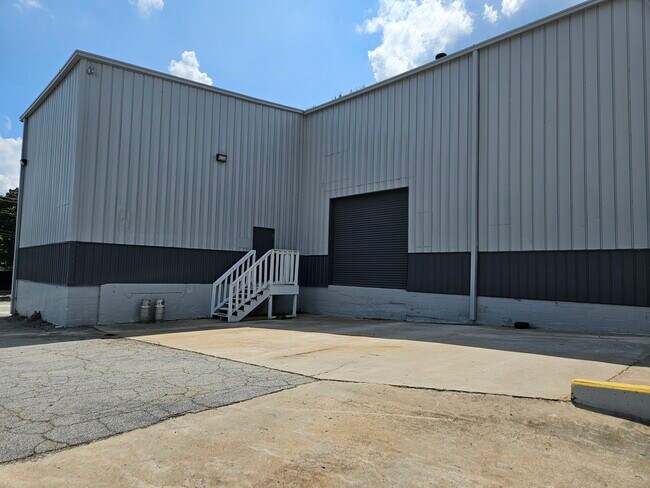
1 Johnson Street invites retail, office, and service-based users to explore the possibilities of its high-end spaces with the advantage of a super-central location in the transforming city of Cartersville. Tenants can choose from a wide range of spaces at 1 Johnson Street. Its office space features an intelligent layout of private offices, a conference room, a reception desk, and an open work area or showroom, all complemented by unique finishes such as exposed brick and vinyl wood flooring. The property’s warehouse space features dock-high and drive-in loading capabilities, along with a small office. All users benefit from ample on-site parking and the proximity to Downtown Cartersville and the town’s premier amenity hubs, such as Main Street Shopping Center and Cartersville Plaza. Cartersville is a fast-growing suburban submarket increasingly viewed as a lower-cost alternative to core Atlanta markets without sacrificing access, leading to significant in-migration and commercial interest. The city’s longstanding industrial backbone is seeing continued growth in logistics, distribution, and, notably, advanced manufacturing, with cutting-edge operations like the Hyundai-SK battery facility redefining the landscape. In tandem, demand for office and retail inventory has risen to serve new employees and support these businesses. 1 Johnson Street’s mixed-use capabilities and high quality perfectly position it to enable a wide range of users to complement established and emerging economic sectors.

Contact:

Tilley Properties, Inc.

Property Type:

Industrial

Date on Market:

2025-08-13

Hide
See More
More details for 1951-1955 Canton Rd, Marietta, GA - Flex, Industrial for Lease
  • Matterport 3D Tour

Canton Industrial Park - 1951-1955 Canton Rd

Marietta, GA 30066

  • Warehouse
  • Industrial for Lease
  • $19.12 - $21.91 CAD SF/YR
  • 1,226 - 57,241 SF
  • 6 Spaces Available Now
  • Air Conditioning

Marietta Flex, Industrial for Lease - East Cobb

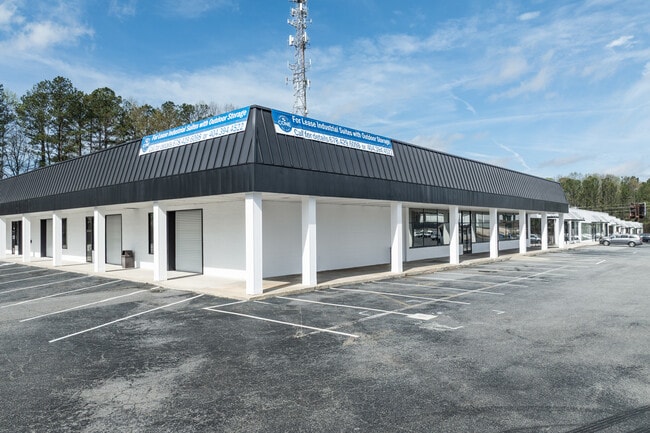
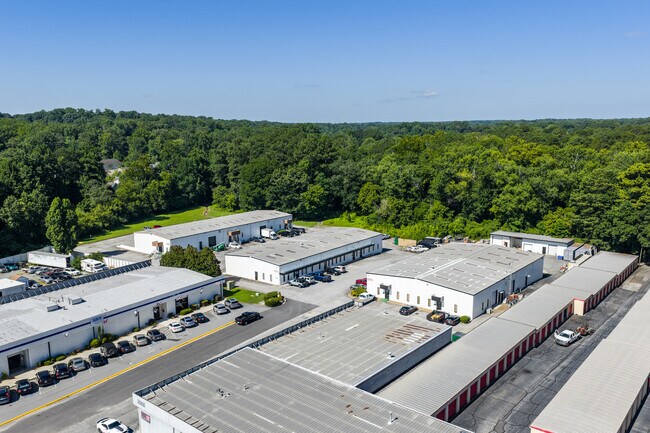
Canton Industrial Park welcomes growing industrial and flex businesses with turnkey small-bay suites featuring extensive recent upgrades and a prime location in Marietta, Georgia, at 1951-1955 Canton Road. This dynamic multi-tenant facility includes two buildings, one measuring 72,996 square feet and another measuring 14,537 square feet, built on an expansive 10-acre lot with ample on-site parking. The park offers flexible space options ranging from 1,226 to 14,219 square feet, including several new spec suites, allowing both growing and established tenants to find the perfect space for their operations. These affordable spaces offer efficient layouts and flexible floor plans, with storefront entrances. Other desirable features include roll-up loading doors and storefront entrances. Units have completed quality interior and exterior renovations, providing a modern and functional work environment that is ideal for service, contractors, light industrial, and flex users. Situated directly off Canton Road, tenants at Canton Industrial Park will benefit from direct exposure to more than 20,000 daily vehicles, delivering enhanced positioning in the local market. The site enjoys easy access to Interstates 75 and 575, with convenient proximity to downtown Marietta and the Town Center at Cobb retail hub. The surrounding area is home to numerous wholesalers, manufacturers, and distribution operations, highlighting the appeal of the area for industrial businesses. This well-connected location also provides quick access to retail, restaurants, and service-based amenities, improving work-life balance for employees. When looking within 5 miles of Canton Industrial Park, Marietta provides a compelling demographics profile of more than 188,000 residents. These locals make up a valuable, skilled workforce of more than 118,000, with over 30% of workers employed in blue-collar industries. This ensures businesses at the park will have seamless access to the quality talent needed to fuel future growth and expansion. Reach out to the Cone Commercial Real Estate team today to schedule a tour and find the perfect space to thrive.

Contact:

Cone Commercial Real Estate

Date on Market:

2026-07-09

Hide
See More
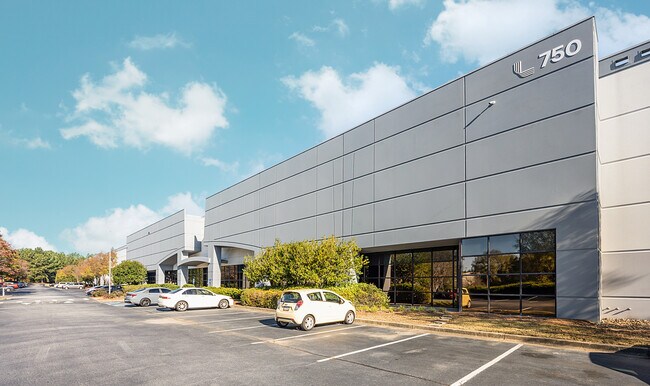
More details for 750 Maxham Rd, Lithia Springs, GA - Industrial for Lease

750 Maxham Rd

Lithia Springs, GA 30122

  • Warehouse
  • Industrial for Lease
  • 199,505 SF
  • 1 Space Available Now
See More
More details for 963 N Burnt Hickory Rd, Douglasville, GA - Industrial for Lease
  • Matterport 3D Tour

Burnt Hickory Business Park - 963 N Burnt Hickory Rd

Douglasville, GA 30134

  • Warehouse
  • Industrial for Lease
  • $13.91 - $18.08 CAD SF/YR
  • 2,500 - 25,701 SF
  • 7 Spaces Available Now

Douglasville Industrial for Lease - Douglasville/Lithia Springs

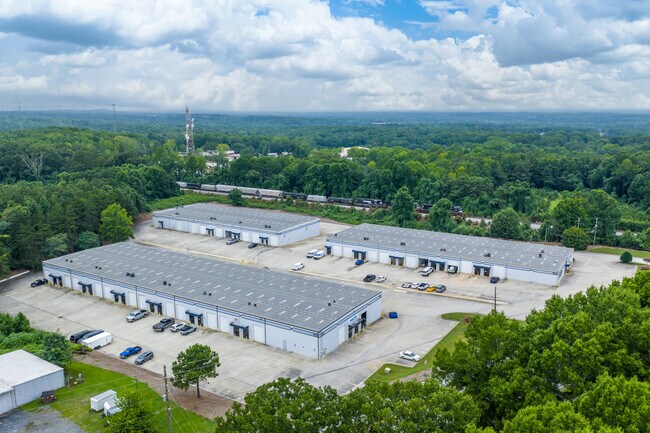
Burnt Hickory Business Park features a powerful combination of newly renovated industrial and flex space in a well-connected Douglasville location, providing growing businesses with efficient facilities and the flexibility to support a wide range of operational needs. Renovations completed in 2024 introduced cross-dock access, modern LED lighting, and efficient office build-outs ranging from 5% to 20%, creating move-in-ready suites that balance warehouse functionality with professional office space. Suites feature dock-high and/or drive-in loading, 15- to 22-foot clear heights, 3-phase power, and full sprinkler protection, plus industrial outdoor storage (IOS) options. Zoned M1 (Light Industrial), making the property well-suited for home service providers, contractors, building supply companies, light distribution users, fabrication shops, e-commerce operators, equipment service firms, specialty manufacturers, and other industrial occupiers seeking operational flexibility. Located directly off Highway 78 and approximately 10 minutes from Interstate 20, the property provides convenient access to customers, suppliers, and the greater Atlanta metropolitan area. Burnt Hickory Business Park benefits from proximity to major Douglasville destinations, including Arbor Place, Wellstar Douglas Medical Center, Douglasville Pavilion, and numerous municipal offices. Users also enjoy regional connectivity, with downtown Atlanta approximately 25 minutes away and Hartsfield-Jackson Atlanta International Airport within a 40-minute drive. The surrounding market further supports occupier demand. Household growth within a 3-mile radius increased by 10.5% between 2020 and 2025, reflecting continued residential expansion and a growing local customer base. Residents within a 5-mile radius spend more than $110 million annually on household maintenance, repair, furniture, and equipment, creating a strong consumer foundation for businesses that serve residential customers.

Contacts:

Rise Property Group

Denali Investment Group, LLC

Date on Market:

2026-07-13

Hide
See More
More details for 2970 Ask Kay Dr SE, Smyrna, GA - Industrial for Lease
  • Matterport 3D Tour

2970-2976 Ask Kay Dr - 2970 Ask Kay Dr SE

Smyrna, GA 30082

  • Warehouse
  • Industrial for Lease
  • 2,500 SF
  • 1 Space Available Now

Smyrna Industrial for Lease - Cumberland/Galleria

Secure a workspace in a multifaceted submarket of the Atlanta metro and propel success via seamless connectivity, speedy occupancy, and ample business opportunities. 2970-2976 Ask Kay Drive presents turnkey industrial flex space designed to accommodate growing businesses. Each newly renovated suite features a storefront entrance, efficient office space, a private restroom, and a roll-up door for seamless day-to-day operations. The warehouse areas have 16-foot clear heights and 8-foot by 10-foot dock-high loading doors. General Commercial (GC) zoning further expands the property's appeal, supporting a wide range of uses including contractor offices, creative studios, workshops, showrooms, equipment dealers, material suppliers, landscaping companies, indoor fitness concepts, and storage-related businesses. This strategic Smyrna location places tenants within approximately 15 minutes of the Interstate 75/285 interchange, one of the most important transportation hubs in the Atlanta metropolitan area. This connectivity provides efficient access to major business centers throughout the region while positioning companies near prominent destinations such as The Battery Atlanta, Truist Park, Cumberland Mall, and the surrounding mixed-use district. The central location between Marietta, Downtown Atlanta, and affluent northern suburbs, including Sandy Springs, Alpharetta, and Roswell, enhances both customer access and workforce reach. Service-based businesses benefit from immediate access to a dense residential customer base, with approximately 110,000 households located within a 5-mile radius. Employees and visitors enjoy a convenient work environment, with everyday amenities including grocery stores, fitness centers, professional services, and a diverse collection of restaurants ranging from local favorites to nationally recognized brands.

Contacts:

Rise Property Group

Denali Investment Group, LLC

Date on Market:

2026-03-10

Hide
See More
More details for 791 Joe Frank Harris Pky SE, Cartersville, GA - Office/Retail for Lease

791 Joe Frank Harris Pky SE

Cartersville, GA 30120

  • Warehouse
  • Office/Retail for Lease
  • $10.43 CAD SF/YR
  • 72,000 SF
  • 1 Space Available Soon

Cartersville Office/Retail for Lease - Bartow County

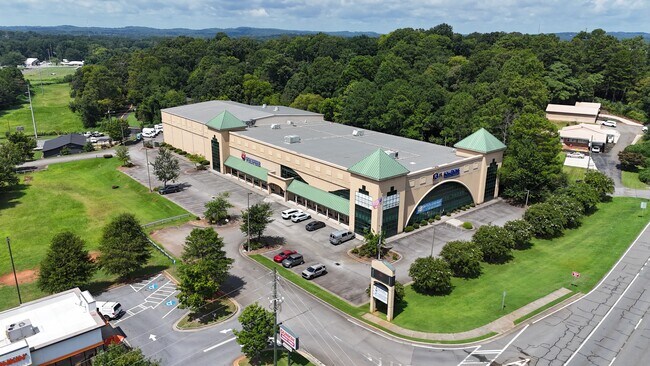
Rare opportunity to lease approximately 72,000 SF of large-format commercial space situated on ±3.15 acres with outstanding visibility along U.S. Highway 41 in Cartersville. This highly versatile property can accommodate a wide range of uses, including medical, flooring and furniture showrooms, powersports, boat and automotive dealerships, home improvement retailers, warehouse/distribution operations, and service-oriented businesses. The building was originally developed as a 73,100 SF furniture and appliance showroom, featuring extensive showroom, warehouse, office, and mezzanine space. Positioned at a signalized intersection with exposure to approximately 45,000 vehicles per day, the property offers exceptional frontage, visibility, and convenient access along one of the region's primary commercial corridors. The building features a flexible mix of showroom, office, service, and warehouse space designed to accommodate a wide variety of operational requirements. Open floor areas, dedicated warehouse sections, mezzanine space, and multiple office suites provide exceptional flexibility for retailers, distributors, service providers, and destination-showroom users. A significant advantage of the property is its heavy-duty electrical infrastructure, including an 800-amp, 480/277-volt, 3-phase main service, providing approximately 665 kVA of available electrical capacity. The building is further supported by 240 kVA of step-down transformer capacity serving multiple 208/120V distribution panels, making it well-suited for power-intensive users, large showroom lighting loads, warehouse operations, manufacturing support functions, and equipment-driven businesses. The facility was originally engineered to support nine rooftop HVAC units, a freight elevator, warehouse systems, and high-density retail operations.
Contact:

Oakley Real Estate Partners

Property Type:

Retail

Date on Market:

2026-08-28

Hide
See More