Commercial Real Estate in Rougemont available for lease

8 Warehouses for Lease near Rougemont, NC, USA

Warehouses for Lease within 50 kilometers of Rougemont, NC, USA

More details for 3200 Gateway Centre Blvd, Morrisville, NC - Multiple Space Uses for Lease

Portal Warehousing Raleigh - 3200 Gateway Centre Blvd

Morrisville, NC 27560

  • Warehouse
  • Industrial for Lease
  • 84 - 13,306 SF
  • 8 Spaces Available Now
  • Air Conditioning
  • Reception

Morrisville Multiple Space Uses for Lease - RTP/RDU

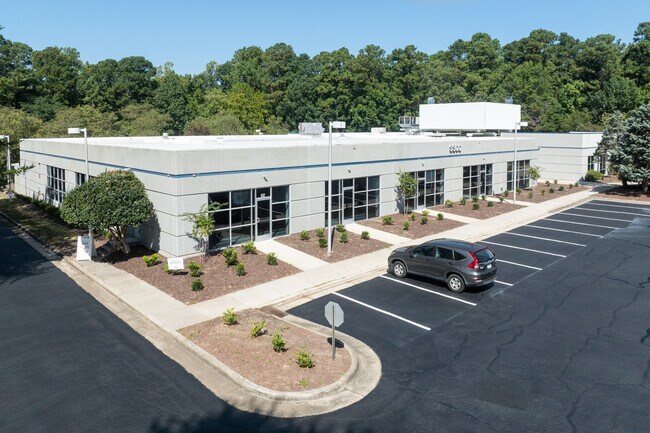
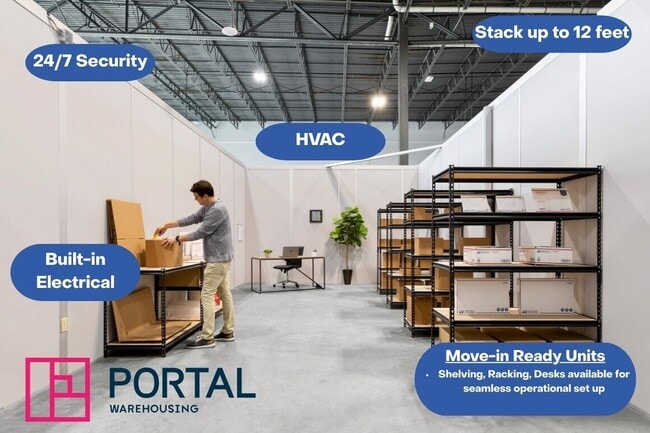
Portal Warehousing Raleigh, located at 3200 Gateway Centre Boulevard, offers flexible warehouse and logistics space for e-commerce, logistics, and growing businesses. Private warehouse units are available with short-term monthly options and flexible lease terms. Small warehouse spaces range from 250 to 500 square feet, starting at $995 per month, with the ability to scale to over 5,000 square feet for enterprise-level operations. Complete with all-inclusive amenities that elevate and grow businesses, Portal Warehousing Raleigh has everything needed to put its members and their products first. Members at Portal Warehousing will gain access to services, technology partnerships, shipping and logistics, and community events that add premier value. This facility has consultants ready to help supercharge growth in operational, digital marketing, finance, accounting, and logistics needs. Take advantage of membership perks, including super-fast internet, top-notch security, conference rooms, coworking space, a content studio, reception services, private offices, paid-for utilities, and easy monthly billing. The warehouse space features industrial amenities, including loading docks, grade-level doors, logistics equipment, daily carrier pickups, and shipping/receiving addresses. Proving to be an ideal location for logistics, Portal Warehousing Raleigh provides near-immediate access to Interstate 40, less than 2 miles from Raleigh-Durham International Airport. Strategically positioned within the Gateway Centre business park, the facility is surrounded by warehousing, distribution, and light industrial companies, creating a synergistic environment of like-minded businesses. At the heart of the booming Research Triangle, tap into a growing labor pool of warehouse employees and entrepreneurs supported by one of the fastest-growing metro economies on the East Coast. Join Portal Warehousing Raleigh and uncover a quality co-warehouse space custom-fit with flexible lease commitments, turnkey space, and a knowledgeable community of entrepreneurs in the Research Triangle.

Contact:

Portal Warehousing

Date on Market:

2026-08-14

Hide
See More
More details for 114 S State St, Haw River, NC - Industrial for Lease
  • Matterport 3D Tour

Fully Conditioned with Heavy Power - 114 S State St

Haw River, NC 27258

  • Warehouse
  • Industrial for Lease
  • $12.40 CAD SF/YR
  • 9,064 - 34,112 SF
  • 1 Space Available Now
  • Air Conditioning
  • 24 Hour Access
  • Conferencing Facility
  • Wheelchair Accessible

Haw River Industrial for Lease - N Central Alamance County

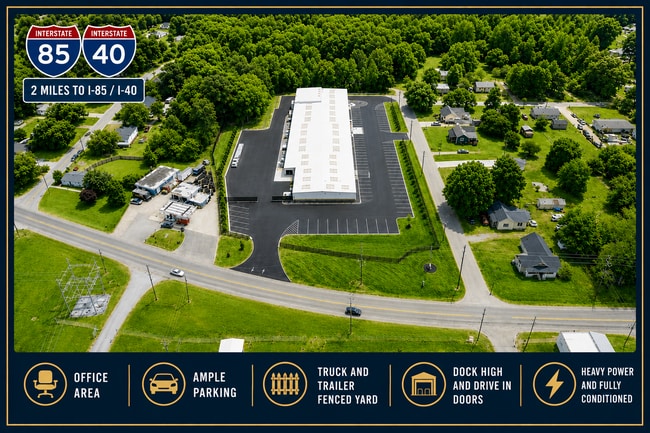
Built to a higher standard than the typical industrial property, 114 S State Street was designed and constructed by an experienced industrial general contractor with exceptional attention to infrastructure, functionality, and finishes. Now available for lease, this fully modernized, fully climate-controlled manufacturing/lab/flex facility offers exceptional flexibility for users seeking approximately 9,000 SF to 34,112 SF. The building is one continuous, contiguous facility totaling 34,112 SF and can be leased in its entirety or easily divided into three individual suites: * Suite 100 – 9,064 SF * Suite 200 – 10,023 SF * Suite 300 – 15,025 SF * Entire Building – 34,112 SF contiguous Tenants may lease an individual suite, combine adjoining suites for a larger footprint, or occupy the entire 34,112 SF building as one contiguous facility. Because the building is already set up with separate utility infrastructure and metering/submetering, subdivision is exceptionally straightforward. The suites currently flow together as one continuous space, and physically separating them primarily requires closing the existing openings between adjoining suites. This gives tenants the flexibility to secure the amount of space they need today while potentially expanding into adjoining space as their operations grow. Positioned at 114 S State Street in Haw River, North Carolina, the property is strategically located within the Burlington–Mebane industrial corridor, centrally situated between the Raleigh/Durham and Greensboro markets. The site is just 2 miles from Interstate 85 (Exit 150), providing convenient access throughout both the Triad and Triangle. The facility is well suited for manufacturing, lab, assembly, distribution, warehouse, flex, and other industrial users. Unlike many industrial properties where smaller suites sacrifice loading capabilities, each of the three suites at 114 S State Street has independent drive-in access. Suite 100 includes one rear 14' W × 10' H drive-in door. Suite 200 includes one rear 14' W × 10' H drive-in door. Suite 300 provides the most extensive loading configuration, with one front 12' W × 10' H drive-in door, two front 8' W × 9' H dock-high doors, and one rear 8' W × 10' H dock-high door designed for small-truck access only. Ceiling heights range from 12 to 15 feet, and the entire 34,112 SF building is fully wet-sprinklered, heated, and cooled throughout. Warehouse exterior walls feature a steel-stud framed panel system with R-42 insulation, OSB, and finished sheetrock, creating a clean, durable, and energy-efficient working environment. The facility also includes three separate restroom groups, approximately 3,363 square feet of newly remodeled office space, and upgraded high-lumen LED lighting throughout. Heavy power is another standout feature. The property provides 1,200 amps of 480-volt power plus 1,600 amps of 208-volt, 3-phase power, offering substantial capacity for manufacturing, machinery, equipment, and other power-intensive operations. The property is served by seven HVAC systems totaling 65 tons of capacity, all equipped with Trane Wi-Fi controls. Additional infrastructure includes three water lines—one 2-inch and two 1-inch—along with two separate sewer taps consisting of one 6-inch drain tap and one 4-inch drain tap. The building has three electric meters and the ability to accommodate up to three gas meters, with gas service capable of more than 30 million BTUs. The exterior has also undergone extensive improvements, providing a professional appearance and significant functionality for industrial users. The site includes approximately 67,000 square feet of new 5-inch-thick asphalt parking with 76 car and truck spaces, all-new curbing, new landscaping, new exterior lighting, and a secure industrial outdoor storage (IOS) area. An approximately 25,000-square-foot paved rear storage yard is enclosed by approximately 700 feet of new 8-foot black chain-link screening fence. The front and side of the property feature approximately 800 feet of new 5-foot decorative fencing. Additional improvements include a new 3-foot-tall brick façade across the front and side of the building, brand-new exterior windows, and three modern glass entrances. Exterior doors are equipped with remotely managed Schlage Wi-Fi access controls, allowing entry codes to be changed remotely and providing an electronic event log—an additional benefit for companies managing employees, shifts, vendors, or multiple access points. 114 S State Street offers a combination that is difficult to find in a typical industrial lease opportunity: a fully climate-controlled facility, substantial 3-phase power, multiple drive-in and dock-high doors, modern office space, secure paved outdoor storage, extensive recent improvements, and the ability to lease anywhere from approximately 9,000 SF to the entire 34,112 SF contiguous building. Whether a tenant needs a single suite, multiple adjoining suites, or a standalone 34,112 SF facility, the building offers the flexibility and infrastructure to accommodate both current operational requirements and future growth.
Contact:

NCR Management

Date on Market:

2026-01-07

Hide
See More
More details for 5101 Nelson Rd, Morrisville, NC - Industrial for Lease
  • Matterport 3D Tour

Airport Distribution Center-North Carolina - 5101 Nelson Rd

Morrisville, NC 27560

  • Warehouse
  • Industrial for Lease
  • 22,659 SF
  • 1 Space Available Now

Morrisville Industrial for Lease - RTP/RDU

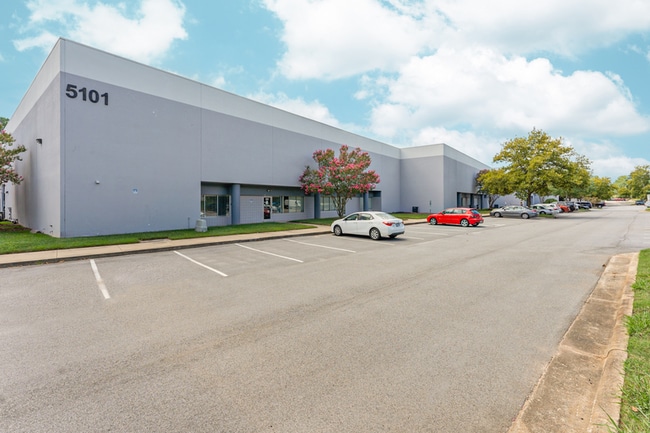
Airport Distribution Center provides exceptional industrial space ready for immediate occupancy with a prime location near Raleigh-Durham International Airport. With a focus on operational excellence and streamlined accessibility, the park offers a perfect choice for a wide range of distribution, warehousing, logistics, and last-mile delivery businesses. The available space at Airport Distribution Center spans 22,659 square feet and is equipped with desirable features and specs that set it apart from the competition. The unit boasts 3,158 square feet of newly renovated office space with two new HVAC units in the office, supporting efficient operations. Robust loading capabilities include three dock-high loading doors with edge-of-dock levelers, as well as 24-foot ceilings and wide column spacing for vertical storage and numerous pallet positions. Other attractive features include full ESFR fire suppression, new LED lighting in the warehouse, and 600 amps of 277/480-volt, 3-phase power to the suite. The space also delivers durable, quality construction, with insulated pre-cast concrete exteriors and a TPO membrane roof that was installed in 2015. Situated just off the interchange of Interstate 40/540 and less than five minutes from Raleigh-Durham International Airport, tenants at the property will benefit from institutional logistics infrastructure that easily connects to the greater region and beyond. While just minutes from the renowned Research Triangle Park, the site can also reach both Downtown Raleigh and Downtown Durham in just 20 minutes, allowing businesses to tap into a lucrative business community with robust skilled workforce availability. Raleigh/Durham offers a dynamic logistics environment with access to major highways, air cargo facilities, and a growing business landscape. Its strategic location in North Carolina allows for efficient distribution throughout the Southeast. Link Logistics warehouse space for rent in Raleigh provides companies with access to key transportation networks and a thriving regional economy.

Contact:

JLL

Date on Market:

2023-10-13

Hide
See More
More details for 3300 Gateway Centre Blvd, Morrisville, NC - Office, Flex for Lease
  • Matterport 3D Tour

Spaces Available - Office & Flex - 3300 Gateway Centre Blvd

Morrisville, NC 27560

  • Warehouse
  • Flex for Lease
  • $38.78 CAD SF/YR
  • 200 - 14,509 SF
  • 10 Spaces Available Now
  • Air Conditioning
  • Natural Light
  • Drop Ceiling
  • 24 Hour Access
  • DDA Compliant
  • Wheelchair Accessible

Morrisville Office, Flex for Lease - RTP/RDU

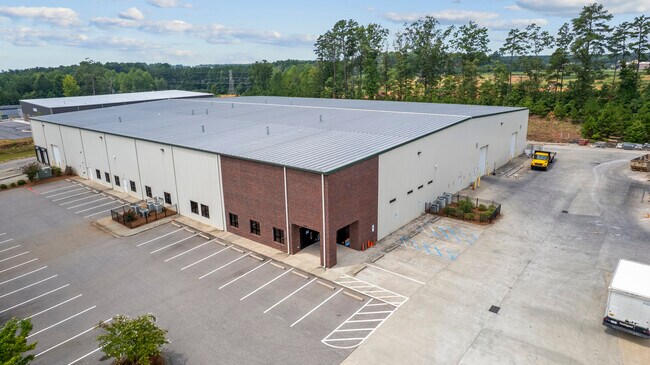
Discover a Premier Commercial Opportunity in the Heart of the Raleigh-Durham Triangle! Welcome to 3300 Gateway Center Blvd, a state-of-the-art flex building designed to cater to a wide range of business needs. Whether you're a small office user, a life sciences innovator, or a logistics powerhouse, this property offers unparalleled flexibility, prime location advantages, and top-tier amenities to elevate your operations. With REGUS as a major anchor tenant, this building is the perfect environment to grow and thrive. --- Property Highlights: - Fully Sprinkled Flex Building: Offering the flexibility to configure office and/or flex space combinations to suit your business needs. - Prime Location: Centrally located in the Raleigh-Durham Triangle area, right next to RDU International Airport and off Interstate I-40. - Unique Setup: Flex spaces with access to common dock-high dock doors and wide corridors allow tenants to easily take deliveries directly to their spaces. This feature makes it ideal for warehouse, distribution, manufacturing, and light industrial tenants. - Anchor Tenant: REGUS, a leader in flexible workspace solutions, providing shared office spaces, conference rooms, and break areas. This allows flex tenants to focus on their core operations without worrying about additional office space requirements. --- Available Spaces: Space A: - Small individual offices or multiple office combinations. - Options for conference rooms or small lab spaces. - Highly configurable to meet diverse tenant requirements. Space B: - Versatile flex spaces suitable for a variety of uses including: - Lab space - Research - Distribution - Warehouse - And more. - Customizable to match tenant needs. Space C: - Two smaller flex/office spaces ideal for satellite offices or smaller entities. --- Amenities: - Common dock-high dock door with wide-rated corridors for seamless logistics. - Two large restroom facilities and showers available for all tenants, reducing overhead costs. - REGUS coworking space offering additional office spaces, conference rooms, and a break room. - Proximity to a wide variety of amenities in the surrounding area. --- Strategic Advantages: - Proximity to Tier-1 Universities: - Duke University - University of North Carolina at Chapel Hill - North Carolina State University - Access to a continuous supply of highly skilled workforce. - Zoning: - Zoned ORD (Office/Research and Development): - Supports a wide range of uses including office, institutional, research and development, light manufacturing, and more. - Designed to mitigate adverse impacts when located near residential areas. --- Ideal For: - Small offices - Distribution centers - Warehouses - Research and development (R&D) - Life science users --- Don’t miss this opportunity to secure your space in one of the most sought-after business locations in the Raleigh-Durham area!

Contact:

REIT Place, llc

Date on Market:

2025-07-20

Hide
See More
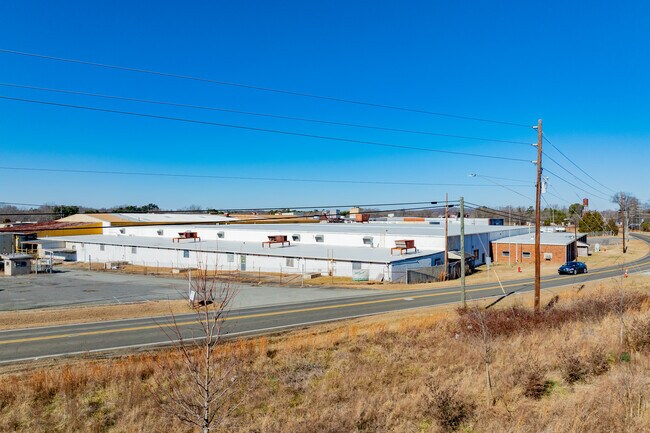
More details for 106 Jeffrey Way, Youngsville, NC - Industrial for Lease

106 Jeffrey Way

Youngsville, NC 27596

  • Warehouse
  • Industrial for Lease
  • $10.73 CAD SF/YR
  • 50,000 SF
  • 1 Space Available Soon
See More
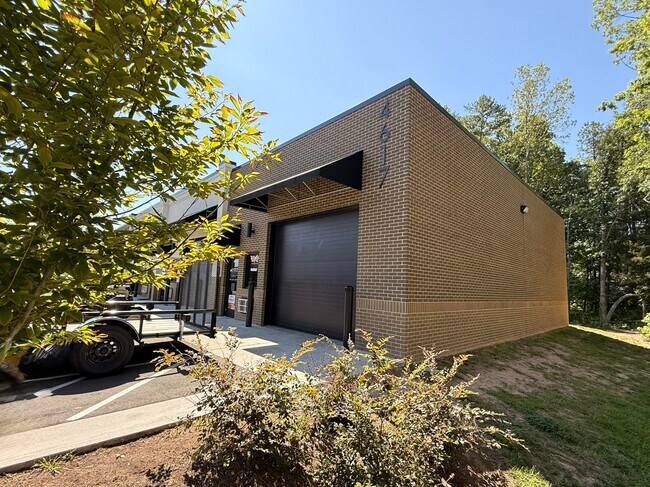
More details for 4617 Hillsborough Rd, Durham, NC - Flex for Lease

4617 Hillsborough Rd

Durham, NC 27705

  • Warehouse
  • Flex for Lease
  • $29.09 CAD SF/YR
  • 1,250 SF
  • 1 Space Available Soon
See More
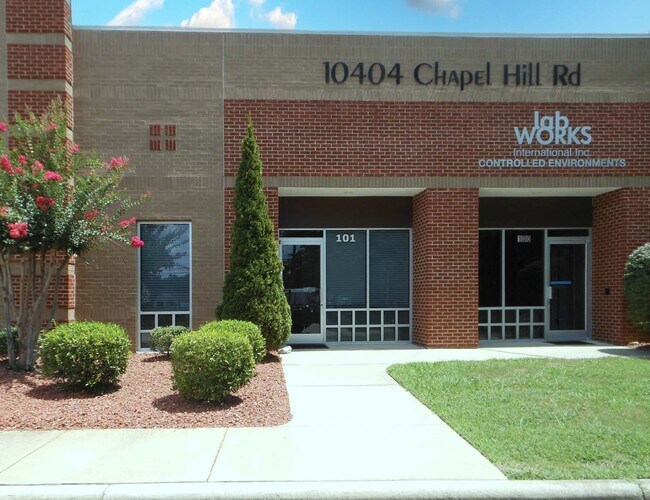
More details for 10404 Chapel Hill Rd, Morrisville, NC - Flex for Lease

Zaytoun Center - 10404 Chapel Hill Rd

Morrisville, NC 27560

  • Warehouse
  • Flex for Lease
  • $36.24 CAD SF/YR
  • 2,025 SF
  • 1 Space Available Now
See More