Commercial Real Estate in Watkins available for lease

1 Warehouse for Lease in Watkins, CO, USA

Warehouse for Lease in Watkins, CO, USA

More details for 34501 E Quincy Ave, Watkins, CO - Office, Industrial for Lease

34501 E Quincy Ave

Watkins, CO 80137

  • Warehouse
  • Industrial for Lease
  • $11.12 - $13.90 CAD SF/YR
  • 1,000 - 41,738 SF
  • 3 Spaces Available Now
  • Air Conditioning

Watkins Office, Industrial for Lease - Outlying Arapahoe County

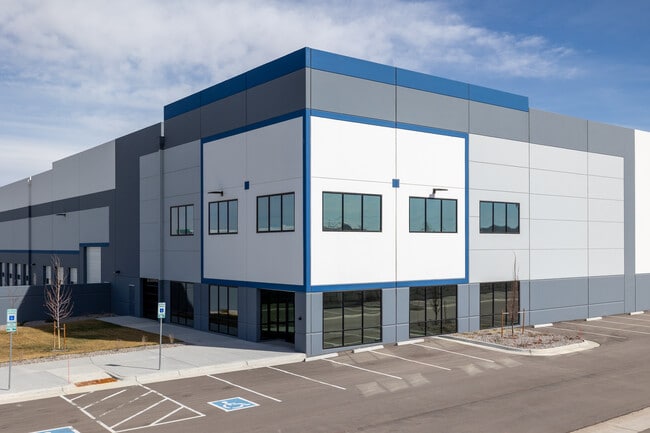
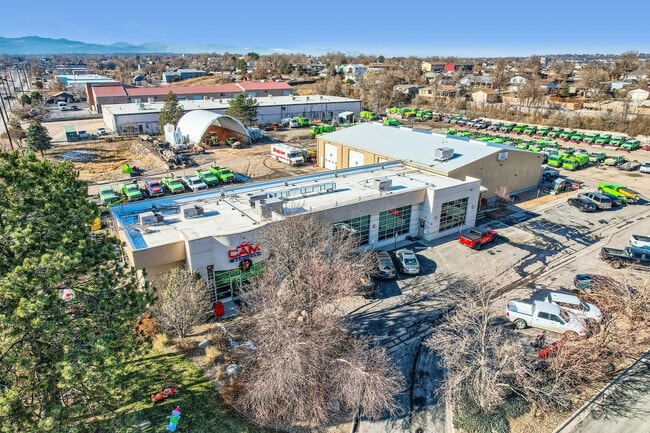
Our Park has completed a multi-million dollar renovation. New Roofs, New HVAC, too many other upgrades to list. If you're looking for a maintenance-free location for your business and employees, please call on us now. We have our own water and sewer at our Park for our tenants. We also can sell to local businesses looking to access water. We have up to 50,000 gallons that you can access daily at a price of $12.50 per 1,000 gallons. Up to 55,000 SF Available. Multiple Buildings Available. Office space available. Very secure indoor storage space available. The park has several acres of outdoor storage available as well. ( 6 acres of outdoor land available for outdoor storage. Ask price is $3500 per acre, negotiable for longer term leases.) We prefer 3 year leases or longer but open to discussion. Semi Truck, RV, Boat Storage Available. Free rent specials with long term leases subject to approval. Realtors welcome. We have our own water and sewer at our park. Up to 55,000 SF Available. Office space available. Plenty of parking. The park has several acres of outdoor storage available. Indoor Storage as well. Minimum 3,000 SF. We prefer 3-year leases or longer but open to discussion. Free rent specials with long term leases subject to approval. Semi-Truck/RV/Boat Storage Available. Realtors welcome. Total cost is $13.81 per SF, and this amount already includes CAM. We are negotiable on rent. Give George Gianares a call at 815-557-0513 to discuss rate and options.

Contact:

Appogee Kazmira

Date on Market:

2025-10-15

Hide
See More

Warehouses for Lease within 50 kilometers of Watkins, CO, USA

More details for 5150 Colorado Blvd, Denver, CO - Flex, Industrial for Lease

WareSpace Park Hill - 5150 Colorado Blvd

Denver, CO 80216

  • Warehouse
  • Industrial for Lease
  • 253 - 8,024 SF
  • 2 Spaces Available Now
  • Air Conditioning
  • Security System
  • Private Restrooms
  • 24 Hour Access
  • CCTV (Closed Circuit Television Monitoring)
  • Conferencing Facility
  • Controlled Access
  • Smoke Detector
  • Reception
  • Wheelchair Accessible

Denver Flex, Industrial for Lease - East I-70/Montbello

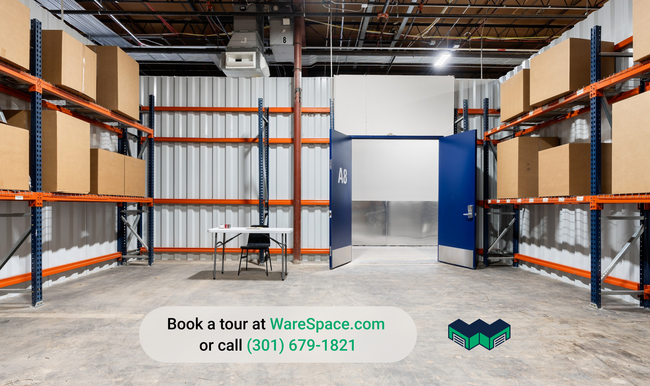
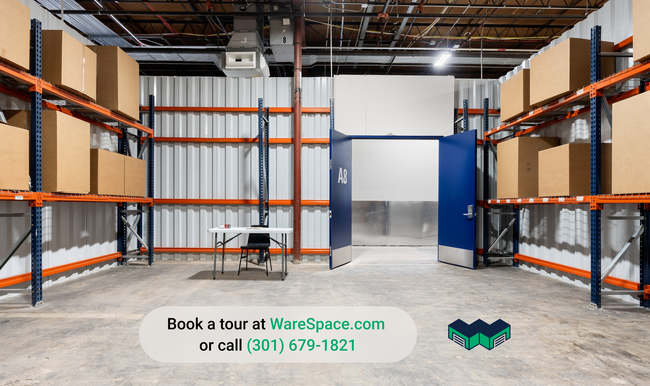
Small-bay industrial space at 5150 Colorado Blvd, Denver, CO 80216. Private warehouse and flex units from 253 to 2,874 SF. One flat monthly rent. 6 or 12 month terms. Tour, sign, and move in the same day. 129,489 SF climate-controlled building, renovated in 2026. 28' clear height. 39 loading docks. Rent ranges from $1,000 to $3,000 per month depending on unit size. What's included in the rent. Electricity, water, gas, high-speed Wi-Fi, property taxes, building services, daily maintenance, 24/7 access, and unlimited use of conference rooms, the kitchen, and warehouse equipment. No CAM. No setup fees. No after-hours surcharge. What's included in the space. Loading docks with drive-in capability and dock-height receiving. Industrial racking in every unit. Shared pallet jacks, hand trucks, dollies, and dock gear. Daily UPS, FedEx, and USPS pickups built in. How leasing works. 6 or 12 month terms. No personal guarantor. Application and screening are instant for almost everyone. $500 deposit applied to first month's rent if approved. Digital lease execution takes under 10 minutes. Who it's for. Trades and service businesses with tools and inventory (electrical, painting, restoration, exterior cleaning, mobile service). E-commerce sellers self-fulfilling. Light manufacturers and assembly operations. Distributors with regional inventory. Makers running small-batch product businesses. Operators consolidating multiple self-storage units into one working warehouse. On-site General Manager. Receives packages, coordinates vendor access, and is available during business hours. Need more space than what's available here? WareSpace operates 23+ buildings nationwide. Ask the leasing manager about other markets. Brokers. WareSpace pays a flat referral fee on signed leases. Contact the listing agent to discuss.

Contact:

WareSpace

Date on Market:

2026-06-12

Hide
See More
More details for 550 E Thornton Pky, Thornton, CO - Office/Retail, Retail for Lease
  • Matterport 3D Tour

Pinnacle Town Center - 550 E Thornton Pky

Thornton, CO 80229

  • Warehouse
  • Office/Retail and Retail for Lease
  • 2,407 - 49,108 SF
  • 3 Spaces Available Now
  • Air Conditioning
  • Drop Ceiling
  • 24 Hour Access

Thornton Office/Retail, Retail for Lease - North Denver

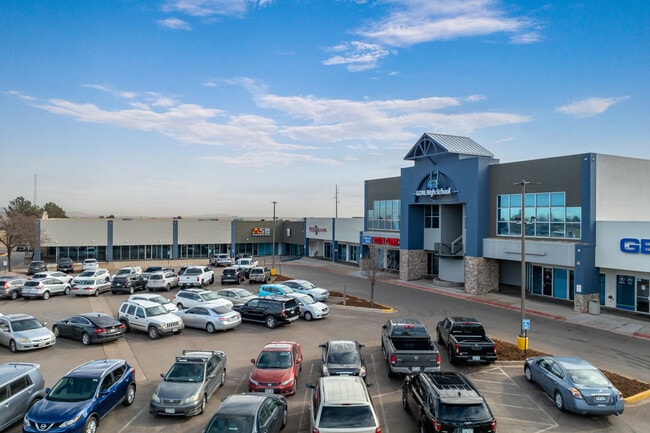
Harness the exceptional exposure of Pinnacle Town Center and join a dynamic mix of synergistic tenants in one of the last remaining spaces at this prominent mixed-use hub. Pinnacle Town Center is a unique destination offering a marquee opportunity for a former big-box space that can co-anchor the center as Gold’s Gym recently leased part of the suite. The featured space spans 25,672 square feet and is equipped with three loading docks, 30-foot column spacing, a 16-foot ceiling height, and plenty of natural light. This space is well-positioned for a multitude of uses. The open plan makes this an ideal opportunity for a retail showroom, light warehousing businesses can utilize the loading capabilities, and even office users can set up here with negotiable build-outs. Old Vine Property Group has owned the property for 30 years, keeping it in excellent condition with constant improvements like the recently redone roofing and parking lot. Old Vine Property Group also owns a 1-acre pad site open for a build-to-suit building up to 40,000 square feet on the premises. Traffic from pedestrians and vehicles is above average due to Pinnacle Town Center’s eclectic roster of tenants and powerful placement with frontage on three streets. Tenants include those in educational, medical, financial, home design, and service fields, in addition to the incoming Gold’s Gym and two specialty gyms. Pinnacle Town Center holds a commanding position that takes up two hard corners with exposure to Washington Street, Grant Street, and Thornton Parkway. Building signage is available, and there are two monument sign positions to take full advantage of this immense traffic. Pinnacle Town Center is located in the most trafficked corridor of the Thornton community. This approximately 3-mile stretch along Interstate 25 hosts two school districts, North Suburban Medical Center, Vibra Hospital of Denver, Walmart Supercenter, Sam’s Club, dozens of restaurants, thousands of apartment residences, and much more. Direct access to the interstate places tenants near important professional hubs, and large office tenants can provide a consistent client base as BP, JPMorgan Chase, Lockheed Martin, Maxar, Bet365, Avaya, and Prologis all hold significant presences within a 15-minute drive.

Contact:

Old Vine Management Group Inc.

Date on Market:

2026-08-11

Hide
See More
More details for 360 Inverness Dr S, Englewood, CO - Flex, Industrial for Lease

WareSpace Centennial - 360 Inverness Dr S

Englewood, CO 80112

  • Warehouse
  • Industrial for Lease
  • 253 - 5,748 SF
  • 2 Spaces Available Now
  • Air Conditioning
  • Security System
  • Private Restrooms
  • 24 Hour Access
  • CCTV (Closed Circuit Television Monitoring)
  • Conferencing Facility
  • Smoke Detector
  • Reception
  • Wheelchair Accessible

Englewood Flex, Industrial for Lease - Inverness

Small-bay industrial space at 360 Inverness Dr S, Englewood, CO 80112. Private warehouse and flex units from 253 to 2,874 SF. One flat monthly rent. 6 or 12 month terms. Tour, sign, and move in the same day. 68,258 SF climate-controlled building, renovated in 2025. 18' clear height. 2 loading docks. Rent ranges from $1,000 to $3,000 per month depending on unit size. What's included in the rent. Electricity, water, gas, high-speed Wi-Fi, property taxes, building services, daily maintenance, 24/7 access, and unlimited use of conference rooms, the kitchen, and warehouse equipment. No CAM. No setup fees. No after-hours surcharge. What's included in the space. Loading docks with drive-in capability and dock-height receiving. Industrial racking in every unit. Shared pallet jacks, hand trucks, dollies, and dock gear. Daily UPS, FedEx, and USPS pickups built in. How leasing works. 6 or 12 month terms. No personal guarantor. Application and screening are instant for almost everyone. $500 deposit applied to first month's rent if approved. Digital lease execution takes under 10 minutes. Who it's for. Trades and service businesses with tools and inventory (electrical, painting, restoration, exterior cleaning, mobile service). E-commerce sellers self-fulfilling. Light manufacturers and assembly operations. Distributors with regional inventory. Makers running small-batch product businesses. Operators consolidating multiple self-storage units into one working warehouse. On-site General Manager. Receives packages, coordinates vendor access, and is available during business hours. Need more space than what's available here? WareSpace operates 23+ buildings nationwide. Ask the leasing manager about other markets. Brokers. WareSpace pays a flat referral fee on signed leases. Contact the listing agent to discuss.

Contact:

WareSpace

Date on Market:

2026-06-12

Hide
See More
More details for 20600 E 35th Dr, Aurora, CO - Industrial for Lease

Building 12 - 20600 E 35th Dr

Aurora, CO 80011

  • Warehouse
  • Industrial for Lease
  • 80,000 - 306,355 SF
  • 1 Space Available Now
  • Air Conditioning
  • 24 Hour Access

Aurora Industrial for Lease - East I-70/Montbello

Building #12 is a state-of-the-art cross-dock industrial space within the Majestic Commercenter. The 461,832-square-foot building features 36-foot minimum clear height, 50-foot x 52-foot column spacing and a 60-foot speed bay for optimal efficiency and racking. The building is currently equipped with 4,000 amp, 277/480 volt, and 3-phase power which may be expanded for heavier power users. The 97 dock-high doors and four (14-foot x 16-foot) drive-in doors make Building #12 a great option for high volume distribution hubs or logistics companies. The building also offers 117 trailer parking stalls and 381 car parking spaces, which may be fenced and secured. The expandable 3,102-square-foot office can be modified to meet tenant’s needs. The Majestic Commercenter is the Denver metro area’s preeminent 1,600-acre master-planned business park home to leading companies like Amazon, Subaru, Airbus, Anheuser-Busch, Hello Fresh, Whirlpool, and more. Known for its high-quality environment, the park provides first-class amenities and excellent access to regional infrastructure. The park entrance is 30 seconds from the Interstate 70 and Tower Road interchange. The east entrance is currently accessible from E-470 and Interstate 70 via Smith Road, while new interchanges at Interstate 70 and Picadilly Road and E-470 and East 38th Avenue are under construction to enhance the already excellent ingress and egress. Tenants also benefit from proximity to over 30 restaurants, with more in development, and access to recreational areas like the Highline Canal and the future First Creek Trail. Additionally, 100,000 new residential units are under development within five miles, offering convenient housing for employees. Since 1996, Majestic Realty has developed 6.5 million square feet in the park, with on-site management and construction teams, ensuring fast and reliable service to tenants. With more developments planned, the Majestic Commercenter provides numerous expansion and build-to-suit opportunities upwards of 2 million square feet.

Contact:

Majestic Realty Co.

Date on Market:

2026-05-21

Hide
See More
More details for 601 Alter St, Broomfield, CO - Industrial for Lease

601 Alter St

Broomfield, CO 80020

  • Warehouse
  • Industrial for Lease
  • 58,000 SF
  • Air Conditioning

Broomfield Industrial for Lease - Broomfield County

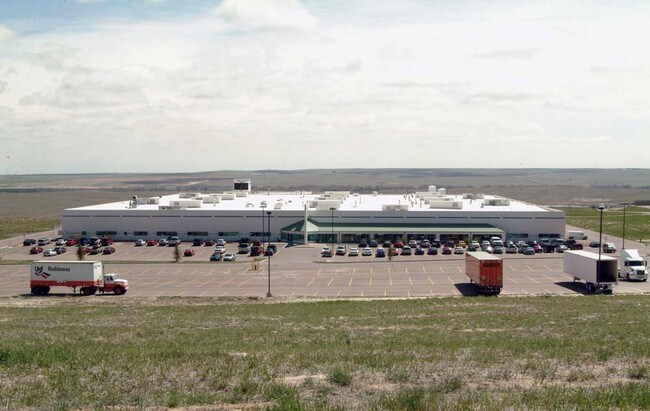
Discover 601 Alter Street in Broomfield, Colorado, a 66,428-square-foot industrial facility that offers a rare combination of warehouse functionality, abundant power, flexible occupancy options, and exceptional regional connectivity, built for e-commerce companies, contractors, distributors, logistics providers, 3PL operators, light industrial users, and any business that's ready for more than a garage.   The facility features a clean warehouse environment with 21-foot clear heights, five drive-in bays, seven exterior dock-high doors, and 1,200 amps of 480-volt power, providing efficient support for warehousing, production, assembly, fulfillment, and distribution operations.       Strategically located in the heart of Broomfield, the property offers outstanding access to Highway 287, Interstate 25, Interstate 70, and Denver International Airport, enabling convenient transportation throughout the Front Range and beyond. The location is also minutes from Rocky Mountain Metropolitan Airport and UCHealth Broomfield Hospital, providing exceptional convenience for employees, clients, and business travelers.    Multiple suite configurations are available to accommodate a variety of tenant requirements, making this an ideal solution for companies seeking flexible industrial, warehouse, distribution, flex, manufacturing, or logistics space in a highly sought-after Broomfield location. With abundant power, modern warehouse functionality, premium shared amenities, and unmatched transportation access, 601 Alter Street presents a unique opportunity to secure industrial space in one of Colorado's strongest commercial markets.    Units range from 200 to 3,000 square feet and include shared warehouse space, private bays, private offices for one to three people, and coworking memberships. Members get flexible terms, from 6- to 12-month agreements, instead of a long-term industrial lease. Built for growth spurts, seasonal demand, inventory swings, and expanding distribution needs.    All-inclusive rates cover loading docks with dock-high and grade-level access, daily carrier pickups, pallet storage, and shipping and receiving support, along with high-speed Wi-Fi, meeting and conference rooms, printing and mail service, a stocked kitchen and coffee bar, photo studio access, on-site staff, on-site parking, and 24/7 security. Members also get access to a shared workspace, community events, and a network of other growing businesses.      FlexEtc operates flexible workspaces in Los Angeles, Denver, Salt Lake City, Plano, Nashville, Charlotte, and Phoenix; pricing and availability are available upon inquiry or at flexetc.com.
Contact:

FlexEtc

Date on Market:

2026-07-30

Hide
See More
More details for 2525 W 64th Ave, Denver, CO - Industrial for Lease

2525 W 64th Ave

Denver, CO 80221

  • Warehouse
  • Industrial for Lease
  • 17,839 SF
  • Security System
  • Reception

Denver Industrial for Lease - Northwest Denver

17K SF Vehcile Maintenance Facility on 5.54 Acres in Central Denver with Industrial Outdoor Storage/Yard. This well-positioned industrial site offers a unique combination of indoor and outdoor functional fleet maintenance facility in Denver’s core with unmatched proximity to major transportation corridors. Located just 10 minutes from Downtown Denver, the property ensures swift access to I-25, I-70, I-76, and Highway 36, making it ideal for companies requiring distribution and maintenance capabilities. Set on a 5.54-acre lot, the facility includes a clear-span warehouse, outdoor storage with compacted base, and drive-through bays optimized for vehicle service and logistics operations. With zoning that supports a variety of industrial and equipment-related uses, this space provides flexibility to meet diverse operational requirements. Interior features include over 5,800 SF of office space across two floors, conference rooms, and locker areas, complemented by specialized infrastructure such as maintenance pits and wash bays for fleet servicing. Power availability across the yard supports heavy equipment operations, while oversized drive-in doors accommodate large-scale access needs. This property merges accessibility and functionality, offering a strategic advantage for industrial users and maintenance-based businesses in one of Denver’s most connected submarkets.

Contact:

CBRE, Inc.

Date on Market:

2026-05-15

Hide
See More
More details for 6232 Beach St, Denver, CO - Industrial for Lease
  • Matterport 3D Tour

FlexWorks Beach - 6232 Beach St

Denver, CO 80221

  • Warehouse
  • Industrial for Lease
  • $30.52 CAD SF/YR
  • 800 - 2,900 SF
  • 3 Spaces Available Now
  • Security System
  • Controlled Access
  • Wheelchair Accessible

Denver Industrial for Lease - Northwest Denver

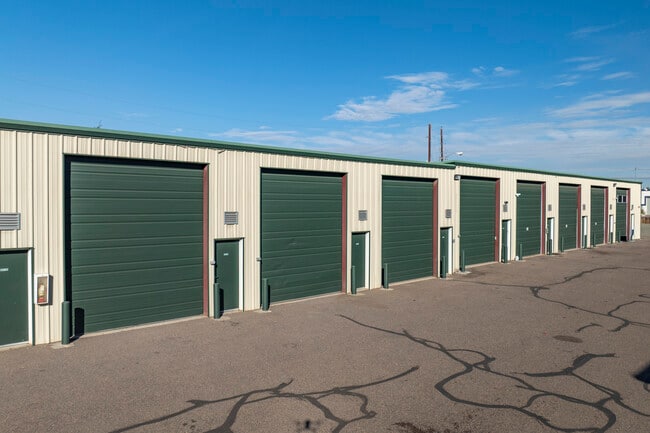
FlexWorks Beach at 6232 Beach Street in Denver, Colorado, offers a rare opportunity to lease extra-large, modern industrial flex units in a secure and highly accessible location. This versatile property is ideal for both personal storage and business operations, featuring oversized units ranging from 900 to 1,300 square feet. Perfect for storing boats, RVs, cars, trucks, or running a business, or hobbyist, FlexWorks Beach delivers the space and amenities needed. FlexWorks Beach features wide driveways for easy maneuverability and seamless ingress and egress. Additionally, it is fully fenced and secured, with 24-hour video surveillance and electronic gate access providing a sense of security for tenants. Each unit includes high ceilings for ample vertical storage, heating, and internet capability, making it suitable for year-round use. Tenants enjoy convenient access seven days a week. FlexWorks Beach is designed to serve a wide range of industries and users. Contractors and skilled trade professionals benefit from in-unit power and oversized doors, ideal for storing tools and materials. Automotive enthusiasts and motorsport hobbyists will find enclosed garage bays perfect for vehicle storage, detailing, and repairs. Light manufacturers can take advantage of the flexible industrial space for product assembly. Service-based businesses such as landscapers and technicians will appreciate the secure shop space with easy access for trucks and trailers. FlexWorks Beach also offers enclosed RV, boat, and specialty vehicle storage with power access, providing more functionality than traditional storage units. The property also caters to hobbyists and creatives, offering workshop-style units for personal projects and equipment storage. Logistics companies and distributors can utilize the warehouse-style units with drive-up access and ample storage capacity. Creative professionals, including photographers and event planners, will find the open layout ideal for studio and production work. Located in northeast Denver, Flex Works Beach is easily accessible and provides regional and local connectivity. Access to Interstate 76 and Route 287 makes it a prime location for both business and personal use.

Contact:

Storage Etc

Date on Market:

2026-04-14

Hide
See More
More details for 8141 W I-70 Frontage Rd, Arvada, CO - Industrial for Lease

West I-70 Business Center - 8141 W I-70 Frontage Rd

Arvada, CO 80002

  • Warehouse
  • Industrial for Lease
  • 2,870 - 18,371 SF
  • 3 Spaces Available Now
  • Air Conditioning
  • Natural Light
  • Private Restrooms

Arvada Industrial for Lease - Northwest Denver

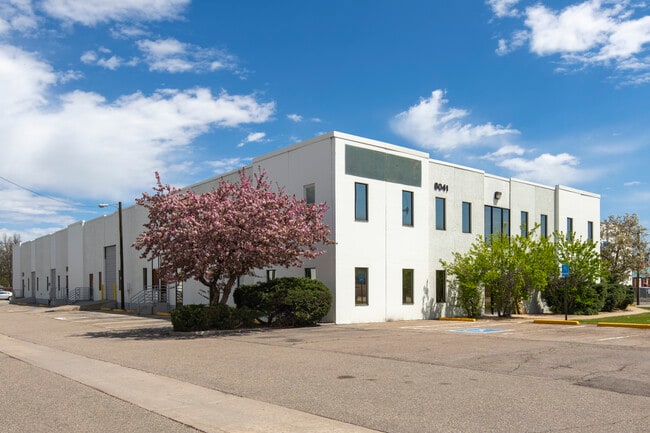
Located at the intersection of North Interstate 70 Frontage Road and Allison Street, the West I-70 Business Center offers exceptional industrial and flex space in Northwest Denver, featuring 163,123 square feet across four warehouse buildings. This industrial park provides outstanding visibility from Interstate 70 and convenient access to Wadsworth Boulevard (Route 121), Kipling Parkway, and Interstate 76. Businesses benefit from exposure to more than 106,000 vehicles per day, making this an ideal location for companies seeking brand recognition and logistical advantages. The park's flexible building designs accommodate a wide range of industrial and flex tenants. Two of the buildings are constructed with a steel frame, and two with a brick frame. Both contain reinforced concrete panels, offering durability and functionality. Interior clear heights range from 14 to 18 feet, providing ample vertical storage capacity. Tenants enjoy excellent truck loading capabilities with both dock-high and drive-in doors, as well as upgraded LED energy-efficient lighting, new carpet, and fresh paint. Ample parking and mature landscaping enhance convenience for staff and clients, while responsive local ownership and professional management ensure superior tenant experience. Strategically positioned for regional connectivity, the West I-70 Business Center is only 7 miles from Downtown Denver, 26 miles from Aurora, and 75 miles from Colorado Springs. The location serves an affluent area of over 1.1 million residents who generated more than $16.5 billion in consumer spending in 2024. Tenants also benefit from access to a dense workforce and proximity to multiple commuter rail stops. As a key economic hub for the Rocky Mountain region, Arvada offers businesses direct access to major US cities, making this property an ideal choice for companies seeking national reach. Signage opportunities, high visibility, and modern upgrades make West I-70 Business Center the perfect solution for industrial and flex tenants looking for highly accessible, professionally managed property in a thriving market.

Contact:

Berkeley Partners

Date on Market:

2026-08-13

Hide
See More