Office in Canada available for lease
11,238

Office Spaces for Lease in Canada

Canada Office Space for Sale

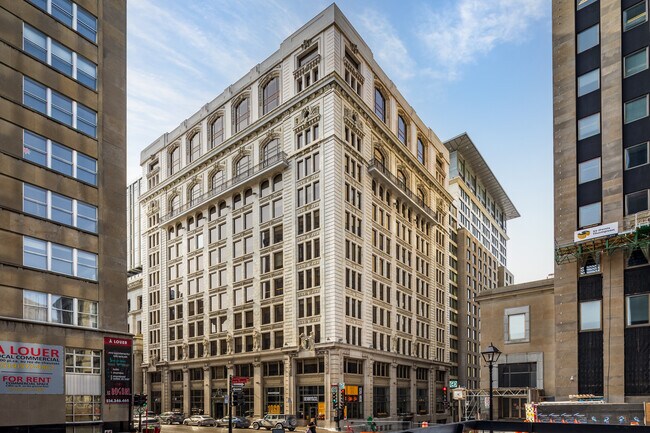
More details for 215 Rue Saint-Jacques, Montréal, QC - Office for Lease

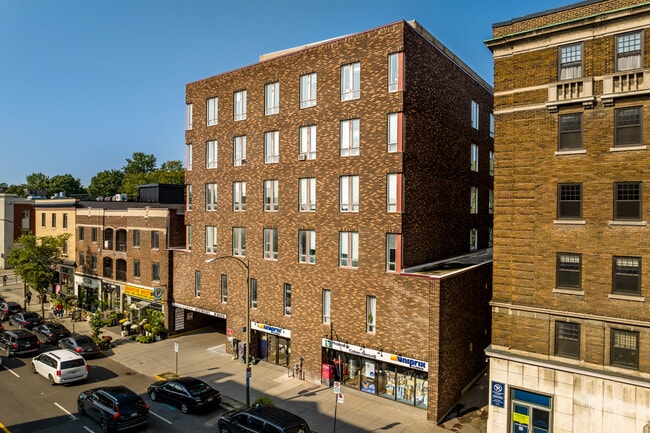
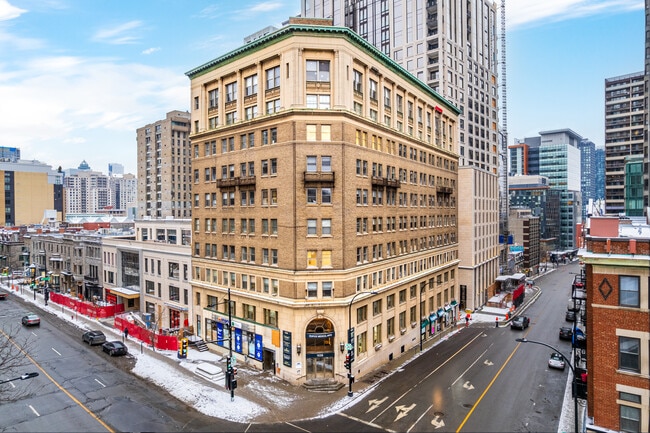
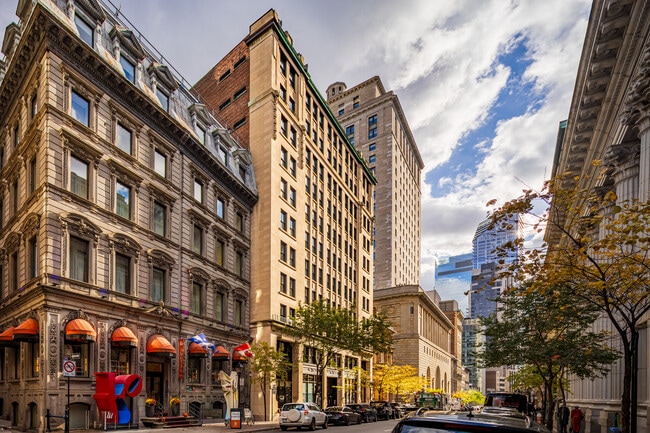
Dominion Express Building - 215 Rue Saint-Jacques

Montréal, QC H2Y 1M6

  • Office for Lease
  • $18.95 CAD SF/YR
  • 5,120 - 40,358 SF
  • 5 Spaces Available Now
See More
More details for 5500 N Service Rd, Burlington, ON - Office for Lease
  • Matterport 3D Tour

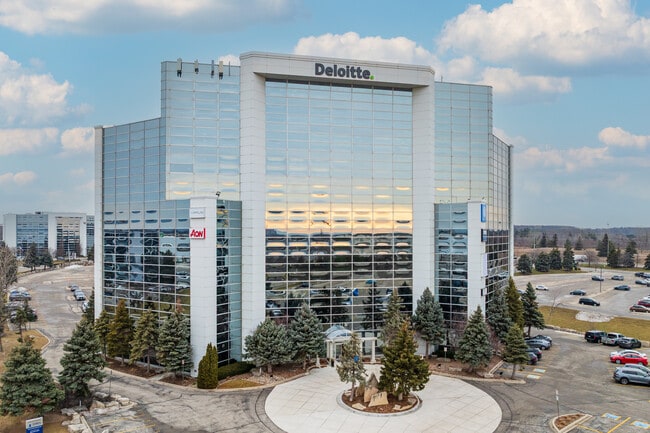
5500 N Service Rd

Burlington, ON L7L 6W6

  • Office for Lease
  • $17.00 CAD SF/YR
  • 3,356 - 51,470 SF
  • 10 Spaces Available Now
  • Energy Performance: A
  • Air Conditioning
  • Natural Light
  • Car Charging Station
  • Private Restrooms
  • 24 Hour Access
  • Fitness Center
  • Kitchen
  • Reception
  • Restaurant

Burlington Office for Lease - Oakville/Burlington

5500 North Service Road offers a premier Class A office experience within a Deloitte-anchored complex recognized for its modern design, bold street presence, and top-tier tenant roster, including Bluesun, The Wealthbuilding Group, and Nucor Grating HQ. 5500 N Service Road features a bright two-storey atrium with seating and high-end finishes sets a welcoming tone. Flexible suites built to exceptional professional standards, with availability ranging from single coworking offices to 10,367-square-foot corporate suites that can be tailored to specific operational needs. Floor-to-ceiling windows deliver abundant natural light across private offices, open-concept areas, and flexible layouts. Tenants enjoy on-site amenities, including a boardroom, restaurant, fitness center, EV charging, on-site parking, and professional management, creating an efficient and amenity-rich workplace. Strategically positioned on the Burlington/Oakville border, offering immediate access to major highways, including the QEW, Highway 401, and Highway 407, creating seamless commuting across the Greater Toronto and Hamilton Area. The Burlington Transit service and Appleby GO Station provide excellent connectivity. Pearson International Airport is just 20 minutes away, with hospitality such as the Courtyard by Marriott located steps away, making business travel easy. Adjacent to the Bronte Creek Provincial Park, it offers green space and walking paths. 5500 North Service Road is within minutes of the RioCan Centre Burloak, a major shopping destination with Starbucks, Winners, Longo’s, Dollarama, The Home Depot, Tommy Hilfiger, and numerous dining options. Entertainment, including Cineplex Cinemas and Burloak Indoor Golf, enhance the area's amenities. 5500 North Service Road presents a standout opportunity for businesses seeking modern design, operational flexibility, and long-term value in a premier suburban market.

Contact:

Bluetick Realty Inc.

Date on Market:

2025-11-03

Hide
See More
More details for 5025 Rue Sherbrooke O, Westmount, QC - Office/Medical for Lease

The Westmount Medical Building - 5025 Rue Sherbrooke O

Westmount, QC H3Z 1H5

  • Office/Medical for Lease
  • $25.00 CAD SF/YR
  • 100 - 1,500 SF
  • 1 Space Available Now
See More
More details for 74 Victoria St and 137 Yonge St, Toronto, ON - Office, Office/Retail for Lease
  • Matterport 3D Tour

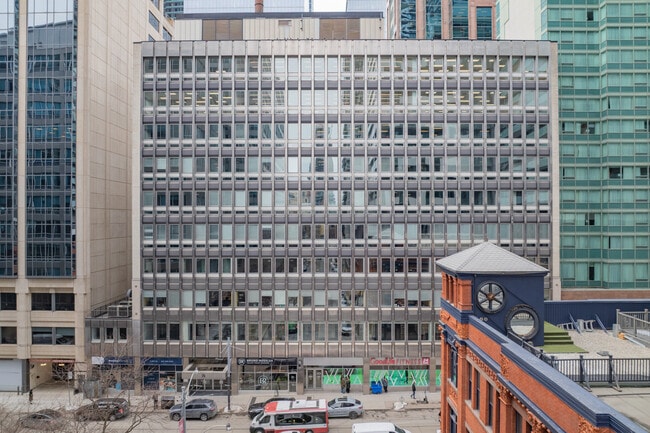
Arcade Building - 74 Victoria St and 137 Yonge St

Toronto, ON M5C 1W6

  • Office for Lease
  • $35.00 CAD SF/YR
  • 2,818 - 249,141 SF
  • 4 Spaces Available Now
  • Air Conditioning
  • Fitness Center
  • Metro/Subway

Toronto Office, Office/Retail for Lease - Financial Core


The Arcade Building at 74 Victoria Street and 137 Yonge Street presents a highly flexible office and retail leasing opportunity in the heart of Toronto’s financial core. This 10-storey, BOMA Certified Silver and WELL Health and Safety Rated office building offers suites ranging from a 2,818-square-foot Victoria Street facing studio office or retail space to large contiguous floor plates of up to 27,245 square feet, with the ability to combine floors for up to 163,394 square feet, making it ideal for everything from boutique firms to full corporate headquarters. The Arcade Building blends operational efficiency with tenant-focused amenities. Office suites have thoughtful build-outs, featuring private offices, meeting rooms, and open-concept work areas designed to support collaboration and growth. The property is supported by robust infrastructure, including modern HVAC with new Trane CentraVac chillers, emergency power, shipping and receiving, manned security, fire and sprinkler systems, and a full elevator bank with both passenger and freight service. On-site amenities such as GoodLife Fitness and Bruno Rosales Salon Pour Hommes create a dynamic and amenity-rich environment. The Arcade Building offers office solutions for organizations seeking efficiency and prestige. Situated at Victoria and Yonge Street, the Arcade Building benefits from one of Toronto’s most visible and connected downtown locations. Steps from the CF Toronto Eaton Centre, the PATH system, and a dense collection of retailers and restaurants, including Sud Forno, Timothy’s Coffee, OEB Breakfast, Bar Goa, Pumpernickel’s, and Sansotei Ramen. Enjoy exceptional transit and walkability scores that reflect easy access by subway, surface transit, bike, and foot. The surrounding downtown core is home to a robust population of nearly 600,000, with 68% holding a university degree, offering direct access to a highly educated talent pool. The Arcade Building’s premier financial core address creates a strategic opportunity for tenants looking to establish or expand their presence in one of Canada’s most competitive office markets.

Contact:

CBRE, Limited

Date on Market:

2026-02-13

Hide
See More
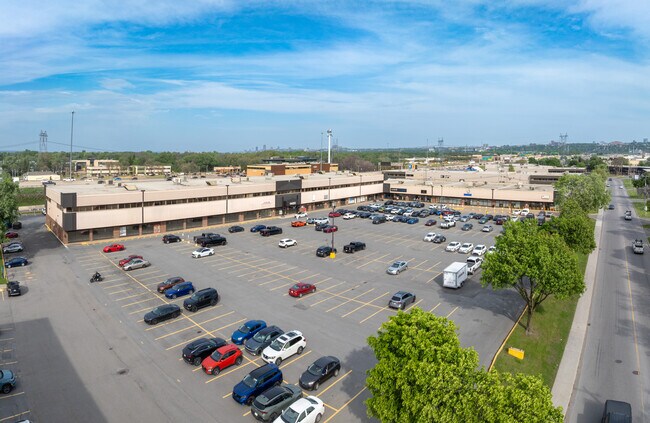
More details for 445 Wes Graham Way, Waterloo, ON - Office for Lease

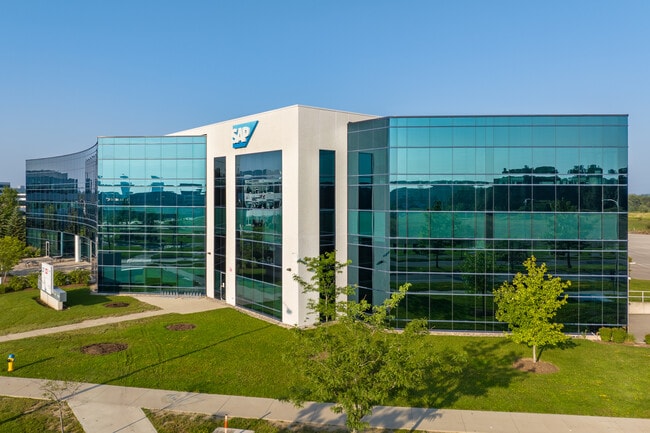
445 Wes Graham Way

Waterloo, ON N2L 6R2

  • Office for Lease
  • $16.00 CAD SF/YR
  • 10,925 - 26,057 SF
  • 1 Space Available Now
See More
More details for 1538 Rue Sherbrooke O, Montréal, QC - Office/Medical for Lease
  • Matterport 3D Tour

Édifice Medical Arts - 1538 Rue Sherbrooke O

Montréal, QC H3G 1L5

  • Office/Medical for Lease
  • 598 - 15,460 SF
  • 10 Spaces Available Now
  • Air Conditioning
  • Security System
  • Drop Ceiling
  • Concierge
  • Private Restrooms
  • Conferencing Facility
  • Controlled Access
  • Reception
  • Smoke Detector

Montréal Office/Medical for Lease - Quartier central des affaires

Located at the corner of Sherbrooke Street West and Guy Street, Édifice Medical Arts presents a rare opportunity to lease a wide range of suites in one of Downtown Montréal’s most established healthcare corridors, with the opportunity to take an entire floor. Recognized as one of the city’s largest medical office complexes, Édifice Medical Arts offers an ideal environment for healthcare professionals and wellness operators. 1538 Rue Sherbrooke O houses a diverse professional tenant mix, including physicians, dermatologists, ocularists, dental clinics, and physical therapists, fostering a collaborative and synergistic atmosphere within the city’s medical hub. Positioned steps from the Guy-Concordia metro station, Concordia University, and the Collège de Montréal, Édifice Medical Arts benefits from exceptional transit access and walkability. Its proximity to major hospitals, such as the Montréal General Hospital, Centre Hospitalier de l’Université de Montréal (CHUM), and the McGill University Health Centre (MUHC), reinforces its strategic advantage for healthcare providers. The location is surrounded by retail, pharmacy, and dining amenities, supporting tenant operations and everyday convenience. Set in the heart of Montréal’s vibrant downtown core, Édifice Medical Arts stands within a densely populated and economically active district. More than 601,000 residents live within a 5-kilometre radius, with CA$25 billion in annual consumer spending and over 171,000 daytime employees located within 2 kilometres. This concentration of residents, workers, and institutions creates a thriving ecosystem for healthcare and professional services. With its prime location, established reputation, and ready-to-use facilities, Édifice Medical Arts offers an unparalleled opportunity to be part of Montréal’s leading destination for medical excellence and professional growth. Located at the corner of Sherbrooke Street West and Guy Street, Édifice Medical Arts is in one of downtown Montréal’s most established healthcare corridors. Recognized as one of the city’s largest medical office complexes, Édifice Medical Arts offers an ideal environment for healthcare professionals and wellness operators. 1538 Rue Sherbrooke O houses a diverse professional tenant mix, including physicians, dermatologists, ocularists, and physical therapists, fostering a collaborative and synergistic atmosphere within the city’s medical hub.

Contacts:

Metro Cap Management Inc

Keller Williams

Property Type:

Office

Date on Market:

2026-06-03

Hide
See More
More details for 1400 Av St-Jean-Baptiste, Québec, QC - Office for Lease
  • Matterport 3D Tour

1400 Av St-Jean-Baptiste

Québec, QC G1N 4N7

  • Office for Lease
  • 2,722 - 26,929 SF
  • 3 Spaces Available Now

Québec Office for Lease - Sainte-Foy-Les Rivières

1400 Av St-Jean-Baptiste offers a flexible office leasing opportunity in the industrial and commercial sector of L’Ancienne-Lorette, Quebec City. With spaces ranging from 2,799 to 9,027 square feet and the option to combine units for up to 15,317 contiguous square feet, these versatile spaces are ideal for growing tenants as well as established businesses. The available layouts cater to a wide range of professional users, including consulting firms, financial services, real estate groups, administrative offices, and other service organizations seeking a practical and adaptable work environment. Floor plans feature a mix of open work areas, private offices, collaborative conference rooms, break spaces, washrooms, and storage, supporting both focused work and team activities in a functional office setting. Located at the intersection of Highways 40 and 138, the building provides strong regional connectivity and convenient access to the surrounding market. It is approximately 20 minutes from downtown Quebec City, making it an efficient location for businesses prioritizing accessibility for employees, clients, and partners. Nearby shops, restaurants, hotels, and fitness centres add everyday convenience, while signage opportunities along major highway corridors enhance visibility and strengthen brand presence in a high-traffic commercial environment. The surrounding commercial area further enhances the appeal of 1400 Av St-Jean-Baptiste for office tenants. Within a 5-kilometre radius, the market boasts a growing population of over 139,000 people, a workforce of more than 80,000, an average household income exceeding $92,000 CAD, and over $4.3 billion in annual consumer spending. This combination of scale, income, workforce depth, and established commercial activity creates a compelling foundation for businesses looking to operate in a well-connected Quebec location, rich in amenities and offering scalable spaces to meet evolving workplace needs.

Contacts:

CBRE

Pure Industrial

Property Type:

Flex

Date on Market:

2026-05-27

Hide
See More
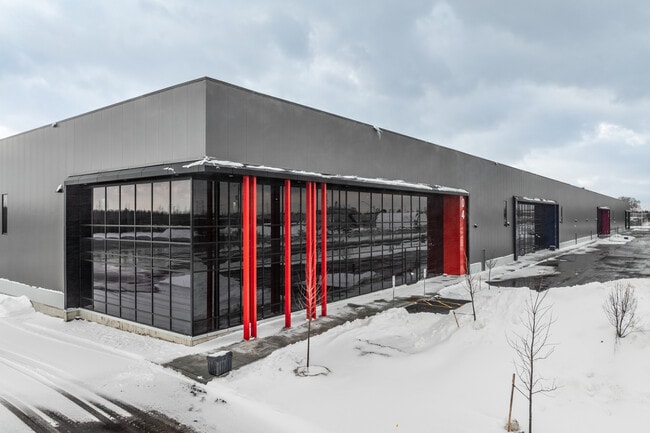
More details for 4120 Russell Rd, Ottawa, ON - Office, Industrial for Lease
  • Matterport 3D Tour

National Capital Business Park - 4120 Russell Rd

Ottawa, ON K1V 1B9

  • Office and Industrial for Lease
  • 18,000 - 591,784 SF
  • 5 Spaces Available Now
  • Car Charging Station
  • 24 Hour Access

Ottawa Office, Industrial for Lease - East Central

Ottawa’s National Capital Business Park stands as a premier Class A industrial hub, offering flexible units ranging from 12,000 to 206,560 square feet, complemented by customizable office spaces tailored to tenant needs. This newly developed state-of-the-art 1.3 million-square-foot park features 32-foot clear heights, advanced ESFR sprinkler systems, and robust loading infrastructure designed for high-volume distribution. Purpose-built to support optimal distribution, logistics, and manufacturing operations, the complex offers over 200 loading positions, 116 trailer stalls, and dedicated outdoor storage across six modern facilities. This dynamic industrial park streamlines freight handling and maximizes operational efficiency, making it an ideal solution for growth-oriented businesses. Sustainability is embedded, with energy-efficient systems, EV charging infrastructure, and design elements that support long-term operational performance while reducing environmental impact. The park integrates advanced infrastructure and sustainability initiatives, including naturalized bioswales, dark-sky lighting, heat-island mitigation, and green open-space networks. Situated within a 100-acre, master-planned logistics hub designed to scale, featuring a strong roster of established tenants, including FedEx, Red Bull, Stox Distribution, Canteen, and Dustbane. Strategically located with direct access to Hunt Club Road and Highway 417, delivering exceptional connectivity for regional and last-mile distribution networks across Ottawa. Accessibility is further enhanced by proximity to Ottawa’s core transportation infrastructure and the Ottawa International Airport, with a 13-kilometer drive, making logistics operations seamless. Situated in the heart of Ottawa’s National Capital Region, this industrial park benefits from a growing industrial market driven by e-commerce, logistics, and distribution demand. The surrounding area continues to evolve as a key employment and industrial node, offering flexible zoning that permits a wide range of uses, including outdoor storage, enhancing operational versatility. The trade area also offers access to a robust labor pool of over 315,000 people within a 10-kilometer radius, supporting staffing needs. National Capital Business Park stands as a strategic opportunity for occupiers seeking a scalable, high-performance industrial facility in a premier logistics environment that supports business expansion and operational excellence.

Contact:

Avenue31 Capital Inc

Date on Market:

2026-07-13

Hide
See More
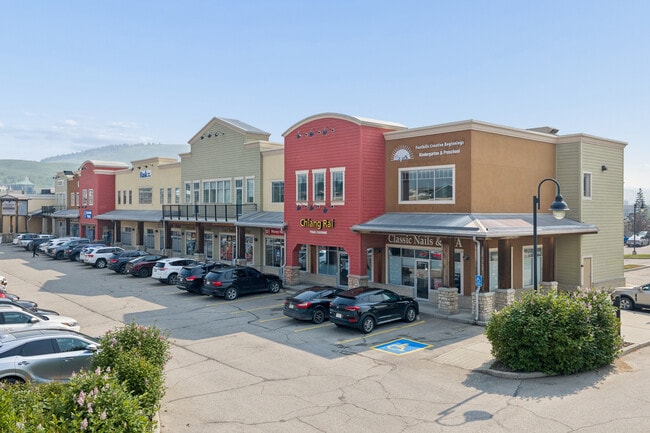
More details for 120 5th Ave W, Cochrane, AB - Office for Lease
  • Matterport 3D Tour

Cochrane Centre - 120 5th Ave W

Cochrane, AB T4C 0A4

  • Office for Lease
  • 5,788 - 2,115 SF
  • Air Conditioning
  • Natural Light

Cochrane Office for Lease - Rocky View County & Outlying

Positioned within the highly sought-after Cochrane Landing, 120 5th Avenue W presents 2,115 square feet of high-quality, fully built-out office space for lease within a dominant 60,000-square-foot unenclosed retail and office centre. Cochrane Landing, anchored by nationally recognized tenants such as Shoppers Drug Mart, CIBC, and Starbucks, delivers a strong business synergy supported by an established tenant base and steady consumer traffic. The centre maintains a modern, attractive architectural design complemented by ample surface parking and excellent signage opportunities. The available office, suite 2209, features a mostly open floor plan with modern finishes, glass-walled offices, large windows that provide abundant natural light, a fully equipped kitchen, and central heating and air conditioning, creating a turnkey environment ideal for professional, medical, or service-oriented users seeking immediate occupancy within a thriving commercial hub. Cochrane Landing benefits from exceptional accessibility and visibility along 5th Avenue West, a key local thoroughfare that drives consistent daily traffic and supports strong tenant exposure. Located less than 1 kilometre from Highways 1A and 22, it provides seamless regional connectivity to Calgary. The centre is home to a diverse mix of complementary retailers and service providers, including Pizza Hut, Starbucks, Money Mart, Renew + Refresh Medical Spa, and Lahey Medical Centres, creating a dynamic ecosystem that drives cross-shopping and repeat visits. With a population of nearly 34,000 within a 5-kilometre radius, an average household income of CAD$140,000, and annual consumer spending nearing CAD$1.5 billion, the area delivers a strong and affluent customer base that supports sustained business growth. Located in one of Alberta’s fastest-growing communities, Cochrane continues to experience significant expansion, with a 5-year population growth rate exceeding 22%, driven by its proximity to Calgary and its appeal as a vibrant residential and commercial destination. As a well-established node within the Downtown Commercial trade area, Cochrane Landing serves as a central gathering place for everyday retail and professional services, reinforcing its position as a cornerstone of local commerce. This opportunity offers tenants the ability to establish or expand operations within a high-performing centre that combines strong demographics, consistent traffic, and a strategic location.

Contact:

Avenue Living

Date on Market:

2025-04-04

Hide
See More
More details for 10303 107th Ave NW, Edmonton, AB - Office/Retail for Lease
  • Matterport 3D Tour

10303 107th Ave NW

Edmonton, AB T5H 0V7

  • Office/Retail for Lease
  • 8,000 SF
  • 2 Spaces Available Now

Edmonton Office/Retail for Lease - Central

10303 107th Avenue NW presents a rare opportunity to lease 4,000 to 8,000 square feet in a freestanding two-storey commercial building prominently positioned at the corner of 103rd Street and 107th Avenue. Formerly occupied by Servus Credit Union, this second-generation bank space offers existing financial infrastructure, including teller stations, vaults, and private offices, making it immediately adaptable for banking, financial services, medical, or professional office use. The building features high ceilings, expansive windows that flood the interior with natural light, prominent signage opportunities, and 26 on-site surface parking stalls, a highly coveted amenity in Edmonton’s downtown core. The flexible layout includes approximately 4,000 square feet per floor, with the upper level configured for office use with meeting rooms, open work areas, a break room, and private offices. Tenants can occupy a single level or the entire building, creating the opportunity to establish a highly visible flagship presence with complete branding control. Positioned just two blocks north of Rogers Place in Edmonton’s vibrant Ice District, the property benefits from exceptional exposure to more than 23,000 vehicles daily and strong pedestrian traffic. 10303 107th Avenue NW offers immediate connectivity to downtown Edmonton’s transit network with a nearby bus route, while major demand drivers such as MacEwan University, Royal Alexandra Hospital, Kingsway Mall, and Victoria School of the Arts are all within 2 kilometres. These surrounding institutions generate consistent daytime population flows and contribute to the area’s strong economic activity. The surrounding trade area serves nearly 250,000 residents within a 5-kilometre radius, complemented by a daytime population of approximately 295,000 and annual consumer spending approaching $10 billion. More than 60% of the population holds a university degree or trade certification, creating a well-educated and professional demographic base that supports a wide range of services, healthcare, and professional office uses. Located at the gateway to Edmonton’s downtown core and entertainment district, 10303 107th Avenue NW provides visibility, flexibility, and autonomy rarely found in traditional office towers. This freestanding building offers tenants the opportunity to establish a landmark presence.

Contact:

Million Dollar Realty

Property Type:

Retail

Date on Market:

2026-02-25

Hide
See More
More details for 7240 Rue Waverly, Montréal, QC - Office/Retail for Lease

7240 Rue Waverly

Montréal, QC H2R 2Y8

  • Office/Retail for Lease
  • 16,000 - 32,000 SF
  • 1 Space Available Now
  • Natural Light
  • Security System
  • Commuter Rail
  • Controlled Access
  • Metro/Subway
  • Restaurant
  • Smoke Detector

Montréal Office/Retail for Lease - Centre-de-l’Île Nord

7240 Waverly Street presents an office rental opportunity in a two-story building with 15,300 to 30,600 square feet of customizable space designed to meet a wide range of uses. The property features high ceilings, polished concrete floors, and an open, modern industrial aesthetic complemented by abundant natural light. Visitors are welcomed into a spectacular two-story atrium lobby, while the interior layout includes large enclosures, private perimeter offices, a spacious conference room, and a full kitchen. Elevator access and a flexible floor plan support a variety of occupants, including users of offices, research and development, education, fitness, storage, or creative workspaces. A fully built and in excellent condition office infrastructure allows organizations to adapt the environment to operational needs while benefiting from a contemporary and move-in ready workplace. Located in the lively Mile-Ex district in Montreal, 7240 Waverly Street benefits from exceptional accessibility and a dynamic innovation ecosystem. The building is within walking distance of the De Castelnau metro, Gare Parc and several bus lines, with BIXI bike sharing stations nearby and convenient access to the Trans-Canada Highway just 1.5 kilometers away. The surrounding region is a recognized center of technology and artificial intelligence, home to world-renowned organizations including Microsoft, Facebook, Mila, Ivado, Ivado, Thales, Thales, and Moment Factory. Tenants also benefit from the proximity of the University of Montreal's MIL campus, as well as amenities within walking distance such as Jarry Park, Café Union, Café Saint-Henri, Brocca, Jasper, as well as a wide choice of restaurants, cafes, and local retail services. Mile-Ex continues to become one of Montreal's most popular neighborhoods, supported by a highly qualified and innovative workforce. Within a radius of five kilometers, the region has more than 660,000 inhabitants generating approximately $25.5 billion in annual consumer spending, with over 62% of the population having a university degree. The neighborhood blends technology, culture, and lifestyle amenities through its mix of creative businesses, art galleries, restaurants, and green spaces. 7240 Waverly Street offers the opportunity to establish a presence in this dynamic environment, by offering a flexible and modern workspace in a thriving innovation district.

Contact:

Espaces Waverly

Property Type:

Office

Date on Market:

2026-01-29

Hide
See More
More details for 5550 Rue Fullum, Montréal, QC - Office for Lease
  • Matterport 3D Tour

Kreadar sur Fullum - 5550 Rue Fullum

Montréal, QC H2G 2H4

  • Office for Lease
  • 357 - 14,543 SF
  • 9 Spaces Available Now
  • Air Conditioning
  • Security System
  • Car Charging Station
  • 24 Hour Access
  • Controlled Access
  • Reception

Montréal Office for Lease - Est-de-l’Île

5550 Rue Fullum, Kreadar sur Fullum, presents a distinctive leasing opportunity in the heart of Rosemont-La Petite-Patrie, offering studio spaces, workshops, and industrial-style commercial lofts designed for light manufacturing, creative production, and flexible office use. Spanning five stories and 188,669 square feet, delivering adaptable spaces ranging from 357 square feet to 3,994 square feet, allowing businesses to scale efficiently as needs evolve. The property features a sprinkler system, reinforced concrete deck roof, and two natural gas boilers, pairing durable infrastructure with functional design. Inside, tenants benefit from 12- to 14-foot ceilings, large windows, abundant natural light, concrete floors, reinforced concrete slabs, steel construction, flexible layouts, freight and passenger elevators, loading docks, extra-wide hallways, and free on-site parking. Together, these features create a practical, high-performance environment where artisans, food manufacturers, designers, digital creators, makers, and small-scale manufacturers can produce, fabricate, assemble, and operate efficiently. 5550 Rue Fullum offers flexible leasing terms that support emerging ventures and established operators, while the building’s active tenant mix fosters a vibrant ecosystem of entrepreneurs, craftspeople, and creators. 5550 Rue Fullum brings together a multi-level community where inspiration, collaboration, feedback, and shared momentum flow naturally across the property. This balance of industrial functionality and creative energy gives tenants a rare opportunity to operate in a setting that feels efficient and connected. Located in Rosemont–La Petite-Patrie, Kreadar sur Fullum places tenants in one of Montréal’s most dynamic urban districts, close to major streets, suppliers, hardware shops, cafés, and transit. Tenants enjoy immediate access to Papineau Avenue and Sherbrooke Street, and are within 4 kilometres of Autoroutes 40 and 19, enabling efficient last-mile distribution and convenient service across the city. Montréal-Pierre Elliott Trudeau International Airport (YUL) is approximately a 25-minute drive, further supporting logistics. Tenants serve a robust population of 1.7 million people, strengthening the workforce and customer access. Its location offers the industrial practicality that light manufacturing and creative businesses require, while also offering the energy of a thriving Montréal neighborhood. Kreadar Sur Fullum stands out as a compelling opportunity to create, produce, and grow in one of the city’s most connected and inspiring settings.
Contact:

Kreadar

Date on Market:

2025-12-05

Hide
See More
More details for 1121 Centre St NW, Calgary, AB - Office for Lease
  • Matterport 3D Tour

Centre 11 - 1121 Centre St NW

Calgary, AB T2E 7K6

  • Office for Lease
  • 1,809 - 35,099 SF
  • 4 Spaces Available Now
  • Air Conditioning
  • Security System
  • Kitchen
  • Smoke Detector

Calgary Office for Lease - Northwest

Centre 11, located at 1121 Centre Street NW, presents a compelling office leasing opportunity with suites ranging from 1,809 square feet to full floors of up to 11,930 square feet, minutes from Downtown Calgary. Select suites feature flexible, move-in-ready layouts that combine open office areas with private offices, boardrooms, meeting rooms, kitchens, and floor-to-ceiling windows offering prime city views. Building amenities include high-exposure signage opportunities, a modern lobby, two elevators, underground parking stalls, and a professional office environment, with a ground-level suite also providing access to outdoor space. Together, these features create a versatile and efficient workplace well-suited for technology, finance, life sciences, logistics, professional services, and other growth-oriented users seeking visibility, functionality, and immediate occupancy. Positioned at the corner of 11 Avenue NW and Centre Street, Centre 11 benefits from strong infrastructure and connectivity within a main commercial corridor less than 2 kilometres from Downtown Calgary. The site sits at a signalized intersection with traffic counts exceeding 20,000 vehicles per day, providing exceptional exposure and branding potential. Easy access to the Trans-Canada Highway supports regional and interprovincial travel, while several nearby bus routes enhance commuter accessibility. Tenants also enjoy a robust mix of surrounding amenities, including Tim Hortons, Domino’s Pizza, and Papa John’s Pizza. The surrounding trade area serves a growing population of approximately 230,000 residents, with projected growth of 18.2% by 2033 and annual consumer spending of $12.4 billion. Calgary’s workforce is notably young, skilled, and educated, with 63% of the population holding a university degree, strengthening recruitment and long-term talent retention for office users. Located in a dynamic, high-growth market close to the downtown core, Centre 11 offers a balanced combination of accessibility, amenities, and professional presence in one of Western Canada’s evolving office markets.

Contact:

KPLI Real Estate Corporation

Date on Market:

2025-06-23

Hide
See More
More details for 993 Fir St, Edmonton, AB - Office/Retail, Retail for Lease

Village Market - 993 Fir St

Edmonton, AB T8A 4N5

  • Office/Retail and Retail for Lease
  • 936 - 7,269 SF
  • 3 Spaces Available Now
  • Air Conditioning
  • Restaurant

Edmonton Office/Retail, Retail for Lease - Outlying

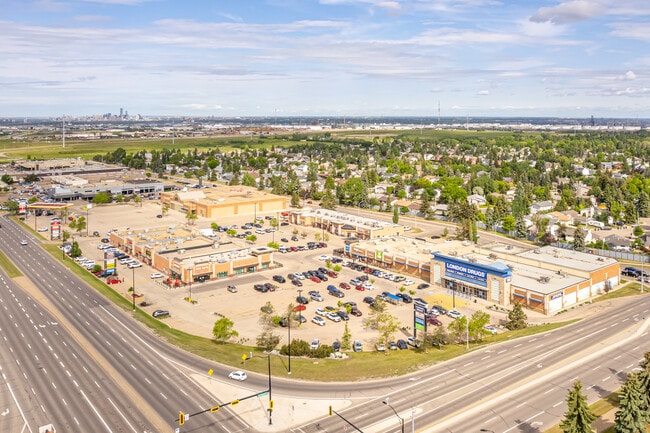
Village Market presents an outstanding opportunity to establish a business in one of Sherwood Park’s most dynamic retail destinations. This open-air urban centre, anchored by London Drugs, and Scotiabank, features a 44,330-square-foot anchor space ideally suited for a grocery store or big-box retailer seeking exceptional visibility. Additional options include in-line suites with a build-out for standard retail spaces and corner units with outdoor seating, catering to a wide range of uses. The centre boasts a dynamic tenant mix of quick-service restaurants, retail shops, daycares, fitness studios, and medical offices, creating strong business synergy. With high ceilings, expansive display windows, ample on-site parking, and prominent signage offering unrivaled exposure along Fir Street, Wye Road, and Sherwood Drive, Village Market delivers prime retail space designed for success. Strategically located at the busy intersection of Wye Road and Sherwood Drive and right off Highway 216, Village Market benefits from exceptional accessibility and exposure. The site sees heavy vehicular traffic from residents and commuters traveling through Sherwood Park’s west end. Its prime placement ensures steady foot traffic, supported by a strong surrounding population of 57,901 residents with an impressive average household income of $162,650 within a 5-kilometre radius. Sherwood Park is one of Alberta’s most desirable suburban communities, blending family-friendly neighborhoods, strong household incomes, and a flourishing commercial hub. Village Market provides businesses the opportunity to thrive in a proven retail destination with long-standing anchors and continuous consumer demand.

Contact:

First Capital REIT

Date on Market:

2026-05-20

Hide
See More
More details for 276-288 Rue Saint-Jacques, Montréal, QC - Office for Lease
  • Matterport 3D Tour

276 Saint-Jacques - 276-288 Rue Saint-Jacques

Montréal, QC H2Y 1N1

  • Office for Lease
  • 1,372 - 66,034 SF
  • 9 Spaces Available Now
See More
More details for 3400 Boul Losch, Longueuil, QC - Office, Industrial for Lease
  • Matterport 3D Tour

Fortier Ltée - 3400 Boul Losch

Longueuil, QC J3Y 5T6

  • Office and Industrial for Lease
  • 1,500 - 12,875 SF
  • 4 Spaces Available Now
  • Air Conditioning
  • 24 Hour Access

Longueuil Office, Industrial for Lease - Rive-Sud

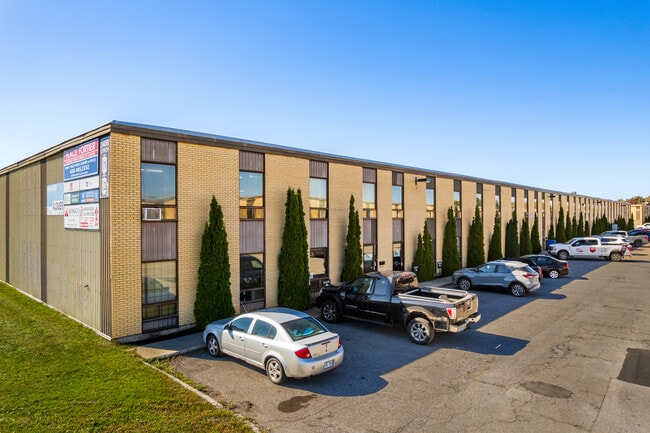
Place Fortier, located at 3400 Boulevard Losch, presents a strategic industrial leasing opportunity with suites ranging from 1,500 to 4,000 square feet. Designed for flexibility, the property offers both office-intensive layouts and open configurations, accommodating office, research and development, call centers, logistics, or light industrial operations. Each suite is ready for immediate occupancy and features loading docks, high ceilings, ample on-site parking, and building signage, creating a functional space designed to support diverse business needs. Situated in the heart of Saint-Hubert’s thriving industrial corridor, Place Fortier provides tenants with exceptional logistical advantages. The site connects directly to major routes, including Highways 30, 116, and 132, ensuring efficient access across Montreal’s South Shore. Proximity to Montreal-Pierre Elliott Trudeau International Airport and the Port of Montreal enhances distribution capabilities. Tenants enjoy an amenity-rich location with surrounding retailers and services, including Costco, Walmart, Starbucks, McDonald’s, RBC, and Banque Nationale. As part of the Longueuil agglomeration, Saint-Hubert has emerged as a hub for logistics, aerospace, and light manufacturing industries. The area’s pro-business environment and strong and skilled workforce continue to attract forward-thinking companies seeking stability and growth. With its combination of accessibility, modern amenities, and functional space, Place Fortier delivers an ideal space for businesses to establish, expand, and thrive within one of Montreal’s most dynamic industrial markets.

Contact:

Antrev & Associés Inc.

Date on Market:

2026-06-16

Hide
See More
More details for 456 12th Ave SE, Calgary, AB - Office/Retail for Lease
  • Matterport 3D Tour

456 12th Ave SE

Calgary, AB T2G 2W1

  • Office/Retail for Lease
  • 1,020 - 9,584 SF
  • 1 Space Available Now
  • Air Conditioning
  • Natural Light
  • Security System
  • Kitchen
  • Reception
  • Wheelchair Accessible
  • Smoke Detector

Calgary Office/Retail for Lease - Beltline

This landmark retail and office property is located at 456 12th Avenue SE in Calgary’s vibrant Beltline district, within the culture and entertainment corridor. The building spans a total of 9,584 square feet across two stories, originally built in 1919, and has been fully modernized with upgraded mechanical systems and accessibility features. Today, the property enjoys contemporary finishes, offering high-quality office and retail spaces for immediate occupancy. The available spaces for lease at 456 12th Avenue SE include a variety of flexible floor plans that perfectly accommodate a wide range of retail and office tenants. The ground-floor suite measures 4,282 square feet with a full build-out featuring an open floor plan that is perfectly suited for retail showrooms. The building’s lower-level suite, also 4,282 square feet, features a full office build-out, complete with private office space, open work areas, a kitchenette/break area, and mechanical/storage spaces. Finally, there is 1,020 square feet available on the top floor that serves as a versatile flex and storage space. The full building can be leased as a single unit, providing flexibility for large retail or service-based businesses seeking an in-house office presence. Calgary’s Culture and Entertainment District is undergoing a period of rapid growth and expansion, and the subject property benefits from inclusion in the area’s master plan, with over $650 million in planned public infrastructure investment. Positioned near major attractions such as the BMO Centre, the new arena opening in 2027, and the future Green Line LRT, 456 12th Avenue SE provides exceptional regional connectivity and visibility for tenants. The surrounding area boasts over 1,500 residential units within walking distance, creating strong foot traffic and a dynamic urban environment. In addition to the area’s robust foot traffic, more than 7,000 daily vehicles pass by the location along 12th Avenue each day, offering strong brand exposure for tenants. The property’s landscaped outdoor spaces and proximity to significant public infrastructure investments make this property an ideal choice for businesses seeking a premium location that seamlessly blends regional accessibility and strong daily traffic. Supporting retail and office businesses in the area is a valuable demographic profile of more than 117,000 residents within 3 kilometres of 456 12th Avenue SE. Residents of the area earn an average household income of more than $140,000 CAD, resulting in impressive consumer spending of more than $5.2 billion CAD during 2024. This built-in audience, coupled with the more than 3 million annual visitors to Calgary’s Culture and Entertainment District, makes up a meaningful customer base that facilitates effortless growth and expansion for local businesses. Don’t miss this rare opportunity to claim a top spot in one of Calgary’s most sought-after commercial hubs with the turnkey retail and office availability at 456 12th Avenue SE. Reach out to Emilio Martin today to schedule a tour and find the perfect space.

Contact:

Emilio Martin

Property Type:

Office

Date on Market:

2025-08-22

Hide
See More
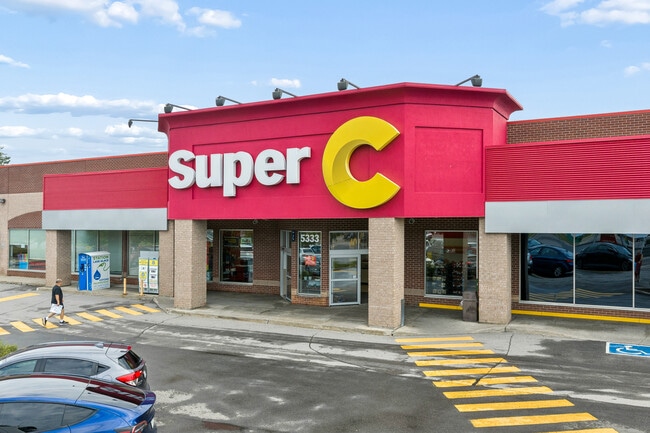
More details for 5333 Boul Laurier, Terrebonne, QC - Office, Retail for Lease
  • Matterport 3D Tour

Place Major - 5333 Boul Laurier

Terrebonne, QC J7M 1W1

  • Office and Retail for Lease
  • 78 - 3,408 SF
  • 7 Spaces Available Now
See More
More details for 1603-1615 Dundas St E, Whitby, ON - Office, Retail for Lease
  • Matterport 3D Tour

Whitby Mall - 1603-1615 Dundas St E

Whitby, ON L1N 2L1

  • Office and Retail for Lease
  • 1,018 - 51,188 SF
  • Air Conditioning
  • Restaurant

Whitby Office, Retail for Lease - Whitby/Oshawa

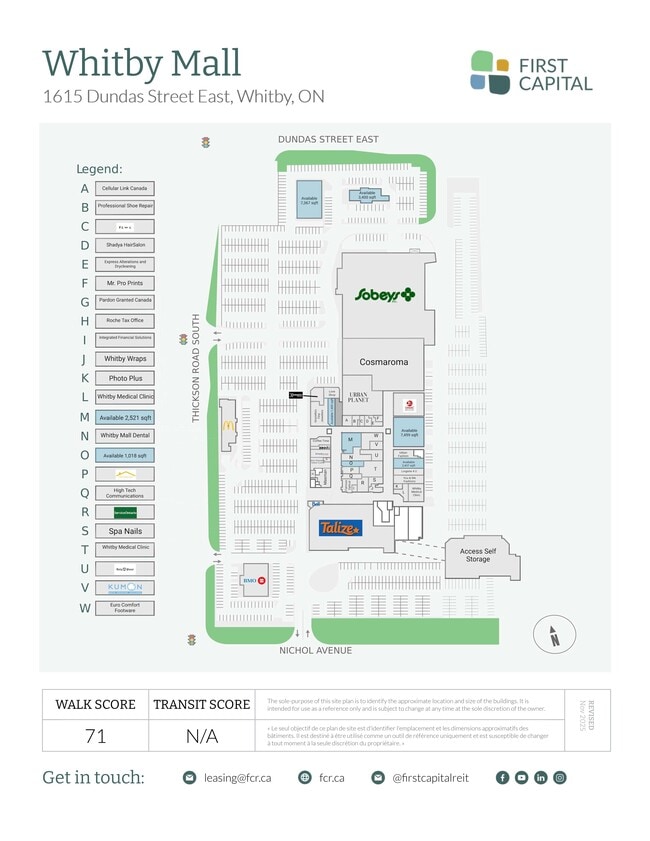
Whitby Mall presents an exceptional leasing opportunity in the heart of one of Durham Region’s fastest-growing communities. Located at the busy intersection of Dundas Street East and Thickson Road in Whitby, Ontario, this 394,000-square-foot mixed-use shopping centre combines convenience, visibility, and community connection. Anchored by a 49,000-square-foot Sobeys, the centre features a diverse mix of national and local retailers, including Talize, Whitby Medical Arts, Lastman’s Bad Boy Superstore, Urban Planet, McDonald’s, and BMO. Retail and office spaces are available from 1,018 to 8,456 square feet, offering flexible configurations to accommodate a variety of business needs. With ample surface parking, prominent building and pylon signage, and strong co-tenancy, Whitby Mall delivers a complete and accessible shopping experience that attracts steady daily traffic. Positioned along Thickson Road, one of Whitby’s primary commercial corridors, Whitby Mall enjoys unrivaled exposure to more than 37,200 vehicles daily across three signalized intersections. Whitby Mall is adjacent to Thickson Place, featuring Metro, LCBO, Dollarama, Starbucks, and Healthy Planet, creating a powerful retail synergy that enhances consumer draw. Just a four-minute drive from Highway 401 and an eight-minute drive from Highway 412, providing seamless regional connectivity. An on-site Durham Region Transit bus stop offers direct service to the Whitby GO Train Station, making the centre easily accessible. Set within a vibrant trade area serving more than 150,000 residents within a 5-kilometre radius, Whitby Mall sits at the centre of a community with an average household income of $112,082. With modern upgrades, flexible leasing options, and a high-traffic setting, Whitby Mall offers an unparalleled opportunity to join a thriving retail destination at the heart of a dynamic and expanding market.

Contact:

First Capital REIT

Date on Market:

2026-06-23

Hide
See More
More details for 1000 Finch Ave W, Toronto, ON - Office, Office/Retail for Lease

1000 Finch Ave W

Toronto, ON M3H 5X2

  • Office and Office/Retail for Lease
  • 1,500 - 74,500 SF
  • 10 Spaces Available Now
See More
More details for 225 Rue Chabanel O, Montréal, QC - Office for Lease

225 Rue Chabanel O

Montréal, QC H2N 2C9

  • Office for Lease
  • 6,469 - 25,104 SF
  • 3 Spaces Available Now
  • Air Conditioning
  • Security System
  • Commuter Rail
  • Metro/Subway
  • Restaurant

Montréal Office for Lease - Centre-de-l’Île Nord

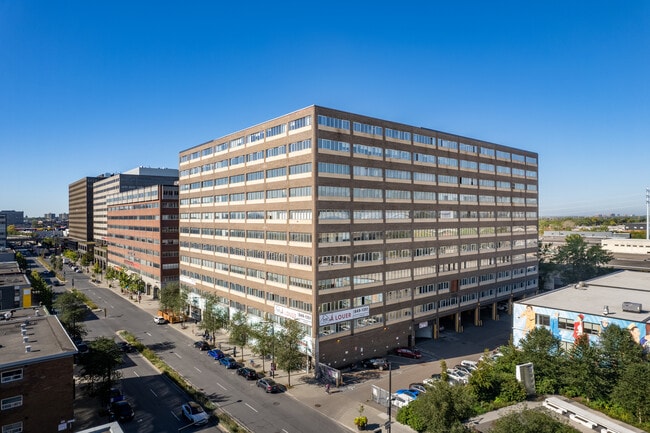
225 Chabanel presents an opportunity to secure contemporary loft-office space in one of Montréal’s most iconic creative hubs. Featuring flexible suites ranging from 6,469 to 9,625 square feet, the office building delivers light-filled layouts designed to inspire innovation. With open, diaphanous floor plates, expansive window lines, exposed ceilings, and fully built-out office configurations, including a break room and commercial kitchen. 225 Chabanel drives creativity with modern loft-style office suites, offering tenants space that inspires bold ideas and supports future growth. As a cornerstone of the Chabanel fashion district, the building itself plays a defining role in shaping high-performance workplaces. Long recognized as home to celebrated brands like Marie Saint-Pierre, Corwick, Femme de Carrière, Deux par Deux, Matt & Nat, Pure, and Mélanie McLean, the property draws a dynamic ecosystem of design-forward tenants. Firms such as Humà Design and Architecture and Dupras Ledoux anchor the building’s reputation for ingenuity. Strategically connected, 225 Chabanel sits just four blocks from Chabanel Station, providing a quick seven-minute commute to Centre-Ville. A 3-minute drive to Autoroutes 40 and 15 ensures seamless commutes. And, a three-minute walk to Centre de Transport Legendre reinforces transit accessibility. Within a 2-kilometre radius, destinations such as Central Market, featuring retailers like Levi’s, Nike Factory, and Tommy Hilfiger, along with national names including Winners, Costco, Walmart Supercenter, and RONA+ contribute to a well-rounded commercial landscape. Set within a vibrant district defined by creativity, production, and commerce, the Chabanel neighbourhood offers an environment where established brands and emerging innovators collaborate and thrive. Its reputation as a historic fashion corridor continues to attract forward-looking businesses seeking adaptable space and an address that amplifies their identity. 225 Chabanel is an invitation to become part of Montréal’s enduring creative engine, where space and community come together to support lasting success.

Contact:

Groupe Dayan

Date on Market:

2025-01-30

Hide
See More
More details for 425 Rue Guy, Montréal, QC - Office for Lease
  • Matterport 3D Tour

425 Rue Guy

Montréal, QC H3J 1S9

  • Office for Lease
  • 5,700 SF
  • 1 Space Available Now
  • Air Conditioning
  • Security System

Montréal Office for Lease - Centre-ville Sud

Positioned in the heart of vibrant Griffintown, 425 rue Guy offers a 5,700-square-foot second-floor office space featuring four private offices, a meeting room, expansive windows, and a large open area with high, exposed ceilings, suitable for creative workspace or light warehouse use. This corner unit combines functionality and character, complemented by nearby parking and a dynamic tenant mix. The space delivers a compelling blend of flexible layout, natural light, and modern urban appeal, creating an efficient environment for professional, creative, or hybrid users seeking adaptability in a high-energy setting. Surrounded by established retailers and restaurants, 425 rue Guy integrates convenience with a strong live-work-play atmosphere, elevating day-to-day operations and employee experience. 425 rue Guy benefits from exceptional accessibility and connectivity, located just off Rue Notre-Dame with immediate access to major transportation infrastructure, including the Ville-Marie Expressway and Autoroutes 15 and 20. Public transit is abundant, with STM bus lines 35 and 36 nearby and Metro stations, including Lucien L’Allier, Georges Vanier, and Guy-Concordia (Green Line), within walking distance. The location is further strengthened by proximity to Concordia University, providing direct access to a young, skilled talent pool and a workforce of nearly 500,000 people within a 5-kilometre radius. Steps from the Lachine Canal, the area is surrounded by popular destinations including Restaurant Grinder, Bird Bar, Foxy, Maman, Lulu’s Pasta Bar, and numerous retail and service offerings, reinforcing its status as a highly amenitized urban node. Griffintown has rapidly evolved into one of Montréal’s most dynamic and sought-after neighborhoods, characterized by densifying residential development, a thriving commercial scene, and a modern, creative energy that attracts technology, media, and professional firms. Anchored just west of the downtown core, this location delivers the advantage of CBD proximity with greater flexibility and value, making it a strategic choice for growing businesses. 425 rue Guy presents a distinctive opportunity to establish a presence in a forward-looking market where connectivity, culture, and functionality converge.

Contact:

Metro Cap Management Inc

Property Type:

Flex

Date on Market:

2024-11-25

Hide
See More
More details for 155 Queens Quay E, Toronto, ON - Coworking for Lease

The Nucleus - 155 Queens Quay E

Toronto, ON M5A 0W4

  • Coworking for Lease
  • 3,457 - 10,850 SF
See More
24-46 of 500