Office in Canada available for lease
10,820

Office Spaces for Lease in Canada

Canada Office Space for Sale

More details for 1555 Rue Peel, Montréal, QC - Office for Lease

Les Cours Mont-Royal - 1555 Rue Peel

Montréal, QC H3A 1T5

  • Office for Lease
  • $18.00 CAD SF/YR
  • 2,700 - 60,000 SF
  • 8 Spaces Available Now
  • Air Conditioning
  • Security System
  • Concierge
  • 24 Hour Access
  • Fitness Center
  • Conferencing Facility
  • Controlled Access
  • Reception
  • Restaurant
  • Roof Terrace

Montréal Office for Lease - Quartier central des affaires


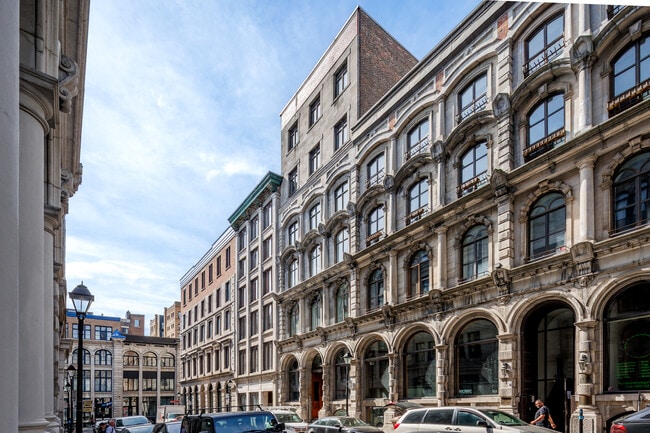
Les Cours Mont-Royal stands as one of Montréal’s most iconic lifestyle office destinations, blending historic prestige with modern workplace design. Once the largest hotel in the British Empire, 1555 Peel Street has been reimagined as a landmark mixed-use complex in the heart of downtown. With 100,000 square feet of office space available, the building offers flexible leasing options ranging from adaptable layouts of office suites of 2,600 square feet to full floors of 20,000 square feet, including furnished plug-and-play suites. Tenants enjoy unmatched amenities such as a four-season rooftop pool with panoramic city views, a private health club and fitness center with squash courts and steam rooms, an expansive rooftop terrace, a state-of-the-art conference center, a modern tenant lounge and common areas, on-site parking, and direct access to Peel Metro Station. Les Cours Mont-Royal offers the ideal combination of heritage, luxury, and convenience, positioning it as a prime office space for professional firms, startups, creative studios, tech companies, and entrepreneurs seeking a lifestyle-driven workplace. Strategically located at the crossroads of Peel Street and Metcalfe Avenue, Les Cours Mont-Royal offers seamless connectivity to the city’s transit network, with direct access to the Peel Metro and bicycle parking on-site. Just steps from Ste-Catherine Street, tenants are surrounded by premier shopping and luxury retailers, while nearby McGill University and Montréal’s major business hubs place world-class talent within reach. Les Cours Mont-Royal is also situated along Peel Street’s food and beverage corridor, alive with restaurants, cafés, bars, and terraces, ensuring a vibrant environment both during and after office hours. Montreal’s extensive bike path network connects the location directly to the Lachine Canal and Mount Royal Park, supporting active lifestyles and wellness-minded tenants. Set within downtown Montréal’s dynamic urban core, Les Cours Mont-Royal benefits from a thriving neighborhood rich with cultural venues, nightlife, boutique retail, and community spaces. Its heritage character, combined with modern design, created a boutique office feel that appeals to diverse tenants, from yoga studios and creative firms to global businesses. With over 25 years of dedicated management, competitive operating expenses, and a proactive approach to tenant service, the property delivers both peace of mind and enduring value.

Contact:

MTRPL

Date on Market:

2026-06-09

Hide
See More
More details for 2600 Rue William Tremblay, Montréal, QC - Office, Medical for Lease
  • Matterport 3D Tour

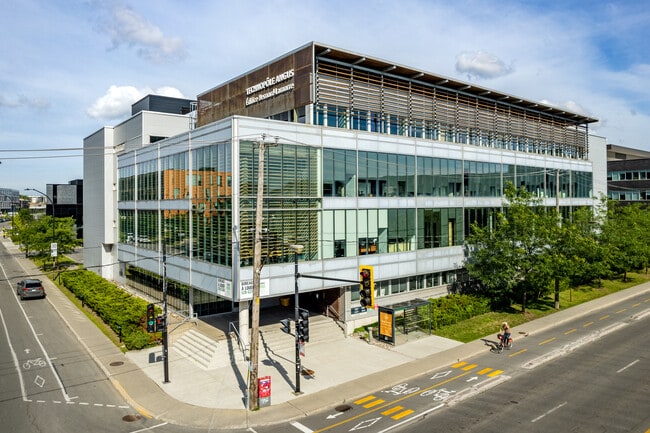
Technopôle Angus - 2600 Rue William Tremblay

Montréal, QC H1Y 3J2

  • Office and Medical for Lease
  • 1,946 - 22,418 SF
  • 6 Spaces Available Now
  • Car Charging Station
  • 24 Hour Access
  • Restaurant

Montréal Office, Medical for Lease - Est-de-l’Île

The Technopole Angus, located in the Rosemont-La Petite-Patrie district in Montreal, offers flexible office and medical spaces ranging from 1,946 to 4,855 square feet in the first LEED ND Platinum certified eco-neighborhood in Quebec. This top-notch eco-neighborhood offers turnkey and fully customizable suites with ceiling heights of up to 12 feet, a 24-hour security system, emergency power, indoor and outdoor parking, and some spaces, including communal kitchens, seating areas, and access to the loading dock. LEED Gold CS and BOMA BEST certifications reinforce a solid ESG profile, while on-site retail, catering, wellness services, and green infrastructure create a people-centered workplace designed to attract talent, support productivity, and improve brand perception. Designed as a modern business center, this eco-district extends over more than 90 acres and includes more than 20 modernized buildings housing more than 75 businesses and nearly 3,500 jobs. Access is easy thanks to a dedicated STM bus line (Route 25 Angus) directly connecting the green and orange metro lines, with the Préfontaine metro station being seven minutes away. The proximity to Saint-Joseph Boulevard, Papineau Avenue, and Highway 40 allows for efficient regional access, while downtown Montreal and Plateau-Mont-Royal are a 15-minute drive away. The district supports multimodal travel with free parking, Communauto access, indoor bike storage, showers, electric vehicle charging stations, and pedestrian-friendly infrastructure. Located in one of the most dynamic and popular neighborhoods in Montreal, Technopole Angus is located at the intersection of Rosemont and the Plateau, surrounded by a young and educated workforce and a dynamic ecosystem of living, working, and leisure. The campus integrates tree-lined pedestrian streets, public squares, urban woodland, ecological corridors, and rainwater harvesting systems, creating a healthy and engaging environment. Nearby cafes, restaurants, and shops, including Station W, Café Kujira, All the Perfect Things, and La Chope Angus, enhance the tenant experience. Anchored by established tenants in technology, finance, health, and creative industries, the neighborhood fosters collaboration and long-term stability. The Angus Technopole offers a rare opportunity to find space on a campus that is in high demand and focused on sustainable development, where design, location, and equipment converge to support business growth and long-term success.

Contact:

Société de Développement Angus

Date on Market:

2026-03-19

Hide
See More
More details for 390 Bay St, Toronto, ON - Office for Lease
  • Matterport 3D Tour

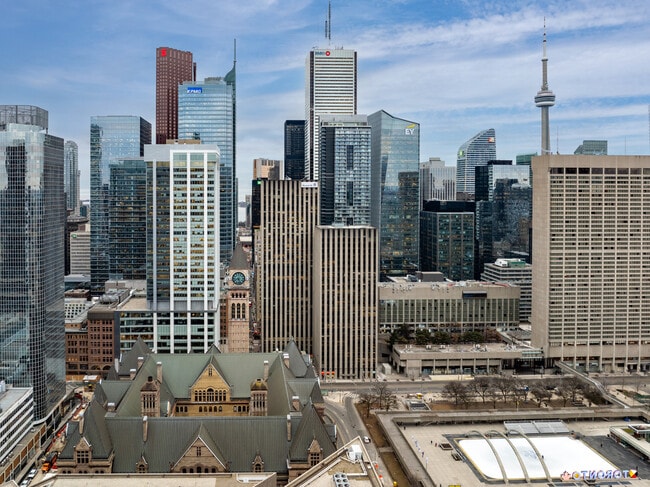
390 Bay St

Toronto, ON M5H 2Y2

  • Office for Lease
  • 811 - 33,552 SF
  • 6 Spaces Available Now
  • Air Conditioning
  • Metro/Subway
  • Restaurant

Toronto Office for Lease - Financial Core

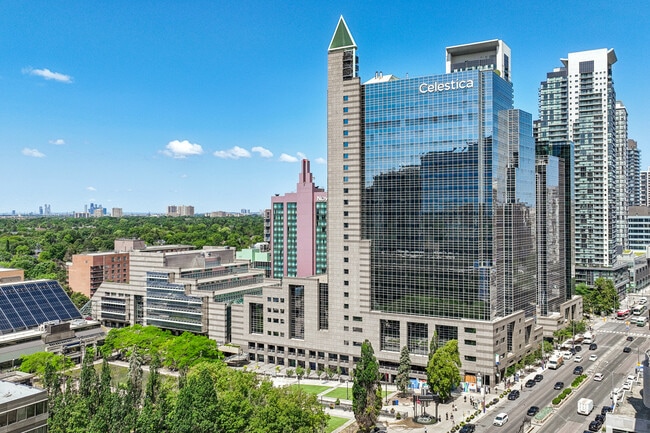
390 Bay Street is a premier office tower in Toronto’s Financial District, offering a highly sought-after business address in the city’s core. This 33-storey Class A office building delivers a best-in-class workplace environment with BOMA BEST Platinum certification, reflecting industry-leading sustainability, management, and operational excellence. A newly renovated, light-filled lobby creates an impressive arrival experience, while a full suite of on-site amenities enhances tenant convenience. These include banking services, a café, a fully equipped fitness centre, and 24/7 monitored security, ideal for modern business operations. The property features flexible office space for lease in downtown Toronto, with both move-in-ready suites and build-to-suit opportunities, including full-floor and contiguous options. Column-free, efficient floor plates, and tech-enabled infrastructure accommodate a wide range of professional users. Strategically located at the northwest corner of Bay Street and Richmond Street West, 390 Bay Street offers direct PATH connectivity and immediate access to Queen Subway Station, ideal for seamless commuting across Toronto. Additional tenant features include secure bicycle and scooter storage. Surrounded by top downtown amenities, 390 Bay Street is steps from CF Toronto Eaton Centre, Old City Hall, Osgoode Hall, and a diverse selection of dining, retail, and transit options, making it an ideal choice for businesses seeking office space in Toronto’s financial core.

Contact:

Cushman & Wakefield

Date on Market:

2026-02-05

Hide
See More
More details for 13071-13151 Vanier Pl, Richmond, BC - Office, Industrial for Lease
  • Matterport 3D Tour

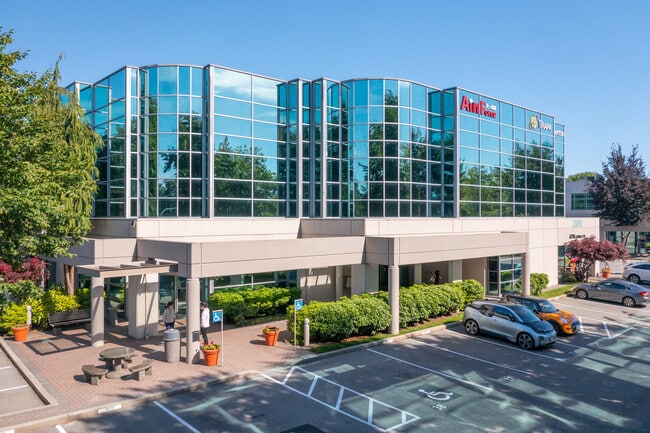
Richmond Corporate Centre - 13071-13151 Vanier Pl

Richmond, BC V6V 2J1

  • Office and Industrial for Lease
  • 1,500 - 55,804 SF
  • 10 Spaces Available Now
  • Air Conditioning
  • Natural Light
  • Private Restrooms
  • Reception

Richmond Office, Industrial for Lease - Richmond/Delta

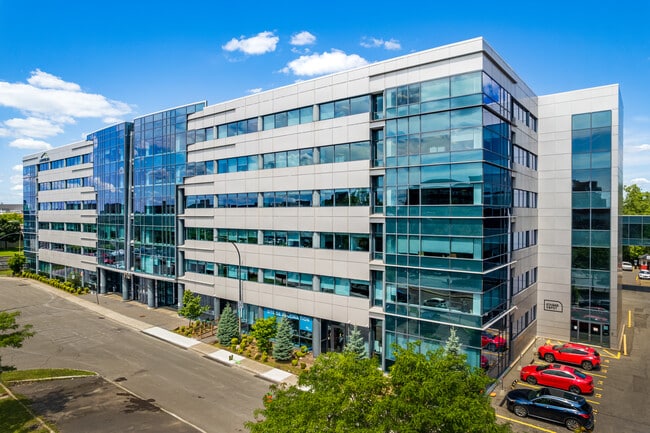
Located in Greater Vancouver, Richmond Corporate Centre is a premier business park at the prominent intersection of Cambie and Jacombs Roads in North Richmond's Crestwood District. The thoughtfully landscaped campus features six best-in-class buildings, celebrated for their architectural integrity, attention to detail, and striking reflective glass curtain façades. Richmond Corporate Centre offers an excellent environment for high-end office, laboratory, production, and warehouse operations. Over the years, the 650-acre Crestwood District has experienced significant growth from national, multinational, and Fortune 500 companies. The area is distinguished by comprehensive IB1 zoning and modern, well-designed premises. Businesses in the Crestwood District benefit from seamless connectivity via the Knight Street Connector to Westminster Highway, the East-West Richmond Connector, Highway 91, and beyond. Richmond Corporate Centre is conveniently located just 8 kilometres from Vancouver International Airport, 15 kilometres from Downtown Vancouver, and 38 kilometres from the Canada-United States Border. Tenants enjoy proximity to a wide range of amenities, including Cambie Plaza, the Sandman Signature Hotel & Resort, various dining and retail options, and subway access. Richmond Corporate Centre is the perfect choice for businesses seeking a prime location with exceptional facilities, connectivity, and amenities.

Contact:

Alpha Equities

Date on Market:

2026-06-05

Hide
See More
More details for 13353 Commerce Pky, Richmond, BC - Office for Lease
  • Matterport 3D Tour

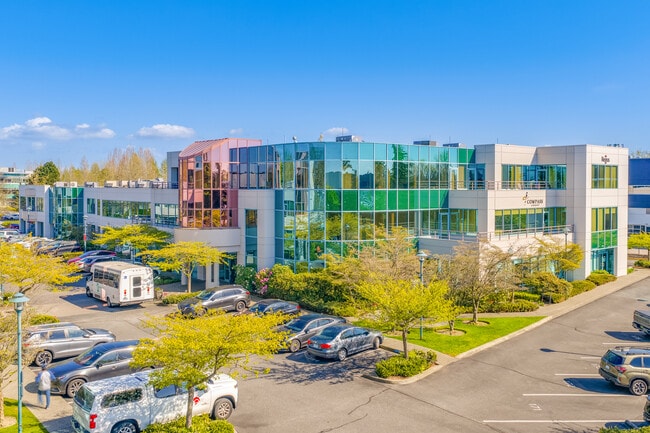
Commerce Court International Phase II - 13353 Commerce Pky

Richmond, BC V6V 3A1

  • Office for Lease
  • 2,454 - 8,704 SF
  • 3 Spaces Available Now
  • Air Conditioning
  • Natural Light
  • Security System
  • Balcony
  • Fitness Center
  • Kitchen
  • Reception
  • Smoke Detector

Richmond Office for Lease - Richmond/Delta

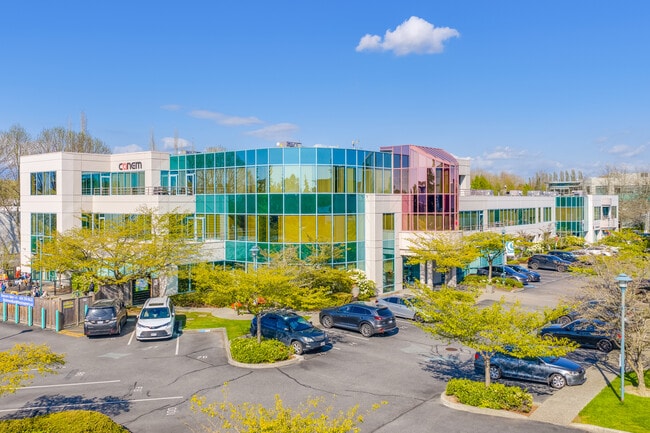
Phase Two of Commerce Court International is a Class A suburban business hub in the Greater Vancouver Regional District in Richmond, British Columbia. Situated inside one of the mainland's most prestigious office parks, the best-in-class building features modern amenities such as high-speed fiber-optic data, direct control HVAC systems, on-site property management, a card access system, on-site nighttime security personnel, and a new state-of-the-art fitness facility. The property’s central location provides customers and tenants excellent access to nearby retailers, restaurants, and entertainment. Tenants can run next door for a sushi lunch, spend an afternoon at the nearby Richmond Driving Range, or make a quick stop at IKEA on the way home. Experience efficient commutes with plenty of parking, convenient access to public transit, and easy connectivity to nearby highways. Access to Highway 99, Highway 91, Knight Street, and Westminster Highway are only within a few blocks of the property. The park also operates its own shuttle service during peak morning and evening rush hours from the lobbies of the 13351 and 13353 Commerce Parkway buildings that runs directly to the Translink HUB at the Bridgeport Station beside the River Rock Casino. This exclusive shuttle for tenants allows for a quick direct link to the bus hub and the Canada Line of the Translink rapid transit system.

Contact:

Compass Point Real Estate Services Inc.

Date on Market:

2020-09-25

Hide
See More
More details for 4446 Boul Saint-Laurent, Montréal, QC - Office for Lease
  • Matterport 3D Tour

4446 Saint Laurent - 4446 Boul Saint-Laurent

Montréal, QC H2W 1Z5

  • Office for Lease
  • $18.00 CAD SF/YR
  • 2,000 - 4,700 SF
  • 1 Space Available Now
See More
More details for 50 Rue Saint-Charles O, Longueuil, QC - Office for Lease

50 SCO - 50 Rue Saint-Charles O

Longueuil, QC J4H 1C9

  • Office for Lease
  • $17.00 - $35.00 CAD SF/YR
  • 500 - 6,895 SF
  • 2 Spaces Available Soon
  • Air Conditioning
  • Security System
  • Wheelchair Accessible

Longueuil Office for Lease - Rive-Sud

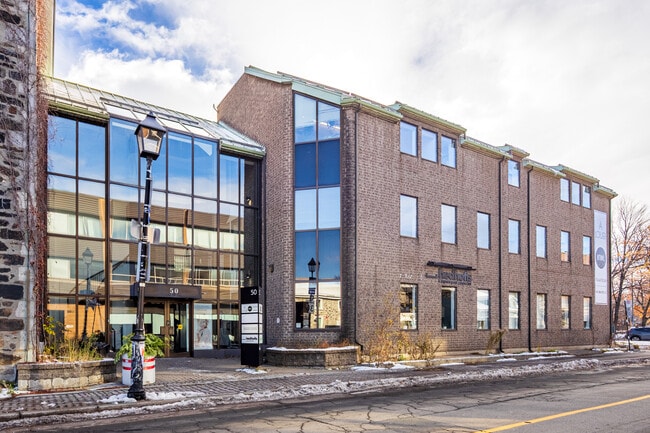
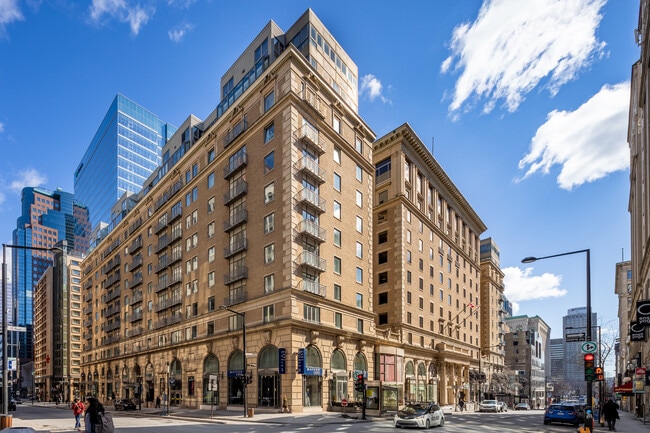
Positioned in the heart of Vieux-Longueuil, 50 SCO at 50 rue Saint-Charles Ouest offers a distinctive boutique office environment within a three-storey, nearly 30,000-square-foot office property. Built in 1982 and connected to a larger real estate complex, 50 rue Saint-Charles Ouest combines modern functionality with the character and charm of one of Greater Montréal's most desirable office districts. An impressive glass atrium accented by stone walls creates a memorable arrival experience. At the same time, abundant natural light, underground and shared outdoor parking, elevator access, and shared washroom facilities support a comfortable and professional workplace. 50 SCO presents a prime opportunity to lease the entire third floor, spanning 6,395 square feet of turnkey office space. The layout features private offices, open work areas, meeting rooms, and a full employee kitchen. A distinctive gabled roofline, high ceilings, skylights, upgraded flooring, modernized ceilings with integrated lighting, and central ventilation create a bright and inspiring setting that supports collaboration, productivity, and employee well-being. In addition, the second level offers a 500-square-foot boutique office suite with an open collaborative layout, private office, a meeting room, and a kitchen. The property is home to established tenants, including Allô Destination Inc., Dermapure, and Head Office Longueuil, fostering a stable business environment. Overlooking La Marina and just steps from the St. Lawrence River, the office building offers small and medium-sized modern office space that delivers efficiency, architectural character, and waterfront appeal. Located along the vibrant commercial corridor of rue Saint-Charles, occupants enjoy direct access to Highways 20 and 134, and the Jacques-Cartier Bridge provides convenient links to Montréal. Public transit users are within a minute's walk of bus routes 8, 28, 81, and 88, while the Longueuil–Université-de-Sherbrooke Metro Station is within a few minutes' walk, making commuting simple. Surrounding amenities include an extensive selection of cafés, restaurants, boutiques, professional services, and waterfront destinations that contribute to Vieux-Longueuil's highly sought-after lifestyle. The nearby Université de Sherbrooke - Campus de Longueuil enhances the area's appeal through a steady flow of talent, innovation, and research, creating an ideal environment for professional services, creative firms, healthcare users, and growing technology companies seeking access to a skilled workforce. Set within the historic neighborhood of Old Longueuil, a heritage district featuring more than 450 buildings dating before 1945, 50 rue Saint-Charles Ouest places tenants in one of the region's most distinctive and dynamic business communities. Historic landmarks such as the Co-Cathedral of Saint-Antoine-de-Padoue, St. Mark's Anglican Church, and the remnants of Fort Longueuil contribute to the area's unique identity. The surrounding office market attracts a diverse mix of professional services firms, medical users, and expanding technology companies drawn by the area's accessibility, waterfront setting, and established business ecosystem. 50 rue Saint-Charles Ouest presents an exceptional opportunity to lease turnkey office space, abundant natural light, modern amenities, and a premier Vieux-Longueuil location.
Contact:

MTRPL

Date on Market:

2026-06-10

Hide
See More
More details for 7101 Av Du Parc, Montréal, QC - Office for Lease
  • Matterport 3D Tour

7101 Av Du Parc

Montréal, QC H3N 1X9

  • Office for Lease
  • $17.00 CAD SF/YR
  • 13,000 - 73,000 SF
  • 2 Spaces Available Now
  • Air Conditioning
  • Natural Light
  • Security System
  • Car Charging Station
  • Metro/Subway
  • Reception
  • Restaurant
  • Wheelchair Accessible

Montréal Office for Lease - Centre-de-l’Île Nord

7101 Av du Parc in Montréal, Québec, is a fully renovated six-story office building offering a modern environment ideal for engineers, tech firms, law practices, insurance companies, educational institutions, and other professional users. Located where the vibrant Mile End and Mile-Ex neighborhoods converge, the property offers immediate access to metro, bus, and train service and excellent connectivity to Highways 40 and 15, Park Avenue, and Downtown Montréal in just 15 minutes. On the second floor, move-in-ready open-plan spaces ranging from 3,000 to 14,000 square feet are available. These spaces feature large windows, abundant daylight, stunning views, and conference rooms. The fourth floor offers 60,000 square feet of flexible office space that can be subdivided. It features an open floor plan, carpeted floors, conference rooms, and an expansive window line that floods the space with natural light. Both floors are delivered in turnkey condition, with tenant improvements considered. Property amenities include showers, an employee lounge, indoor and outdoor parking for vehicle and bicycles, a generator capable to provide uninterrupted power in case of power failure, and a new café on the ground floor, creating a comfortable and collaborative work environment. The building is surrounded by dining options, fitness centers, and other conveniences, making 7101 Av du Parc a prime location for companies seeking a high-quality, well-connected workspace in one of Montréal's most dynamic business hubs.

Contact:

Rosdev

Date on Market:

2023-09-11

Hide
See More
More details for 5800 Hurontario St, Mississauga, ON - Office for Lease
  • Matterport 3D Tour

5800 Hurontario St

Mississauga, ON L5R 3G5

  • Office for Lease
  • $17.95 CAD SF/YR
  • 5,435 SF
  • 1 Space Available Now
  • Air Conditioning
  • Security System
  • CCTV (Closed Circuit Television Monitoring)
  • Controlled Access
  • Metro/Subway

Mississauga Office for Lease - Hwy 10 & Hwy 401

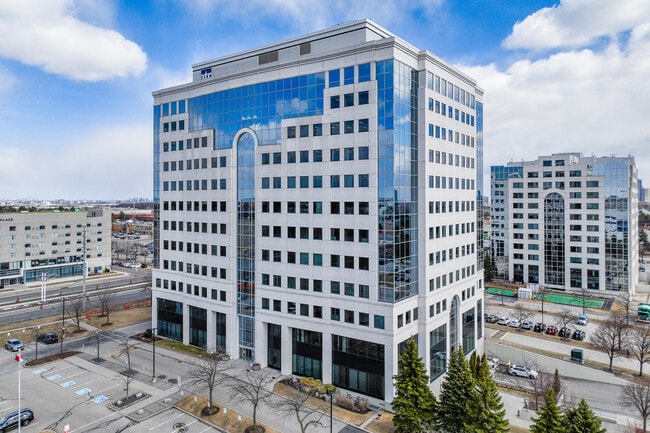
5800 Hurontario Street in Mississauga, Ontario, offers an exceptional leasing opportunity within Orlando Corporation's prestigious Heartland Business Community. This 12-storey office building features spacious interiors designed to accommodate a variety of business needs. Tenants also enjoy a range of on-site conveniences, such as food services, ample surface parking at no additional cost, and four ChargePoint Electric Vehicle Charging Stations. The property has ceiling-mounted heat pump systems, providing up to 25 individually controlled zones per floor, sprinkler fire protection, and four elevators. Immediate full-floor and private suite availabilities offer flexible workspace solutions with large open floor plans, private offices, meeting rooms, an employee kitchen, and more. Expansive windows fill these spaces with natural light, while recently upgraded roller shades enhance comfort and energy efficiency. 5800 Hurontario Street is just south of Highway 401, offering unmatched access to the Greater Toronto Area. Toronto Pearson International Airport is only 10 minutes away. Public transit options are abundant, with Mississauga Transit routes along Hurontario Street and the recently completed Hurontario LRT connecting Brampton and Mississauga. Surrounded by prime business and lifestyle amenities, 5800 Hurontario Street is minutes from Heartland Town Centre's many shopping and dining options and Saigon Park, which features a pond, fitness circuit, and walking trails. This premier location, combined with modern office features and excellent connectivity, makes it a premier choice for businesses seeking high-quality workspace in Mississauga.

Contact:

Orlando Corporation

Date on Market:

2022-11-03

Hide
See More
More details for 5140-5160 Yonge St, Toronto, ON - Office for Lease
  • Matterport 3D Tour

North York Centre - 5140-5160 Yonge St

Toronto, ON M2N 6L9

  • Office for Lease
  • 2,231 - 287,834 SF
  • 10 Spaces Available Now
  • Air Conditioning
  • Private Restrooms
  • Kitchen
  • Reception

Toronto Office for Lease - North Toronto

North York Centre offers the opportunity to grow a presence in one of the GTA's most established business districts. Located at 5140, 5150, and 5160 Yonge Street, the complex combines Class A office space, retail space, direct transit access, and an extensive range of tenant services & amenities in the heart of North York. Available for immediate occupancy, suites range from 2,231 square feet to full-floor opportunities of up to 42,848 square feet, with both partial- and fully built-out options available. Contiguous options of 100,000+ square feet are also available for organizations seeking a larger footprint or a corporate headquarters presence. Defined by mostly open layouts, suites provide flexibility for businesses to configure space around evolving operational needs while maintaining a polished professional environment. North York Centre delivers a comprehensive range of on-site amenities that creates a dynamic, lifestyle-oriented professional atmosphere. Tenants can easily enjoy a shared conference centre, 24/7 security, underground parking, EV charging stations, bike storage, a fitness centre, food court, cafes, and retail services, as well as direct connections to the Novotel hotel and the North York Public Library. The Centre boasts LEED Platinum, BOMA BEST Platinum, Energy Star, Rick Hansen Foundation, and Fitwel certifications, recognizing an ongoing commitment to sustainability, operational standards, and accessibility. A defining advantage of North York Centre is its exceptional connectivity. The location is easily accessible by car, subway, and GO bus services, with nearby Highway 401 connections providing convenient access to the Don Valley Parkway and destinations throughout the Greater Toronto Area. The property is directly connected to the North York Centre subway station and provides underground access to Empress Walk, home to a major grocery store and movie theatre. This level of accessibility helps employers attract talent from across the region while supporting efficient daily commuting. North York continues to benefit from strong demographic fundamentals that support long-term business activity. Within a 5-kilometre radius of North York Centre, the population exceeds 350,000 residents and includes a highly educated workforce of nearly 98,000. Together, these fundamentals create a dependable talent base for companies seeking to attract, retain, and grow high-performing teams. North York Centre’s premier combination of flexible leasing options, extensive amenities, strong transportation connectivity, and institutional-quality building standards make it the perfect choice for growing and established organizations seeking to launch a presence in one of Toronto’s most active office markets.

Contact:

GWL Realty Advisors Inc.

Date on Market:

2026-08-05

Hide
See More
More details for 6750 Av de l'Esplanade, Montréal, QC - Office for Lease
  • Matterport 3D Tour

6750 Esplanade - 6750 Av de l'Esplanade

Montréal, QC H2V 4M1

  • Office for Lease
  • 830 - 85,891 SF
  • 11 Spaces Available Now
See More
More details for 1700 Dickson Av, Kelowna, BC - Multiple Space Uses for Lease
  • Matterport 3D Tour

Landmark District - 1700 Dickson Av

Kelowna, BC V1Y 0L5

  • Multiple Space Uses for Lease
  • 1,176 - 33,975 SF
  • 12 Spaces Available Now
  • Air Conditioning
  • Natural Light
  • Conferencing Facility
  • Reception
  • Restaurant

Kelowna Multiple Space Uses for Lease

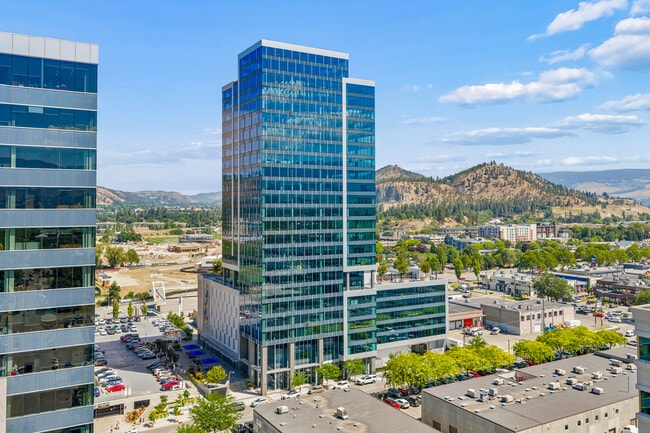
Position your business at the centre of Kelowna’s most dynamic workplace community with office spaces now available in the Landmark District—developed and owned by Stober Group. From turnkey offices ready for immediate occupancy to customizable spaces designed to be built around your business, the District offers flexibility to support how your team works today and where it’s headed next. With a wide range of leasing options and space configurations, businesses can choose fully finished environments or collaborate with Stober Group’s in-house tenant improvement team to design a workspace tailored to their operations, culture, and growth. Whether seeking a more intimate office or a full-floor presence, every space is thoughtfully designed to encourage productivity, collaboration, and long-term success. Tenants benefit from a comprehensive suite of modern amenities, including state-of-the-art boardrooms, fully equipped staff rooms, secure bike storage, dark fibre connectivity, high-speed elevators, on-site childcare, two fitness centres, showers and change rooms, and beautifully curated outdoor spaces featuring an open-air lounge. Around-the-clock on-site security provides peace of mind, while Stober Group’s in-house Property Management team ensures seamless day-to-day operations and responsive, hands-on support. Located at the heart of the city, the Landmark District is Kelowna’s premier business and lifestyle destination—spanning 15 acres and more than 1 million square feet of office, retail, and dining. With direct access to Highway 97, downtown Kelowna is just five minutes away, while Kelowna International Airport and UBC Okanagan are within a 20-minute drive. Backed by decades of experience shaping Kelowna’s built environment, Stober Group brings a long-term, community-first approach to every space they create. At the Landmark District, businesses don’t just lease an office—they become part of a connected, future-focused community designed to grow with them.

Contact:

Stober Group

Date on Market:

2026-07-14

Hide
See More
More details for 4981 Rue Louis-B.-Mayer, Laval, QC - Office, Industrial for Lease

Louis B. Mayer Square - 4981 Rue Louis-B.-Mayer

Laval, QC H7P 0E5

  • Flex for Lease
  • 1,395 - 21,995 SF
  • 3 Spaces Available Now
  • Air Conditioning
  • Natural Light
  • Security System
  • Private Restrooms

Laval Office, Industrial for Lease

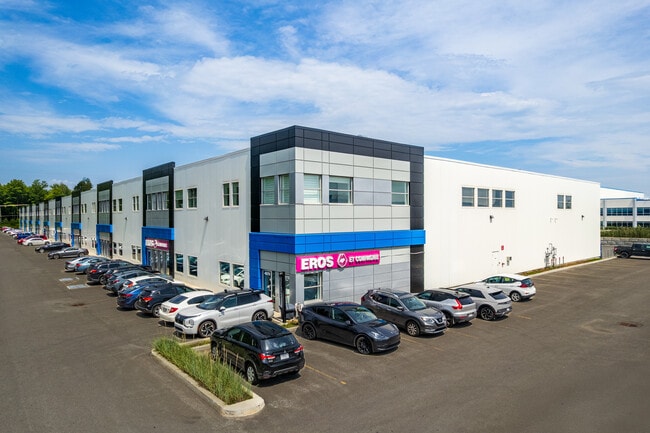
Louis B. Mayer Square offers a premier opportunity to lease modern industrial and office space in a recently constructed business park within one of Laval's most desirable industrial corridors. Located at 4981 Rue Louis-B.-Mayer, the property features a high-quality industrial facility designed to support today's warehousing, logistics, distribution, and light manufacturing requirements. The available industrial spaces offer a 27-foot clear ceiling height, loading dock and drive-in access, ample exterior parking, signage opportunities, and flexible configurations that can be customized to operational needs. Complementing the industrial component is a 1,395-square-foot second-floor mezzanine office featuring expansive window lines, open layouts, and modern workspace functionality. The adaptable floor plan allows businesses to combine office, storage, and operational functions under one roof, creating an efficient environment for growth and productivity within a professionally managed development backed by Plan A Immobilier's extensive track record across the Greater Montréal market. Positioned in Laval's established industrial district, Louis B. Mayer Square delivers exceptional connectivity throughout the Greater Montréal region. Minutes from Highways 13, 15, and 440, as well as Boulevard Curé-Labelle (Route 117) and the Viau Bridge, the location provides seamless access to Laval, Montréal, the North Shore, and major regional markets. Businesses benefit from efficient transportation routes for employees, customers, suppliers, and freight, while Montréal–Pierre Elliott Trudeau International Airport is a 17-minute drive away. The location also draws from a robust labor pool of nearly 600,000 people within a 10-kilometre radius, supporting workforce recruitment and long-term operational growth. Modern infrastructure, excellent vehicle access, and strong regional connectivity make the property well-suited for companies seeking to optimize distribution networks, strengthen supply chains, or establish a prominent corporate presence. As one of Greater Montréal's most active industrial markets, Laval continues to attract manufacturers, logistics providers, distributors, and service-oriented businesses seeking modern facilities with superior transportation access. Supported by a developer with more than 25 years of experience and 18 completed developments throughout the Census Metropolitan Area, Louis B. Mayer Square offers tenants confidence in both the asset and its ownership. Combining flexible industrial and office space, modern construction, an accessible labor force, and outstanding regional connectivity, this leasing opportunity positions businesses to operate efficiently, expand strategically, and thrive within one of Québec's premier commercial hubs.

Contact:

Plan A Immobilier

Date on Market:

2026-08-20

Hide
See More
More details for 9681-9725 Rue Clément, Montréal, QC - Office, Industrial for Lease
  • Matterport 3D Tour

Complexe Industrielle LaSalle - 9681-9725 Rue Clément

Montréal, QC H8R 4B4

  • Office and Industrial for Lease
  • 2,900 - 57,100 SF
  • 9 Spaces Available Now
  • Air Conditioning
  • Waterfront

Montréal Office, Industrial for Lease - Centre-de-l’Île Sud

Complexe Industrielle LaSalle, located at 9601-9635, 9639-9675, and 9679-9725 Rue Clément in LaSalle, Montréal, offers small bay industrial units within a reputable three-building light industrial complex. Ideally positioned minutes from the Mercier Bridge, with direct access to bus routes, Highways 20, 15, 13, and Route 138, this property provides exceptional logistical connectivity across Montréal and the South Shore. Units start at 2,900 square feet and present a mix of configurations, featuring mezzanine levels, loading docks, warehouse clear heights up to 19 feet, and dedicated office space. A wide range of accommodating uses include warehousing, manufacturing, logistics, and distribution. Recent upgrades, including the fusion of selected units and upgraded finishes, highlight the complex's ongoing investment and modernization. The property's strategic location near Carrefour Angrignon shopping centre and easy public transit enhances accessibility for employees, while a nearby labor pool of over 13,300 warehouse professionals ensures strong operational support. Complexe Industrielle LaSalle is ideal for small businesses, offering contiguous units with expansion potential that can be combined as needs evolve. The property supports future growth and has a high-quality tenant base with a strong sense of community. With a balance of turnkey office and industrial space, Complexe Industrielle LaSalle offers a functional and highly connected base for businesses seeking efficiency in Montréal's thriving industrial market. Units within the complex are also available for investment or owner/user purchase.

Contact:

Brasswater

Date on Market:

2026-04-16

Hide
See More
More details for 2050 Rue de Bleury, Montréal, QC - Office, Retail for Lease
  • Matterport 3D Tour

Édifice Caron - 2050 Rue de Bleury

Montréal, QC H3A 2J5

  • Office for Lease
  • 2,000 - 65,825 SF
  • 6 Spaces Available Now
  • Air Conditioning
  • Natural Light
  • Bicycle Storage
  • Security System
  • CCTV (Closed Circuit Television Monitoring)
  • Kitchen
  • Metro/Subway
  • Reception
  • Restaurant
  • LEED Certified - Gold

Montréal Office, Retail for Lease - Centre-ville Est

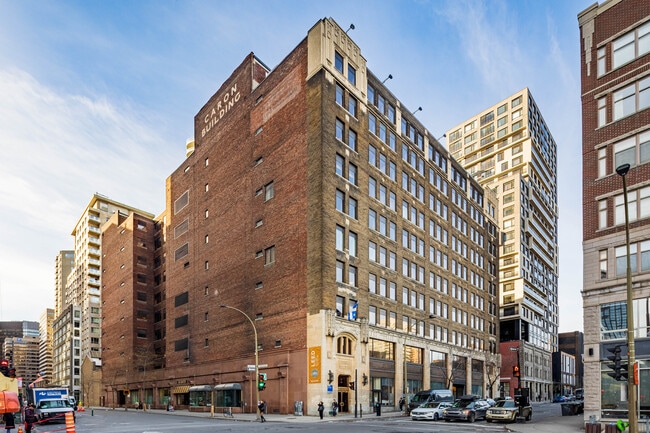
The Caron Building, located at 2050 Rue de Bleury in the heart of Downtown Montreal, where east meets west, is a distinguished Art Deco landmark. This LEED Gold 4.1 Certified building exemplifies excellence in sustainable design and operational efficiency. Ensuring a convenient commute for employees and visitors alike, the Caron Building is located directly across from the Place-des-Arts metro station in the Quartier-des-Spectacles, an area filled with amenities, restaurants, and services. Historic charm and contemporary functionality merge at the Caron Building. As an owner-operated building for over 40 years, ownership is committed to maintaining superior building infrastructure, with ongoing investments in a new computerized HVAC and lighting system, a new service elevator, and an upgraded fire alarm system. Premium amenities include a rooftop terrace, state-of-the-art security systems, 24/7 on-site personnel, 42 indoor parking spaces, and secure bike storage. Additional conveniences include four passenger elevators, a new freight elevator, and a backup generator to ensure uninterrupted business operations. Move-in-ready office space is available for businesses of all sizes, from startups to large public corporations. Tenants enjoy thoughtfully designed suites with over 11-foot ceilings, open-concept layouts, high-end finishes, and plug-and-play options. Spaces may be delivered fully furnished or custom-built to meet specific needs. With a prestigious address, modern upgrades, and flexible leasing options, the Caron Building presents a prime opportunity for companies seeking high-quality workspace in a vibrant downtown setting.

Contact:

Gold Castle Holdings

Date on Market:

2026-06-18

Hide
See More
More details for 4293-4345 Des Laurentides (A-15) E, Laval, QC - Office, Industrial for Lease
  • Matterport 3D Tour

Place de la 15 - 4293-4345 Des Laurentides (A-15) E

Laval, QC H7L 5W5

  • Flex for Lease
  • 2,000 - 8,737 SF
  • 3 Spaces Available Now
  • Air Conditioning
  • Natural Light
  • Security System
  • Car Charging Station
  • Controlled Access
  • Reception
  • Wheelchair Accessible

Laval Office, Industrial for Lease

Place de la 15 in Laval offers excellent visibility from Highway 15. This high-quality building houses offices, multi-purpose commercial spaces, and a warehouse. 4293 Des Laurentides presents a high-quality warehouse opportunity totaling approximately 2,457 square feet, designed for efficient operations and immediate occupancy with 24-foot ceiling heights and a front door. This warehouse offers functional loading capacity, outdoor parking, and operational flexibility. Opportunities for signaling buildings and pylons improve brand visibility along a busy corridor. As industrial availability in Laval is becoming increasingly rare, this offer is a timely opportunity to establish or develop in a proven commercial environment. Strategically located along Highway 15 and a few minutes from Highway 440 and Boulevard Curé-Labelle (Route 117), the site offers seamless connectivity to Laval, Montreal, Mirabel, and Dorval. This central location in Greater Montreal offers immediate access to the highway and promotes logistical efficiency in regional markets. A robust workforce of over 607,000 people resides within a radius of 10 kilometers. Boulevard des Laurentides functions as a leading commercial artery, offering high visibility and proximity to suppliers and service providers. Within a two-kilometer radius, national retailers and retailers for daily use, including Costco, Marché 440, Tim Hortons, and Pharmaprix, offer practical equipment. Located in one of Laval's established industrial corridors, Place de la 15 benefits from sustained commercial activity and infrastructures adapted to warehousing and distribution users. Businesses can take advantage of functional building layouts to streamline storage, lightweight manufacturing, or service-based operations while maintaining integrated office capabilities.

Contact:

Plan A Immobilier

Date on Market:

2026-05-29

Hide
See More
More details for 70 York St, Toronto, ON - Office for Lease
  • Matterport 3D Tour

70 York St

Toronto, ON M5J 1S9

  • Office for Lease
  • 4,172 - 25,185 SF
  • 3 Spaces Available Now
  • Air Conditioning
  • Security System
  • Kitchen
  • LEED Certified - Platinum

Toronto Office for Lease - Financial Core

Experience unmatched convenience at 70 York, where Toronto’s top shopping, dining, and recreational spots are easily accessible. Tenants are situated right in the heart of a vibrant city centre, with first-class amenities that enhance each workday. 70 York offers a boutique office environment where historic charm meets modern amenities. This beautifully restored building, featuring a striking façade and grand atrium, provides a unique blend of elegance and functionality. The property stands out with expansive floor-to-ceiling windows, filling workspaces with natural light and creating a lively environment for businesses. Multiple suites are available and ready for build-out, offering flexibility for companies to tailor their spaces to meet unique needs. New tenants become part of an active community, joining a dynamic mix of professionals already on site. Attractive amenities enhance daily life, including a fully equipped fitness centre featuring cardio and strength equipment, separate men's and women's change rooms with day lockers and towel service, and a studio offering lunchtime fitness classes every Tuesday and Thursday. Convenience continues with the on-site restaurant Hello Nori, perfect for quick meals or informal meetings. The attached parking garage is ideal for commuters, and bike lockers provide additional options for those cycling to work. Located in the heart of Downtown Toronto, this prime location stands out as the ideal choice for businesses seeking both prestige and convenience. The area features stunning Victorian industrial architecture and charming cobblestone streets, creating a sophisticated yet welcoming setting for professionals. With Union Station just two blocks away, companies benefit from exceptional transit access, connecting seamlessly to local TTC, GO Transit, and the UP Express. The neighbourhood’s impressive walk scores, consistently above 90, make it a true urban paradise. Employees and clients can enjoy a diverse selection of nearby restaurants such as Mos Mos Coffee, Moxies, Beertown, By Mark, and Eat Canteen, ensuring plenty of options for lunch meetings or casual dining. Additionally, the abundance of hotels within walking distance makes this location especially appealing for businesses hosting out-of-town guests, offering both comfort and accessibility.

Contacts:

CBRE, Limited

BGO

Date on Market:

2025-10-17

Hide
See More
More details for 13351 Commerce Pky, Richmond, BC - Office for Lease
  • Matterport 3D Tour

Phase I - 13351 Commerce Pky

Richmond, BC V6V 3A1

  • Office for Lease
  • 2,384 - 8,462 SF
  • 3 Spaces Available Now
See More
More details for 8708-8722 51 Av NW, Edmonton, AB - Office for Lease

8704-8722 51 Avenue NW - 8708-8722 51 Av NW

Edmonton, AB T6E 5E8

  • Office for Lease
  • $24.00 - $24.50 CAD SF/YR
  • 857 - 3,682 SF
  • 2 Spaces Available Now

Edmonton Office for Lease - South

8704-8722 51 Avenue NW is a centrally located flex office park in the McIntyre Industrial Park that offers highly visible, functional workspace designed to support efficient daily operations. 8704 51st Avenue offers office space on the main floor along 51 Avenue NW, with suites ranging from 1,230 to 2,755 square feet, and the ability to combine spaces for up to 3,985 square feet of contiguous prime office area. 8708-8722 51st Avenue offers an additional 857-square-foot second-floor office suite, with multiple demising options up to 2,825 square feet. The two-storey buildings feature abundant natural light and living plants in the common areas, creating a welcoming, professional environment. Suites have a build-out with private offices, reception areas, dedicated washrooms, and individual HVAC systems with air conditioning. On-site parking, potential building signage, and robust telecom infrastructure with Rogers, Shaw, and Telus in place further enhance functionality and brand presence. Direct frontage along 51 Avenue NW delivers exposure to nearly 19,000 vehicles per day, reinforcing a strong value proposition for professional services, growing businesses, and small teams seeking visibility and flexibility. Positioned directly along a key commercial corridor, 8704 and 8708 51 Avenue NW benefit from excellent transit and roadway access. The property sits steps from the 006 and 507 bus routes and within 5 kilometres of Southgate Transit Station, providing LRT connectivity and nearby retail amenities. Immediate access to Sherwood Park Freeway, Whitemud Drive, and Calgary Trail places the broader Edmonton region within easy reach, with Downtown Edmonton accessible in under 20 minutes. McIntyre Industrial Park stands as a well-established commercial and industrial hub in southeast Edmonton, characterized by a balanced mix of office, flex, warehouse, and light industrial users. The surrounding Southside market serves a population of more than 181,000 residents within a 5-kilometre radius, backed by $6.2 billion in annual consumer spending and a deep workforce pool. Everyday conveniences are close at hand, with nearby retailers and eateries such as Subway, GSOP Café, Christopher’s Pub, and other local services. 8704-8722 presents a prime leasing opportunity to establish a long-term presence in one of Edmonton’s most connected and resilient commercial districts.

Contact:

Sabo Bros Realty Ltd.

Date on Market:

2026-02-10

Hide
See More
More details for 950 Ch Olivier, Lévis, QC - Office, Industrial for Lease

950 Ch Olivier

Lévis, QC G7A 2N1

  • Industrial for Lease
  • $13.89 CAD SF/YR
  • 1,231 - 26,789 SF
  • 2 Spaces Available Now
  • Reception

Lévis Office, Industrial for Lease - Rive Sud

950 Chemin Olivier in Lévis, Québec, offers a 26,674-square-foot industrial sublease opportunity within the highly active Bernières Industrial Park, delivering a turnkey solution for warehouse, logistics, and light industrial users. The offering includes 24,643 square feet of warehouse space, a 915-square-foot enclosed two-level area for operations and meetings, and an additional 1,231-square-foot office suite with fully built-out administrative infrastructure. The warehouse features clear heights exceeding 22 feet, column spacing of 21 feet by 39 feet, a dry-pipe sprinkler system, two dock-level doors with hydraulic levelers, and two oversized 16-foot by 20-foot drive-in doors, ensuring efficient loading and workflow. Tenants benefit from shared staff amenities, including a cafeteria, washrooms, an alarm system, and dedicated parking, as well as available trailer storage. This configuration supports seamless integration between warehouse operations and office functions, making it an ideal platform for distribution, manufacturing, and service-based operators seeking functionality, flexibility, and visibility. Positioned directly along Highway 20 (Jean Lesage Expressway) at Exit 305, 950 Chemin Olivier benefits from exceptional exposure and direct access to one of Québec’s primary transportation corridors, enhancing operational efficiency and brand visibility. The site is just 10 minutes from the Pierre-Laporte Bridge, providing immediate connectivity to Québec City. Users benefit from its strategic proximity to Québec Jean Lesage International Airport (YQB), VIA Rail connections, and the Port of Québec, all within a 35-minute drive, supporting full multimodal distribution capabilities. Located within a recognized logistics hub, the Bernières Industrial Park enables efficient truck circulation, streamlined goods movement, and access to a growing labor force serving a regional population nearing 160,000, reinforcing workforce availability and operational continuity. Situated in Lévis, an established and expanding industrial extension of Québec City, the facility benefits from a diversified economic base anchored in manufacturing, transportation, and logistics, along with ongoing infrastructure investment and strong population growth. Within this dynamic, strategically positioned market, 950 Chemin Olivier offers a prime sublease opportunity to establish or expand operations in a high-visibility, infrastructure-rich industrial corridor designed to support long-term efficiency and growth.

Contact:

Royal LePage du Quartier

Date on Market:

2026-02-23

Hide
See More
More details for 430-432 Rue Sainte-Hélène, Montréal, QC - Office for Lease
  • Matterport 3D Tour

430-432 Rue Sainte-Hélène

Montréal, QC H2Y 2K7

  • Office for Lease
  • $20.00 - $28.50 CAD SF/YR
  • 863 - 10,173 SF
  • 7 Spaces Available Now
See More
More details for 7236 St Waverly, Montréal, QC - Office for Lease
  • Matterport 3D Tour

Espaces Waverly - 7236 St Waverly

Montréal, QC H2R 0C2

  • Office for Lease
  • $65.00 - $123.00 CAD SF/YR
  • 90 - 9,100 SF
  • 11 Spaces Available Now
  • Air Conditioning
  • Security System
  • Concierge
  • Fitness Center
  • Reception
  • Restaurant
  • Roof Terrace
  • Wheelchair Accessible
  • Smoke Detector

Montréal Office for Lease - Centre-de-l’Île Nord

Espaces Waverly at 7236 Rue Waverly offers a distinctive coworking opportunity within a modern, WELL-certified, Class A office environment in the heart of the Mile-Ex District. The six-story building provides flexible coworking solutions, including open workstations, private offices, loft-style suites, and custom-designed layouts ranging from approximately 175 to 1,990 square feet. Designed to support collaboration, agility, and employee well-being, the space combines premium amenities with adaptable indoor and outdoor work environments, allowing businesses to scale efficiently while fostering connection and creativity. The coworking experience at Espaces Waverly is anchored by wellness, community, and flexibility. Members enjoy a state-of-the-art gym, rooftop sports field with seasonal skating rink, and a full calendar of group fitness classes including yoga, HIIT, and boxing. Two outdoor terraces extend the workplace beyond traditional office walls, while a healthy on-site café and lounge/bar create natural gathering points throughout the day. Espaces Waverly also features conference rooms, a fully equipped boardroom with a kitchenette, and versatile event spaces suitable for meetings, presentations, networking events, and large-scale corporate functions. Secure indoor and bike parking, high-quality internet, furniture options, and on-site services further enhance the turnkey coworking offering. Situated in Montréal’s Mile-Ex district, Espaces Waverly benefits from a vibrant, innovation-driven neighbourhood known for its mix of creative, technology, and entrepreneurial users. Strong transit connectivity located steps from De Castelnau and Gare Parc, and proximity to major urban corridors support easy access from across the city. Espaces Waverly is an ideal platform for companies seeking flexibility, community, and long-term growth within one of Montréal’s most energetic submarkets.

Contact:

Espaces Waverly

Date on Market:

2026-08-03

Hide
See More
More details for 120 Eglinton Ave E, Toronto, ON - Office for Lease

Eglinton East Business Centre - 120 Eglinton Ave E

Toronto, ON M4P 1E8

  • Office for Lease
  • $38.15 CAD SF/YR
  • 160 - 10,089 SF
  • 12 Spaces Available Now
  • Air Conditioning
  • Natural Light
  • Security System
  • Drop Ceiling
  • 24 Hour Access
  • CCTV (Closed Circuit Television Monitoring)
  • Conferencing Facility
  • Controlled Access
  • Smoke Detector
  • Reception

Toronto Office for Lease - Midtown

Located in the heart of Toronto’s thriving Yonge and Eglinton corridor, 120 Eglinton Avenue East offers a diverse range of premium, all-inclusive office solutions designed for professionals and growing businesses. Select from a range of turnkey office suites from 560 to 3,450 square feet, each featuring modern finishes and select layouts with conference rooms, kitchenettes, and storage space. Designed to inspire productivity, the spaces offer open-concept layouts filled with natural light, complemented by private meeting rooms and elegant glass entrances. Thoughtfully equipped, these suites provide a functional and inviting environment for teams seeking a premium, move-in-ready workspace in Midtown Toronto. The 120 Eglinton East Business Centre (EEBC) offers a premium coworking experience in Midtown Toronto, featuring fully furnished private offices from 85 to 220 square feet with modern finishes, ergonomic furniture, and glass accents. Designed for convenience and productivity, EEBC offers an all-inclusive monthly rate that covers high-speed internet, utilities, receptionist services, and secure 24/7 access. Members enjoy access to five boardrooms, four private meeting rooms, stocked coffee bars, and a newly renovated eighth-floor lounge. Optional administrative support and flexible lease terms further enhance the experience. Amenities such as coffee bars with premium beverages, on-site management, maintenance support, and underground parking further enhance convenience. 120 Eglinton Avenue East presents an exceptional opportunity for businesses ready to elevate their presence in Toronto’s premier Midtown district. Positioned at the nexus of Yonge and Eglinton, the property enjoys unparalleled connectivity and convenience. Tenants benefit from immediate access to the Eglinton subway station, with the upcoming Eglinton Crosstown LRT. Major arteries such as the Don Valley Parkway and Highway 401 are within a short drive, providing easy access to the Greater Toronto Area. The surrounding neighborhood offers abundant amenities, including leading retailers, gyms, cafes, and restaurants, such as Kiva’s Bagels and Penguin Pickup. As one of Midtown Toronto’s most vibrant business hubs, it is an ideal setting for companies seeking prestige and accessibility. The area is home to a diverse professional community and an ever-expanding network of creative, tech, and service-based firms. 120 Eglinton Avenue East stands out as a modern and professionally managed office space.

Contact:

Ruth Reisman Limited

Date on Market:

2026-03-09

Hide
See More
1-23 of 500

Office Spaces for Lease in Canada

View All Available Listings
How many office spaces are available for lease in Canada?
There are currently 10,820 office spaces available for Lease in Canada, offering a unique opportunity for businesses to establish a presence.