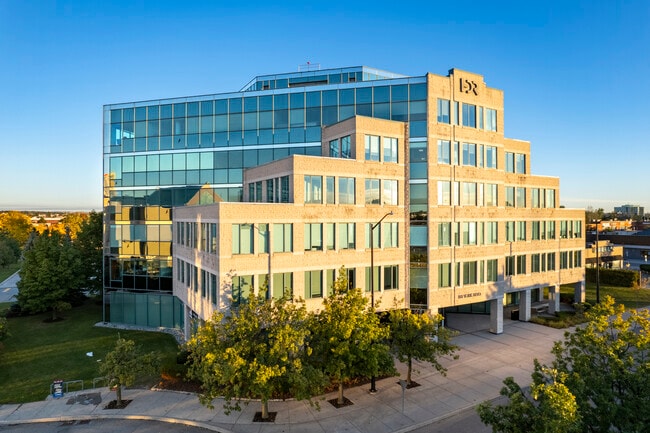
Office in Ontario available for lease
4,492

Office Spaces for Lease in Ontario

Ontario Office Space for Sale

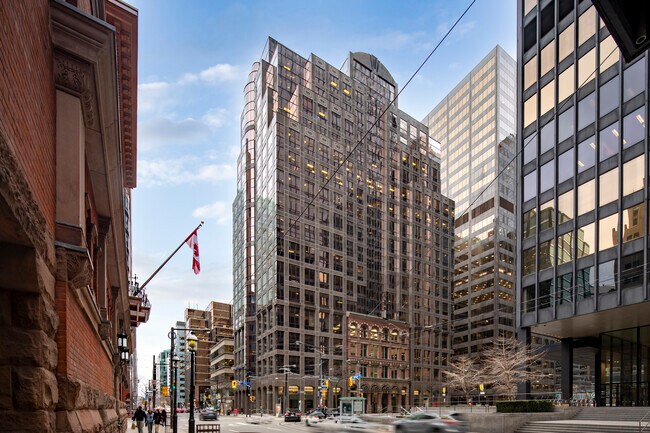
More details for 390 Bay St, Toronto, ON - Office for Lease
  • Matterport 3D Tour

390 Bay St

Toronto, ON M5H 2Y2

  • Office for Lease
  • 811 - 38,107 SF
  • 8 Spaces Available Now
  • Air Conditioning
  • Metro/Subway
  • Restaurant

Toronto Office for Lease - Financial Core

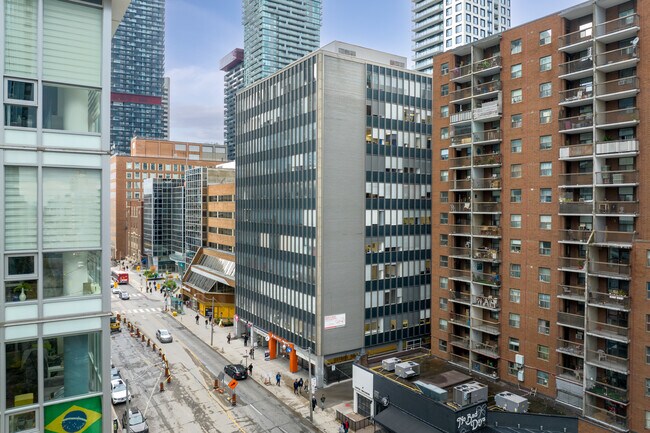
390 Bay Street is a premier office tower in Toronto’s Financial District, offering a highly sought-after business address in the city’s core. This 33-storey Class A office building delivers a best-in-class workplace environment with BOMA BEST Platinum certification, reflecting industry-leading sustainability, management, and operational excellence. A newly renovated, light-filled lobby creates an impressive arrival experience, while a full suite of on-site amenities enhances tenant convenience. These include banking services, a café, a fully equipped fitness centre, and 24/7 monitored security, ideal for modern business operations. The property features flexible office space for lease in downtown Toronto, with both move-in-ready suites and build-to-suit opportunities, including full-floor and contiguous options. Column-free, efficient floor plates, and tech-enabled infrastructure accommodate a wide range of professional users. Strategically located at the northwest corner of Bay Street and Richmond Street West, 390 Bay Street offers direct PATH connectivity and immediate access to Queen Subway Station, ideal for seamless commuting across Toronto. Additional tenant features include secure bicycle and scooter storage. Surrounded by top downtown amenities, 390 Bay Street is steps from CF Toronto Eaton Centre, Old City Hall, Osgoode Hall, and a diverse selection of dining, retail, and transit options, making it an ideal choice for businesses seeking office space in Toronto’s financial core.

Contact:

Cushman & Wakefield

Date on Market:

2026-02-05

Hide
See More
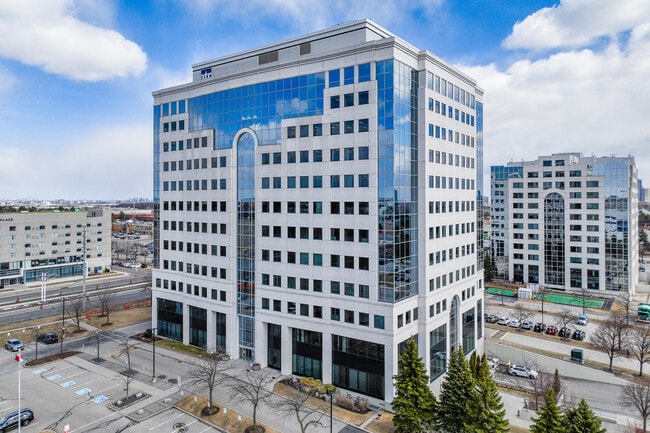
More details for 5800 Hurontario St, Mississauga, ON - Office for Lease
  • Matterport 3D Tour

5800 Hurontario St

Mississauga, ON L5R 3G5

  • Office for Lease
  • $17.95 CAD SF/YR
  • 5,435 SF
  • 1 Space Available Now
  • Air Conditioning
  • Security System
  • CCTV (Closed Circuit Television Monitoring)
  • Controlled Access
  • Metro/Subway

Mississauga Office for Lease - Hwy 10 & Hwy 401

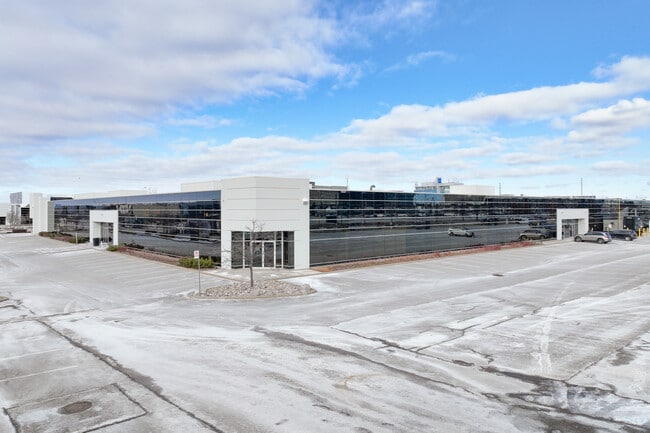
5800 Hurontario Street in Mississauga, Ontario, offers an exceptional leasing opportunity within Orlando Corporation's prestigious Heartland Business Community. This 12-storey office building features spacious interiors designed to accommodate a variety of business needs. Tenants also enjoy a range of on-site conveniences, such as food services, ample surface parking at no additional cost, and four ChargePoint Electric Vehicle Charging Stations. The property has ceiling-mounted heat pump systems, providing up to 25 individually controlled zones per floor, sprinkler fire protection, and four elevators. Immediate full-floor and private suite availabilities offer flexible workspace solutions with large open floor plans, private offices, meeting rooms, an employee kitchen, and more. Expansive windows fill these spaces with natural light, while recently upgraded roller shades enhance comfort and energy efficiency. 5800 Hurontario Street is just south of Highway 401, offering unmatched access to the Greater Toronto Area. Toronto Pearson International Airport is only 10 minutes away. Public transit options are abundant, with Mississauga Transit routes along Hurontario Street and the recently completed Hurontario LRT connecting Brampton and Mississauga. Surrounded by prime business and lifestyle amenities, 5800 Hurontario Street is minutes from Heartland Town Centre's many shopping and dining options and Saigon Park, which features a pond, fitness circuit, and walking trails. This premier location, combined with modern office features and excellent connectivity, makes it a premier choice for businesses seeking high-quality workspace in Mississauga.

Contact:

Orlando Corporation

Date on Market:

2022-11-03

Hide
See More
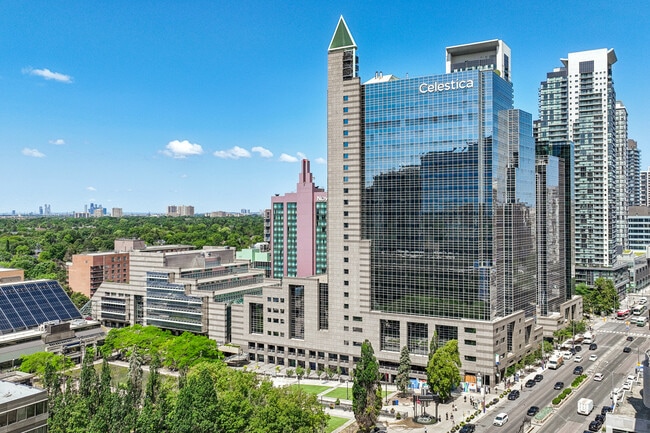
More details for 70 York St, Toronto, ON - Office for Lease
  • Matterport 3D Tour

70 York St

Toronto, ON M5J 1S9

  • Office for Lease
  • 4,172 - 25,185 SF
  • 3 Spaces Available Now
  • Air Conditioning
  • Security System
  • Kitchen
  • LEED Certified - Platinum

Toronto Office for Lease - Financial Core

Experience unmatched convenience at 70 York, where Toronto’s top shopping, dining, and recreational spots are easily accessible. Tenants are situated right in the heart of a vibrant city centre, with first-class amenities that enhance each workday. 70 York offers a boutique office environment where historic charm meets modern amenities. This beautifully restored building, featuring a striking façade and grand atrium, provides a unique blend of elegance and functionality. The property stands out with expansive floor-to-ceiling windows, filling workspaces with natural light and creating a lively environment for businesses. Multiple suites are available and ready for build-out, offering flexibility for companies to tailor their spaces to meet unique needs. New tenants become part of an active community, joining a dynamic mix of professionals already on site. Attractive amenities enhance daily life, including a fully equipped fitness centre featuring cardio and strength equipment, separate men's and women's change rooms with day lockers and towel service, and a studio offering lunchtime fitness classes every Tuesday and Thursday. Convenience continues with the on-site restaurant Hello Nori, perfect for quick meals or informal meetings. The attached parking garage is ideal for commuters, and bike lockers provide additional options for those cycling to work. Located in the heart of Downtown Toronto, this prime location stands out as the ideal choice for businesses seeking both prestige and convenience. The area features stunning Victorian industrial architecture and charming cobblestone streets, creating a sophisticated yet welcoming setting for professionals. With Union Station just two blocks away, companies benefit from exceptional transit access, connecting seamlessly to local TTC, GO Transit, and the UP Express. The neighbourhood’s impressive walk scores, consistently above 90, make it a true urban paradise. Employees and clients can enjoy a diverse selection of nearby restaurants such as Mos Mos Coffee, Moxies, Beertown, By Mark, and Eat Canteen, ensuring plenty of options for lunch meetings or casual dining. Additionally, the abundance of hotels within walking distance makes this location especially appealing for businesses hosting out-of-town guests, offering both comfort and accessibility.

Contact:

CBRE, Limited

Date on Market:

2025-10-17

Hide
See More
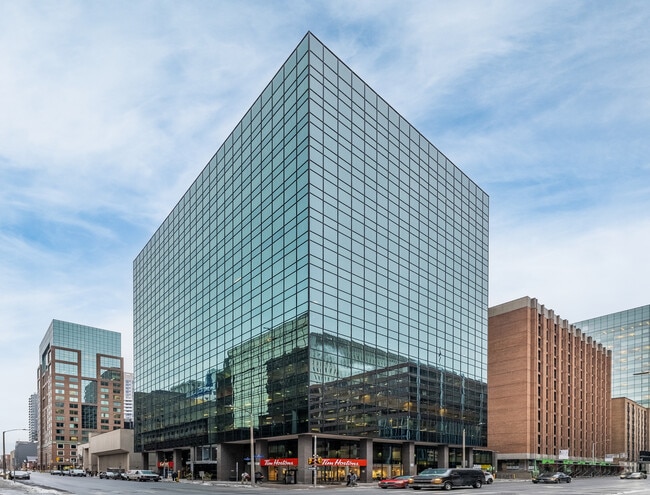
More details for 340-390 Saskatoon St, London, ON - Office, Industrial for Lease

340-390 Saskatoon St

London, ON N5W 4R3

  • Industrial for Lease
  • $12.00 - $20.00 CAD SF/YR
  • 5,097 - 15,197 SF
  • 2 Spaces Available Now
  • Air Conditioning
  • Security System
  • Controlled Access
  • Smoke Detector

London Office, Industrial for Lease

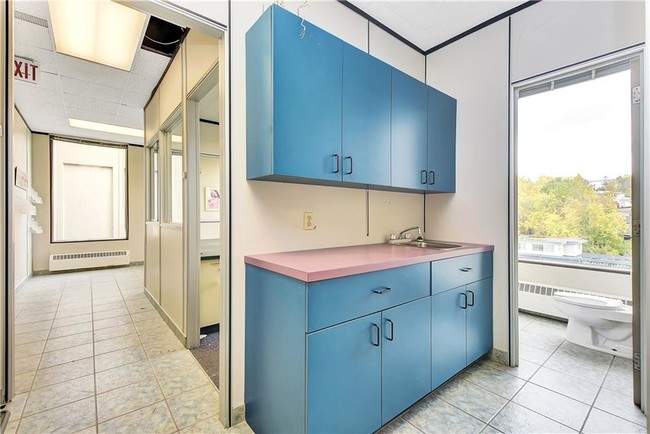
340 Saskatoon Street in London presents a versatile leasing opportunity featuring 5,097 square feet of bright, newly updated office space. Recently renovated, the suite showcases high ceilings, upgraded carpet and lighting, refreshed washrooms, and modern finishes that create a professional and welcoming work environment. The layout supports a variety of operational needs with a kitchen, boardroom, private offices, and open work areas designed for both collaborative and administrative functions. An adjacent parking lot provides ample visitor and employee parking, while opportunities for building signage and storage further enhance functionality. Flexible RO(6) zoning accommodates a broad range of uses, including professional offices, studios, business and service offices, charitable organizations, and support services, making the property a highly adaptable space for organizations seeking a refined and move-in-ready workplace. The strategic position just off Dundas Street, one of London’s primary commercial corridors, provides efficient connectivity throughout the city and regional transportation routes. This location supports businesses that rely on convenient logistics, employee accessibility, and proximity to services. Within one block, tenants have access to everyday amenities, including pharmacies, banking, restaurants, and postal services such as Shoppers Drug Mart and Canada Post. Located in London’s established East End commercial district, the property serves a regional population of approximately 380,000 residents within a 10-kilometre radius, representing $12.7 billion in annual consumer spending. Nearby retail destinations such as Argyle Mall provide convenient access to national retailers, including Tim Hortons, Winners, Starbucks, and Walmart Supercentre. 340 Saskatoon Street is an ideal setting for businesses seeking to establish or expand their presence in the London market.

Contacts:

Thrive Realty Group

The Focal Point Group

Date on Market:

2026-07-02

Hide
See More
More details for 80 Courtneypark Dr W, Mississauga, ON - Office, Office/Retail for Lease

80 Courtneypark Dr W

Mississauga, ON L5W 0B3

  • Office for Lease
  • $22.00 CAD SF/YR
  • 10,499 - 22,777 SF
  • 2 Spaces Available Now
See More
More details for 2555 St Joseph Blvd, Ottawa, ON - Office/Medical for Lease

Orleans Medico-Dental Centre - 2555 St Joseph Blvd

Ottawa, ON K1C 1S6

  • Office/Medical for Lease
  • $21.00 CAD SF/YR
  • 108 - 21,865 SF
  • 20 Spaces Available Now
See More
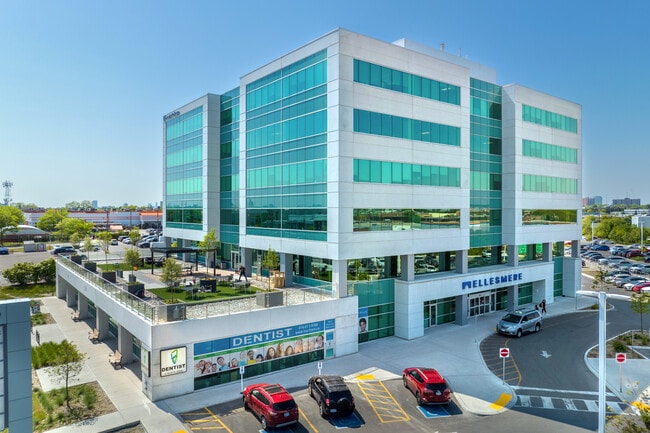
More details for 520 Ellesmere Rd, Toronto, ON - Office/Medical for Lease

Ellesmere Medical Health Care Centre - 520 Ellesmere Rd

Toronto, ON M1R 4E6

  • Office/Medical for Lease
  • $24.00 CAD SF/YR
  • 566 - 14,128 SF
  • 6 Spaces Available Now
See More
More details for 8301 Keele St, Concord, ON - Office for Lease

8301 Keele St

Concord, ON L4K 3P4

  • Office for Lease
  • $18.00 CAD SF/YR
  • 4,133 SF
  • 1 Space Available Now
  • Air Conditioning
  • Natural Light
  • Security System

Concord Office for Lease - Vaughan

Positioned in the heart of Vaughan’s thriving industrial corridor, 8301 Keele Street offers several options of high-functioning industrial space tailored for logistics, warehousing, and light manufacturing. The property sits on one of Vaughan’s most prominent arterial roads, providing direct access to Highway 407, Highway 7, and Highway 400—ensuring seamless regional connectivity for freight and workforce mobility. Unit 2A, totaling over 78,000 square feet, features two loading docks and two drive-in doors, with ceiling heights ranging from 23 to 29 feet, accommodating a wide range of operational needs. With over 46,000 square feet available, Unit 2 features one loading dock and two drive-in doors, with ceiling heights ranging from 20 to 23 feet, making it suitable for a wide range of industrial operation. Unit 3B boasts 3,000 square feet of space that is available for immediate occupancy and is suited for a variety of professional uses. Zoned EM1, the site supports a diverse mix of permitted uses including warehouse, office, service and repair shop, banquet hall, and general industrial applications. The surrounding area is a dynamic mix of industrial, commercial, and retail businesses, offering excellent support services and a vibrant business ecosystem. With proximity to Concord’s industrial hub and Vaughan’s expanding business district, this location is ideal for companies seeking strategic positioning, operational efficiency, and workforce convenience. The property is professionally represented by Bluetick Realty Inc., with broker Sam Shah available for viewings Monday to Friday between 11AM and 4PM with 24 hours’ notice.

Contact:

Bluetick Realty Inc.

Property Type:

Industrial

Date on Market:

2026-04-30

Hide
See More
More details for 8333 Weston Rd, Vaughan, ON - Office, Office/Medical for Lease

Columbus Medical Arts Building - 8333 Weston Rd

Vaughan, ON L4L 8E2

  • Office for Lease
  • $18.00 CAD SF/YR
  • 1,013 - 9,687 SF
See More
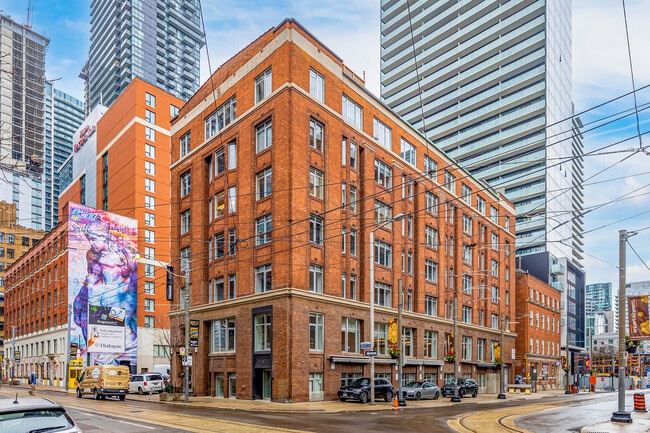
More details for 345 Adelaide St W, Toronto, ON - Office for Lease

345 Adelaide A - 345 Adelaide St W

Toronto, ON M5V 1R5

  • Office for Lease
  • $40.00 CAD SF/YR
  • 6,000 - 33,000 SF
  • Air Conditioning
  • Natural Light
  • Security System
  • Wheelchair Accessible

Toronto Office for Lease - Downtown West

Located in the heart of Toronto's vibrant King West neighbourhood, 345 Adelaide Street West is a beautifully restored brick-and-beam office building offering entire floor leasing opportunities from 6,000 to 9,000 square feet. Built in 1914 and recently updated with a newly decorated lobby and modern finishes, this seven-story property combines historic charm with functional design tailored to today's creative and tech-oriented businesses. Amenities include a freight elevator, a kitchen with a lounge/town hall area, Beanfield fibre internet, monthly parking availability, signage options for anchor tenants, and flexible lease terms. Ideal for mid-sized tenants seeking a full-floor presence, 345 Adelaide Street W features 12-foot sandblasted ceilings, sanded and urethane hardwood floors, operable windows, and an abundance of natural light throughout. Each floor comes with dedicated washrooms, exclusive-use air-conditioning systems, and fully wired turnkey options, some of which include furnishings, AV equipment, and a server room with racks. Select floors are move-in ready, and the second floor is fully furnished for immediate occupancy. Multi-level contiguous spaces are also available for tenants seeking a larger footprint. 345 Adelaide Street W is surrounded by top dining and lifestyle destinations such as Fusaro's Italian Kitchen, Tutti Matti, One Hotel, and Mike's Independent City Market. The neighborhood's rich cultural offerings and excellent transit access, including nearby Spadina, Osgoode, St. Andrew, and Union Stations, make 345 Adelaide West a premier leasing opportunity in Downtown Toronto. The property is also conveniently located just minutes from the Gardiner Expressway, Waterfront, and Billy Bishop Airport, with Pearson Airport reachable within 50 minutes.

Contact:

Colliers

Date on Market:

2024-01-11

Hide
See More
More details for 2770 14th Ave, Markham, ON - Office, Flex for Lease

2770 14th Ave

Markham, ON L3R 0B6

  • Office for Lease
  • $17.00 - $19.00 CAD SF/YR
  • 1,680 - 11,035 SF
  • 3 Spaces Available Now

Markham Office, Flex for Lease

2770 14th Avenue offers a newly upgraded, functional office and warehouse environment designed to meet modern business needs. Located in Markham with quick access to Highways 404, 407, and 7, this property provides exceptional connectivity across the Greater Toronto Area. Tenants benefit from abundant natural light, contemporary finishes, and versatile configurations suitable for a variety of business uses. The property features multiple suites ranging from 1,680 SF to over 7,500 SF, including move-in-ready office layouts complemented by conference rooms, private offices, and collaborative open areas. Suite 102 combines office functionality with warehouse convenience, offering a truck-level door, kitchen, and private entrance to the parking lot. Ample surface parking, immediate availability, and easily accessible public transportation along Woodbine Avenue add further convenience. Surrounded by a robust mix of amenities such as Costco, First Markham Place, and multiple dining options, this location creates an optimal setting for employers seeking accessibility and comfort. 2770 14th Avenue is located in Markham, Ontario, positioned close to Highways 404, 407, and 7. The site is accessible by surface transportation along Woodbine Avenue and offers surface-level parking. The property is situated within a commercial and industrial area that includes a variety of amenities such as restaurants, retail centers, and lodging options within driving distance. Zoning for the property is EMP-BP.

Contacts:

Castle Group Developments

CBRE

Date on Market:

2026-02-26

Hide
See More
More details for 129 Spadina Ave, Toronto, ON - Office for Lease

129 Spadina Ave

Toronto, ON M5V 2L3

  • Office for Lease
  • $40.00 CAD SF/YR
  • 3,665 - 37,834 SF
  • 2 Spaces Available Now
See More
More details for 100 York Blvd, Richmond Hill, ON - Office for Lease

100 York Blvd

Richmond Hill, ON L4B 1J8

  • Office for Lease
  • $20.00 - $25.00 CAD SF/YR
  • 1,112 - 12,131 SF
  • 4 Spaces Available Now
See More
More details for 74 Victoria St and 137 Yonge St, Toronto, ON - Office, Office/Retail for Lease
  • Matterport 3D Tour

Arcade Building - 74 Victoria St and 137 Yonge St

Toronto, ON M5C 1W6

  • Office for Lease
  • $35.00 CAD SF/YR
  • 2,818 - 249,141 SF
  • 4 Spaces Available Now
  • Air Conditioning
  • Fitness Center
  • Metro/Subway

Toronto Office, Office/Retail for Lease - Financial Core

The Arcade Building at 74 Victoria Street and 137 Yonge Street presents a highly flexible office and retail leasing opportunity in the heart of Toronto’s financial core. This 10-storey, BOMA Certified Silver and WELL Health and Safety Rated office building offers suites ranging from a 2,818-square-foot Victoria Street facing studio office or retail space to large contiguous floor plates of up to 27,245 square feet, with the ability to combine floors for up to 163,394 square feet, making it ideal for everything from boutique firms to full corporate headquarters. The Arcade Building blends operational efficiency with tenant-focused amenities. Office suites have thoughtful build-outs, featuring private offices, meeting rooms, and open-concept work areas designed to support collaboration and growth. The property is supported by robust infrastructure, including modern HVAC with new Trane CentraVac chillers, emergency power, shipping and receiving, manned security, fire and sprinkler systems, and a full elevator bank with both passenger and freight service. On-site amenities such as GoodLife Fitness and Bruno Rosales Salon Pour Hommes create a dynamic and amenity-rich environment. The Arcade Building offers office solutions for organizations seeking efficiency and prestige. Situated at Victoria and Yonge Street, the Arcade Building benefits from one of Toronto’s most visible and connected downtown locations. Steps from the CF Toronto Eaton Centre, the PATH system, and a dense collection of retailers and restaurants, including Sud Forno, Timothy’s Coffee, OEB Breakfast, Bar Goa, Pumpernickel’s, and Sansotei Ramen. Enjoy exceptional transit and walkability scores that reflect easy access by subway, surface transit, bike, and foot. The surrounding downtown core is home to a robust population of nearly 600,000, with 68% holding a university degree, offering direct access to a highly educated talent pool. The Arcade Building’s premier financial core address creates a strategic opportunity for tenants looking to establish or expand their presence in one of Canada’s most competitive office markets.

Contact:

CBRE, Limited

Date on Market:

2026-02-13

Hide
See More
More details for 445 Wes Graham Way, Waterloo, ON - Office for Lease

445 Wes Graham Way

Waterloo, ON N2L 6R2

  • Office for Lease
  • $16.00 CAD SF/YR
  • 10,925 - 26,057 SF
  • 1 Space Available Now
See More
More details for 4120 Russell Rd, Ottawa, ON - Office, Industrial for Lease
  • Matterport 3D Tour

National Capital Business Park - 4120 Russell Rd

Ottawa, ON K1V 1B9

  • Office and Industrial for Lease
  • 12,000 - 358,134 SF
  • 4 Spaces Available Now
  • Car Charging Station
  • 24 Hour Access

Ottawa Office, Industrial for Lease - East Central

Ottawa’s National Capital Business Park stands as a premier Class A industrial hub, offering flexible units ranging from 12,000 to 206,560 square feet, complemented by customizable office spaces tailored to tenant needs. This newly developed state-of-the-art 1.3 million-square-foot park features 32-foot clear heights, advanced ESFR sprinkler systems, and robust loading infrastructure designed for high-volume distribution. Purpose-built to support optimal distribution, logistics, and manufacturing operations, the complex offers over 200 loading positions, 116 trailer stalls, and dedicated outdoor storage across six modern facilities. This dynamic industrial park streamlines freight handling and maximizes operational efficiency, making it an ideal solution for growth-oriented businesses. Sustainability is embedded, with energy-efficient systems, EV charging infrastructure, and design elements that support long-term operational performance while reducing environmental impact. The park integrates advanced infrastructure and sustainability initiatives, including naturalized bioswales, dark-sky lighting, heat-island mitigation, and green open-space networks. Situated within a 100-acre, master-planned logistics hub designed to scale, featuring a strong roster of established tenants, including FedEx, Red Bull, Stox Distribution, Canteen, and Dustbane. Strategically located with direct access to Hunt Club Road and Highway 417, delivering exceptional connectivity for regional and last-mile distribution networks across Ottawa. Accessibility is further enhanced by proximity to Ottawa’s core transportation infrastructure and the Ottawa International Airport, with a 13-kilometer drive, making logistics operations seamless. Situated in the heart of Ottawa’s National Capital Region, this industrial park benefits from a growing industrial market driven by e-commerce, logistics, and distribution demand. The surrounding area continues to evolve as a key employment and industrial node, offering flexible zoning that permits a wide range of uses, including outdoor storage, enhancing operational versatility. The trade area also offers access to a robust labor pool of over 315,000 people within a 10-kilometer radius, supporting staffing needs. National Capital Business Park stands as a strategic opportunity for occupiers seeking a scalable, high-performance industrial facility in a premier logistics environment that supports business expansion and operational excellence.

Contact:

Avenue31 Capital Inc

Date on Market:

2026-05-07

Hide
See More
More details for 1603-1615 Dundas St E, Whitby, ON - Office, Retail for Lease
  • Matterport 3D Tour

Whitby Mall - 1603-1615 Dundas St E

Whitby, ON L1N 2L1

  • Office and Retail for Lease
  • 1,018 - 53,625 SF
  • Air Conditioning
  • Restaurant

Whitby Office, Retail for Lease - Whitby/Oshawa

Whitby Mall presents an exceptional leasing opportunity in the heart of one of Durham Region’s fastest-growing communities. Located at the busy intersection of Dundas Street East and Thickson Road in Whitby, Ontario, this 394,000-square-foot mixed-use shopping centre combines convenience, visibility, and community connection. Anchored by a 49,000-square-foot Sobeys, the centre features a diverse mix of national and local retailers, including Talize, Whitby Medical Arts, Lastman’s Bad Boy Superstore, Urban Planet, McDonald’s, and BMO. Retail and office spaces are available from 1,018 to 8,456 square feet, offering flexible configurations to accommodate a variety of business needs. With ample surface parking, prominent building and pylon signage, and strong co-tenancy, Whitby Mall delivers a complete and accessible shopping experience that attracts steady daily traffic. Positioned along Thickson Road, one of Whitby’s primary commercial corridors, Whitby Mall enjoys unrivaled exposure to more than 37,200 vehicles daily across three signalized intersections. Whitby Mall is adjacent to Thickson Place, featuring Metro, LCBO, Dollarama, Starbucks, and Healthy Planet, creating a powerful retail synergy that enhances consumer draw. Just a four-minute drive from Highway 401 and an eight-minute drive from Highway 412, providing seamless regional connectivity. An on-site Durham Region Transit bus stop offers direct service to the Whitby GO Train Station, making the centre easily accessible. Set within a vibrant trade area serving more than 150,000 residents within a 5-kilometre radius, Whitby Mall sits at the centre of a community with an average household income of $112,082. With modern upgrades, flexible leasing options, and a high-traffic setting, Whitby Mall offers an unparalleled opportunity to join a thriving retail destination at the heart of a dynamic and expanding market.

Contact:

First Capital REIT

Date on Market:

2026-06-23

Hide
See More
More details for 1000 Finch Ave W, Toronto, ON - Office, Office/Retail for Lease

1000 Finch Ave W

Toronto, ON M3H 5X2

  • Office and Office/Retail for Lease
  • 1,500 - 74,500 SF
  • 10 Spaces Available Now
See More
More details for 155 Queens Quay E, Toronto, ON - Coworking for Lease

The Nucleus - 155 Queens Quay E

Toronto, ON M5A 0W4

  • Coworking for Lease
  • 3,361 - 14,211 SF
See More
More details for 150 Ferrand Dr, Toronto, ON - Office for Lease

Don Valley Business Park - 150 Ferrand Dr

Toronto, ON M3C 3E5

  • Office for Lease
  • 5,000 - 47,200 SF
  • 3 Spaces Available Now
See More
More details for 90 Allstate Pky, Markham, ON - Office for Lease

Parkway Corporate Centre - 90 Allstate Pky

Markham, ON L3R 6H3

  • Office for Lease
  • 1,569 - 74,041 SF
  • 15 Spaces Available Now
See More
More details for 1055 Clark Blvd, Brampton, ON - Office for Lease

1055 Clark Blvd

Brampton, ON L6T 3W4

  • Office for Lease
  • 300 - 2,300 SF
  • 2 Spaces Available Now
See More
More details for 10 King St E, Toronto, ON - Office for Lease

10 King St E

Toronto, ON M5C 1C3

  • Office for Lease
  • 1,420 - 13,065 SF
  • 4 Spaces Available Now
See More
1-23 of 500

Office Spaces for Lease in Ontario

View All Available Listings
How many office spaces are available for lease in Ontario?
There are currently 4,492 office spaces available for Lease in Ontario, offering a unique opportunity for businesses to establish a presence.
How big are the office spaces available for lease in Ontario?
The average size of office space available for lease in Ontario is about 18,133 SF. The largest office space available to rent is 642,062 SF and the smallest is 10 SF. The size of the space you'll need will depend on a variety of factors including number of employees, amenities required, parking requirements, etc.