Retail in Canada available for sale
1,601

Retail Spaces for Sale in Canada

Canada Retail Space for Sale

More details for 1406 Pemberton Ave, North Vancouver, BC - Retail for Sale

1406 Pemberton Ave

North Vancouver, BC V7P 2S1

  • Retail for Sale
  • $4,998,000 CAD
  • 4,055 SF
  • 24 Hour Access
  • Smoke Detector

North Vancouver Retail for Sale - North Shore

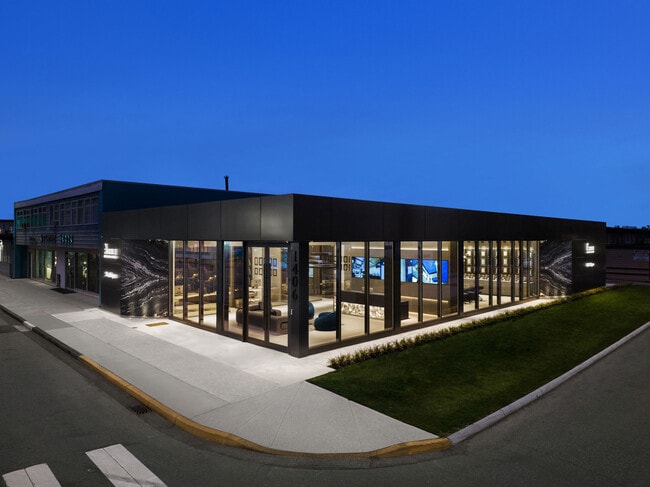
1406 Pemberton Avenue offers an outstanding opportunity to acquire a turnkey commercial property in a coveted North Vancouver location. This impressive 4,050-square-foot property commands attention at a high-visibility intersection in North Vancouver. Boasting a sleek, contemporary black façade, the building exudes modern sophistication and immediate curb appeal. 1406 Pemberton Avenue's single-story layout maximizes usable space and offers an adaptable floor plan. Inside, investors and owner/users will find a state-of-the-art kitchen, multiple private offices, a distinctive meeting room, and premium finishes throughout. With three covered and four outdoor parking stalls, convenience is built in for staff and visitors alike. Zoned EZ-LI, 1406 Pemberton Avenue provides exceptional flexibility for office, retail, or light industrial uses, while also offering outstanding redevelopment potential for the future. Currently leased and generating an attractive 5% net return, this asset is well-positioned for both investors and owner/users seeking stable income and long-term value. Opportunities like this are exceedingly rare in North Vancouver as there are no other freestanding offices, retail, or light industrial spaces on the North Shore that match this property’s level of visibility, architectural appeal, and build quality. Nestled in picturesque North Vancouver, 1406 Pemberton Avenue places buyers at the gateway to both vibrant city living and breathtaking mountain scenery. Located just across the Burrard Inlet from Downtown Vancouver, the area delivers a seamless mix of urban convenience and outdoor adventure. The site’s prime, high-visibility position offers exceptional frontage, making it easy for customers and employees to access with ease. Surrounded by a variety of local favorites like Pemberton Station Neighbourhood Pub, Cornelia Fine Tacos, and Golestan Bakery, as well as major retailers such as Walmart Supercenter, this location ensures a constant flow of activity and unparalleled exposure for any business.

Contact:

Angell Hasman & Associates Realty Ltd

Property Subtype:

Storefront

Date on Market:

2025-07-01

Hide
See More
More details for 5291 28th Av SE, Calgary, AB - Retail for Sale

Eastpoint Centre - 5291 28th Av SE

Calgary, AB T2B 1N2

  • Retail for Sale
  • Price Upon Request
  • 1,100 - 1,900 SF
  • 5 Units Available
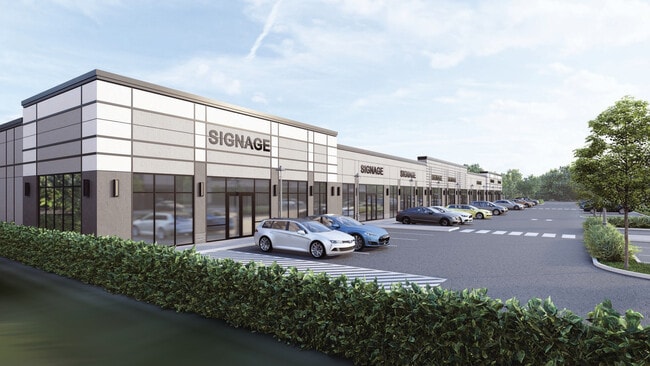
See More
More details for 615 36th St NE, Calgary, AB - Retail for Sale

Station 36 - 615 36th St NE

Calgary, AB T2A 4W3

  • Office/Medical for Sale
  • Price Upon Request
  • 1,136 - 3,979 SF
  • 17 Units Available
  • Air Conditioning

Calgary Retail for Sale - Northeast

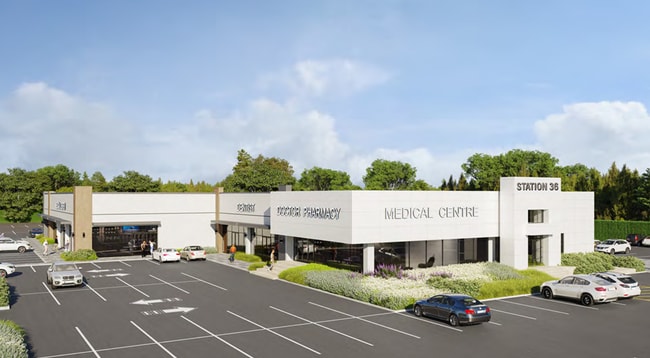
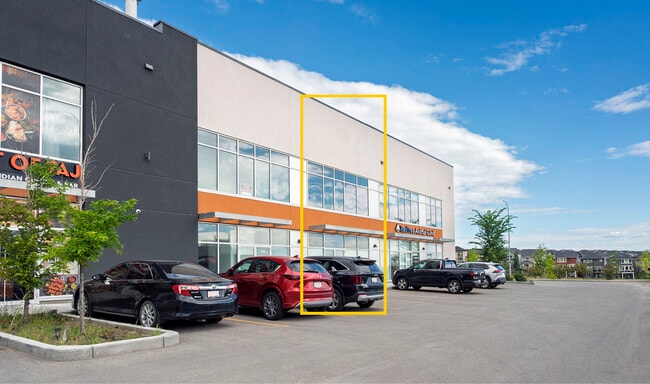
Station 36 at 615 36th Street NE will stand out as a newly renovated, premier commercial condo building, perfectly positioned for forward-thinking businesses. Spanning an impressive 27,618 square feet, Station 36 offers just 17 exclusive commercial condos, ensuring a sense of community and distinction among tenants. Units are available in a range of sizes, providing flexibility for businesses of all types. Early buyers gain optimal flexibility, with customizable unit sizes and layouts to tailor each space to operational needs. This versatility makes the property ideal for professionals, including dentists, optometrists, massage therapists, chiropractors, acupuncturists, orthodontists, specialists, pharmacies, quick-service restaurants, naturopaths, mental health counselors, veterinarians, radiology clinics, foot care providers, medical equipment suppliers, hearing clinics, labs, and daycares. Station 36 sits in one of Calgary’s most established and densely populated neighbourhoods, ensuring a ready-made customer base and steady daily foot traffic. 615 36th Street NE enjoys exceptional brand exposure thanks to its proximity to major routes, drawing both drivers and pedestrians. With immediate access to a bustling LRT station welcoming over 18,000 daily users, and with over 120,000 ridership of the LRT passing this site, 615 36th Street NE offers a prime commuting location. Business owners benefit from strong daytime and evening activity, as well as convenient entry from two sides of the property. Perfect for client-facing companies and professional practices alike, Station 36 delivers an unmatched setting for business growth and success. The development will be ready for move-in in 10 to 12 months.

Contact:

Station 36

Property Subtype:

Storefront Retail/Office

Date on Market:

2026-04-13

Hide
See More
More details for 3325 153rd Ave, Edmonton, AB - Retail for Sale
  • Matterport 3D Tour

Amnor Manning Centre - 3325 153rd Ave

Edmonton, AB T5Y 6A1

  • Office/Retail and Retail for Sale
  • Price Upon Request
  • 1,380 - 4,743 SF
  • 8 Units Available
See More
More details for 5003 50 St, Mundare, AB - Industrial for Sale

Whitetail Mechanical - 5003 50 St

Mundare, AB T0B 3H0

  • Industrial for Sale
  • $365,000 CAD
  • 3,500 SF

Mundare Industrial for Sale

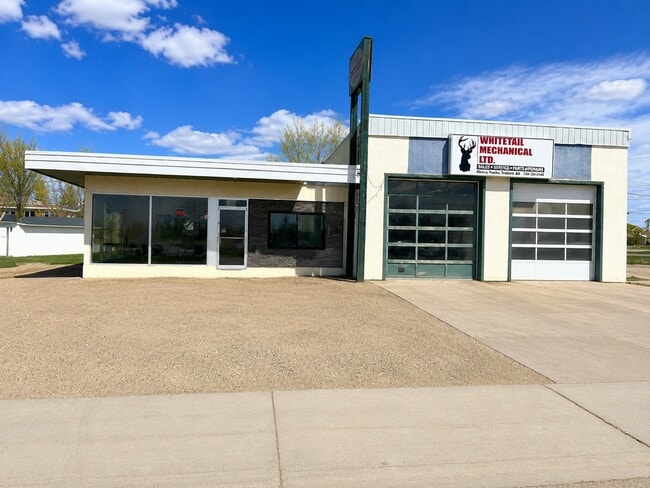
Whitetail Mechanical presents a rare opportunity to acquire a 3,500-square-foot turnkey automotive facility in the heart of Mundare, AB. Designed for immediate operation, the 5003 50 Street features a fully equipped three-bay shop, a welcoming front lobby/showroom with oversized windows, private office space, and multiple storage areas that support efficient day-to-day operations. Included in the sale are two two-post hoists, one four-post hoist, a tire machine, an air compressor, diagnostic equipment, inventory, and office furnishings, creating a true plug-and-play opportunity for automotive, mechanical, tire, or service-oriented businesses. The offering provides flexibility for investors, owner/users, and entrepreneurs through the option to acquire either the complete operating business or the real estate alone. Established business infrastructure, a loyal customer base, and strong community recognition further enhance Whitetail Mechanical's long-term value and income potential. 5003 50 Street's strategic location right off Highway 15 delivers exceptional visibility and accessibility, exposing the business to a steady flow of residents, commuters, and commercial traffic traveling through the region. Prominent signage opportunities and direct exposure to one of the area's primary transportation corridors enhance the property's prominence. Situated in a market with an average household income of $102,000 within a 10-kilometre radius, the property benefits from a stable, loyal customer base that supports local businesses. Located approximately one hour east of Edmonton, Mundare serves as an important service hub for surrounding agricultural and rural communities, creating consistent demand for automotive and mechanical services. The community's established economic base, combined with the property's turnkey condition, highway exposure, and operational flexibility, positions it as an attractive opportunity in a growing regional market. Whitetail Mechanical offers immediate functionality, multiple paths to value creation, and the opportunity to secure a well-equipped commercial asset with enduring market appeal.

Contact:

Homewise Realty

Property Subtype:

Service

Date on Market:

2026-06-12

Hide
See More
More details for 9303 34th Ave NW, Edmonton, AB - Retail for Sale
  • Matterport 3D Tour

Amnor on 34th - 9303 34th Ave NW

Edmonton, AB T6E 5W8

  • Retail for Sale
  • $299,000 - $985,000 CAD
  • 910 - 4,553 SF
  • 15 Units Available
See More
More details for 10008-10022 167 St NW, Edmonton, AB - Flex for Sale
  • Matterport 3D Tour

10008-10022 167 St NW

Edmonton, AB T5P 3W4

  • Office/Retail for Sale
  • $578,000 - $683,370 CAD
  • 2,312 - 2,531 SF
  • 4 Units Available
  • Air Conditioning
  • 24 Hour Access
  • Smoke Detector

Edmonton Flex for Sale - West

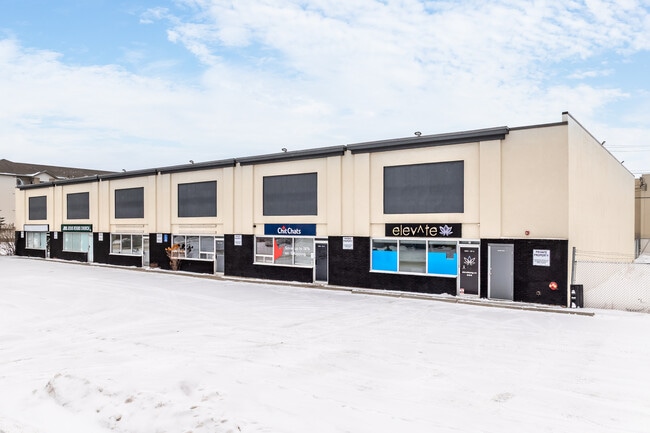
10008-10022 167 Street NW is a 14,598-square-foot flex commercial property with six condo units ranging from 2,312 to 2,531 square feet within a high-exposure commercial building in Edmonton’s thriving West End. These thoughtfully designed units feature front showroom retail space with reception and office areas, complemented by warehouse space in the rear with a drive-in door, 17-foot clear ceilings, and signage, supporting a wide range of operational needs. Constructed with exceptional build quality, the space offers modern infrastructure, including a sprinkler system and 120/240-volt, 3-phase power capacity to accommodate professional, retail, and light industrial uses. Business Employment (BE) zoning supports a diverse range of occupants, from contractors and service providers to medical, wellness, and showroom users, creating a flexible ownership opportunity in a highly visible commercial corridor. Strategically positioned in Edmonton’s West End, 10008-10022 167 Street NW benefits from exceptional connectivity to major transportation routes, including Anthony Henday Drive, Yellowhead Trail, Whitemud Drive, and Highway 16. Located just south of the region’s major retail hub, the site sits within walking distance of national retailers, including The Home Depot, PetSmart, HomeSense, and Winners. Exposure to 18,000 daily vehicles along 100 Avenue NW, combined with signalized intersections at both ends of 167 Street and multiple nearby bus stops, enhances accessibility and visibility. The surrounding West Edmonton commercial district continues to attract a mix of professional services, retail operators, and trade businesses seeking proximity to established retail nodes and transportation corridors. Small-bay flex units in this size range are particularly in demand due to their versatility and ability to accommodate hybrid business models combining showroom, office, and warehouse functions. The flex condos at 10008-10022 167 Street NW offer a flexible design and strategic West End location, positioning it as an ideal ownership opportunity within one of Edmonton’s most active commercial submarkets.

Contact:

1049304 Alberta Inc.

Property Subtype:

Showroom

Date on Market:

2025-12-15

Hide
See More
More details for 31 King St, St Catharines, ON - Retail for Sale
  • Matterport 3D Tour

31 King St

St Catharines, ON L2R 6W7

  • Retail for Sale
  • $3,200,000 CAD
  • 10,998 SF
  • Air Conditioning
  • Wheelchair Accessible

St Catharines Retail for Sale - Southern GGH

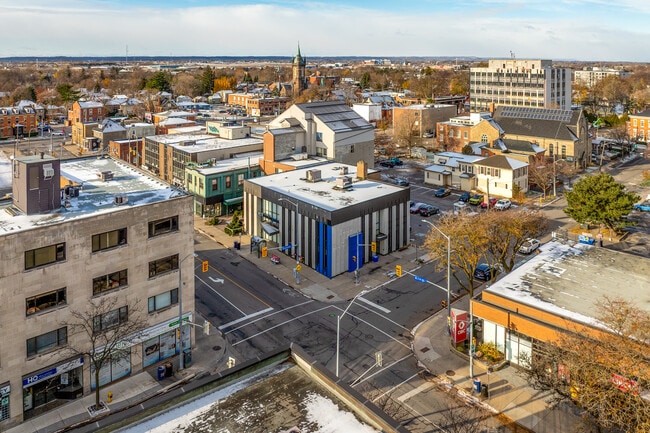
31 King Street offers an opportunity to acquire a vacant, freestanding former BMO bank in the heart of Downtown St. Catharines. The asset offers a versatile three-part configuration, including a 5,057-square-foot main floor with a vault, a 951-square-foot mezzanine, and a 5,000-square-foot, elevator-connected finished basement. High ceilings, expansive display windows, and semi-renovated interiors support a wide range of conversion possibilities, from medical and boutique offices to retail with storage, showrooms, or broader adaptive reuse concepts. On-site parking, exceptional visibility at a signalized intersection, and immediate transit access strengthen long-term value. This is an opportunity to reposition a signature downtown building into a modern, high-performing commercial asset. 31 King Street’s location enhances its versatility, supported by robust infrastructure, transportation access, and an active urban setting. Situated within walking distance of the GO Train station, the property serves a growing demographic as younger families continue moving into the area. Its position is near the Niagara Region, and close access to Highway 406 and the QEW strengthens regional connectivity. The area is enriched by cafés, breweries, boutiques, and service-oriented retailers that fuel strong foot traffic. With more than 180,000 residents living within a 10-kilometre radius and annual consumer spending exceeding CA$6 billion, this corridor stands at the heart of a powerful and diverse market. Downtown St. Catharines continues to evolve into a vibrant, mixed-use district, and 31 King Street stands at the heart of that momentum. The surrounding neighborhood features major office users, including Accenture, Grant Thornton, Bell, WSP, City Hall, and a collection of boutique professional firms, which creates a steady daytime population. Delivered fully vacant, 31 King Street offers investors the chance to shape a flexible, future-forward commercial destination within a thriving downtown area.
Contact:

Royal LePage Real Estate Services Ltd

Date on Market:

2025-11-10

Hide
See More
More details for 1406 Centre St NE, Calgary, AB - Multifamily for Sale
  • Matterport 3D Tour

Centre Street N - 1406 Centre St NE

Calgary, AB T2E 2Z9

  • Office/Retail for Sale
  • $1,150,000 CAD
  • 2,476 SF
  • 1 Unit Available
  • Air Conditioning
  • 24 Hour Access
  • Kitchen
  • Smoke Detector

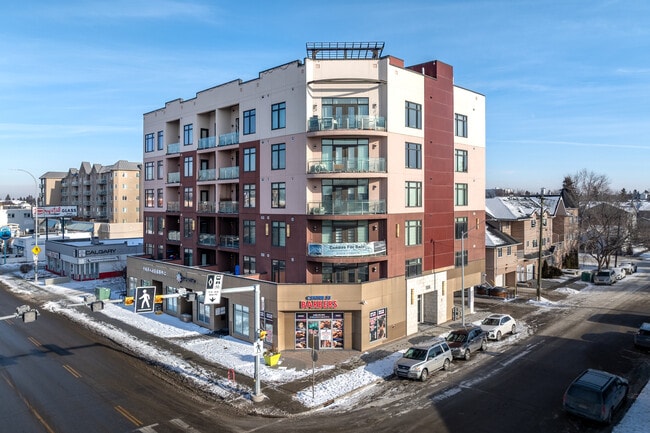
Calgary Multifamily for Sale - Northeast

Centre Street N at 1406 Centre Street NE presents the opportunity to acquire a 2,476-square-foot office/retail condo positioned on the ground level of a modern six-story, 20-unit multifamily building in Calgary. The condo suite features contemporary finishes and an efficient layout that includes a reception area, four private offices, a boardroom, an open workstation area, a kitchenette, and washrooms. Expansive floor-to-ceiling windows deliver strong natural light and street presence, while prominent Centre Street signage, flexible commercial corridor zoning, and four secured covered parking stalls enhance visibility and functionality. Designed for performance and flexibility, the condo supports professional, medical, service, and retail users seeking a polished, customer-facing environment. Located along Centre Street North, one of Calgary’s primary commercial corridors, 1406 Centre Street NE benefits from immediate access to national and local retailers and service providers, including Tim Hortons, that draw sustained traffic to the area. Prominent signage opportunities and a location at a signalized intersection with over 20,000 daily vehicles provide consistent exposure. Walkable amenities and Calgary Transit routes directly outside the building drive steady foot traffic. The site sits just three blocks from the Trans-Canada Highway and offers a direct connection to Downtown Calgary within 3 kilometres. The setting within a mixed-use multifamily property further strengthens the on-site customer base and daily activity. Serving a growing population of nearly 230,000 within a 5-kilometre radius, projected growth of 17.5%, and annual consumer spending exceeding $12 billion. The office/retail condo presents a rare ownership opportunity within a high-demand corridor, offering long-term stability and upside in a thriving Calgary market.

Contact:

KPLI Real Estate Corporation

Property Subtype:

Apartment

Date on Market:

2025-09-16

Hide
See More
More details for 435 Cityview Blvd, Vaughan, ON - Industrial for Sale

435 Cityview Blvd

Vaughan, ON L4H 3M3

  • Office and Industrial for Sale
  • $818,900 - $3,705,000 CAD
  • 1,188 - 5,330 SF
  • 9 Units Available
  • Controlled Access
  • Wheelchair Accessible

Vaughan Industrial for Sale

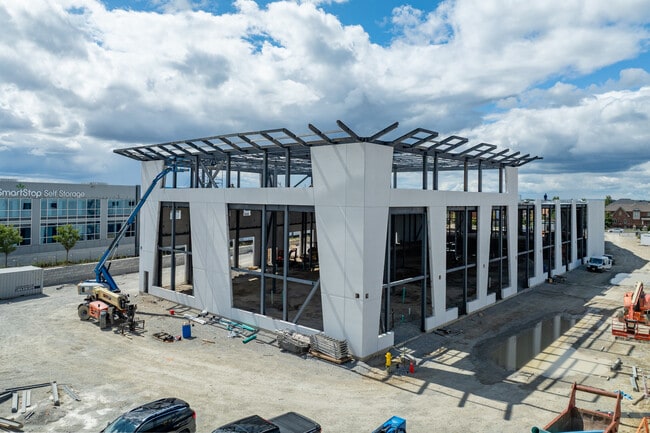
Welcome to Cityview / 400 Business Centre, only 2 industrial units and 3 office units remain in this newly constructed industrial-commercial condominium development located at 435 Cityview Blvd in Vaughan, one of the GTA’s fastest-growing business corridors. This exclusive offering features 9 ground-floor industrial units and 5 second-floor office condominiums, designed with architectural precast, aluminum accent panels, and expansive glazing for a modern, professional façade. Each industrial unit boasts 28-foot clear heights, smooth reinforced concrete floors, and 100 Amp electrical service, (includes unfused disconnect box only) with a mix of TL and DI shipping doors to accommodate a variety of operational needs. The second-floor office units are fully serviced by common area elevator/stairs/bathrooms offering flexible layouts ideal for professional services, tech firms, or administrative operations. One (1) suspended gas-fired heaters in warehouse of ground floor Industrial units. The 2nd floor offices units have roof curbs ready for Buyers future HVAC units. Strategically positioned near Highway 400, the site offers seamless access to major transportation routes, including Highways 407 and 401, and is minutes from Vaughan Hospital, Canada’s Wonderland, York University, and the Vaughan Metropolitan Centre. The surrounding area is a vibrant mix of commercial, industrial, and residential communities, with nearby amenities such as Vaughan Mills Mall, Copper Creek Golf Club, Eagles Nest GC, Community Centre's, Vellore Village, and Concord business district. This is a rare opportunity to own in a high-demand, low-supply market with strong long-term value. Whether you're an owner-user or investor, 435 Cityview Blvd delivers the infrastructure, location, and design to support business growth and asset appreciation.

Contact:

JDF Realty Ltd., Brokerage

Property Subtype:

Showroom

Date on Market:

2025-08-21

Hide
See More
More details for 2831 60 highway, Dwight, ON - Retail for Sale

2831 60 highway

Dwight, ON P0A 1H0

  • Retail for Sale
  • $599,900 CAD
  • 3,000 SF

Dwight Retail for Sale

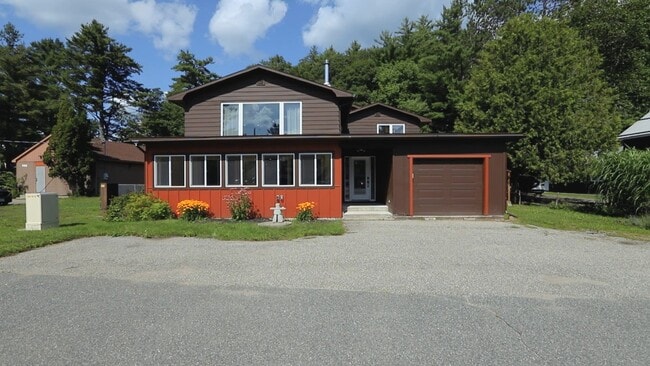
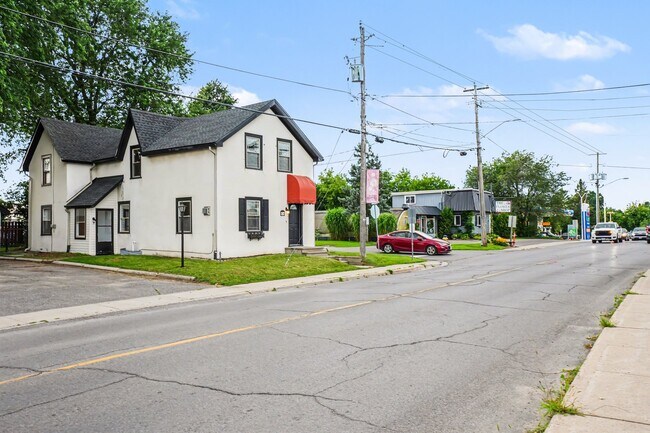
A unique commercial and investment opportunity in the heart of Dwight, offering retail, workspace, storage and residential living all under one roof. Ideally located between Huntsville and Algonquin Provincial Park, and within walking distance of Dwight Beach on Lake of Bays, this versatile property presents exciting potential for an owner/operator, entrepreneur, tradesperson or investor.The main level features approx. 800 sq. ft. of bright, open commercial/retail space with a street-facing entrance and welcoming front porch. Beyond the storefront is additional storage, a 2-piece washroom and an impressive approx. 40' x 36' workshop/garage with side garage door and backyard access. An additional flexible-use room, currently used as a gym/sauna, offers even more possibilities. A single-car garage and ample on-site parking add to the property's functionality.Significant improvements include spray foam insulation, new windows, updated electrical, a new drilled well pump and GenerLink generator connection.Adding further value is a spacious 3-bedroom, 2-bathroom residence above, providing the opportunity to live where you work or explore additional income potential. The residence features bright open-concept living, a large kitchen island, woodstove and primary bedroom with walk-in closet and 2-piece ensuite. The backyard offers a deck, gazebo, hot tub area and gardens.Whether envisioned as a storefront, professional space, studio, showroom, workshop or home base for a growing business, this property offers the space and flexibility to invest, operate and grow in Lake of Bays.

Contact:

RE/MAX Professionals North

Date on Market:

2026-08-30

Hide
See More
More details for 324 24th St W, Saskatoon, SK - Office for Sale

324 24th St W

Saskatoon, SK S7L 7S1

  • Office for Sale
  • $1,540,000 CAD
  • 7,201 SF
  • 1 Unit Available
See More
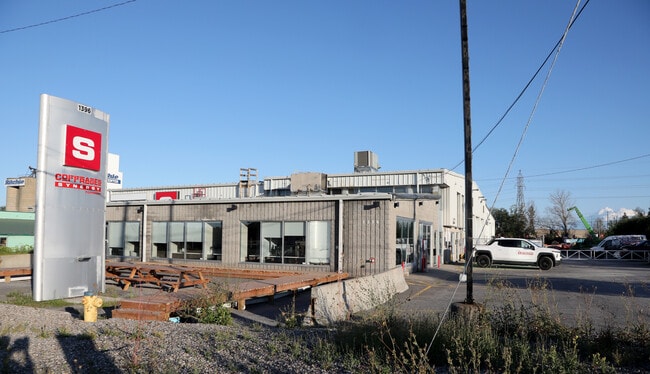
More details for 1396 Windmill Lane, Gloucester, ON - Retail for Sale

1396 Windmill Lane

Gloucester, ON K1B 4V5

  • Retail for Sale
  • $5,599,999 CAD
  • 17,242 SF
See More
More details for 4617 50 Av, Red Deer, AB - Retail for Sale

4617 50 Av

Red Deer, AB T4N 3Z9

  • Retail for Sale
  • $299,000 CAD
  • 3,000 SF
See More
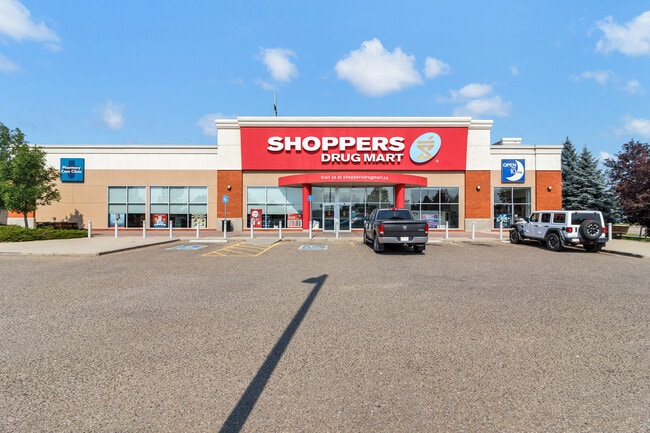
More details for Northpointe Crossing – for Sale, Medicine Hat, AB

Northpointe Crossing

  • Mixed Types for Sale
  • $15,250,000 CAD
  • 7 Properties | Mixed Types

Medicine Hat Portfolio of properties for Sale

Northpointe Crossing represents a compelling opportunity to acquire an established multi-building neighbourhood retail centre strategically positioned along Division Avenue NW in North Medicine Hat. Offered at $15,250,000, the property generates approximately $898,922 Year 1 NOI, representing an attractive 5.89% proforma cap rate. The centre comprises approximately 45,853 SF of rentable area across six buildings situated on a substantial 7.26-acre site, with approximately 253 surface parking stalls. At 80% occupancy, the investment combines established income with meaningful opportunity to increase revenue and asset value through the lease-up of existing vacancies and continued optimization of the tenant mix. Northpointe Crossing is anchored by Shoppers Drug Mart, which occupies approximately 17,038 SF, and benefits from a complementary tenant roster including Tim Hortons, Pet Valu, Chopped Leaf, Prairie Donair, insurance and other service-oriented uses. The combination of national, regional and local tenants provides diversified consumer traffic and positions the centre as an established daily-needs retail destination. The property is further strengthened by its location within an established north Medicine Hat commercial node. Co-op and the adjacent Big Marble Go Centre provide additional retail, recreational and destination traffic, while convenient connections to Division Avenue, Rotary Centennial Drive and the Trans-Canada Highway support accessibility from surrounding residential communities and the broader Medicine Hat trade area.

Contact:

Logo

Property Subtype:

Mixed Types

Date on Market:

2026-08-24

Hide
See More
More details for 616 Rideau St, Kemptville, ON - Office for Sale

616 Rideau St

Kemptville, ON K0G 1J0

  • Office for Sale
  • $699,000 CAD
  • 2,272 SF

Kemptville Office for Sale - Northeast Ontario

High-Visibility Opportunity** Prominently positioned at the gateway to Kemptville, 616 Rideau Street offers a unique opportunity for an owner-occupier, professional, investor or entrepreneur seeking a flexible property in a highly visible and convenient location. Offering approximately **2,000 sq. ft. above grade**, the property is currently configured primarily as a residence while benefiting from **Downtown Commercial (DC) zoning**, providing potential for a variety of commercial, professional and live/work uses, subject to applicable municipal approvals. The main level features generous living and working areas, including a versatile space with its **own exterior entrance and bathroom**—well suited for a private office, consultation space, studio or client-facing use while maintaining separation from the balance of the property. Additional features include **multiple entrances, three bathrooms, ample natural light, hardwood flooring, a natural gas fireplace and flexible room configurations**. An upstairs room also includes rough-ins for a future second kitchen, providing additional adaptability for future plans. A significant advantage is the property's **exceptional on-site parking**. The triple-wide laneway accommodates up to seven vehicles, in addition to a detached garage—an attractive feature for a centrally located property with potential professional or commercial use. Located on a prominent corner with **excellent visibility from County Roads 43 and 44**, the property provides convenient access to downtown Kemptville, local businesses, restaurants, services and Highway 416. With strong visibility, generous parking, flexible interior space and Downtown Commercial zoning, **616 Rideau Street presents an uncommon opportunity to combine location, character and future potential in one of Kemptville's key commercial areas.** **Live here. Work here. Invest here.**

Contact:

KEMPTVILLE HOMES REAL ESTATE BROKERAGE

Date on Market:

2026-08-21

Hide
See More
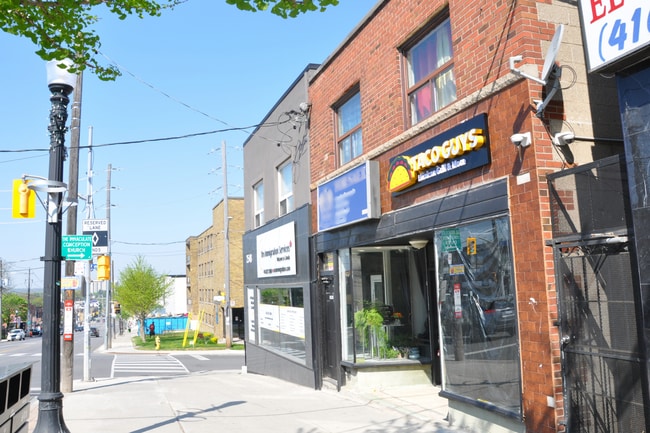
More details for 2542-2544 Eglinton Ave W, Toronto, ON - Retail for Sale

2544 EGLINTON AVE W - 2542-2544 Eglinton Ave W

Toronto, ON M6M 1T1

  • Retail for Sale
  • $1,798,800 CAD
  • 3,760 SF
See More
More details for 335 Wellington St, Port Colborne, ON - Retail for Sale

335 Wellington St

Port Colborne, ON L3K 2K4

  • Retail for Sale
  • $1,625,000 CAD
  • 5,272 SF
See More
More details for 2303 Ellwood Dr SW, Edmonton, AB - Retail for Sale

2303 Ellwood Dr SW

Edmonton, AB T6X 0J6

  • Retail for Sale
  • $2,900,000 CAD
  • 6,266 SF
  • Restaurant

Edmonton Retail for Sale - South

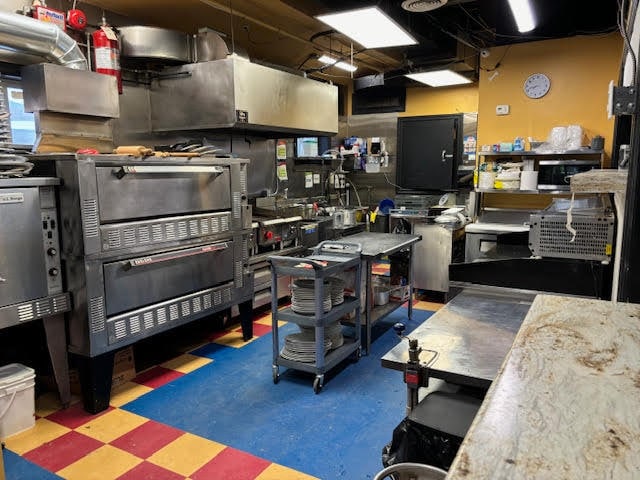
Zaika Bistro Restaurant presents an opportunity to acquire an established hospitality asset in southeast Edmonton. Operating since 2009, the property is a fully fixtured and operational restaurant with an additional banquet hall component that supports private events, group dining, and community gatherings. The business has developed a recognized local presence with established dine-in, takeout, and event operations, supported by strong online reviews and a loyal customer base. The property is positioned within a growing area of southeast Edmonton, near the intersection of Ellerslie Road, Parsons Road, Calgary Trail/Gateway Boulevard, and Anthony Henday Drive. This location provides convenient regional connectivity for customers and staff while benefiting from nearby residential neighborhoods and commercial activity. Continued development in the surrounding area contributes to ongoing consumer demand and visibility for hospitality-oriented businesses. The asset includes approximately 4,000 square feet utilized as restaurant space, with an additional 2,000 square feet leased to a tenant, providing a combination of owner-user functionality and income-producing potential. Ample customer parking and nearby transit access further support daily operations and customer convenience. For investors and owner-operators seeking an established restaurant property in a well-connected Edmonton location, the offering combines an operational business environment, event-serving capabilities, and existing tenancy within a mature commercial setting.

Contact:

MaxWell Commercial (Polaris)

Property Subtype:

Restaurant

Date on Market:

2026-08-19

Hide
See More
More details for 7 E Water St, Little Curren, ON - Retail for Sale

7 E Water St

Little Curren, ON P0P 1K0

  • Retail for Sale
  • $499,000 CAD
  • 6,000 SF
See More
1-23 of 500

Retail Spaces for Sale in Canada

View All Available Listings
How many retail spaces are available for sale in Canada?
There are currently 1,601 retail spaces available for sale in Canada, offering a unique opportunity for businesses to establish a presence.