Your email has been sent.
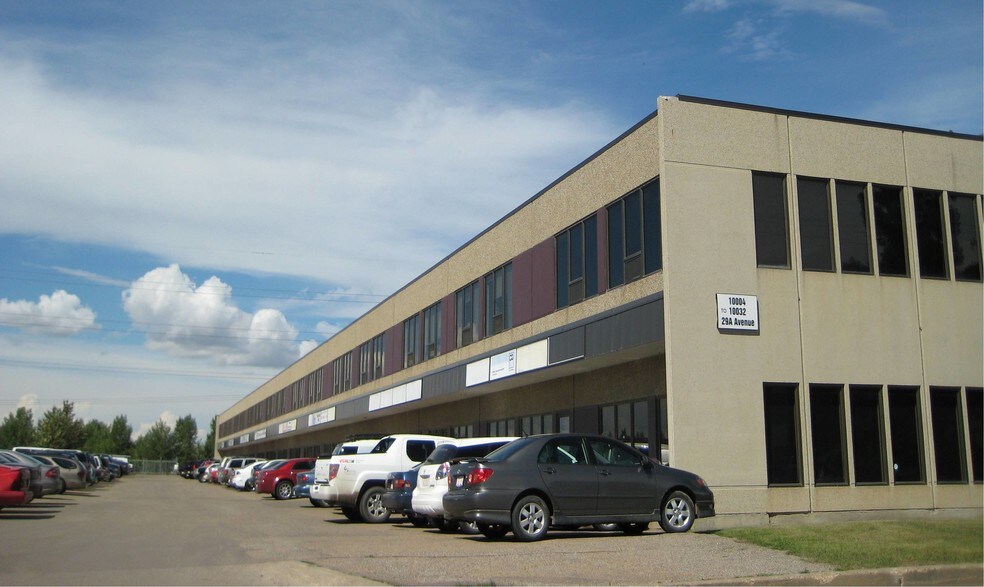
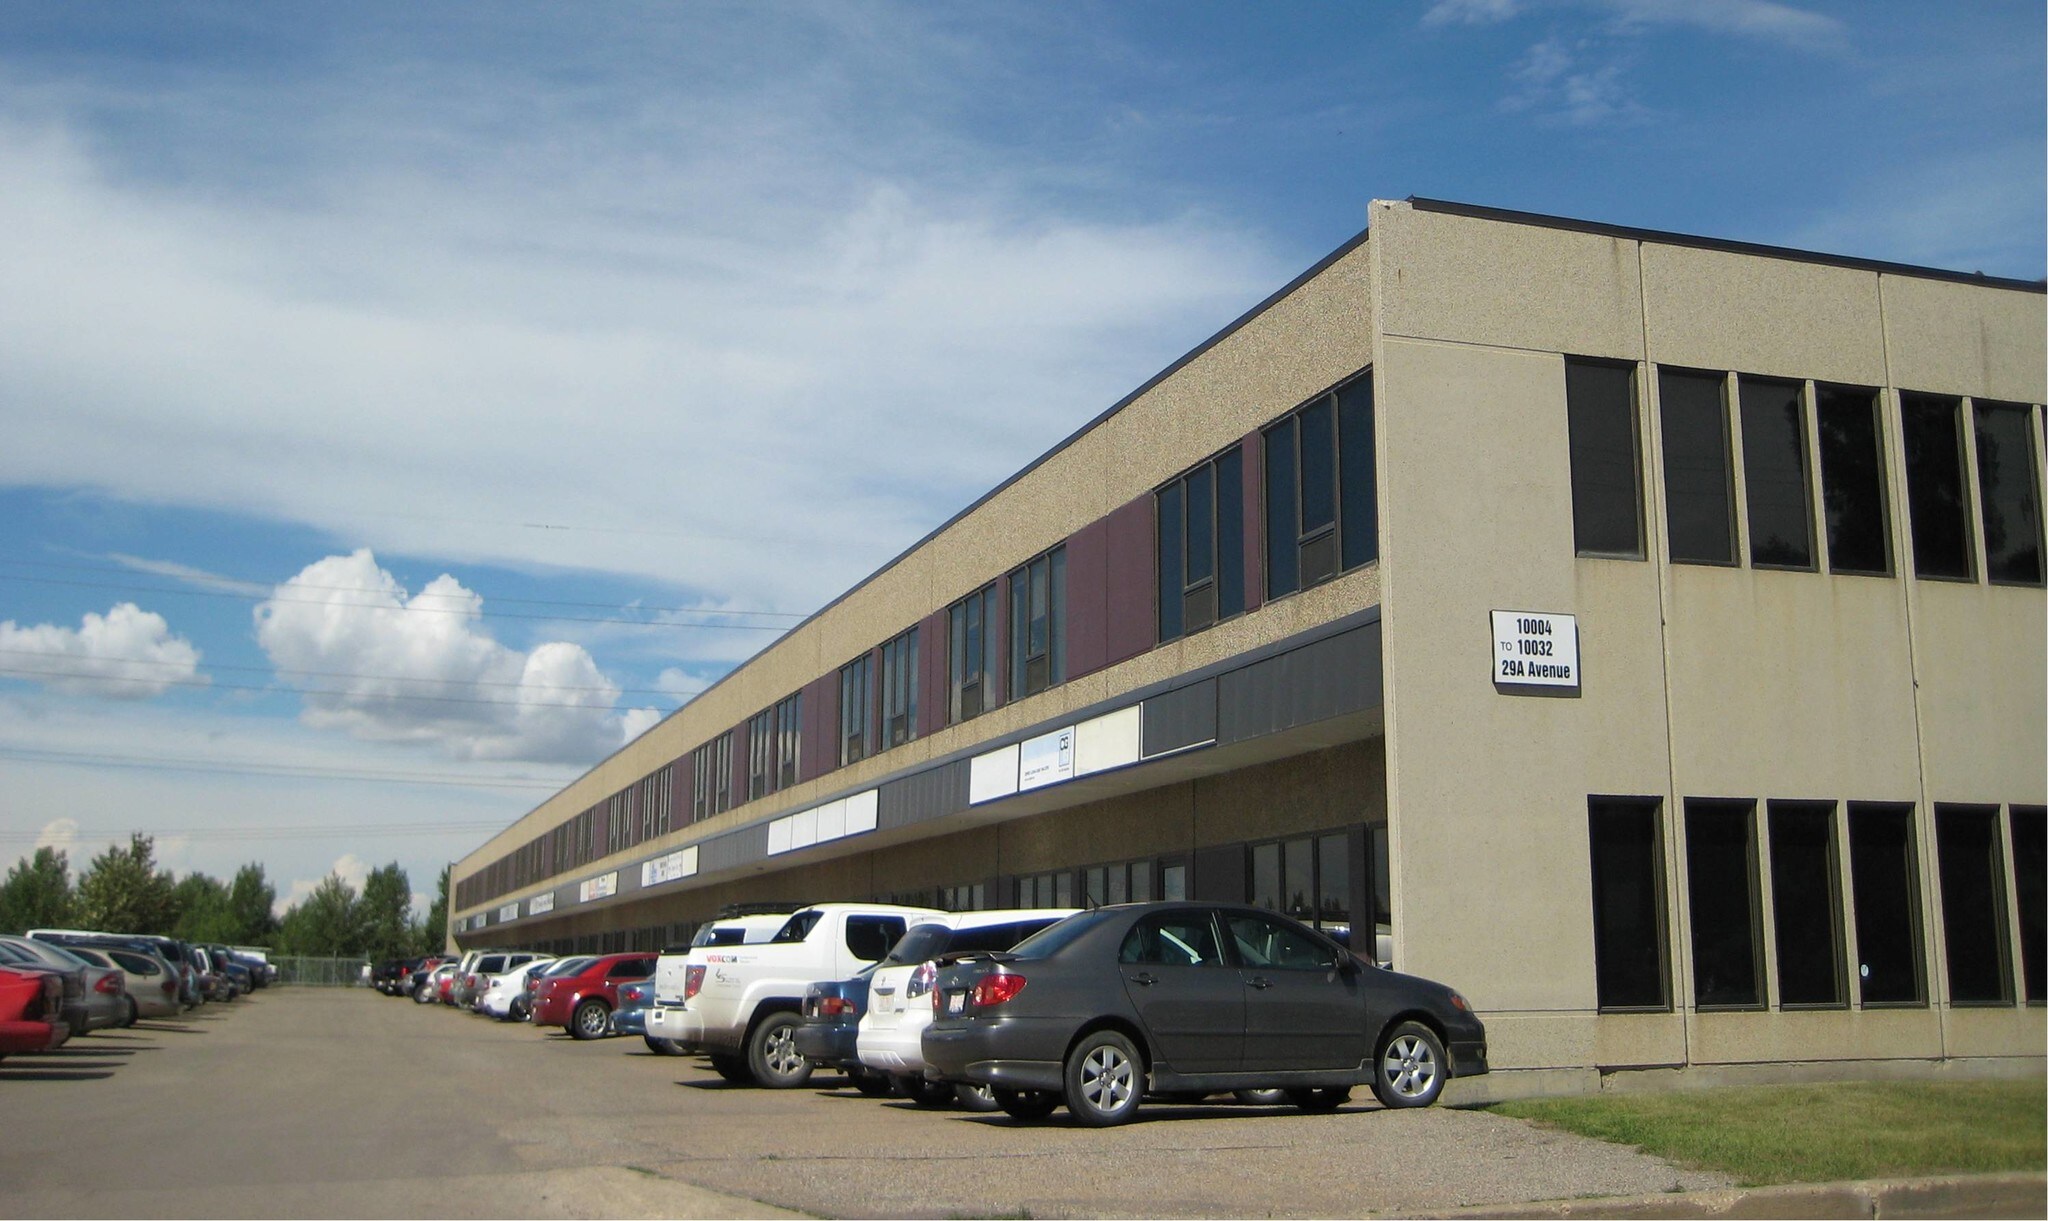
Parsons South 10004-10032 29A Ave NW 928 - 2,784 SF of Office Space Available in Edmonton, AB T6N 1A8
Features
All Available Spaces(2)
Display Rental Rate as
- Space
- Size
- Term
- Rental Rate
- Space Use
- Build-Out
- Available
• Fully air conditioned second floor offices • Private washrooms • 1,856 sq.ft.± with potential to demise into two 928 sq.ft.± units
- Lease rate does not include utilities, property expenses or building services
- Fits 3 - 15 People
• Fully air conditioned second floor offices • Private washrooms
- Lease rate does not include utilities, property expenses or building services
- Fits 3 - 8 People
| Space | Size | Term | Rental Rate | Space Use | Build-Out | Available |
| 2nd Floor, Ste 3,10024 and 10020 | 928-1,856 SF | Negotiable | Upon Request Upon Request Upon Request Upon Request | Office | - | Now |
| 2nd Floor, Ste 4,10032 | 928 SF | Negotiable | $9.75 CAD/SF/YR $0.81 CAD/SF/MO $9,048 CAD/YR $754.00 CAD/MO | Office | - | Now |
2nd Floor, Ste 3,10024 and 10020
| Size |
| 928-1,856 SF |
| Term |
| Negotiable |
| Rental Rate |
| Upon Request Upon Request Upon Request Upon Request |
| Space Use |
| Office |
| Build-Out |
| - |
| Available |
| Now |
2nd Floor, Ste 4,10032
| Size |
| 928 SF |
| Term |
| Negotiable |
| Rental Rate |
| $9.75 CAD/SF/YR $0.81 CAD/SF/MO $9,048 CAD/YR $754.00 CAD/MO |
| Space Use |
| Office |
| Build-Out |
| - |
| Available |
| Now |
2nd Floor, Ste 3,10024 and 10020
| Size | 928-1,856 SF |
| Term | Negotiable |
| Rental Rate | Upon Request |
| Space Use | Office |
| Build-Out | - |
| Available | Now |
• Fully air conditioned second floor offices • Private washrooms • 1,856 sq.ft.± with potential to demise into two 928 sq.ft.± units
- Lease rate does not include utilities, property expenses or building services
- Fits 3 - 15 People
2nd Floor, Ste 4,10032
| Size | 928 SF |
| Term | Negotiable |
| Rental Rate | $9.75 CAD/SF/YR |
| Space Use | Office |
| Build-Out | - |
| Available | Now |
• Fully air conditioned second floor offices • Private washrooms
- Lease rate does not include utilities, property expenses or building services
- Fits 3 - 8 People
Property Overview
Office and office/warehouse space available. Located on 29A Avenue just off of Parsons Road, in proximity to South Edmonton Common, 34th Avenue, Gateway Boulevard and Calgary Trail.
Warehouse Facility Facts


Presented by

Parsons South | 10004-10032 29A Ave NW
Hmm, there seems to have been an error sending your message. Please try again.
Thanks! Your message was sent.