Your email has been sent.
The Balfour Building 119 Spadina Ave 896 - 28,381 SF of Office Space Available in Toronto, ON M5V 2L1
Highlights
- Rooftop patio
- Retail amenities nearby
- Upgraded building mechanical systems
All Available Spaces(7)
Display Rental Rate as
- Space
- Size
- Term
- Rental Rate
- Space Use
- Build-Out
- Available
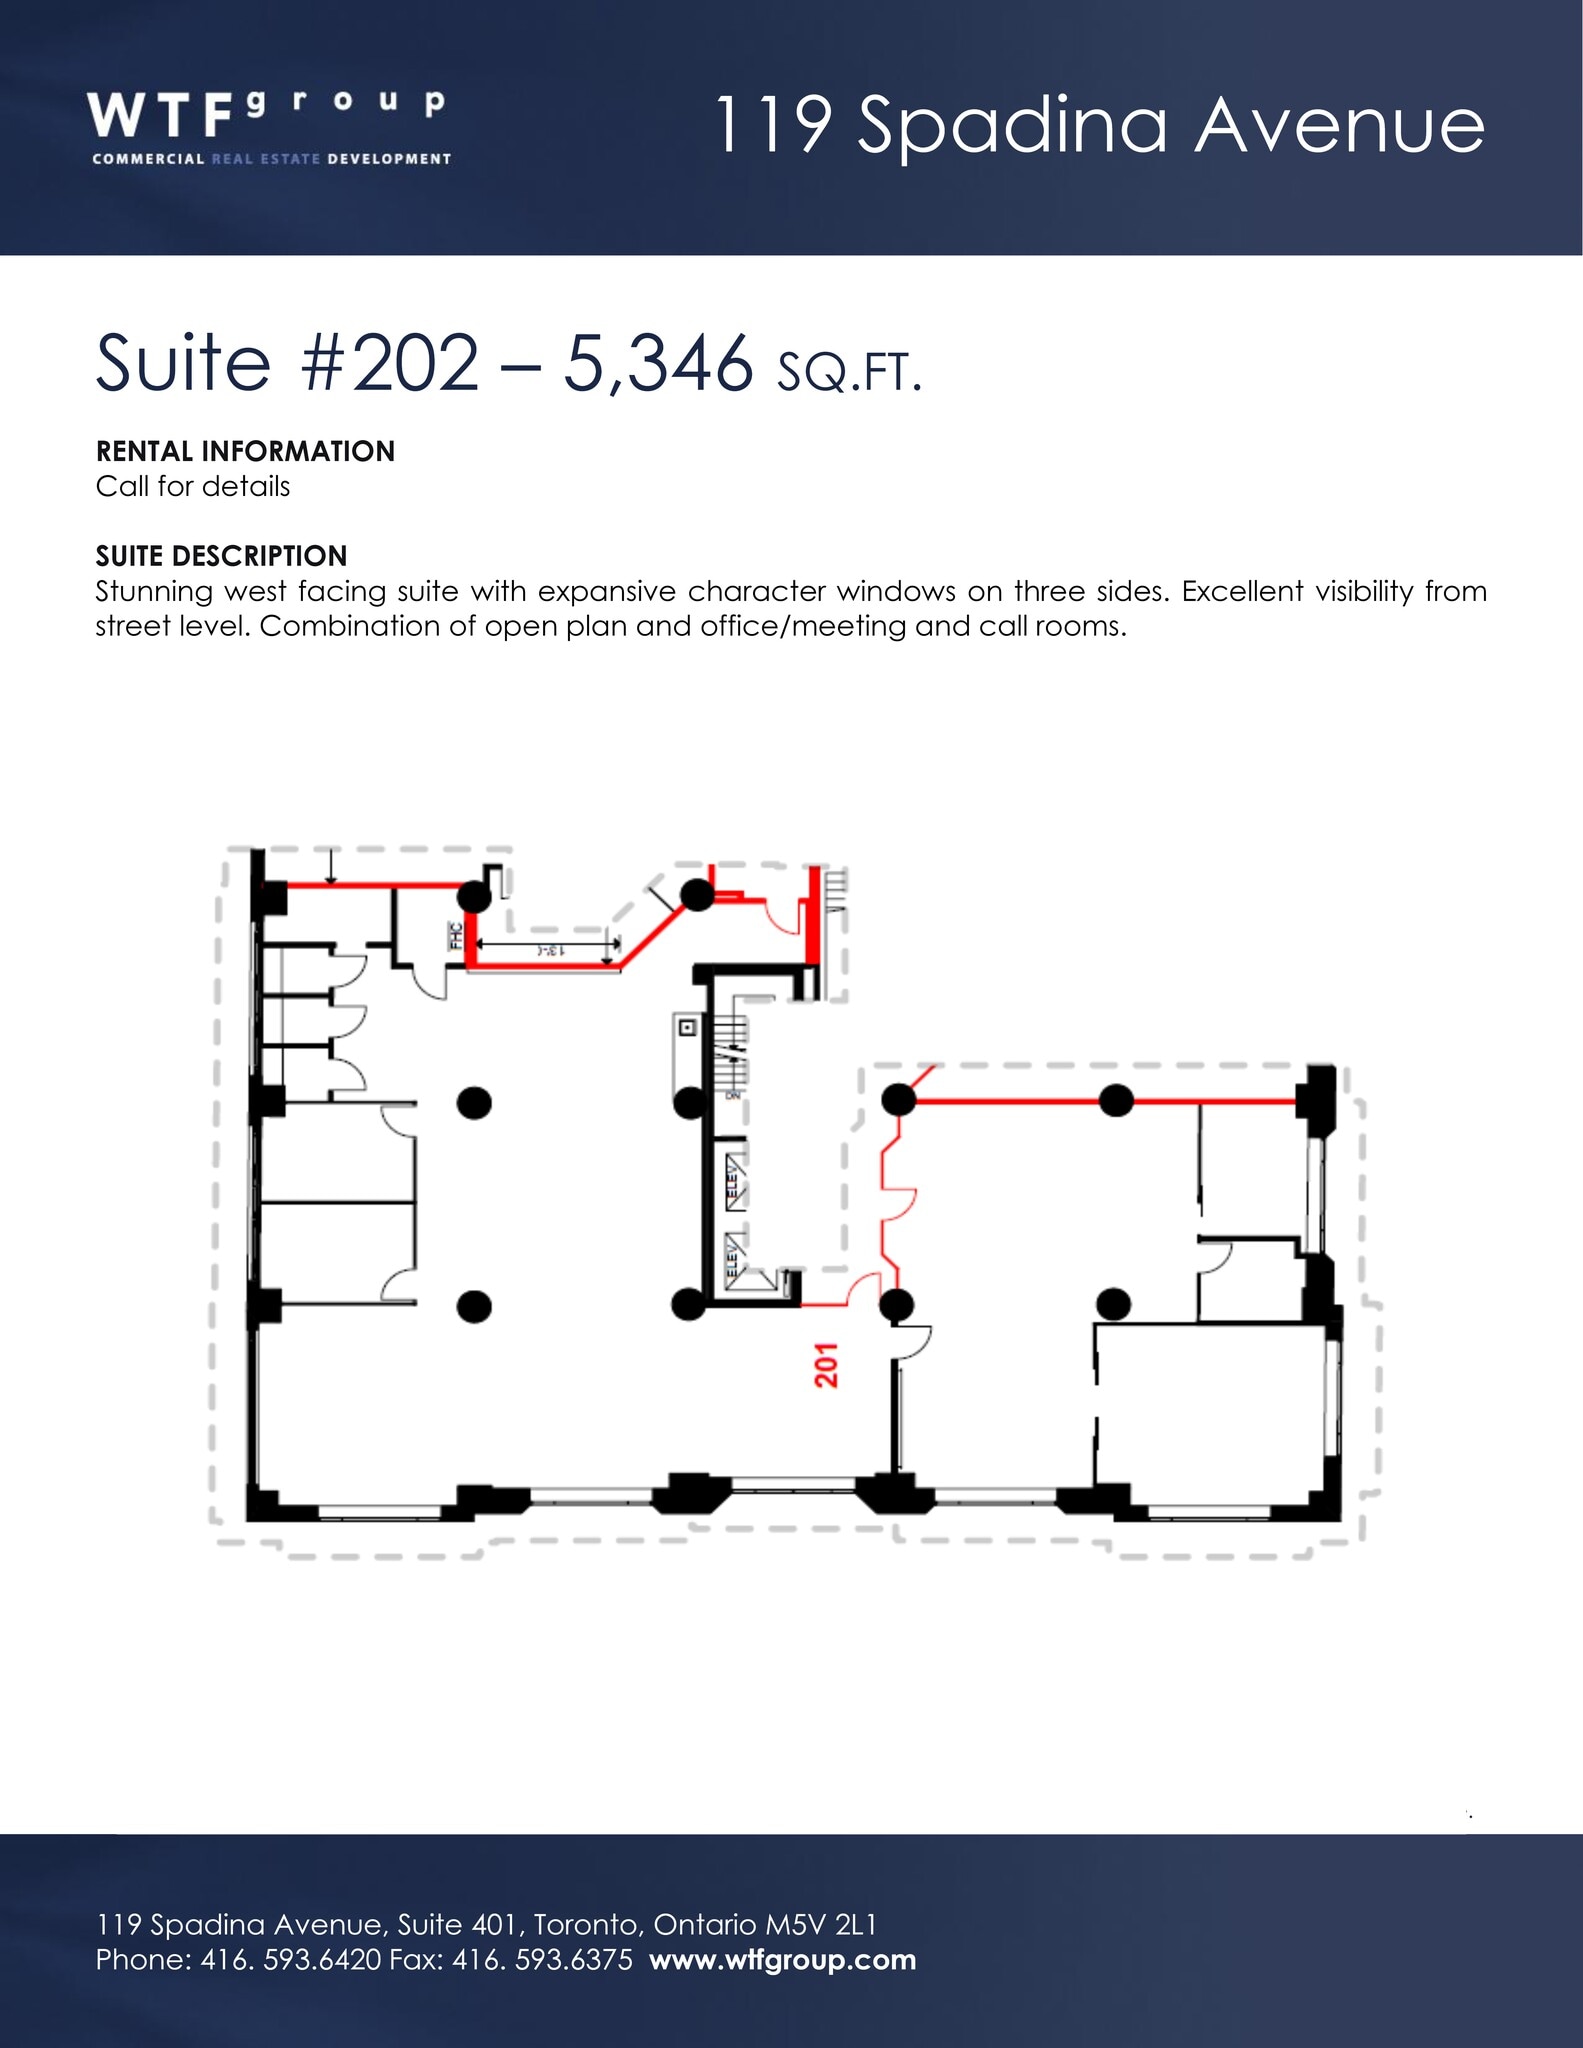


Beautiful character with with boardroom and offices on glass. 5 private call rooms and open space for team collaboration.
- Lease rate does not include utilities, property expenses or building services
- 1 Conference Room
- Space is in Excellent Condition
- Natural Light
- Open-Plan
- Wheelchair Accessible
- 3 Private Offices
- Finished Ceilings: 11’
- High Ceilings
- After Hours HVAC Available
- Hardwood Floors
- Corner suite with large windows. Glass entryway.
- Lease rate does not include utilities, property expenses or building services
- Mostly Open Floor Plan Layout
- Finished Ceilings: 12’
- Central Air Conditioning
- Exposed Ceiling
- After Hours HVAC Available
- Hardwood Floors
- Southern views. Bright suite. Rooftop patio.
- Partially Built-Out as Standard Office
- 1 Private Office
- Space is in Excellent Condition
- High Ceilings
- Natural Light
- Open-Plan
- Wheelchair Accessible


Corner suite with ample natural light. Mainly open plan with large boardroom, 2 offices and an upgraded, large kitchenette, operable windows and hardwood floors.
- Lease rate does not include utilities, property expenses or building services
- Mostly Open Floor Plan Layout
- 1 Conference Room
- Natural Light
- Fully Built-Out as Standard Office
- 2 Private Offices
- Space is in Excellent Condition
- Rooftop Patio


Stunning suite with south/west/north facing operable windows. Newly refinished wood floors and high ceilings.
- Lease rate does not include utilities, property expenses or building services
- Mostly Open Floor Plan Layout
- Finished Ceilings: 11’
- Kitchen
- Natural Light
- Hardwood Floors
- City views
- Finished wood floors
- Partially Built-Out as Standard Office
- 1 Conference Room
- Space is in Excellent Condition
- Exposed Ceiling
- After Hours HVAC Available
- Wheelchair Accessible
- Natural light exposure
Stunning suite with south/west/north facing operable windows. Newly refinished wood floors and high ceilings.
- Lease rate does not include utilities, property expenses or building services
- Mostly Open Floor Plan Layout
- Finished Ceilings: 11’
- Kitchen
- Natural Light
- Hardwood Floors
- City views
- Finished wood floors
- Partially Built-Out as Standard Office
- 1 Conference Room
- Space is in Excellent Condition
- Exposed Ceiling
- After Hours HVAC Available
- Wheelchair Accessible
- Natural light exposure


FULLY FURNISHED. Character space with updated, modern finishes. This bright suite features commanding views of the downtown, gleaming wood floors and high ceilings. Large kitchenette.
- Lease rate does not include utilities, property expenses or building services
- Mostly Open Floor Plan Layout
- 2 Conference Rooms
- Space is in Excellent Condition
- Corner Space
- Exposed Ceiling
- After Hours HVAC Available
- Wheelchair Accessible
- Expansive windows
- New wood flooring
- Partially Built-Out as Standard Office
- 5 Private Offices
- Finished Ceilings: 11’
- Plug & Play
- High Ceilings
- Natural Light
- Hardwood Floors
- City views
- High ceilings



Stunning south/east facing suite with expansive operable windows. Open plan with 8 offices, kitchenette, storage and 2 meeting/boardrooms.
- Lease rate does not include utilities, property expenses or building services
- 8 Private Offices
- Finished Ceilings: 12’
- Reception Area
- Corner Space
- After Hours HVAC Available
- Partially Built-Out as Standard Office
- 2 Conference Rooms
- Space is in Excellent Condition
- Kitchen
- Natural Light
- Natural light exposure
| Space | Size | Term | Rental Rate | Space Use | Build-Out | Available |
| 2nd Floor, Ste 202 | 5,346 SF | 5 Years | Upon Request Upon Request Upon Request Upon Request | Office | Partial Build-Out | Now |
| 4th Floor, Ste 403 | 896 SF | Negotiable | Upon Request Upon Request Upon Request Upon Request | Office | Partial Build-Out | Now |
| 5th Floor, Ste 502 | 2,791 SF | 3-5 Years | Upon Request Upon Request Upon Request Upon Request | Office | Full Build-Out | Now |
| 6th Floor, Ste 600 | 4,370 SF | 3-5 Years | Upon Request Upon Request Upon Request Upon Request | Office | Partial Build-Out | Now |
| 6th Floor, Ste 602 | 4,370 SF | 3-5 Years | Upon Request Upon Request Upon Request Upon Request | Office | Partial Build-Out | Now |
| 8th Floor, Ste 800 | 6,228 SF | 5 Years | Upon Request Upon Request Upon Request Upon Request | Office | Partial Build-Out | Now |
| 9th Floor, Ste 900 | 4,380 SF | 5 Years | Upon Request Upon Request Upon Request Upon Request | Office | Partial Build-Out | 30 Days |
2nd Floor, Ste 202
| Size |
| 5,346 SF |
| Term |
| 5 Years |
| Rental Rate |
| Upon Request Upon Request Upon Request Upon Request |
| Space Use |
| Office |
| Build-Out |
| Partial Build-Out |
| Available |
| Now |
4th Floor, Ste 403
| Size |
| 896 SF |
| Term |
| Negotiable |
| Rental Rate |
| Upon Request Upon Request Upon Request Upon Request |
| Space Use |
| Office |
| Build-Out |
| Partial Build-Out |
| Available |
| Now |
5th Floor, Ste 502
| Size |
| 2,791 SF |
| Term |
| 3-5 Years |
| Rental Rate |
| Upon Request Upon Request Upon Request Upon Request |
| Space Use |
| Office |
| Build-Out |
| Full Build-Out |
| Available |
| Now |
6th Floor, Ste 600
| Size |
| 4,370 SF |
| Term |
| 3-5 Years |
| Rental Rate |
| Upon Request Upon Request Upon Request Upon Request |
| Space Use |
| Office |
| Build-Out |
| Partial Build-Out |
| Available |
| Now |
6th Floor, Ste 602
| Size |
| 4,370 SF |
| Term |
| 3-5 Years |
| Rental Rate |
| Upon Request Upon Request Upon Request Upon Request |
| Space Use |
| Office |
| Build-Out |
| Partial Build-Out |
| Available |
| Now |
8th Floor, Ste 800
| Size |
| 6,228 SF |
| Term |
| 5 Years |
| Rental Rate |
| Upon Request Upon Request Upon Request Upon Request |
| Space Use |
| Office |
| Build-Out |
| Partial Build-Out |
| Available |
| Now |
9th Floor, Ste 900
| Size |
| 4,380 SF |
| Term |
| 5 Years |
| Rental Rate |
| Upon Request Upon Request Upon Request Upon Request |
| Space Use |
| Office |
| Build-Out |
| Partial Build-Out |
| Available |
| 30 Days |
2nd Floor, Ste 202
| Size | 5,346 SF |
| Term | 5 Years |
| Rental Rate | Upon Request |
| Space Use | Office |
| Build-Out | Partial Build-Out |
| Available | Now |
Beautiful character with with boardroom and offices on glass. 5 private call rooms and open space for team collaboration.
- Lease rate does not include utilities, property expenses or building services
- 3 Private Offices
- 1 Conference Room
- Finished Ceilings: 11’
- Space is in Excellent Condition
- High Ceilings
- Natural Light
- After Hours HVAC Available
- Open-Plan
- Hardwood Floors
- Wheelchair Accessible
- Corner suite with large windows. Glass entryway.
4th Floor, Ste 403
| Size | 896 SF |
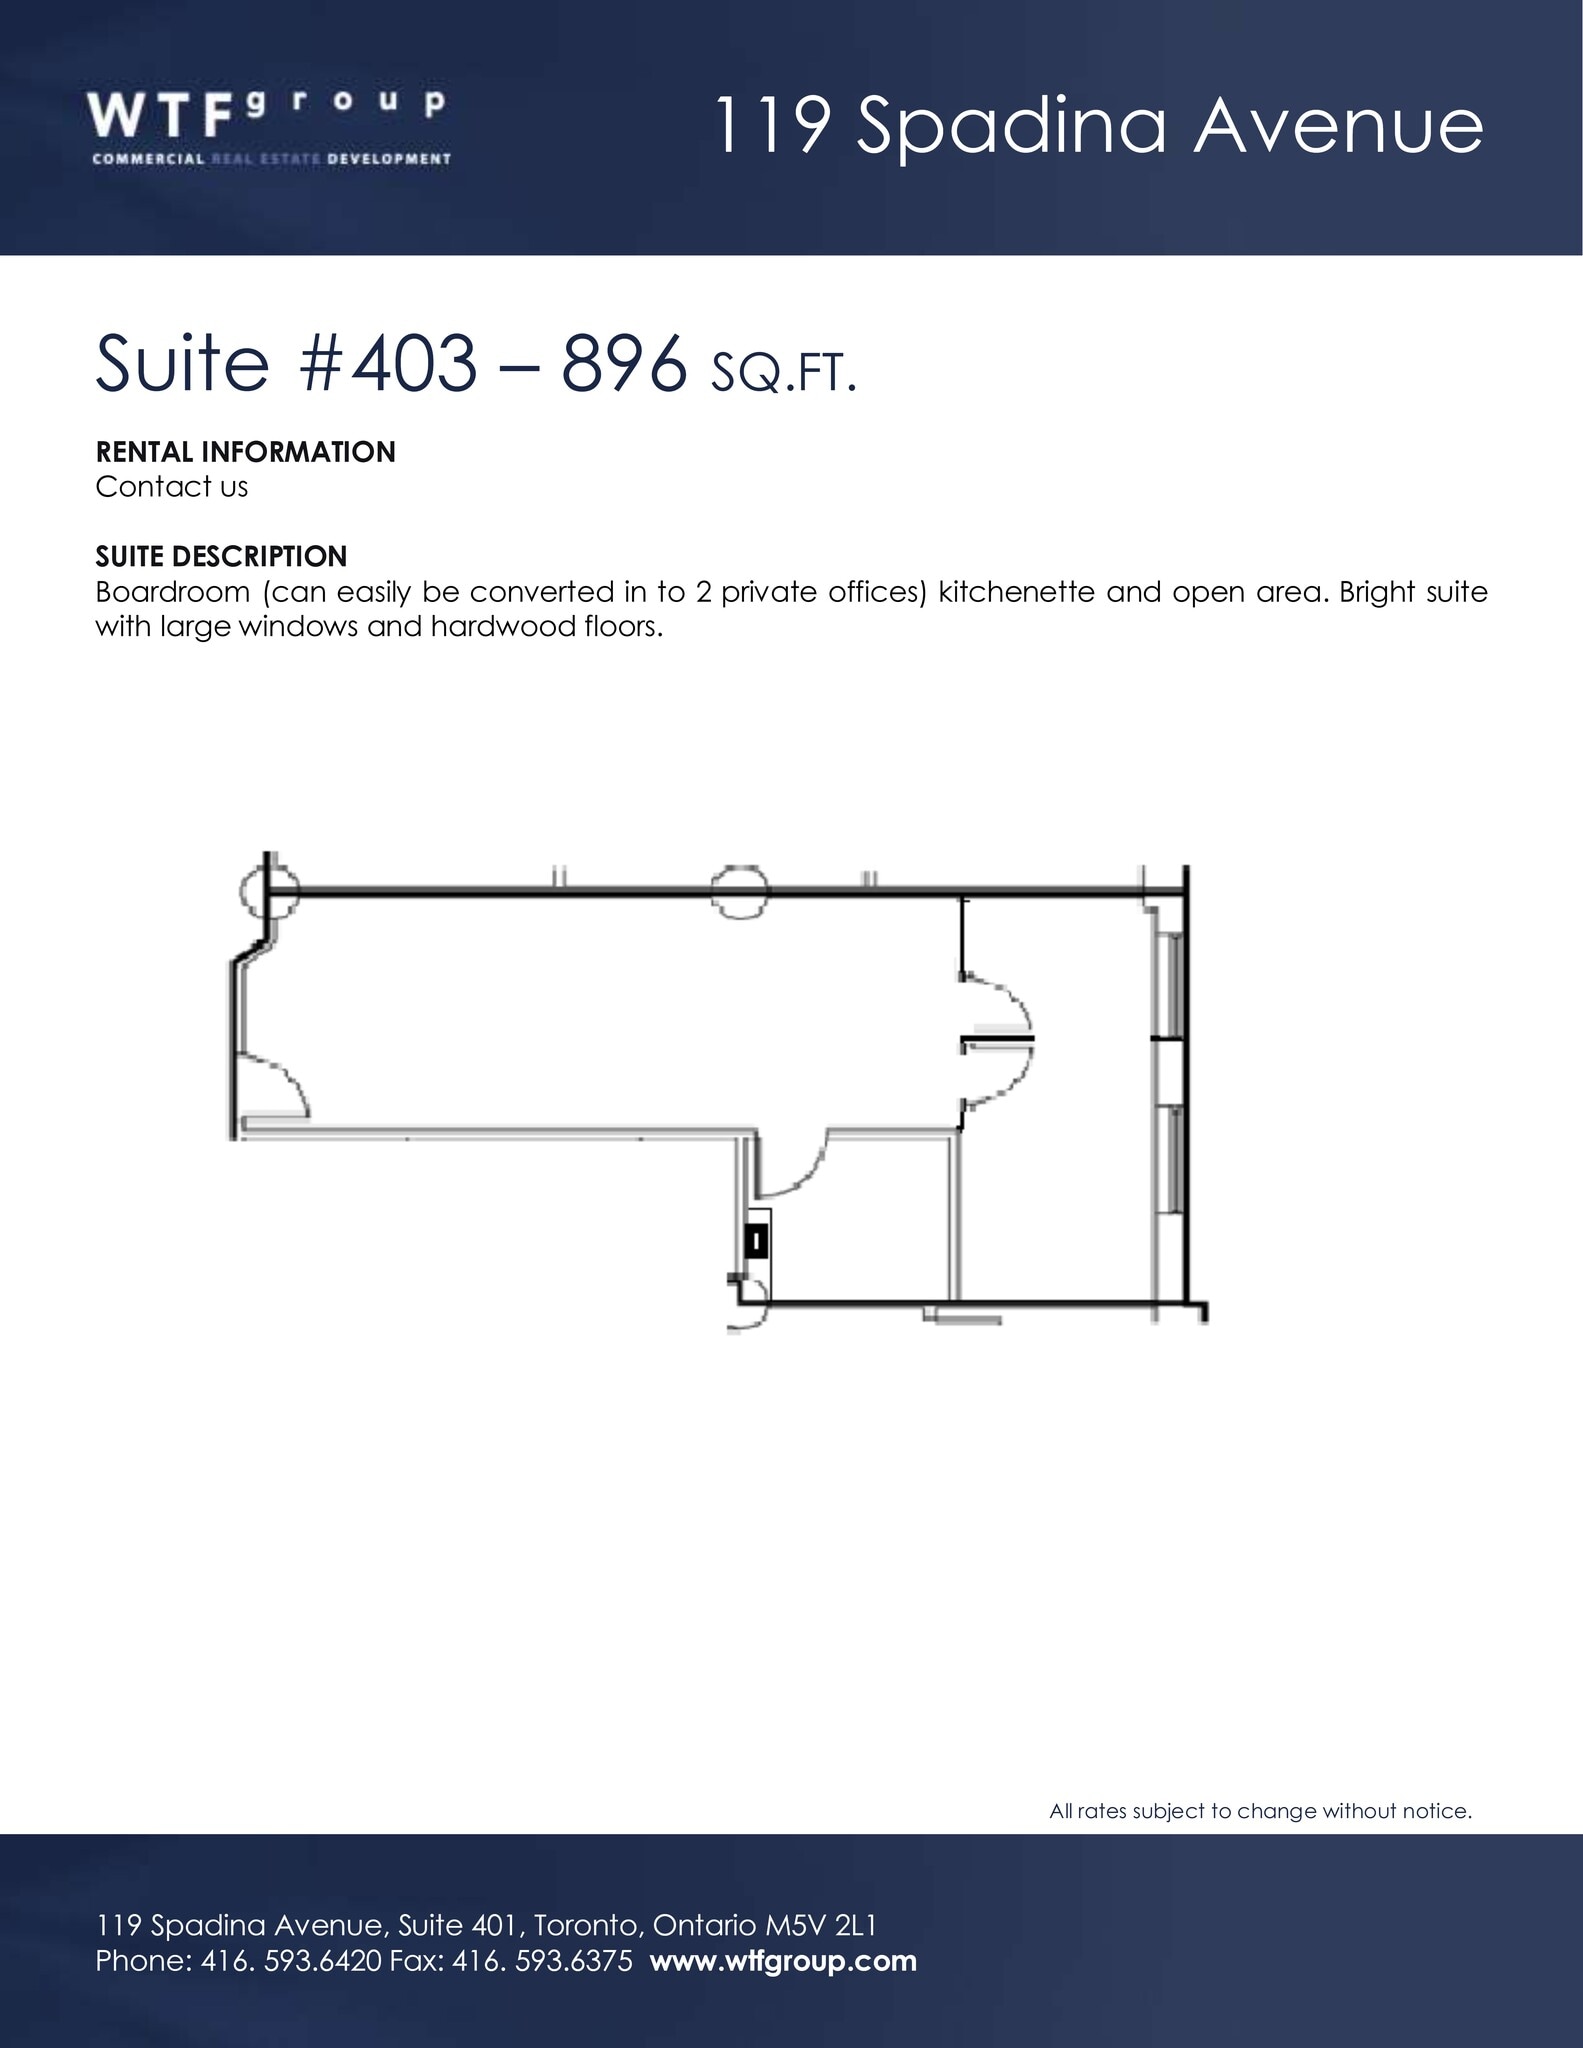
| Term | Negotiable |
| Rental Rate | Upon Request |
| Space Use | Office |
| Build-Out | Partial Build-Out |
| Available | Now |
- Lease rate does not include utilities, property expenses or building services
- Partially Built-Out as Standard Office
- Mostly Open Floor Plan Layout
- 1 Private Office
- Finished Ceilings: 12’
- Space is in Excellent Condition
- Central Air Conditioning
- High Ceilings
- Exposed Ceiling
- Natural Light
- After Hours HVAC Available
- Open-Plan
- Hardwood Floors
- Wheelchair Accessible
- Southern views. Bright suite. Rooftop patio.
5th Floor, Ste 502
| Size | 2,791 SF |
| Term | 3-5 Years |
| Rental Rate | Upon Request |
| Space Use | Office |
| Build-Out | Full Build-Out |
| Available | Now |
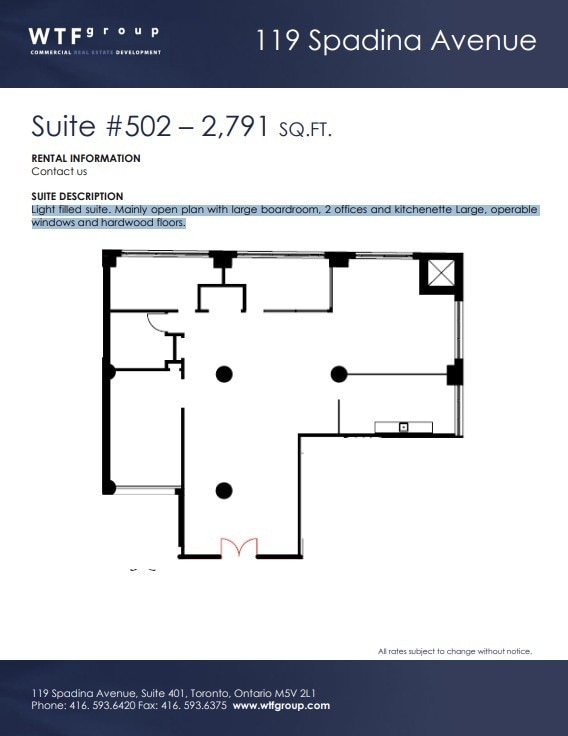
Corner suite with ample natural light. Mainly open plan with large boardroom, 2 offices and an upgraded, large kitchenette, operable windows and hardwood floors.
- Lease rate does not include utilities, property expenses or building services
- Fully Built-Out as Standard Office
- Mostly Open Floor Plan Layout
- 2 Private Offices
- 1 Conference Room
- Space is in Excellent Condition
- Natural Light
- Rooftop Patio
6th Floor, Ste 600
| Size | 4,370 SF |
| Term | 3-5 Years |
| Rental Rate | Upon Request |
| Space Use | Office |
| Build-Out | Partial Build-Out |
| Available | Now |

Stunning suite with south/west/north facing operable windows. Newly refinished wood floors and high ceilings.
- Lease rate does not include utilities, property expenses or building services
- Partially Built-Out as Standard Office
- Mostly Open Floor Plan Layout
- 1 Conference Room
- Finished Ceilings: 11’
- Space is in Excellent Condition
- Kitchen
- Exposed Ceiling
- Natural Light
- After Hours HVAC Available
- Hardwood Floors
- Wheelchair Accessible
- City views
- Natural light exposure
- Finished wood floors
6th Floor, Ste 602
| Size | 4,370 SF |
| Term | 3-5 Years |
| Rental Rate | Upon Request |
| Space Use | Office |
| Build-Out | Partial Build-Out |
| Available | Now |
Stunning suite with south/west/north facing operable windows. Newly refinished wood floors and high ceilings.
- Lease rate does not include utilities, property expenses or building services
- Partially Built-Out as Standard Office
- Mostly Open Floor Plan Layout
- 1 Conference Room
- Finished Ceilings: 11’
- Space is in Excellent Condition
- Kitchen
- Exposed Ceiling
- Natural Light
- After Hours HVAC Available
- Hardwood Floors
- Wheelchair Accessible
- City views
- Natural light exposure
- Finished wood floors
8th Floor, Ste 800
| Size | 6,228 SF |
| Term | 5 Years |
| Rental Rate | Upon Request |
| Space Use | Office |
| Build-Out | Partial Build-Out |
| Available | Now |

FULLY FURNISHED. Character space with updated, modern finishes. This bright suite features commanding views of the downtown, gleaming wood floors and high ceilings. Large kitchenette.
- Lease rate does not include utilities, property expenses or building services
- Partially Built-Out as Standard Office
- Mostly Open Floor Plan Layout
- 5 Private Offices
- 2 Conference Rooms
- Finished Ceilings: 11’
- Space is in Excellent Condition
- Plug & Play
- Corner Space
- High Ceilings
- Exposed Ceiling
- Natural Light
- After Hours HVAC Available
- Hardwood Floors
- Wheelchair Accessible
- City views
- Expansive windows
- High ceilings
- New wood flooring
9th Floor, Ste 900
| Size | 4,380 SF |
| Term | 5 Years |
| Rental Rate | Upon Request |
| Space Use | Office |
| Build-Out | Partial Build-Out |
| Available | 30 Days |
Stunning south/east facing suite with expansive operable windows. Open plan with 8 offices, kitchenette, storage and 2 meeting/boardrooms.
- Lease rate does not include utilities, property expenses or building services
- Partially Built-Out as Standard Office
- 8 Private Offices
- 2 Conference Rooms
- Finished Ceilings: 12’
- Space is in Excellent Condition
- Reception Area
- Kitchen
- Corner Space
- Natural Light
- After Hours HVAC Available
- Natural light exposure
Property Overview




A landmark 1930's tower, The Balfour Building stands as one of Toronto’s finest examples of Art Deco style. With its beautiful interiors, stunning rooftop terrace and premier location, this 12 story property remains one of the most sought after buildings of its kind.
- 24 Hour Access
- Metro/Subway
- Roof Terrace
Property Facts
Select Tenants
- Floor
- Tenant Name
- Industry
- 1st
- Canada Post
- Retailer
- 1st
- Tim Hortons
- Retailer



Presented by

The Balfour Building | 119 Spadina Ave
Hmm, there seems to have been an error sending your message. Please try again.
Thanks! Your message was sent.