Your email has been sent.
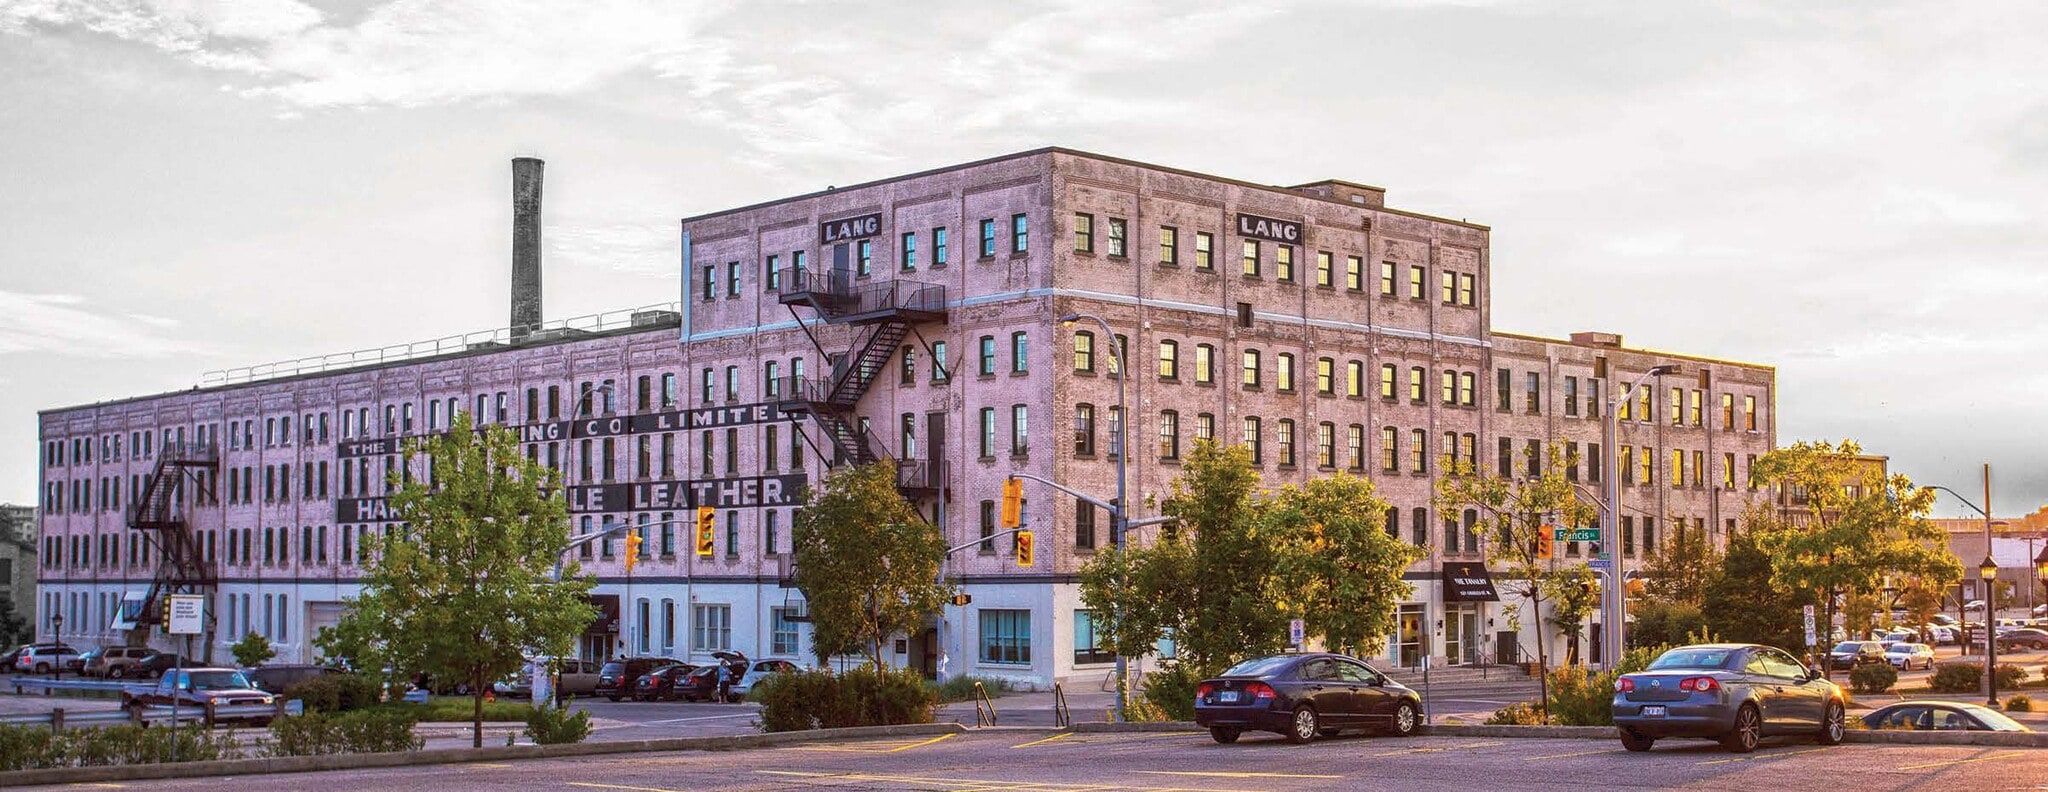
The Tannery 121-151 Charles St W 2,493 - 180,641 SF of 4-Star Office Space Available in Kitchener, ON N2G 1H6
Highlights
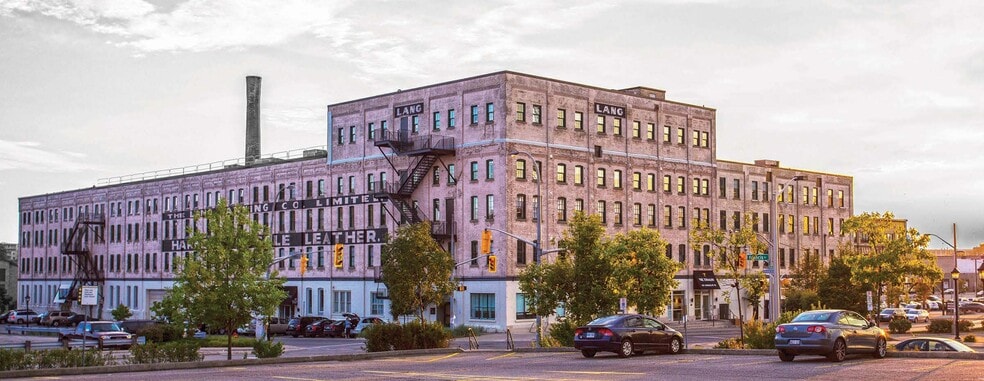
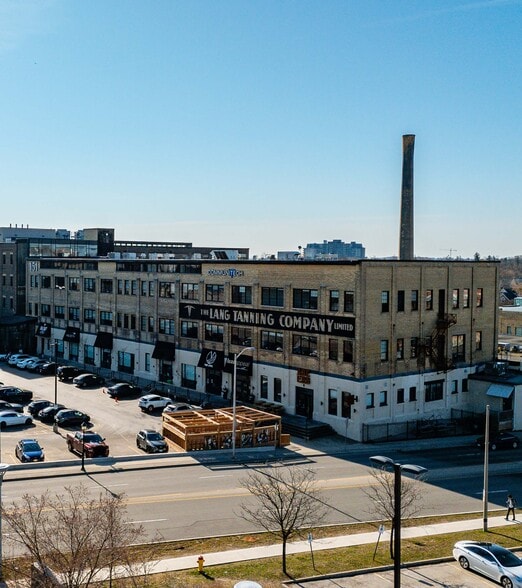
- Located in Kitchener’s Innovation District with high foot traffic.
- Steps from ION LRT Hub and surrounded by downtown amenities.
- Fibre internet from Rogers, Bell, and Atria supports high-speed needs.
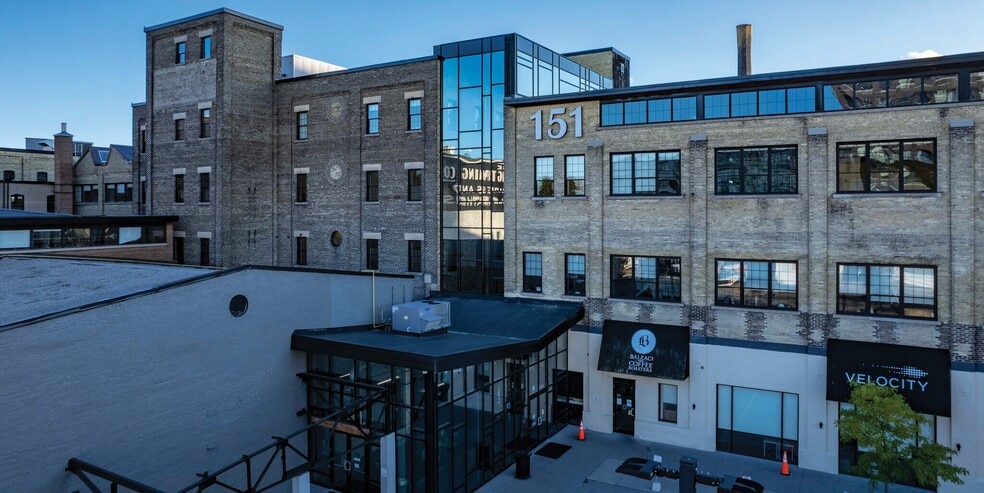
- Character-rich brick-and-beam architecture with modern upgrades.
- Fully furnished suites available for immediate occupancy.
- Flexible zoning allows for diverse commercial and office uses.
All Available Spaces(14)
Display Rental Rate as
- Space
- Size
- Term
- Rental Rate
- Space Use
- Build-Out
- Available
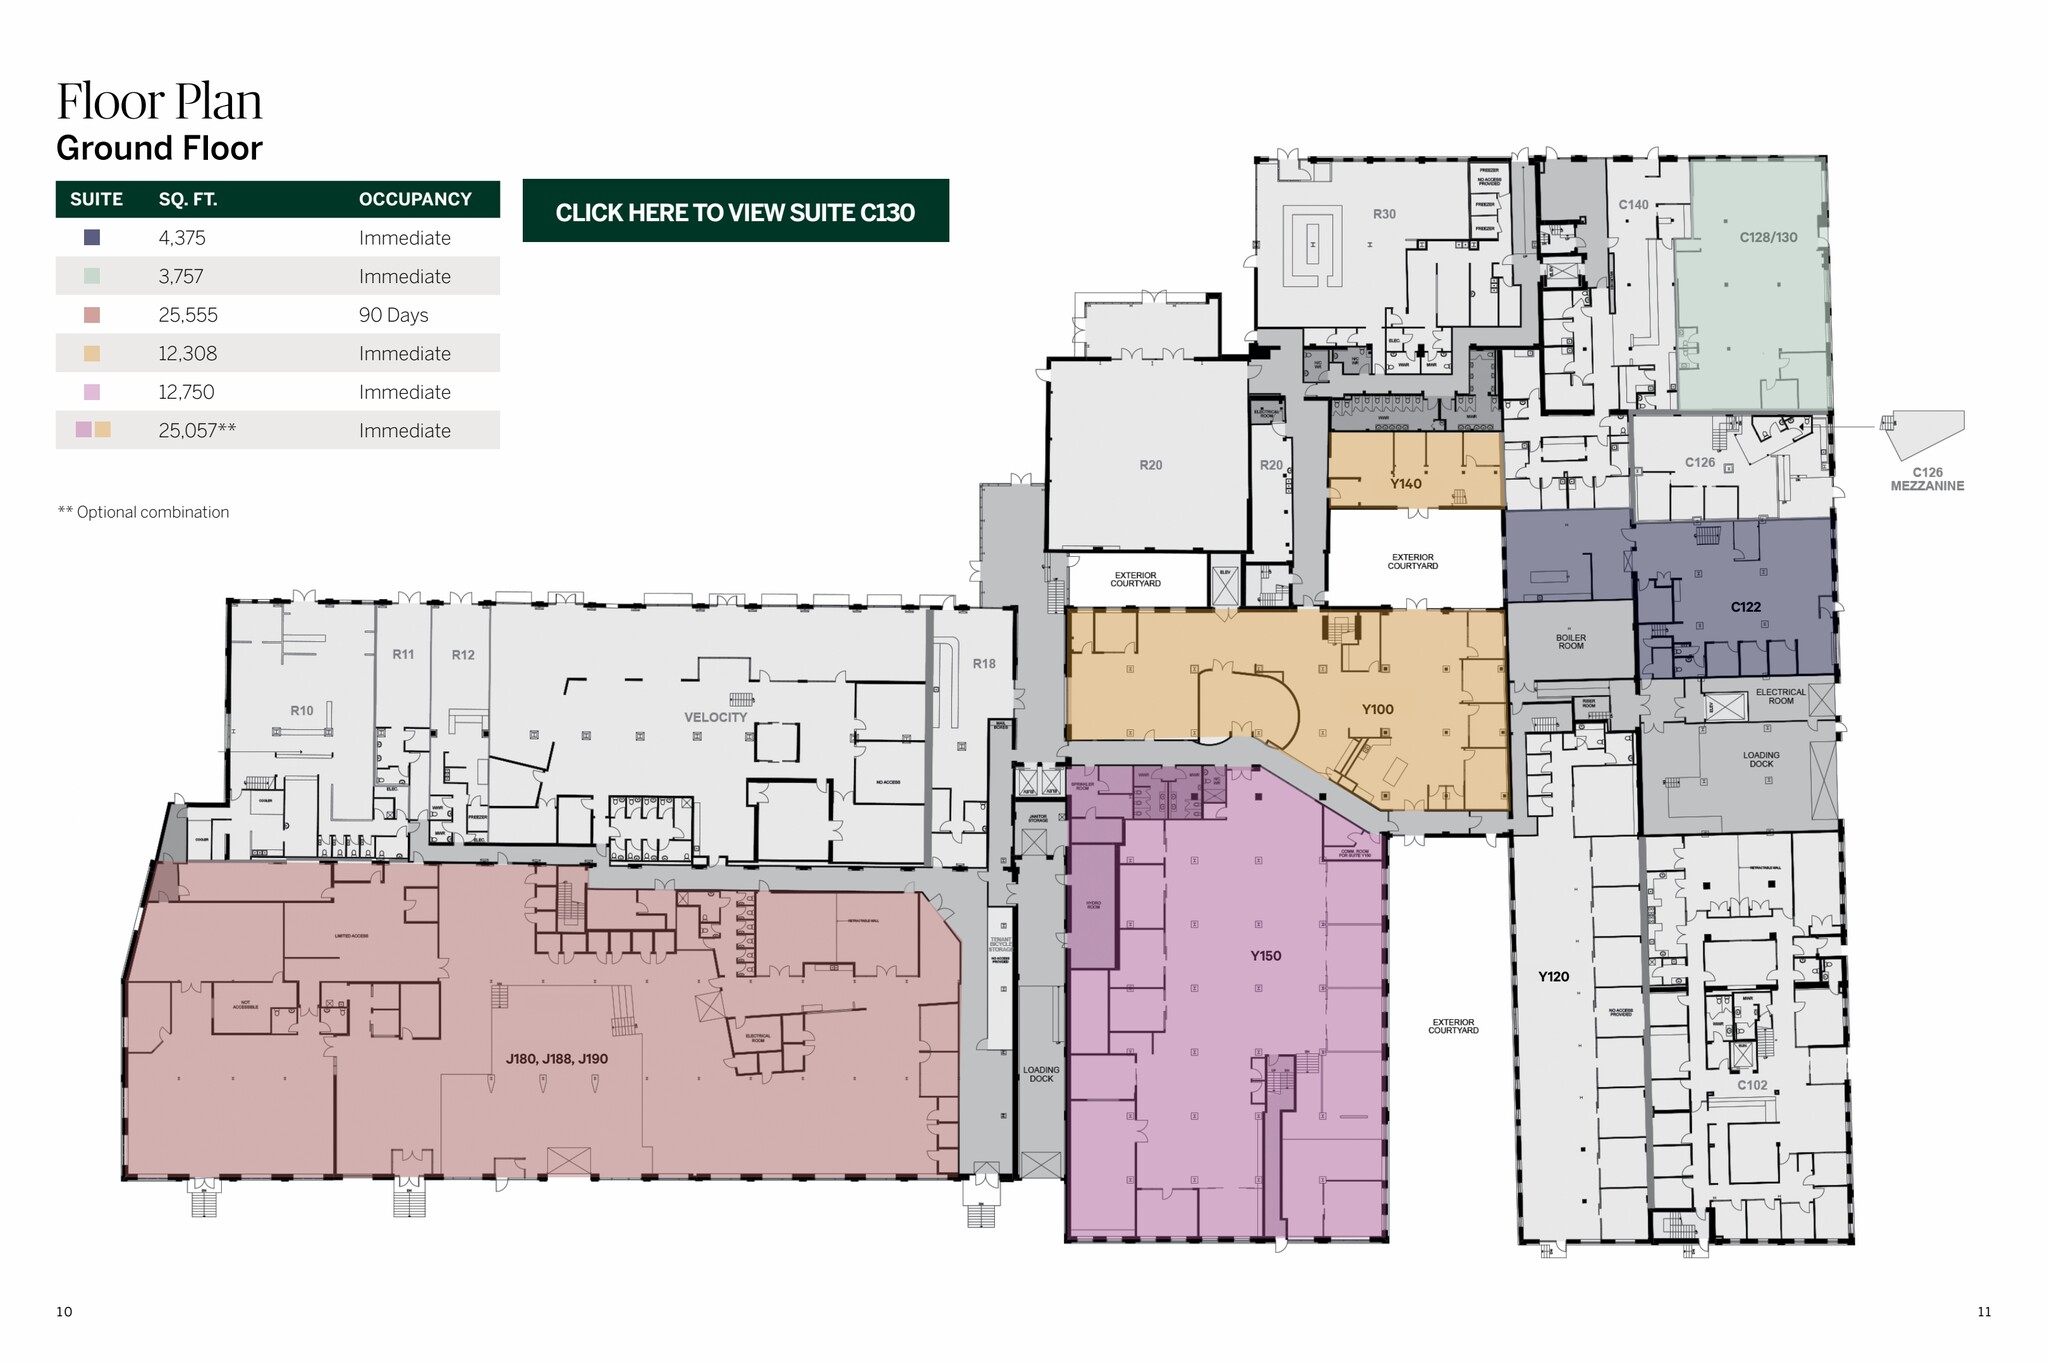


Office space available at The Tannery on the corner of Francis and Charles. Flexible zoning allows for a wide range of commercial/retail uses.
- Fully Built-Out as Standard Office
- 9 Private Offices
- Mostly Open Floor Plan Layout
Office space available at The Tannery on the corner of Francis and Charles. Flexible zoning allows for a wide range of commercial/retail uses.
- Fully Built-Out as Standard Office
- 9 Private Offices
- Mostly Open Floor Plan Layout
- Fully Built-Out as Standard Office
- Mostly Open Floor Plan Layout
- Fully Built-Out as Standard Office
- Can be combined with additional space(s) for up to 31,663 SF of adjacent space
- Mostly Open Floor Plan Layout
- Fully Built-Out as Standard Office
- Can be combined with additional space(s) for up to 31,663 SF of adjacent space
- Mostly Open Floor Plan Layout
- Fully Built-Out as Standard Office
- Can be combined with additional space(s) for up to 31,663 SF of adjacent space
- Mostly Open Floor Plan Layout


- Fully Built-Out as Standard Office
- 5 Private Offices
- Lease rate does not include utilities, property expenses or building services
- Mostly Open Floor Plan Layout
- Fully Built-Out as Standard Office

- Lease rate does not include utilities, property expenses or building services
- Mostly Open Floor Plan Layout
- Fully Built-Out as Standard Office
- Can be combined with additional space(s) for up to 69,310 SF of adjacent space


- Fully Built-Out as Standard Office
- 2 Conference Rooms
- 3 Private Offices
- Fully Built-Out as Standard Office
- Office intensive layout


- Fully Built-Out as Standard Office
- Can be combined with additional space(s) for up to 69,310 SF of adjacent space
- Mostly Open Floor Plan Layout


- Fully Built-Out as Standard Office
- Office intensive layout
- Fully Built-Out as Standard Office
- Can be combined with additional space(s) for up to 69,310 SF of adjacent space
- Mostly Open Floor Plan Layout
| Space | Size | Term | Rental Rate | Space Use | Build-Out | Available |
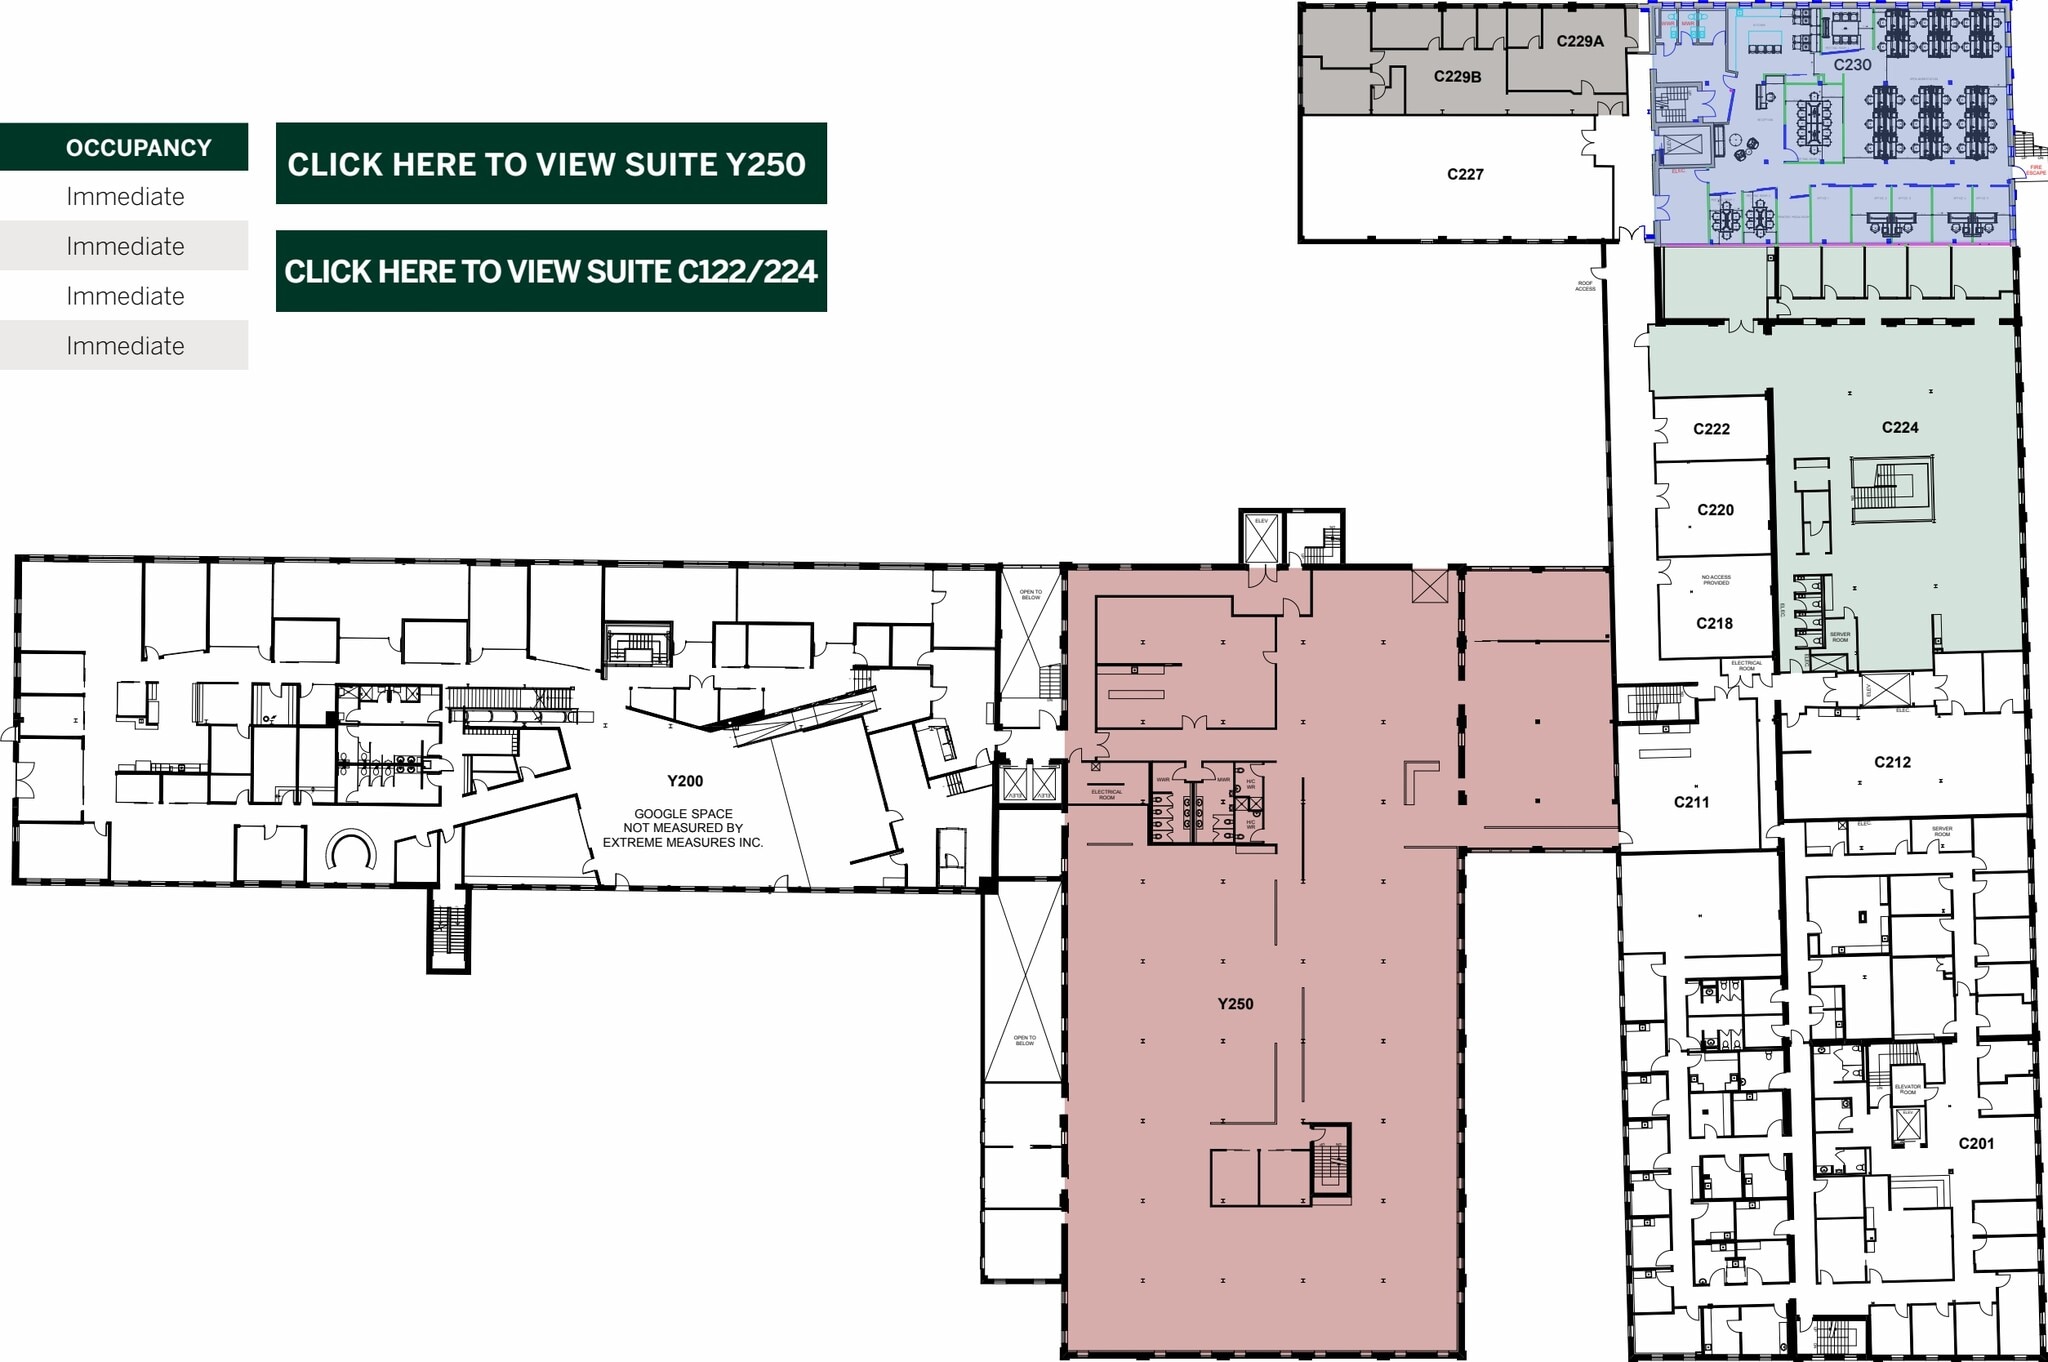
| 1st Floor, Ste C122 + C224 | 12,635 SF | Negotiable | Upon Request Upon Request Upon Request Upon Request | Office | Full Build-Out | Now |
| 1st Floor, Ste C130 | 3,757 SF | Negotiable | Upon Request Upon Request Upon Request Upon Request | Office | Full Build-Out | Now |
| 1st Floor, Ste J180, J188, J190 | 25,555 SF | 1-10 Years | Upon Request Upon Request Upon Request Upon Request | Office | Full Build-Out | 90 Days |
| 1st Floor, Ste Y100 & Y140 | 12,307 SF | Negotiable | Upon Request Upon Request Upon Request Upon Request | Office | Full Build-Out | Now |
| 1st Floor, Ste Y120 | 6,607 SF | Negotiable | Upon Request Upon Request Upon Request Upon Request | Office | Full Build-Out | Pending |
| 1st Floor, Ste Y150 | 12,749 SF | Negotiable | Upon Request Upon Request Upon Request Upon Request | Office | Full Build-Out | Now |
| 2nd Floor, Ste C229 | 2,493 SF | 2 Years | Upon Request Upon Request Upon Request Upon Request | Office | Full Build-Out | Now |
| 2nd Floor, Ste C230 | 5,054 SF | Negotiable | Upon Request Upon Request Upon Request Upon Request | Office | Full Build-Out | 90 Days |
| 2nd Floor, Ste Y250 | 25,571 SF | Negotiable | Upon Request Upon Request Upon Request Upon Request | Office | Full Build-Out | Now |
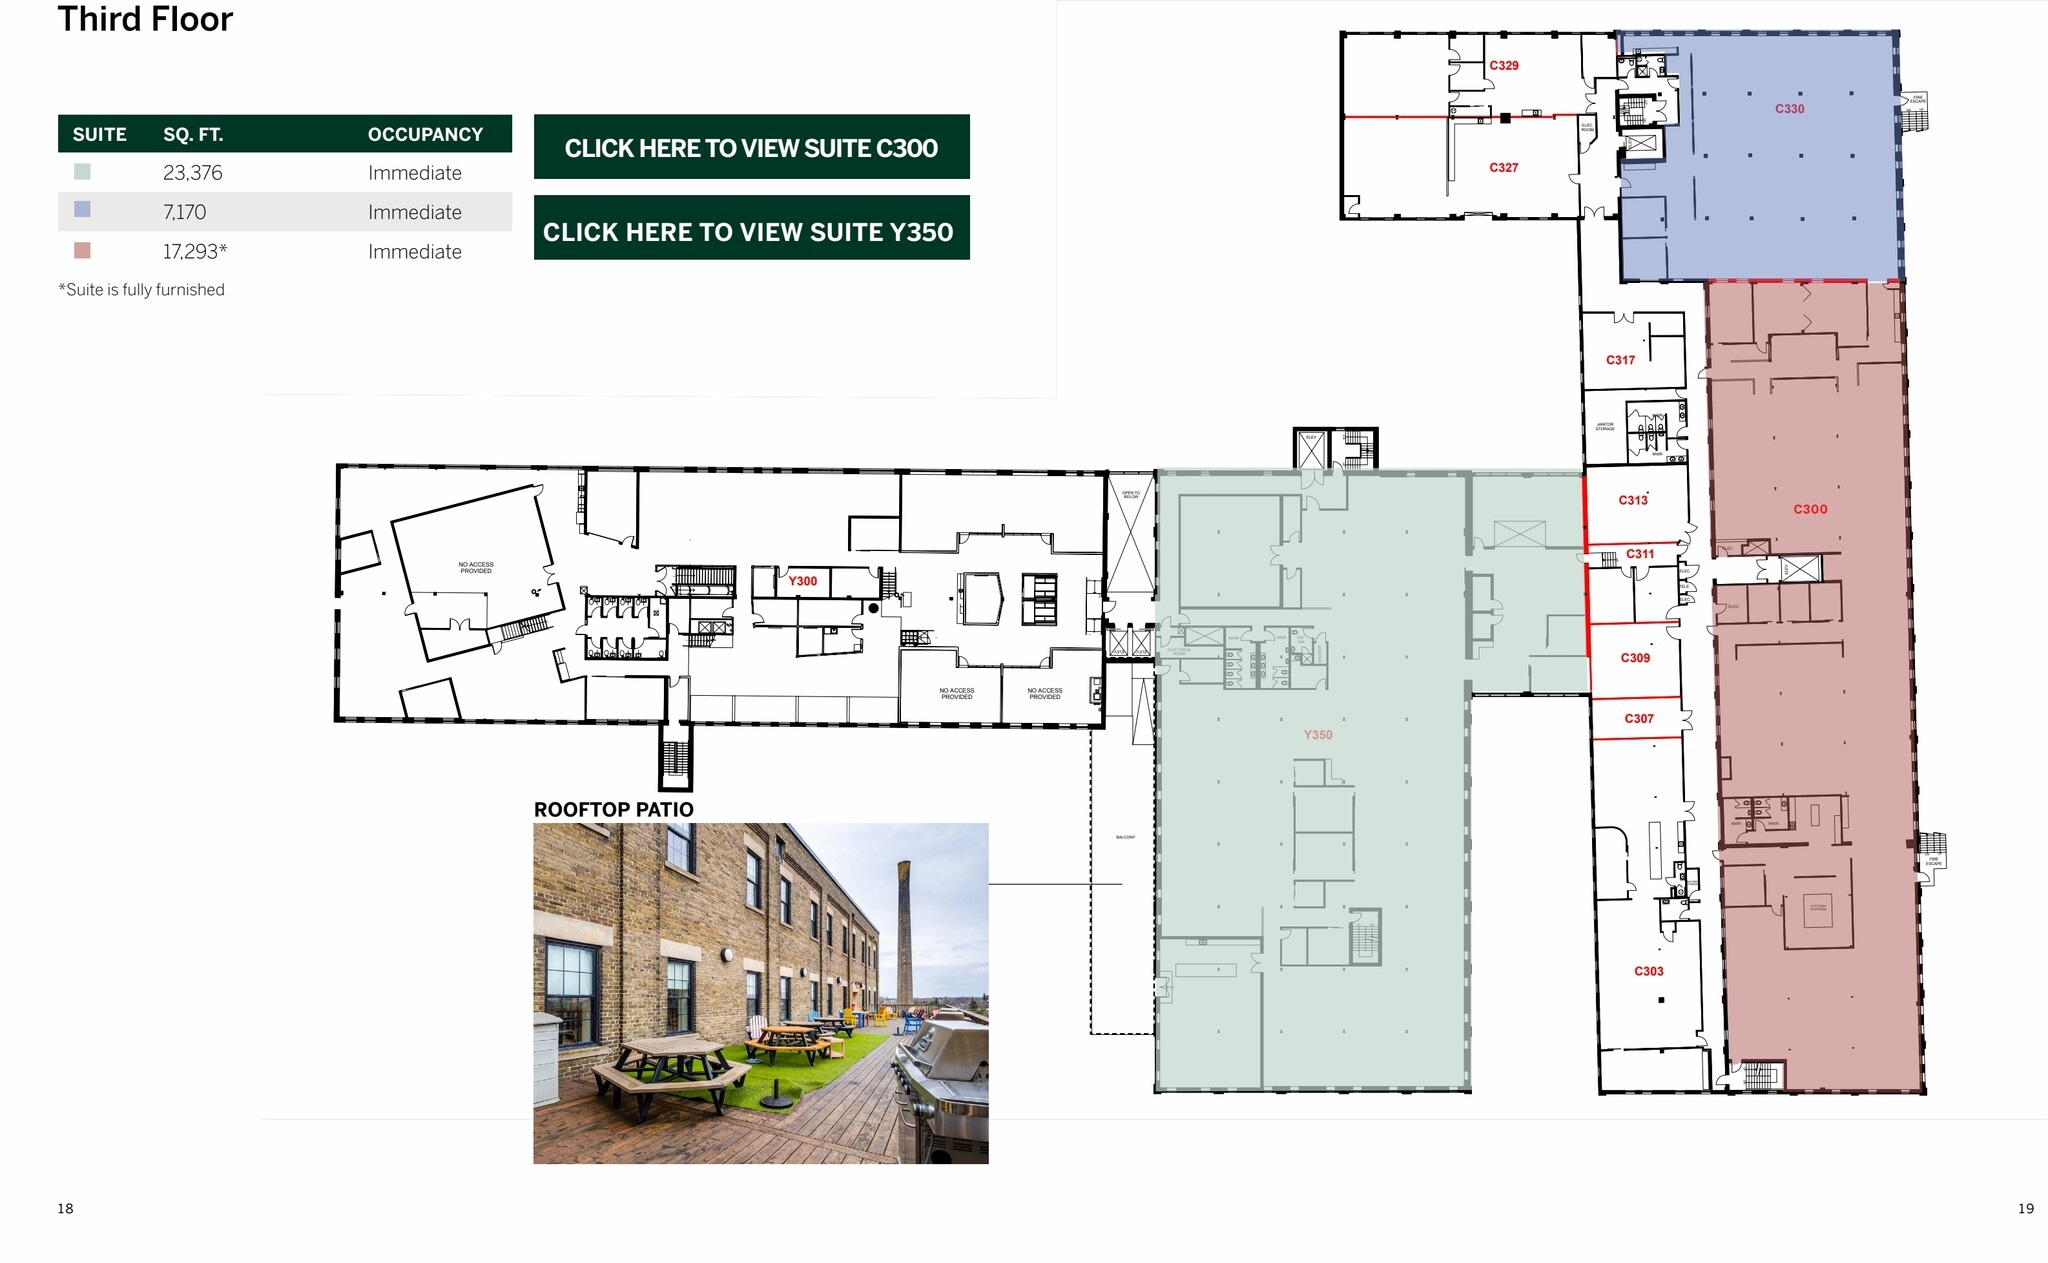
| 3rd Floor, Ste C300 | 17,293 SF | 2 Years | Upon Request Upon Request Upon Request Upon Request | Office | Full Build-Out | Now |
| 3rd Floor, Ste C330 | 7,170 SF | 2 Years | Upon Request Upon Request Upon Request Upon Request | Office | Full Build-Out | Now |
| 3rd Floor, Ste Y350 | 23,381 SF | Negotiable | Upon Request Upon Request Upon Request Upon Request | Office | Full Build-Out | Now |
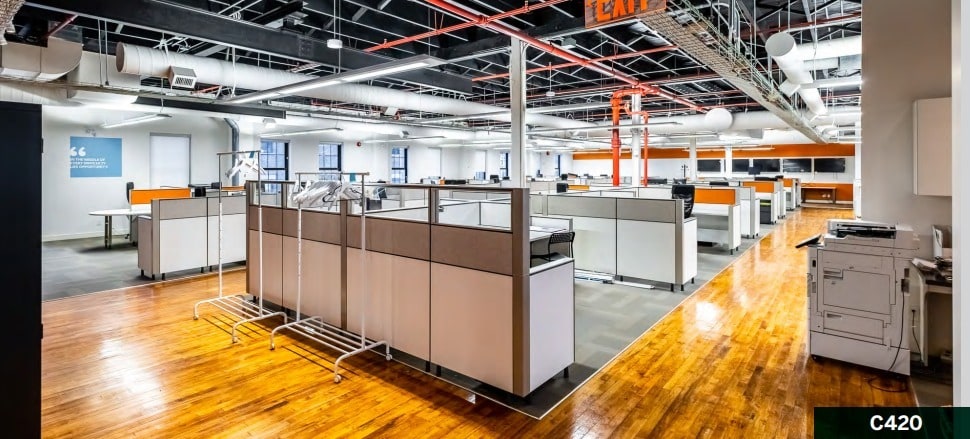
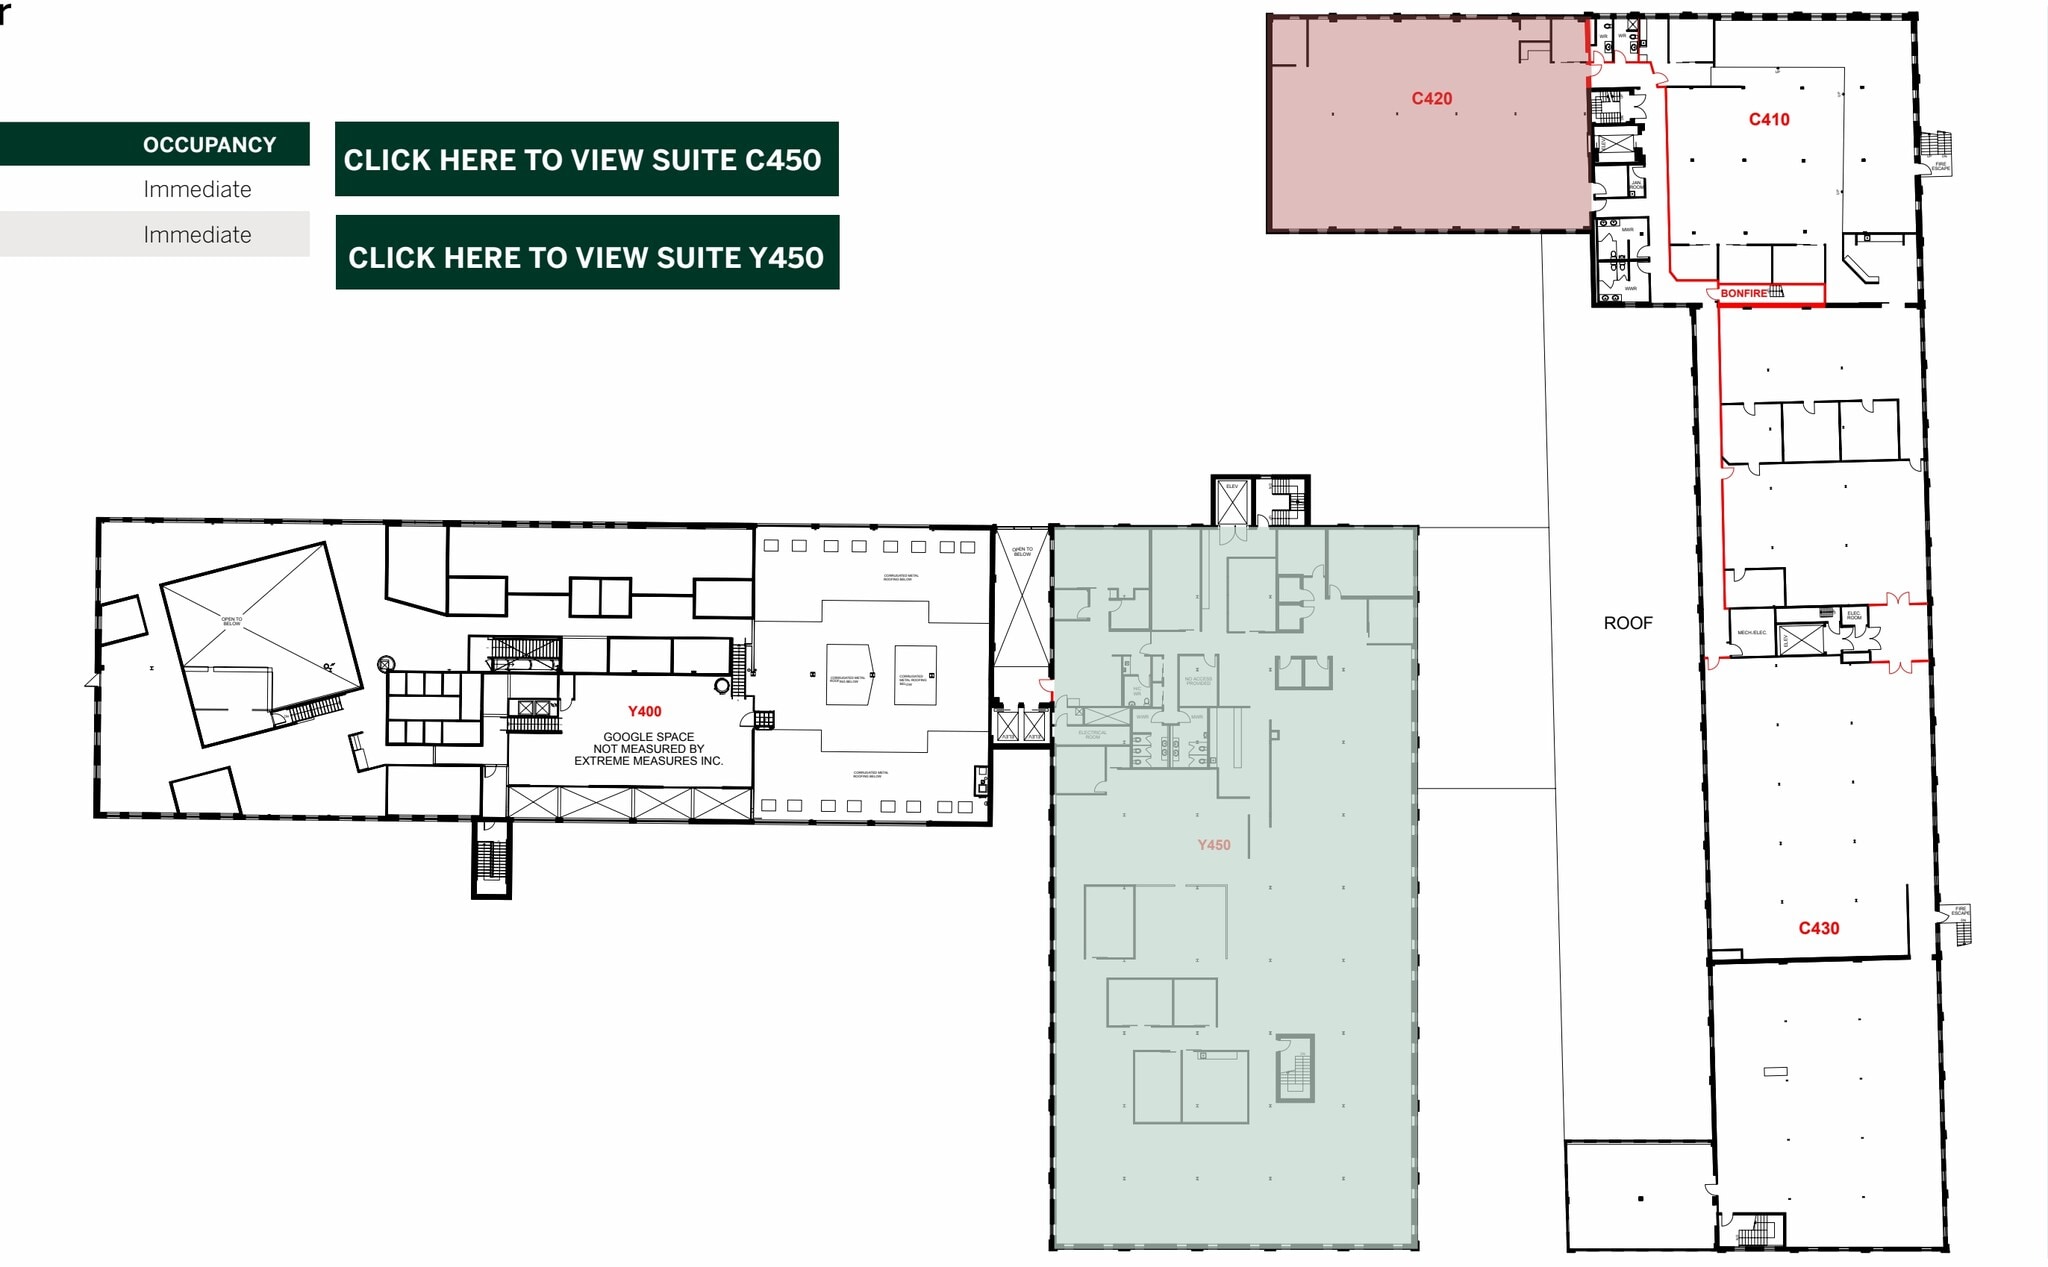
| 4th Floor, Ste C420 | 5,711 SF | 2 Years | Upon Request Upon Request Upon Request Upon Request | Office | Full Build-Out | Now |
| 4th Floor, Ste Y450 | 20,358 SF | Negotiable | Upon Request Upon Request Upon Request Upon Request | Office | Full Build-Out | Now |
1st Floor, Ste C122 + C224
| Size |
| 12,635 SF |
| Term |
| Negotiable |
| Rental Rate |
| Upon Request Upon Request Upon Request Upon Request |
| Space Use |
| Office |
| Build-Out |
| Full Build-Out |
| Available |
| Now |
1st Floor, Ste C130
| Size |
| 3,757 SF |
| Term |
| Negotiable |
| Rental Rate |
| Upon Request Upon Request Upon Request Upon Request |
| Space Use |
| Office |
| Build-Out |
| Full Build-Out |
| Available |
| Now |
1st Floor, Ste J180, J188, J190
| Size |
| 25,555 SF |
| Term |
| 1-10 Years |
| Rental Rate |
| Upon Request Upon Request Upon Request Upon Request |
| Space Use |
| Office |
| Build-Out |
| Full Build-Out |
| Available |
| 90 Days |
1st Floor, Ste Y100 & Y140
| Size |
| 12,307 SF |
| Term |
| Negotiable |
| Rental Rate |
| Upon Request Upon Request Upon Request Upon Request |
| Space Use |
| Office |
| Build-Out |
| Full Build-Out |
| Available |
| Now |
1st Floor, Ste Y120
| Size |
| 6,607 SF |
| Term |
| Negotiable |
| Rental Rate |
| Upon Request Upon Request Upon Request Upon Request |
| Space Use |
| Office |
| Build-Out |
| Full Build-Out |
| Available |
| Pending |
1st Floor, Ste Y150
| Size |
| 12,749 SF |
| Term |
| Negotiable |
| Rental Rate |
| Upon Request Upon Request Upon Request Upon Request |
| Space Use |
| Office |
| Build-Out |
| Full Build-Out |
| Available |
| Now |
2nd Floor, Ste C229
| Size |
| 2,493 SF |
| Term |
| 2 Years |
| Rental Rate |
| Upon Request Upon Request Upon Request Upon Request |
| Space Use |
| Office |
| Build-Out |
| Full Build-Out |
| Available |
| Now |
2nd Floor, Ste C230
| Size |
| 5,054 SF |
| Term |
| Negotiable |
| Rental Rate |
| Upon Request Upon Request Upon Request Upon Request |
| Space Use |
| Office |
| Build-Out |
| Full Build-Out |
| Available |
| 90 Days |
2nd Floor, Ste Y250
| Size |
| 25,571 SF |
| Term |
| Negotiable |
| Rental Rate |
| Upon Request Upon Request Upon Request Upon Request |
| Space Use |
| Office |
| Build-Out |
| Full Build-Out |
| Available |
| Now |
3rd Floor, Ste C300
| Size |
| 17,293 SF |
| Term |
| 2 Years |
| Rental Rate |
| Upon Request Upon Request Upon Request Upon Request |
| Space Use |
| Office |
| Build-Out |
| Full Build-Out |
| Available |
| Now |
3rd Floor, Ste C330
| Size |
| 7,170 SF |
| Term |
| 2 Years |
| Rental Rate |
| Upon Request Upon Request Upon Request Upon Request |
| Space Use |
| Office |
| Build-Out |
| Full Build-Out |
| Available |
| Now |
3rd Floor, Ste Y350
| Size |
| 23,381 SF |
| Term |
| Negotiable |
| Rental Rate |
| Upon Request Upon Request Upon Request Upon Request |
| Space Use |
| Office |
| Build-Out |
| Full Build-Out |
| Available |
| Now |
4th Floor, Ste C420
| Size |
| 5,711 SF |
| Term |
| 2 Years |
| Rental Rate |
| Upon Request Upon Request Upon Request Upon Request |
| Space Use |
| Office |
| Build-Out |
| Full Build-Out |
| Available |
| Now |
4th Floor, Ste Y450
| Size |
| 20,358 SF |
| Term |
| Negotiable |
| Rental Rate |
| Upon Request Upon Request Upon Request Upon Request |
| Space Use |
| Office |
| Build-Out |
| Full Build-Out |
| Available |
| Now |
1st Floor, Ste C122 + C224
| Size | 12,635 SF |
| Term | Negotiable |
| Rental Rate | Upon Request |
| Space Use | Office |
| Build-Out | Full Build-Out |
| Available | Now |
Office space available at The Tannery on the corner of Francis and Charles. Flexible zoning allows for a wide range of commercial/retail uses.
- Fully Built-Out as Standard Office
- Mostly Open Floor Plan Layout
- 9 Private Offices
1st Floor, Ste C130
| Size | 3,757 SF |
| Term | Negotiable |
| Rental Rate | Upon Request |
| Space Use | Office |
| Build-Out | Full Build-Out |
| Available | Now |
Office space available at The Tannery on the corner of Francis and Charles. Flexible zoning allows for a wide range of commercial/retail uses.
- Fully Built-Out as Standard Office
- Mostly Open Floor Plan Layout
- 9 Private Offices
1st Floor, Ste J180, J188, J190
| Size | 25,555 SF |
| Term | 1-10 Years |
| Rental Rate | Upon Request |
| Space Use | Office |
| Build-Out | Full Build-Out |
| Available | 90 Days |
- Fully Built-Out as Standard Office
- Mostly Open Floor Plan Layout
1st Floor, Ste Y100 & Y140
| Size | 12,307 SF |
| Term | Negotiable |
| Rental Rate | Upon Request |
| Space Use | Office |
| Build-Out | Full Build-Out |
| Available | Now |
- Fully Built-Out as Standard Office
- Mostly Open Floor Plan Layout
- Can be combined with additional space(s) for up to 31,663 SF of adjacent space
1st Floor, Ste Y120
| Size | 6,607 SF |
| Term | Negotiable |
| Rental Rate | Upon Request |
| Space Use | Office |
| Build-Out | Full Build-Out |
| Available | Pending |
- Fully Built-Out as Standard Office
- Mostly Open Floor Plan Layout
- Can be combined with additional space(s) for up to 31,663 SF of adjacent space
1st Floor, Ste Y150
| Size | 12,749 SF |
| Term | Negotiable |
| Rental Rate | Upon Request |
| Space Use | Office |
| Build-Out | Full Build-Out |
| Available | Now |
- Fully Built-Out as Standard Office
- Mostly Open Floor Plan Layout
- Can be combined with additional space(s) for up to 31,663 SF of adjacent space
2nd Floor, Ste C229
| Size | 2,493 SF |
| Term | 2 Years |
| Rental Rate | Upon Request |
| Space Use | Office |
| Build-Out | Full Build-Out |
| Available | Now |
- Fully Built-Out as Standard Office
- 5 Private Offices
2nd Floor, Ste C230
| Size | 5,054 SF |
| Term | Negotiable |
| Rental Rate | Upon Request |
| Space Use | Office |
| Build-Out | Full Build-Out |
| Available | 90 Days |
- Lease rate does not include utilities, property expenses or building services
- Fully Built-Out as Standard Office
- Mostly Open Floor Plan Layout
2nd Floor, Ste Y250
| Size | 25,571 SF |
| Term | Negotiable |
| Rental Rate | Upon Request |
| Space Use | Office |
| Build-Out | Full Build-Out |
| Available | Now |
- Lease rate does not include utilities, property expenses or building services
- Fully Built-Out as Standard Office
- Mostly Open Floor Plan Layout
- Can be combined with additional space(s) for up to 69,310 SF of adjacent space
3rd Floor, Ste C300
| Size | 17,293 SF |
| Term | 2 Years |
| Rental Rate | Upon Request |
| Space Use | Office |
| Build-Out | Full Build-Out |
| Available | Now |
- Fully Built-Out as Standard Office
- 3 Private Offices
- 2 Conference Rooms
3rd Floor, Ste C330
| Size | 7,170 SF |
| Term | 2 Years |
| Rental Rate | Upon Request |
| Space Use | Office |
| Build-Out | Full Build-Out |
| Available | Now |
- Fully Built-Out as Standard Office
- Office intensive layout
3rd Floor, Ste Y350
| Size | 23,381 SF |
| Term | Negotiable |
| Rental Rate | Upon Request |
| Space Use | Office |
| Build-Out | Full Build-Out |
| Available | Now |
- Fully Built-Out as Standard Office
- Mostly Open Floor Plan Layout
- Can be combined with additional space(s) for up to 69,310 SF of adjacent space
4th Floor, Ste C420
| Size | 5,711 SF |
| Term | 2 Years |
| Rental Rate | Upon Request |
| Space Use | Office |
| Build-Out | Full Build-Out |
| Available | Now |
- Fully Built-Out as Standard Office
- Office intensive layout
4th Floor, Ste Y450
| Size | 20,358 SF |
| Term | Negotiable |
| Rental Rate | Upon Request |
| Space Use | Office |
| Build-Out | Full Build-Out |
| Available | Now |
- Fully Built-Out as Standard Office
- Mostly Open Floor Plan Layout
- Can be combined with additional space(s) for up to 69,310 SF of adjacent space
Property Overview
Positioned at the heart of Downtown Kitchener’s Innovation District, The Tannery offers a rare opportunity to lease premier brick-and-beam office space in one of the region’s most dynamic commercial hubs. This architecturally distinctive property blends historic character with modern infrastructure, making it ideal for forward-thinking office and retail users. Surrounded by over 2,500 residential units and a projected 18,000 employees in the downtown core, the property benefits from exceptional foot traffic and visibility. Tenants enjoy immediate access to the ION LRT Hub, a 96 Walk Score, and a 92 Bike Score, ensuring seamless connectivity for employees and visitors alike. The Tannery features a wide range of turnkey suites, including fully furnished options, with flexible layouts to accommodate teams of all sizes. Fibre internet is available through Rogers, Bell, and Atria, and the building is supported by nearby public and off-site parking options. With zoning that supports a variety of commercial uses, this is a compelling destination for tech firms, creative agencies, and professional service providers seeking a vibrant, amenity-rich environment.
- Bus Line
- Air Conditioning
Property Facts



Presented by

The Tannery | 121-151 Charles St W
Hmm, there seems to have been an error sending your message. Please try again.
Thanks! Your message was sent.