Log In/Sign Up
Your email has been sent.
154 University Ave 1,040 SF of 4-Star Office Space Available in Toronto, ON M5H 3Y9
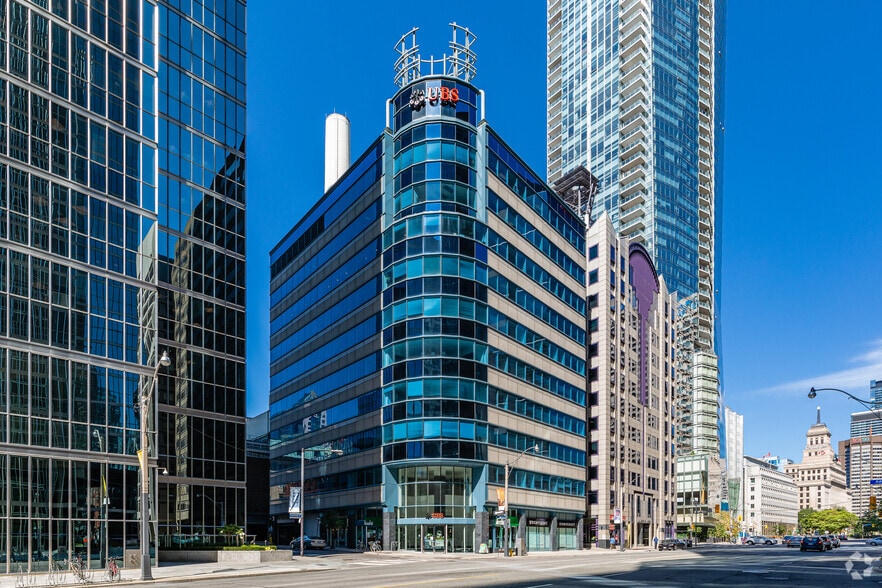
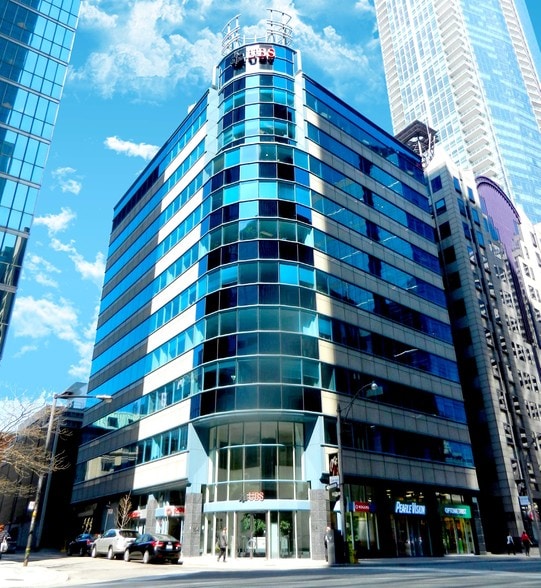
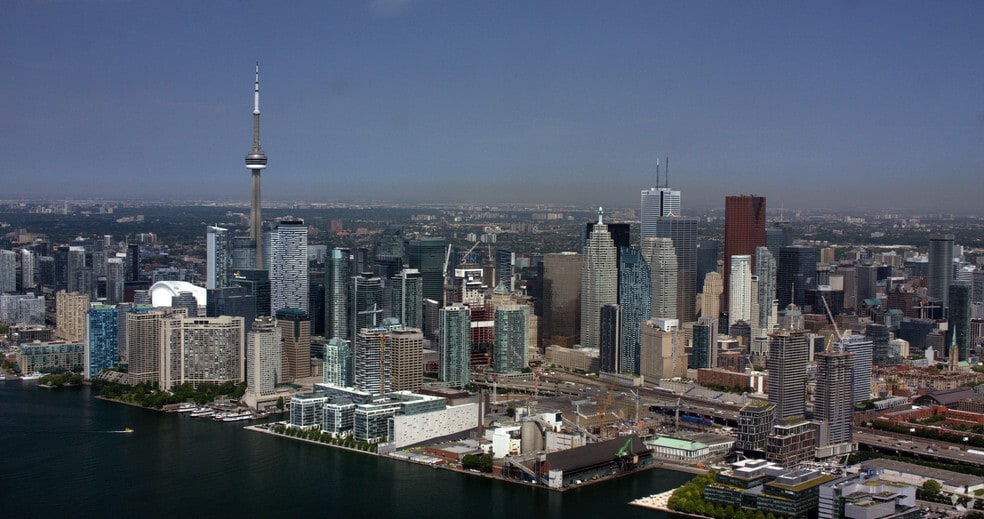
Sublease Highlights
- Convenient access to St. Andrew subway station.
- Built out with a private office and meeting room, kitchenette and open collaborative workspace.
- Furniture is available for incoming occupants.
All Available Space(1)
Display Rental Rate as
- Space
- Size
- Term
- Rental Rate
- Space Use
- Build-Out
- Available
Suite 610 features a built-out layout with a private office, meeting room, kitchenette, and open work area. Furniture is available, allowing for a streamlined occupancy process and flexible day-to-day operations.
- Sublease space available from current tenant
- Fully Built-Out as Standard Office
- 1 Private Office
- Corner Space
- Furniture available
- Meeting room, kitchenette and open area
- Lease rate does not include utilities, property expenses or building services
- Mostly Open Floor Plan Layout
- 1 Conference Room
- Open-Plan
- Built out with an office
| Space | Size | Term | Rental Rate | Space Use | Build-Out | Available |
| 6th Floor, Ste 610 | 1,040 SF | Dec 2030 | Upon Request Upon Request Upon Request Upon Request | Office | Full Build-Out | Now |
6th Floor, Ste 610
| Size |
| 1,040 SF |
| Term |
| Dec 2030 |
| Rental Rate |
| Upon Request Upon Request Upon Request Upon Request |
| Space Use |
| Office |
| Build-Out |
| Full Build-Out |
| Available |
| Now |
6th Floor, Ste 610
| Size | 1,040 SF |
| Term | Dec 2030 |
| Rental Rate | Upon Request |
| Space Use | Office |
| Build-Out | Full Build-Out |
| Available | Now |
Suite 610 features a built-out layout with a private office, meeting room, kitchenette, and open work area. Furniture is available, allowing for a streamlined occupancy process and flexible day-to-day operations.
- Sublease space available from current tenant
- Lease rate does not include utilities, property expenses or building services
- Fully Built-Out as Standard Office
- Mostly Open Floor Plan Layout
- 1 Private Office
- 1 Conference Room
- Corner Space
- Open-Plan
- Furniture available
- Built out with an office
- Meeting room, kitchenette and open area
Features and Amenities
- Bus Line
- Conferencing Facility
- Metro/Subway
- Security System
- Air Conditioning
Property Facts
Building Type
Office
Year Built
1989
LoopNet Rating
4 Star
Building Height
10 Stories
Building Size
71,768 SF
Building Class
A
Typical Floor Size
6,500 SF
Unfinished Ceiling Height
12’
Parking
Surface Parking
Covered Parking at $385 CAD/month
Select Tenants
- Floor
- Tenant Name
- Industry
- 3rd
- CADTH
- Services
- 10th
- Canadian Partnership Against Cancer
- Health Care and Social Assistance
- 1st
- Dentistry on University
- Health Care and Social Assistance
- 6th
- ERTH Corporation
- Public Administration
- 6th
- FutureVault
- Professional, Scientific, and Technical Services
- 5th
- Moodie Mair Walker Lawyers
- Professional, Scientific, and Technical Services
- 7th
- MUFG Fund Services (Canada) Limited
- Finance and Insurance
- Multiple
- UBS
- Finance and Insurance

Exceptionally walkable
100/100
Fairly drivable
40/100
Exceptional public transit
100/100
Exceptionally bikeable
90/100

1 of 6
Videos
Matterport 3D Exterior
Matterport 3D Tour
Photos
Street View
Street
Map
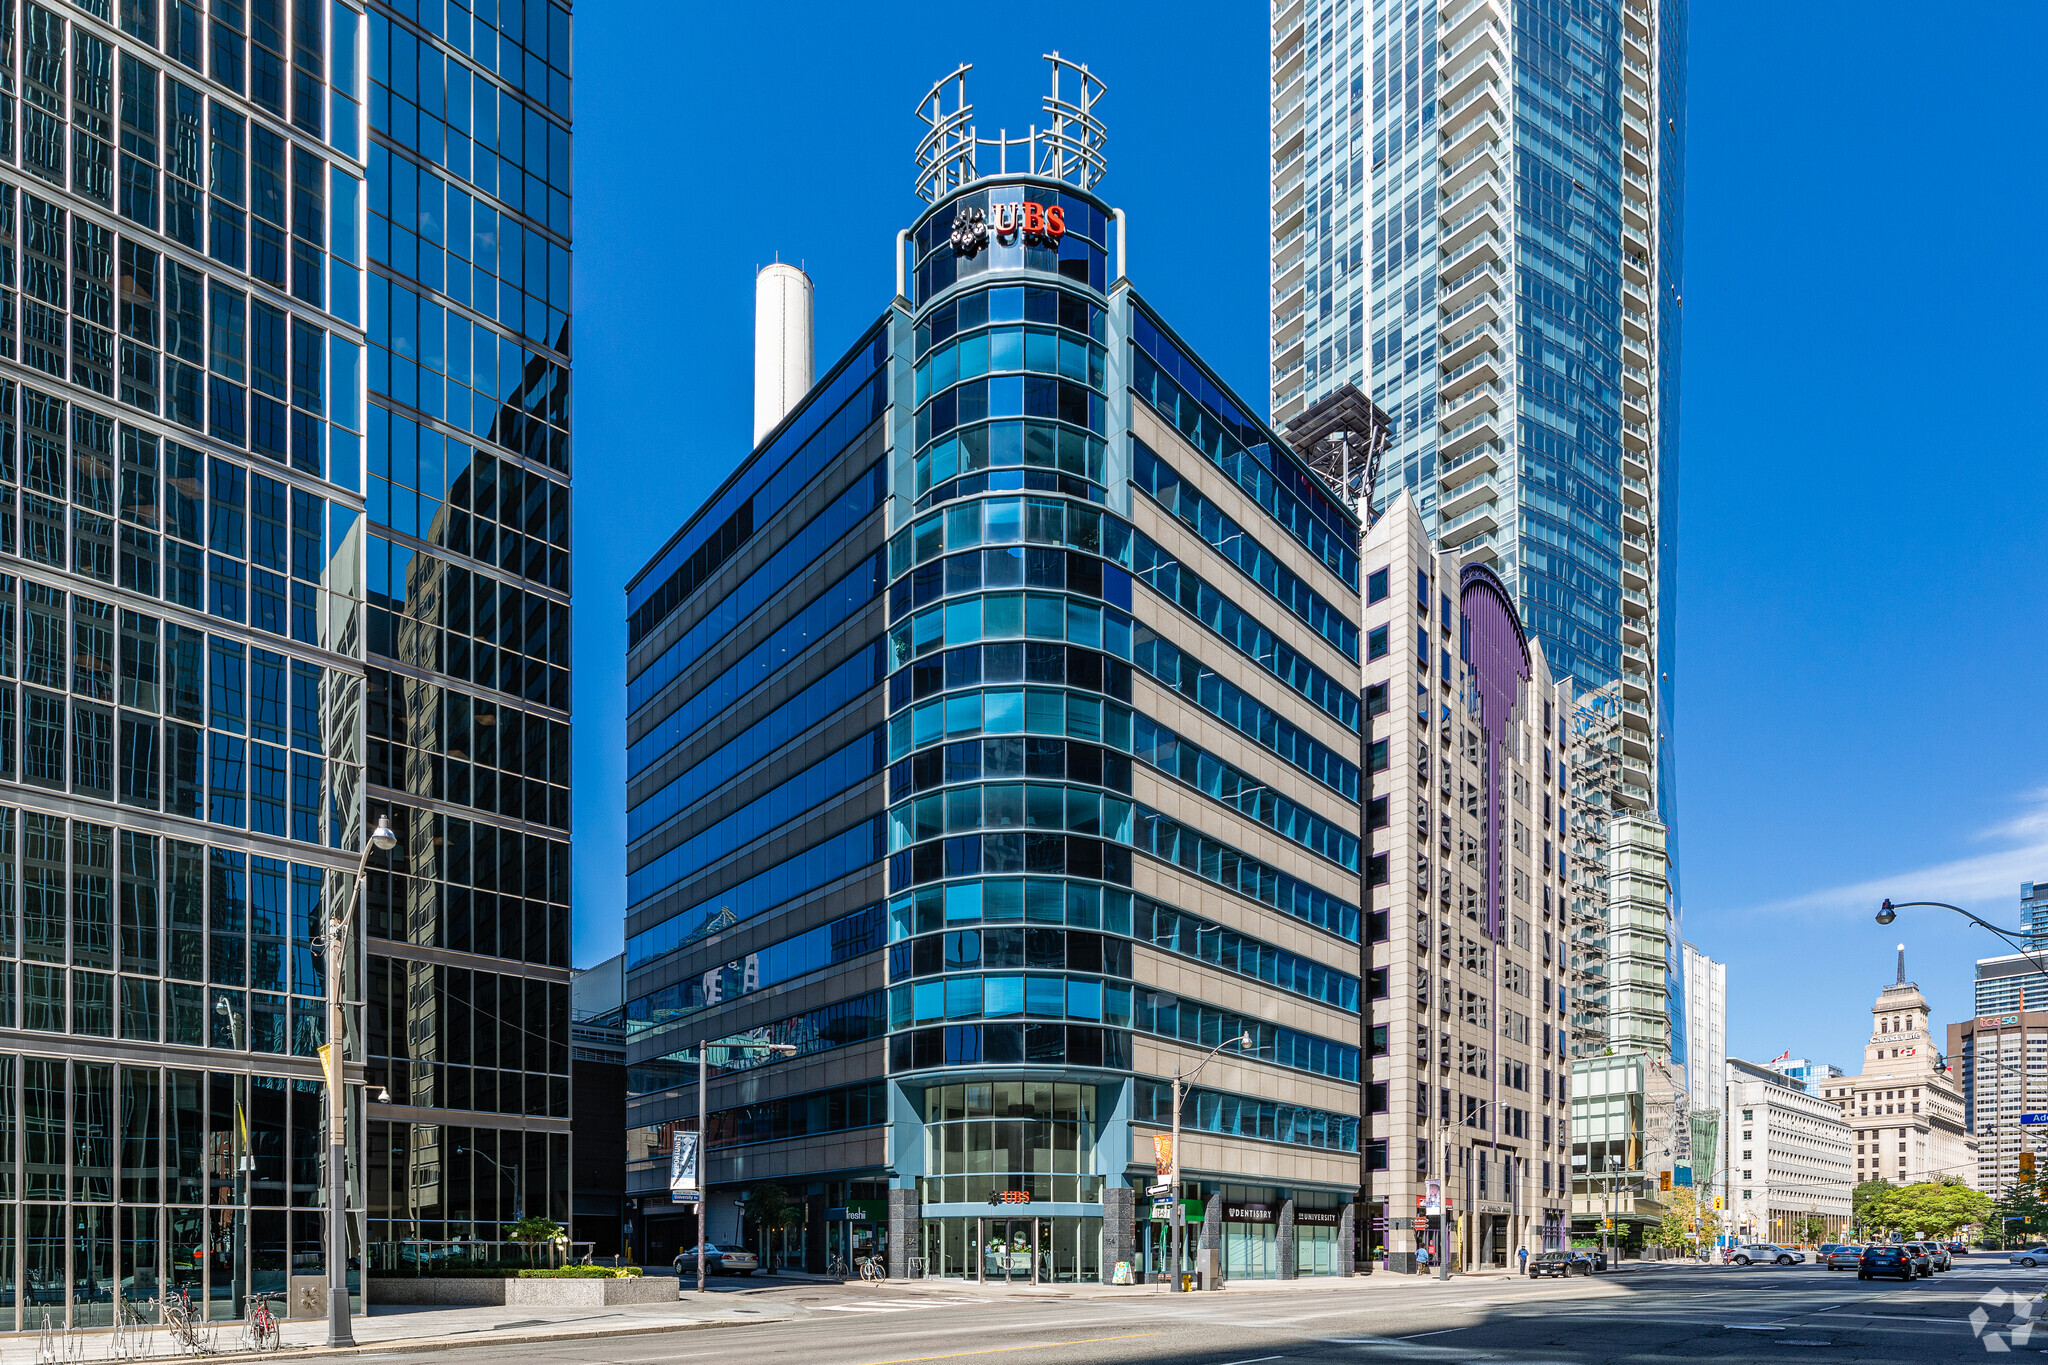

Presented by

154 University Ave
Already a member? Log In
Hmm, there seems to have been an error sending your message. Please try again.
Thanks! Your message was sent.