Log In/Sign Up
Your email has been sent.
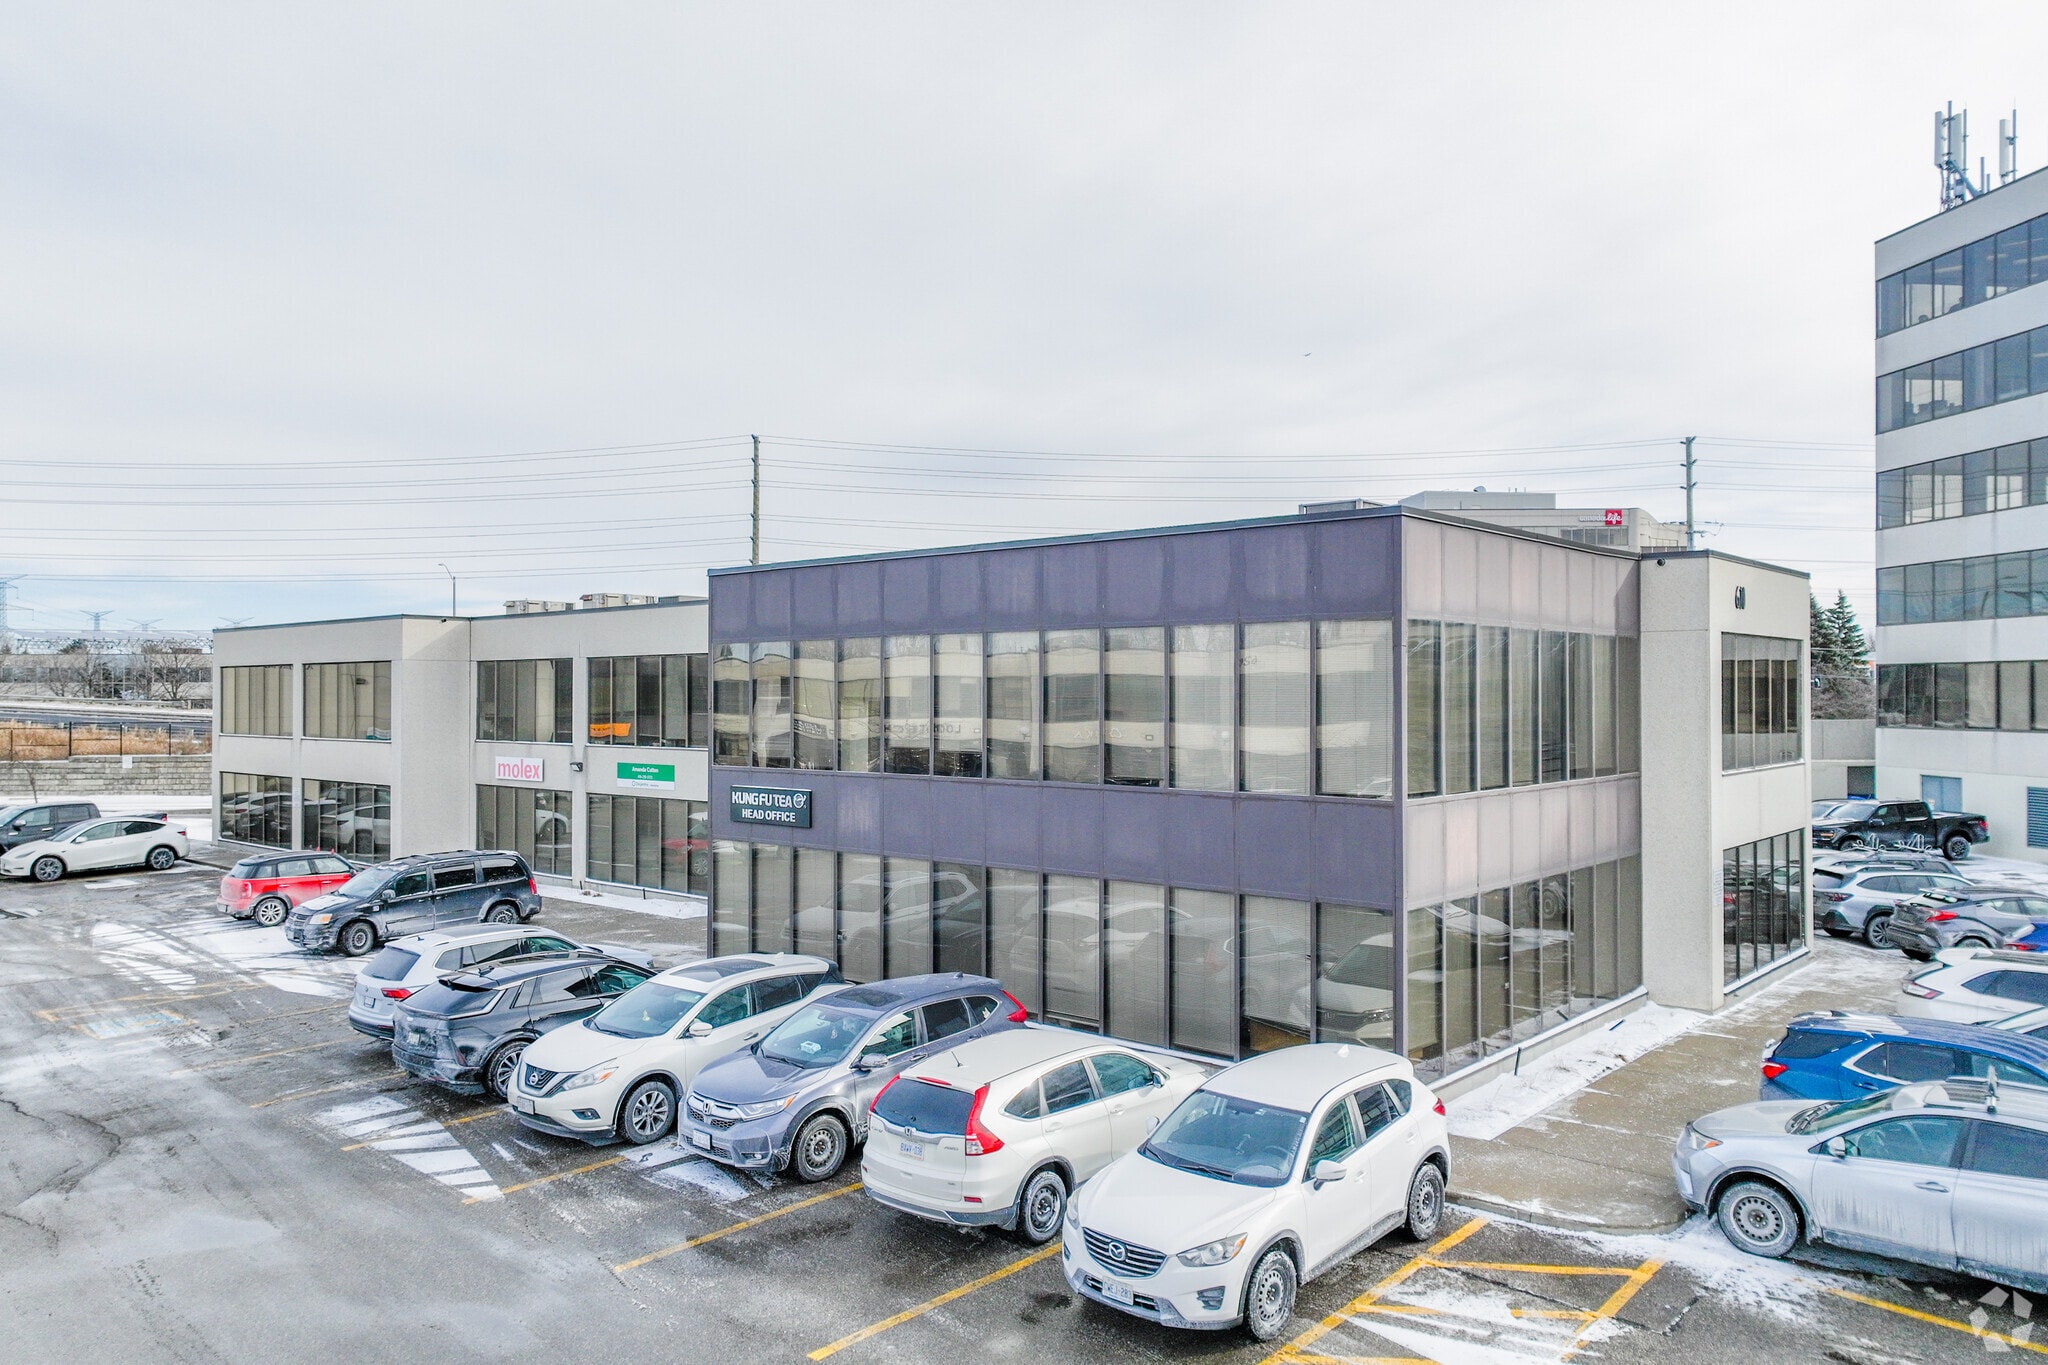
610 Alden Rd 1,554 SF of Office Space Available in Markham, ON L3R 8N5
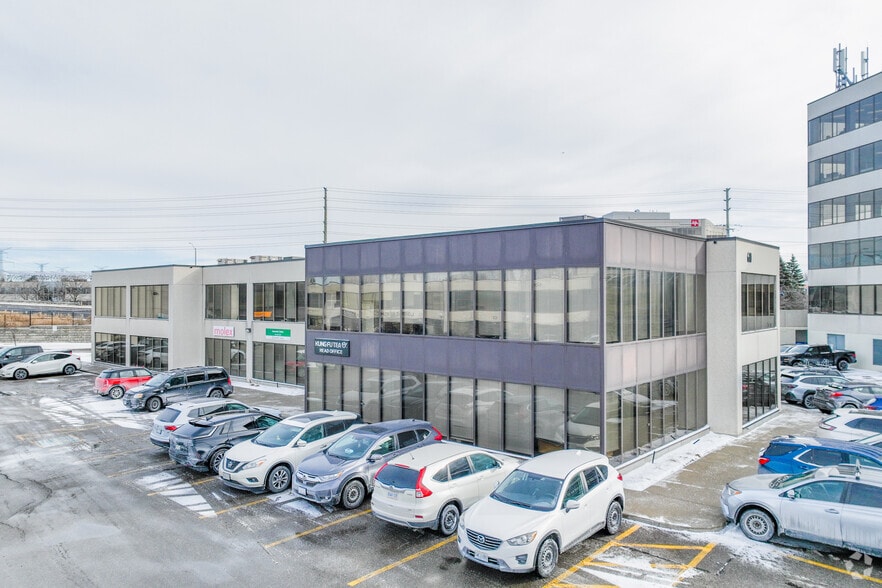
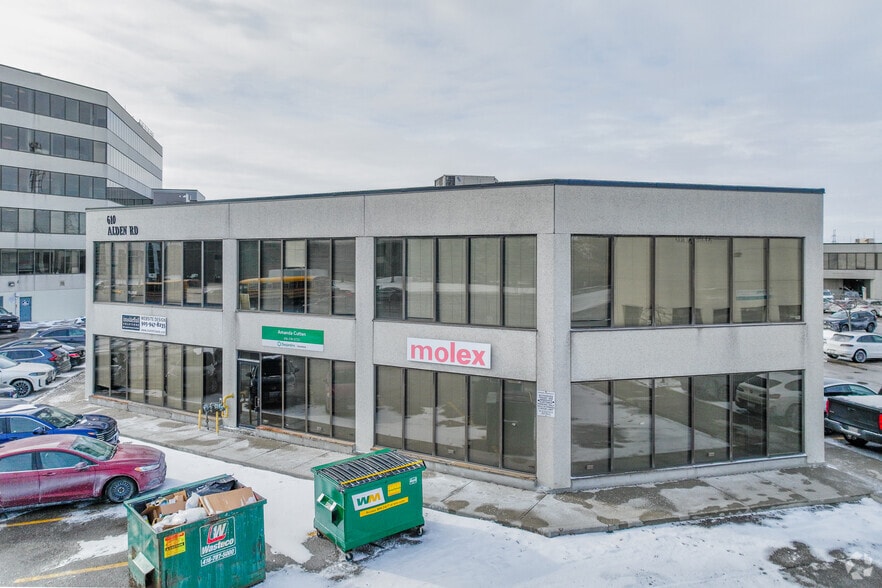
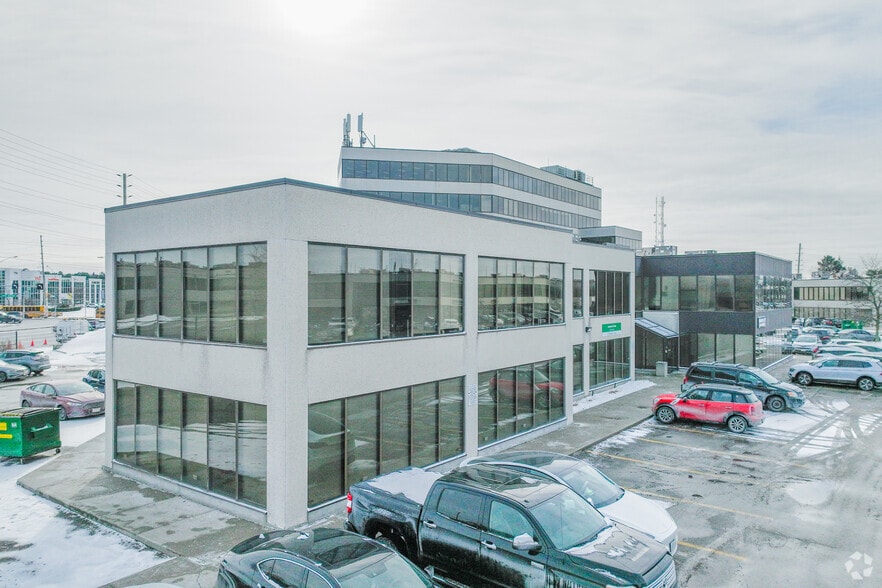
Highlights
- Ground-floor office suite available for immediate occupancy.
- Boardroom provides dedicated meeting space.
- Built-in kitchen supports employee convenience.
- Existing layout includes multiple private offices.
- Internal washrooms are located within the suite.
- Located within a two-story office building in Markham.
All Available Space(1)
Display Rental Rate as
- Space
- Size
- Term
- Rental Rate
- Space Use
- Build-Out
- Available
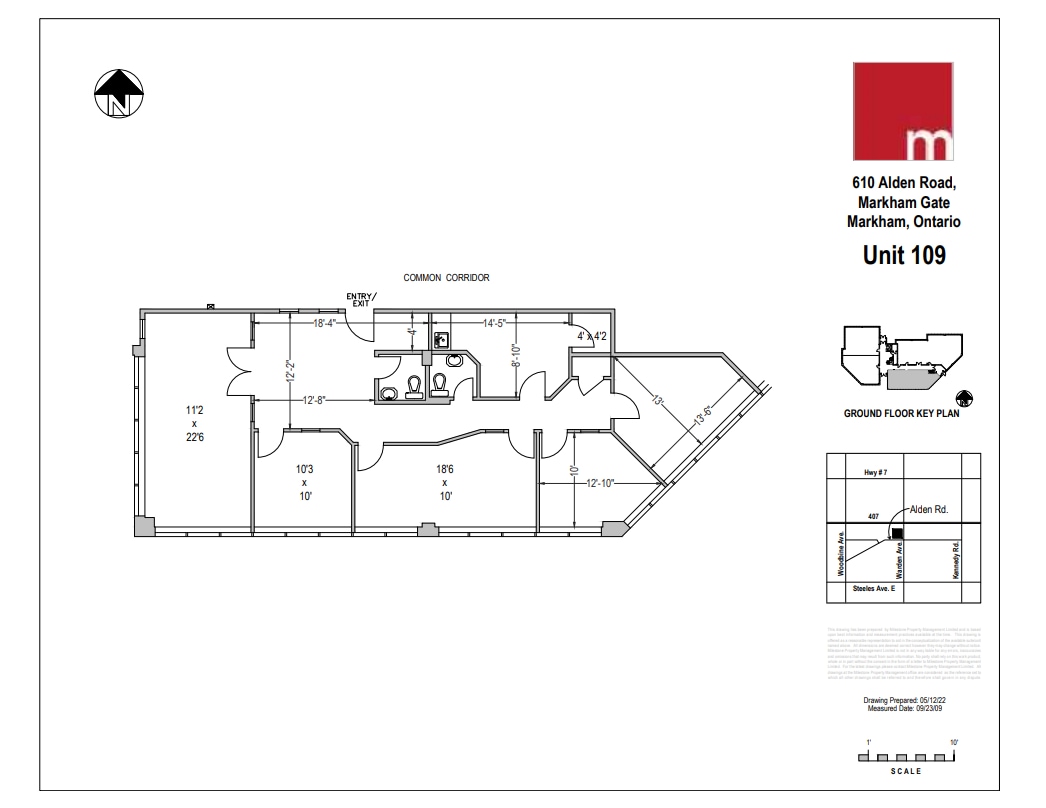
Built-out office suite featuring multiple private offices, a boardroom, internal washrooms, and a kitchen. The existing layout supports professional service firms, consultants, administrative users, and other office occupiers seeking a move-in-ready workspace.
- Lease rate does not include utilities, property expenses or building services
- Office intensive layout
- 1 Conference Room
- Private Restrooms
- Includes a boardroom
- Fully Built-Out as Standard Office
- Partitioned Offices
- Private Restrooms
- Built-out with multiple offices
- Internal washrooms and a kitchen
| Space | Size | Term | Rental Rate | Space Use | Build-Out | Available |
| 1st Floor, Ste 109 | 1,554 SF | Negotiable | $11.25 CAD/SF/YR $0.94 CAD/SF/MO $17,483 CAD/YR $1,457 CAD/MO | Office | Full Build-Out | 30 Days |
1st Floor, Ste 109
| Size |
| 1,554 SF |
| Term |
| Negotiable |
| Rental Rate |
| $11.25 CAD/SF/YR $0.94 CAD/SF/MO $17,483 CAD/YR $1,457 CAD/MO |
| Space Use |
| Office |
| Build-Out |
| Full Build-Out |
| Available |
| 30 Days |
1 of 1
Videos
Matterport 3D Exterior
Matterport 3D Tour
Photos
Street View
Street
Map
1st Floor, Ste 109
| Size | 1,554 SF |
| Term | Negotiable |
| Rental Rate | $11.25 CAD/SF/YR |
| Space Use | Office |
| Build-Out | Full Build-Out |
| Available | 30 Days |
Built-out office suite featuring multiple private offices, a boardroom, internal washrooms, and a kitchen. The existing layout supports professional service firms, consultants, administrative users, and other office occupiers seeking a move-in-ready workspace.
- Lease rate does not include utilities, property expenses or building services
- Fully Built-Out as Standard Office
- Office intensive layout
- Partitioned Offices
- 1 Conference Room
- Private Restrooms
- Private Restrooms
- Built-out with multiple offices
- Includes a boardroom
- Internal washrooms and a kitchen
Features and Amenities
- Conferencing Facility
Property Facts
Building Type
Office
Year Built
1997
Building Height
2 Stories
Building Size
14,447 SF
Building Class
B
Typical Floor Size
8,209 SF
Unfinished Ceiling Height
10’
Parking
40 Surface Parking Spaces
Select Tenants
- Floor
- Tenant Name
- Industry
- Multiple
- Amanda Cutten Desjardins Insurance
- -
- 2nd
- Chanmao Inc
- -
- 1st
- Go Engineer
- -
- 2nd
- Gotodoctor
- -
- 1st
- Iem Canada
- -
- 1st
- Kung Fu Tea
- Accommodation and Food Services
- 1st
- Kung Fu Tea Canada
- -
- 2nd
- Magway Trading
- -
- 1st
- Molex
- Manufacturing
1 1
Fairly walkable
50/100
Exceptionally drivable
100/100
Some public transit
40/100
Fairly bikeable
50/100




1 of 4
Videos
Matterport 3D Exterior
Matterport 3D Tour
Photos
Street View
Street
Map
1 of 1

Presented by
Company Not Provided
610 Alden Rd
Already a member? Log In
Hmm, there seems to have been an error sending your message. Please try again.
Thanks! Your message was sent.