Your email has been sent.
3030 East Broadway Av 13,500 SF of Industrial Space Available in Vancouver, BC V5M 1Z7
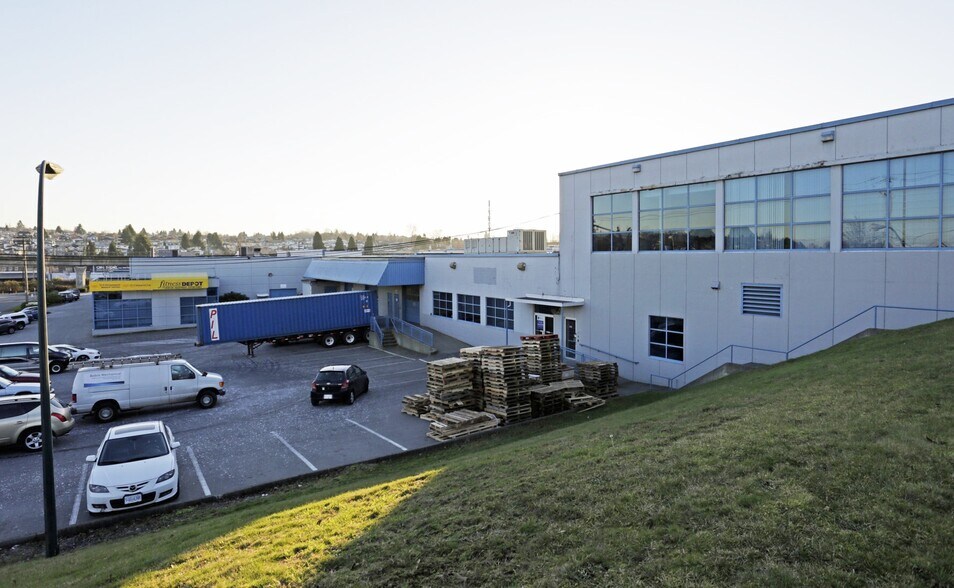
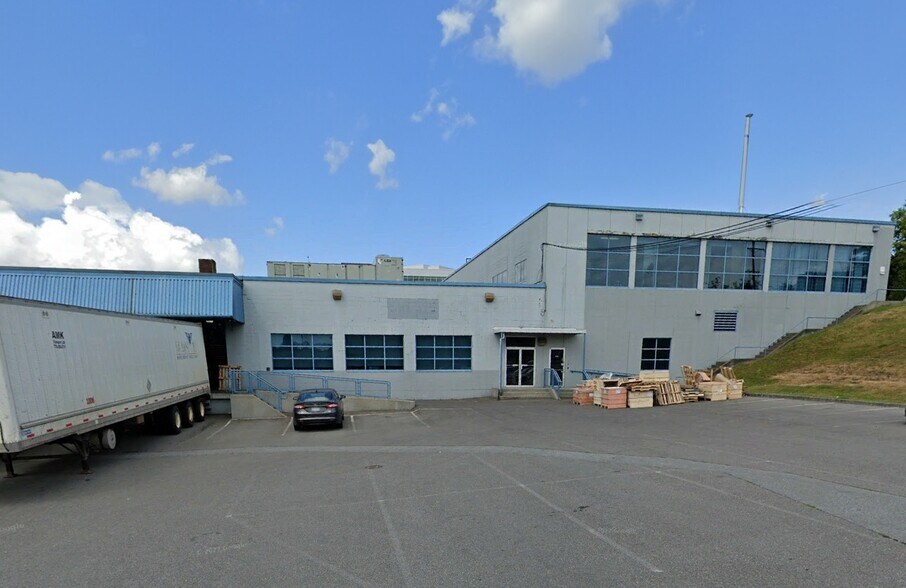
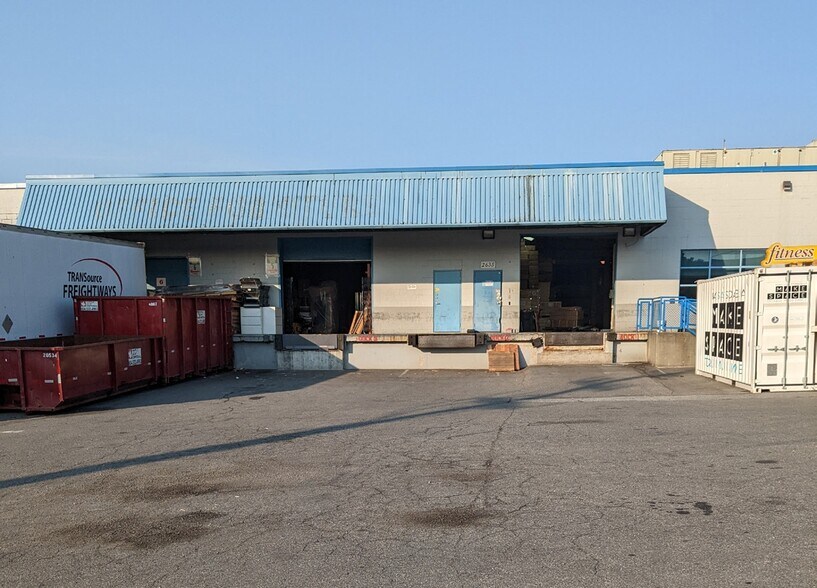
Sublease Highlights
- Central Vancouver location with excellent regional connectivity.
- Multiple loading options: one grade-level door and two dock-level platforms.
- Extensive on-site parking suitable for staff, customers, or fleet operations.
- Direct access to Renfrew SkyTrain Station.
- Heavy three-phase electrical service and fully sprinklered throughout.
Features
All Available Space(1)
Display Rental Rate as
- Space
- Size
- Term
- Rental Rate
- Space Use
- Build-Out
- Available
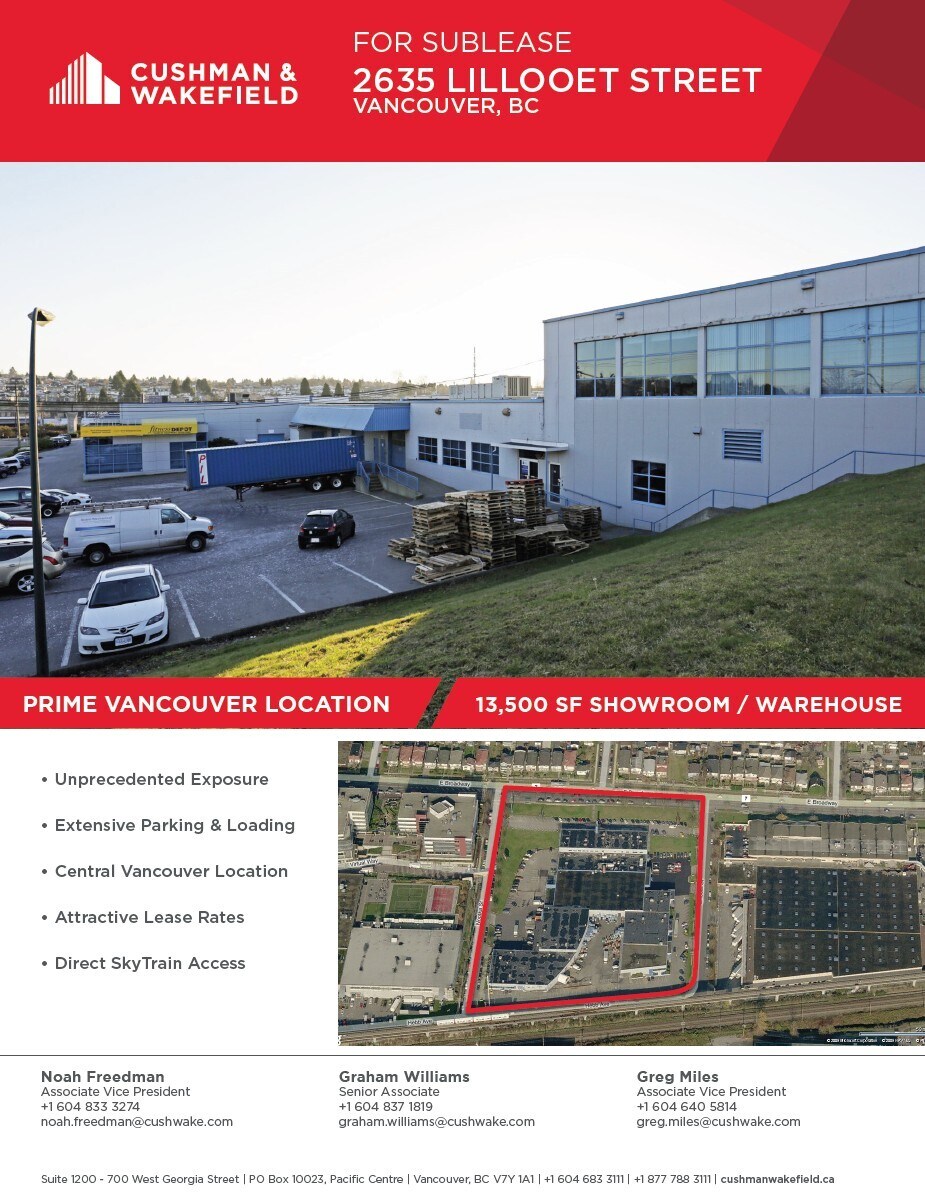

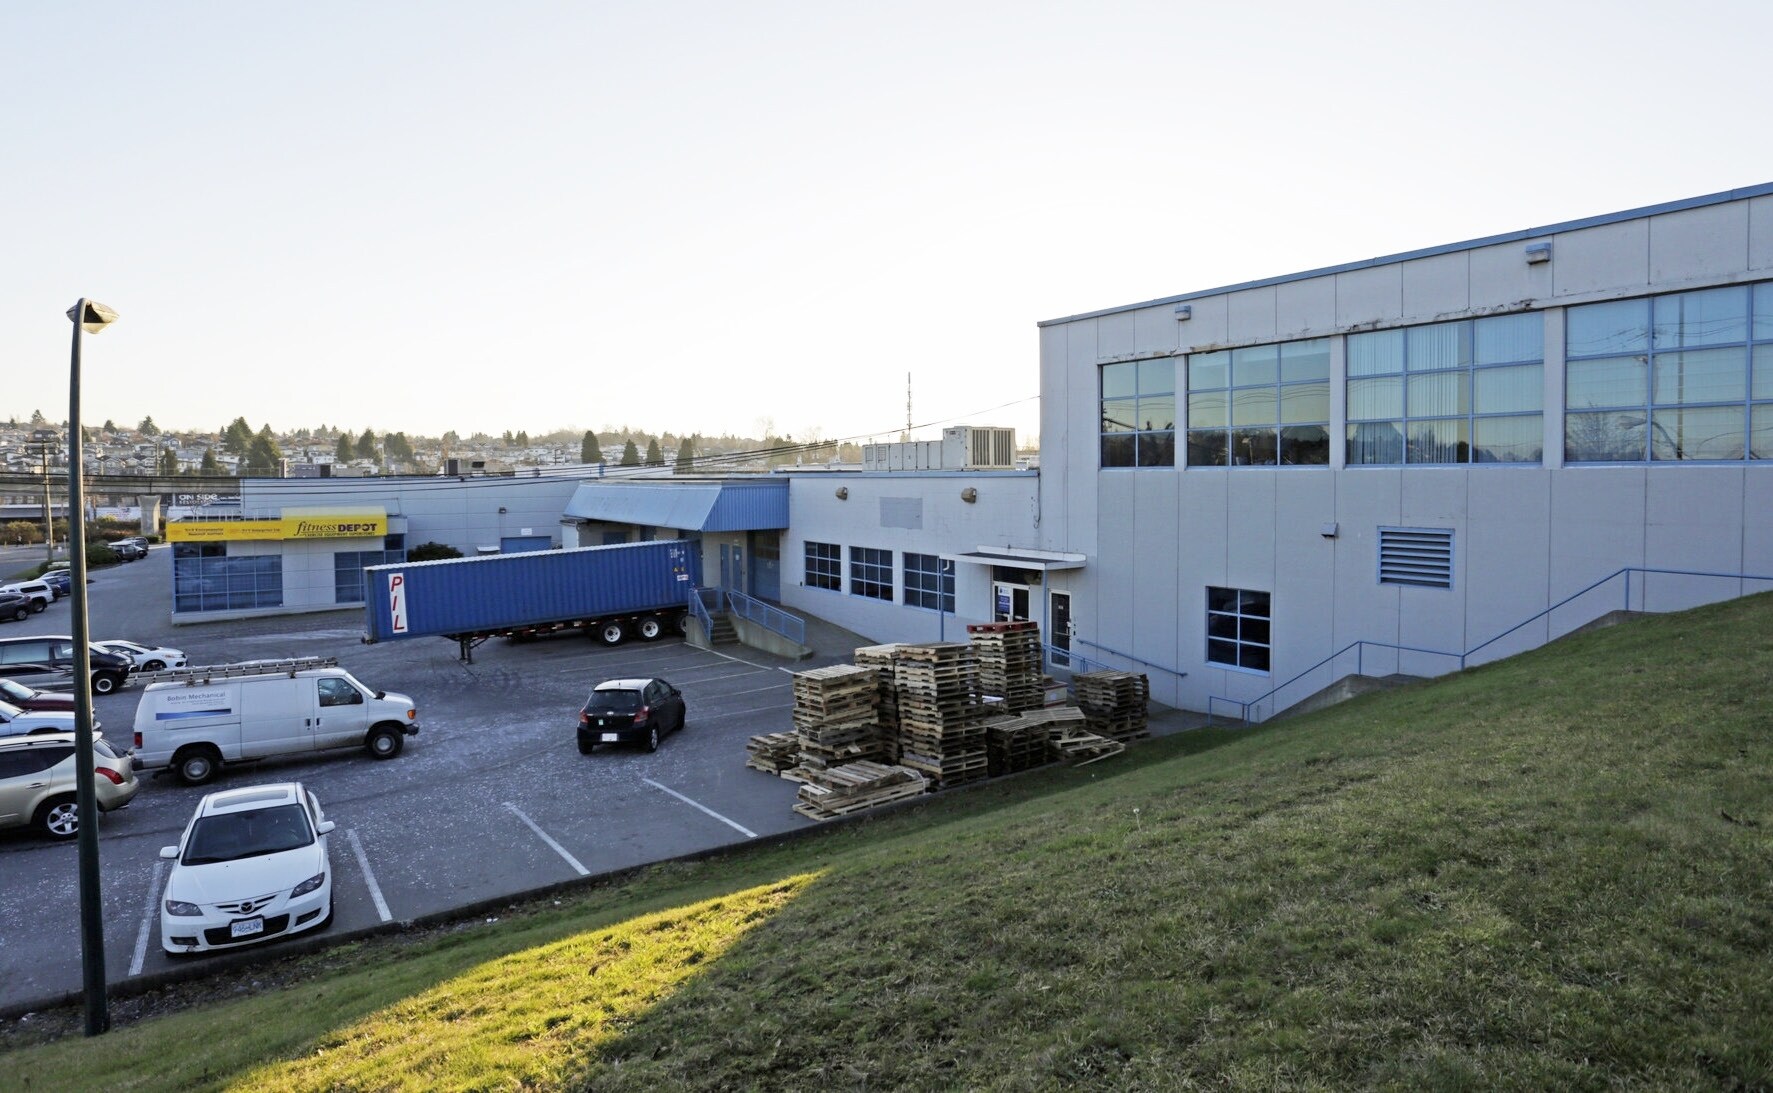
This sublease offering features a 13,500-square-foot showroom and warehouse space located at 2635 Lillooet Street, Vancouver, BC. The property provides a blend of functional industrial space with excellent exposure and accessibility. With immediate occupancy available and a sublease term running until August 30, 2027, the space is well-suited for businesses seeking a centrally located facility with strong transportation links, loading infrastructure, and ample parking. The space includes showroom and warehouse areas with 16'–18' clear ceiling heights, heavy three-phase electrical service, extensive parking, one grade-level loading door, and two dock-level loading platforms. The premises are fully sprinklered and fall under CD-1 (616) zoning, supporting a variety of industrial and commercial uses
- Sublease space available from current tenant
- 1 Drive Bay
- Central Air and Heating
- Grade level loading door
- Fully sprinklered property.
- Rate includes utilities, building services and property expenses
- 2 Loading Docks
- Smoke Detector
- Two dock level loading door platform
- Ample parking for tenants.
| Space | Size | Term | Rental Rate | Space Use | Build-Out | Available |
| 1st Floor - 2635 | 13,500 SF | Aug 2027 | $26.00 CAD/SF/YR $2.17 CAD/SF/MO $351,000 CAD/YR $29,250 CAD/MO | Industrial | Partial Build-Out | Now |
1st Floor - 2635
| Size |
| 13,500 SF |
| Term |
| Aug 2027 |
| Rental Rate |
| $26.00 CAD/SF/YR $2.17 CAD/SF/MO $351,000 CAD/YR $29,250 CAD/MO |
| Space Use |
| Industrial |
| Build-Out |
| Partial Build-Out |
| Available |
| Now |
1st Floor - 2635
| Size | 13,500 SF |
| Term | Aug 2027 |
| Rental Rate | $26.00 CAD/SF/YR |
| Space Use | Industrial |
| Build-Out | Partial Build-Out |
| Available | Now |
This sublease offering features a 13,500-square-foot showroom and warehouse space located at 2635 Lillooet Street, Vancouver, BC. The property provides a blend of functional industrial space with excellent exposure and accessibility. With immediate occupancy available and a sublease term running until August 30, 2027, the space is well-suited for businesses seeking a centrally located facility with strong transportation links, loading infrastructure, and ample parking. The space includes showroom and warehouse areas with 16'–18' clear ceiling heights, heavy three-phase electrical service, extensive parking, one grade-level loading door, and two dock-level loading platforms. The premises are fully sprinklered and fall under CD-1 (616) zoning, supporting a variety of industrial and commercial uses
- Sublease space available from current tenant
- Rate includes utilities, building services and property expenses
- 1 Drive Bay
- 2 Loading Docks
- Central Air and Heating
- Smoke Detector
- Grade level loading door
- Two dock level loading door platform
- Fully sprinklered property.
- Ample parking for tenants.
Property Overview
The property is strategically positioned between Boundary Road and Renfrew Street along the busy East Broadway/Lougheed Highway connector in Vancouver’s Grandview Highway industrial area. It offers quick access to Downtown Vancouver, the North Shore, and the Trans-Canada Highway, and is directly connected to the Renfrew SkyTrain Station, enhancing commuter and logistics convenience
Warehouse Facility Facts



Presented by

3030 East Broadway Av
Hmm, there seems to have been an error sending your message. Please try again.
Thanks! Your message was sent.