Log In/Sign Up
Your email has been sent.
3097 Dundas St 3,171 SF 100% Leased Retail Building Toronto, ON M6P 1Z9 $2,500,000 CAD ($788.39 CAD/SF) 6.40% Cap Rate
Executive Summary
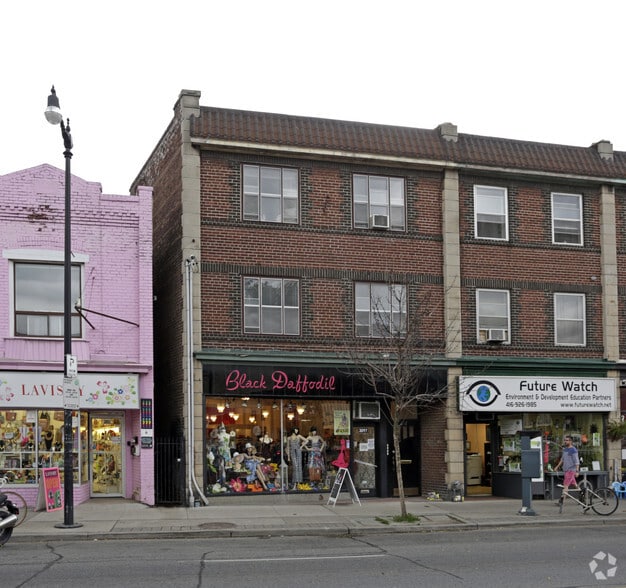
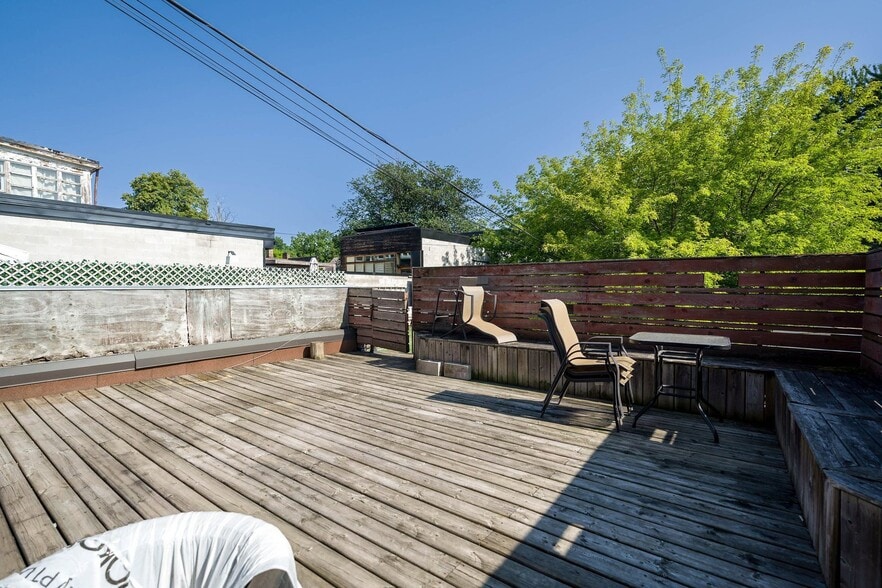
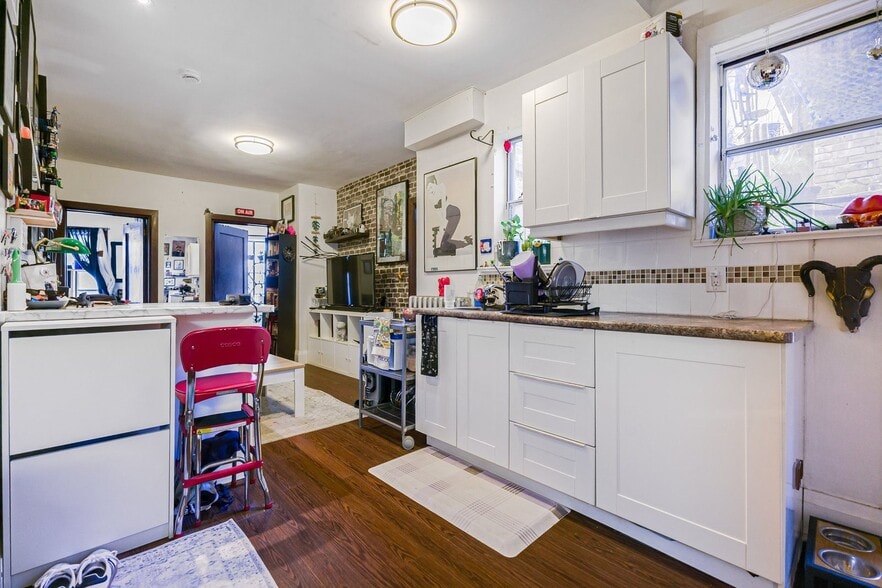
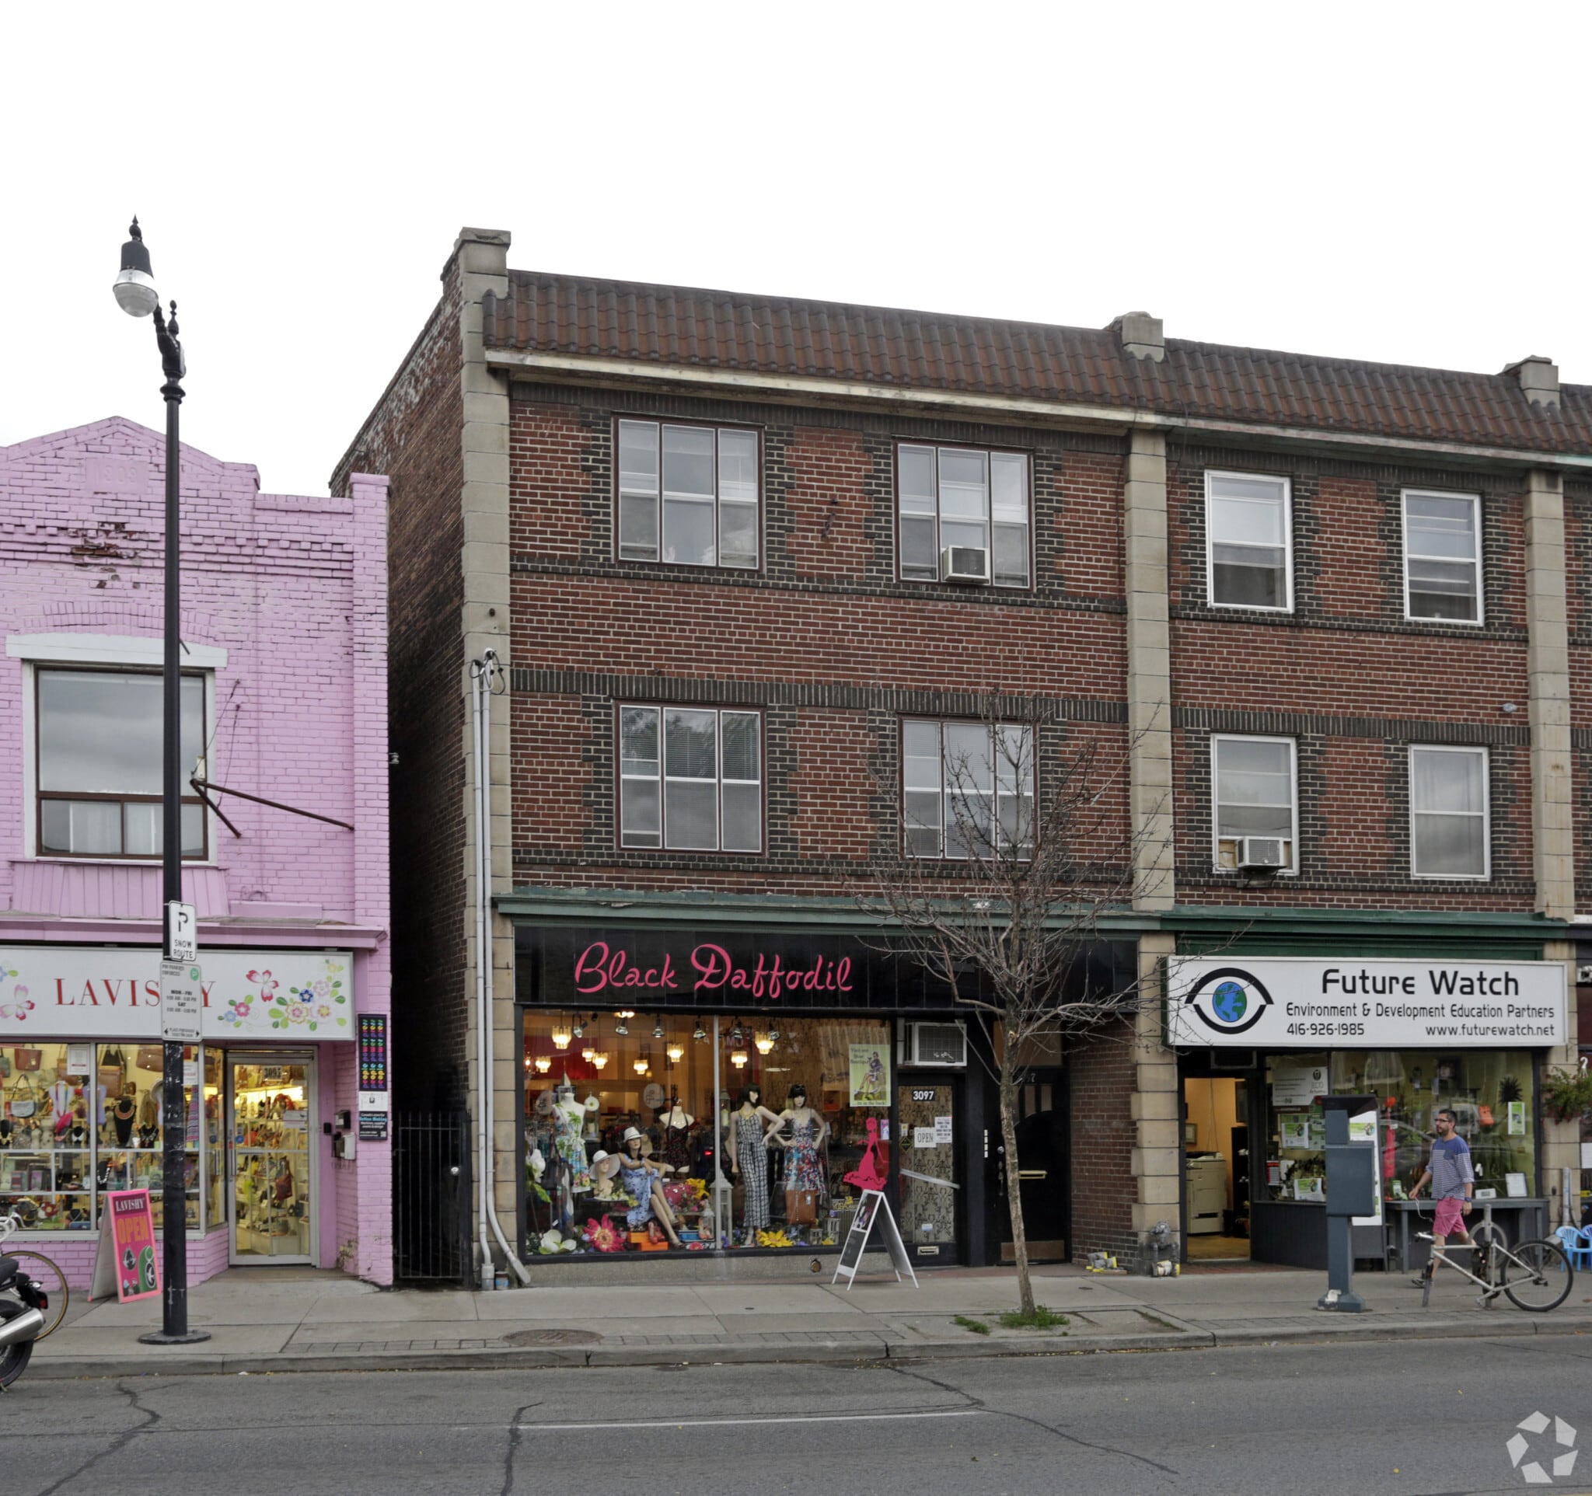
3097 Dundas St W is a three storey mixed-use building in the Junction with seven income units across approximately 6,400 SF of leasable area on a 26 by 134 foot lot. Four units are commercial: a main floor retail unit of approximately 1,100 SF at grade with 10 ft 6 in ceilings and 850 SF of finished lower level, vacant and available to lease; a rear main floor unit of approximately 1,000 SF leased to a boxing studio to May 2028; a third floor studio of approximately 650 SF; and a lower level live/work space of approximately 900 SF. Three apartments occupy the second and third floors, each with private outdoor space. Two parking spaces off the rear laneway. Gross income of $203,834 and net operating income of $160,110, a 6.40% capitalization rate at the asking price and 7.76% on market rents. TTC surface transit on Dundas at the door. Offering memorandum available.
Property Facts
Sale Type
Investment
Property Type
Retail
Property Subtype
Storefront Retail/Residential
Building Size
3,171 SF
Building Class
C
Year Built
1925
Price
$2,500,000 CAD
Price Per SF
$788.39 CAD
Cap Rate
6.40%
NOI
$160,110 CAD
Percent Leased
100%
Tenancy
Multiple
Building Height
2 Stories
Building FAR
0.94
Lot Size
0.08 AC
Zoning
CR2.5 - Commercial Residential
Frontage
22’ on Dundas St
Exceptionally walkable
90/100
Moderately drivable
70/100
Exceptional public transit
90/100
Moderately bikeable
70/100
Nearby Major Retailers










Contacts
-
 Josef Khoudatov
 -
 Evan Graves
 -
 Steven Lorenzi
 -
 InTrust Commercial Real Estate Brokerage Inc
1 of 10
Videos
Matterport 3D Exterior
Matterport 3D Tour
Photos
Street View
Street
Map

Presented by
3097 Dundas St
Already a member? Log In
Hmm, there seems to have been an error sending your message. Please try again.
Thanks! Your message was sent.