Your email has been sent.

7070 11th St SE 1,557 - 13,229 SF of Retail Space Available in Calgary, AB T2H 2W8
Highlights
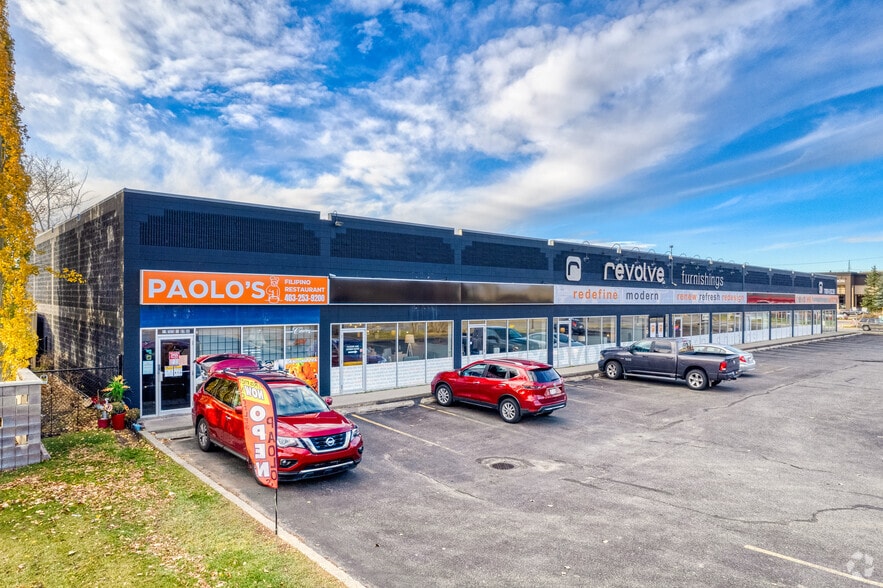
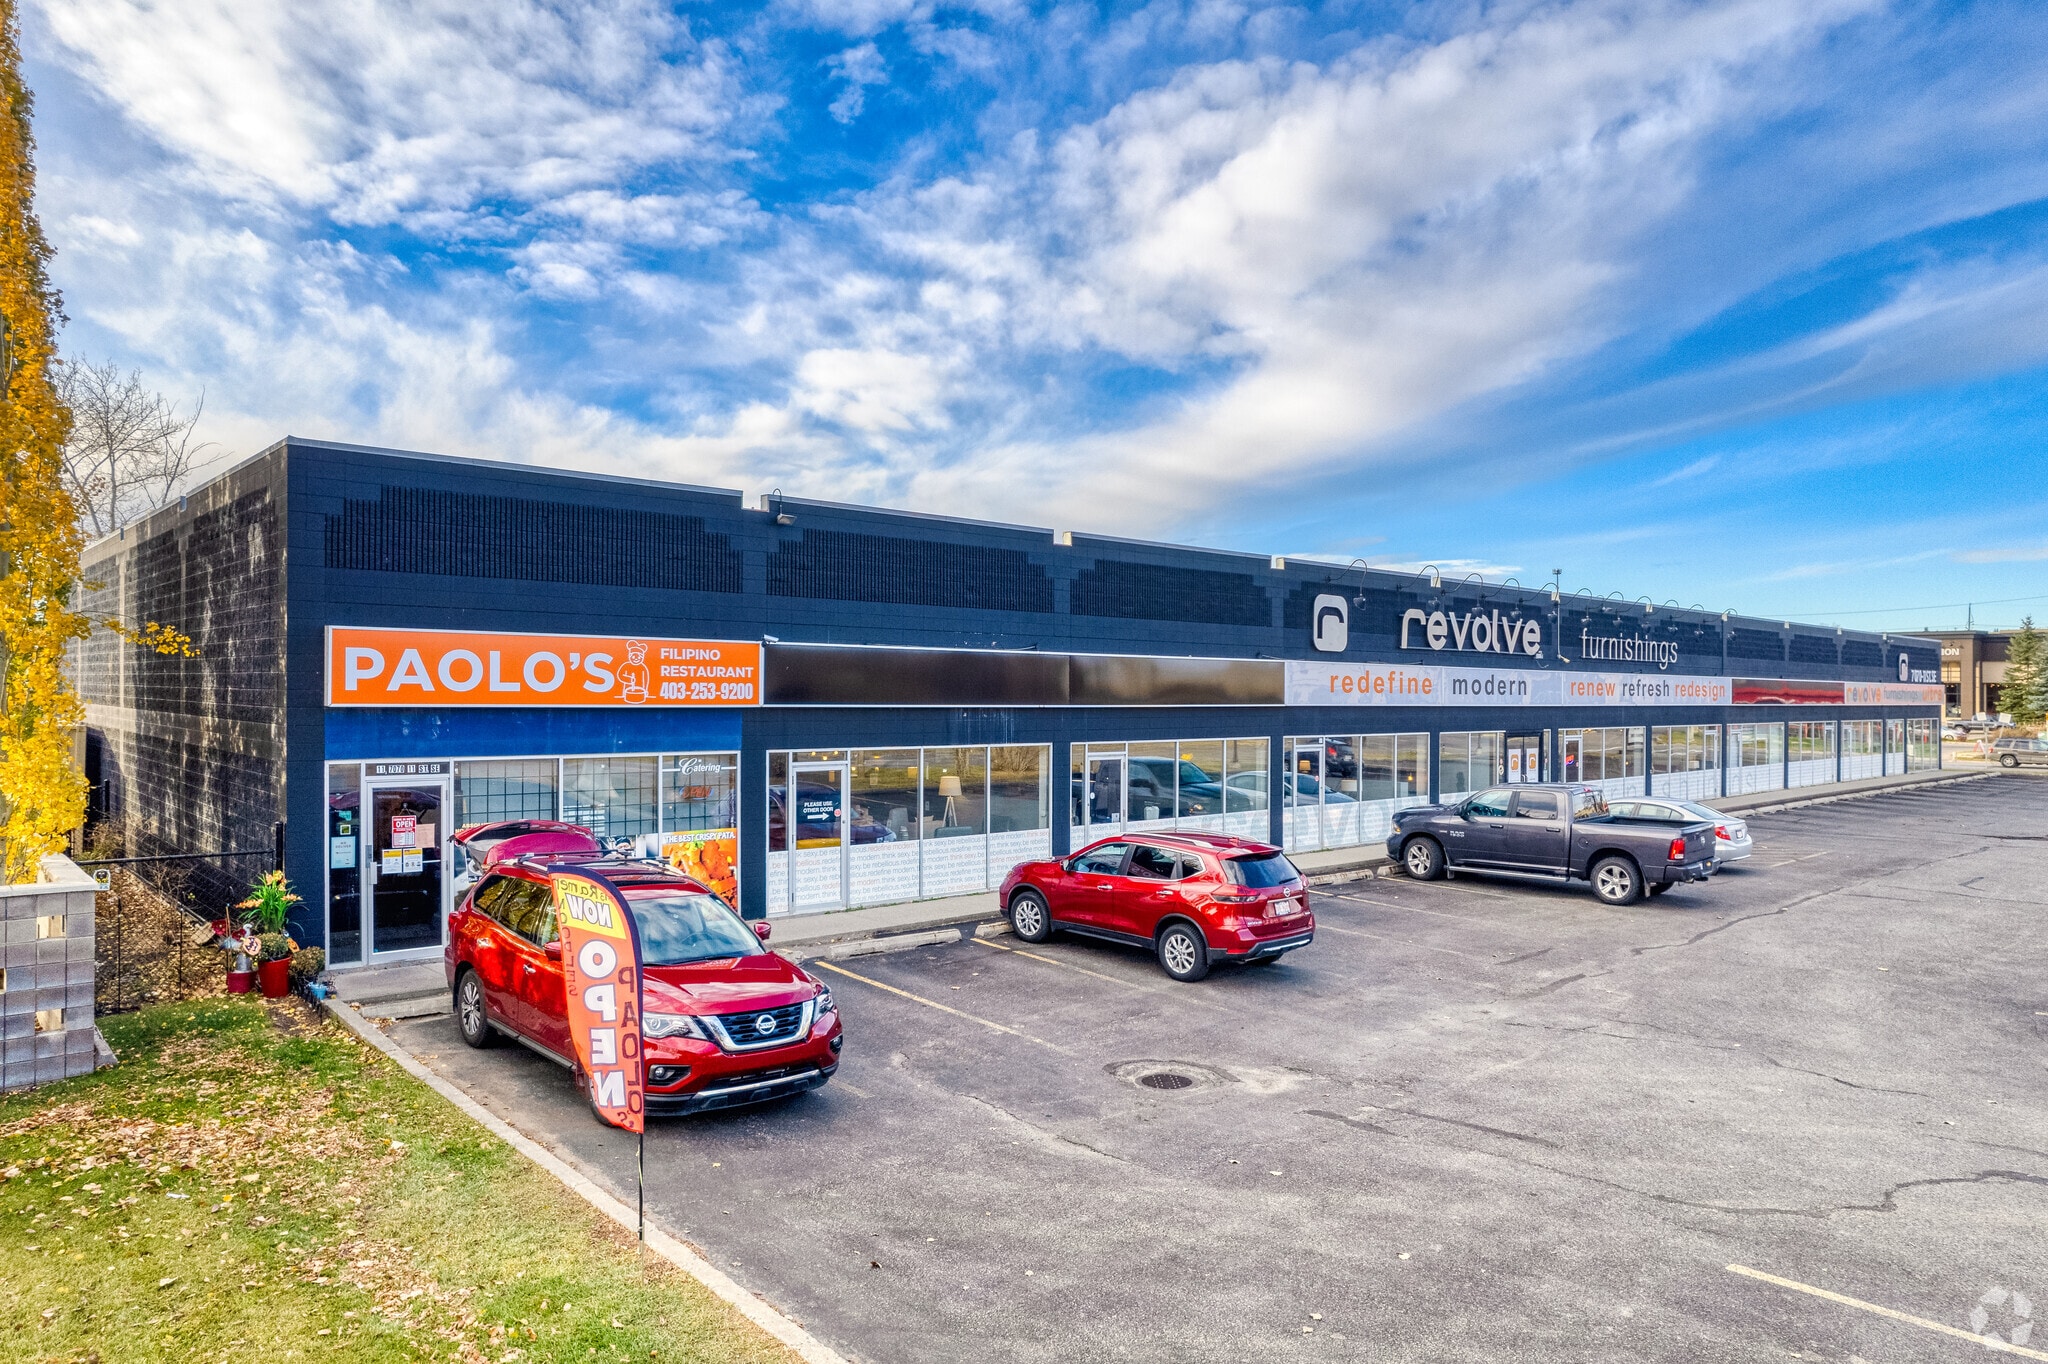
- Prominent frontage along 11 Street SE with strong signage visibility.
- Multiple leasing configurations available for a variety of users.
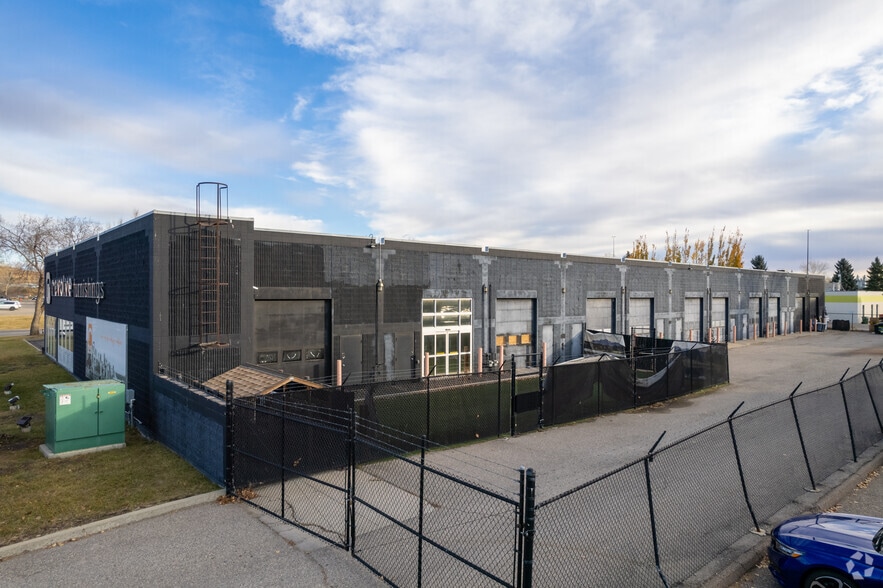
- Overhead loading door accommodates operational flexibility.
- Direct access to Deerfoot Trail, Glenmore Trail, and Blackfoot Trail.
- Ample surface parking supports customers and employees.
- Located near Deerfoot Meadows, Calgary Farmers' Market, and Chinook Centre.
Space Availability (8)
Display Rental Rate as
- Space
- Size
- Term
- Rental Rate
- Rent Type
| Space | Size | Term | Rental Rate | Rent Type | ||
| 1st Floor, Ste Unit 1 | 2,329 SF | Negotiable | $28.00 CAD/SF/YR $2.33 CAD/SF/MO $65,212 CAD/YR $5,434 CAD/MO | Full Service | ||
| 1st Floor, Ste Unit 2 | 1,558 SF | Negotiable | $28.00 CAD/SF/YR $2.33 CAD/SF/MO $43,624 CAD/YR $3,635 CAD/MO | Full Service | ||
| 1st Floor, Ste Unit 3 | 1,557 SF | Negotiable | $28.00 CAD/SF/YR $2.33 CAD/SF/MO $43,596 CAD/YR $3,633 CAD/MO | Full Service | ||
| 1st Floor, Ste Unit 4 | 1,557 SF | Negotiable | $28.00 CAD/SF/YR $2.33 CAD/SF/MO $43,596 CAD/YR $3,633 CAD/MO | Full Service | ||
| 1st Floor, Ste Unit 5 | 1,557 SF | Negotiable | $28.00 CAD/SF/YR $2.33 CAD/SF/MO $43,596 CAD/YR $3,633 CAD/MO | Full Service | ||
| 1st Floor, Ste Unit 6 | 1,557 SF | Negotiable | $28.00 CAD/SF/YR $2.33 CAD/SF/MO $43,596 CAD/YR $3,633 CAD/MO | Full Service | ||
| 1st Floor, Ste Unit 7 | 1,557 SF | Negotiable | $28.00 CAD/SF/YR $2.33 CAD/SF/MO $43,596 CAD/YR $3,633 CAD/MO | Full Service | ||
| 1st Floor, Ste Unit 8 | 1,557 SF | Negotiable | $28.00 CAD/SF/YR $2.33 CAD/SF/MO $43,596 CAD/YR $3,633 CAD/MO | Full Service |
1st Floor, Ste Unit 1
2,329 SF available
- Rate includes utilities, building services and property expenses
- Partially Built-Out as Standard Retail Space
- Located in-line with other retail
- Space is in Excellent Condition
- Central Air and Heating
- Wi-Fi Connectivity
- Security System
- Smoke Detector
- 2,329 SF available
1st Floor, Ste Unit 2
1,558 SF available
- Rate includes utilities, building services and property expenses
- Fully Built-Out as Standard Retail Space
- Located in-line with other retail
- Space is in Excellent Condition
- Central Air and Heating
- Wi-Fi Connectivity
- Security System
- Smoke Detector
- 1,558 SF available
1st Floor, Ste Unit 3
1,557 SF available
- Rate includes utilities, building services and property expenses
- Fully Built-Out as Standard Retail Space
- Located in-line with other retail
- Space is in Excellent Condition
- Central Air and Heating
- Wi-Fi Connectivity
- Security System
- Smoke Detector
- 1,557 SF available
1st Floor, Ste Unit 4
1,557 SF available
- Rate includes utilities, building services and property expenses
- Fully Built-Out as Standard Retail Space
- Located in-line with other retail
- Space is in Excellent Condition
- Central Air and Heating
- Wi-Fi Connectivity
- Security System
- Smoke Detector
- 1,557 SF available
1st Floor, Ste Unit 5
1,557 SF available
- Rate includes utilities, building services and property expenses
- Fully Built-Out as Standard Retail Space
- Located in-line with other retail
- Space is in Excellent Condition
- Central Air and Heating
- Wi-Fi Connectivity
- Security System
- Smoke Detector
- 1,557 SF available
1st Floor, Ste Unit 6
1,557 SF available
- Rate includes utilities, building services and property expenses
- Fully Built-Out as Standard Retail Space
- Located in-line with other retail
- Space is in Excellent Condition
- Central Air and Heating
- Wi-Fi Connectivity
- Security System
- Smoke Detector
- 1,557 SF available
1st Floor, Ste Unit 7
1,557 SF available
- Rate includes utilities, building services and property expenses
- Fully Built-Out as Standard Retail Space
- Located in-line with other retail
- Space is in Excellent Condition
- Central Air and Heating
- Wi-Fi Connectivity
- Security System
- Smoke Detector
- 1,557 SF available
1st Floor, Ste Unit 8
1,557 SF available
- Rate includes utilities, building services and property expenses
- Fully Built-Out as Standard Retail Space
- Located in-line with other retail
- Space is in Excellent Condition
- Central Air and Heating
- Wi-Fi Connectivity
- Security System
- Smoke Detector
- 1,557 SF available
Rent Types
The rent amount and type that the tenant (lessee) will be responsible to pay to the landlord (lessor) throughout the lease term is negotiated prior to both parties signing a lease agreement. The rent type will vary depending upon the services provided. For example, triple net rents are typically lower than full service rents due to additional expenses the tenant is required to pay in addition to the base rent. Contact the listing broker for a full understanding of any associated costs or additional expenses for each rent type.
1. Full Service: A rental rate that includes normal building standard services as provided by the landlord within a base year rental.
2. Double Net (NN): Tenant pays for only two of the building expenses; the landlord and tenant determine the specific expenses prior to signing the lease agreement.
3. Triple Net (NNN): A lease in which the tenant is responsible for all expenses associated with their proportional share of occupancy of the building.
4. Modified Gross: Modified Gross is a general type of lease rate where typically the tenant will be responsible for their proportional share of one or more of the expenses. The landlord will pay the remaining expenses. See the below list of common Modified Gross rental rate structures: 4. Plus All Utilities: A type of Modified Gross Lease where the tenant is responsible for their proportional share of utilities in addition to the rent. 4. Plus Cleaning: A type of Modified Gross Lease where the tenant is responsible for their proportional share of cleaning in addition to the rent. 4. Plus Electric: A type of Modified Gross Lease where the tenant is responsible for their proportional share of the electrical cost in addition to the rent. 4. Plus Electric & Cleaning: A type of Modified Gross Lease where the tenant is responsible for their proportional share of the electrical and cleaning cost in addition to the rent. 4. Plus Utilities and Char: A type of Modified Gross Lease where the tenant is responsible for their proportional share of the utilities and cleaning cost in addition to the rent. 4. Industrial Gross: A type of Modified Gross lease where the tenant pays one or more of the expenses in addition to the rent. The landlord and tenant determine these prior to signing the lease agreement.
5. Tenant Electric: The landlord pays for all services and the tenant is responsible for their usage of lights and electrical outlets in the space they occupy.
6. Negotiable or Upon Request: Used when the leasing contact does not provide the rent or service type.
7. TBD: To be determined; used for buildings for which no rent or service type is known, commonly utilized when the buildings are not yet built.
Select Tenants at 7070 11th St SE, Calgary, AB T2H 2W8
- Tenant
- Description
- CAN Locations
- Reach
- Paolo's
- -
- 1
- -
| Tenant | Description | CAN Locations | Reach |
| Paolo's | - | 1 | - |
Property Facts
| Total Space Available | 13,229 SF | Gross Leasable Area | 15,010 SF |
| Property Type | Retail | Year Built | 1989 |
| Property Subtype | Freestanding | Parking Ratio | 3.1/1,000 SF |
| Total Space Available | 13,229 SF |
| Property Type | Retail |
| Property Subtype | Freestanding |
| Gross Leasable Area | 15,010 SF |
| Year Built | 1989 |
| Parking Ratio | 3.1/1,000 SF |
About the Property
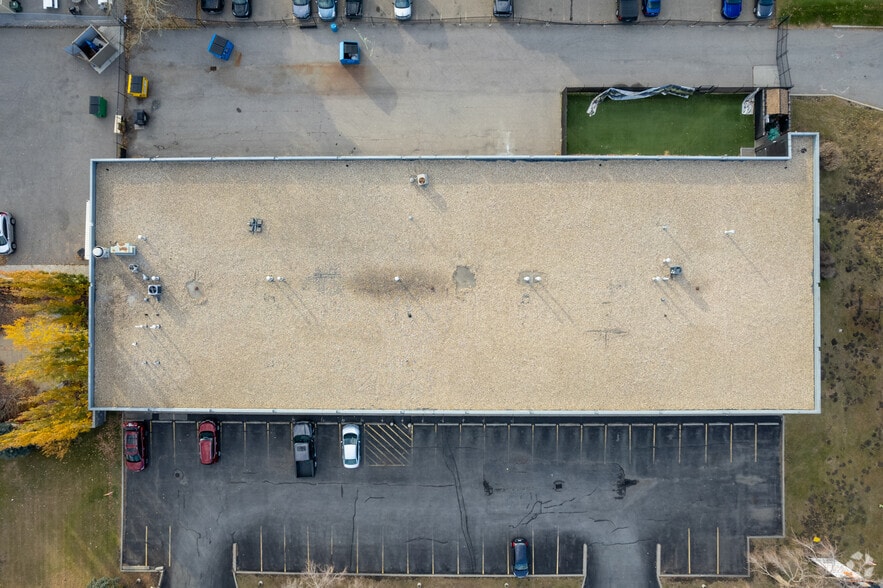
7070 11 Street SE presents a multi-tenant retail and commercial flex leasing opportunity within Calgary's established Deerfoot Meadows commercial district. The property offers multiple bay configurations, allowing tenants to lease individual units or combine adjacent spaces to accommodate a variety of operational requirements. Large storefront façades provide prominent signage opportunities along 11 Street SE, supporting visibility to both local and commuter traffic throughout the day. The property benefits from direct access to several of Calgary's primary transportation corridors, including Deerfoot Trail, Glenmore Trail, and Blackfoot Trail. This connectivity provides convenient access to surrounding residential communities, retail destinations, and employment centers throughout the city. Nearby demand generators include Deerfoot Meadows, Calgary Farmers' Market, and Chinook Centre, creating a well-established commercial environment supported by consistent customer activity. Functional building features include ample surface parking, overhead loading capability with a 12' x 14' overhead door, and zoning identified as C-COR3. Bays 1 through 3 also benefit from access to a fenced yard area, providing additional operational flexibility for businesses requiring secure outdoor storage or service space. The combination of accessibility, exposure, flexible layouts, and established surrounding commercial activity makes the property suitable for retailers, service businesses, showroom users, and a variety of commercial occupiers seeking a south Calgary location.
- Bus Line
- Pylon Sign
- Signage


Nearby Major Retailers













Presented by
7070 11th St SE
Hmm, there seems to have been an error sending your message. Please try again.
Thanks! Your message was sent.