Log In/Sign Up
Your email has been sent.
7805 Tranmere Dr 37,314 SF Industrial Building Mississauga, ON L5S 1V5 $14,365,000 CAD ($384.98 CAD/SF)
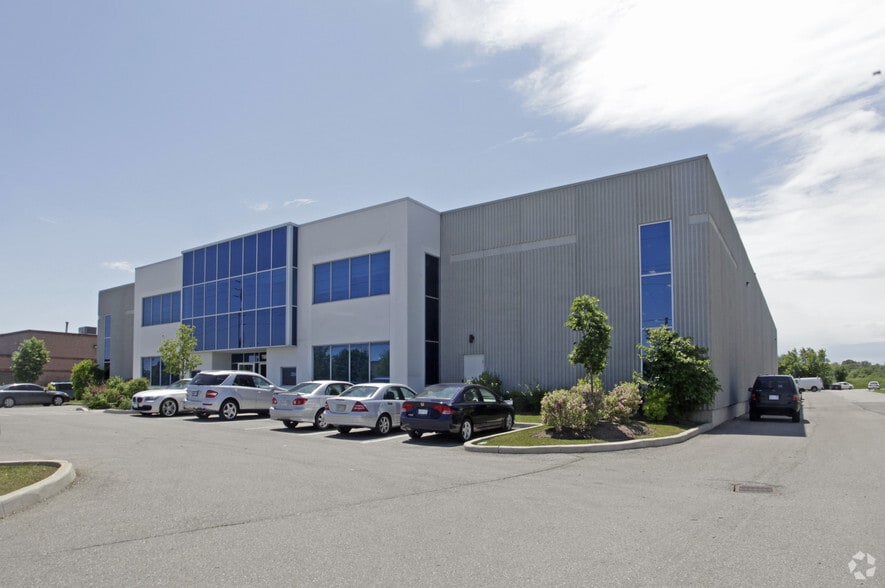
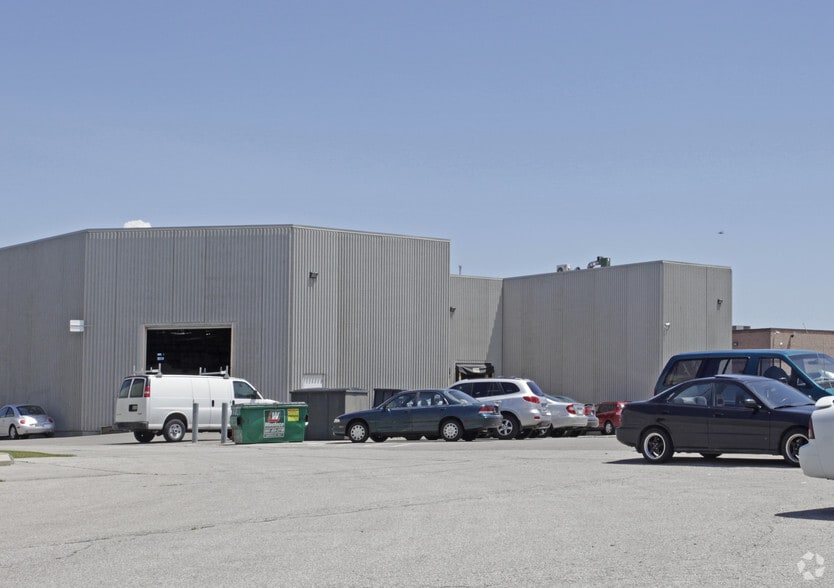
Investment Highlights
- E3 zoning permits outside storage, providing additional flexibility and functionality for industrial users.
- The property encompasses approximately 37,314 square feet and is situated on 1.878 acres of land within Mississauga's established market.
- Shipping capabilities are enhanced by four truck-level loading doors and two drive-in loading doors, ensuring efficient logistics and distribution.
Executive Summary
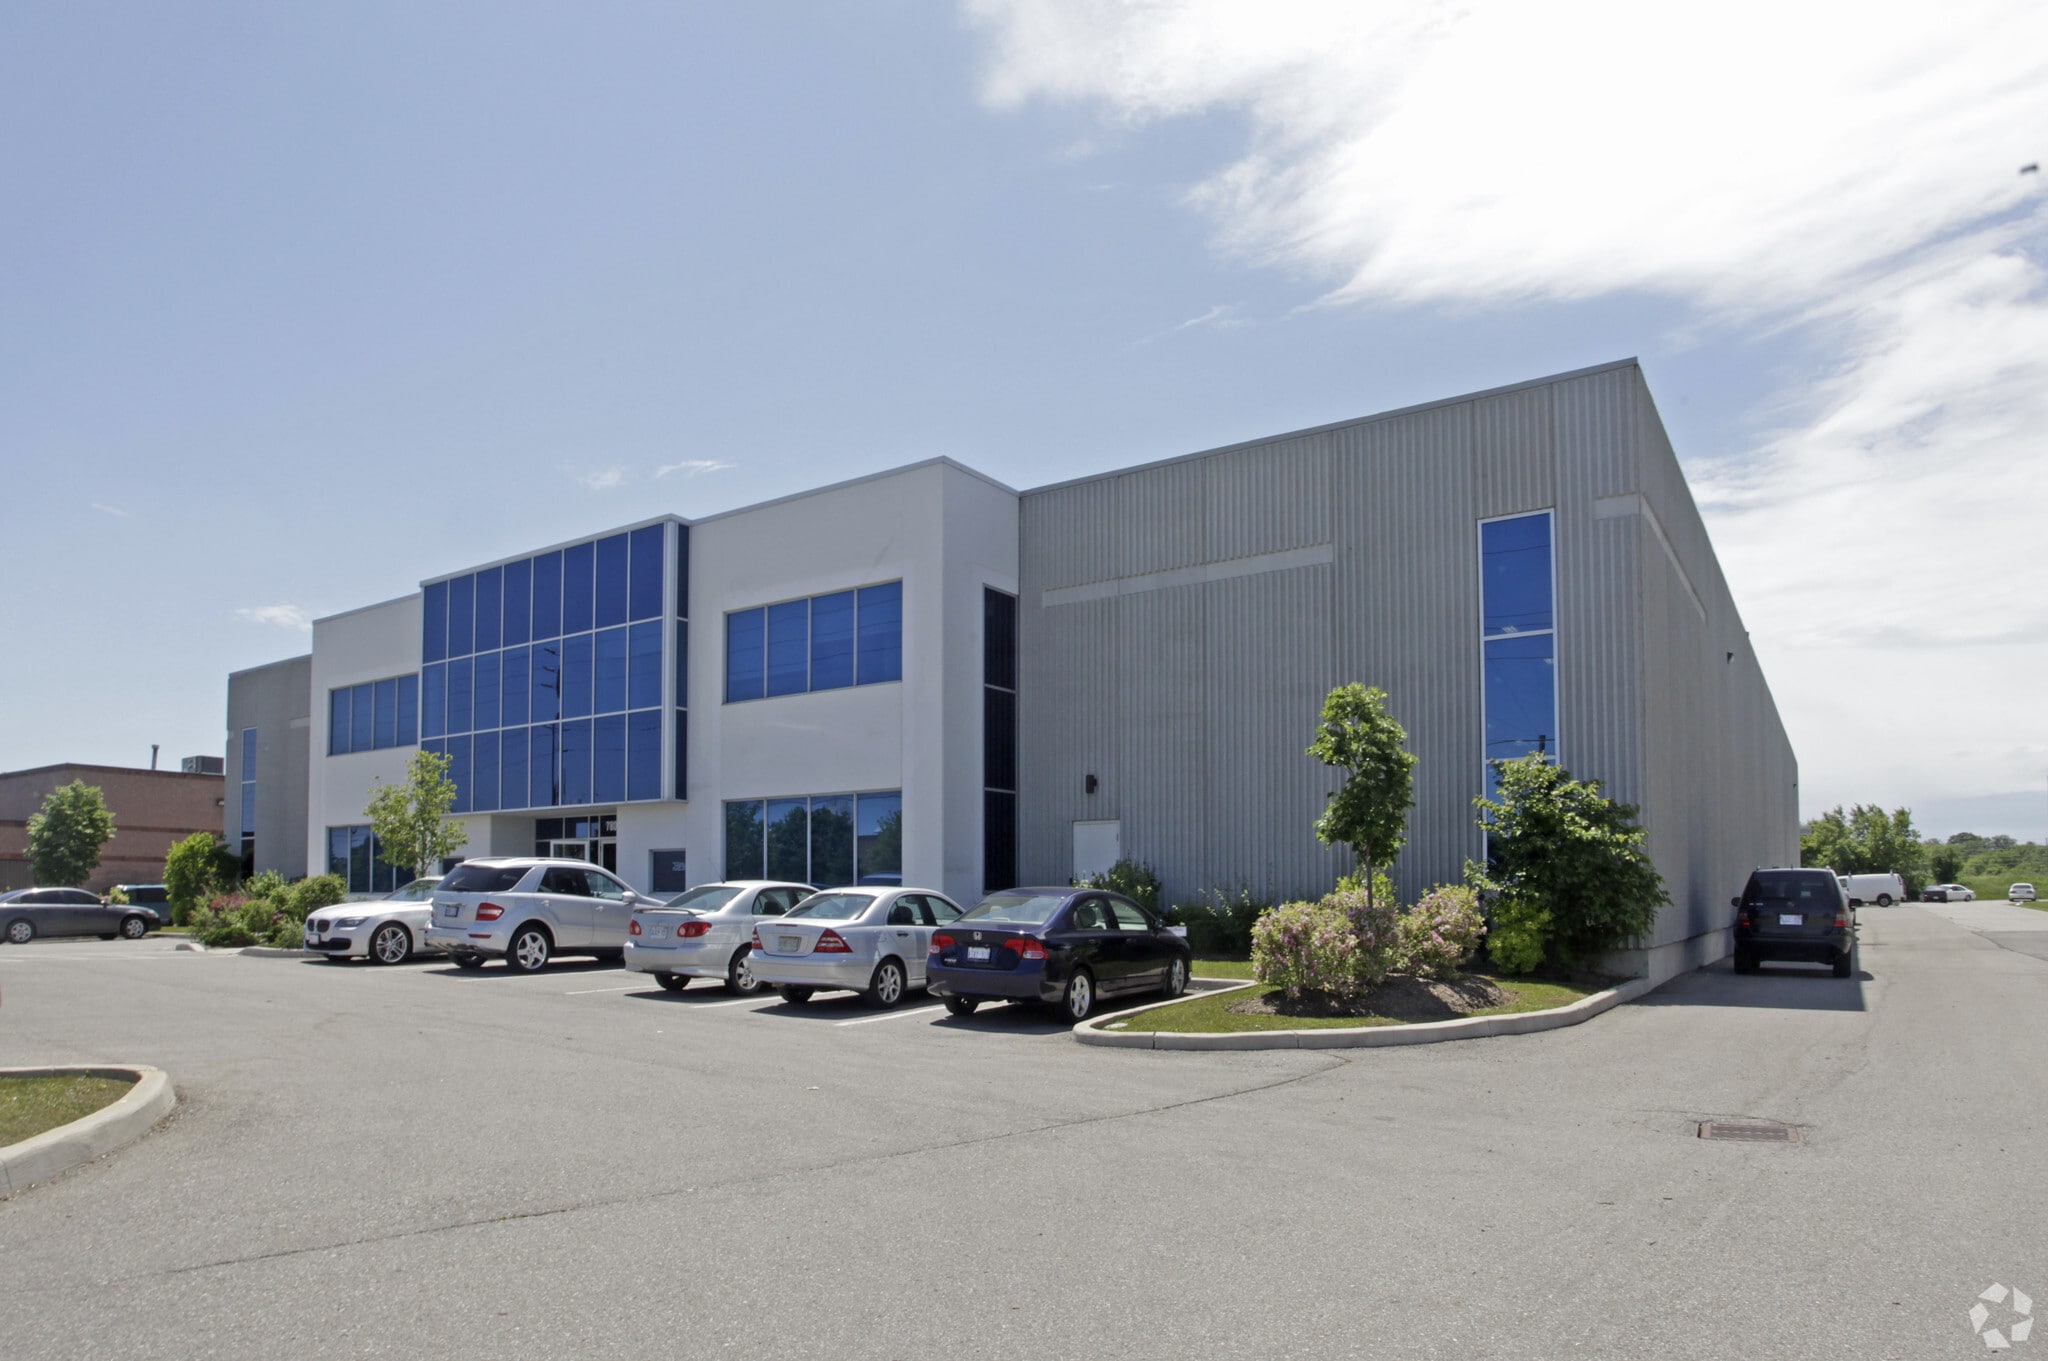
Rare opportunity to acquire a premier industrial investment property leased to a AAA-rated aerospace tenant with a secure remaining lease term in place. Built in 2006, the 37,314-square-foot facility was purpose-built for the tenant's operations, making it a mission-critical asset with strong long-term value. Situated on 1.878 acres and zoned E3, permitting outside storage, the property features 4,941 square feet of office space across two floors and 32,373 square feet of warehouse space. The building offers a 24-foot clear height, 600V/1,200 AMP electrical service, and efficient shipping capabilities with four truck-level and two drive-in loading doors. Combining institutional-quality construction, specialized functionality, and a strong tenant covenant, this asset presents investors with stable cash flow and the opportunity to acquire a well-maintained industrial property in a highly desirable market.
Property Facts
| Price | $14,365,000 CAD | No. Stories | 1 |
| Price Per SF | $384.98 CAD | Year Built | 1998 |
| Sale Type | Investment | Tenancy | Single |
| Property Type | Industrial | Parking Ratio | 1.14/1,000 SF |
| Property Subtype | Warehouse | Clear Ceiling Height | 24’ |
| Building Class | B | No. Dock-High Doors/Loading | 3 |
| Rentable Building Area | 37,314 SF | No. Drive In / Grade-Level Doors | 2 |
| Zoning | E3 - Employment Industrial | ||
| Price | $14,365,000 CAD |
| Price Per SF | $384.98 CAD |
| Sale Type | Investment |
| Property Type | Industrial |
| Property Subtype | Warehouse |
| Building Class | B |
| Rentable Building Area | 37,314 SF |
| No. Stories | 1 |
| Year Built | 1998 |
| Tenancy | Single |
| Parking Ratio | 1.14/1,000 SF |
| Clear Ceiling Height | 24’ |
| No. Dock-High Doors/Loading | 3 |
| No. Drive In / Grade-Level Doors | 2 |
| Zoning | E3 - Employment Industrial |
1 1
Somewhat walkable
30/100
Exceptionally drivable
100/100
Good public transit
60/100
Fairly bikeable
50/100

1 of 3
Videos
Matterport 3D Exterior
Matterport 3D Tour
Photos
Street View
Street
Map
1 of 1

Presented by

7805 Tranmere Dr
Already a member? Log In
Hmm, there seems to have been an error sending your message. Please try again.
Thanks! Your message was sent.