Your email has been sent.
Glenmore Yards Business Park Calgary, AB T2C 2N7 6,987 - 277,798 SF of Industrial Space Available
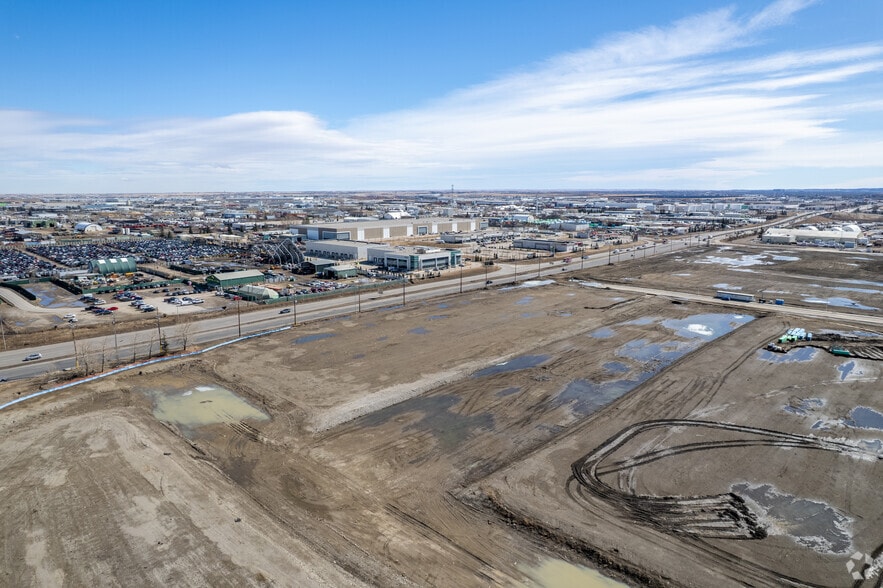
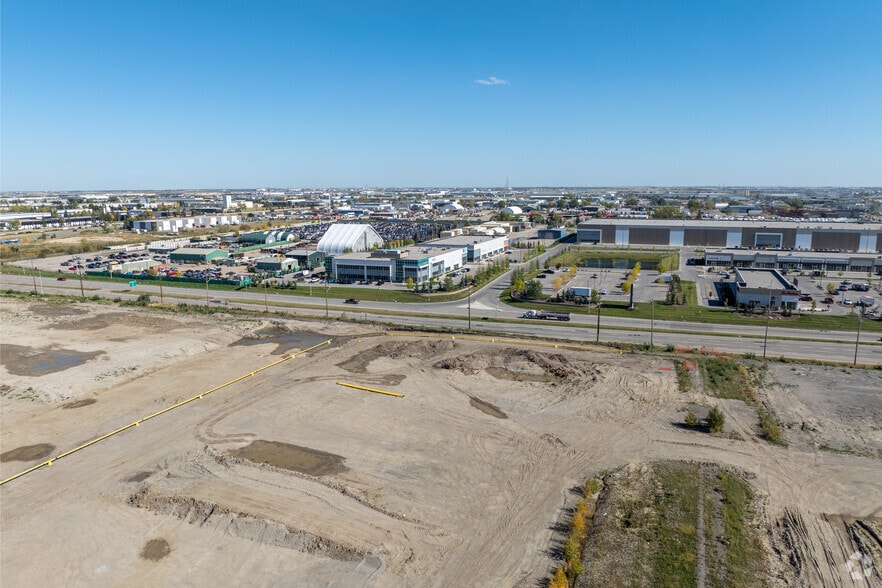
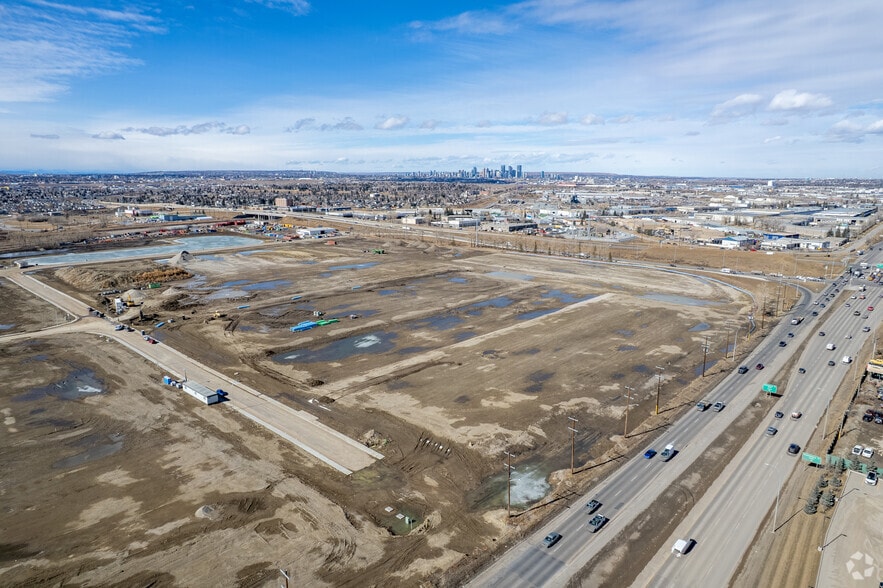
Park Highlights
- Strategically located at the signalized intersection of Glenmore Trail SE and Barlow Trail SE, offering exceptional visibility and accessibility.
- High-profile exposure with traffic counts exceeding 100,000 vehicles per day, enhancing brand prominence for tenants.
- Proximity to numerous restaurants, retail amenities, and essential services for operational convenience.
- Provides direct connectivity to Glenmore Trail and Barlow Trail, with convenient ingress and egress via 31st Street SE and 90th Avenue SE.
- Multi-building industrial park designed for small and medium-bay users, featuring modern design and premium construction specifications.
- Well-served by public transit, including Calgary Transit routes 43, 148, and 149, with connections to MAX Teal BRT and Heritage LRT stations.
Park Facts
| Total Space Available | 277,798 SF | Park Type | Industrial Park |
| Total Space Available | 277,798 SF |
| Park Type | Industrial Park |
All Available Spaces(25)
Display Rental Rate as
- Space
- Size
- Term
- Rental Rate
- Space Use
- Build-Out
- Available
200A @ 600V, 3-phase electrical service c/w 45 KVA step-down transformer and 120/208V subpanel. Wire and connect all existing base building equipment to tenant electrical service.
- Space is in Excellent Condition
- Wi-Fi Connectivity
- Smoke Detector
- One hour fire rated demising wall
- Warehouse – suspended OH gas-fired units
- Central Air and Heating
- Security System
- Clear Height 28’
- High-e fficiency motion sensor LED fixtures
200A @ 600V, 3-phase electrical service c/w 45 KVA step-down transformer and 120/208V subpanel. Wire and connect all existing base building equipment to tenant electrical service.
- Space is in Excellent Condition
- Wi-Fi Connectivity
- Smoke Detector
- One hour fire rated demising wall
- Warehouse – suspended OH gas-fired units
- Central Air and Heating
- Security System
- Clear Height 28’
- High-e fficiency motion sensor LED fixtures
200A @ 600V, 3-phase electrical service c/w 45 KVA step-down transformer and 120/208V subpanel. Wire and connect all existing base building equipment to tenant electrical service.
- Space is in Excellent Condition
- Wi-Fi Connectivity
- Smoke Detector
- One hour fire rated demising wall
- Warehouse – suspended OH gas-fired units
- Central Air Conditioning
- Security System
- Clear Height 28’
- High-e fficiency motion sensor LED fixtures
200A @ 600V, 3-phase electrical service c/w 45 KVA step-down transformer and 120/208V subpanel. Wire and connect all existing base building equipment to tenant electrical service.
- Space is in Excellent Condition
- Wi-Fi Connectivity
- Smoke Detector
- One hour fire rated demising wall
- Warehouse – suspended OH gas-fired units
- Central Air and Heating
- Security System
- Clear Height 28’
- High-e fficiency motion sensor LED fixtures
200A @ 600V, 3-phase electrical service c/w 45 KVA step-down transformer and 120/208V subpanel. Wire and connect all existing base building equipment to tenant electrical service.
- Space is in Excellent Condition
- Wi-Fi Connectivity
- Smoke Detector
- One hour fire rated demising wall
- Warehouse – suspended OH gas-fired units
- Central Air and Heating
- Security System
- Clear Height 28’
- High-e fficiency motion sensor LED fixtures
200A @ 600V, 3-phase electrical service c/w 45 KVA step-down transformer and 120/208V subpanel. Wire and connect all existing base building equipment to tenant electrical service.
- Space is in Excellent Condition
- Wi-Fi Connectivity
- Smoke Detector
- One hour fire rated demising wall
- Warehouse – suspended OH gas-fired units
- Central Air and Heating
- Security System
- Clear Height 28’
- High-e fficiency motion sensor LED fixtures
200A @ 600V, 3-phase electrical service c/w 45 KVA step-down transformer and 120/208V subpanel. Wire and connect all existing base building equipment to tenant electrical service.
- Space is in Excellent Condition
- Wi-Fi Connectivity
- Smoke Detector
- One hour fire rated demising wall
- Warehouse – suspended OH gas-fired units
- Central Air and Heating
- Security System
- Clear Height 28’
- High-e fficiency motion sensor LED fixtures
200A @ 600V, 3-phase electrical service c/w 45 KVA step-down transformer and 120/208V subpanel. Wire and connect all existing base building equipment to tenant electrical service.
- Space is in Excellent Condition
- Wi-Fi Connectivity
- Smoke Detector
- One hour fire rated demising wall
- Warehouse – suspended OH gas-fired units
- Central Air and Heating
- Security System
- Clear Height 28’
- High-e fficiency motion sensor LED fixtures
200A @ 600V, 3-phase electrical service c/w 45 KVA step-down transformer and 120/208V subpanel. Wire and connect all existing base building equipment to tenant electrical service.
- Space is in Excellent Condition
- Wi-Fi Connectivity
- Smoke Detector
- One hour fire rated demising wall
- Warehouse – suspended OH gas-fired units
- Central Air and Heating
- Security System
- Clear Height 28’
- High-e fficiency motion sensor LED fixtures
200A @ 600V, 3-phase electrical service c/w 45 KVA step-down transformer and 120/208V subpanel. Wire and connect all existing base building equipment to tenant electrical service.
- Space is in Excellent Condition
- Wi-Fi Connectivity
- Smoke Detector
- One hour fire rated demising wall
- Warehouse – suspended OH gas-fired units
- Central Air and Heating
- Security System
- Clear Height 28’
- High-e fficiency motion sensor LED fixtures
200A @ 600V, 3-phase electrical service c/w 45 KVA step-down transformer and 120/208V subpanel. Wire and connect all existing base building equipment to tenant electrical service.
- Space is in Excellent Condition
- Wi-Fi Connectivity
- Smoke Detector
- One hour fire rated demising wall
- Warehouse – suspended OH gas-fired units
- Central Air and Heating
- Security System
- Clear Height 28’
- High-e fficiency motion sensor LED fixtures
200A @ 600V, 3-phase electrical service c/w 45 KVA step-down transformer and 120/208V subpanel. Wire and connect all existing base building equipment to tenant electrical service.
- Space is in Excellent Condition
- Wi-Fi Connectivity
- Smoke Detector
- One hour fire rated demising wall
- Warehouse – suspended OH gas-fired units
- Central Air and Heating
- Security System
- Clear Height 28’
- High-e fficiency motion sensor LED fixtures
| Space | Size | Term | Rental Rate | Space Use | Build-Out | Available |
| 1st Floor - A | 8,440 SF | Negotiable | Upon Request Upon Request Upon Request Upon Request | Industrial | Spec Suite | 2027-09-01 |
| 1st Floor - B | 7,482 SF | Negotiable | Upon Request Upon Request Upon Request Upon Request | Industrial | Spec Suite | 2027-09-01 |
| 1st Floor - C | 7,482 SF | Negotiable | Upon Request Upon Request Upon Request Upon Request | Industrial | Spec Suite | 2027-09-01 |
| 1st Floor - D | 7,482 SF | Negotiable | Upon Request Upon Request Upon Request Upon Request | Industrial | Spec Suite | 2027-09-01 |
| 1st Floor - E | 8,440 SF | Negotiable | Upon Request Upon Request Upon Request Upon Request | Industrial | Spec Suite | 2027-09-01 |
| 1st Floor - F | 7,160 SF | Negotiable | Upon Request Upon Request Upon Request Upon Request | Industrial | Spec Suite | 2027-09-01 |
| 1st Floor - G | 7,473 SF | Negotiable | Upon Request Upon Request Upon Request Upon Request | Industrial | Spec Suite | 2027-09-01 |
| 1st Floor - H | 6,987 SF | Negotiable | Upon Request Upon Request Upon Request Upon Request | Industrial | Spec Suite | 2027-09-01 |
| 1st Floor - I | 8,440 SF | Negotiable | Upon Request Upon Request Upon Request Upon Request | Industrial | Spec Suite | 2027-09-01 |
| 1st Floor - J | 7,482 SF | Negotiable | Upon Request Upon Request Upon Request Upon Request | Industrial | Spec Suite | 2027-09-01 |
| 1st Floor - K | 7,482 SF | Negotiable | Upon Request Upon Request Upon Request Upon Request | Industrial | Spec Suite | 2027-09-01 |
| 1st Floor - L | 7,482 SF | Negotiable | Upon Request Upon Request Upon Request Upon Request | Industrial | Spec Suite | 2027-09-01 |
3500 87 Av SE - 1st Floor - A
3500 87 Av SE - 1st Floor - B
3500 87 Av SE - 1st Floor - C
3500 87 Av SE - 1st Floor - D
3500 87 Av SE - 1st Floor - E
3500 87 Av SE - 1st Floor - F
3500 87 Av SE - 1st Floor - G
3500 87 Av SE - 1st Floor - H
3500 87 Av SE - 1st Floor - I
3500 87 Av SE - 1st Floor - J
3500 87 Av SE - 1st Floor - K
3500 87 Av SE - 1st Floor - L
- Space
- Size
- Term
- Rental Rate
- Space Use
- Build-Out
- Available
200A @ 600V, 3-phase electrical service c/w 45 KVA step-down transformer and 120/208V subpanel. Wire and connect all existing base building equipment to tenant electrical service.
- Space is in Excellent Condition
- Insulated metal panel (R-32)
- Clerestory windows at rear of each bay
- High-e fficiency motion sensor LED fixtures
- Reinforced 6” slab on grade, saw cut and sealed
200A @ 600V, 3-phase electrical service c/w 45 KVA step-down transformer and 120/208V subpanel. Wire and connect all existing base building equipment to tenant electrical service.
- Space is in Excellent Condition
- Insulated metal panel (R-32)
- Clerestory windows at rear of each bay
- High-e fficiency motion sensor LED fixtures
- Reinforced 6” slab on grade, saw cut and sealed
200A @ 600V, 3-phase electrical service c/w 45 KVA step-down transformer and 120/208V subpanel. Wire and connect all existing base building equipment to tenant electrical service.
- Space is in Excellent Condition
- Insulated metal panel (R-32)
- Clerestory windows at rear of each bay
- High-e fficiency motion sensor LED fixtures
- Reinforced 6” slab on grade, saw cut and sealed
200A @ 600V, 3-phase electrical service c/w 45 KVA step-down transformer and 120/208V subpanel. Wire and connect all existing base building equipment to tenant electrical service.
- Space is in Excellent Condition
- Insulated metal panel (R-32)
- Clerestory windows at rear of each bay
- High-e fficiency motion sensor LED fixtures
- Reinforced 6” slab on grade, saw cut and sealed
200A @ 600V, 3-phase electrical service c/w 45 KVA step-down transformer and 120/208V subpanel. Wire and connect all existing base building equipment to tenant electrical service.
- Space is in Excellent Condition
- Insulated metal panel (R-32)
- Clerestory windows at rear of each bay
- High-e fficiency motion sensor LED fixtures
- Reinforced 6” slab on grade, saw cut and sealed
200A @ 600V, 3-phase electrical service c/w 45 KVA step-down transformer and 120/208V subpanel. Wire and connect all existing base building equipment to tenant electrical service.
- Space is in Excellent Condition
- Insulated metal panel (R-32)
- Clerestory windows at rear of each bay
- High-e fficiency motion sensor LED fixtures
- Reinforced 6” slab on grade, saw cut and sealed
200A @ 600V, 3-phase electrical service c/w 45 KVA step-down transformer and 120/208V subpanel. Wire and connect all existing base building equipment to tenant electrical service.
- Space is in Excellent Condition
- Insulated metal panel (R-32)
- Clerestory windows at rear of each bay
- High-e fficiency motion sensor LED fixtures
- Reinforced 6” slab on grade, saw cut and sealed
200A @ 600V, 3-phase electrical service c/w 45 KVA step-down transformer and 120/208V subpanel. Wire and connect all existing base building equipment to tenant electrical service.
- Space is in Excellent Condition
- Insulated metal panel (R-32)
- Clerestory windows at rear of each bay
- High-e fficiency motion sensor LED fixtures
- Reinforced 6” slab on grade, saw cut and sealed
200A @ 600V, 3-phase electrical service c/w 45 KVA step-down transformer and 120/208V subpanel. Wire and connect all existing base building equipment to tenant electrical service.
- Space is in Excellent Condition
- Insulated metal panel (R-32)
- Clerestory windows at rear of each bay
- High-e fficiency motion sensor LED fixtures
- Reinforced 6” slab on grade, saw cut and sealed
200A @ 600V, 3-phase electrical service c/w 45 KVA step-down transformer and 120/208V subpanel. Wire and connect all existing base building equipment to tenant electrical service.
- Space is in Excellent Condition
- Insulated metal panel (R-32)
- Clerestory windows at rear of each bay
- High-e fficiency motion sensor LED fixtures
- Reinforced 6” slab on grade, saw cut and sealed
200A @ 600V, 3-phase electrical service c/w 45 KVA step-down transformer and 120/208V subpanel. Wire and connect all existing base building equipment to tenant electrical service.
- Space is in Excellent Condition
- Insulated metal panel (R-32)
- Clerestory windows at rear of each bay
- High-e fficiency motion sensor LED fixtures
- Reinforced 6” slab on grade, saw cut and sealed
200A @ 600V, 3-phase electrical service c/w 45 KVA step-down transformer and 120/208V subpanel. Wire and connect all existing base building equipment to tenant electrical service.
- Space is in Excellent Condition
- Insulated metal panel (R-32)
- Clerestory windows at rear of each bay
- High-e fficiency motion sensor LED fixtures
- Reinforced 6” slab on grade, saw cut and sealed
200A @ 600V, 3-phase electrical service c/w 45 KVA step-down transformer and 120/208V subpanel. Wire and connect all existing base building equipment to tenant electrical service.
- Space is in Excellent Condition
- Insulated metal panel (R-32)
- Clerestory windows at rear of each bay
- High-e fficiency motion sensor LED fixtures
- Reinforced 6” slab on grade, saw cut and sealed
| Space | Size | Term | Rental Rate | Space Use | Build-Out | Available |
| 1st Floor - A | 14,374 SF | Negotiable | Upon Request Upon Request Upon Request Upon Request | Industrial | Spec Suite | 2027-09-01 |
| 1st Floor - B | 14,374 SF | Negotiable | Upon Request Upon Request Upon Request Upon Request | Industrial | Spec Suite | 2027-09-01 |
| 1st Floor - C | 14,374 SF | Negotiable | Upon Request Upon Request Upon Request Upon Request | Industrial | Spec Suite | 2027-09-01 |
| 1st Floor - D | 14,374 SF | Negotiable | Upon Request Upon Request Upon Request Upon Request | Industrial | Spec Suite | 2027-09-01 |
| 1st Floor - E | 14,374 SF | Negotiable | Upon Request Upon Request Upon Request Upon Request | Industrial | Spec Suite | 2027-09-01 |
| 1st Floor - F | 14,374 SF | Negotiable | Upon Request Upon Request Upon Request Upon Request | Industrial | Spec Suite | 2027-09-01 |
| 1st Floor - G | 13,897 SF | Negotiable | Upon Request Upon Request Upon Request Upon Request | Industrial | Spec Suite | 2027-09-01 |
| 1st Floor - H | 14,052 SF | Negotiable | Upon Request Upon Request Upon Request Upon Request | Industrial | Spec Suite | 2027-09-01 |
| 1st Floor - I | 14,374 SF | Negotiable | Upon Request Upon Request Upon Request Upon Request | Industrial | Spec Suite | 2027-09-01 |
| 1st Floor - J | 14,374 SF | Negotiable | Upon Request Upon Request Upon Request Upon Request | Industrial | Spec Suite | 2027-09-01 |
| 1st Floor - K | 14,374 SF | Negotiable | Upon Request Upon Request Upon Request Upon Request | Industrial | Spec Suite | 2027-09-01 |
| 1st Floor - L | 14,374 SF | Negotiable | Upon Request Upon Request Upon Request Upon Request | Industrial | Spec Suite | 2027-09-01 |
| 1st Floor - M | 14,277 SF | Negotiable | Upon Request Upon Request Upon Request Upon Request | Industrial | Spec Suite | 2027-09-01 |
3400 87 Av SE - 1st Floor - A
3400 87 Av SE - 1st Floor - B
3400 87 Av SE - 1st Floor - C
3400 87 Av SE - 1st Floor - D
3400 87 Av SE - 1st Floor - E
3400 87 Av SE - 1st Floor - F
3400 87 Av SE - 1st Floor - G
3400 87 Av SE - 1st Floor - H
3400 87 Av SE - 1st Floor - I
3400 87 Av SE - 1st Floor - J
3400 87 Av SE - 1st Floor - K
3400 87 Av SE - 1st Floor - L
3400 87 Av SE - 1st Floor - M
3500 87 Av SE - 1st Floor - A
| Size | 8,440 SF |
| Term | Negotiable |
| Rental Rate | Upon Request |
| Space Use | Industrial |
| Build-Out | Spec Suite |
| Available | 2027-09-01 |
200A @ 600V, 3-phase electrical service c/w 45 KVA step-down transformer and 120/208V subpanel. Wire and connect all existing base building equipment to tenant electrical service.
- Space is in Excellent Condition
- Central Air and Heating
- Wi-Fi Connectivity
- Security System
- Smoke Detector
- Clear Height 28’
- One hour fire rated demising wall
- High-e fficiency motion sensor LED fixtures
- Warehouse – suspended OH gas-fired units
3500 87 Av SE - 1st Floor - B
| Size | 7,482 SF |
| Term | Negotiable |
| Rental Rate | Upon Request |
| Space Use | Industrial |
| Build-Out | Spec Suite |
| Available | 2027-09-01 |
200A @ 600V, 3-phase electrical service c/w 45 KVA step-down transformer and 120/208V subpanel. Wire and connect all existing base building equipment to tenant electrical service.
- Space is in Excellent Condition
- Central Air and Heating
- Wi-Fi Connectivity
- Security System
- Smoke Detector
- Clear Height 28’
- One hour fire rated demising wall
- High-e fficiency motion sensor LED fixtures
- Warehouse – suspended OH gas-fired units
3500 87 Av SE - 1st Floor - C
| Size | 7,482 SF |
| Term | Negotiable |
| Rental Rate | Upon Request |
| Space Use | Industrial |
| Build-Out | Spec Suite |
| Available | 2027-09-01 |
200A @ 600V, 3-phase electrical service c/w 45 KVA step-down transformer and 120/208V subpanel. Wire and connect all existing base building equipment to tenant electrical service.
- Space is in Excellent Condition
- Central Air Conditioning
- Wi-Fi Connectivity
- Security System
- Smoke Detector
- Clear Height 28’
- One hour fire rated demising wall
- High-e fficiency motion sensor LED fixtures
- Warehouse – suspended OH gas-fired units
3500 87 Av SE - 1st Floor - D
| Size | 7,482 SF |
| Term | Negotiable |
| Rental Rate | Upon Request |
| Space Use | Industrial |
| Build-Out | Spec Suite |
| Available | 2027-09-01 |
200A @ 600V, 3-phase electrical service c/w 45 KVA step-down transformer and 120/208V subpanel. Wire and connect all existing base building equipment to tenant electrical service.
- Space is in Excellent Condition
- Central Air and Heating
- Wi-Fi Connectivity
- Security System
- Smoke Detector
- Clear Height 28’
- One hour fire rated demising wall
- High-e fficiency motion sensor LED fixtures
- Warehouse – suspended OH gas-fired units
3500 87 Av SE - 1st Floor - E
| Size | 8,440 SF |
| Term | Negotiable |
| Rental Rate | Upon Request |
| Space Use | Industrial |
| Build-Out | Spec Suite |
| Available | 2027-09-01 |
200A @ 600V, 3-phase electrical service c/w 45 KVA step-down transformer and 120/208V subpanel. Wire and connect all existing base building equipment to tenant electrical service.
- Space is in Excellent Condition
- Central Air and Heating
- Wi-Fi Connectivity
- Security System
- Smoke Detector
- Clear Height 28’
- One hour fire rated demising wall
- High-e fficiency motion sensor LED fixtures
- Warehouse – suspended OH gas-fired units
3500 87 Av SE - 1st Floor - F
| Size | 7,160 SF |
| Term | Negotiable |
| Rental Rate | Upon Request |
| Space Use | Industrial |
| Build-Out | Spec Suite |
| Available | 2027-09-01 |
200A @ 600V, 3-phase electrical service c/w 45 KVA step-down transformer and 120/208V subpanel. Wire and connect all existing base building equipment to tenant electrical service.
- Space is in Excellent Condition
- Central Air and Heating
- Wi-Fi Connectivity
- Security System
- Smoke Detector
- Clear Height 28’
- One hour fire rated demising wall
- High-e fficiency motion sensor LED fixtures
- Warehouse – suspended OH gas-fired units
3500 87 Av SE - 1st Floor - G
| Size | 7,473 SF |
| Term | Negotiable |
| Rental Rate | Upon Request |
| Space Use | Industrial |
| Build-Out | Spec Suite |
| Available | 2027-09-01 |
200A @ 600V, 3-phase electrical service c/w 45 KVA step-down transformer and 120/208V subpanel. Wire and connect all existing base building equipment to tenant electrical service.
- Space is in Excellent Condition
- Central Air and Heating
- Wi-Fi Connectivity
- Security System
- Smoke Detector
- Clear Height 28’
- One hour fire rated demising wall
- High-e fficiency motion sensor LED fixtures
- Warehouse – suspended OH gas-fired units
3500 87 Av SE - 1st Floor - H
| Size | 6,987 SF |
| Term | Negotiable |
| Rental Rate | Upon Request |
| Space Use | Industrial |
| Build-Out | Spec Suite |
| Available | 2027-09-01 |
200A @ 600V, 3-phase electrical service c/w 45 KVA step-down transformer and 120/208V subpanel. Wire and connect all existing base building equipment to tenant electrical service.
- Space is in Excellent Condition
- Central Air and Heating
- Wi-Fi Connectivity
- Security System
- Smoke Detector
- Clear Height 28’
- One hour fire rated demising wall
- High-e fficiency motion sensor LED fixtures
- Warehouse – suspended OH gas-fired units
3500 87 Av SE - 1st Floor - I
| Size | 8,440 SF |
| Term | Negotiable |
| Rental Rate | Upon Request |
| Space Use | Industrial |
| Build-Out | Spec Suite |
| Available | 2027-09-01 |
200A @ 600V, 3-phase electrical service c/w 45 KVA step-down transformer and 120/208V subpanel. Wire and connect all existing base building equipment to tenant electrical service.
- Space is in Excellent Condition
- Central Air and Heating
- Wi-Fi Connectivity
- Security System
- Smoke Detector
- Clear Height 28’
- One hour fire rated demising wall
- High-e fficiency motion sensor LED fixtures
- Warehouse – suspended OH gas-fired units
3500 87 Av SE - 1st Floor - J
| Size | 7,482 SF |
| Term | Negotiable |
| Rental Rate | Upon Request |
| Space Use | Industrial |
| Build-Out | Spec Suite |
| Available | 2027-09-01 |
200A @ 600V, 3-phase electrical service c/w 45 KVA step-down transformer and 120/208V subpanel. Wire and connect all existing base building equipment to tenant electrical service.
- Space is in Excellent Condition
- Central Air and Heating
- Wi-Fi Connectivity
- Security System
- Smoke Detector
- Clear Height 28’
- One hour fire rated demising wall
- High-e fficiency motion sensor LED fixtures
- Warehouse – suspended OH gas-fired units
3500 87 Av SE - 1st Floor - K
| Size | 7,482 SF |
| Term | Negotiable |
| Rental Rate | Upon Request |
| Space Use | Industrial |
| Build-Out | Spec Suite |
| Available | 2027-09-01 |
200A @ 600V, 3-phase electrical service c/w 45 KVA step-down transformer and 120/208V subpanel. Wire and connect all existing base building equipment to tenant electrical service.
- Space is in Excellent Condition
- Central Air and Heating
- Wi-Fi Connectivity
- Security System
- Smoke Detector
- Clear Height 28’
- One hour fire rated demising wall
- High-e fficiency motion sensor LED fixtures
- Warehouse – suspended OH gas-fired units
3500 87 Av SE - 1st Floor - L
| Size | 7,482 SF |
| Term | Negotiable |
| Rental Rate | Upon Request |
| Space Use | Industrial |
| Build-Out | Spec Suite |
| Available | 2027-09-01 |
200A @ 600V, 3-phase electrical service c/w 45 KVA step-down transformer and 120/208V subpanel. Wire and connect all existing base building equipment to tenant electrical service.
- Space is in Excellent Condition
- Central Air and Heating
- Wi-Fi Connectivity
- Security System
- Smoke Detector
- Clear Height 28’
- One hour fire rated demising wall
- High-e fficiency motion sensor LED fixtures
- Warehouse – suspended OH gas-fired units
3400 87 Av SE - 1st Floor - A
| Size | 14,374 SF |
| Term | Negotiable |
| Rental Rate | Upon Request |
| Space Use | Industrial |
| Build-Out | Spec Suite |
| Available | 2027-09-01 |
200A @ 600V, 3-phase electrical service c/w 45 KVA step-down transformer and 120/208V subpanel. Wire and connect all existing base building equipment to tenant electrical service.
- Space is in Excellent Condition
- High-e fficiency motion sensor LED fixtures
- Insulated metal panel (R-32)
- Reinforced 6” slab on grade, saw cut and sealed
- Clerestory windows at rear of each bay
3400 87 Av SE - 1st Floor - B
| Size | 14,374 SF |
| Term | Negotiable |
| Rental Rate | Upon Request |
| Space Use | Industrial |
| Build-Out | Spec Suite |
| Available | 2027-09-01 |
200A @ 600V, 3-phase electrical service c/w 45 KVA step-down transformer and 120/208V subpanel. Wire and connect all existing base building equipment to tenant electrical service.
- Space is in Excellent Condition
- High-e fficiency motion sensor LED fixtures
- Insulated metal panel (R-32)
- Reinforced 6” slab on grade, saw cut and sealed
- Clerestory windows at rear of each bay
3400 87 Av SE - 1st Floor - C
| Size | 14,374 SF |
| Term | Negotiable |
| Rental Rate | Upon Request |
| Space Use | Industrial |
| Build-Out | Spec Suite |
| Available | 2027-09-01 |
200A @ 600V, 3-phase electrical service c/w 45 KVA step-down transformer and 120/208V subpanel. Wire and connect all existing base building equipment to tenant electrical service.
- Space is in Excellent Condition
- High-e fficiency motion sensor LED fixtures
- Insulated metal panel (R-32)
- Reinforced 6” slab on grade, saw cut and sealed
- Clerestory windows at rear of each bay
3400 87 Av SE - 1st Floor - D
| Size | 14,374 SF |
| Term | Negotiable |
| Rental Rate | Upon Request |
| Space Use | Industrial |
| Build-Out | Spec Suite |
| Available | 2027-09-01 |
200A @ 600V, 3-phase electrical service c/w 45 KVA step-down transformer and 120/208V subpanel. Wire and connect all existing base building equipment to tenant electrical service.
- Space is in Excellent Condition
- High-e fficiency motion sensor LED fixtures
- Insulated metal panel (R-32)
- Reinforced 6” slab on grade, saw cut and sealed
- Clerestory windows at rear of each bay
3400 87 Av SE - 1st Floor - E
| Size | 14,374 SF |
| Term | Negotiable |
| Rental Rate | Upon Request |
| Space Use | Industrial |
| Build-Out | Spec Suite |
| Available | 2027-09-01 |
200A @ 600V, 3-phase electrical service c/w 45 KVA step-down transformer and 120/208V subpanel. Wire and connect all existing base building equipment to tenant electrical service.
- Space is in Excellent Condition
- High-e fficiency motion sensor LED fixtures
- Insulated metal panel (R-32)
- Reinforced 6” slab on grade, saw cut and sealed
- Clerestory windows at rear of each bay
3400 87 Av SE - 1st Floor - F
| Size | 14,374 SF |
| Term | Negotiable |
| Rental Rate | Upon Request |
| Space Use | Industrial |
| Build-Out | Spec Suite |
| Available | 2027-09-01 |
200A @ 600V, 3-phase electrical service c/w 45 KVA step-down transformer and 120/208V subpanel. Wire and connect all existing base building equipment to tenant electrical service.
- Space is in Excellent Condition
- High-e fficiency motion sensor LED fixtures
- Insulated metal panel (R-32)
- Reinforced 6” slab on grade, saw cut and sealed
- Clerestory windows at rear of each bay
3400 87 Av SE - 1st Floor - G
| Size | 13,897 SF |
| Term | Negotiable |
| Rental Rate | Upon Request |
| Space Use | Industrial |
| Build-Out | Spec Suite |
| Available | 2027-09-01 |
200A @ 600V, 3-phase electrical service c/w 45 KVA step-down transformer and 120/208V subpanel. Wire and connect all existing base building equipment to tenant electrical service.
- Space is in Excellent Condition
- High-e fficiency motion sensor LED fixtures
- Insulated metal panel (R-32)
- Reinforced 6” slab on grade, saw cut and sealed
- Clerestory windows at rear of each bay
3400 87 Av SE - 1st Floor - H
| Size | 14,052 SF |
| Term | Negotiable |
| Rental Rate | Upon Request |
| Space Use | Industrial |
| Build-Out | Spec Suite |
| Available | 2027-09-01 |
200A @ 600V, 3-phase electrical service c/w 45 KVA step-down transformer and 120/208V subpanel. Wire and connect all existing base building equipment to tenant electrical service.
- Space is in Excellent Condition
- High-e fficiency motion sensor LED fixtures
- Insulated metal panel (R-32)
- Reinforced 6” slab on grade, saw cut and sealed
- Clerestory windows at rear of each bay
3400 87 Av SE - 1st Floor - I
| Size | 14,374 SF |
| Term | Negotiable |
| Rental Rate | Upon Request |
| Space Use | Industrial |
| Build-Out | Spec Suite |
| Available | 2027-09-01 |
200A @ 600V, 3-phase electrical service c/w 45 KVA step-down transformer and 120/208V subpanel. Wire and connect all existing base building equipment to tenant electrical service.
- Space is in Excellent Condition
- High-e fficiency motion sensor LED fixtures
- Insulated metal panel (R-32)
- Reinforced 6” slab on grade, saw cut and sealed
- Clerestory windows at rear of each bay
3400 87 Av SE - 1st Floor - J
| Size | 14,374 SF |
| Term | Negotiable |
| Rental Rate | Upon Request |
| Space Use | Industrial |
| Build-Out | Spec Suite |
| Available | 2027-09-01 |
200A @ 600V, 3-phase electrical service c/w 45 KVA step-down transformer and 120/208V subpanel. Wire and connect all existing base building equipment to tenant electrical service.
- Space is in Excellent Condition
- High-e fficiency motion sensor LED fixtures
- Insulated metal panel (R-32)
- Reinforced 6” slab on grade, saw cut and sealed
- Clerestory windows at rear of each bay
3400 87 Av SE - 1st Floor - K
| Size | 14,374 SF |
| Term | Negotiable |
| Rental Rate | Upon Request |
| Space Use | Industrial |
| Build-Out | Spec Suite |
| Available | 2027-09-01 |
200A @ 600V, 3-phase electrical service c/w 45 KVA step-down transformer and 120/208V subpanel. Wire and connect all existing base building equipment to tenant electrical service.
- Space is in Excellent Condition
- High-e fficiency motion sensor LED fixtures
- Insulated metal panel (R-32)
- Reinforced 6” slab on grade, saw cut and sealed
- Clerestory windows at rear of each bay
3400 87 Av SE - 1st Floor - L
| Size | 14,374 SF |
| Term | Negotiable |
| Rental Rate | Upon Request |
| Space Use | Industrial |
| Build-Out | Spec Suite |
| Available | 2027-09-01 |
200A @ 600V, 3-phase electrical service c/w 45 KVA step-down transformer and 120/208V subpanel. Wire and connect all existing base building equipment to tenant electrical service.
- Space is in Excellent Condition
- High-e fficiency motion sensor LED fixtures
- Insulated metal panel (R-32)
- Reinforced 6” slab on grade, saw cut and sealed
- Clerestory windows at rear of each bay
3400 87 Av SE - 1st Floor - M
| Size | 14,277 SF |
| Term | Negotiable |
| Rental Rate | Upon Request |
| Space Use | Industrial |
| Build-Out | Spec Suite |
| Available | 2027-09-01 |
200A @ 600V, 3-phase electrical service c/w 45 KVA step-down transformer and 120/208V subpanel. Wire and connect all existing base building equipment to tenant electrical service.
- Space is in Excellent Condition
- High-e fficiency motion sensor LED fixtures
- Insulated metal panel (R-32)
- Reinforced 6” slab on grade, saw cut and sealed
- Clerestory windows at rear of each bay
Park Overview
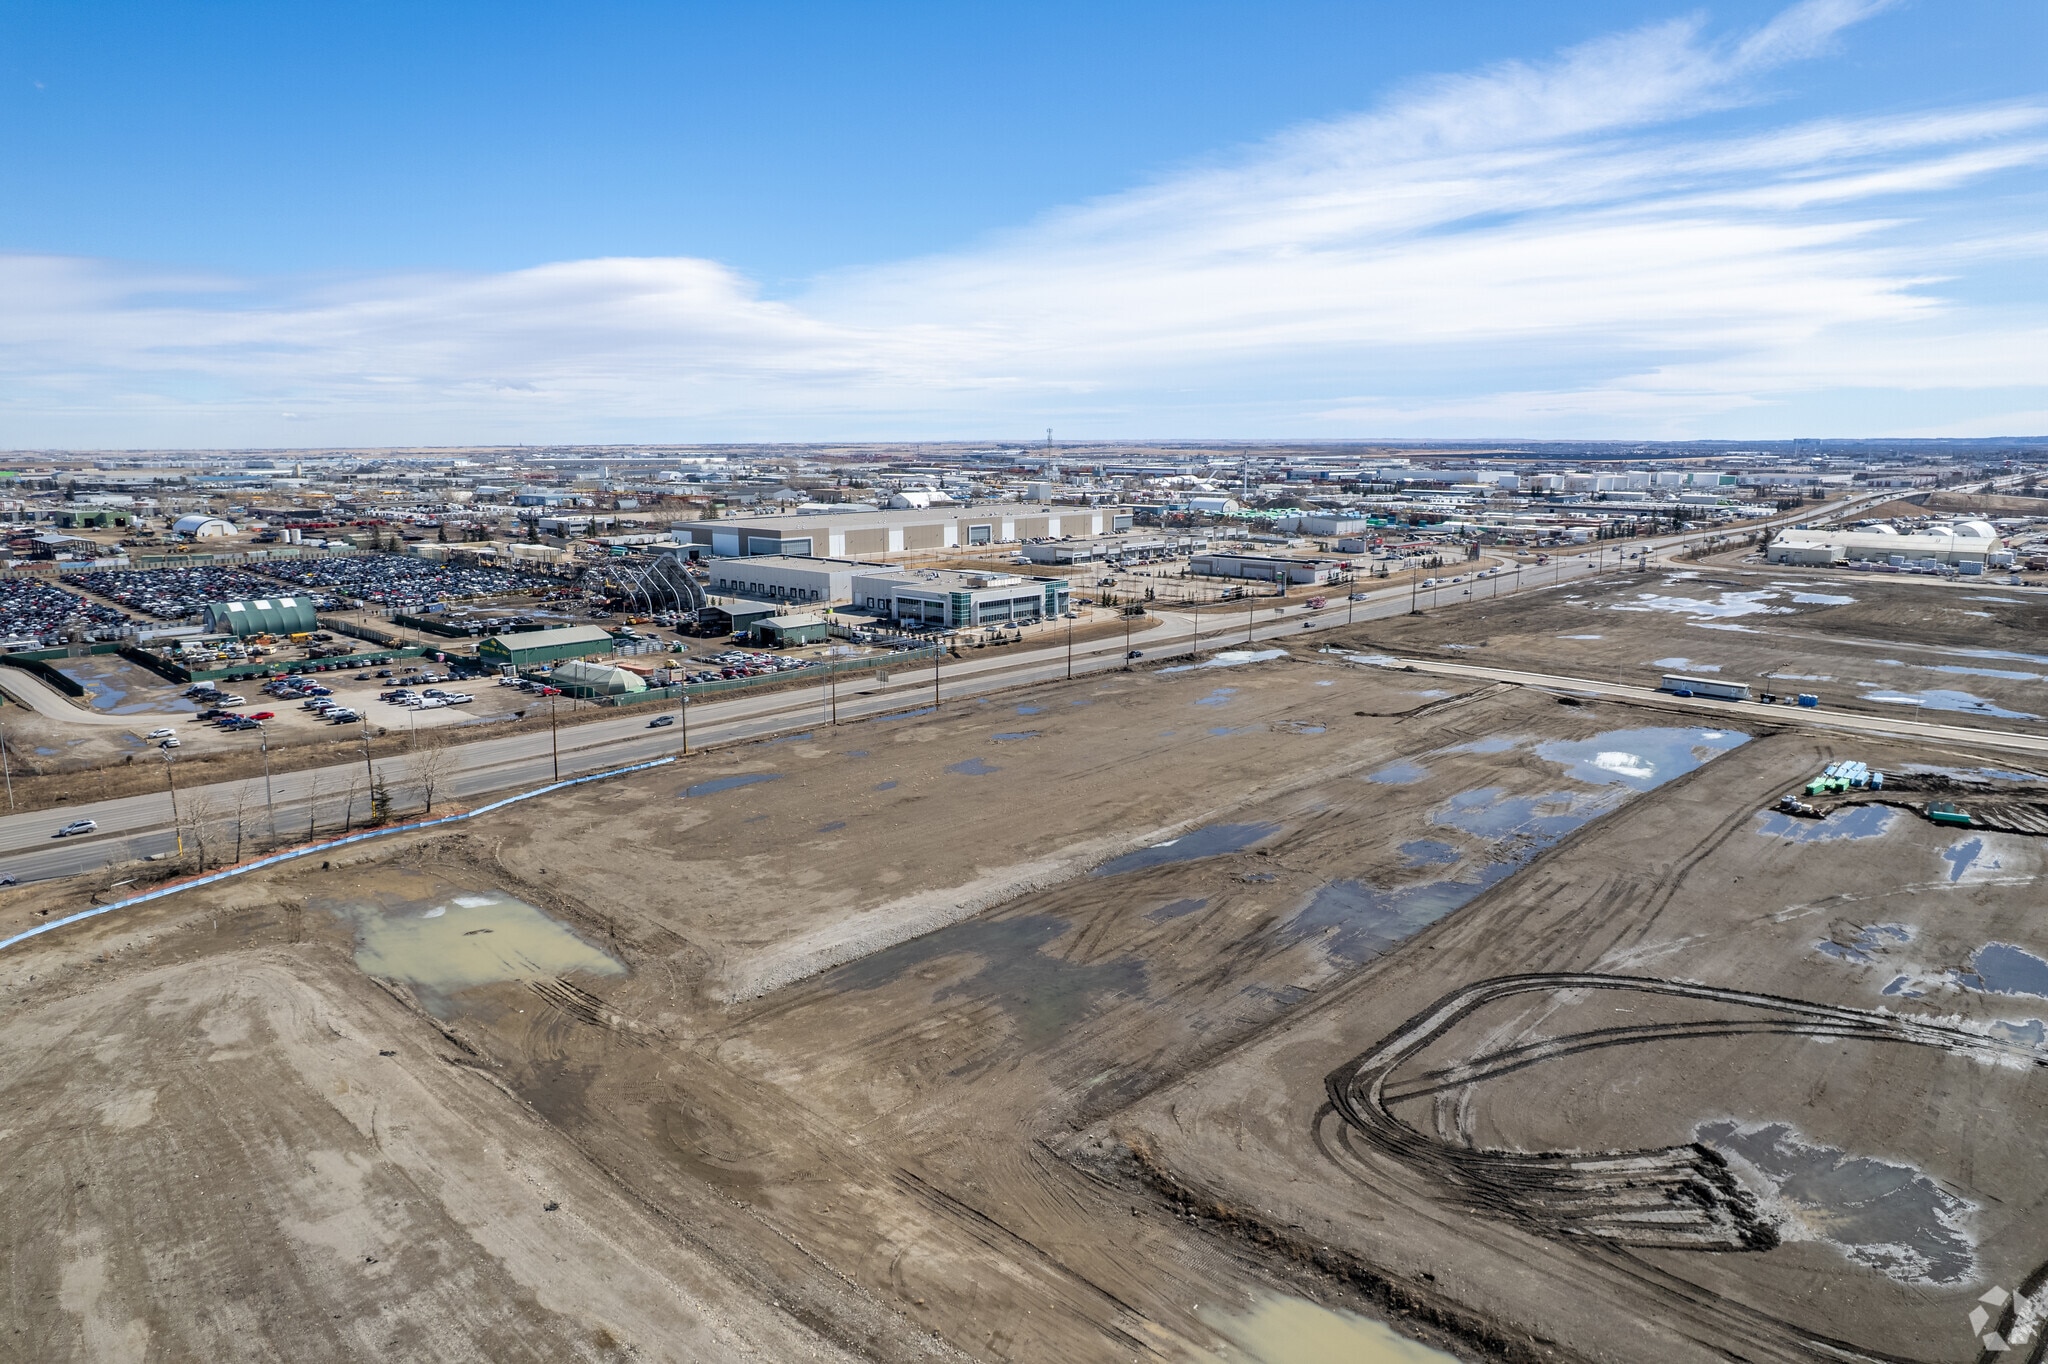
Glenmore Yards Business Park is a premier 95-acre, master-planned, mixed-use business park currently under development in southeast Calgary. Upon full completion, the site will be comprised of approximately 1,565,000 square feet of premium small-format and medium-format showcase industrial and warehouse space with ancillary retail. Phase I totaling approximately 440,000 square feet over three (3) buildings is currently in the planning stage and coming soon.




Presented by

Glenmore Yards Business Park | Calgary, AB T2C 2N7
Hmm, there seems to have been an error sending your message. Please try again.
Thanks! Your message was sent.