Commercial Real Estate in Toronto available for sale
826

Commercial Properties for Sale in Toronto

Toronto Commercial Property for Sale


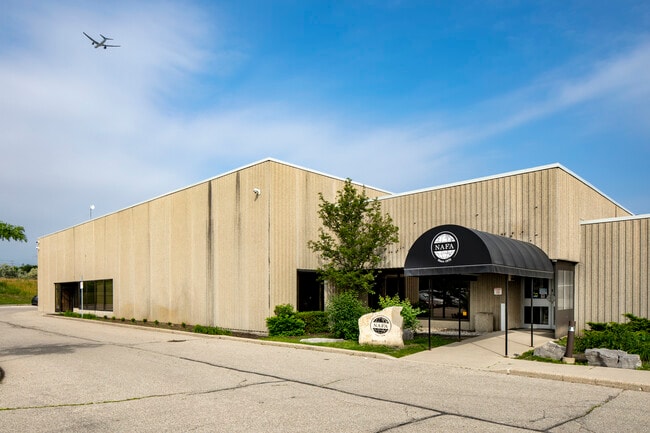
More details for 115 Select Ave, Toronto, ON - Industrial for Sale

115 Select Ave

Toronto, ON M1V 4A5

  • Industrial for Sale
  • $7,490,000 CAD
  • 14,234 SF
See More
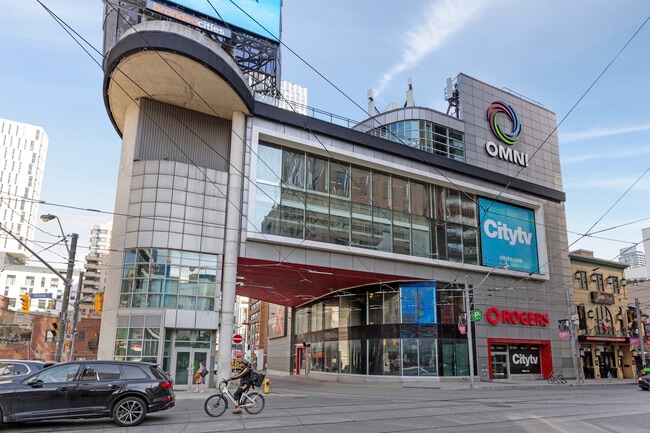
More details for 33 Dundas St E, Toronto, ON - Office for Sale

33 Dundas St E

Toronto, ON M5B 1B8

  • Office for Sale
  • $34,500,000 CAD
  • 56,514 SF
See More
More details for 2727 Eglinton Av E, Toronto, ON - Land for Sale

2727 Eglinton Av E

Toronto, ON M1K 2S2

  • Land for Sale
  • $13,500,000 CAD
  • 1.12 AC Lot

Toronto Land for Sale - East Toronto

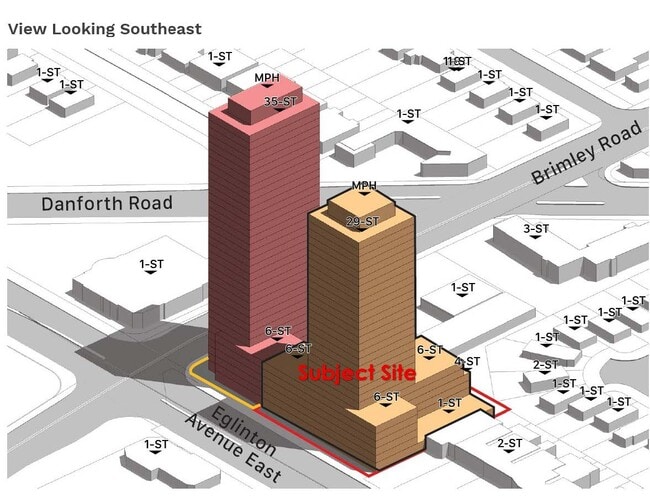
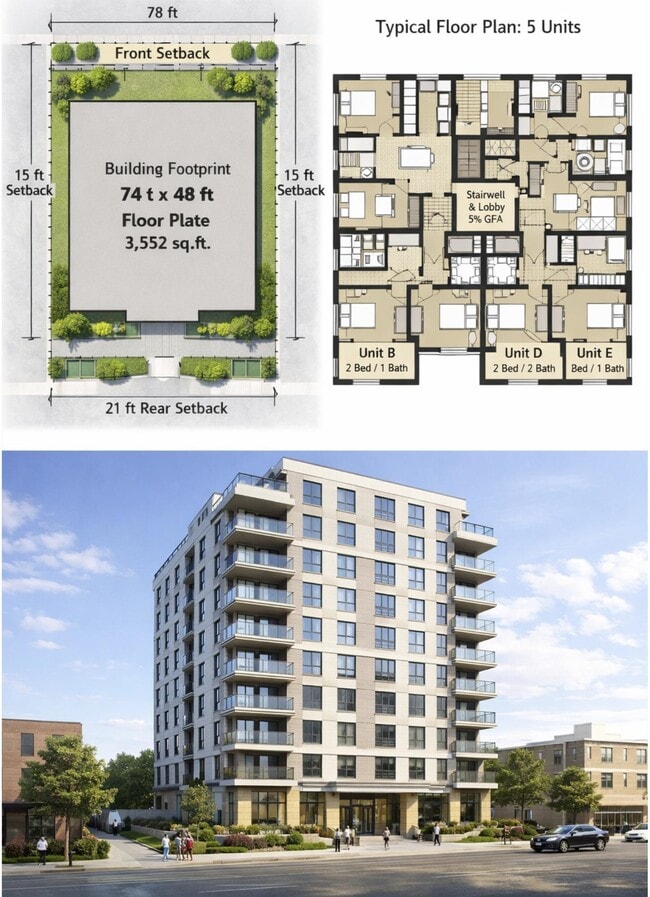
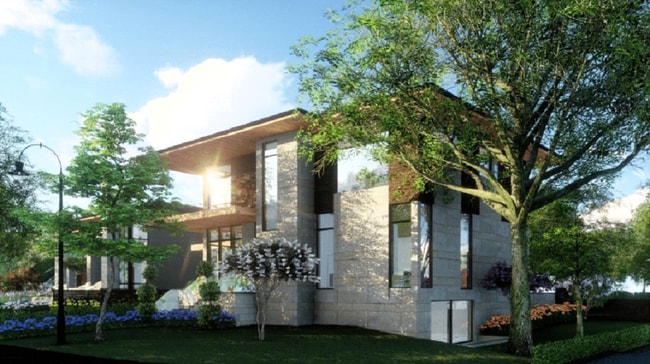
An exceptional opportunity to acquire over 1 acre of prime development land strategically located at the prominent intersection of Eglinton Avenue East and Brimley Road, along the future Eglinton East Light Rail Transit (EELRT) corridor and the Scarborough Subway Extension (SSE) corridor. The property comprises approximately 1.123 acres, offering 200 feet of frontage on Eglinton Avenue East and an additional 40 feet of frontage on Brimley Road, providing excellent visibility, exposure, and valuable secondary access. The site is currently improved with a freestanding retail building of approximately 6,772 square feet, fully leased to The Beer Store until 2033. The existing lease provides the Landlord with the right to terminate anytime prior to expiry, offering flexibility for future redevelopment. From a development perspective, the property can accommodate a building of up to 29 storey's with a 6-storey podium. See attached survey, the Eglinton East LRT route map, and the Scarborough Subway Extension (SSE) map. An additional opportunity exists to acquire the adjacent property at 2739 Eglinton Avenue East which would make the total site area over 1.5 acres. Although smaller in size, its a premier corner location which can accommodate a development in excess of 35 storey's, as illustrated in the first two concept images accompanying this listing. A planning opinion report prepared by Bousfields is available upon request. For further information please contact Simon Corno.

Contact:

Micor Realty Corp

Property Subtype:

Commercial

Date on Market:

2025-09-18

Hide
See More
More details for 18 Gloucester Ln, Toronto, ON - Office for Sale

18 Gloucester Ln

Toronto, ON M4Y 1L5

  • Office for Sale
  • $7,900,000 CAD
  • 9,792 SF
  • Security System
  • Controlled Access

Toronto Office for Sale - Midtown

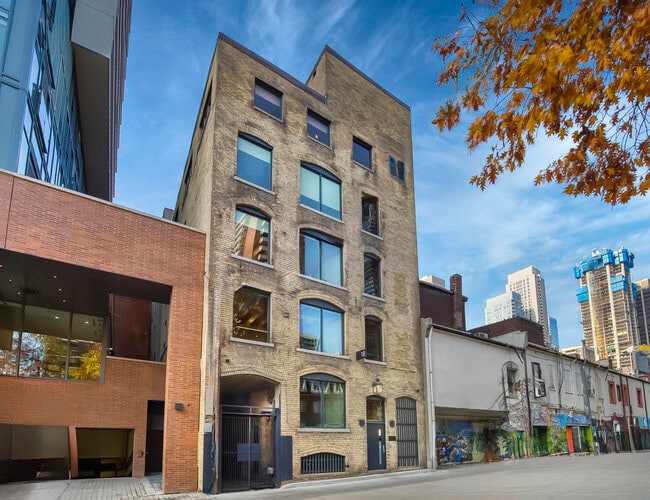
18 Gloucester Lane presents a rare opportunity to acquire a five-storey commercial building discreetly tucked behind Yonge Street. Constructed in 1912 and thoughtfully modernized, the property spans approximately 9,792 square feet and showcases enduring architectural character, including buff brick construction, arched windows, exposed brick and beam, and expansive floor plates with industrial proportions. For more than four decades, this building served as the creative headquarters of internationally acclaimed Canadian filmmaker Norman Jewison. Within its walls, major productions were developed, produced, and edited, cementing its reputation as a cultural landmark within Toronto’s urban core. The property is currently configured as a boutique investment with four lower floors of offices leased to professional tenants. The top level is a dedicated private penthouse residence, offering a rare live/work dimension within the city. The penthouse features exposed walls and beams, custom millwork, and a dramatic herringbone brick fireplace anchoring the central living space. Large windows overlook Norman Jewison Park, and a concealed staircase leads to an upper suite. Positioned within the Historic Yonge Street Heritage Conservation District, 18 Gloucester Lane benefits from both centrality and discretion, with immediate access to the city’s transit, retail, cultural, and business corridors. Its laneway address enhances privacy while keeping it closely connected to Yonge Street and Bloor Street amenities. This property provides flexibility for investors, end-users, and institutions alike. It can continue as a boutique investment property, adapt to a private family office or foundation headquarters, transform into a design studio or gallery, or evolve into a fully integrated live/work residence. 18 Gloucester Lane is a unique convergence of architectural integrity, cultural provenance, and investment potential, offering the rare chance to steward one of Toronto’s most evocative laneway properties.

Contact:

Sotheby's International Realty Canada

Property Subtype:

Office/Residential

Date on Market:

2025-09-18

Hide
See More
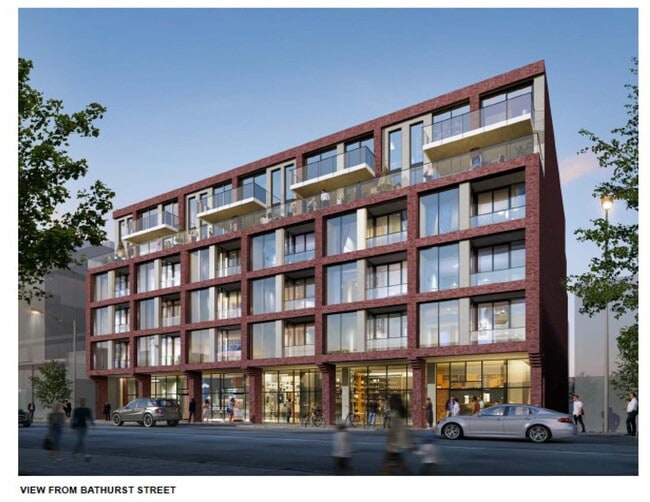
More details for 452 Bathurst St, Toronto, ON - Retail for Sale

Beer Store - 452 Bathurst St

Toronto, ON M5T 2S6

  • Retail for Sale
  • $13,999,000 CAD
  • 5,354 SF

Toronto Retail for Sale - West Toronto

Great opportunity to acquire a prime redevelopment site with holding income in downtown Toronto. The property is situated in the very trendy Trinity-Bellwoods area, just south of College Street on the west side of Bathurst Street and situated across the street from the Toronto Western Hospital. The site can be redeveloped into various uses such as a boutique condo with commercial at grade, residential rental building, retirement home, long term care home, student housing, nurses' residence, a multi level commercial building or a 4 to 5 level above grade parking garage. The property is approximately 16,000 square feet of land with a frontage of over 120 feet on College Steet. Transit is at the property’s doorstep with easy access to the TTC streetcar service on both Bathurst Street and College Street and the TTC Subway is just north at Bathurst Street and Bloor Street West. Conveniences are also steps away with Freshco Supermarket, Scotiabank and Winners right next door in the recently completed Rio-Can Trinity commercial condominium. The property currently has a one storey free standing building of 5,354 square feet which is fully leased to the Beer Store with outside surface parking directly in front of the store. Planning opinion analysis for a residential building and rent roll are available. Please call Simon Corno for additional information.

Contact:

Micor Realty Corp

Property Subtype:

Freestanding

Date on Market:

2025-09-17

Hide
See More

More details for 45 Industrial St, Toronto, ON - Flex for Sale

45 Industrial St

Toronto, ON M4G 1Z2

  • Flex and Industrial for Sale
  • $311,850 - $386,100 CAD
  • 693 - 858 SF
  • 20 Units Available
See More
More details for 66 Jutland Rd, Toronto, ON - Office for Sale

Building A - 66 Jutland Rd

Toronto, ON M8Z 2G6

  • Office/Medical and Office/Retail for Sale
  • $3,480,990 - $7,410,990 CAD
  • 4,600 - 9,259 SF
  • 2 Units Available
See More
More details for 485 Wilson Av, Toronto, ON - Land for Sale

3 Lot Property Located within MTSA Zone - 485 Wilson Av

Toronto, ON M3H 1T9

  • Land for Sale
  • $3,888,888 CAD
  • 0.30 AC Lot
See More
More details for 2 Colony Ct, Brampton, ON - Industrial for Sale

2 Colony Ct

Brampton, ON L6T 4E4

  • Industrial for Sale
  • $42,650,000 CAD
  • 127,304 SF

Brampton Industrial for Sale

2 Colony Court is a freestanding industrial facility in Brampton, Ontario's well-established Bramalea Business Park. Situated on 5.62 acres at the northeast corner of Colony Court and Summerlea Road, the 127,304-square-foot building offers an exceptional opportunity for businesses seeking a functional, well-designed space. The facility is suited for various industrial uses and features a consistent 27-foot clear height, an efficient warehouse layout, and a 418-square-foot shipping office. Available for investment or owner/user purchase and lease, 2 Colony Court fosters seamless logistics operations with a 125-foot shipping depth, eight truck-level doors with levelers, and a concrete shipping apron. There is also a 2,277-square-foot mezzanine and a 624-square-foot lunchroom and washroom. High-efficiency fluorescent lighting, forced air gas, and radiant gas heating in the staging area further enhance the operational environment. Plus, standard hazard sprinklers add additional safety, and the building's water supply is currently being upgraded from 400 amps to 1,200 amps. Strategically positioned less than five minutes from Brampton's Intermodal Yard and offering convenient access to major Highways 410, 407, 427, and 401, 2 Colony Court provides excellent connectivity to key transportation routes. With the flexibility to accommodate diverse operational needs, 2 Colony Court is an ideal choice for businesses seeking to thrive in Brampton's robust industrial sector.

Contact:

Colliers

Property Subtype:

Warehouse

Date on Market:

2024-12-23

Hide
See More
More details for 65 Skyway Avenue – for Sale, Toronto, ON

65 Skyway Avenue

  • Mixed Types for Sale
  • $27,500,000 CAD
  • 2 Properties | Mixed Types
See More
More details for 3541-3555 St Clair Ave E, Toronto, ON - Retail for Sale

3541-3555 St Clair Ave E

Toronto, ON M1K 1L6

  • Retail for Sale
  • $1,000,000 CAD
  • 1,823 SF
  • 1 Unit Available
See More
More details for 1299 Don Mills Rd, Toronto, ON - Land for Sale

Legato On Donmills - 1299 Don Mills Rd

Toronto, ON M3B 2X1

  • Land for Sale
  • $3,050,000 CAD
  • 0.60 AC Lot

Toronto Land for Sale - East Toronto

We are excited to inform you that the last and finest custom house lots are now available for sale. Key Features: Prime Location: Situated in a highly desirable area, this project offers an idyllic setting for your dream home. Enjoy the tranquility of a cul-de-sac while still being in close proximity to recreational amenities and essential services. Zoned and Severed: The lots have been meticulously zoned and severed, ensuring a smooth and efficient development process. With all the necessary approvals in place, you can embark on the construction of your custom home promptly. Build Two Houses: Take advantage of this exceptional opportunity to build two houses on the property. This feature allows for increased flexibility, such as accommodating multigenerational living arrangements or maximizing your investment potential. Ready to Go: With the land fully prepared and infrastructure in place, your project can commence without delay. The ease and convenience of a "horse with a saddle on" analogy perfectly encapsulate the readiness and opportunity that awaits you. Don't Miss Out: If you are seeking a unique and tailored living experience, now is the time to act. These custom house lots are in high demand and represent the last available opportunity within this exclusive development. We encourage you to submit your offer promptly to secure your place in this remarkable community. To learn more about the Legato Custom House Project, discuss your options, or submit your offer, please contact us at your earliest convenience. Our team is ready to assist you in turning your vision into a reality.

Contact:

Home Leader Realty

Property Subtype:

Residential

Date on Market:

2020-06-16

Hide
See More
More details for 445 Milner Ave, Toronto, ON - Industrial for Sale

445 Milner Ave

Toronto, ON M1B 2K4

  • Industrial for Sale
  • $1,308,888 - $3,111,850 CAD
  • 2,835 - 7,974 SF
  • 7 Units Available
  • Air Conditioning

Toronto Industrial for Sale - Scarborough

Milner Business Park is a premier industrial community in the heart of Scarborough, offering a rare owner/user or value-add investment opportunity. The industrial park features institutionally maintained condo units ranging from 2,850 to 25,000 square feet, designed to support a wide range of uses. Milner Business Park includes four buildings: 465 Milner Avenue, 455 Milner Avenue, 445 Milner Avenue, and 50-70 Novopharm Court. Units provide functional warehouse layouts with 16-foot clear heights, single truck-level loading doors, select drive-in access, and dedicated office areas with large windows and open configurations. With ample parking, accommodation for 53-foot trailers, six access points via Miller Avenue, and an ongoing Toronto Hydro power upgrade supporting up to 200 amps, the asset delivers operational flexibility while positioning occupants to build long-term equity and benefit from capital appreciation in a supply-constrained Greater Toronto Area (GTA) industrial market. Zoned E0.6, Milner Business Park supports light industrial, warehousing and distribution, light- to medium-manufacturing, research and development, and technology-focused uses, fostering a diverse and resilient business environment. The design accommodates everything from small-scale logistics and storage to hybrid office-industrial operations, allowing businesses to grow. Ownership eliminates exposure to rising rents and landlord uncertainty while strengthening balance sheets through asset appreciation and potential future passive income. Situated in one of Toronto’s most established industrial nodes, the industrial condos benefit from immediate access to Highway 401 and efficient connectivity across the GTA, with Toronto Pearson International Airport within a 40-minute drive. The surrounding area offers strong labour fundamentals, drawing on a skilled workforce of over 750,000 people within 10 kilometres and near Centennial College and other trade and higher education institutions. Nearby amenities, such as Tim Hortons, McDonald’s, and KFC, are within 1 kilometre. Milner Business Park stands out as a strategic opportunity to secure flexible industrial space in a proven employment corridor built for long-term performance.

Contact:

KOLT Realty Inc, Brokerage

Property Subtype:

Warehouse

Date on Market:

2024-12-05

Hide
See More
More details for 10 Vice Regent Blvd, Toronto, ON - Land for Sale

10 Vice Regent Blvd

Toronto, ON M9W 7A4

  • Land for Sale
  • $9,900,000 CAD
  • 1.70 AC Lot

Toronto Land for Sale - Airport Corp Centre/Airport

Unlock a unique investment opportunity with 10 Vice Regent Boulevard—a versatile 1.7-acre property primed for industrial and institutional use, ideally positioned in the northwestern quadrant of Etobicoke’s major industrial zones. This site offers excellent Highway 27 frontage near Readale Boulevard, with E 1.0 zoning ideal for developers, investors, and owners/users alike. The zoning allows for a broad range of non-residential applications, including retail, workshops, studios, automobile services, warehousing, and manufacturing. The property’s exceptional location is five minutes from Toronto Pearson International Airport, connecting 10 Vice Regent Boulevard to global and local markets. A partially completed building on-site holds approvals for use as a church or daycare, making it a promising option for religious organizations, educational institutions, community groups, nonprofits, and more. Meanwhile, Employment Industrial (E 1.0) zoning accommodates broader industrial functions, from warehousing to manufacturing and distribution. 10 Vice Regent Boulevard is a stone’s throw from the vibrant Woodbine Racetrack, the Casino at Great Canadian Toronto, and the Woodbine Mall & Fantasy Fair. It’s also minutes from the upcoming Woodbine project, a 700-acre development that will act as a city within a city and feature a dynamic mix of residential, commercial, and entertainment spaces. With easy access to Highways 401, 427, and 409, 10 Vice Regent Boulevard offers unparalleled convenience and growth potential. A comprehensive property package is available upon signing an NDA.

Contact:

RE/MAX Realtron Realty Inc., Brokerage

Property Subtype:

Industrial

Date on Market:

2024-10-15

Hide
See More
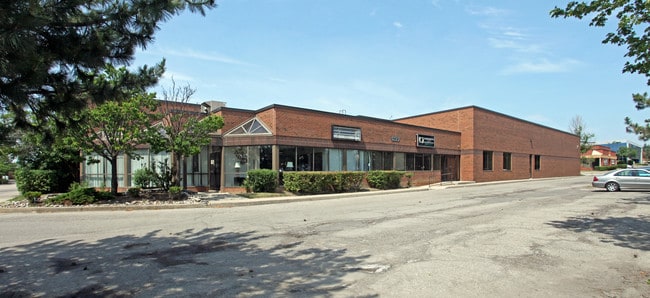
More details for 6130 Tomken Rd, Mississauga, ON - Industrial for Sale

6130 Tomken Rd

Mississauga, ON L5T 1X7

  • Industrial for Sale
  • $15,185,000 CAD
  • 37,964 SF
See More
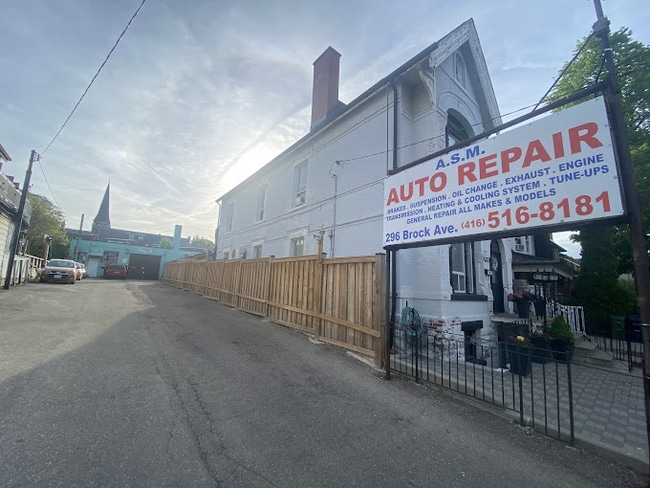
More details for 296 Brock Av, Toronto, ON - Retail for Sale

296 Brock Av

Toronto, ON M6K 2M4

  • Retail for Sale
  • $2,395,000 CAD
  • 2,110 SF
See More
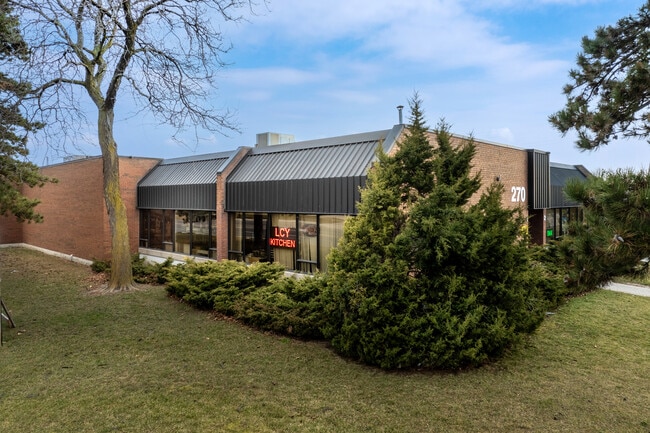
More details for 270 Esna Park Dr, Markham, ON - Industrial for Sale

270 Esna Park Dr

Markham, ON L3R 1H3

  • Industrial for Sale
  • $3,250,470 CAD
  • 6,702 SF
  • 1 Unit Available
  • Air Conditioning

Markham Industrial for Sale

270, 300, and 330 Esna Park Drive is a multi-tenant industrial complex in Markham, Ontario. The industrial-grade facility is ideally situated between major arteries, Steeles Avenue and Woodbine Avenue, and contains 46,530 square feet with flexible E-1 and E-2 zoning for a variety of uses. With three points of ingress, the property provided good site circulation and separation of car and truck traffic. Benefit from a series of completed renovations that include new pylon signage, updated roofing, a repaved parking lot, and more. Highly adaptable units professionally managed by Kolt Realty, starting at 2,198 square feet, are available for owner/user and investment purchase. These units are exceptionally maintained, offering a 14-foot clear height, truck-loading doors, 1,600-amp power, LED lighting, and sprinklers, and can be combined if a larger footprint is desired. Warehousing and assembly of goods and materials, goods repair and services, research laboratories, commercial printing, private and recreational clubs, and other similar uses are permitted among the complex’s robust roster of quality long-term businesses. 270, 300, and 330 Esna Park Drive is located less than 10 minutes from the heart of Downtown Markham. Conveniently reach surrounding amenities, such as the CF Fairview Mall, Bridlewood Mall, and numerous Denison Street amenities within minutes. Plus, easy access to Steeles Avenue, Highway 404, and Highway 407 provides efficient travel routes to and from the property.
Contact:

KOLT Realty Inc, Brokerage

Property Subtype:

Service

Date on Market:

2025-11-05

Hide
See More
47-69 of 500