Commercial Real Estate in United States available for sale
Automotive Properties For Sale

Automotive Properties for Sale in USA

More details for 17 Commercial Assets – for Sale

17 Commercial Assets

  • Automotive Property
  • Mixed Types for Sale
  • Price Upon Request
  • 14 Properties | Mixed Types

Portfolio of properties for Sale - College Station

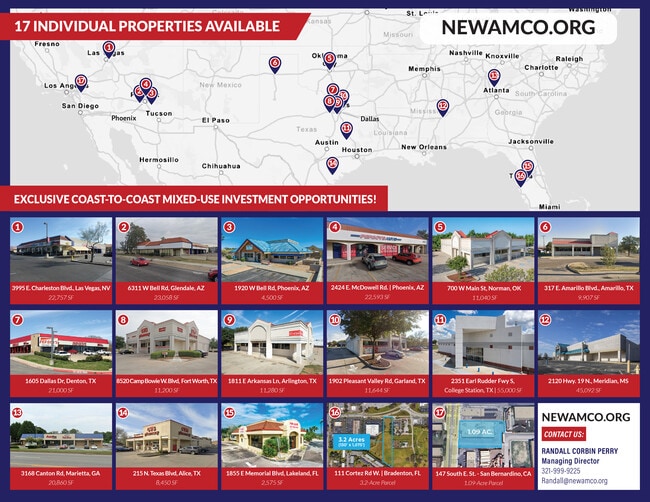
This 17-property portfolio offers investors the opportunity to expand their holdings by purchasing individual locations, select groupings of similar properties, or the entire portfolio. This nationwide property offering is facilitated by NEWAMCO.ORG. The seller group aims to divest certain assets to realign its portfolio towards targeted sectors. The properties in this portfolio range from a 2,575-square-foot former Taco Bell to a former 55,000-square-foot big-box Academy Sports and development land, showcasing a diverse array of assets. The built property types include former CVS Pharmacy and Pep Boys automotive repair buildings, complemented by two big-box stores and two restaurants. Each property is freestanding, standalone, and vacant and benefits from flexible zoning and not being part of other shopping centers, thus offering maximum versatility. Certain properties feature unique attributes such as drive-thrus, restaurant equipment, and drive-in doors, which enhance their adaptability for various future uses. In addition, the micro-locational benefits make them attractive to a wide range of buyers, with the corresponding cities and markets performing exceptionally well. The larger acreage commercial tracts boast excellent frontage along strong retail corridors with new developments coming around them. Two strongly positioned land parcels present dynamic development opportunities. The wide blend of property offerings presents ample 1031 READY exchange options in price, geography and industry sector opportunities. The markets surrounding each property show solid signs for successful investments, supported by multifaceted economies that promote diverse uses. More than half of the properties are located on hard corners, and some are in designated opportunity zones. For more information, please refer to the attached documents and contact Randall Perry at 727-755-3249.

Contact:

NEWAMCO

Property Subtype:

Mixed Types

Date on Market:

2024-05-20

Hide
See More
More details for 15901 Ronald Reagan Blvd, Leander, TX - Flex for Sale

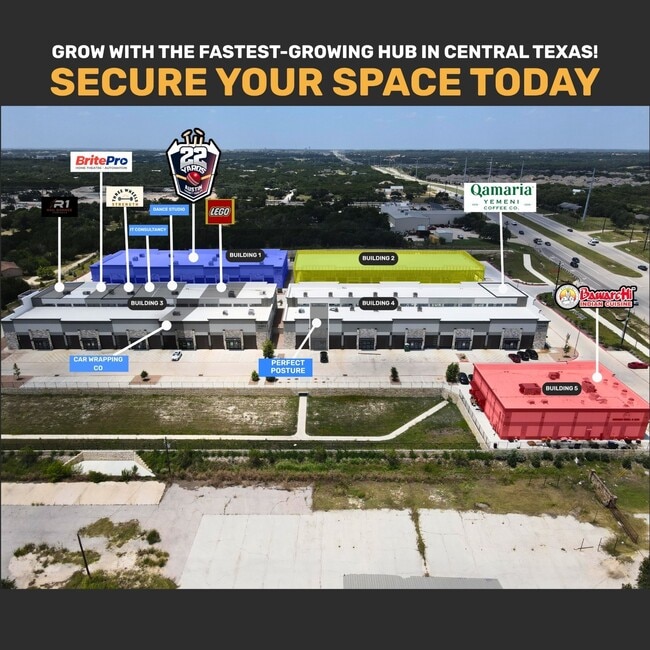
Building 2 - 15901 Ronald Reagan Blvd

Leander, TX 78641

  • Automotive Property
  • Multiple Uses for Sale
  • $719,542 - $1,099,739 CAD
  • 1,579 - 2,369 SF
  • 20 Units Available
See More
More details for 1000 S Main St, Roswell, NM - Retail for Sale

Ashley Furniture - 1000 S Main St

Roswell, NM 88203

  • Automotive Property
  • Retail for Sale
  • $5,626,920 CAD
  • 57,145 SF

Roswell Retail for Sale

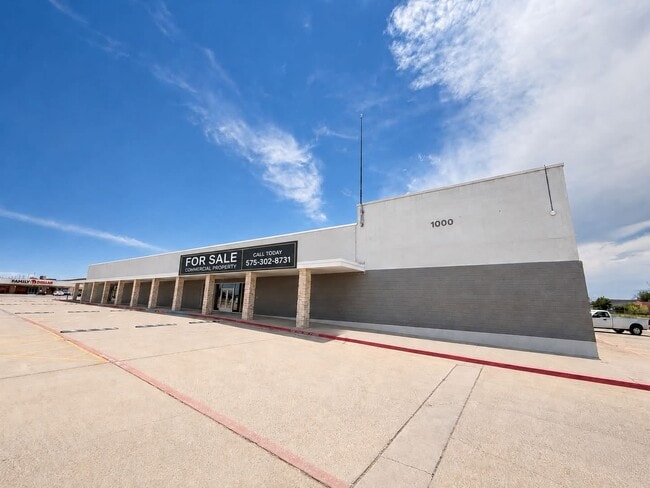
Discover 1000 S Main Street, a 57,145-square-foot retail building for sale. Ashley Furniture is actively vacating the property, providing immediate flexibility for an owner/user or an investor to reposition or lease the building. The location underwent a $1,169,000 building remodel in 2019, followed by the installation of brand-new HVAC systems with all-new ductwork in 2022, totaling $438,644.17. In 2026, a new $500,000 roof is being installed, and the buyer will inherit a five-year warranty that includes twice-yearly preventive maintenance by the installer, offering added security and reduced near-term capital expenditure risk. 1000 S Main Street includes approximately 40,000 square feet of showroom space, complemented by approximately 17,000 square feet of office space, conference rooms, restrooms, hallways, storage, and a substantial warehouse component. The warehouse is fully functional, with two loading docks that support efficient logistics operations. C-2 Zoning and a versatile layout make this location suitable for a wide range of uses, including retail, automotive sales, fitness, religious facilities, showroom concepts, and other large-format operations. Positioned at a signalized intersection, 1000 S Main Street benefits from prominent exposure to more than 19,000 vehicles daily, with approximately 315 feet of frontage on Main Street and an additional 683 feet along Summit Street. Situated on a 4.94-acre parcel, the site features a 100% concrete parking lot with 360 parking spaces, accommodating high customer volumes. Proximity to the state’s busiest Albertsons markets gives the property strong retail synergy and consistent consumer traffic. Located in one of Roswell’s fastest-growing commercial areas, the property gives access to a dense consumer base responsible for over $601.4 million in annual consumer spending. Strategically located, the site provides seamless connectivity to major transportation routes, including US Routes 285 and 380, further enhancing accessibility. 1000 S Main Street delivers a unique combination of scale, visibility, recent upgrades, and a strategic location, making it a standout investment or owner/user opportunity in Roswell, New Mexico.

Contact:

Triple J Rentals LLC

Property Subtype:

Freestanding

Date on Market:

2026-06-13

Hide
See More
More details for 1450-1460 N Harbor Blvd – Office for Sale, Fullerton, CA

1450-1460 N Harbor Blvd

  • Automotive Property
  • Office for Sale
  • $7,174,323 CAD
  • 13,550 SF
  • 2 Office Properties

Fullerton Portfolio of properties for Sale


1450-1460 N Harbor Boulevard presents a one-story, two-building complex offering approximately 13,550 square feet of retail, medical, dental, and office space in Fullerton, California. Much of the property is leased to the Automobile Club of Southern California, a credit tenant occupying 80% of the center, alongside two smaller medical and dental tenants. The main building, originally constructed in 1972, was fully converted in 2002 from a restaurant to a retail office for the Automobile Club, while the smaller building was newly built in 2004. Both structures are well-maintained, featuring wood framing and stone accents. Situated centrally in Fullerton, just north of downtown and south of the Sunny Hills neighborhood, the property benefits from nearby amenities, including equestrian facilities, bridle trails, a regional park, and the PGA Championship Coyote Hills golf course. Its location near key freeways, including the 91, 57, 90, and Interstate 5, supports ongoing demand for space in the area. The property is close to St. Jude Medical Center to the north, the North Orange County Courthouse to the west, and downtown Fullerton to the south, all of which contribute to the area’s economic stability. The surrounding environment is primarily office and commercial, with medical developments less than a mile to the north and residential neighborhoods nearby. The subject property is located approximately 0.5 miles south of St. Jude Medical Center, which currently has a capacity of 320 beds and has recently completed two new patient towers and a full-service rehabilitation facility. This medical center is the commercial nucleus of the neighborhood, driving redevelopment of older retail and office buildings for medical use, further enhancing the neighborhood’s appeal. With its stable tenancy, prime location, and proximity to thriving community amenities, 1450-1460 N Harbor Boulevard offers a compelling investment opportunity in one of Fullerton’s most dynamic corridors.

Contact:

Val Mesa Realty Group, Inc.

Date on Market:

2026-02-19

Hide
See More
More details for 3204-3208 E Platte Ave – for Sale, Colorado Springs, CO

3204-3208 E Platte Ave

  • Automotive Property
  • Mixed Types for Sale
  • $11,661,792 CAD
  • 4 Properties | Mixed Types

Colorado Springs Portfolio of properties for Sale - Southeast

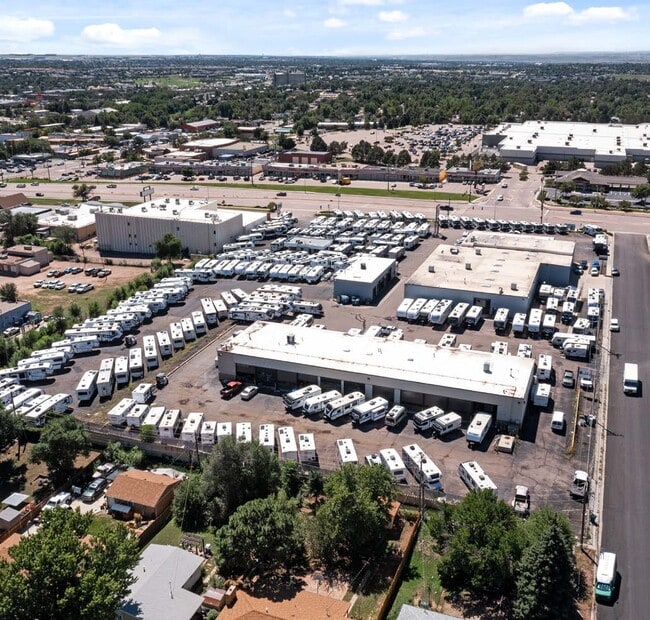
Discover this exceptional investment opportunity offering stable long-term income through a corporate-backed lease with Blue Compass RV, the second-largest RV dealership in the U.S. with more than 100 dealership locations. Strategically located at 3204-3208 East Platte Avenue in Colorado Springs, the Property spans 45,828 square feet across four buildings: a 29,450-square-foot RV sales center, a 12,720-square-foot service garage, a 2,823-square-foot service garage, and an 835-square-foot sales office. The property consists of 5.6 acres in total with a building to land coverage ratio of 18.8%, which allows for industrial outdoor storage. Designed originally for large-scale dealership operations, the site features loading capabilities, clear heights (excluding the small sales building) ranging from 16 to 19 feet, extensive vehicle display and storage areas, and zoning that permits outdoor storage. This combination of industrial, retail, service, parts, and storage infrastructure creates a highly functional facility that directly supports the tenant's business model and long-term occupancy requirements as evident by a newly executed lease extension through November 2031. The listed price of $8,290,000 or $181 per square foot is substantially below replacement cost. The pricing on a land basis is $34 per square foot, which is below market land value. Thus, the property can be acquired below replacement cost and land value. Situated on a highly visible hard corner along E. Platte Avenue, the dealership is exposed to more than 42,000 vehicles daily and offers convenient access throughout Colorado Springs. The location consistently ranks among Blue Compass RV's top-performing dealerships nationally, placing it between 10-15% of the highest-performing locations out of more than 100 branches. The surrounding market spends more than $2 billion annually on transportation and maintenance expenditures, supporting ongoing demand for RV sales, service, parts, and related automotive uses. Recent capital investments exceeding $780,000 further enhance the asset's long-term value and operational functionality, making it an attractive turnkey investment or 1031 exchange opportunity. Located within an Opportunity Zone in the rapidly expanding South-Central Colorado Springs submarket, the property benefits from strong demographic fundamentals and a highly affluent consumer base with average household incomes exceeding $107,000. As Colorado Springs continues to attract residents, businesses, and outdoor recreation enthusiasts, this high-profile investment presents a rare opportunity to acquire a mission-critical dealership asset with exceptional visibility, a strong corporate guarantee, long-term lease stability, and significant upside in one of Colorado's most desirable growth markets. The combination of a nationally recognized tenant, prime location, recent lease extension, substantial capital improvements, and Opportunity Zone positioning makes this a compelling acquisition for investors seeking long-term wealth preservation, passive income, and appreciation potential.

Contact:

Unique Properties, Inc.

Property Subtype:

Mixed Types

Date on Market:

2026-07-23

Hide
See More
More details for 305 W Scenic Rivers Blvd, Salem, MO - Flex for Sale

Former Color World Auto Body - 305 W Scenic Rivers Blvd

Salem, MO 65560

  • Automotive Property
  • Flex for Sale
  • $527,524 CAD
  • 2,592 SF
See More
More details for Intersection of 411 & Burnt Hickory Connector, Cartersville, GA - Land for Sale

Walker Ridge - Intersection of 411 & Burnt Hickory Connector

Cartersville, GA 30120

  • Automotive Property
  • Land for Sale
  • Price Upon Request
  • 1.12 - 30.08 AC Lots

Cartersville Land for Sale - Bartow County

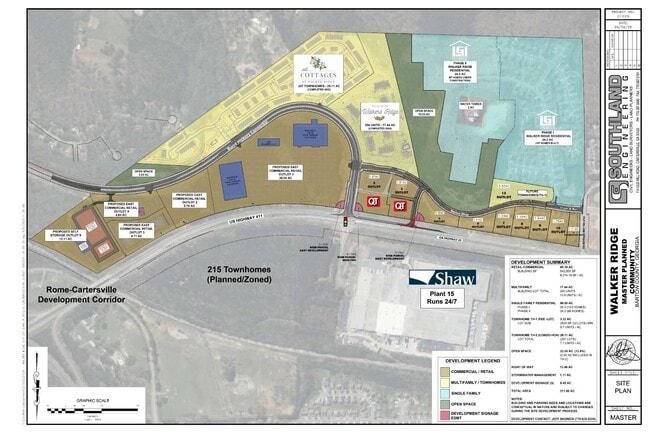
Introducing the Walker Ridge commercial sites, an extraordinary opportunity for commercial development nestled within a meticulously planned residential and mixed-use community. This prime real estate boasts 15 expansive lots at the burgeoning junction of US Highway 411 and Burnt Hickory Connector. Development options are vast and diverse, encompassing the potential for hotels, self-storage facilities, multi-tenant retail and office spaces, quick-service restaurants (QSR), healthcare facilities, daycares, automotive services, and more. QuikTrip has secured two adjacent prime corner lots, a move that underscores the area’s growth and appeal. Known for their commitment to quality, customer service, and community presence, QuikTrip’s decision to invest here signals a bright future for the neighborhood. This high-traffic, visible location will serve as a hub of activity, drawing in both locals and visitors alike, which promises to enhance foot traffic and visibility for neighboring businesses. With QuikTrip as a lead retailer, now is the perfect time to join this dynamic and rapidly developing community. Equipped with all utilities available on-site and featuring a signalized intersection with approximately 30,000 cars a day passing the site on US Highway 411, the Walker Ridge commercial sites ensure seamless accessibility and convenience for businesses and patrons. Moreover, Phase I of single-family residential development is already completed, Phase II is underway, and over 250 apartments and 207 townhomes are already established. The area enjoys a bustling residential community ready to support commercial endeavors. Strategically positioned to capitalize on the Rome-Cartersville Development Corridor (RCDC), Walker Ridge offers near-direct access to Interstate 75 from US Highway 411 through the Mac Johnson Road/US Highway 41 intersection, facilitating improved local access and fostering economic growth. Additionally, it benefits from proximity to the now-operational Hyundai/SK On battery plant—supporting approximately 3,500 jobs and representing billions of dollars in investment—as well as the adjacent Shaw Industries facility; both 24-hour operations further enhance the area’s appeal as a growing economic hub. Conveniently located 40 miles north of Atlanta's Central Business District and 21 miles from Rome, the largest city in Floyd County, Walker Ridge enjoys being part of Atlanta's Metropolitan Statistical Area (MSA). As part of Bartow County, a region on the rise within Georgia's dynamic business landscape, these parcels sit at the forefront of opportunity. Georgia's top ranking as the #1 state for business for the 10th consecutive year by Area Development underscores the promising business climate and growth potential awaiting investors and entrepreneurs at Walker Ridge. Take the chance to be part of this thriving community and secure space in Bartow County's promising future.

Contact:

Moore Investment Group

Property Subtype:

Commercial

Date on Market:

2024-02-26

Hide
See More
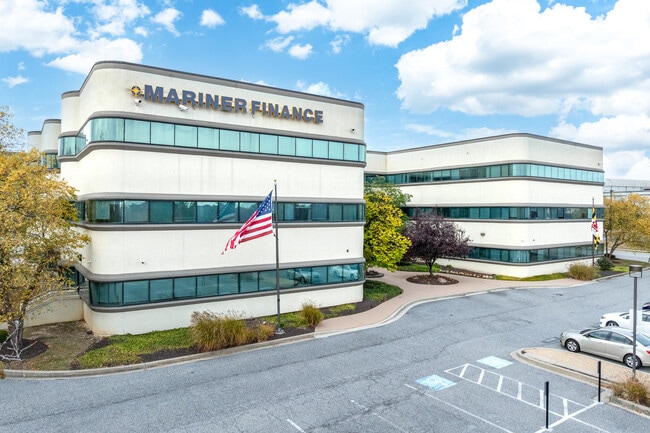
More details for 8211 Town Center Dr, Nottingham, MD - Office for Sale
  • Matterport 3D Tour

Town Center Drive - 8211 Town Center Dr

Nottingham, MD 21236

  • Automotive Property
  • Office for Sale
  • Price Upon Request
  • 72,000 SF

Nottingham Office for Sale - Baltimore County East

Explore this exclusive owner/user or investment opportunity within White Marsh Town Center, boasting Interstate 95 frontage and signage. This offering is highly flexible as the 3-acre site features generous BM zoning, allowing anything from office to hospitality use. 8211 Town Center Drive offers a strategically located office campus with unmatched visibility in the heart of the White Marsh Town Center. Consisting of 52,702 square feet of above-grade high-end office improvements on three levels (plus an additional 17,500 square feet of finished below-grade usable space), the building is primed for a headquarters relocation in one of the most demanded sub-markets of Baltimore County. 8211 Town Center Drive's location offers unmatched highway connectivity and is just steps from the 315,000-square-foot mixed-use retail/entertainment neighborhood hub, the Avenue at White Marsh. Company branding does not get better with potential signage exposure along Interstate 95, exposed to over 191,000 vehicles per day. Positioned just off Interstate 95, 8211 Town Center Drive offers easy access for employees and visitors. The property is centrally located just minutes from several major area thoroughfares, including Interstate 695 and Routes 43, 40, and 7. Within true walking distance are over 2 million square feet of retail amenities, including shopping and dining, hotels, and service options. 8211 Town Center Drive is an address poised to hold long-term value. Further contributing to this top-tier locale, 8211 Town Center Drive is immediately in a growing residential and senior housing area and is surrounded by major medical facilities. Note: The existing full-building tenant vacates on 6/30/26, and the building will be delivered vacant, allowing for immediate full-building occupancy or potential redevelopment.

Contact:

DBM Real Estate Group LLC

Property Subtype:

Medical

Date on Market:

2026-04-29

Hide
See More
More details for 1540 Bear Creek Pike, Columbia, TN - Land for Sale

The Preserve at Bear Creek - 1540 Bear Creek Pike

Columbia, TN 38401

  • Automotive Property
  • Land for Sale
  • Price Upon Request
  • 26.74 AC Lot

Columbia Land for Sale - Maury County

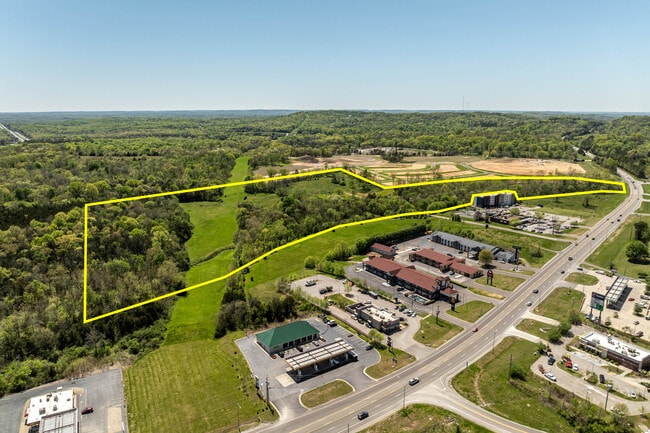
One of Columbia’s Last Major Development Opportunities The Preserve at Bear Creek presents a rare opportunity to acquire approximately 26.74 acres of strategically located development land in one of Middle Tennessee’s fastest-growing markets. Positioned just minutes from Interstate 65 within the rapidly expanding Nashville Metropolitan Statistical Area, this property offers exceptional long-term development potential in one of Tennessee’s strongest growth corridors. Unlike many raw land offerings, this property includes valuable pre-development work already completed, helping reduce development timelines and upfront costs. The property includes an approximately 800-foot paved entrance road connecting directly to Bear Creek Pike, providing immediate access into the future development site and representing significant existing infrastructure value. Additional due diligence already completed includes: • Updated Survey • Traffic Impact Study • Conceptual Development Plans • Existing Road Access These completed items allow developers to spend less time on preliminary engineering and more time executing their investment strategy. Current conceptual plans demonstrate the flexibility of the property while allowing future buyers to pursue a variety of development opportunities. Potential uses include: • Multifamily • Mixed-Use Development • Hospitality • Commercial Development • Medical Office • Senior Living • Build-to-Rent Communities • Retail • Office • Long-Term Land Investment The property is currently zoned SD-INT and may offer additional development opportunities through future rezoning, subject to municipal approval. Columbia continues to experience exceptional residential and commercial growth driven by continued expansion from the Nashville metropolitan area. Population growth, new employers, infrastructure investment, and increasing housing demand continue to make this one of Middle Tennessee’s most attractive development markets. Development-ready sites with completed due diligence are becoming increasingly difficult to acquire. Whether your investment strategy involves immediate development, phased construction, or long-term land banking, The Preserve at Bear Creek offers flexibility, infrastructure, and significant upside. The property may be purchased in its entirety or subdivided to accommodate multiple investment strategies.

Contact:

Blue River Skies LLC

Property Subtype:

Commercial

Date on Market:

2025-04-08

Hide
See More
More details for 373 McCarty Ln, Jackson, OH - Land for Sale

(DIVISIBLE&LEASES) Salt Creek Industrial Park - 373 McCarty Ln

Jackson, OH 45640

  • Automotive Property
  • Land for Sale
  • $675,230 - $15,839,780 CAD
  • 2.93 - 35 AC Lots

Jackson Land for Sale

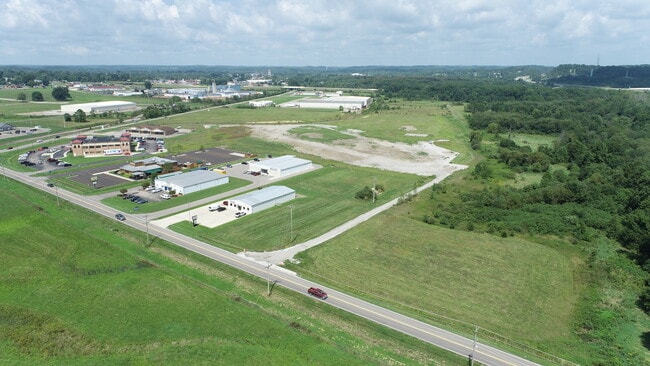
One of the few remaining industrial development sites in Southeastern Ohio - positioned, zoned, served by high-capacity utilities, and engineered ahead of demand. Salt Creek Industrial Park offers 140± acres with 115± developable acres in Jackson, Ohio, directly off US Highway 35 and one mile from both the US Highway 35 / State Route 32 interchange and State Route 93. The park is rail-served by the Ohio South Central Railroad, with an active transload intermodal facility within half a mile, and is owned and developed by JGB, Inc., a multi-generational Jackson County builder and developer. WHAT SETS THIS SITE APART Engineering is already done. A 2025 site-readiness engineering plan, including a regional detention basin with pads designed above base flood elevation, supports over 750,000 square feet of development. Buyers and tenants inherit completed stormwater engineering rather than starting from raw ground - a materially shorter path to construction and a lower carrying cost during design. Delivery speed. Build-to-suit in 9 to 11 months from lease execution. Improved, fenced laydown and outdoor storage yards in 60 days. In a market where utility interconnection queues are measured in years, speed to occupancy is the differentiator. Rail plus intermodal. Direct rail service from the Ohio South Central Railroad, with a trans-load intermodal facility within a half mile for users who need rail economics without a private siding. Direct ownership. Ownership responds directly and decides directly—no committee, no brokerage layer, no waiting on a corporate real estate department three states away. INFRASTRUCTURE High-capacity water, sewer, natural gas, 3-phase power, and fiber are in place at the site with no extension required. Full specifications are listed under Property Description. Water and sewer capacity at this level supports food processing and wet-process manufacturing, not warehouse use alone. Utility capacity letters are available on request. PROVEN DEMAND The park's newest Class A building was leased on completion to a national food manufacturer. Established neighbors include national food manufacturing and industrial distribution, and Jackson County sits within one of the Midwest's most concentrated clusters of frozen food manufacturing. Multiple national users have transacted or sought space in the park within the past twelve months. AVAILABLE NOW Build-to-suit: 15,000 to 100,000+ square feet, delivered in 9 to 11 months. Improved laydown and outdoor storage yards - 1 to 5 acres, stone surfaced and fenced, delivered in 60 days. Frontage parcels - smaller sites with direct road frontage and utilities at the line. Rail-served sites - served by the Ohio South Central Railroad. Ground lease sites - long-term, divisible, structured to the user's requirement. Land for sale - divisible from 1.5 to 30+ contiguous acres. STRUCTURE AND PRICING Fee purchase, long-term ground lease, or build-to-suit. Ownership will divide and configure to the user's requirement. Pricing varies by parcel and is determined at the time of inquiry based on parcel size, road frontage, rail access, proximity to utilities, and site improvements. Smaller parcels and frontage sites are priced above the base rate. INCENTIVES The Jackson County Economic Development Partnership, the City of Jackson, the Jackson County Commissioners, JobsOhio, JobsOhio Southeast, and the State of Ohio have incentives available to bring jobs and opportunities to the area. The site sits within JobsOhio Southeast incentive geography. Parcel exhibits, the full engineering package, utility capacity letters, and build-to-suit pricing are available only to qualified parties.

Contact:

Jackson - Grandview Builders, Inc

Property Subtype:

Industrial

Date on Market:

2017-11-06

Hide
See More
More details for I-29 Hwy, Kansas City, MO - Land for Sale

Ambassador Development at KCI - I-29 Hwy

Kansas City, MO 64163

  • Automotive Property
  • Land for Sale
  • Price Upon Request
  • 1.60 - 9.50 AC Lots

Kansas City Land for Sale - I-29 Corridor


As of June 1st 2026, our new main entrance and roundabouts are complete. With this milestone, pad sites are now officially for sale. Currently, the Ambassador Development at KCI includes a 300,000-square-foot high-end office building home to industry leaders such as Purina, National Beef Packing Co., Boilermakers International, Western Governors University, and TSA. Lots from 1-acre and up are ready for buyers looking to capitalize on sites well-suited for hotels, medical facilities, auto dealerships, dine-in restaurants, convenience stores, offices, and quick-service restaurants. If customization is necessary, the developer will consider build-to-suit sites to meet specific needs, creating strong synergy in an area that already mixes hospitality, office, and industrial uses. The property offers more than 2,500 linear feet of frontage along Interstate 29 and 2,100 linear feet along Highway 435, in a corridor that includes hotels such as Hilton and Holiday Inn, as well as healthcare services from TriWest Healthcare Alliance. The Ambassador Development at KCI is located a few miles west of the newly announced 5.5 million-square-foot data center and directly south of Hunt Midwest’s planned 3,300-acre logistics park. Platte County is an ideal location for business, recognized as the healthiest, wealthiest, and fastest-growing county in Missouri. Businesses are encouraged to become part of this exciting development. Buyers also benefit from proximity to the new CVS distribution center, the country's largest Westlake Hardware distribution center, and Zona Rosa, an open-air mixed-use center with upscale retail, restaurants, entertainment, office space, and luxury residential. Just a 20-minute drive to Downtown Kansas City and adjacent to the new Kansas City International Airport, this site is positioned to become the next major master-planned destination at KCI.

Contacts:

Aristocrat-Realty

Parking Company of America

Property Subtype:

Commercial

Date on Market:

2024-04-01

Hide
See More
More details for 1500 E Broad St, Mansfield, TX - Industrial for Sale
  • Matterport 3D Tour

1500 E Broad St

Mansfield, TX 76063

  • Automotive Property
  • Industrial for Sale
  • Price Upon Request
  • 85,200 SF
  • Air Conditioning
  • 24 Hour Access
  • Smoke Detector

Mansfield Industrial for Sale - Arlington/Mansfield

1500 E Broad Street presents a rare opportunity to acquire a highly functional industrial asset in Mansfield, one of the fastest-growing industrial submarkets in the Dallas–Fort Worth metroplex. The ±85,200-square-foot facility sits on 5.52 acres and combines modern infrastructure, flexible zoning, and exceptional accessibility to support owner/users and investors alike. The property features a versatile mix of office, lab, and warehouse space with 3-phase, 480V, 3,000-amp power, 30-foot clear heights, air-conditioned warehouse areas, and a new TPO roof installed in 2024. Seven dock-high doors, a drive-in ramp, a sprinkler system, a fully fenced truck court, and rail spur access further enhance operational efficiency. Industrial-1 zoning allows for a wide range of uses, including manufacturing, distribution, fabrication, data centers, wholesale operations, automotive uses, recreational facilities, schools, churches, and lumber yards. Strategically located with immediate access to US 287 and convenient connections to SH 360, I-20, and I-35W, the property provides excellent access to labor, customers, and regional distribution networks. Additionally, prime visibility to more than 25,000 vehicles daily at a signalized intersection creates valuable branding exposure. Strong market fundamentals reinforce the investment opportunity. Mansfield's industrial vacancy rate remains low at 6.4%, while continued rent growth reflects sustained demand. More than 144,900 residents live within 5 miles of the property, supported by high household incomes and a skilled workforce concentrated in manufacturing, transportation, construction, and trade industries. Combining scale, infrastructure, and strategic positioning, 1500 E Broad Street stands out as a compelling opportunity in one of North Texas's most sought-after industrial corridors.

Contact:

Younger Partners Dallas, LLC

Property Subtype:

Manufacturing

Date on Market:

2026-06-29

Hide
See More
More details for 80 Elm St, Peterborough, NH - Land for Sale

80 Elm St

Peterborough, NH 03458

  • Automotive Property
  • Land for Sale
  • $3,165,143 CAD
  • 5.58 AC Lot

Peterborough Land for Sale - Hillsborough

Discover a rare investment opportunity with 80 Elm Street, a 5.58-acre Village Commercial lot strategically positioned along the highly traveled Highway 101 corridor at Grove Street. This property offers exceptional visibility and accessibility, making it an ideal location for developers, investors, or owner/users seeking a high-traffic area near downtown Peterborough. Recently cleared and presented as a greenfield site, the lot is ready for immediate development under the mixed-use zoning ordinance enacted in May 2023. Located less than 1 mile from Peterborough’s vibrant downtown and minutes from Highway 101 and Route 202, this site is perfect for a wide range of commercial and residential uses, including retail centers, convenience stores, automotive dealerships, EV charging stations, hospitality venues, medical facilities, multifamily housing, and age-restricted communities. The surrounding area boasts strong demographics with an average household income of $132,540 and a highly educated population, creating a prime environment for business success. Peterborough is a picturesque town in Hillsborough County, known for its historic charm, cultural attractions, and proximity to the Monadnock Mountain range. Residents enjoy a blend of small-town living with easy access to urban amenities, making this location highly desirable for both residential and commercial development. The property offers simple purchase or lease options, providing flexibility for investors and developers looking to capitalize on this high-demand market. With excellent frontage, high visibility, and proximity to major employment centers, 80 Elm Street represents a unique opportunity to create a landmark project in one of New Hampshire’s most sought-after communities. Act now to secure this prime acreage and bring your vision to life in a thriving, growth-oriented market.

Contact:

UNICOM Global

Property Subtype:

Commercial

Date on Market:

2024-04-22

Hide
See More
More details for Two Prime 11 acre Commercial Parcels – Land for Sale, Indio, CA

Two Prime 11 acre Commercial Parcels

  • Automotive Property
  • Land for Sale
  • Price Upon Request
  • 22.64 AC
  • 2 Land Properties

Indio Portfolio of properties for Sale - Coachella Valley

Prime Commercial Parcels in Indio’s Key Development Zone Two significant parcels, situated within the North Freeway Commercial area, are surrounded by rapid commercial and residential growth. Both properties offer strategic locations along the I-10 Freeway corridor. Parcel Details Parcel 1: 11.43 Acres – at Ave 42 & Spectrum Street • Location: Signalized corner of Ave 42 and Spectrum Street; an entire city block diagonally in front of the Super Walmart • Zoning: Regional Commercial • Utilities: Some utilities are stubbed to the parcel. • Features: High visibility and accessibility, signalized intersection, three stop-sign corners, heavy school traffic due to proximity to an elementary school just up the street. • Price: $5,949,795 Parcel 2: 11.21 Acres – on Atlantic Ave along I-10 Freeway • Location: Atlantic Avenue frontage along the I-10 Freeway, providing excellent visibility to passing traffic • Zoning: Regional Commercial • Features: Prime exposure to freeway traffic, direct access, and proximity to established commercial zones. This location is notable for its high development potential and its position near major ingress points to surrounding communities. • Price: $5,835,280 Location Highlights & Nearby Amenities • Three established shopping centers in the immediate vicinity, providing strong retail synergy and consumer draw • Within walking distance of two hotels • Close to the entrance gates of Sun City Shadow Hills (3,500 homes) and just two miles from Sun City Palm Desert (5,000 homes), both vibrant residential communities • The area is experiencing robust commercial and residential development activity, supporting strong future growth and demand Economic Context & Regional Advantages • Indio is renowned as “The City of Festivals,” drawing more than 1 million annual visitors to town for its events and festivals • Host of the world-famous Coachella Valley Music & Arts Festival (125,000 attendees each weekend for two weekends in April) and Stagecoach Country Music Festival (85,000 attendees the third weekend in April), generating substantial economic impact and traffic • Indio is known as the RV headquarters for the Palm Springs area, with several top-rated RV resorts in town, including exclusive resorts for luxury motor coaches Investment Summary Both parcels stand out due to their strategic locations in Indio’s fastest-growing commercial corridor, high visibility to the freeway and local traffic, and direct access to thriving residential communities. The proximity to major shopping centers, expanding schools, and the region’s world-class festivals ensures year-round activity and customer flow. With rapid development surrounding the area and consistently strong demand for commercial space, these properties present exceptional opportunities for investors seeking high-traffic, high-potential sites in the heart of the Coachella Valley.

Contact:

Bruce Latta

Date on Market:

2022-10-03

Hide
See More
More details for 9200 Markville Dr, Dallas, TX - Land for Sale
  • Matterport 3D Tour

Strategic Mixed-Use Land at LBJ & US-75 - 9200 Markville Dr

Dallas, TX 75243

  • Automotive Property
  • Land for Sale
  • Price Upon Request
  • 2.75 AC Lot

Dallas Land for Sale - East LBJ Freeway

Dallas Multifamily Infill Site ±2.75 Acres | Shovel-Ready, Plans Complete, High-Density Potential (MU-3 Zoning) ±2.75-acre shovel-ready development site with prior City of Dallas approvals in place for approximately 70 large-format residential units. The site also offers flexibility to increase density, with the potential to accommodate ~100 units under a revised plan, and up to ~300 units with a wrap-style development concept (subject to approvals). Ideal for developers seeking an infill project with reduced entitlement risk and an accelerated path to construction. Prime location surrounded by strong residential and commercial demand drivers. 9200 Markville Drive offers a prime infill development opportunity in one of Dallas’ most dynamic and rapidly revitalizing corridors. The site consists of ±2.75 acres with excellent frontage, visibility, and access, positioned just off Interstate 635 and minutes from major destinations, including NorthPark Mall, Galleria Dallas, the University of Texas at Dallas (UTD), Richland College, Medical City Dallas, and Costco. Mixed Use Zoning. MU-3 is a broad zoning that allows 80% land coverage, and 18 stories height, and 10% industrial allowed. Retail, Office, Hotel. All utilities are readily available at the property, as the prior 57,000-square-foot office/retail building was demolished in 2018, making the site development-ready. The area surrounding 9200 Markville Drive is highly desirable, featuring strong traffic counts, dense residential neighborhoods, and significant retail and medical demand. The City of Dallas has also added new pickleball courts directly behind the site, further enhancing the area’s recreational appeal. 9200 Markville Drive is ideal for a range of uses, including multifamily, medical office, hospitality, retail, senior living, mixed-use, or build-to-suit opportunities. With its strategic location, strong demographics, and high-growth surroundings, 9200 Markville Drive offers a rare opportunity to develop in an established, high-performing Dallas submarket.

Contact:

Kin Worth Realty

Property Subtype:

Commercial

Date on Market:

2025-11-20

Hide
See More
More details for 1256 County Road 401, Merkel, TX - Land for Sale

1256 County Road 401

Merkel, TX 79536

  • Automotive Property
  • Land for Sale
  • $3,516,825 CAD
  • 53.40 AC Lot

Merkel Land for Sale

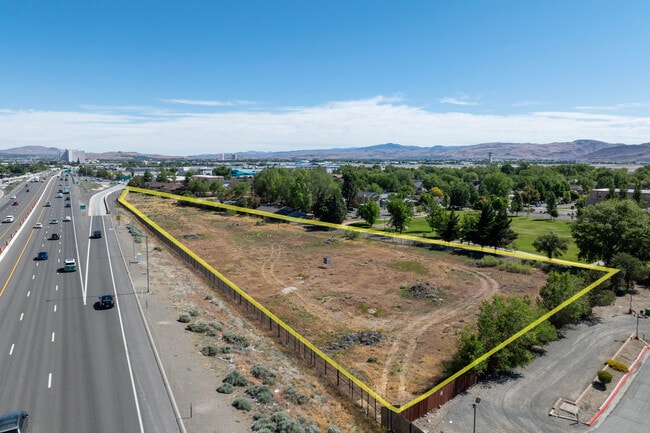
Positioned on 53 acres and offering nearly 13,000 square feet across two fully insulated buildings plus multiple outbuildings, 1256 County Road 401 is one of the most versatile commercial opportunities available in West Texas. With seven active water wells, in-place pumps, and two large in-ground tanks that have been properly maintained and offer accessible fishing, this site provides a rare level of infrastructure for industrial, agricultural, hospitality, or residential-style operations. Some Brazos River Basin water rights may also convey, adding even more long-term value. Robust 3-phase power can easily be installed and is available in the area. Large high-voltage transmission lines cross the edge of the property, with the potential for extremely heavy power. The possibilities here are truly endless. The larger building features expansive shop space, spray foam insulation throughout, and a fully equipped commercial kitchen complete with a commercial stove, ovens, double refrigerator, vent hood, fryer, three-bay sink, and ice maker, ideal for a restaurant, catering operation, food production facility, or event-driven business. With its partial second floor, deluxe bathroom, and well-built living quarters, this structure could also be converted into a large, shared living facility or man camp, supported by abundant water access and ample parking. The smaller building includes wash bays and several garage doors, making it a natural fit for automotive services, equipment, or animal washing, detailing, fabrication, or industrial support operations. Both buildings feature beautiful luxury living quarters and bathrooms, offering flexibility for on-site staff or owner-operators. A custom-built heavy-duty electric lift/elevator services the second floor of the main building, allowing easy movement of tools, supplies, or inventory. The upstairs area is exceptionally well-built and engineered to support substantial weight, making it perfect for storage, workspace, or expansion. Outside, 1256 County Road 401 includes multiple impressively tall carports capable of sheltering 20-plus vehicles or RVs, not including interior parking. The yard is surfaced with asphalt millings and offers extensive open parking for trucks, trailers, heavy equipment, or fleet vehicles. Additional outbuildings provide even more storage and operational flexibility. Located next to the soon-to-reopen Tin Cup Golf Course, 1256 County Road 401 benefits from a growing commercial corridor and increasing regional activity. Whether establishing an industrial operation, fabrication shop, commercial kitchen, man camp, agricultural enterprise, or a completely new concept, this property delivers the space, utilities, and infrastructure to get up and running quickly. There is truly nothing else like this on the market - buyer to verify all measurements
Contact:

Tommy Simons

Property Subtype:

Commercial

Date on Market:

2026-06-11

Hide
See More
More details for 6200 Wilshire Blvd, Los Angeles, CA - Office for Sale

Office / Medical / Dental Condos for Sale - 6200 Wilshire Blvd

Los Angeles, CA 90048

  • Automotive Property
  • Multiple Uses for Sale
  • $419,698 - $5,543,642 CAD
  • 702 - 11,831 SF
  • 40 Units Available
  • Air Conditioning
  • Natural Light
  • Concierge
  • 24 Hour Access
  • Fitness Center
  • Wheelchair Accessible
  • Smoke Detector

Los Angeles Office for Sale - Miracle Mile

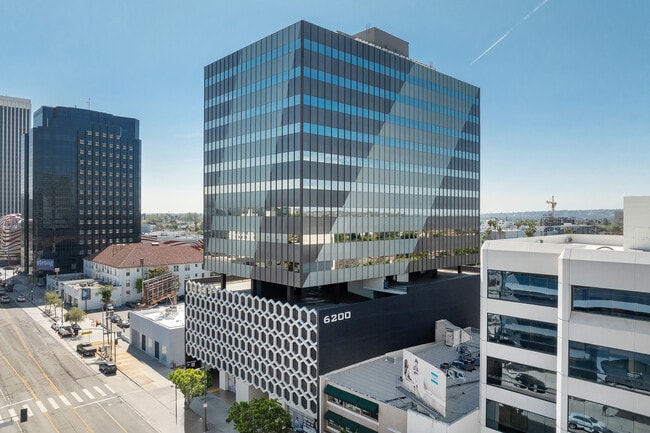
6200 Wilshire Boulevard presents for lease and sale medical/dental office condominium suites situated in the historically renowned Miracle Mile area, just 1.6 miles from Cedars- Sinai. Well-suited for medical, office, and quasi-retail users with diverse space requirements, the structure offers both full-floor vacancies and smaller vacant suites. A lease-to-own opportunity is preferred and available with attractive financing options for qualified buyers. Ownership would sell to non-medical users for professional office uses. Standing tall at 17 stories, 6200 Wilshire Boulevard provides breathtaking panoramic views in every unit. The property is currently undergoing renovations to enhance the common areas and lobby spaces. There are several existing spec suites, as well as warm and grey shell suites, that can be customized for tenant needs. Interior designers are available to help create the perfect, customizable space. Ease of maintenance is facilitated by available full-service options, a parking structure with valet service, tech services with automation, electronic directories, and more. Located in Miracle Mile, 6200 Wilshire Boulevard is moments from the Mid-Wilshire district, consisting of a 1.5-mile stretch of Wilshire Boulevard between Fairfax and Highland Avenues. Surrounded by a luxury residential neighborhood comprising a colorful mix of retailers, restaurants, professional services, art galleries, businesses, and entertainment corporations, this Miracle Mile destination plays a defining part in the identity of the greater metropolis of Los Angeles. Several museums are permanent residents of Museum Row on the Miracle Mile, including the Peterson Automotive Museum, LACMA, the Craft & Folk Art Museum, and the La Brea Tar Pits, which are neighbors to this complex. Additionally, the property is adjacent to Beverly Grove, an affluent neighborhood, and minutes from Cedars-Sinai, one of the top hospitals in Southern California. 6200 Wilshire delivers a compelling, one-of-a-kind opportunity to own or lease-to-own a fully customizable Class A medical, dental, or office condominium with panoramic views, enhanced amenities, and a coveted Miracle Mile address just moments from Cedars-Sinai and Los Angeles’ most desirable neighborhoods.

Contact:

Spectrum Commercial Real Estate, Inc.

Property Subtype:

Medical

Date on Market:

2026-04-24

Hide
See More
More details for 0 Nissan Pkwy, Canton, MS - Land for Sale

Nissan Parkway Development - 0 Nissan Pkwy

Canton, MS 39046

  • Automotive Property
  • Land for Sale
  • Price Upon Request
  • 1 AC Lot
See More
1-24 of 500

Automotive Properties For Sale

Automotive Properties

Looking to lease a Automotive Property? View Automotive Properties for lease