Commercial Real Estate in United States available for sale
Automotive Properties For Sale

Automotive Properties for Sale in USA

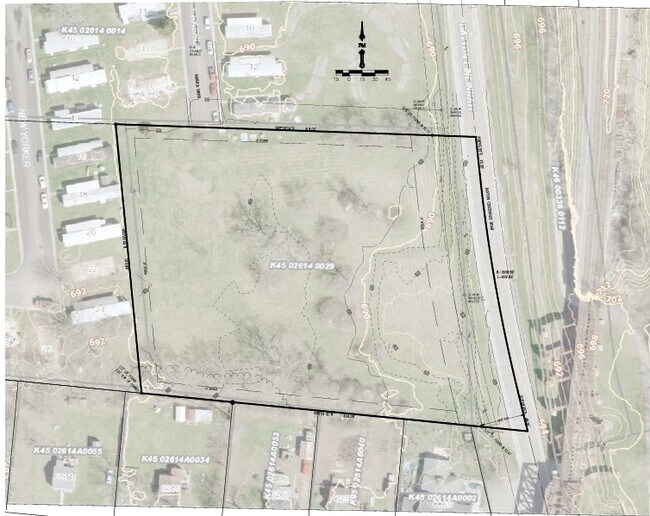
More details for 2418 Mineral Springs Rd, Lexington, SC - Land for Sale

Mineral Springs Development Site - 2418 Mineral Springs Rd

Lexington, SC 29072

  • Automotive Property
  • Land for Sale
  • $914,375 CAD
  • 0.81 AC Lot

Lexington Land for Sale

PrimPrime commercial development opportunity at 2418 Mineral Springs Road in Lexington, S.C.. This approximately 0.826-acre site is positioned just off Sunset Boulevard/US 378 and offers excellent corridor visibility with convenient access from Mineral Springs Road, Powell Drive and the recently completed Claystone Drive connection. The property is zoned GC, General Commercial, within the Town of Lexington, allowing for a wide range of potential commercial uses, subject to applicable zoning, site-plan and overlay requirements. Town water and sewer are reported available. The site offers more than 250 feet of frontage along Mineral Springs Road and 360 feet along Claystone Drive, creating excellent access, visibility and development flexibility. The property may be well suited for retail, medical, professional office, restaurant, service-oriented or owner-user development. Located within an active and rapidly growing commercial corridor, the property is adjacent to Guthrie’s Chicken, which opened in April 2025, and Tommy’s Express Car Wash, which is currently under development. Traffic counts are approximately 40,400 vehicles per day on Sunset Boulevard and 10,700 vehicles per day on Mineral Springs Road. The Town of Lexington has also completed a dedicated right-turn lane from Sunset Boulevard onto Mineral Springs Road, further improving access to the site.

Contact:

Southern Visions Real Estate

Property Subtype:

Commercial

Date on Market:

2026-08-04

Hide
See More
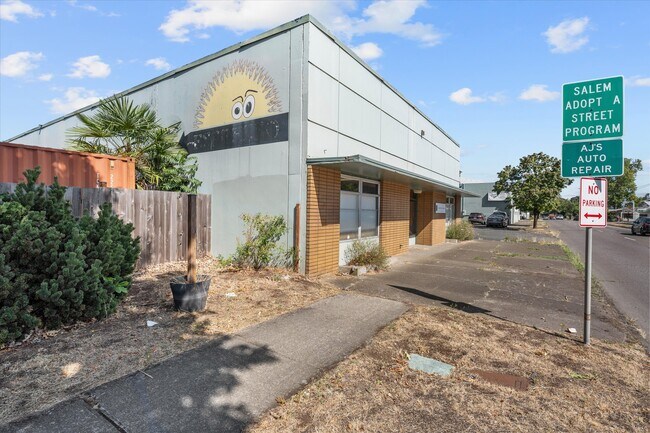
More details for 1375 13th St SE, Salem, OR - Office for Sale

1375 13th St SE

Salem, OR 97302

  • Automotive Property
  • Office for Sale
  • $1,301,225 CAD
  • 4,213 SF
See More
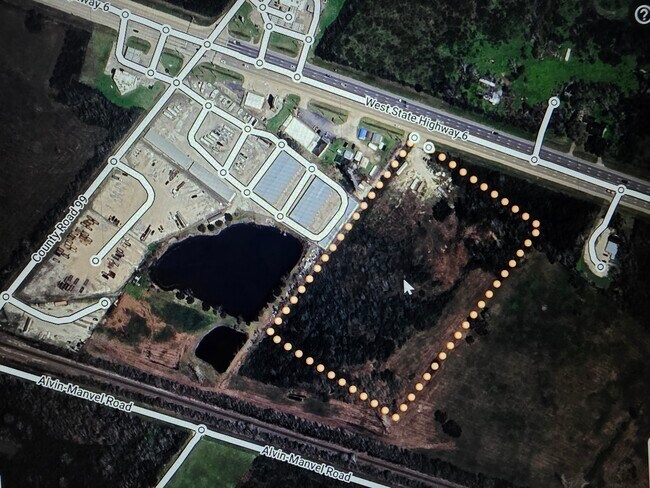
More details for 22652 Highway 6, Alvin, TX - Land for Sale

22652 Highway 6

Alvin, TX 77511

  • Automotive Property
  • Land for Sale
  • $2,813,460 CAD
  • 10.09 AC Lot
See More
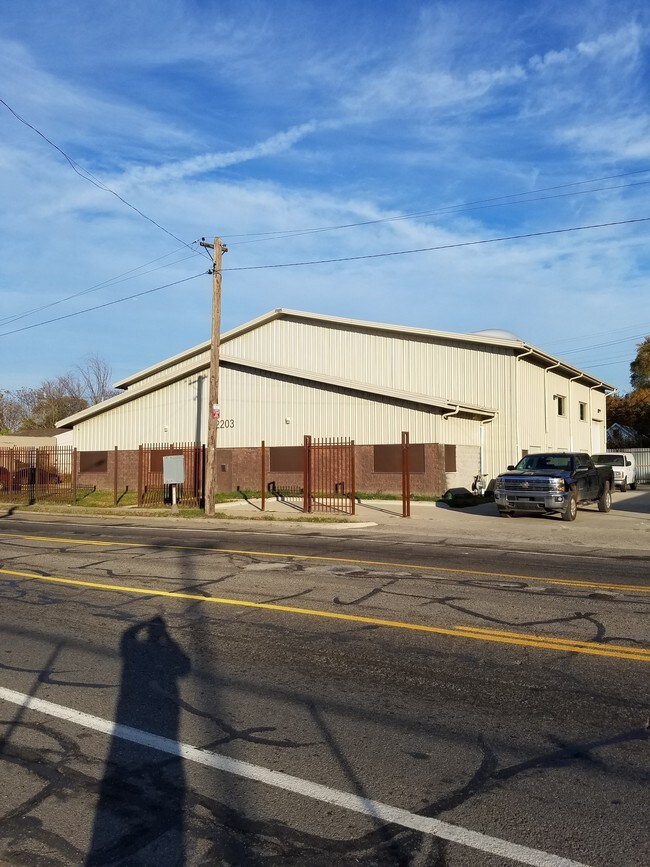
More details for 2203-2221 E McNichols Rd, Detroit, MI - Industrial for Sale

2203-2221 E McNichols Rd

Detroit, MI 48212

  • Automotive Property
  • Industrial for Sale
  • $527,524 CAD
  • 8,000 SF
See More
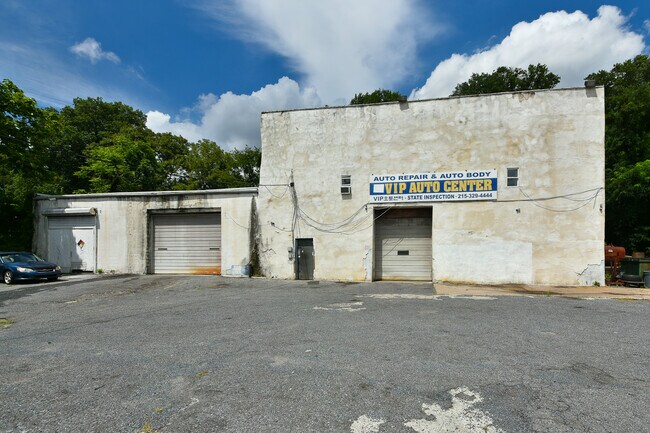
More details for 601 W Fisher St, Philadelphia, PA - Industrial for Sale

601 W Fisher St

Philadelphia, PA 19120

  • Automotive Property
  • Industrial for Sale
  • $2,110,095 CAD
  • 7,970 SF
  • Air Conditioning

Philadelphia Industrial for Sale - Northeast Philadelphia

4,864 SF Automotive/Truck Facility on 0.75 Acres – I-2 Zoning w/ Caretaker Quarters Excellent opportunity to acquire a well-equipped automotive repair facility on approximately 0.75 acres in Philadelphia, conveniently located near Einstein Hospital. The property features an operational auto repair shop, second-floor office/storage space, a fully fenced and secure lot, and substantial outdoor area suitable for vehicle and truck parking. Features include: Multiple vehicle lifts Operational paint booth Waste-oil heater Circuit-breaker electrical system Restroom Secure fenced lot Ample parking/storage area Second-floor office/storage space The current owner also operates a used-car sales business from the property. Seller reports approximately $500,000 in annual repair volume and is willing to assist with a transition. I-2 Medium Industrial zoning permits commercial vehicle repair and maintenance, vehicle sales, and caretaker quarters, providing additional flexibility for an owner-user or investor. Caretaker quarters may provide an opportunity for on-site living accommodations for a person responsible for property maintenance or security, subject to applicable City requirements. Ideal for an owner-operator, automotive business, fleet/truck operation, or investor seeking a well-located industrial property with strong automotive and leasing potential.

Contact:

Coldwell Banker Hearthside

Property Subtype:

Warehouse

Date on Market:

2026-08-04

Hide
See More
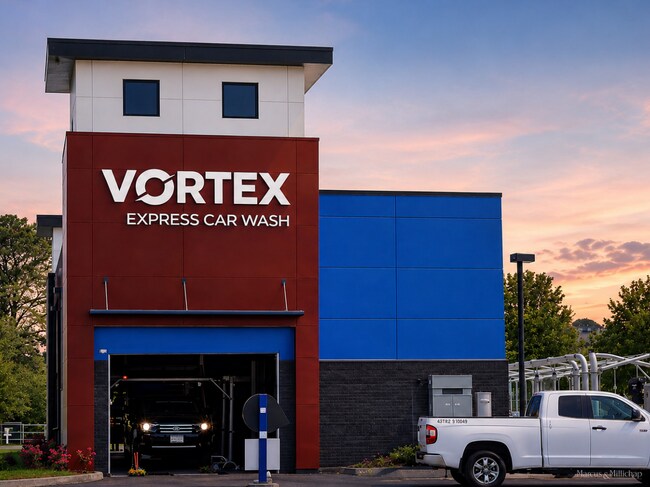
More details for 150 Jonathans Way, Suffolk, VA - Specialty for Sale

Vortex Express Car Wash - 150 Jonathans Way

Suffolk, VA 23434

  • Automotive Property
  • Specialty for Sale
  • $7,737,015 CAD
  • 2,000 SF

Suffolk Specialty for Sale - South Suffolk

Vortex Express Car Wash is a newly constructed express wash facility located in Suffolk, Virginia, within the Hampton Roads metropolitan area. Completed in 2023, the property offers investors the opportunity to acquire both the operating business and the underlying real estate in one of the region's growing commercial corridors. Positioned along North Main Street, the site benefits from strong visibility, convenient regional access, and exposure to a steadily expanding customer base supported by residential and commercial growth. The property features modern wash infrastructure designed to support efficient operations and recurring revenue generation. Improvements include a 120-foot wash tunnel, automatic vehicle wash equipment, two pay stations with LPR and RFID technology, and 19 vacuum stations. The facility's contemporary design and equipment package support high-volume customer throughput while minimizing near-term capital expenditure requirements. Located within the Hampton Roads market, the property enjoys access to U.S. Route 58, U.S. Route 460, Route 10, and Interstate 664. The surrounding area is anchored by national retailers, residential neighborhoods, industrial users, healthcare providers, and regional employment centers. Suffolk continues to experience population growth and commercial expansion, supporting long-term demand for convenience-oriented automotive services. The combination of modern improvements, strategic location, and participation in the growing express car wash sector positions the property for continued operational performance and long-term value creation.

Contact:

Marcus & Millichap

Property Subtype:

Car Wash

Date on Market:

2026-08-04

Hide
See More
More details for 4725 Lapeer Rd, Kimball, MI - Retail for Sale

4725 Lapeer Rd

Kimball, MI 48074

  • Automotive Property
  • Retail for Sale
  • $378,410 CAD
  • 1,784 SF
See More
More details for 8650 Dayton Cincinnati Pike, Miamisburg, OH - Land for Sale

8650 Dayton Cincinnati Pike

Miamisburg, OH 45342

  • Automotive Property
  • Land for Sale
  • $2,110,095 CAD
  • 2.99 AC Lot
See More
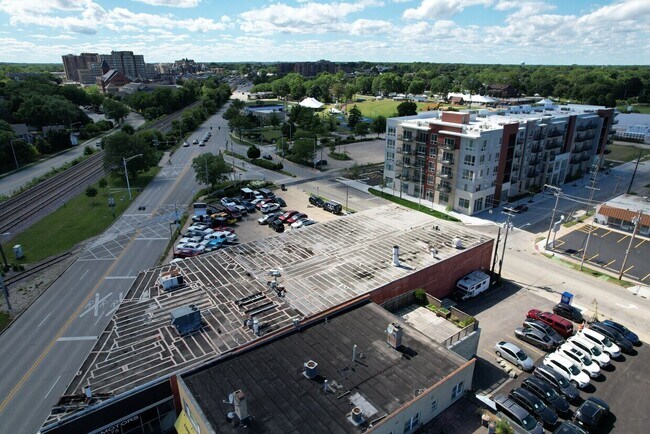
More details for 666 E Northwest Hwy, Arlington Heights, IL - Land for Sale

Kensington Corner - 666 E Northwest Hwy

Arlington Heights, IL 60004

  • Automotive Property
  • Land for Sale
  • $3,516,825 CAD
  • 1.01 AC Lot

Arlington Heights Land for Sale - Schaumburg Area

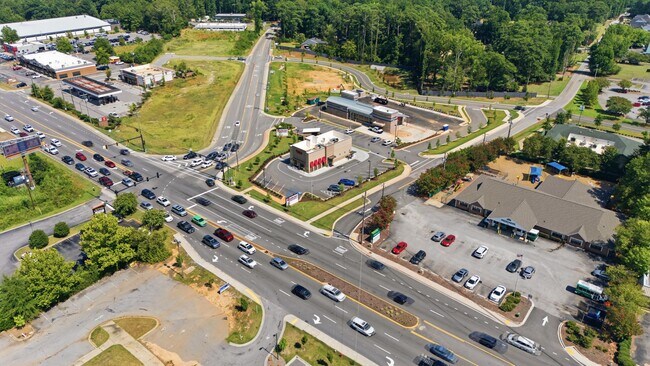
1.01 ACRE TOD DEVELOPMENT SITE - NORTHWEST HWY & KENSINGTON - ARLINGTON HEIGHTS - $2,500,000 1.01-acre signalized corner development site in Arlington Heights, walking distance to the Arlington Heights Metra station on the Union Pacific Northwest Line and to Downtown Arlington Heights. Income in place through entitlement. Full vacancy achievable June 2028 with no tenant buyouts. SITE 1.01 acres, approximately 44,000 SF. Single tax parcel, single ownership. 200.00 feet of frontage on Kensington Road 198.00 feet on the east property line Corner exposure to both E Northwest Highway (Route 14) and Kensington Road Level, fully improved, concrete pavement, existing curb cuts on both frontages All municipal utilities at the site and in service Adjacent to the Metra UP Northwest Line right-of-way; the small side spur along the north edge is inactive and unused Existing site lighting and signage in place DELIVERY Improved with a 12,027 SF one-story brick and glass building (1966) plus approximately 6,000 SF of basement. The improvements are a demolition candidate for a redevelopment buyer. Three automotive tenants occupy the building on leases expiring May 2027 and June 2028. No purchase options, no exercised renewals, no relocation negotiations. A buyer controls the site now, entitles through 2027, and takes vacant possession by mid-2028. INCOME DURING ENTITLEMENT - $181,200 PER YEAR 670 E Northwest Hwy - used auto sales - $4,500/month - expires 5/31/2027 668 E Northwest Hwy - auto repair - $6,100/month - expires 6/1/2028 660 E Northwest Hwy - oil change and detailing - $4,500/month - expires 6/1/2028 2024 real estate taxes: $58,838. Buyer should underwrite reassessment on transfer. PRICING $2,500,000. Approximately $2,475,000 per acre, or $56.80 per SF of land. Benchmarked against the Four North comparable at 76 units, the site prices at roughly $32,900 per door - within the Chicago suburban multifamily land range. Adjust to your own density assumption. THE COMPARABLE - FOUR NORTH, ONE BLOCK AWAY Four North at 4 N Hickory Avenue delivered in 2024, one block from this site: 76 units, 5 stories 8 studios, 45 one-bedrooms, 23 two-bedrooms 3,816 SF ground-floor commercial 80 indoor structured parking spaces, 32 outdoor Amenity package including gym, community room, roof terrace Current asking rents approximately $1,700 to $3,100 per month Marketed as walking distance to the Metra station and Downtown Arlington Heights Density, format, parking ratio and rent levels are already proven on this corridor. The absorption question has been answered next door. ENTITLEMENT Currently zoned B-3, General Service, Wholesale and Motor Vehicle District, Arlington Heights Municipal Code Chapter 28, Section 5.1-12. Residential development will require a zoning map amendment or planned development approval. Village staff have expressed support for a ground-floor commercial use with residential above at this location, consistent with the Four North model. Arlington Heights is currently reviewing and approving mixed-use and transit-oriented projects across the village. Buyer to confirm all entitlement expectations, density assumptions and approval requirements directly with the Village of Arlington Heights Department of Planning and Community Development. Broker makes no representation as to approvability of any use, density or entitlement outcome. INTERIM USE If a buyer prefers to hold, B-3 permits motor vehicle sales, service and repair by right along with general service and wholesale uses. The existing automotive tenancy is conforming, not legal nonconforming - there is no discontinuance risk to the income stream if entitlement runs long. LOCATION E Northwest Highway (Route 14) at Kensington Road, Arlington Heights, Cook County. Walking distance to the Arlington Heights Metra station with direct UP Northwest Line service to Chicago Ogilvie Transportation Center, and to Downtown Arlington Heights dining, retail and entertainment. Minutes to Arlington Heights Road, Rand Road, Route 53 and I-90. Nearby retail includes Mariano's, Jewel-Osco, Chase, Citi, Old National Bank, Egg Harbor Cafe, Noodles & Company, CorePower Yoga and barre3. Arlington Heights population approximately 75,600, one of the largest and most commercially active suburbs in the Chicago metro. IDEAL FOR Multifamily development site, apartment development, mixed-use development, transit-oriented development, TOD site, five-over-one, podium construction, market-rate apartments, luxury apartments, senior housing, active adult, independent living, condominium development, townhome development, build to rent, ground-floor retail with residential above, brewery with apartments above, brewpub, taproom, restaurant pad, hotel site, medical office development, self-storage development, redevelopment site, infill site, teardown, land banking, entitlement play, developer land, assemblage opportunity, corner development site, signalized corner, commercial land, Metra TOD, downtown Arlington Heights development, owner-user site, auto dealership site, motor vehicle sales site, general service and wholesale. SITE FACTS 660-670 E Northwest Highway, Arlington Heights, IL 60004 PIN: 03-32-200-001-0000 Land area: 1.01 AC / approximately 44,000 SF Frontage: 200 ft on Kensington Road Existing building: 12,027 SF one story plus approximately 6,000 SF basement, built 1966 Zoning: B-3, Village of Arlington Heights Gross income: $181,200/year 2024 taxes: $58,838 Full vacancy: June 2028 County: Cook OFFERED AT $2,500,000 Survey, leases, tax bill and floor plan available to qualified buyers. Contact Jason Bitton - RE/MAX Commercial - 847-858-2909 - Jason@JasonCRE.com
Contact:

RE/MAX Commercial

Property Subtype:

Commercial

Date on Market:

2026-08-04

Hide
See More
More details for 260 W Scott Ave, Rahway, NJ - Retail for Sale

260 W Scott Ave

Rahway, NJ 07065

  • Automotive Property
  • Retail for Sale
  • $2,778,292 CAD
  • 2,029 SF
See More
More details for 2202-2204 W 78th St, Hialeah, FL - Industrial for Sale

2202-2204 W 78th St

Hialeah, FL 33016

  • Automotive Property
  • Industrial for Sale
  • $4,072,484 CAD
  • 6,000 SF
  • Air Conditioning
  • Security System
  • Wheelchair Accessible
  • Smoke Detector

Hialeah Industrial for Sale

Offered for Sale at $2,895,000. The property is presently occupied by Petit Pois by Viviana G, an established Miami-based designer and manufacturer of women’s contemporary apparel. The facility supports the company’s design, production, warehousing, distribution and administrative operations. See link in the link section for more details regarding the sale of the business and also the link to the property information, once you open the secure link go to the document tab for the Offering Memorandum and additional documents. The sale of the Fashion Brand is confidential and would require a Non Disclosure agreement to be executed. The business sale is in separate from the building sale. The business will relocate and the building can be delivered vacant. The current tenant could lease back for a short period. An excellent opportunity to acquire a freestanding industrial property in Hialeah’s highly sought-after warehouse and manufacturing district. Located at 2202 W. 78th Street, the property features an approximately 5,994-square-foot with an additional 700 sf of mezzanine and loft space industrial building situated on approximately 0.30 acres within the established Terranova Industrial Park. The building offers a functional combination of warehouse, production and office space, providing flexibility for an owner-user, expanding business or investor. Its practical industrial configuration can accommodate a variety of operations, including warehousing, distribution, light manufacturing, assembly and related commercial uses, subject to zoning approval. The property benefits from a strategic central location with convenient access to Palmetto Expressway (SR 826), I-75, Gratigny Parkway and Florida’s Turnpike, providing efficient connectivity throughout Miami-Dade and Broward counties. Miami International Airport and the region’s major commercial and transportation centers are also within convenient driving distance. With limited availability of freestanding industrial buildings in Hialeah, this property presents a compelling opportunity for a buyer seeking ownership, operational control and long-term appreciation in one of South Florida’s most active industrial markets. Location Description: 2202 W. 78th Street is strategically located within the established West Hialeah industrial submarket in northwest Miami-Dade County. The surrounding area includes a dense concentration of warehouse, distribution, light-manufacturing, service-commercial and contractor-related businesses, making it well suited for an owner-user, investor or industrial occupant seeking a central South Florida location. The property benefits from convenient access to several of the region’s primary transportation corridors, including the Palmetto Expressway/SR 826, Interstate 75, Gratigny Parkway/SR 924 and Florida’s Turnpike. Nearby industrial listings similarly emphasize the area’s connectivity to these major highways, providing efficient access throughout Miami-Dade and Broward counties. The location is approximately 4.9 miles from Miami International Airport, with the property record reporting an estimated drive time of approximately 19 minutes under normal conditions. The Palmetto Metrorail station is approximately 4.2 miles away. The property is situated near the W. 78th Street/W. 20th Avenue industrial corridor, an active commercial area occupied by warehouses, wholesalers, distributors and specialty-service businesses. Nearby companies along W. 78th Street include automotive-parts and chemical-product businesses, illustrating the corridor’s established industrial character. Exterior Description: The property is improved with a freestanding, single-story industrial warehouse building containing approximately 5,994 square feet on an approximately 0.30-acre lot. The building features durable concrete-block/masonry construction, a painted exterior finish and a low-profile commercial roof. Its functional industrial design includes warehouse access, a separate pedestrian entrance and areas suitable for loading, deliveries and vehicle circulation. The site is served by a paved surface area providing on-site parking and access to the building. The property fronts W. 78th Street near W. 22nd Avenue within the established Terranova Industrial Park. The exterior reflects a practical light-industrial configuration suitable for warehousing, distribution, light manufacturing or an owner-user business. Surface parking for 8 vehicles. Interior Description: The interior is configured for industrial warehouse and business operations, offering a functional combination of warehouse, production and office areas. The warehouse provides an open work and storage environment suitable for inventory, distribution, light manufacturing or assembly uses. The space is supported by grade-level loading access for receiving and shipping. Two Mini Split Systems in the one warehouse and 5 ton HVAC unit in the other warehouse. Both warehouse are combined to one unit. The office component provides space for administrative operations, customer reception and private work areas. Additional improvements may include restrooms, utility areas, lighting and air-conditioned office space. Construction Description: The property is improved with a freestanding, single-story industrial warehouse building containing approximately 5,994 square feet. The structure features concrete-block/masonry construction on a reinforced concrete slab foundation, with a painted exterior finish and a low-slope commercial roof system. The building was designed for warehouse and light-industrial operations, with an open-span work or storage area, office improvements, pedestrian access and grade-level loading. The property is situated on an approximately 0.30-acre paved industrial site within Terranova Industrial Park.

Contact:

The Keyes Company

Property Subtype:

Warehouse

Date on Market:

2026-08-03

Hide
See More
More details for 405 McHenry Ave, Modesto, CA - Retail for Sale

405 McHenry Ave

Modesto, CA 95354

  • Automotive Property
  • Retail for Sale
  • $1,336,394 CAD
  • 5,640 SF
See More
More details for 543 Sower Dr, Bayfield, CO - Office for Sale

543 Sower Dr

Bayfield, CO 81122

  • Automotive Property
  • Office for Sale
  • $1,526,302 CAD
  • 9,434 SF

Bayfield Office for Sale

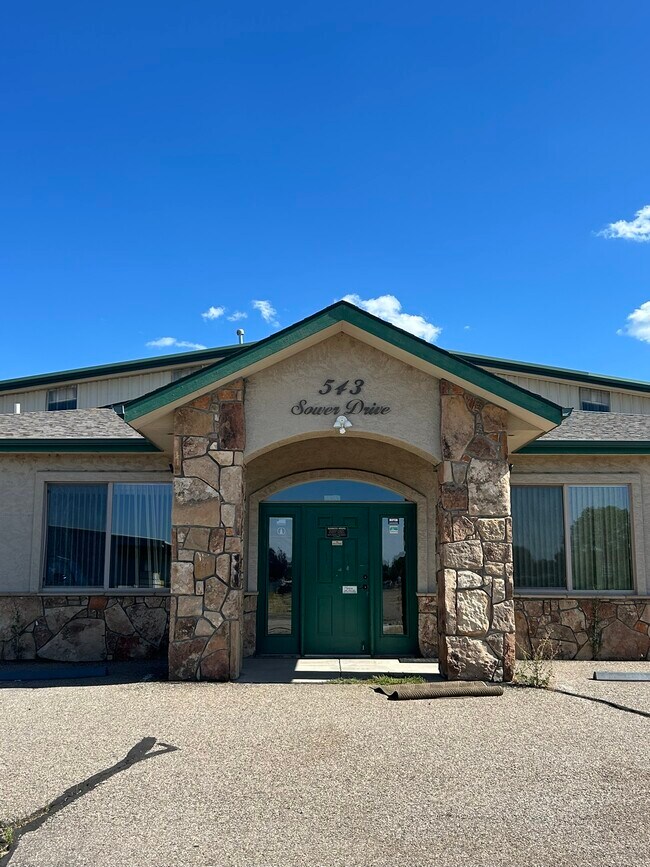
Incredible commercial value! Asking just $1,085,000 for 9,434 square feet of offices, warehouse, kitchen, conference room, 3 bathrooms and large entry lobby space on 1.32 acres! This commercial building is centrally located in "Bayfield Center" just north of US Highway 160 and east of County Road 501. Bayfield's fast growing commercial core with established businesses all around that include: offices, automotive, bank, retail, restaurants, fire district, equipment rental, school, fitness, veterinary, medical/dental, floral, salon and more. The spacious 6,224 square feet of heated warehouse includes a large workroom, storage room, 86 ft x 10 ft mezzanine storage space, a half bath and a work sink that could provide potential for a variety of uses. Ideal commercial uses in this space with 29 parking spaces could include shipping, retail, warehouse, storage, industrial, offices/business operations, contractor "yard" or some combination of mixed uses. Three 14 foot high garage doors in a space approximately 25 feet high allows plenty of room for commercial vehicles. In the front portion of the building are 8 partially furnished large offices, each with a window for natural lighting. The conference room includes a 12 ft x 5 ft conference table and 10 chairs for large business meetings. The full kitchen includes a 5 burner range/oven, full size stainless steel refrigerator, microwave and dishwasher as well as a table and 4 chairs. Men's and Women's restrooms just off the lobby are a nice amenity for staff and clients.

Contact:

Coldwell Banker Mountain Properties & CBC

Date on Market:

2026-08-03

Hide
See More
More details for 636 Southfield Rd, Lincoln Park, MI - Specialty for Sale

636 Southfield Rd

Lincoln Park, MI 48146

  • Automotive Property
  • Specialty for Sale
  • $422,019 CAD
  • 1,195 SF

Lincoln Park Specialty for Sale - Downriver North

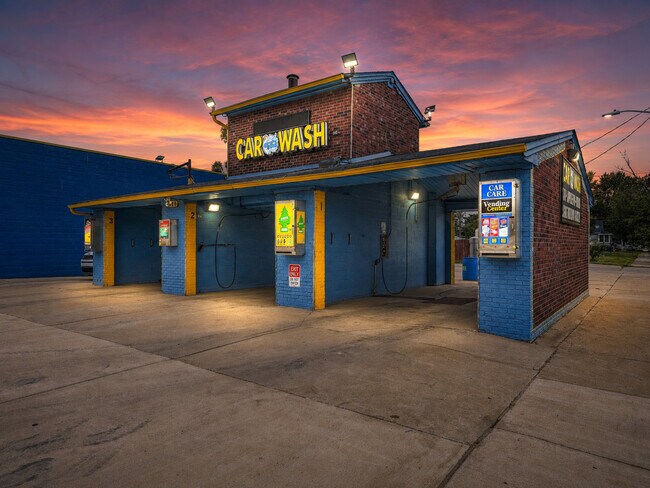
Rare opportunity to acquire an established self-service car wash with the business, real estate and operating equipment included! Prominently positioned on Southfield Road near Fort Street, this property benefits from outstanding visibility, approximately 55 feet of frontage and exposure along a well-traveled commercial corridor serving both local and commuter traffic. The approximately 984-square-foot block-and-brick building features 4 (four) self-service wash bays, paved access, on-site parking, alley access, exterior lighting, security cameras and public water and sewer. The property is zoned with flexibility for its continued automotive use. The mechanical room houses the primary operating systems, including high-pressure pump assemblies, chemical mixing and dispensing equipment, commercial water-heating components, boiler equipment, circulation components and supporting controls designed to keep the facility operating efficiently. Equipment identification, age, condition and remaining service life are approximate and should be independently inspected and verified by the purchaser. This property presents an outstanding opportunity for an owner-operator or investor seeking an established business with multiple avenues for future growth. Potential opportunities may include updating payment systems, enhancing signage, expanding wash packages, implementing membership or loyalty programs, adding vending or detailing services, upgrading equipment and increasing marketing efforts to improve customer experience and business performance. The highly visible location, established automotive use and surrounding residential and commercial development provide a strong foundation for future success while allowing a new owner to capitalize on operational improvements. Opportunities to acquire an established self-service car wash in a high-visibility location are uncommon—schedule your private tour today and discover the potential this unique commercial property has to offer.

Contact:

eXp Realty

Property Subtype:

Car Wash

Date on Market:

2026-08-03

Hide
See More
More details for 134 S Broadway St, Denver, CO - Retail for Sale

South Broadway Automotive Repair - 134 S Broadway St

Denver, CO 80209

  • Automotive Property
  • Retail for Sale
  • $2,110,095 CAD
  • 5,976 SF
See More
More details for 1891 SW P Ave, Winter Haven, FL - Land for Sale

1891 SW P Ave

Winter Haven, FL 33880

  • Automotive Property
  • Land for Sale
  • $420,612 CAD
  • 0.67 AC Lot

Winter Haven Land for Sale - Polk County

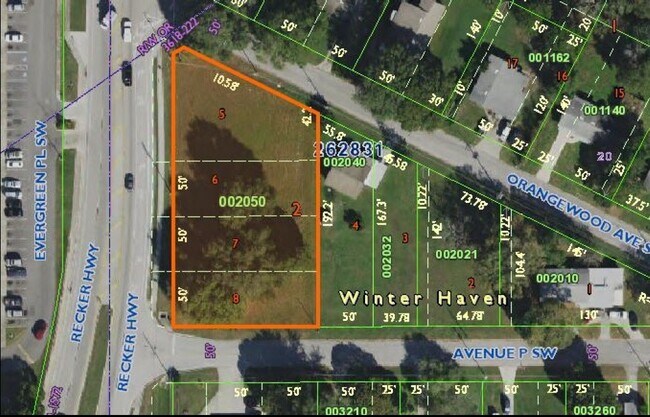
Property: This exceptional commercial development opportunity is located at 1891 Avenue P SW in Winter Haven, Florida. The property is zoned C-3 (Commercial Highway), offering a wide range of permitted commercial uses designed to accommodate retail, service, office, and business-oriented development. Its flexible zoning and strategic location make it an ideal site for businesses seeking excellent accessibility and visibility within one of Central Florida's fastest-growing markets. The C-3 Commercial Highway zoning district allows higher-intensity commercial uses that serve local residents and regional traffic. Typical permitted uses include retail stores, professional and medical offices, restaurants, financial institutions, automotive businesses, personal service establishments, hotels, convenience stores, commercial recreation, and other business-related uses. Additional uses may be allowed through the City's approval process, making the property an attractive opportunity for developers and owner-users. Positioned within Winter Haven's expanding commercial corridor, the property benefits from convenient access to major transportation routes, established residential neighborhoods, and a growing consumer base. With continued residential and commercial growth throughout the area, this site offers outstanding potential for future development or long-term investment. Location: Located on Avenue P SW in Winter Haven, the property offers excellent connectivity to the area's primary transportation corridors, including Recker Highway (SR 655), US Highway 17, Cypress Gardens Boulevard (SR 540), and the Polk Parkway. The location provides convenient access throughout Polk County and the Central Florida region, placing Tampa and Orlando within an easy drive. Surrounded by established neighborhoods, retail centers, schools, healthcare providers, and commercial businesses, the site is well positioned to serve local residents and the area’s growing population. Area Information: Winter Haven is one of Central Florida's most dynamic and rapidly growing communities. Known as the "Chain of Lakes City," Winter Haven features more than 50 interconnected lakes, creating an exceptional quality of life while supporting tourism, recreation, and economic development. Situated between Tampa and Orlando, Winter Haven has become a preferred destination for businesses due to its strategic location, skilled workforce, business-friendly environment, and continued population growth. The city is home to LEGOLAND® Florida Resort, one of the region's premier tourist destinations, attracting visitors from around the world and contributing significantly to the local economy. The area's economy is supported by healthcare, logistics, distribution, manufacturing, retail, education, and professional services. Winter Haven also benefits from its proximity to the Central Florida I-4 corridor, providing businesses with access to millions of consumers and one of the nation's fastest-growing markets. Residents and businesses enjoy an outstanding quality of life, excellent educational institutions, expanding infrastructure, numerous parks and recreational amenities, and a thriving downtown district filled with restaurants, shopping, entertainment, and community events. Winter Haven continues to attract new investment, making it an excellent location for commercial development and business expansion.

Contact:

Broadway Brokerage, LLC

Property Subtype:

Commercial

Date on Market:

2026-08-03

Hide
See More
More details for 19 Parker St, Clinton, MA - Industrial for Sale

19 Parker St

Clinton, MA 01510

  • Automotive Property
  • Industrial for Sale
  • $1,547,403 CAD
  • 9,000 SF
See More
More details for 2628 Dell Range Blvd, Cheyenne, WY - Retail for Sale

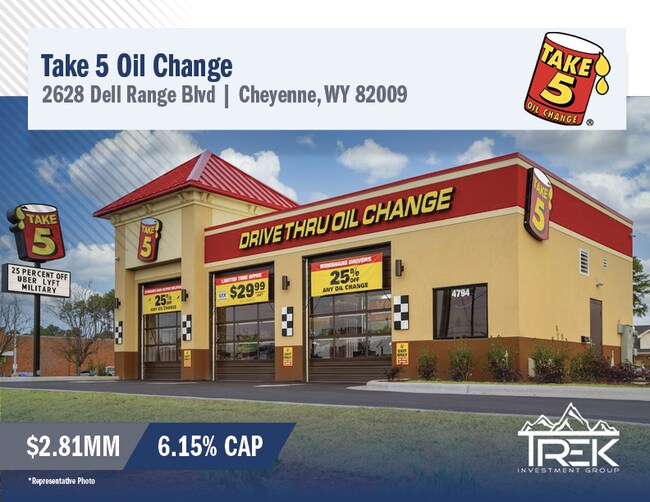
2628 Dell Range Blvd

Cheyenne, WY 82009

  • Automotive Property
  • Retail for Sale
  • $3,942,962 CAD
  • 1,710 SF
See More
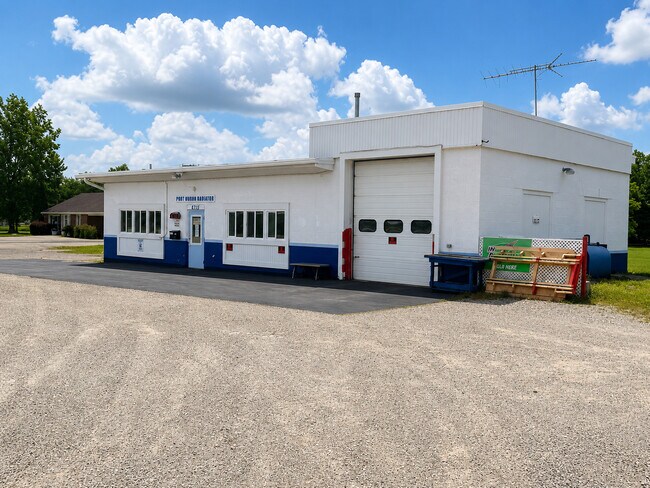
More details for 325 E Railroad St, Pottsville, PA - Industrial for Sale

325 E Railroad St

Pottsville, PA 17901

  • Automotive Property
  • Industrial for Sale
  • $977,677 CAD
  • 5,000 SF

Pottsville Industrial for Sale - Schuylkill County

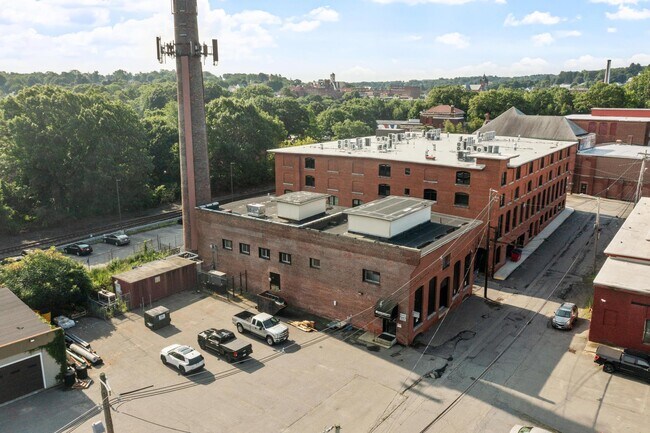
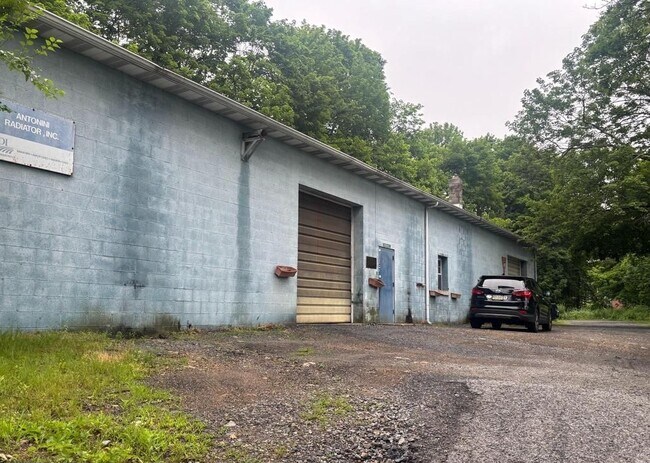
Exceptional opportunity to own a long-established automotive property with a stellar reputation in Schuylkill County. Home to Antonini Radiator Inc. for decades, this turnkey commercial property is available as the owners retire and are willing to train the new owner for a seamless transition. Designed for automotive and fabrication operations, the property features heavy-duty structural steel chain rails integrated into the roof trusses, providing immediate functionality for engine removal, heavy mechanical work, or fabrication projects. The sale includes a comprehensive selection of shop equipment, including MIG, TIG, and arc welders, as well as air compressors, allowing a buyer to begin operations with minimal startup costs. A separate 1,200± square-foot accessory building provides valuable additional storage, workspace, or expansion potential. Property Features: Established automotive business location with decades of goodwill Owners retiring; training available Heavy-duty structural steel chain rail system built into roof trusses MIG, TIG, and arc welding equipment included Air compressors and shop equipment included Spacious garage/shop areas with functional industrial layout Separate 1,200± SF storage/workshop building On-site parking and vehicle storage Excellent visibility with convenient access to major roadways Ideal for automotive repair, collision, fabrication, restoration, auto sales, or light industrial use Commercial zoning (buyer to verify permitted uses) Whether you're expanding an existing business or launching a new automotive enterprise, 325 E. Railroad St. offers the infrastructure, equipment, and reputation to support long-term success from day one.

Contact:

CENTURY 21 Ryon Real Estate

Property Subtype:

Warehouse

Date on Market:

2026-08-03

Hide
See More
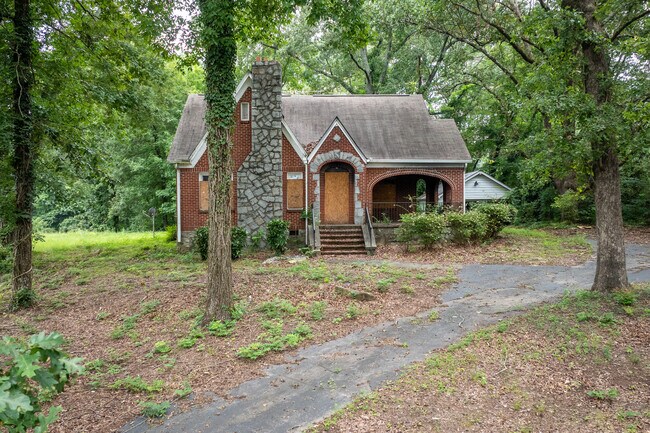
More details for 6127 Roosevelt Hwy, Union City, GA - Office for Sale

Roosevelt Hwy - 6127 Roosevelt Hwy

Union City, GA 30291

  • Automotive Property
  • Office for Sale
  • $422,018 CAD
  • 2,419 SF
See More
More details for 1672 E 14th St, San Leandro, CA - Retail for Sale

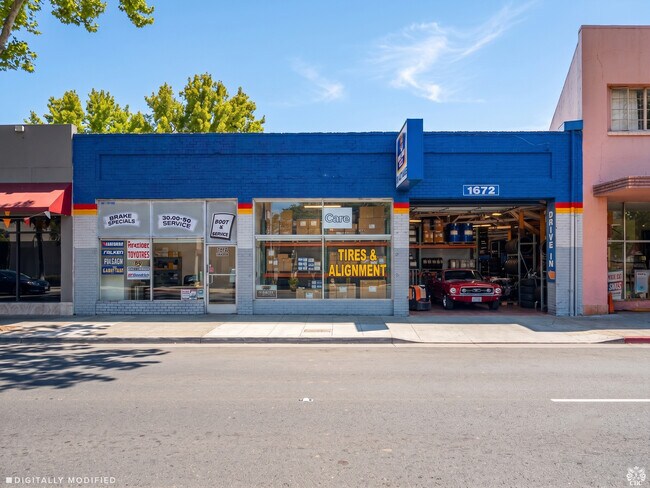
1672 E 14th St

San Leandro, CA 94577

  • Automotive Property
  • Retail for Sale
  • $2,074,927 CAD
  • 6,321 SF
See More
More details for 1401-1411 25th St, Bakersfield, CA - Retail for Sale

AUTOMOTIVE BUILDING - 1401-1411 25th St

Bakersfield, CA 93301

  • Automotive Property
  • Retail for Sale
  • $1,758,413 CAD
  • 10,018 SF
See More
More details for 12645 Norterra ln, Star, ID - Retail for Sale

Dowdy’s Automotive—Regional Multi-Unit Minor - 12645 Norterra ln

Star, ID 83669

  • Automotive Property
  • Retail for Sale
  • $4,954,503 CAD
  • 4,993 SF
See More
More details for 310 Carolina Rd, Suffolk, VA - Land for Sale

310 Carolina Rd - 310 Carolina Rd

Suffolk, VA 23434

  • Automotive Property
  • Land for Sale
  • $85,811 CAD
  • 0.27 AC Lot
See More
49-72 of 500