Commercial Real Estate in United States available for sale
Automotive Properties For Sale

Automotive Properties for Sale in USA

More details for 1716-1746 W Webster Ave, Chicago, IL - Flex for Sale

1716-1746 W Webster Ave

Chicago, IL 60614

  • Automotive Property
  • Flex for Sale
  • $9,776,774 CAD
  • 37,895 SF
  • 24 Hour Access

Chicago Flex for Sale - Northwest City

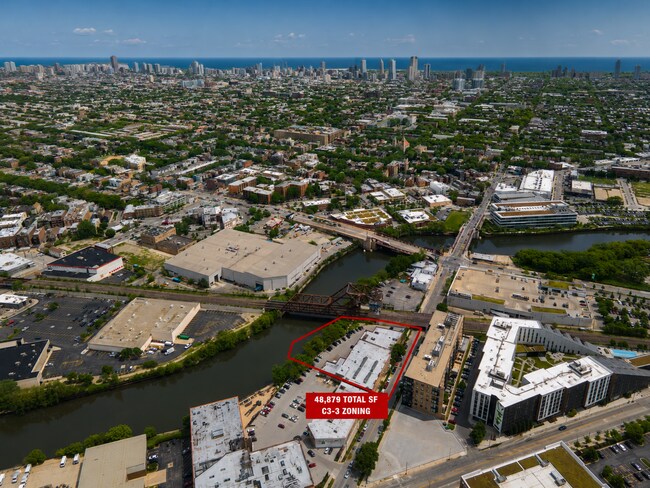
Presented by Midwest Investment Advisors | KW Commercial & Keller Williams ONEChicago Pleased to present the land and redevelopment opportunity of 1716 W Webster Ave, Chicago, IL 60614. The subject site contains approximately 48,879 SF of land and is being positioned at a land value of $6,950,000 ($142.19 per land SF). The valuation conclusion is supported by (i) the site’s scale and redevelopment flexibility, (ii) demonstrated demand for newly delivered multifamily product in the immediate micro-location, (iii) corridor-level fundamentals that can support mid-rise density, and (iv) the depth of the buyer pool for well-located infill development sites. A newly delivered peer project directly across the street—Triangle Square Apartments (1701 W Webster Ave, completed 2025)—provides immediate real-world evidence of what this corridor can support. Triangle Square was executed as a mid-rise luxury apartment building and has reported rent bands indicating the submarket supports premium pricing across multiple unit types, including meaningful demand beyond entry-level studio/1BR. The competitive amenity set typical of current Class A delivery (fitness, roof terrace/sundeck, bike storage, pet-focused features, modern in-unit finishes) reinforces that tenants in this corridor respond to contemporary lifestyle product and that developers are underwriting and building accordingly. From a highest-and-best-use standpoint, the subject site is well-suited for a mid-rise residential redevelopment strategy. Market participants typically evaluate the opportunity through a developer feasibility lens—specifically entitlement path, achievable FAR, design efficiency (net rentable yield), parking/loading solutions, and the ability to deliver an amenity package that supports lease-up velocity and durable stabilized rents. While zoning and entitlement requirements must be confirmed as part of buyer due diligence, the immediate surroundings demonstrate that a mid-rise format can be executed successfully in the corridor. Zoning / Entitlement Consideration: The subject is currently zoned C3-3 (Commercial, Manufacturing and Employment District), which is intended to support business and employment uses and does not permit housing by-right. A residential or mixed-use redevelopment incorporating dwelling units would likely require a zoning map amendment to a residential-allowing district and/or a Planned Development depending on final program intensity and design. This should be validated via zoning counsel and a preliminary massing study.

Contact:

Midwest Investment Advisors

Property Subtype:

Light Manufacturing

Date on Market:

2026-07-14

Hide
See More
More details for 301 S Yukon Pky, Yukon, OK - Land for Sale

Commercial in Yukon on the Parkway - 301 S Yukon Pky

Yukon, OK 73099

  • Automotive Property
  • Land for Sale
  • $772,295 CAD
  • 4 AC Lot

Yukon Land for Sale - Canadian County

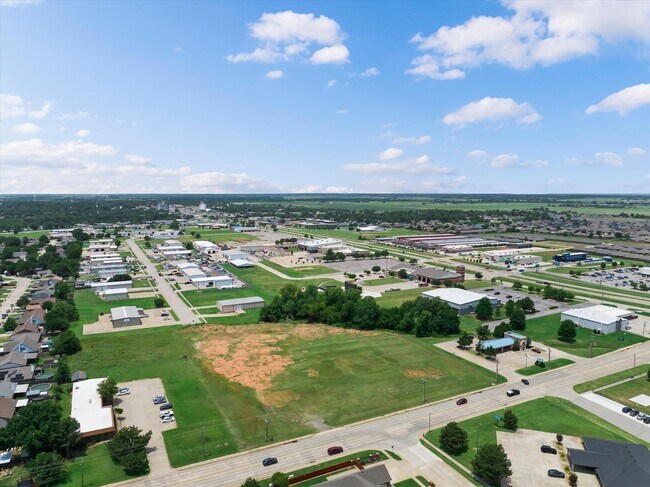
Position your next development in one of Yukon’s most established and rapidly expanding commercial corridors. Located just south of Historic Route 66, this 4.27± acre site combines exceptional accessibility, flexible zoning, and development-ready infrastructure to create an outstanding opportunity for developers, investors, and owner-users. The property features over 300 feet of frontage along S. Yukon Parkway and is only five minutes from the Kilpatrick Turnpike, providing quick connectivity throughout the Oklahoma City metro. Traffic counts exceed 10,700 vehicles per day on Yukon Parkway, while nearby Historic Route 66 carries more than 16,000 vehicles daily, providing excellent exposure to both local and regional traffic. Zoned Commercial General (CG) and governed by an established Planned Unit Development (PUD), the site supports a broad spectrum of commercial uses comparable to C-3 zoning in many municipalities. Portions of the PUD have already been coordinated with the City for modification, providing additional flexibility to accommodate future development plans. This site is truly development-ready. All public utilities are available, the property lies outside the FEMA floodplain, and stormwater detention requirements have already been addressed through the existing survey, helping reduce development costs and entitlement timelines. Surrounded by established neighborhoods and major community amenities, the property is just minutes from Walmart, the Yukon Public Library, restaurants, churches, an elementary school, and other daily traffic generators that continue to drive commercial growth in the area. Whether your plans include retail, medical, professional office, restaurant, automotive, hospitality, self-storage, service commercial, or mixed-use development, this property offers the visibility, flexibility, and infrastructure needed to bring your vision to life.

Contact:

Solas Real Estate

Property Subtype:

Commercial

Date on Market:

2026-07-14

Hide
See More
More details for 4205 W Plano Pky, Plano, TX - Retail for Sale

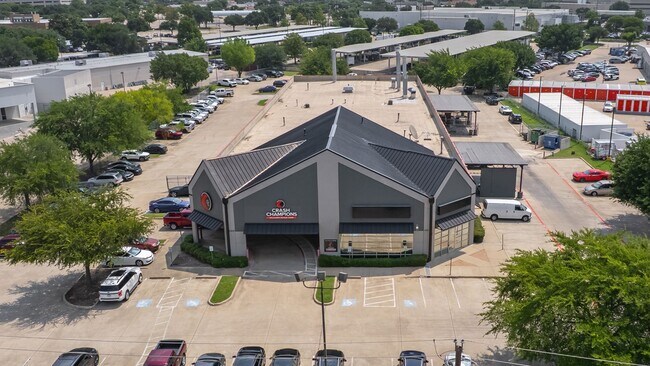
Crash Champions & Midway Cars Direct - 4205 W Plano Pky

Plano, TX 75093

  • Automotive Property
  • Retail for Sale
  • $13,841,098 CAD
  • 28,098 SF
See More
More details for 1401 Barrancas Ave, Pensacola, FL - Flex for Sale

1401 Barrancas Ave

Pensacola, FL 32502

  • Automotive Property
  • Flex for Sale
  • $2,658,720 CAD
  • 9,625 SF

Pensacola Flex for Sale - Central Pensacola/S Brent

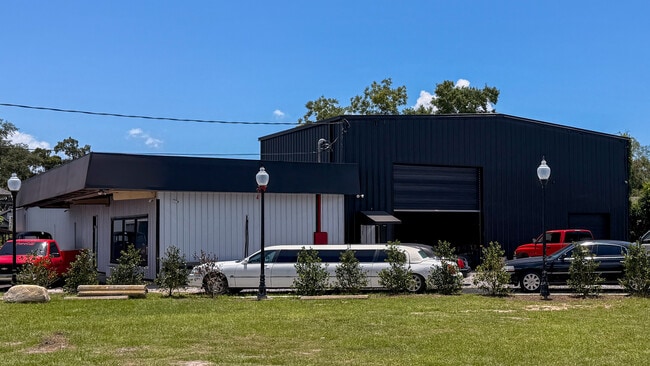
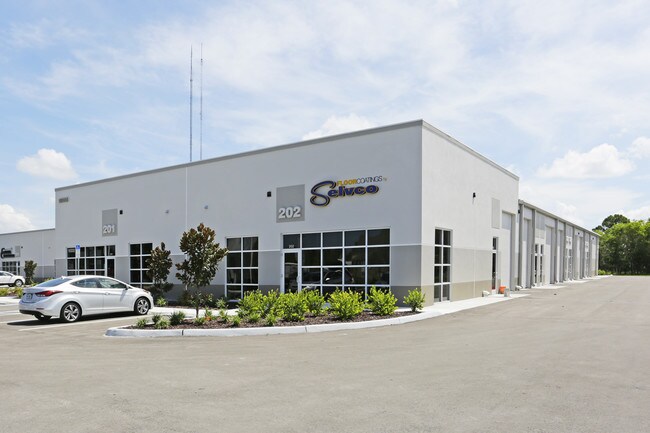
Located just one mile west of the heart of downtown Pensacola, with a direct drive along Government Street, 1401 Barrancas Ave. presents a rare opportunity to acquire a recently updated warehouse building or redevelopment tract in one of Pensacola’s active downtown-adjacent growth corridors. Spanning approximately .90 acres across two parcels, the property offers frontage on H St., Barrancas Ave., W. Intendencia St., and G St., creating excellent visibility, access, and long-term flexibility. The site includes a +/- 9,625 SF open-shell warehouse space ideal for commercial use, repurposing, or redevelopment. Recent updates include new exterior paint, an updated showroom with stained concrete flooring, new spray insulation in the warehouse, a resurfaced parking lot, and additional property enhancements throughout. The building is equipped with two grade-level roll-up doors measuring 16’W x 16’H, one grade-level roll-up door measuring 9’W x 9’H, one 16’ sliding door, and 3-phase power. The building also includes a trolley winch system designed to transport heavy products from one end of the warehouse to the other. The space includes venitlation windows along the far side of the warehouse, as well as additional storage rooms and a painting booth located on the property. Zoned C-3 Commercial, this property offers a zoning classification that is increasingly rare for a downtown-adjacent site, allowing for a broad range of general commercial, wholesale, light industrial, service, and redevelopment uses. Potential uses may include automotive sales or service-related concepts, used car lots, self-storage facilities, wholesale operations, light industrial uses, showroom/warehouse concepts, contractor or trade service operations, and businesses needing drive-through warehouse access with large roll-up doors. All uses should be verified by the buyer with the City of Pensacola. Positioned near the continued growth of downtown Pensacola, the West Garden Street corridor, and the surrounding west downtown area, the property benefits from proximity to ongoing residential, hospitality, entertainment, and commercial investment. Nearby development activity throughout downtown, including new residential units, hotel projects, restaurants, entertainment venues, and the continued activation of the waterfront and Community Maritime Park area, continues to expand the market for commercial, service, storage, and logistics-oriented users near the urban core. There is also new improvements to stormwater management and drainage that was recently completed along Barrancas Avenue on this site. The property is located within the city’s overlay district, with growing residential development nearby, and provides the option to utilize the existing structure or pursue redevelopment of most of the block. A clean Phase II environmental report with borings and a new survey were completed in 2024. With its refreshed condition, prominent multi-street frontage, proximity to downtown Pensacola, rare C-3 zoning, and functional warehouse features, 1401 Barrancas Ave. is well positioned for an owner-user, investor, or developer seeking flexibility in one of Pensacola’s evolving growth corridors. An existing billboard easement is in place on the property; however, the billboard does not convey with the sale.
Contact:

SNS Realty Inc.

Property Subtype:

Showroom

Date on Market:

2026-07-13

Hide
See More
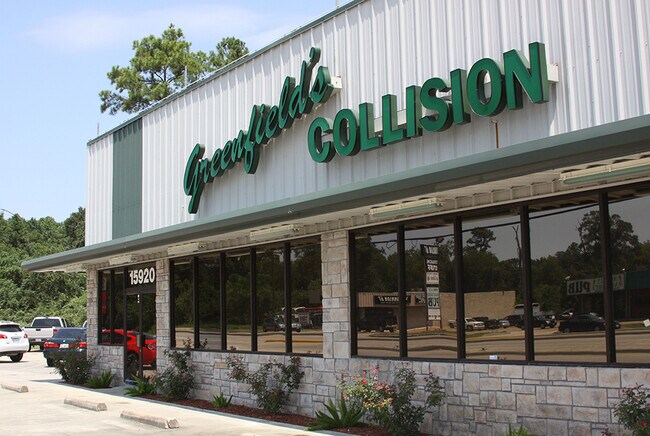
More details for 15920 Kuykendahl Rd, Houston, TX - Retail for Sale

Kuykendahl/1960 Body Shop For Sale - 15920 Kuykendahl Rd

Houston, TX 77090

  • Automotive Property
  • Retail for Sale
  • $5,556,584 CAD
  • 26,590 SF
See More
More details for 1725 N Hwy 377, Roanoke, TX - Industrial for Sale

1725 N Hwy 377

Roanoke, TX 76262

  • Automotive Property
  • Industrial for Sale
  • $2,039,759 CAD
  • 2,100 SF
  • 1 Unit Available
  • Air Conditioning
  • 24 Hour Access
  • Smoke Detector

Roanoke Industrial for Sale - Alliance

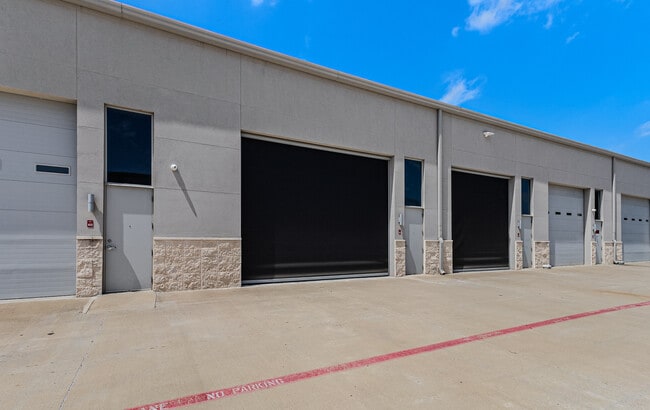
This offering includes two side-by-side units, thoughtfully combined to create a rare, 2,800-square-foot luxury garage condominium in the highly coveted Garages of Texas Roanoke community. Designed for discerning buyers, the space is tailored for those who value privacy, security, and custom-built craftsmanship. The main level features 2,100 square feet of climate-controlled garage space, complete with two insulated overhead doors, 200-amp upgraded electrical service, premium Racedeck flooring, advanced HVAC systems, and integrated SMART lighting. Custom workstations and motorized door screens further enhance functionality for automotive storage or workshop needs. Above the garage floor, a 700-square-foot mezzanine delivers a fully finished living and entertainment environment. Highlights include a complete kitchen with European cabinetry, high-end appliances, an 8-keg tap system, full bathroom with walk-in shower, and an inviting lounge area. This is an exceptional opportunity for collectors, performance enthusiasts, or small business owners seeking a distinctive headquarters with unmatched amenities. Positioned within a secure, gated 93-unit enclave with no new availability since 2020, this property benefits from convenient access to Hwy 377 and Hwy 114, placing it minutes from Alliance Airport, Texas Motor Speedway, Southlake Town Square, and just 17 miles from DFW International Airport. For investors, the scarcity of units in this sold-out community offers enduring long-term value.

Contact:

Field Commercial Real Estate

Property Subtype:

Warehouse

Date on Market:

2026-07-13

Hide
See More
More details for 3413 Ocmulgee East Blvd, Macon, GA - Flex for Sale

Ocmulgee East Blvd 3401 - 3413 - 3413 Ocmulgee East Blvd

Macon, GA 31217

  • Automotive Property
  • Flex for Sale
  • $422,019 CAD
  • 5,000 SF
See More
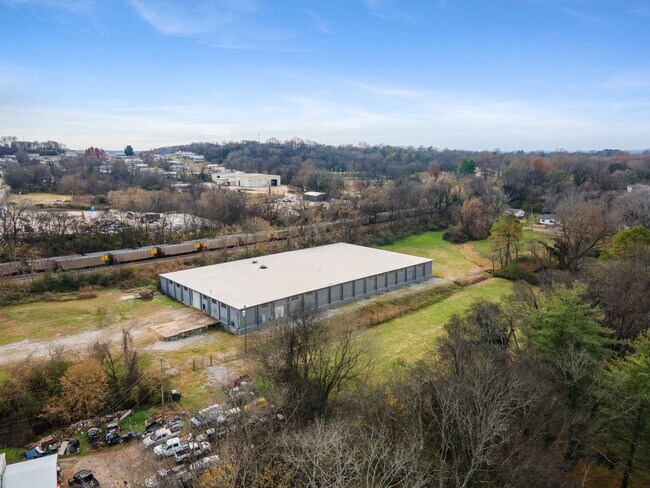
More details for 1080 S Beckett St, Columbia, TN - Industrial for Sale

1080 S Beckett St

Columbia, TN 38401

  • Automotive Property
  • Industrial for Sale
  • $3,094,806 CAD
  • 38,400 SF
See More
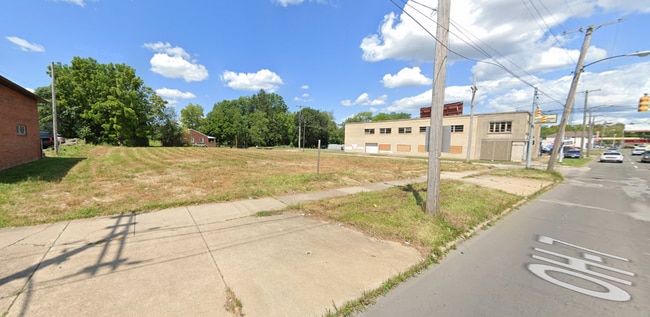
More details for 3400 Market St, Youngstown, OH - Land for Sale

3400 Market St

Youngstown, OH 44507

  • Automotive Property
  • Land for Sale
  • $70,337 CAD
  • 0.44 AC Lot
See More
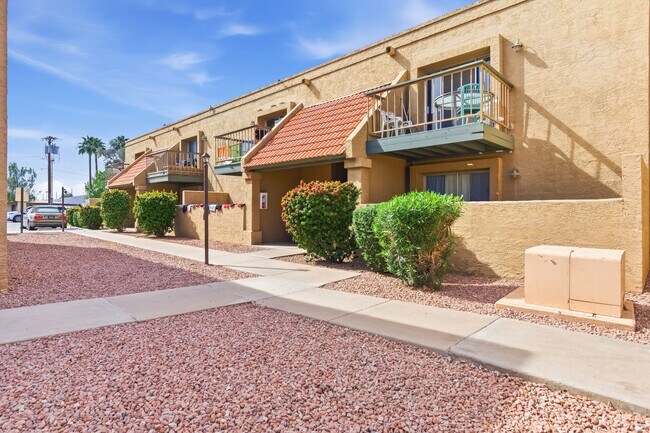
More details for 1224 E Evergreen St, Mesa, AZ - Multifamily for Sale

Mesa Terrace - 1224 E Evergreen St

Mesa, AZ 85203

  • Automotive Property
  • Multifamily for Sale
  • $7,891,756 CAD
  • 30,022 SF
  • Air Conditioning
  • Pool

Mesa Multifamily for Sale - Mesa East

Mesa Terrace is an offering of 34 of 86 condominium units located in the heart of Mesa, Arizona. The property is located just off Stapley Road, a little more than a mile north of the nearest light rail station at Main Street. It is approximately 2.5 miles away from the center of Downtown Mesa and Mesa Arts Center along with many cultural activities and museums (Arizona Museum of Natural History, Mesa Contemporary Arts and the i.d.e.a Museum). Recent big news for the area is the emergence of the Arizona State University Mesa campus, with the new “hub for innovation” being a little more than a fiveminute drive away (2.5 miles). It is also five minutes from Pioneer Park where there are great community activities such as the weekly Mesa Farmers Market and Flea. Downtown Mesa is quickly becoming a hot spot for activity with many new restaurants, boutique hotels, retail and mixed-use residential developments. This property is well located and allows residents to easily enjoy much of what Mesa has to offer. With easy access to light rail and freeway within minutes, residents will have the ability to conveniently access all parts of the metroplex. Downtown Mesa is rapidly growing and changing to be a hotspot for activity and an incredibly desirable area for people to live and work. Built in 1979, Mesa Terrace features 34 of 86 condominium units housed in 10 two-story buildings resting on just less than three acres of land. The rental buildings are built of wood frame and stucco construction. Every unit has two bedrooms and two bathrooms with well laid out, spacious floor plans averaging around 883 square feet. Units are individually metered for electricity and have individual hot water heaters and HVACs. Interior amenities include: air conditioning/heating, patio/balcony, ceiling fans, large windows, walk-in closets, storage closet and kitchens equipped with stove/oven, refrigerator, microwave and dishwasher. The community also offers one covered parking per unit, a large laundry room, sparkling swimming pool, and community center. Significant employers in the area include: Banner Health, the City of Mesa, Boeing, and Drivetime Automotive Group. Mesa continues to be one of the most sought-after submarkets for multifamily residential investments, given its proximity to Arizona State University — one of the nation’s largest universities (both at the Mesa Campus, and the main Tempe campus), approximately eight miles to the west — its tremendous employment opportunities and convenient, centralized location in the heart of the metroplex.

Contact:

ABI Multifamily

Property Subtype:

Apartment

Date on Market:

2026-07-13

Hide
See More
More details for 2118 US Highway 41, Calhoun, GA - Industrial for Sale

2118 US Highway 41

Calhoun, GA 30701

  • Automotive Property
  • Industrial for Sale
  • $10,226,928 CAD
  • 240,400 SF

Calhoun Industrial for Sale

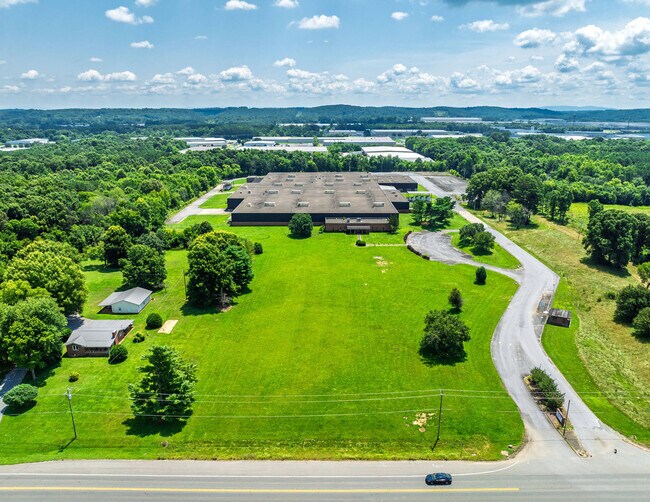
FINAL CALL FOR OFFERS!!! All offers due Monday, August 17th, 2026 by 5:00 pm Eastern. Contact agent for details. Located just off Interstate 75, approximately 70 miles northwest of Atlanta and 50 miles south of Chattanooga, the asset is positioned along a key Southeast distribution corridor. The ±240,400 square foot industrial facility is situated on approximately 41 acres and is well-suited for manufacturing and distribution operations. The building features clear heights ranging from approximately 20 to 24 feet, ample loading capabilities, and significant yard and trailer storage, providing operational flexibility for a variety of industrial users. The scale and configuration of the property make it well-positioned to support logistics, manufacturing, or distribution use within a growing industrial corridor, or potential redevelopment. The building is currently demised to accommodate 2 tenants of approx. 177,00 SF and 67,000 SF. The Northwest Georgia industrial market continues to benefit from its strategic location along the I-75 corridor, which serves as a critical link between Atlanta, Chattanooga, and the broader Southeast region. The area has seen sustained demand from manufacturing and logistics users, driven by its proximity to major automotive production hubs and access to a robust transportation network. Regional economic growth is supported by significant investment across the state, including Hyundai's multi-billion-dollar electric vehicle manufacturing operations and an expanding network of automotive suppliers throughout North Georgia. These investments continue to drive job creation, strengthen supply chain infrastructure, and reinforce the region's position as a key industrial and manufacturing hub within the Southeast. This offering presents buyers with an exceptional value-add opportunity on a 41-acre property featuring multiple potential revenue streams. The building is currently configured to accommodate two tenants, while more than four acres of paved outdoor storage provide the opportunity for an additional income-producing use or a potential third tenant. Property sold "As-is". Buyer and/or buyer's agent responsible for verifying all pertinent information deemed relevant by the prospective buyer, including but not limited to square footage, acreage, utilities, taxes, zoning, permitting, condition, school zones, HOAs, etc.

Contact:

Real Look

Property Subtype:

Manufacturing

Date on Market:

2026-07-13

Hide
See More
More details for 10915 W Fast Ln, Airway Heights, WA - Industrial for Sale

Fast Lane - 10915 W Fast Ln

Airway Heights, WA 99001

  • Automotive Property
  • Industrial for Sale
  • $4,501,536 CAD
  • 27,272 SF
See More
More details for 92 Route 236, Berwick, ME - Specialty for Sale

Brian's Trailer Sales - 92 Route 236

Berwick, ME 03901

  • Automotive Property
  • Specialty for Sale
  • $1,104,283 CAD
  • 4,384 SF
  • Air Conditioning

Berwick Specialty for Sale - York County

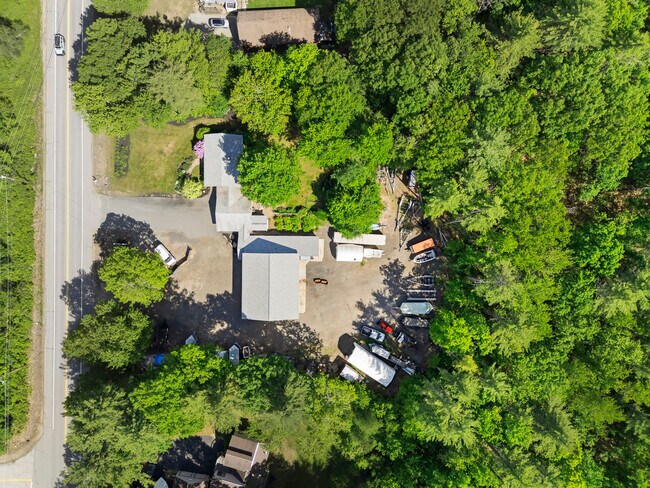
Brian's Trailer Repair, LLC - Established Business Opportunity with Residence and Commercial Shop Rare opportunity to acquire the longtime home of Brian's Trailer Repair, LLC in a highly visible Route 236 location in Berwick. Situated on 1.1± acres, this versatile property combines a residential home with a substantial commercial service facility, creating endless possibilities for owner-operators, contractors, mechanics, equipment dealers, tradespeople, or entrepreneurs seeking a live-work setup. The commercial building, constructed in 2021, offers approximately 2,155 square feet and is currently configured as a service and repair shop. Features include high-bay overhead doors, radiant heat set-up, office space, two bathrooms, mini-split cooling, finished utility area, and adjustable vehicle lift, providing an excellent foundation for automotive, trailer, equipment, or light industrial operations. The property also includes a 1,056-square-foot ranch-style residence with two bedrooms, one bath, an attached garage, full basement, and separate driveway area. Additional improvements include a shed and storage container. Located on heavily traveled Route 236 with convenient access to Berwick, South Berwick, Dover, and Portsmouth, this unique mixed-use property offers flexibility for business expansion, rental income potential, or owner occupancy. Whether continuing its current use or adapting it to meet your business needs, opportunities like this are increasingly difficult to find.

Contact:

Integra Commercial Real Estate

Date on Market:

2026-07-13

Hide
See More
More details for 846-850 S Colony Rd Rd, Wallingford, CT - Retail for Sale

846-850 S Colony Rd Rd

Wallingford, CT 06492

  • Automotive Property
  • Retail for Sale
  • $5,458,113 CAD
  • 14,462 SF
See More
More details for 1233 S Cicero Ave, Cicero, IL - Retail for Sale

1233 S Cicero Ave

Cicero, IL 60804

  • Automotive Property
  • Retail for Sale
  • $2,110,095 CAD
  • 3,630 SF
See More
More details for 1941 NE 34th Ct, Lighthouse Point, FL - Retail for Sale

1941 NE 34th Ct

Lighthouse Point, FL 33064

  • Automotive Property
  • Retail for Sale
  • $6,330,285 CAD
  • 6,286 SF

Lighthouse Point Retail for Sale - Pompano Beach

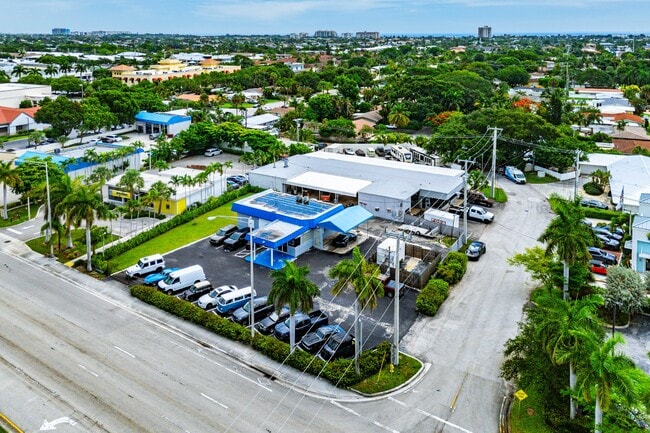
Rare opportunity to acquire a unique two-parcel commercial portfolio in prestigious Lighthouse Point for a combined purchase price of $4,500,000. The offering includes a freestanding commercial property with 140' of prominent frontage on Federal Highway, formerly operated as a Thrifty Car Rental. This high-visibility site offers excellent signage, ample parking, and exposure to affluent surrounding demographics—ideal for retail, showroom, or service-oriented users. Included directly west is 1941 NE 34 Ct., a highly functional industrial/commercial facility purpose-built for automotive operations. The property features approximately 6000 sqft between the covered area and overhang, including a professional-grade custom spray booth for auto finishing. Designed for efficiency and high-volume operations, the facility offers 7 bay doors, multiple vehicle lifts, and a large side yard capable of accommodating up to 60 vehicles. Additional features include a manager's office, an employee locker room with a shower, a fenced, secure lot, and additional storage. Zoned B-3A & RD-10 (APN: 4843 19 07 0030) Combined lot size is approximately 36,320 SF. Property is zoned for automotive and marine-related uses, offering excellent flexibility for a variety of commercial operations. Approximately $100,000 has been invested in recent landscaping. Other Property upgrades include: -upgraded office spaces, the addition of a kitchen area, exterior paint, refurbishment of the front overhang roof, and resurfacing/restriping of the front asphalt parking area. The property has been brought up to code for occupational licensing and is equipped with an ADT security system servicing both buildings. Additional features include HVAC in the front office and rear building, hurricane-rated garage bay doors, and a new roof installed on the rear building in 2023.

Contact:

Coldwell Banker Residential Brokerage

Property Subtype:

Freestanding

Date on Market:

2026-07-13

Hide
See More
More details for 1026 S 8th St, La Porte, TX - Retail for Sale

1026 S 8th St

La Porte, TX 77571

  • Automotive Property
  • Retail for Sale
  • $914,375 CAD
  • 4,482 SF

La Porte Retail for Sale - Gulf Freeway/Pasadena

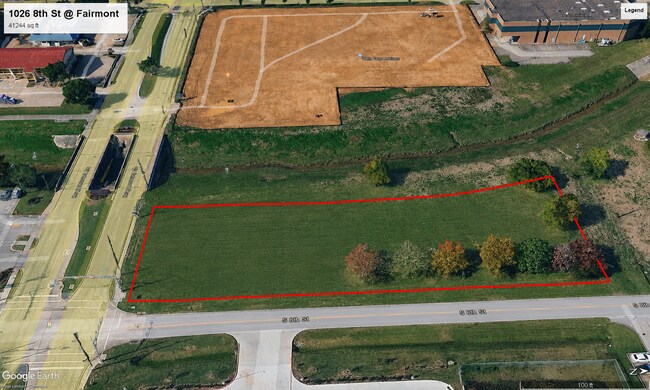
Premier Hard Corner Development Opportunity – 0.95 Acres Position your next project at one of La Porte's premier commercial intersections. This highly visible 0.95-acre hard corner at Fairmont Parkway and 8th Street offers exceptional frontage, outstanding access, and continuous high-traffic exposure, making it an ideal location for developers, investors, and national retailers seeking a dominant presence in a rapidly growing market. The site is perfectly suited for a wide variety of commercial developments, including a quick-service restaurant (QSR), coffee concept, car wash, convenience store with fuel, urgent care or emergency medical facility, pharmacy, financial institution, automotive services, retail strip center, or other high-demand commercial uses. Located just two blocks from State Highway 146, the property provides immediate connectivity to the Port of Houston, the Bayport Industrial District, and the surrounding petrochemical and manufacturing employment centers. It is also only minutes from Sylvan Beach, La Porte High School, established residential communities, and major retail destinations, creating a strong customer base supported by both local residents and daytime workforce traffic. The existing structure is scheduled for demolition, delivering a clean, redevelopment-ready site that allows a developer to maximize the property's highest and best use. Hard corner parcels with this level of visibility, accessibility, and strategic location are increasingly difficult to find in today's market, making this an outstanding opportunity to secure a premier commercial development site in one of the Gulf Coast's most active growth corridors.

Contact:

K W Commercial

Property Subtype:

Storefront Retail/Office

Date on Market:

2026-07-10

Hide
See More
More details for 1209 Gateway Rdg, Lake Park, FL - Industrial for Sale

1209 Gateway Rdg

Lake Park, FL 33403

  • Automotive Property
  • Flex for Sale
  • $633,029 CAD
  • 1,500 SF
  • 1 Unit Available
See More
More details for 3850 Pioneer Ave, Las Vegas, NV - Flex for Sale

Crown Fabricators - 3850 Pioneer Ave

Las Vegas, NV 89102

  • Automotive Property
  • Flex for Sale
  • $3,516,825 CAD
  • 5,800 SF
  • Air Conditioning

Las Vegas Flex for Sale - West Las Vegas

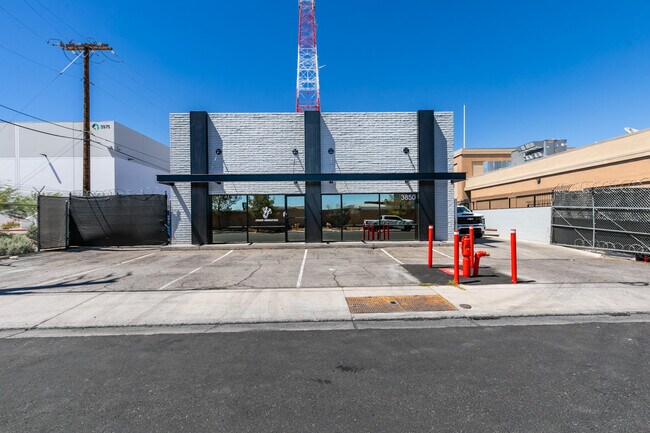
3850 Pioneer Avenue is a highly functional ±5,800-square-foot industrial property located in the heart of central Las Vegas, just west of the Strip within the rapidly growing Chinatown district. Situated on a single parcel, the property consists of two masonry buildings totaling approximately ±3,500 square feet in the front building and ±2,300 square feet in the rear building, offering exceptional flexibility for a variety of industrial and commercial uses. Designed for operational efficiency, the property features approximately 19-foot clear heights, six oversized grade-level roll-up doors, a secure outdoor yard, and a functional mezzanine that provides additional office or storage space beyond the stated square footage. A fully operational paint booth further enhances the property's versatility, making it well suited for automotive, fabrication, light manufacturing, distribution, and contractor-related operations. Strategically positioned with immediate access to Interstate 15, U.S. 95, and the 215 Beltway, the property offers outstanding connectivity to the entire Las Vegas Valley. The surrounding area continues to attract significant commercial and residential investment, driving demand from service-based businesses, contractors, logistics users, and owner-occupants seeking centrally located industrial space. With industrial inventory remaining limited in this highly desirable corridor, 3850 Pioneer Avenue represents a compelling opportunity for both investors and owner-users to acquire a well-located, functional asset in one of Las Vegas' most active and supply-constrained industrial submarkets. **Seller Leaseback up to 1 year with 30 day termination or notice to vacate**

Contact:

KW Commercial

Property Subtype:

Showroom

Date on Market:

2026-07-10

Hide
See More
More details for 1106 W Main St, Olney, TX - Retail for Sale

1106 W Main St

Olney, TX 76374

  • Automotive Property
  • Retail for Sale
  • $583,793 CAD
  • 6,080 SF
See More