Commercial Real Estate in California available for lease

500 Bars for Lease in California, USA

Bars for Lease in California, USA

More details for 218 Machlin Ct, City of Industry, CA - Office, Industrial for Lease
  • Matterport 3D Tour

Cubework Walnut - 218 Machlin Ct

City of Industry, CA 91789

  • Bar
  • Industrial for Lease
  • $20.09 CAD SF/YR
  • 150 - 170,000 SF
  • 3 Spaces Available Now
  • Air Conditioning
  • Natural Light
  • Security System
  • Private Restrooms
  • 24 Hour Access
  • CCTV (Closed Circuit Television Monitoring)
  • Conferencing Facility
  • Reception
  • Wheelchair Accessible

City of Industry Office, Industrial for Lease - Eastern SGV

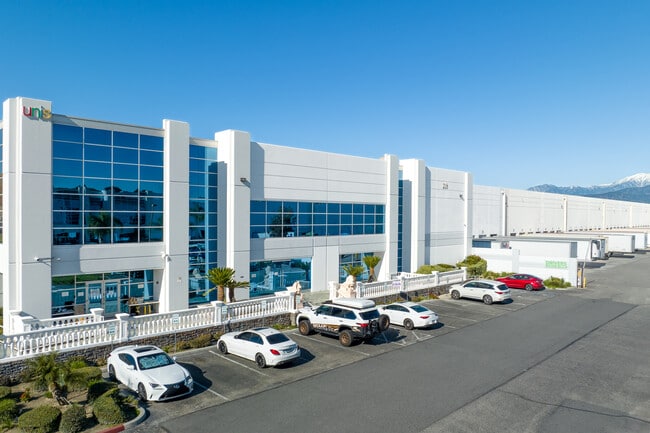
Situated at 218 Machlin Ct, Walnut, CA 91789, this industrial facility delivers a versatile layout engineered to meet the demands of modern logistics operations in the strategically positioned eastern Los Angeles County market. With convenient access to major transportation arteries like the 10 and 60 Freeways, the property is ideally positioned for warehousing, distribution, and regional fulfillment activities. As the nation's leading provider of flexible warehouse solutions, Cubework Walnut offers commercial storage, truck parking, and office space without traditional lease constraints. The facility features 42 exterior loading docks and 30 feet clear height for efficient loading operations. Office space ranges from 300-20,000 square feet and warehouse space from 300-277,310 square feet, with the 13.44-acre property providing substantial room for trailer and container staging. All spaces come fully furnished and ready for immediate use, with on-site amenities to support daily operations. The layouts are designed for flexibility, accommodating storage, light industrial activity, and office functions. Licensees benefit from move-in-ready spaces, shared common areas, and on-site support, enabling teams to begin operations quickly without the need for build-outs or extended setup periods. This adaptable environment allows space configurations to evolve as business needs change.

Contact:

Cubework

Date on Market:

2024-12-02

Hide
See More
More details for 50 Tanforan Ave, South San Francisco, CA - Flex for Lease
  • Matterport 3D Tour

SOUTHLINE - 50 Tanforan Ave

South San Francisco, CA 94080

  • Bar
  • Flex for Lease
  • 48,685 - 717,743 SF
  • 2 Spaces Available Now

South San Francisco Flex for Lease

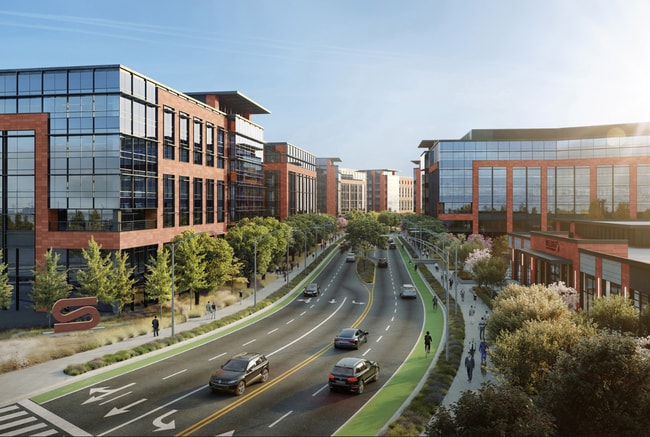
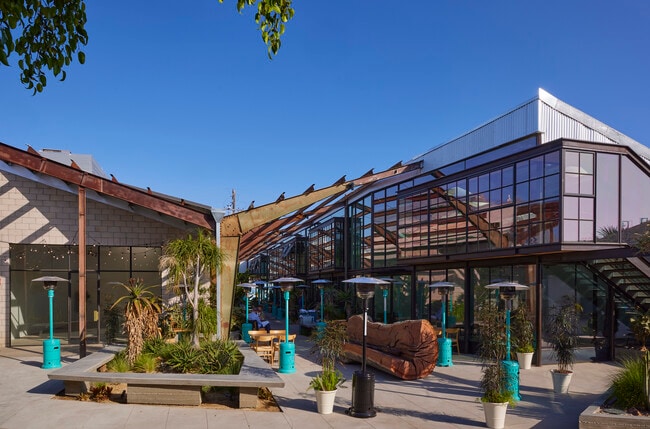
Southline is an innovative, 31-acre purpose-built science and technology development in South San Francisco, conveniently located directly adjacent to BART and within walking distance to Caltrain. The campus will feature 2.8 million square feet of Class A office and life science space, offering an authentic work-life experience in one of the most exciting developing neighborhoods in the Bay Area. With modern innovation in mind, Southline offers expansive, flexible floor plates ranging from 50,000 to 100,000 square feet of office space. Up to 65,000 square feet is dedicated to life science use. Office ceiling heights of 16 feet on the ground floor and 14 feet on the upper levels provide a spacious, open feel. Life science areas feature 16 to 18 feet of clearance, accommodating high-capacity storage and specialized equipment. Generous 30- to 33-foot column spacing, a strong live load capacity of approximately 125 pounds per square foot, and 8,000 MIPs ensure the project is equipped to support even the most demanding operations. Designed for innovation, inside out, Southline has curated amenities, restaurants, and retail that give big ideas space to grow, offering structure for deep thinking and space for spontaneity. The mass timber dedicated amenity building brings to the campus a fitness and wellness center, a coffee bar and grab-n-go food options, a conference center, outdoor seating areas, a well-appointed walking trail, a fruit and veggie garden, a campus Caltrain shuttle, a designated rideshare area, and a bike barn with a repair desk. A beer garden, fire pits, food truck court, outdoor collaboration areas, games and activities, and the Southline Commons (a 2-acre open space) are included in Phase 2, coming soon. Situated at the intersection of 101, 380, and 280, where BART and Caltrain converge and just minutes from San Francisco International Airport (SFO), the entire Bay Area is as accessible as it has ever been at Southline. Over 2,300 housing units are within a short walk of this project. All this and more provides the opportunity to recruit and retain from everywhere. Southline is in the center of Lindenville, a burgeoning, mixed-use neighborhood that soon will become an employment hub and the cultural heart of South San Francisco. In addition, it is across the street from a planned new 400,000 square foot retail village at Tanforan, including restaurants, cafes, Target, and a cinema. This growing area will offer a walkable live/work community, creating opportunities to shape South San Francisco's next chapter. South San Francisco has a rich history of pioneering industry and seamlessly bridges the innovative spirit of San Francisco with the technological prowess of Silicon Valley. At Southline, inspiration is tradition, and the Industrial City will give birth to the next phase of creative thinkers, disruptors, and pioneers fueled by the energy of its surroundings.
Contact:

Newmark

Date on Market:

2024-07-17

Hide
See More
More details for 330 Golden Shore, Long Beach, CA - Office, Retail for Lease
  • Matterport 3D Tour

The Waterfront at Catalina Landing - 330 Golden Shore

Long Beach, CA 90802

  • Bar
  • Office and Retail for Lease
  • $49.39 CAD SF/YR
  • 1,328 - 103,976 SF
  • 18 Spaces Available Now
  • Air Conditioning
  • Reception

Long Beach Office, Retail for Lease - Long Beach: Downtown


Experience an unparalleled setting at The Waterfront at Catalina Landing, the future of oceanfront business suites and creative office centers. This urban oceanfront property, at 310, 320, 330, and 340 Golden Shore, allows tenants to embark on an exceptional journey in a one-of-a-kind campus-style environment with captivating ocean views, serene private patios, and direct marina access. Comprised of four buildings, each four to five stories, the Waterfront at Catalina Landing has a large footprint spreading over 280,000 square feet on a 9.5-acre campus. Embraced by vibrant greenery, tenants can unwind on the communal deck, marveling at the serene private yacht marina. With property-wide high-speed internet, working indoors or outdoors becomes effortless. Enjoy an array of amenities, including an on-site gym, electric vehicle charging stations, and 24/7 access. The Waterfront at Catalina is the only complex with direct access to the 710 Freeway for commuters to connect in minutes to the 405 San Diego, 91 Artesia, and 605 San Gabriel freeways. Tenants can choose from a wealth of Downtown Long Beach restaurants, hotels, entertainment, shopping, and business services within walking distance at The Pike Outlets, Shoreline Village, and the Pine & Promenade area less than one mile away. The property is strategically near the bustling Port of Long Beach and the prestigious Port of Los Angeles. With desirable amenities, a stunning oceanfront landscape, and unmatched connectivity, the Waterfront at Catalina Landing is a top-tier office destination.

Contact:

NRE Commercial

Date on Market:

2026-01-08

Hide
See More
More details for 5757 W Century Blvd, Los Angeles, CA - Office, Retail for Lease
  • Matterport 3D Tour

5757 Century Campus - 5757 W Century Blvd

Los Angeles, CA 90045

  • Bar
  • Office and Retail for Lease
  • $20.93 - $41.85 CAD SF/YR
  • 97 - 200,649 SF
  • 54 Spaces Available Now
  • Energy Performance: A
  • Air Conditioning
  • Natural Light
  • Bicycle Storage
  • Drop Ceiling
  • Commuter Rail
  • Private Restrooms
  • 24 Hour Access
  • Balcony
  • Conferencing Facility

Los Angeles Office, Retail for Lease - LAX


The 5757 Century Campus at 5757 W Century Boulevard and 5767 W Century Boulevard is nestled between Playa Vista and El Segundo, just moments away from the renowned Los Angeles International Airport (LAX). The asset features two separate Class A office properties comprising a four-story, 162,094-square-foot building known as The Atrium and an eight-story, 342,906-square-foot building known as The Tower. The prestigious complex provides the perfect blend of contemporary design and unparalleled convenience. Amenities at the 5757 Century Campus include an on-site restaurant, a computerized directory, a 24-hour LAX Shuttle, 24-hour access with after-hour access via card key, 24-hour security with patrol personnel, and on-site management. There are four levels of underground parking, with convenient access from Century Boulevard and 98th Street. Tenants and visitors can enjoy a beautiful, exclusive outdoor patio and lounge area in the heart of the suite. Curb-to-curb, 24-hour service to LAX is available for a nominal fee. The Atrium is completely move-in ready, featuring an open layout with abundant natural light. The building has a full floor of private offices and an open workspace with a formal reception from the elevator. The Tower has a second-generation ground floor space with direct lobby access. It requires minimal tenant improvement and has suites in various stages, from raw to move-in ready. Conference rooms and private offices are available, along with multiple kitchens/breakrooms and a formal reception area. Join us in a premier space at the 5757 Century Campus, where innovation meets accessibility, making businesses take flight at the doorstep of LAX.

Contact:

Sunny Hills Management Company, Inc.

Date on Market:

2026-08-06

Hide
See More
More details for 1449-1691 Spinnaker Dr, Ventura, CA - Multiple Space Uses for Lease

Ventura Harbor Village - 1449-1691 Spinnaker Dr

Ventura, CA 93001

  • Bar
  • Multiple Space Uses for Lease
  • 1,326 - 10,103 SF
  • 5 Spaces Available Now
See More
More details for 993 Laurel St, San Carlos, CA - Office for Lease
  • Matterport 3D Tour

993 Laurel St

San Carlos, CA 94070

  • Bar
  • Office for Lease
  • $117.19 CAD SF/YR
  • 5,191 SF
  • 1 Space Available Now

San Carlos Office for Lease - Belmont/San Carlos

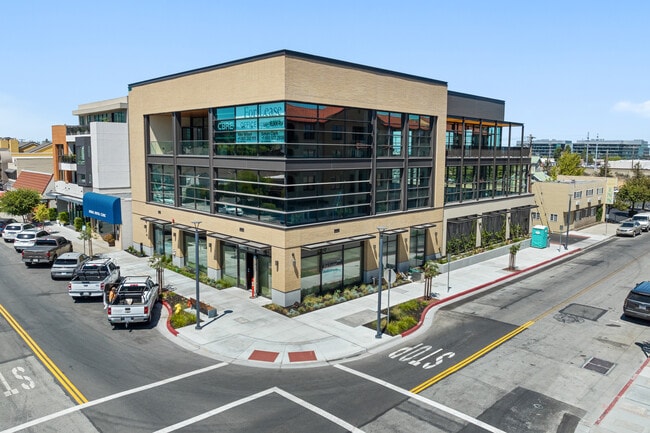
993 Laurel Street is a newly constructed three-story building in San Carlos, California, with 8,000 square feet of office space on the second and third floors and 1,238 square feet of ground-floor retail. The Class A office availabilities are in a warm-shell condition with highly finished bathroom cores and ready for private offices, conference rooms, and kitchens to be constructed to a tenant's desired configuration. When walking into the stunning mixed-use building, tenants will be greeted by floor-to-ceiling windows and usable outdoor balconies to gather with colleagues and enjoy the beautiful weather and scenery. Embracing the Downtown Laurel Street location, this prominent property offers on-site garage parking with 32 parking stalls, including 24 spaces in the parking lift system, five EV parking spots, and three ADA-designated stalls. 993 Laurel Street is a 10-minute walk from the San Carlos Caltrain, and its parking structure sits across the street, offering approximately 300 public parking stalls available for $5 a day. Located in the heart of Downtown Laurel Street, this stunning building offers all the benefits of being downtown. Many nearby amenities are within walking distance of the complex, including Peet's Coffee, Chase Bank, CVS, Blue Line Pizza, Trader Joe's, Nothing Bundt Cakes, and Rustic House Oyster Bar. As noted, the property is walkable to the San Carlos Caltrain station, routing southbound to San Francisco and southbound to San Jose. Tenants have convenient commutes to and from the property via the El Camino Real, Highway 101, and Interstate 280.

Contacts:

JLL

Cushman & Wakefield

Date on Market:

2025-05-06

Hide
See More
More details for 655 S Hope St, Los Angeles, CA - Retail for Lease
  • Matterport 3D Tour

701 W 7th St - 655 S Hope St

Los Angeles, CA 90017

  • Bar
  • Retail for Lease
  • $41.85 CAD SF/YR
  • 4,265 SF
  • 1 Space Available Now
  • Air Conditioning
  • Concierge
  • Sprinkler System
  • Fitness Center
  • Conference Rooms
  • Controlled Access
  • Kitchen
  • Pool

Los Angeles Retail for Lease - Downtown Los Angeles

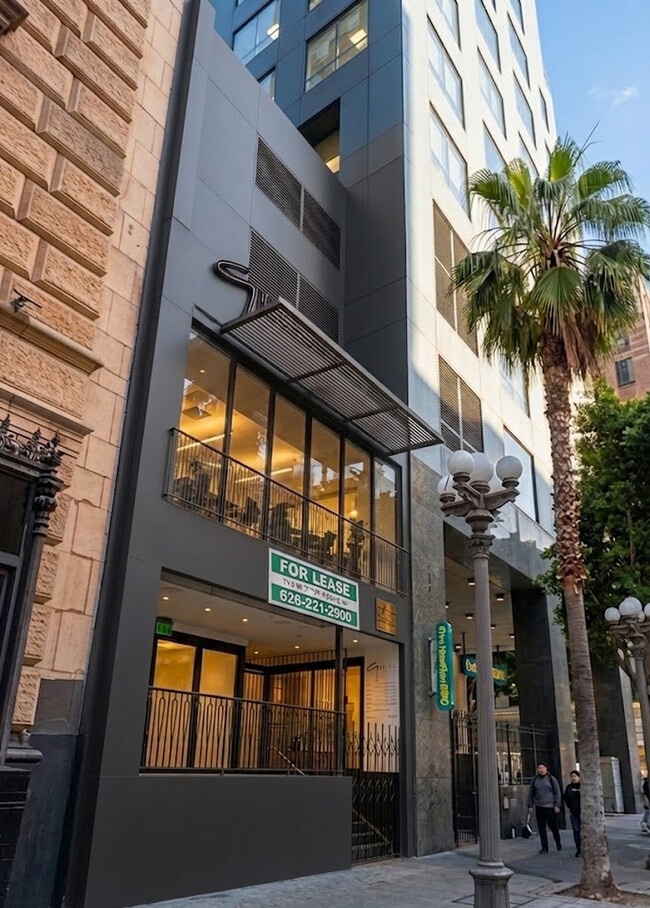
701 W 7th Street | 655 S Hope Street presents an exceptional retail opportunity, featuring a two-story flagship storefront suitable for retail or restaurant use, as well as a passenger hallway space located in the core of Downtown Los Angeles. Facing directly the popular JOEY DTLA restaurant, positioned at the intersection of major transit routes, dense residential neighborhoods, and premier dining destinations, this prominent retail offering shows substantial scale, robust infrastructure, and adaptable configurations for prospective tenants. 701 W 7th Street offers approximately 4,265 square feet of retail space, previously occupied by a restaurant, and spans two levels. The first floor features an open storefront suitable for bar or restaurant seating, a rear kitchen area with a pizza oven, restrooms in build-to-suit condition, and an additional storage or freezer room. A prominent, monumental staircase serves as a focal point and leads to the upper level, which includes an open area overlooking 7th Street, a secondary bar space, and a rear office. This lower-level suite is currently delivered as a complete shell, as the previous tenant removed some interior improvements; however, most plumbing, electrical, and HVAC infrastructure remains in place and in good condition. An outdoor patio area is also included and can be used for seating or garden space. This patio may be gated with a roll-up grille at night for added security. While the space is slightly elevated from the sidewalk and accessed by a few steps at the front entrance, it maintains strong visibility. This unique retail offering at 701 W 7th Street can accommodate a wide range of uses, including a nightclub, bar, dance venue, or a national quick-service restaurant or full-service restaurant concept. Ownership is also open to repositioning the space for alternative uses such as a gym or fitness center, studio space, community event center, club or association space, or a cultural institution. The space is currently offered at a competitive rate to reflect any required updates, and terms are flexible. Additionally, a 600-square-foot secondary underground space is available, including 40 square feet of storage at 655 S Hope Street, with direct Metro access. It features an open layout, in-unit restroom, and pick-up window (no hood), and previously housed Dunkin'. This exclusive space is ideal for transit-friendly uses, such as a convenience store, coffee or sandwich shop, or juice bar. Nestled beneath a 17-story, 80-unit residential high-rise, 701 W 7th Street | 655 S Hope Street benefits from a built-in customer base directly above. The property is adjacent to the 7th Street/Metro Center Station, the central transit hub connecting subways throughout the entire Los Angeles area, including a future direct connection to Los Angeles International Airport (LAX). It is positioned in a highly desirable area off 7th Street, near The Bloc shopping mall and popular dining destinations such as JOEY DTLA and Sugarfish, as well as the Sheraton Grand Los Angeles hotel. The area is seeing continued revitalization initiatives in preparation for the upcoming Olympic Games, further enhancing the neighborhood’s appeal.

Contact:

Quality Living Services, Inc

Property Type:

Multifamily

Date on Market:

2025-12-22

Hide
See More
More details for 843 N Spring St, Los Angeles, CA - Office for Lease

843 N Spring St

Los Angeles, CA 90012

  • Bar
  • Office for Lease
  • 6,562 - 79,359 SF
  • 4 Spaces Available Now
  • Air Conditioning
  • Car Charging Station
  • 24 Hour Access
  • Smoke Detector
  • Roof Terrace

Los Angeles Office for Lease - Downtown Los Angeles

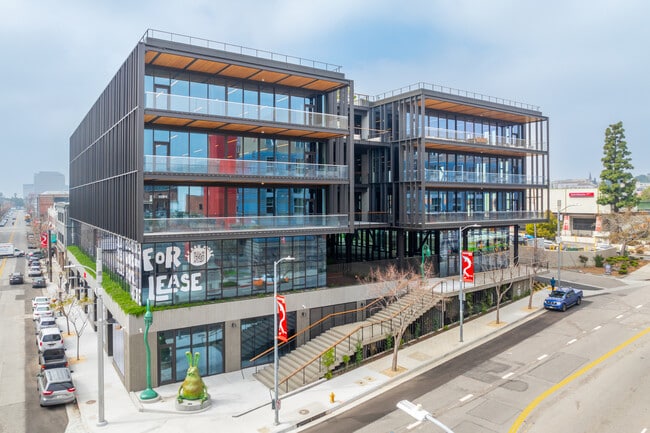
Discover how this former retail center was sustainably redesigned into a one-of-a-kind modern marvel, effusing creativity to foster inspiration with one of the Class A office spaces at 843 N Spring Street. The 125,000-square-foot project was completed in 2023 and spans five stories plus a parking level. The floor-to-ceiling windows enveloping the property allow natural light to illuminate the high-quality building materials like cross-laminated timber, polished steel beams, and custom concrete paneling designed and built by renowned firms. 843 N Spring Street was built with a creative aesthetic in mind, starting with the custom Be Hare Now art installation, created by the Haas Brothers, into the luxury carpentry and landscaped patios on the middle floors 3 through 5. Sustainability was also a key factor in the design, with rooftop solar panels and an innovative rainwater-harvesting system. The first floor features the street-level retail and lobby section with some parking, and the second floor has a restaurant with outdoor seating, office space with a mezzanine, and a lush courtyard. The remaining floors all have private balconies overlooking the cityscape and interior patios that bisect the two sides along the stairwell and elevator hub. Crowning 843 N Spring Street is the panoramic rooftop deck, which will offer an elevated experience that sets the building apart and provides awe-inspiring views of Downtown Los Angeles, the LA River, and the majestic mountains. Located in Chinatown, the rich cultural hub will offer tenants hundreds of places to eat, drink, watch, and listen. Dodger Stadium, Homage Brewing, the Eastern Projects Art Gallery, and Melody Lounge are just a few of the countless places to explore within a mile of the property. Getting to 843 N Spring Street and other hotspots will be a breeze, with Chinatown Station nearby providing access to various modes of transportation, including buses, trains, and the Metro A-Line. Seize the opportunity to elevate the work environment and lifestyle. Lease at 843 N Spring Street and become part of a thriving, inspired community at the heart of Los Angeles.

Contact:

Industry Partners

Date on Market:

2023-09-21

Hide
See More
More details for 789 W Harbor Dr, San Diego, CA - Retail for Lease

The Headquarters at Seaport - 789 W Harbor Dr

San Diego, CA 92101

  • Bar
  • Retail for Lease
  • 696 - 14,029 SF
  • 9 Spaces Available Now
  • Air Conditioning
  • Waterfront
  • Wheelchair Accessible

San Diego Retail for Lease - Downtown

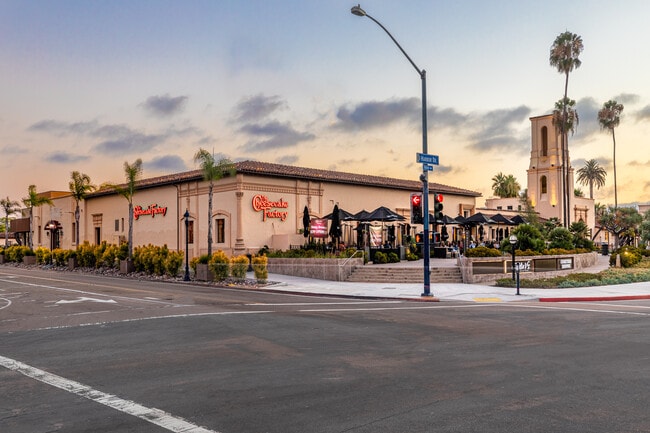
The Headquarters at Seaport is a 73,823-square-foot Class A open-air lifestyle shopping center located on San Diego’s bustling downtown waterfront in the Marina District. This standout property offers an eclectic mix of destination food and beverage, daily needs, and trendy apparel businesses that serve local residents and the millions of visitors who come to downtown San Diego each year. A San Diego landmark since 1939, The Headquarters at Seaport transforms the city's former Police Headquarters into a lively waterfront destination filled with history, flavor, and character. Guests can dine at renowned restaurants such as Eddie V's and Puesto, explore the Walter Redondo Fine Art Collection and other specialty boutiques, or step back in time through original jail cells, historic photographs, and preserved police memorabilia. With its stunning Spanish Colonial Revival architecture, inviting courtyard, and bayfront setting, The Headquarters seamlessly connects San Diego's storied past with its vibrant present. Nestled along the Marina District's iconic waterfront, The Headquarters at Seaport places visitors at the center of the city's vibrant tourism, hospitality, and convention district. Steps from Seaport Village, major hotels, popular attractions, and the cruise ship terminal, the property's location enjoys a dynamic mix of locals, tourists, and business travelers, creating one of the most active and sought-after destinations on the bay.

Contact:

Camino Retail

Date on Market:

2026-07-17

Hide
See More
More details for 925 B St, San Diego, CA - Multiple Space Uses for Lease
  • Matterport 3D Tour

Nine2Five - 925 B St

San Diego, CA 92101

  • Bar
  • Office for Lease
  • $28.46 - $39.76 CAD SF/YR
  • 1,060 - 27,940 SF
  • 6 Spaces Available Now
See More
More details for 36101 Bob Hope Dr, Rancho Mirage, CA - Office/Retail, Retail for Lease
  • Matterport 3D Tour

Rancho Mirage Marketplace - 36101 Bob Hope Dr

Rancho Mirage, CA 92270

  • Bar
  • Office/Retail and Retail for Lease
  • 1,305 - 8,840 SF
  • 3 Spaces Available Now
  • Air Conditioning
  • Drop Ceiling
  • Private Restrooms
  • Kitchen
  • Restaurant

Rancho Mirage Office/Retail, Retail for Lease - Coachella Valley

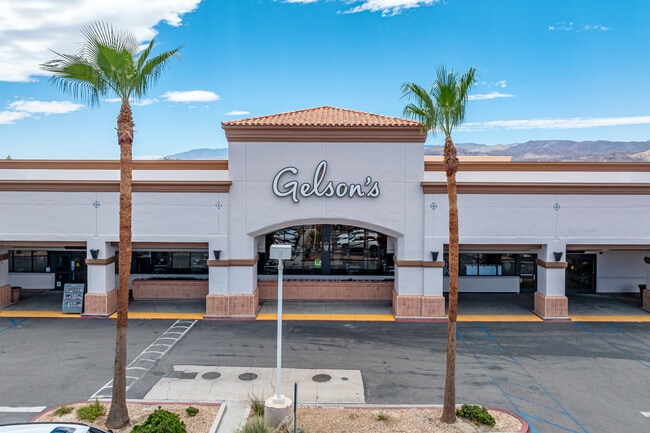
Rancho Mirage Marketplace, located at 36101 Bob Hope Drive, is a ±98,500 square-foot neighborhood shopping center with a premier address in Rancho Mirage, California. Anchored by Gelson’s Market, the Marketplace is also home to Chase Bank, See's Candies, Chevron, and a variety of dining, retail, and personal services options. Businesses in the center enjoy exposure to a combined ±38,000 average daily vehicles at the signalized intersection of Gerald Ford Drive and Bob Hope Drive. The center is located adjacent to the development of Disney’s Storyliving Community, Cotino™ —618 acres that will include the addition of residential, hospitality, commercial, and office elements. Rancho Mirage Marketplace’s strategic address offers access to a robust potential consumer base, with over 50,000 residents and more than 25,000 daytime employees within a three-mile radius. There are approximately 3,000 hotel rooms within a three-mile radius, five of the largest employers in Rancho Mirage are within two miles, and the Eisenhower Medical Center, named one of the top 100 hospitals in the United States with over 3,000 employees, sits just one and a half miles away. Additionally, the new Del Webb active adult community consisting of more than 1,000 homes is just one and a half miles away. Given the strong surrounding demographics and the desirable grocery store anchor, Rancho Mirage Marketplace presents an attractive opportunity for retailers of all kinds.

Contacts:

Westar Associates

Beacon Realty Advisors

Date on Market:

2026-06-22

Hide
See More
More details for 16133 Ventura Blvd, Encino, CA - Multiple Space Uses for Lease
  • Matterport 3D Tour

Encino Financial Center - 16133 Ventura Blvd

Encino, CA 91436

  • Bar
  • Office for Lease
  • $48.55 - $55.25 CAD SF/YR
  • 1,035 - 20,213 SF
  • 9 Spaces Available Now
See More
More details for 6525 W Sunset Blvd, Los Angeles, CA - Office, Flex for Lease
  • Matterport 3D Tour

The Hollywood Athletic Club - 6525 W Sunset Blvd

Los Angeles, CA 90028

  • Bar
  • Office for Lease
  • $48.55 - $75.34 CAD SF/YR
  • 448 - 25,396 SF
  • 6 Spaces Available Now
  • Air Conditioning
  • Natural Light
  • Raised Floor
  • Security System
  • Private Restrooms
  • 24 Hour Access
  • Kitchen
  • Smoke Detector
  • Reception
  • Wheelchair Accessible

Los Angeles Office, Flex for Lease - Hollywood

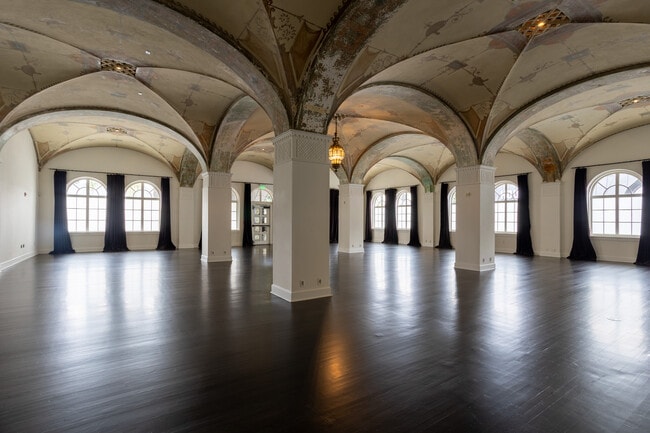
The Hollywood Athletic Club and Sunset Towers present a compelling opportunity to lease corner offices with extraordinary views of LA or host exclusive events, film and music productions, art installations, or immersive events in the epicenter of the Hollywood community. The Sunset Towers' corner offices, sweeping views, and range of spaces make it ideal for medical spas, therapists, and creative arts/media companies. The adjacent Hollywood Athletic Club oozes with old Hollywood glamour, featuring a stately entrance on Sunset Boulevard, arched ceilings with murals in the opulent Moroccan room, hand-painted beams and vintage carved oak bars in the Venetian Room, and a grand winding staircase, to name a few. When it opened in 1924 on New Year’s Eve, 6525 W Sunset Boulevard was the tallest structure in Los Angeles. It was designed by Meyer & Holler, the architectural firm famous for Grauman’s Egyptian and Chinese Theatres. Founded by the most esteemed Hollywood players, including Charlie Chaplin, Rudolph Valentino, and Cecil B. DeMille, The Hollywood Athletic Club has been and continues to be the magnetic gathering place for the entertainment community. The first Emmy Awards were held here on January 24, 1949, and they recently celebrated their 75th anniversary here, with the Emmy Nominations Announcement in July 2023. In 1978, The Hollywood Athletic Club was repurchased and restored as an entertainment mecca, becoming a nightclub, a restaurant, and a billiards club. In this century, The Hollywood Athletic Club has been blessed with distinguished hosts, including President Obama and President Clinton, the Rolling Stones, David Bowie, and Britney Spears. It was the chosen site for noteworthy special events such as LA Fashion Week, Grammy Celebrations, Oscar Academy Awards Galas, and luxury brands for Hermes, Tiffany and Nieman Marcus, among others. Approaching its 100th anniversary in Spring 2024, the property has undergone a significant restoration and has returned to its original grandeur as an architectural gem. An engaged owner and dedicated staff have thoughtfully maintained the property to instill the feeling of the old Hollywood era from the last century. The property provides an experienced and responsive on-site management team for resident tenants, visitors, and event hosts. It is fortunate to have a very large parking lot with an attendant to accommodate all parking needs, including lot rentals. The Hollywood Athletic Club is at the epicenter of all that Hollywood has to offer. Sunset Boulevard is one of the most famous streets in Los Angeles, spanning over 22 miles of arts and media institutions, entertainment, shopping, restaurants, and the glitz and glimmering lights of nightlife. A walkable location, members can grab coffee at Philz Coffee, lunch at Superba Food+Bread across the street, catch happy hour at Bar Lis a block away, then see a show at the Cinelounge. The palatial open spaces in The Hollywood Athletic Club are waiting for the imagination of the entertainment community, while over 20 corner offices enjoy terrific views of the Hollywood Hills. The Los Angeles Valley provides the most compelling and inspirational backdrop for business and pleasure!

Contact:

Sunset Landmark Investment, LLC

Date on Market:

2026-08-05

Hide
See More
More details for 1724 S Mountain Ave, Duarte, CA - Retail for Lease
  • Matterport 3D Tour

Duarte South Center - 1724 S Mountain Ave

Duarte, CA 91010

  • Bar
  • Retail for Lease
  • $41.85 - $54.41 CAD SF/YR
  • 1,010 - 7,040 SF
  • 2 Spaces Available Now
See More
More details for 380 S Lake Ave, Pasadena, CA - Multiple Space Uses for Lease
  • Matterport 3D Tour

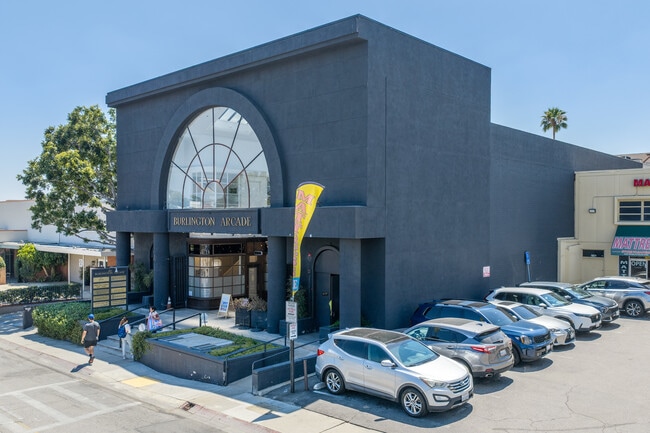
The Burlington Arcade - Boutique Shops/Office - 380 S Lake Ave

Pasadena, CA 91101

  • Bar
  • Retail for Lease
  • $75.34 CAD SF/YR
  • 224 - 4,438 SF
  • 6 Spaces Available Now
  • Air Conditioning
  • Security System
  • Restaurant

Pasadena Multiple Space Uses for Lease

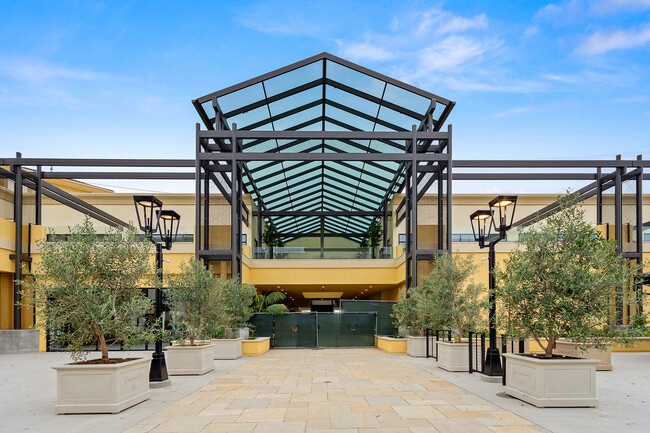
The Burlington Arcade - Boutique Shops/Stores at 380 S Lake Avenue presents a prime location in a one-of-a-kind building, modeled after the world-famous Burlington Arcade in London. Indulge in architecture like nothing in the neighborhood; it is a destination on its own. This structure features glass ceilings that bring in lots of natural light, and all first-floor retail stores feature expansive floor-to-ceiling windows to display merchandise. One of the most beautiful and high-traffic buildings in Pasadena, California, this offer invites you to be captivated by the gorgeous high-image façade fronting South Lake Avenue, beautiful walkways, and amazing common areas, restrooms, seating areas, prime retail, and private offices. In addition, there is prominent frontage on Lake Avenue and Shoppers Lane in the back of the building, with main entrances on both streets and ample parking for customers and visitors. Free 90-min parking and low monthly parking are available directly adjacent to the City of Pasadena in the rear. Situated between Del Mar Boulevard and E. California Boulevard, the property enjoys outstanding exposure to over 86,000 vehicles per day. The Burlington Arcade - Boutique Shops/Stores' location in Pasadena's sought-after South Lake Avenue District places tenants among some of the area's top restaurants, retailers, and everyday conveniences. Contact Tim Chen at KW Commercial at timchen@saauverec.com or 626.617.8096 for more information. The available square footage on this listing is approximate.

Contact:

KW Commercial

Date on Market:

2026-07-15

Hide
See More
More details for 6222 San Fernando Rd, Glendale, CA - Retail for Lease
  • Matterport 3D Tour

Glendale Commercial Ghost Kitchens - 6222 San Fernando Rd

Glendale, CA 91201

  • Bar
  • Retail for Lease
  • $137.95 - $150.34 CAD SF/YR
  • 200 - 660 SF
  • 3 Spaces Available Now
  • Air Conditioning
  • 24 Hour Access

Glendale Retail for Lease - Burbank

Specialized Realty presents Glendale Commercial Ghost Kitchens at 6222 San Fernando Road. This new facility was built in 2023, providing solutions for ghost kitchens, catering, take-out, and delivery-only business models in the heart of Glendale. This is an ideal opportunity for personal chefs, startup concepts, catering companies, food trucks, single-location operators, and national chains looking for expansion. The facility boasts 26 turnkey, fully functioning kitchens, ranging in size from 150 to 460 square feet, plus dry storage, walk-in freezer space and locker rooms with a robust layout. The available kitchens have hoods, three-compartment sinks, vegetable sinks, hand sinks, and gas connections. Glendale Commercial Ghost Kitchens is fit for any operator. No Key Money is required; Specialized Realty offers kitchen design and planning services with a streamlined permitting process. Operators can be up and running in weeks with an operational health department permit. Pick-up is extremely convenient via the lot in the rear, with dedicated access to a drive-in loading bay, freezer, and storage space. All infrastructure, such as the hood and fire suppression systems, sinks, two 3,000-gallon grease interceptors, heavy 3-phase power, and gas, is supplied. Each unit is separately metered and comes equipped with the following: exhaust hood system, hand-wash sink, vegetable/kitchen sink, three-compartment sink, floor drains, gas connections, shelves, individual internet/Wi-Fi for each unit, individually controlled HVAC for each unit, 100-amp power, fire sprinklers in each unit, additional amenities: janitorial, sanitation, freezer/cooler and dry storage. Situated on the major thoroughfare of San Fernando Road, the property is surrounded by a dense residential community with affluent demographics and high household incomes. Centrally located in Glendale, within a unique residential and commercial landscape, the property is near the I-5 and 134 freeways. Adjacent to Burbank, the “Media Capital of the World,” businesses at the facility will be minutes from Walt Disney and Warner Bros. Studios. Discover a one-of-a-kind opportunity for chefs, management, or food operators seeking a move-in ready kitchen to open their businesses and have room to grow without the hassle at Glendale Commercial Ghost Kitchens.

Contact:

Specialized Realty, Inc.

Date on Market:

2026-08-07

Hide
See More
More details for 2930 Inland Empire Blvd, Ontario, CA - Office for Lease


Transpark Office Center - 2930 Inland Empire Blvd

Ontario, CA 91764

  • Bar
  • Office for Lease
  • 702 - 9,911 SF
  • 4 Spaces Available Now
  • Raised Floor
  • Wheelchair Accessible

Ontario Office for Lease - Airport Area

Transpark Office Center has a wide array of newly remodeled spaces available for immediate occupancy in Ontario, California. Embark on a premier office destination with professional and responsive property management and engineers on-site. Some of the major tenants in the building include Xerox, Fiat Chrysler Maserati, and Farmers Insurance. Showcasing a scenic park-like environment, the premises have extensive landscaping, ample outdoor seating, and convenient free surface parking. TransPark Office Center is a premier location on Ontario’s prominent Archibald Avenue with superior commuter visibility for building top signage. The center is on Inland Empire Boulevard between Haven and Archibald Avenues, both major commercial thoroughfares in the City of Ontario. Two Metro link Stations and public bus transportation are reached within a 5-minute walk. The office park is only 0.25 miles from the I-10 freeway, 0.5 miles from Ontario International Airport, and 2.5 miles from the I-15 and SR-60 freeways. Nearby is the Ontario Mills Mall, one of the largest malls in the United States, featuring over 200 stores and restaurants. Victoria Gardens, an outdoor town center and retail plaza, is also minutes away. Uniquely positioned within Los Angeles, Orange, San Bernardino, and Riverside Counties, the city of Ontario is the central hub and economic engine in one of the fastest-growing regions in the country. The city has a national presence for logistics, distribution, and cargo companies like UPS’s Western Regional Hub. Because three major freeways pass through it, Ontario has an advantageous accessibility linking all of the Inland Empire. This ideal central location, free parking, and competitive occupancy costs make it a desirable alternative to most other office projects in Ontario and Rancho Cucamonga.

Contact:

The Abbey Management Company

Date on Market:

2026-07-13

Hide
See More
More details for 10000 Bolsa Ave, Westminster, CA - Retail for Lease

Bolsa Row - 10000 Bolsa Ave

Westminster, CA 92683

  • Bar
  • Retail for Lease
  • 1,114 - 31,440 SF
  • 8 Spaces Available Now
  • Air Conditioning
  • Security System
  • Smoke Detector
  • Wheelchair Accessible

Westminster Retail for Lease

At its core, Bolsa Row Terrace at 10000 Bolsa Avenue is a place to gather, connect, and explore. This brand-new construction seeks to offer best-in-class contemporary dining and shopping experiences for a changing Little Saigon demographic, solidifying its place as one of Orange County’s most dynamic cultural hubs. Bolsa Row Terrace's elevated and inclusive restaurant offerings aim to extend beyond Vietnamese cuisine to include American and more. Further, in a nod to the spirit of Ben Thanh Market, Bolsa Row Terrace serves as a community hub to gather and shop. Its directory of best-in-class contemporary brands is slated to be filled with leading names in luxury fashion, fine jewelry, and more. A café kiosk will be located centrally in Bolsa Row, offering high visibility and attracting foot traffic. The outdoor kiosk provides al fresco bistro seating for a cafe-minded food and beverage vendor. This retail development will have at least five restaurant opportunities and boutique shopping storefronts, complemented by 119 parking spaces with an additional 114 in overflow parking. Nestled within Bolsa Row, a synergistic mixed-use experience that will include luxury rental units and intuitively designed retail space for restaurants, shops, and services once completed. The 6-acre, vibrant, and inclusive destination will comprise 26,211 square feet of Class A retail and a 200-unit apartment community. Spearheaded and developed by a family with deep community roots, Bolsa Row sits at the gateway to Westminster’s Little Saigon District, the world’s densest concentration of Vietnamese-language speakers outside of Vietnam. Westminster has a population of 98,000 people, and 40% are Vietnamese Americans. World travelers will recognize that the French colonial architecture and design pay homage to Saigon before the Vietnam War and the iconic Ben Thanh Market. Bolsa Row is conveniently located on the SE corner of Brookhurst Street and Bolsa Avenue, the gateway of Westminster’s vibrant Little Saigon district. Within proximity to Interstate 405 and State Route 22 Freeways, businesses will be at the center of Orange County’s best and newest offering. Capitalize on unmatched visibility, a strong cultural anchor, and sophisticated design at Bolsa Row Terrace, poised to become the best retail and dining destination of choice in Little Saigon.

Contact:

Aspire - Bolsa Row

Date on Market:

2025-10-13

Hide
See More
More details for 1302 Madera Rd, Simi Valley, CA - Office for Lease
  • Matterport 3D Tour

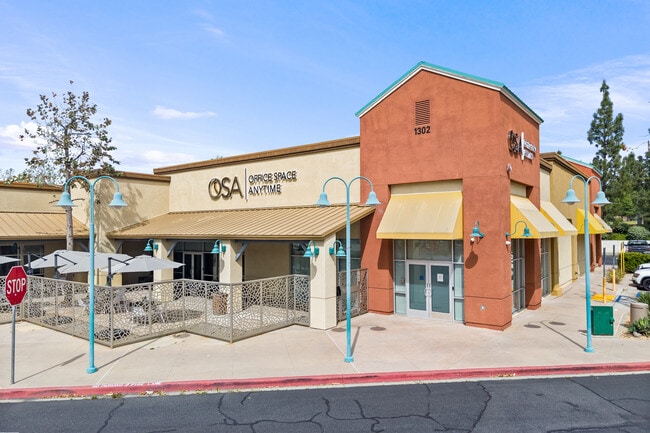
Office Space Anytime Simi Valley - 1302 Madera Rd

Simi Valley, CA 93065

  • Bar
  • Office for Lease
  • 80 - 165 SF
  • 2 Spaces Available Now
  • Air Conditioning
  • 24 Hour Access
  • CCTV (Closed Circuit Television Monitoring)
  • Conferencing Facility
  • Controlled Access
  • Kitchen
  • Smoke Detector
  • Reception
  • Wheelchair Accessible

Simi Valley Office for Lease - Moorpark/Simi Valley

Office Space Anytime offers office users an innovative, all-inclusive space in the bustling West Simi Valley neighborhood. This unique setup is ideal for individuals who need an out-of-home office or companies seeking a new, dynamic work environment. This modern space is light and airy, with exposed ceilings and a sleek interior, creating the perfect setting for productivity. The open reception area greets tenants and guests, leading them toward the private executive offices, conference rooms, meeting rooms, and training areas. High-end amenities include a shared kitchen with complimentary coffee and tea, mail and package services, and business-grade internet. Additional features include 24-hour access, abundant on-site parking, and multiple membership programs with flexible terms. West Simi Valley is an excellent place for new and existing businesses to prosper. Adjacent to Wood Ranch, this thriving destination is surrounded by fantastic shopping, dining, entertainment, recreation, and easy highway access. After a day of working, creating, and innovating, tenants are steps away from Albertsons, 24 Hour Fitness, and Chase Bank before heading home. Enjoy a delicious dinner and cocktail at Blue Fin Grill & Sushi, one of West Simi Valley’s most popular dining spots and perfect for entertaining team members and clients. Surrounding outdoor destinations include Rocky Peak Park, Santa Susana Pass State Historic Park, Cheeseboro Canyon, and Palo Comado Canyon.

Contact:

Office Space Anytime

Date on Market:

2026-07-10

Hide
See More
More details for 5975 Pacific Mesa, San Diego, CA - Office for Lease

Pacific Center - 5975 Pacific Mesa

San Diego, CA 92121

  • Bar
  • Office for Lease
  • 22,000 - 419,000 SF
  • 2 Spaces Available Now

San Diego Office for Lease - Sorrento Mesa

Pacific Center is a new life sciences campus being developed in phases over four years in San Diego’s desirable Sorrento Mesa Submarket. Construction began in May 2023 and will be tenant improvement-ready in March 2024. The first phase will include 500,000 rentable square feet of state-of-the-art scientific research space, a 28,000-square-foot amenity center, and a 1,700-space parking facility. This landmark facility’s configuration is designed to accommodate tenants with varying industry needs and those searching for space that promotes the perfect work/life balance. Prominently located at the intersection of Mira Mesa Boulevard and Pacific Heights Boulevard, Pacific Center exemplifies the elegance of 21st-century contemporary architectural design. Each building boasts access to world-class amenities, including multiple outdoor roof decks and patios conducive to employee relaxation and team building. Tenants can also enjoy an on-site gym and fitness center operated by a third party, a chef-driven restaurant, a market hall, and various entertainment spaces spread throughout the campus. Each building’s interior includes large floor plate designs that can accommodate various life sciences uses. Tucked along the interchanges of the 5 and 805 Freeways and just under 10 minutes from UC San Diego, Sorrento Mesa has become the bastion of San Diego’s life sciences and tech scene. While the US Navy remains the largest employer in the city, life sciences and tech have exploded throughout the Sorrento Mesa Submarket. Notable businesses in the submarket include Qualcomm, Dexcom, NuVasive, Fujitsu, T-Mobile, and many more. As Southern California's life sciences and tech sectors continue to expand, so does Sorrento Mesa's growing demand.

Contact:

Cushman & Wakefield

Date on Market:

2023-05-31

Hide
See More
More details for 1343-1357 4th St, Santa Monica, CA - Office, Retail for Lease
  • Matterport 3D Tour

1351 4th St & 409 Santa Monica Blvd - 1343-1357 4th St

Santa Monica, CA 90401

  • Bar
  • Office and Retail for Lease
  • $92.08 - $116.35 CAD SF/YR
  • 1,558 - 38,008 SF
  • 6 Spaces Available Now
  • Air Conditioning
  • Private Restrooms
  • Smoke Detector

Santa Monica Office, Retail for Lease

1351 4th Street and 409 Santa Monica Boulevard comprise two best-in-class creative office conversion buildings in Santa Monica, California. These historical architectural buildings were built in the 1920s and 1990s but have been revitalized to showcase exposed brick detail and high-exposed ceilings. Some suites feature an outdoor private deck with sweeping ocean and city views. Retail tenants, including Blue Bottle, Impasta, Mixt, and Sweetgreen, are found on the ground floor of these remarkable properties. Located on the corner of 4th Street and Santa Monica Boulevard, these properties are in the heart of Downtown Santa Monica. Tenants have access to world-class shopping, dining, and entertainment amenities at the Third Street Promenade. These buildings have easy access to the 10 Freeway and Pacific Coast Highway, less than a mile away. For those who use public transportation, the Downtown Santa Monica Expo Lane Station is two blocks away on 4th Street and Colorado. Santa Monica is a vibrant community of tech and creative companies in a unique beach-urban setting. Many enjoy working in this coastal town due to the desirable beach lifestyle and the hundreds of businesses catering to every need. Santa Monica houses a portion of Silicon Beach, where over 500 media and technology companies have their headquarters, including Google, X (formerly known as Twitter), ZipRecruiter, Riot Games, Snap Inc., Hulu, and Bird. Santa Monica is centrally located, within reach of Century City, DTLA, Culver City, and Venice Beach. The Los Angeles International Airport is less than 12 miles away.

Contact:

Industry Partners

Date on Market:

2026-04-29

Hide
See More
More details for 5th St, Huntington Beach, CA - Retail for Lease

The Strand - 5th St

Huntington Beach, CA 92648

  • Bar
  • Retail for Lease
  • 287 - 9,885 SF
  • 3 Spaces Available Now
  • Restaurant

Huntington Beach Retail for Lease

Introducing Body Lab at The Strand, a modern wellness collective bringing together independently operated, best-in-class health and lifestyle concepts. Designed for performance, recovery, and wellness, guests can seamlessly explore one business, then another. From Pilates to cold plunge to hydration therapy, operators benefit from longer guest visits, shared customers across the collective, built-in tenant synergy, and reduced upfront costs. Individual suites are available for pre-lease for early Summer 2026. Body Lab at The Strand encompasses eight individual suites with flexible planning opportunities. Layouts remain adaptable at this stage of development, offering early tenants greater ability to tailor space planning to support operational needs. Early commitments benefit from priority suite selection, and baseline assumptions are reflected in the current site plan. Final specifications may vary by suite. Coastal Orange County continues to experience strong growth in consumer spending on wellness, recovery, fitness, and prevention. Body Lab at The Strand is positioned to capture this demand through: a curated tenant mix aligned with core wellness and performance pillars, highly functional, right-sized suites supporting efficient operations and scalable concepts, and a shared brand identity that enhances tenant visibility and alignment. This is an opportunity to operate in a purpose-built environment designed to attract and retain like-minded, wellness-driven customers. The Strand is one of the premier destinations on the historic Pacific Coast Highway along 5th Street in Downtown Huntington Beach, combining a unique blend of shopping, dining, and entertainment. Situated just steps from the beach and the iconic pier, The Strand offers an inviting atmosphere with a modern feel that attracts both locals and tourists year-round. Perfectly positioned along the iconic Pacific Coast Highway (PCH) with 43,000 cars passing daily, this high-profile retail destination is at the center of Huntington Beach’s vibrant energy. Surrounded by a thriving community of over 230,000 residents and over 100,000 within just three miles, The Strand benefits from a built-in customer base and nonstop foot traffic. Better known as Surf City USA, Huntington Beach is a world-renowned location that attracts 12 million beach visitors annually and hosts over 400 events per year, including The US Open of Surfing, the largest Independence Day celebration west of the Mississippi, and a top candidate to host surfing in the 2028 Olympics. This oceanfront retail opportunity is just 20 minutes from Disneyland, providing the closest coastal escape for the millions who visit each year.

Contact:

Coastal Commercial

Date on Market:

2026-02-17

Hide
See More
More details for 2321 Rosecrans Ave, El Segundo, CA - Coworking for Lease
  • Matterport 3D Tour

The Atrium at Continental Park - 2321 Rosecrans Ave

El Segundo, CA 90245

  • Bar
  • Coworking for Lease
  • 100 - 1,750 SF
  • Air Conditioning
  • Private Restrooms
  • Fitness Center
  • Reception
  • Restaurant

El Segundo Coworking for Lease

The Atrium at Continental Park, located at 2321 Rosecrans Avenue, Suite 5200, is home to Primer Workplaces' executive suite that caters to a wide range of businesses seeking coworking space, one- to three-person private offices, virtual office addresses, or meeting room rentals. Partner with Premier Workspaces to cover all business needs with over 100 private offices to choose from, complemented by well-appointed amenities. Offering flexible lease terms with options ranging from month-to-month to 12 months, members can enjoy the workspace for as long as they need. Experience a workspace that works. Explore amenities that support focus and productivity, including furnished suites, high-speed internet, mail collection, telephone answering, shared meeting rooms, an equipped kitchen, and support services all at one professional address. Premier Workspaces is one of the largest privately held providers of coworking office space, private offices, executive suites, virtual office addresses, and conference rooms in the United States. The company has grown from nine locations to over 80 by providing office space solutions to businesses of all sizes across the country. This striking Class A property is connected to its sister building by a glass-enclosed bridge spanning the fourth and fifth floors. On-site amenities include Fleming’s Prime Steakhouse & Wine Bar, a half-acre landscaped courtyard with water features, and a fully equipped fitness center with showers. This El Segundo location offers unmatched convenience, with two hotels and popular dining options such as Eddie V’s Prime Seafood, Fogo de Chão, Il Fornaio, and Paul Martin’s American Grill just steps away. The area also features Bay Club El Segundo, CinemaWest Beach Cities Theatres, and retail destinations along the Rosecrans Corridor.

Contact:

Premier Workspaces

Property Type:

Office

Date on Market:

2025-10-17

Hide
See More
More details for 2419-2425 Michigan Ave, Santa Monica, CA - Office, Retail for Lease

Bergamot Station - 2419-2425 Michigan Ave

Santa Monica, CA 90404

  • Bar
  • Office and Retail for Lease
  • $82.87 - $99.61 CAD SF/YR
  • 1,115 - 7,215 SF
  • 2 Spaces Available Now

Santa Monica Office, Retail for Lease

2421 Michigan Avenue presents one remaining availability in the heart of Santa Monica’s Media District. A premium second-generation restaurant opportunity encompassing approximately 6,100 square feet, formerly occupied by Birdies G’s Restaurant, is now offered. The space is delivered turnkey, featuring a fully equipped kitchen, a full indoor and outdoor liquor license, and a thoughtfully designed interior highlighted by steel-and-glass doors and windows, exposed ceilings, and abundant natural light. The property offers desirable amenities, including secure, gated on-site parking and an OpenPath™ access control system. Positioned within Bergamot Station, Southern California’s largest art gallery complex and cultural destination spanning 8 acres, 2421 Michigan Avenue benefits from strong foot traffic and built-in demand driven by neighboring tenants and visitors. This Santa Monica location provides exceptional visibility and accessibility, with proximity to the Expo Line Bergamot Station and major thoroughfares serving the Westside and Greater Los Angeles. The surrounding area is a vibrant hub for creative and media companies such as Headspace, Range Media Partners, and GumGum, supporting a steady daytime and evening population. Nearby dining destinations, including Layla’s Bagels, Tiato Kitchen + Garden, and Bluey’s Café, further reinforce the neighborhood’s reputation as a sought-after culinary and cultural destination.

Contact:

Industry Partners

Date on Market:

2026-05-14

Hide
See More
1-24 of 500