Commercial Real Estate in United States available for lease

500 Business Parks for Lease in USA

Business Parks for Lease in USA

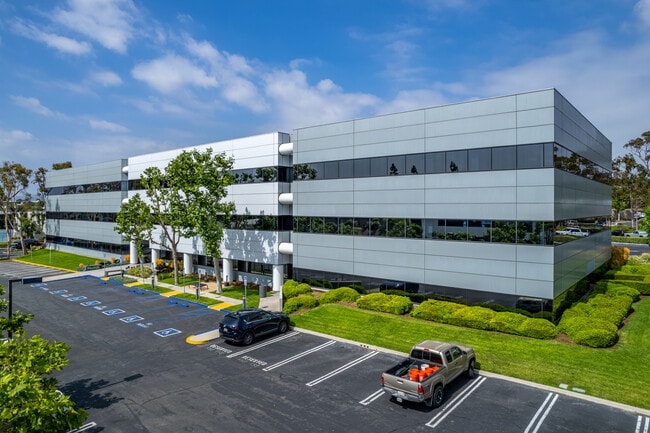
More details for 13300 McCormick Dr, Tampa, FL - Multiple Space Uses for Lease

Tri County Business Park - 13300 McCormick Dr

Tampa, FL 33626

  • Business Park
  • Multiple Space Uses for Lease
  • $25.02 CAD SF/YR
  • 1,000 - 90,750 SF
  • 15 Spaces Available Now
  • Air Conditioning
  • Natural Light
  • Security System
  • Drop Ceiling
  • Private Restrooms
  • 24 Hour Access
  • Conferencing Facility
  • Reception
  • Waterfront
  • Wheelchair Accessible

Tampa Multiple Space Uses for Lease - Northwest Tampa

Tri County Business Park is a 492,235-square-foot campus with 14 single-story garden offices, light-industrial, and service center buildings. The buildings offer 12-foot to 14-foot clear heights, grade-level doors, and dock-high loading. In addition to a lush, park-like setting, the campus boasts dining options at Ellie's Breakfast & Lunch, a conference center, and a dedicated on-site property management team. The business park is under new ownership that recently invested in upgraded landscaping and fresh exterior paint on all buildings. This committed ownership team provides a creative mindset and flexible leasing options. Ideally positioned at the epicenter of Tampa Bay's three most populated counties, Hillsborough, Pinellas, and Pasco, Tri County Business Park appeals to several businesses. Surrounding residential communities, such as Westchase, provide an affluent demographic base that allows access to key decision-makers and a diverse labor pool of over one million residents within a 30-minute drive. Tenants are only two minutes from abundant dining, shopping, and personal services at the Westchase Shopping Center, including Winn-Dixie, CVS, and Starbucks. Tri County Business Park provides immediate access to Race Track Road, the area's main north-south artery, allowing quick commutes. The property is conveniently situated only five minutes from Florida 580, 25 minutes from Downtown Tampa, and 30 minutes from Clearwater.

Contact:

Fortress Commercial Real Estate

Date on Market:

2026-08-04

Hide
See More
More details for 14520-14534 Garfield Ave, Paramount, CA - Industrial for Lease

Lyons Business Center - 14520-14534 Garfield Ave

Paramount, CA 90723

  • Business Park
  • Industrial for Lease
  • $18.01 CAD SF/YR
  • 12,076 SF
  • 1 Space Available Now
  • Air Conditioning
  • Natural Light
  • Security System
  • Car Charging Station
  • Drop Ceiling
  • 24 Hour Access
  • Smoke Detector
  • Reception
  • Wheelchair Accessible

Paramount Industrial for Lease - Mid-Cities

Stake a claim in one of the most competitive industrial submarkets of the Los Angeles metro with one of its highest-quality facilities at the Lyons Business Center. This six-building industrial park offers Class A space, ideal for e-commerce, light manufacturing, and storage. Tenants are allocated reserved parking spaces one per 1k SF of rentable footprint, with an additional approximately 76 unreserved parking spaces available on a first-come, first-served basis. The site's landlord secured a Master Conditional Use Permit, which fast-tracks the City of Paramount business license approval process. Lyons Business Center is secured by an automatic front gate and a virtual live monitoring camera system. Developed by Lyons & Lyons Properties, the warehouses sport high-piled storage, additional buildings for expansion, and a Class 4 Commodity Rating, with a Class 5 Rating possible. All facilities are fully sprinkled and feature white scrim ceilings, 5-inch reinforced concrete slab with diamond grind finish, 3% secured vented skylights, 2% smoke vent skylights, a 21-foot minimum clear height, and much more. A typical unit comes equipped at a minimum with a 400-amp, 277/480-volt, three-phase, four-wire power and 2-inch heavy-duty water service. In addition to these industry-leading capabilities, Lyons Business Center underwent over $3 million in park upgrades. These renovations feature new concrete paving, enhanced all-season landscaping, warehouse-cooling white roofs, roll-down doors, gated glass storefronts, heightened security, and refreshed lighting. These facilities are already some of the best-equipped in the area for their respective size range. Moreover, the recent renovations have placed this destination in the uppermost echelons of the South Bay industrial submarket, one of the most sought-after in the region. The properties are near retailers, including Ralphs (Kroger, Bloom Haus, Home Chef), Coca-Cola, and Amazon. Lyons Business Center provides efficient connectivity with Interstate 710 5 minutes away, a Titan Terminal and Transport, Inc. rail line 12 minutes away, the Port of Long Beach 20 minutes out, and the ability to reach Los Angeles International Airport (LAX) in 24 minutes. Experience Los Angeles’ premier industrial hub and enjoy top-of-the-line capabilities in the immediately available space at Lyons Business Center.

Contact:

Lyons & Lyons Properties

Date on Market:

2026-01-08

Hide
See More
More details for Hwy 109 | Lebanon Rd, Lebanon, TN - Industrial for Lease

Cedar Tree Farm - Hwy 109 | Lebanon Rd

Lebanon, TN 37087

  • Business Park
  • Industrial for Lease
  • 75,000 - 1,998,500 SF
  • 7 Spaces Available Soon
  • Air Conditioning
  • 24 Hour Access
  • Controlled Access

Lebanon Industrial for Lease - Wilson County

Discover Cedar Tree Farm in Lebanon, the newest addition to the Nashville Industrial Market. Cedar Tree Farm spans more than 2 million square feet across various building sizes in cross-dock and rear-load configurations. The rear-load warehouses feature a 36-foot clear height, two 12-foot by 14-foot motorized roll-up doors, and dock doors with levelers on every other position. The cross-dock warehouses feature a 40-foot clear height, four 12-foot by 14-foot motorized roll-up doors, and dock doors with levelers on every other position. Substantial car and trailer parking exists adjacent to each building. Cedar Tree offers partial climate control, including freeze protection, as the facility will heat to 55 degrees Fahrenheit when the outside temperature is 15 degrees Fahrenheit. Additional features include ESFR sprinklers, LED high-bay fixtures, and a 0.45 mil TPO roof with R-25 insulation. Cedar Tree Farm totals seven buildings across approximately 316 acres. Each building offers a 185-foot truck court with a 60-foot concrete apron and a 125-foot, heavy-duty pad for trailer parking. Cedar Tree Farm is well-positioned in Nashville's largest industrial submarket, offering exceptional connectivity. Commuting is a breeze, with Interstates 40 and 840 less than 7 miles away. Highways 109 and 70 converge at the site, giving Cedar Tree Industrial Park access to a substantial labor pool. Three major interstates converge in Nashville, giving Cedar Tree prime access to over 12 million people within 2.5 hours. When best-in-class industrial space, connectivity, and labor are key, Cedar Tree Farm is the ideal destination.

Contact:

EQT Real Estate

Date on Market:

2023-09-12

Hide
See More
More details for 400 Boone Dr, American Canyon, CA - Industrial for Lease
  • Matterport 3D Tour

Napa Logistics Park - 400 Boone Dr

American Canyon, CA 94503

  • Business Park
  • Industrial for Lease
  • 365,040 - 1,011,040 SF
  • 2 Spaces Available Now
See More
More details for 4761 Hugh Howell Rd, Tucker, GA - Industrial for Lease

Stone Mountain Industrial Park - 4761 Hugh Howell Rd

Tucker, GA 30084

  • Business Park
  • Industrial for Lease
  • 3,600 - 73,076 SF
  • 8 Spaces Available Now

Tucker Industrial for Lease - Stone Mountain

Stone Mountain Industrial Park is a premier small-bay flex industrial park. It features modern warehouse suites up to 14,400 square feet with a clear height of up to 18 feet. The property offers strategic access to Interstates 285 and 85 and US 78. Located just 4 miles from Interstate 285 and 15 miles from Downtown Atlanta, it includes dedicated office space, scalable regional logistics connectivity, and a prime infill location supported by a proven workforce and established industrial infrastructure. The park’s 10-mile demographics confirm a total labor force of 554,559 employees, 88% of whom have a high school education or higher, indicating a skilled workforce. The population is expected to grow by 0.5% by 2029, and the average household income currently exceeds $110,000. Trade, transportation, and utilities rank among the top three service-producing sectors of the realm, while manufacturing and construction rank highest among the goods-producing sectors. The area benefits from robust transportation infrastructure, including two CSX rail lines and major thoroughfares such as Interstate 285 and the Stone Mountain Freeway. These logistical advantages make Stone Mountain an attractive destination for industrial users, particularly those with distribution and manufacturing needs. A key logistics nexus in the Southeast, Atlanta features a convergence of three major interstates and the world’s busiest airport. It also provides proximity to the fast-growing Port of Savannah. Link Logistics warehouse space for rent in Atlanta helps companies meet rising e-commerce demand driven by the city’s rapidly expanding population.

Contact:

Wilson, Hull & Neal

Date on Market:

2026-04-09

Hide
See More
More details for 3540-3630 Amhurst Pky, Waukegan, IL - Industrial for Lease
  • Matterport 3D Tour

Amhurst Lake Business Park - 3540-3630 Amhurst Pky

Waukegan, IL 60085

  • Business Park
  • Industrial for Lease
  • 24,977 SF
  • 1 Space Available Now
See More
More details for 2605 Via Inspirada, Henderson, NV - Retail for Lease

Centurion @ Inspirada Town Center - 2605 Via Inspirada

Henderson, NV 89044

  • Business Park
  • Retail for Lease
  • 1,075 - 53,512 SF
  • 44 Spaces Available Soon

Henderson Retail for Lease - South Las Vegas

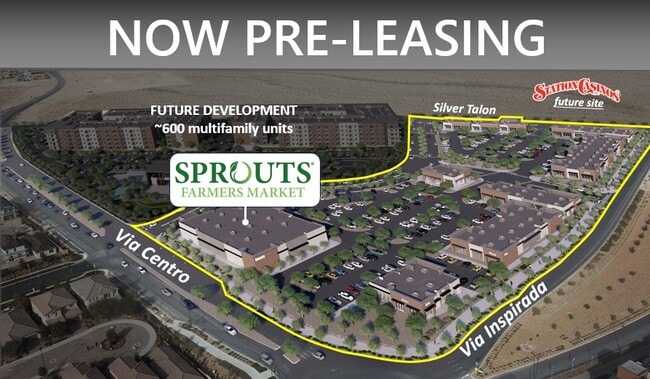
Take advantage of the opportunity to pre-lease space in the exclusive Inspirada Town Center in Henderson, Nevada. Inspirada is a part of West Henderson and one of the nation’s top-selling master-plan communities with limited zoning for commercial retail sites. Located in the heart of Inspirada on the corner of Via Inspirada and Via Centro, the Centurion @ Inspirada Town Center is only minutes away from Las Vegas Boulevard, the Interstate 15 Freeway, and St. Rose Parkway – all of which provide convenient access to the Las Vegas Strip and major transportation hubs, including the Harry Reid International Airport, the future Brightline Hub for the bullet train between Las Vegas and Los Angeles. Adjacent to the new 2.5 million SqFt Haas Automation facility. Inspirada is only minutes away from the fastest-growing business corridor in Southern Nevada and home to the new Las Vegas Raiders HQ and practice facility. Other nearby businesses and attractions include West Henderson Hospital (a state-of-the-art medical facility with 150 beds and a 37-bay emergency room department), Levi’s Factory, Smith’s Distribution, Costco, and 2.3 million square feet of upcoming industrial space to be occupied by manufacturing titan Haas Automotive, owner of the Haas F1 Team. The project is also near the M Resort Spa & Casino, which is currently undergoing a $206 million expansion to double its capacity, and directly across from the future Inspirada Station Casino resort, with plans for 201 rooms, a food hall, bowling alley, movie theater, restaurants, and 58,000 square feet of casino space. Henderson, the second-largest city in Nevada, has received national recognition and accreditation for its parks and recreation system and has been ranked by Forbes as one of America’s Safest Cities. Henderson also offers over 60 parks, high-profile golf courses, some of the best schools in Southern Nevada, and top-tier employers. Contact Sansone Companies today for the limited opportunity to be a part of the future of West Henderson.

Contact:

Sansone Companies

Date on Market:

2025-12-19

Hide
See More
More details for 4646 W Sam Houston Pky N, Houston, TX - Office for Lease

4646 W Sam Houston Pky N

Houston, TX 77041

  • Business Park
  • Office for Lease
  • $30.58 CAD SF/YR
  • 15,000 - 247,257 SF
  • 2 Spaces Available Now
  • Fitness Center
  • Conferencing Facility

Houston Office for Lease - West Belt

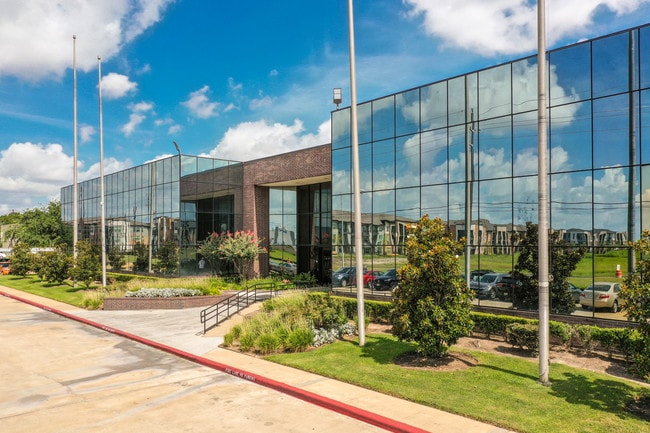
4646 W Sam Houston Parkway N is a premier Class A office destination in Westway Park, offering an exceptional opportunity for companies seeking a distinguished presence in Houston’s West Belt submarket. Rising nine stories and totaling approximately 247,257 square feet, the building commands attention with its prominent architectural profile and lush, tree-lined surroundings. Designed to support productivity and corporate prestige, the property features an attached parking garage and an executive conference center. Planned enhancements—including a modernized lobby, a town hall–style conference facility, and a state-of-the-art fitness center—will further elevate the building into a best-in-class environment for today’s leading organizations. Since its inception, 4646 W Sam Houston Parkway N has served as the home of major corporate tenants such as Cameron, Schlumberger, and most recently OneSubsea, Schlumberger’s marine oil and gas division. This history of high-profile occupancy underscores the property’s ability to support headquarters operations and large-scale users, offering the infrastructure and quality necessary for a top-tier corporate setting. Situated within Westway Park—a 150-acre, master-planned business park designed by world-renowned architecture firms—the property is surrounded by prominent companies across a wide range of industries. The park also includes two hotels, a retail and dining plaza, and a dedicated three-acre green space filled with mature trees, providing an inviting environment for outdoor breaks and employee wellness. Connectivity is another defining advantage. Immediate access to Beltway 8 enables efficient travel to Houston’s major business districts and lifestyle destinations. The Energy Corridor, Uptown, Downtown, and CityCentre’s premier retail and dining are all within minutes. Proximity to Interstate 10 and Highway 290 ensures seamless commuting from Houston’s most desirable neighborhoods, as well as convenient access for employees traveling from surrounding communities such as Tomball, Spring, and The Woodlands.

Contact:

Capital Realty Group, Inc.

Date on Market:

2026-08-06

Hide
See More
More details for 11104 W Airport Blvd, Stafford, TX - Office, Office/Medical for Lease

Park Plaza Business Park - 11104 W Airport Blvd

Stafford, TX 77477

  • Business Park
  • Office for Lease
  • $16.68 CAD SF/YR
  • 758 - 12,554 SF
  • 6 Spaces Available Now
  • Security System
  • Controlled Access
  • Kitchen

Stafford Office, Office/Medical for Lease - E Fort Bend Co/Sugar Land

Elegantly poised along W Airport Boulevard with a gorgeous reflective glass façade and vibrant landscaping that makes it seem like a natural fixture of the environment, Park Plaza Business Park is the premier office space in the southwest Houston market. Offering office and medical rooms from around 1,000 to 5,000 square feet, tenants can expect a world-class experience from the first steps into the landscaped atrium, including a state-of-the-art key card security system and expert on-site management. All suites are outfitted with gorgeous floor-to-ceiling windows and are available for immediate move-in, with excellent build-outs that allow tenants to experience the superior advantages of Park Plaza Business Park as soon as possible. One of the benefits of working at Park Plaza Business Park is that it is just across the street from The Grid, Stafford’s most exciting mixed-use project. The Grid includes hundreds of multifamily units, over 500,000 square feet of new office space, dozens of retail and dining opportunities, acres of outdoor space, and more. With Interstate 69 a half-mile away, employees can reach downtown and dozens of Houston’s other existing hotspots, including the East River development, in under 25 minutes. This is an incredibly cost-effective opportunity as the Houston market average rent is more than double the asking rate, and Park Plaza Business Park boasts excellent connectivity. Inquire now.

Contact:

G&W Holdings, LLC

Date on Market:

2026-03-13

Hide
See More
More details for 30 Log Bridge Rd, Middleton, MA - Industrial for Lease
  • Matterport 3D Tour

Building 300 - 30 Log Bridge Rd

Middleton, MA 01949

  • Business Park
  • Industrial for Lease
  • $20.85 CAD SF/YR
  • 12,975 SF
  • 1 Space Available Now
  • Air Conditioning
  • Natural Light
  • Private Restrooms
  • 24 Hour Access
  • Reception

Middleton Industrial for Lease - Danvers/Beverly

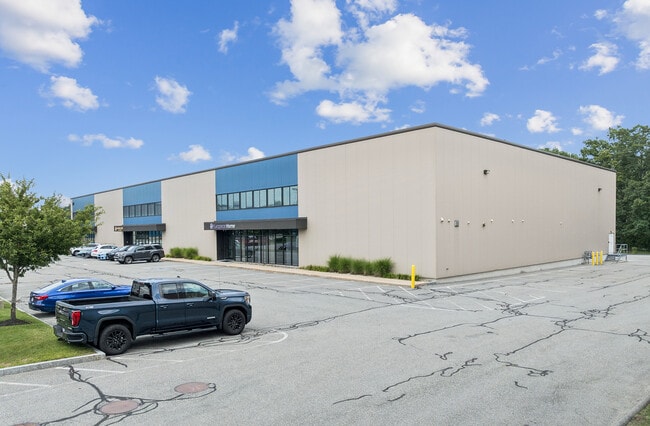
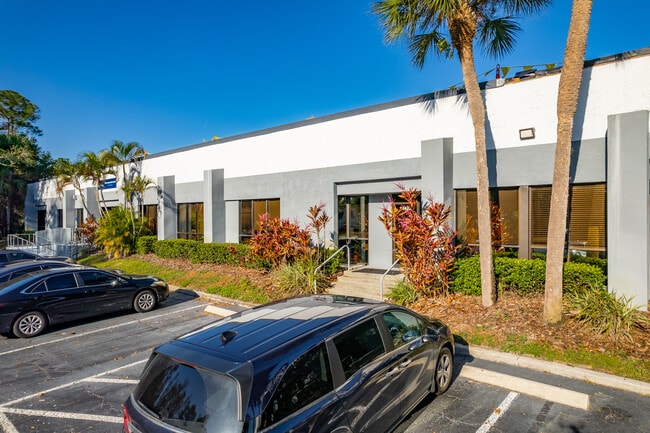
Businesses looking for flexible space on the North Shore will find a strong opportunity at 30 Log Bridge Road in Middleton, Massachusetts. Building 300 includes 12,975 square feet of turnkey flex/industrial space that can support a wide range of business needs. The layout features about 10,000 square feet of warehouse/slab space and 2,975 square feet of high-quality mezzanine office space, making it easy for companies to keep operations, storage, and office functions in one place. The warehouse offers 25-foot clear heights, clear-span functionality, a dedicated loading dock, high-bay LED lighting, and a durable 6-inch concrete slab. Approximately 6,000 square feet is fully climate-controlled, giving businesses added flexibility for equipment, inventory, or specialized work areas. Employees can also enjoy a finished breakroom with a full kitchen, three private restrooms, and a shower. At the front of the building, a two-story glass window wall brings in natural light and creates a polished, professional feel. Located within the professionally managed North Shore Business Center, the property gives businesses a convenient and well-connected setting in Middleton. Positioned directly off Route 114 and just 5 minutes from Interstate 95, it offers easy access to Boston, Salem, and the broader Greater Boston and North Shore markets. The site is tucked just off South Main Street, giving companies a practical location that feels removed from heavier traffic while still remaining close to major routes, retailers, restaurants, hotels, Market Basket, Mobil, Subway, and other nearby conveniences. Middleton offers a strong setting for new and growing businesses, supported by solid demographics and proximity to Boston. The area continues to see population growth, strong household incomes, and a stable base of primarily owner-occupied households within 5 miles. This established community is further supported by 71,547 employees and 7,597 businesses in the same radius, giving companies access to a deep local workforce, nearby services, and a strong business environment. With turnkey functionality, strong regional access, and a business-friendly Middleton setting, Building 300 is well-positioned to support companies ready to grow.
Contact:

The Richardson Group LLC

Date on Market:

2026-06-04

Hide
See More
More details for 2134 NW James Jackson Pky, Atlanta, GA - Industrial for Lease

Whittier Mill Complex - 2134 NW James Jackson Pky

Atlanta, GA 30318

  • Business Park
  • Industrial for Lease
  • $20.85 CAD SF/YR
  • 4,118 - 8,236 SF
  • 1 Space Available Now
  • Air Conditioning

Atlanta Industrial for Lease - Cumberland/Galleria

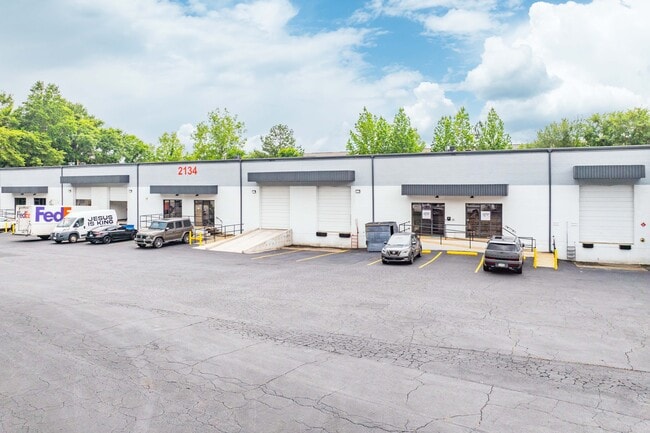
Whittier Mill Complex delivers versatile industrial space in Northeast Atlanta’s historic Whittier Mill Village. This well-connected hub provides prime industrial warehousing solutions for diverse business needs. Ideal for storage, regional distribution, showroom space, and mixed-use purposes, the property’s flexible layouts offer adaptability and efficiency. Tenants benefit from grade-level and dock-high loading options, with select units featuring drive-in ramps for seamless operations. A notable opportunity within the complex is Suite E of 2134 James Jackson Parkway NW, an 8,236-square-foot space boasting 20-foot clear heights and two loading docks serving the warehouse. The 1,101-square-foot office supports various administrative, meeting, and retail functions. Ample parking for cars and trucks, and secure gated access to the rear of the property further enhance functionality for tenants. Monument signage opportunities on NW James Jackson Parkway, traveled by roughly 15,000 vehicles per day (VPD), maximize brand exposure, especially fronting the vibrant residential community of Vinings on the Chattahoochee. Nearby amenities at the Bolton Road intersection, including Bellwood Coffee and other local and national staples, provide convenience for daily operations. Strategically located 1.5 miles from Interstate 285 and 4 miles from Interstate 75, Whittier Mill Complex has outstanding regional connectivity. With Whittier Mill Park, a lush, historic riverfront space, steps away, tenants enjoy a unique blend of urban access and serene green space, all within 23 minutes of Downtown Atlanta and a half-hour from Hartsfield-Jackson Atlanta International Airport (ATL).

Contact:

Apex Industrial Real Estate Advisors

Date on Market:

2026-04-29

Hide
See More
More details for 6715 Augusta Rd, Greenville, SC - Industrial for Lease

Magnolia Grove Business Park - 6715 Augusta Rd

Greenville, SC 29605

  • Business Park
  • Industrial for Lease
  • 15,000 - 157,675 SF
  • 2 Spaces Available Now

Greenville Industrial for Lease - Western Greenville County

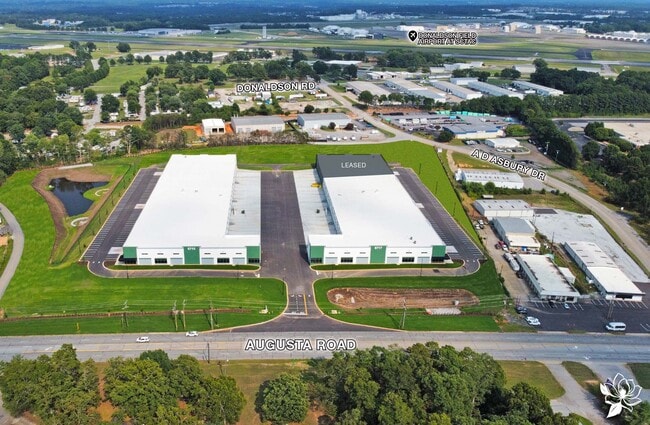
Magnolia Grove Business Park is a premier two-building, ±181,596 square foot shallow bay industrial and business park located at the corner of Highway 25 and Bethuel Church Road in Greenville, South Carolina. Strategically positioned just ±2.5 miles from I-85 and I-185, the park offers direct access to key regional markets in the Southeast. The Park is situated near major industrial hubs such as the South Carolina Technology & Aviation Center—home to Michelin, 3M, and Lockheed Martin—and the 1,100-acre Augusta Grove Business Park, where leading companies like GE, Magna, Kimura, Michelin, Maytronics, JTEKT, Timberlab, EnerSys, and Padagis operate. Designed for efficiency and flexibility, both buildings feature: • Concrete tilt-wall construction • 24’ clear heights • Rear-load configurations • ±15,000 to ±157,675 SF available • Shared 220’ deep concrete/asphalt truck court • Excellent Highway 25 frontage Developed by Appian Investments - a Greenville-based private investment firm with a track record of over 5 million square feet of industrial acquisitions and developments—Magnolia Grove Business Park marks Appian’s 13th ground-up Class A industrial project. Located in one of the Southeast’s fastest-growing industrial corridors, The Park offers unmatched access, visibility, and labor advantages. Its proximity to I-85 and I-185 puts tenants within easy reach of Greenville-Spartanburg International Airport, the Inland Port in Greer, and major distribution routes connecting to Atlanta, Charlotte, Columbia, and Charleston. The site benefits from a robust local workforce drawn from Greenville’s highly skilled labor pool, known for its strong ties to advanced manufacturing, logistics, and aerospace sectors. With a central Upstate location, a pro-business environment, and growing demand for modern, right-sized industrial space, Magnolia Grove Business Park is ideally positioned to support the growth of light industrial, distribution, and flex users seeking a strategic footprint in the region.

Contact:

NAI Earle Furman LLC

Date on Market:

2025-09-10

Hide
See More
More details for 10010 W Sam Houston Pky S, Houston, TX - Flex for Lease
  • Matterport 3D Tour

Beltway 8 Business Park - 10010 W Sam Houston Pky S

Houston, TX 77099

  • Business Park
  • Flex for Lease
  • 14,148 SF
  • 1 Space Available Now
  • Air Conditioning

Houston Flex for Lease - Southwest Beltway 8

Discover the wealth of possibilities with one of Beltway 8 Business Park's warehouse, flex, or creative office solutions. The seven-building park offers desirable features, including overhead doors, 14-foot clear heights, fully built-out offices, assembly space, loading docks, climate-controlled warehouses, and ample parking. The spaces also provide expansion opportunities to evolve with business needs. The multifaceted capabilities lend to a broad spectrum of tenants with users in real estate, equipment rental, IT and cyber solutions, home repair service, and material supply already thriving here. Beltway 8 Business Park’s supremely connected and highly visible location of Beltway 8 allows tenants to foster a robust corporate identity and maintain accessibility for clients and employees. The area provides streamlined connections, with the junction of Highway 59 (Interstate 69) and Beltway 8 less than a mile away. This allows servicers or commuters to reach booming metro hubs like Sugar Land and Missouri City within 10 minutes and Downtown Houston in 20 minutes. The area offers superb employee conveniences, such as dozens of restaurants, grocery stores, and big-box retailers. Renowned amenity centers, including The Fountains, First Colony Mall, and Sugar Land Town Square, are all within 10 minutes. Many nearby communities are highly affluent, providing proximity to a vast consumer pool, as over 554,000 households are within a 10-mile radius. These residents contributed to more than $16.7 billion in consumer spending during 2023.

Contact:

Sealy Real Estate Services, LLC

Date on Market:

2026-02-24

Hide
See More
More details for 4908 Vesta Farley Rd, Fort Worth, TX - Industrial for Lease

Sun Valley Industrial Park - 4908 Vesta Farley Rd

Fort Worth, TX 76119

  • Business Park
  • Industrial for Lease
  • 9,200 - 34,983 SF
  • 3 Spaces Available Now
See More
More details for 35 Corporate Dr, Trumbull, CT - Office/Medical for Lease
  • Matterport 3D Tour

35 Corporate Dr

Trumbull, CT 06611

  • Business Park
  • Office/Medical for Lease
  • 2,000 - 40,221 SF
  • 4 Spaces Available Now
See More
More details for 15707 Rockfield Blvd, Irvine, CA - Office for Lease

Irvine Spectrum Office Plaza - 15707 Rockfield Blvd

Irvine, CA 92618

  • Business Park
  • Office for Lease
  • $45.87 CAD SF/YR
  • 1,558 - 9,632 SF
  • 5 Spaces Available Now
See More
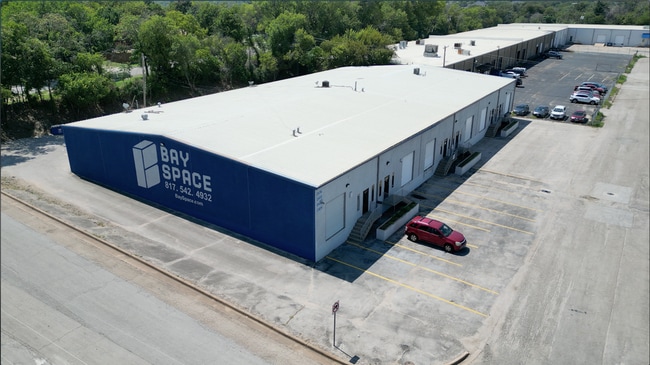
More details for 2402-2404 Blue Smoke Ct, Fort Worth, TX - Industrial for Lease
  • Matterport 3D Tour

BaySpace Blue Smoke Industrial Park - 2402-2404 Blue Smoke Ct

Fort Worth, TX 76105

  • Business Park
  • Industrial for Lease
  • 1,250 - 74,275 SF
  • 11 Spaces Available Now
  • Natural Light
  • Private Restrooms
  • Reception

Fort Worth Industrial for Lease - Southeast Ft Worth

Leverage one of the best close-to-downtown locations in Fort Worth for industrial players by leasing one of the versatile spaces at Blue Smoke Industrial Park. Blue Smoke Industrial Park is a professionally owned and managed business hub offering a variety of flexible industrial spaces for lease. The park has been upgraded with new security lighting, fresh interior LED lighting, and updated restrooms. Blue Smoke’s available spaces feature 14- to 17-foot clear heights, 3-phase power, grade-level and dock-high loading capabilities, and options with office space. A wide range of tenants have found success here, including Micro Molds Plastics, Arco Contractors Supply, Fort Worth Opera, Belfor Property Restoration, and more. The pivotal interchange of Interstates 35W and 30 and Highway 287 is about 2 miles away, granting tenants exceptional multi-directional access throughout the DFW metro. Downtown Dallas, DFW Airport, Frisco, Weatherford, and Plano are all within a 45-minute drive. Closer to the park, tenants enjoy proximity to Downtown Fort Worth and Sundance Square, providing a wealth of amenities and a central location for commuters. Blue Smoke Industrial Park is located in the East Fort Worth industrial submarket, which is one of the most competitive, high-demand submarkets in the DFW metro with an air-tight vacancy rate of 5% as of Q1 2024 and a trailing 10-year average of 4.16%. Take advantage of this highly desirable opportunity and explore the availabilities at Blue Smoke Industrial Park today.

Contacts:

BaySpace

Bradford Companies

Date on Market:

2026-07-16

Hide
See More
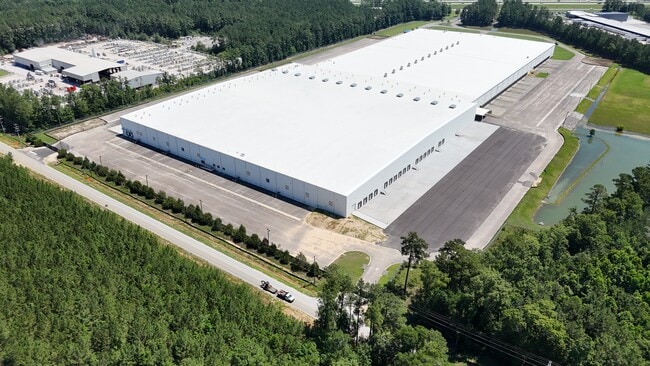
More details for 1116 Business Park Rd, Summerville, SC - Industrial for Lease

Superior Industrial Center - 1116 Business Park Rd

Summerville, SC 29483

  • Business Park
  • Industrial for Lease
  • 167,891 SF
  • 1 Space Available Now
See More
More details for 1850 Wayside Rd, Tinton Falls, NJ - Flex, Industrial for Lease
  • Matterport 3D Tour

Stavola Industrial Park at Tinton Falls - 1850 Wayside Rd

Tinton Falls, NJ 07724

  • Business Park
  • Flex and Industrial for Lease
  • 2,582 - 137,256 SF
  • 4 Spaces Available Now
See More
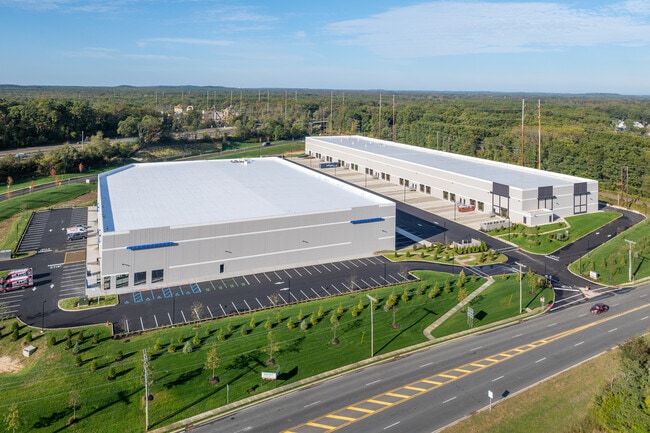
More details for Alberigi Dr, Jessup, PA - Industrial for Lease

PNK Valley View 11 - Alberigi Dr

Jessup, PA 18434

  • Business Park
  • Industrial for Lease
  • 162,907 SF
  • 1 Space Available Now

Jessup Industrial for Lease - I-81 Corridor

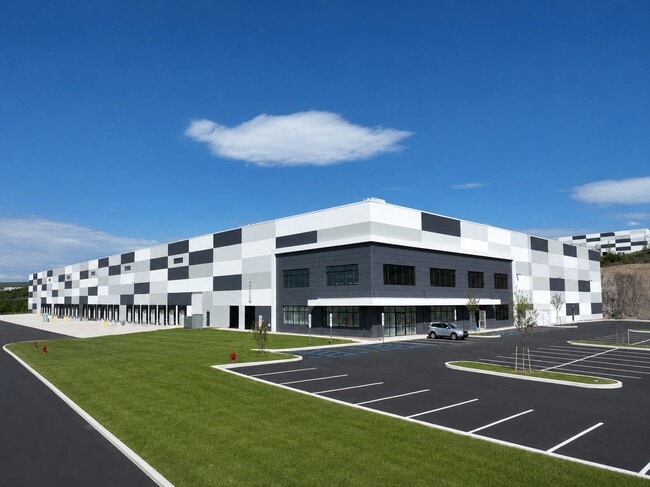
PNK Valley View 11, located at Alberigi Drive in Jessup, Pennsylvania, is a new Class A industrial facility. This 162,907-square-foot development is designed to meet the demands of modern logistics, e-commerce, and distribution users. The building features top-tier specifications, including a 40-foot clear height, 50-foot by 56-foot column spacing, and 104 car parking and 43 trailer spaces. Strategically located within 5 miles of Interstates 81 and 84, the PNK Valley View facility provides exceptional highway access. It is just 15 minutes from the Wilkes-Barre/Scranton International Airport, making it an ideal hub for regional and national distribution. 21 Alberigi Drive is also served by Norfolk Southern and Canadian Pacific rail lines, supporting freight and intermodal logistics options. Jessup’s location places it within a one-day truck drive of more than 40% of the US population, with major metropolitan areas like New York City and Philadelphia just two hours away, and Boston and Washington, DC, within four to five hours. PNK Valley View 11 is part of a dynamic industrial park that includes nationally recognized tenants such as Lennox, Bakkavor, McLane, Chewy, and Blue Buffalo. Additionally, the surrounding Scranton/Wilkes-Barre metro area provides access to a skilled labor pool, with over 14,000 workers living within 10 miles who have experience in warehouse, industrial, and logistics roles. With its modern design, strategic location, and business-friendly advantages, 21 Alberigi Drive offers a rare opportunity for tenants seeking efficient, high-quality industrial space in one of the fastest-growing logistics markets in the region.

Contacts:

CBRE

PNK Group

Date on Market:

2024-05-09

Hide
See More
More details for 2357 Doreen St, Grand Prairie, TX - Industrial for Lease
  • Matterport 3D Tour

Stetson Industrial Park - 2357 Doreen St

Grand Prairie, TX 75050

  • Business Park
  • Industrial for Lease
  • $20.85 CAD SF/YR
  • 2,058 - 6,174 SF
  • 2 Spaces Available Now

Grand Prairie Industrial for Lease

Stetson Industrial Park offers modern industrial space in a central Dallas-Fort Worth location, well-suited for businesses that value both operational efficiency and a polished, functional environment. Stetson Industrial Park benefits from a strategic Dallas-Fort Worth metroplex industrial infill location, only 20 minutes from both Downtown Dallas and Fort Worth. Central to primary arterial routes, Highway 180 (0.3 miles), Highway 360 (2 miles), President George Bush Turnpike (2 miles), and Interstate 30 (2.7 miles), this park grants superb regional connectivity. Stetson Industrial Park is well-positioned for upgrading logistics and distribution needs, just 11 miles from Dallas-Fort Worth International Airport (DFW). Each space is fully climate-controlled and equipped with heating and air conditioning systems, providing a rare advantage of full HVAC throughout. Standard build-outs include one office and one bathroom, with the ability to add an additional office through tenant improvements. Boost operational efficiency with floor-grade garage access, 18-foot ceilings, and expansive windows that provide excellent natural lighting. With R30 insulation in the ceilings and R26 insulation in the walls, Stetson Industrial Park delivers efficient, high-quality construction suited for a wide range of industrial users. Nearby industrial pioneers underpin the area’s magnetic appeal, including Lockheed Martin, General Motors, and Domino’s Pizza Distribution Center. Additional general contractors, manufacturers, wholesalers, and other industrial service-oriented users encircle the site, creating a synergistic environment that supports businesses in the long run. Occupants also benefit from a wide range of lifestyle-enhancing amenities within a 5-mile drive, such as AT&T Stadium, Walmart Supercenter, Harbor Freight, Kroger, and Planet Fitness, along with numerous quick-service restaurants including McDonald’s, Whataburger, 7 Brew, Subway, and Chick-fil-A. Availabilities are limited and going quickly. Get in touch today and don’t miss this opportunity at Stetson Industrial Park.

Contact:

Kairos Real Estate

Date on Market:

2025-10-20

Hide
See More

More details for 310 Route 9, Waretown, NJ - Flex, Industrial for Lease
  • Matterport 3D Tour

310 Route 9

Waretown, NJ 08758

  • Business Park
  • Flex for Lease
  • 1,250 - 5,050 SF
  • 3 Spaces Available Now
See More
More details for 3200 Gateway Centre Blvd, Morrisville, NC - Multiple Space Uses for Lease

Portal Warehousing Raleigh - 3200 Gateway Centre Blvd

Morrisville, NC 27560

  • Business Park
  • Industrial for Lease
  • 84 - 13,306 SF
  • 8 Spaces Available Now
  • Air Conditioning
  • Reception

Morrisville Multiple Space Uses for Lease - RTP/RDU

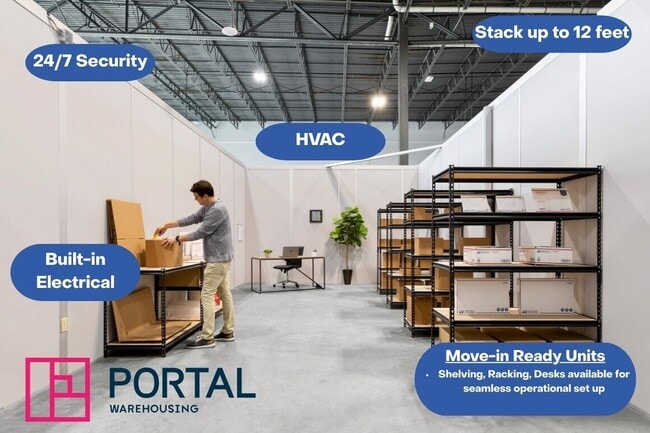
Portal Warehousing Raleigh, located at 3200 Gateway Centre Boulevard, offers flexible warehouse and logistics space for e-commerce, logistics, and growing businesses. Private warehouse units are available with short-term monthly options and flexible lease terms. Small warehouse spaces range from 250 to 500 square feet, starting at $995 per month, with the ability to scale to over 5,000 square feet for enterprise-level operations. Complete with all-inclusive amenities that elevate and grow businesses, Portal Warehousing Raleigh has everything needed to put its members and their products first. Members at Portal Warehousing will gain access to services, technology partnerships, shipping and logistics, and community events that add premier value. This facility has consultants ready to help supercharge growth in operational, digital marketing, finance, accounting, and logistics needs. Take advantage of membership perks, including super-fast internet, top-notch security, conference rooms, coworking space, a content studio, reception services, private offices, paid-for utilities, and easy monthly billing. The warehouse space features industrial amenities, including loading docks, grade-level doors, logistics equipment, daily carrier pickups, and shipping/receiving addresses. Proving to be an ideal location for logistics, Portal Warehousing Raleigh provides near-immediate access to Interstate 40, less than 2 miles from Raleigh-Durham International Airport. Strategically positioned within the Gateway Centre business park, the facility is surrounded by warehousing, distribution, and light industrial companies, creating a synergistic environment of like-minded businesses. At the heart of the booming Research Triangle, tap into a growing labor pool of warehouse employees and entrepreneurs supported by one of the fastest-growing metro economies on the East Coast. Join Portal Warehousing Raleigh and uncover a quality co-warehouse space custom-fit with flexible lease commitments, turnkey space, and a knowledgeable community of entrepreneurs in the Research Triangle.

Contact:

Portal Warehousing

Date on Market:

2026-08-14

Hide
See More
More details for 1 Fedornak Fwy, Berkeley Township, NJ - Flex, Industrial for Lease

New Warehouse Development - 1 Fedornak Fwy

Berkeley Township, NJ 08757

  • Business Park
  • Flex and Industrial for Lease
  • 1,000 - 11,200 SF
See More
25-48 of 500