Commercial Real Estate in United States available for lease

500 Business Parks for Lease in USA

Business Parks for Lease in USA

More details for 400 Kolendorski Rd, Jackson Township, NJ - Industrial for Lease

Kolendorski Industrial Park - 400 Kolendorski Rd

Jackson Township, NJ 08527

  • Business Park
  • Industrial for Lease
  • 80,000 - 680,000 SF
  • 4 Spaces Available Now

Jackson Township Industrial for Lease - Ocean County

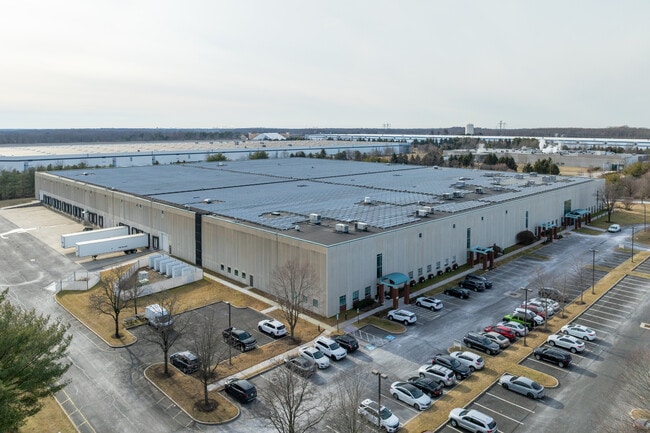
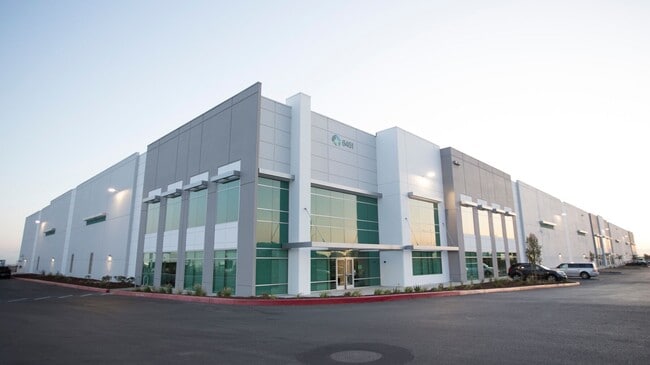
Kolendorski Industrial Park, located off Kolendorski Road, is a brand-new industrial development in Jackson Township, New Jersey. Currently under construction, the development will offer up to 680,000 square feet of build-to-suit space across four state-of-the-art buildings on a 50-acre development site. Businesses are invited to secure customized space for logistics, distribution, manufacturing, and more in a brand-new industrial hub. Strategic site positioning provides excellent visibility and access to Interstate 195. The industrial park is also within minutes of industrial and manufacturing neighbors off the adjacent Wright Debow Road. Tenants will benefit from easy property access, soaring clear heights, loading docks, ample parking, and flexible zoning regulations. Three buildings are 200,000 square feet each, and one is 80,000 square feet. The first building is currently under construction and offers 20 loading docks and a 40-foot clear height. Jackson Township, New Jersey, offers numerous advantages for businesses seeking strategically placed and cost-effective pricing. Major transportation routes, including Interstate 195, the Garden State Parkway, and the New Jersey Turnpike, provide connectivity to major transportation routes. This prime location allows businesses to efficiently access major metropolitan areas such as New York City and Philadelphia, as well as regional ports and airports.

Contact:

Surge Spaces

Date on Market:

2024-11-20

Hide
See More
More details for 94-104 Glenn St, Lawrence, MA - Flex for Lease
  • Matterport 3D Tour

94-104 Glenn St

Lawrence, MA 01843

  • Business Park
  • Flex for Lease
  • 12,148 - 77,364 SF
  • 2 Spaces Available Now
  • Air Conditioning
  • Reception

Lawrence Flex for Lease - Lawrence/Andover

Situated in the heart of the Lawrence Industrial Park, 94–104 Glenn Street is a 208,000-square-foot, single-story commercial industrial building offering high-bay flex/warehouse space tailored to modern manufacturing and distribution needs. Set on 12.24 acres, the property features durable steel construction with a masonry façade, ceiling heights ranging from 14.5 to 24.5 feet, and full air conditioning coverage for an optimal working environment. Tenants benefit from exceptional infrastructure, including up to 5,000 amps of 277/480-volt, 3-phase power, a wet sprinkler system, and 16 exterior dock doors with levelers for efficient loading. Units ranging from 16,131 to 32,105 square feet are available, each offering dedicated office space and tailboard dock access. The site also features ample surface parking and utility service provided by the City of Lawrence water and sewer, National Grid electric, and Eversource high-pressure gas. Lawrence Industrial Park offers excellent regional connectivity just minutes from Interstates 93 and 495 and the New Hampshire border. The site, approximately 40 minutes from Downtown Boston, is surrounded by a skilled labor force of over 57,800 warehouse employees within a 10-mile radius, making 94–104 Glenn Street a premier opportunity for tenants seeking scalable, well-connected industrial space in northeastern Massachusetts.

Contact:

CBRE Inc.

Property Type:

Industrial

Date on Market:

2025-09-30

Hide
See More
More details for 4747 N 22nd St, Phoenix, AZ - Office for Lease
  • Matterport 3D Tour

Anchor Centre II - 4747 N 22nd St

Phoenix, AZ 85016

  • Business Park
  • Office for Lease
  • 2,540 - 6,144 SF
  • 2 Spaces Available Now
See More
More details for 3191 Maguire Blvd, Orlando, FL - Office for Lease

Orlando Central Center - 3191 Maguire Blvd

Orlando, FL 32803

  • Business Park
  • Office for Lease
  • $38.92 CAD SF/YR
  • 416 - 133,043 SF
  • 31 Spaces Available Now
See More
More details for Ramona Ave & Mission Blvd, Montclair, CA - Industrial for Lease
  • Matterport 3D Tour

Oakmont Mission Ramona Business Park - Ramona Ave & Mission Blvd

Montclair, CA 91763

  • Business Park
  • Industrial for Lease
  • 187,179 SF
  • 1 Space Available Now

Montclair Industrial for Lease - Upland/Montclair

Oakmont Mission Ramona Business Park is a master-planned industrial park with eight buildings at the northwest corner of Ramona Avenue and Mission Boulevard in Montclair, California. Buildings 1 through 6 offer industrial space ranging from 30,197 to 41,831 square feet for lease. Buildings 7 through 8 present 110,507 and 187,179 square feet available, respectively. Each building in the park has fully built-out ground-floor office suites and finished mezzanine space. Oakmont Mission Ramona Business Park offers buildings 1 through 8 for lease and sale. Facility users have access to state-of-the-art features in every building, including dock-high and grade-level loading doors, ESFR fire sprinkler systems, a 4-ply build-up roof with a 15-year NDL warranty, white scrim insulation, and ample power of 277/480 volts, 3-phase, 4-wire. Buildings 1 through 6 feature 30 feet of clear height and 2.5% of skylights. Buildings 7 and 8 have 32 feet of clear height, 3% of skylights, and 40,000-pound medical load levelers at every other door and LED warehouse lighting. Fenced and secured concrete truck yards are provided for every building. Open to many manufacturing uses, Buildings 1 through 6 are zoned MIP for Manufacturing Industrial Park, and Buildings 7 and 8 are zoned M1 for Limited Manufacturing. The park is close to Ontario International Airport, 6.9 miles away, a mid-sized, full-service airport providing freight solutions to major US cities and international destinations. Oakmont Mission Ramona Business Park has great access to Interstate 10, Highway 60, Highway 71, and Interstate 15 freeways throughout Southern California and beyond. Other modes of distribution are found within an hour's drive from the park, including the John Wayne Airport, the Ports of Los Angeles and Long Beach, and Los Angeles International Airport. Within a day's truck drive, users can access a population of over 9 million residents in Los Angeles, San Diego, Las Vegas, Phoenix, San Jose, and San Francisco. Montclair, California, is in southwest San Bernardino County, just 35 miles east of Downtown Los Angeles. Nestled in the foothills of the San Gabriel Mountains, this area is primarily residential, showcasing a population of 37,865. Top employment industries in the surrounding area include education, health care, retail trade, transportation, and utilities. Oakmont Mission Ramona Business Park presents an ideal destination for businesses searching for a premier manufacturing facility in a Southern California gem.

Contact:

Newmark

Date on Market:

2024-03-08

Hide
See More
More details for 110 Fieldcrest Ave, Edison, NJ - Office for Lease
  • Matterport 3D Tour

Raritan Plaza I - 110 Fieldcrest Ave

Edison, NJ 08837

  • Business Park
  • Office for Lease
  • $38.92 CAD SF/YR
  • 4,914 - 33,642 SF
  • 4 Spaces Available Now
  • Air Conditioning
  • Natural Light
  • Security System
  • Private Restrooms
  • Conferencing Facility
  • Smoke Detector
  • Reception
  • Restaurant

Edison Office for Lease - South Edison

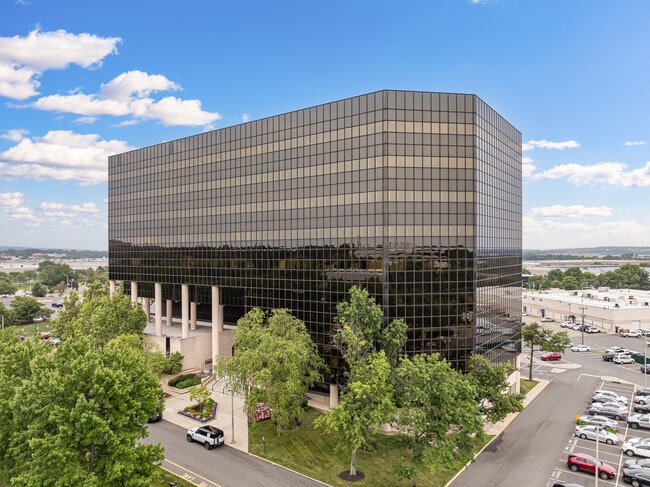
Seize the perfect home for a growing business with top-quality modern office space in one of New Jersey’s most coveted commercial destinations at 110 Fieldcrest Avenue, Raritan Plaza I. The nine-story tower presents a vibrant Class A office within the Raritan Center in Edison. Originally built in 1985 on the 9.81-acre lot, the tower boasts an impressive solar-bronze glass façade, a bright three-story skylit atrium, and numerous contemporary features and amenities. The building’s many windows provide incredible natural light to a versatile collection of collaborative conference rooms, private offices, and open spaces. Five passenger elevators quickly transport workers directly to their suites, while a covered dock and freight elevator provide strong loading capabilities. Other desirable features include open kitchens, comfortable breakrooms, EV parking spaces, optical fiber internet, an on-site Starbucks, and on-site management. Sitting just off Exit 10 of the New Jersey Turnpike, the Raritan Center is a master planned, mixed-use business park spanning over 2,300 acres and 15 million square feet of office, flex, and industrial space. The area is easily reachable, sitting just one mile from Route 1 and the Garden State Parkway, and Routes 287 and 440. Further travel is facilitated by the Newark Liberty International Airport, reachable in 15 minutes, and guests and visiting clients will find comfortable accommodations at one of the center’s many major flag hotels. Other on-site amenities include restaurants, banks, and regional shipping centers for FedEx, United Parcel Service, and FedEx Ground. The center is also home to the New Jersey Convention and Exposition Center. Beyond the grounds of the Raritan Center, tenants will enjoy quick access to Edison’s nearby parks, golf courses, and household-name retailers. Nestled along the Raritan River in north-central New Jersey, Edison is a tranquil suburb with a rich history. The township was the site of Thomas Edison’s famous invention factory, where the incandescent light bulb was perfected and sound was first recorded. In addition to its historic charm, Edison offers residents top-notch schools, vibrant shopping centers, and lush parks in a central locale. Although residents enjoy Edison’s quaint atmosphere, major cities like New York City and Philadelphia are both within an hour’s drive of the community, placing residents within close reach of countless metropolitan amenities.

Contact:

Cushman & Wakefield of New Jersey, LLC.

Date on Market:

2026-08-03

Hide
See More
More details for 4 Applegate Dr, Robbinsville, NJ - Industrial for Lease

Northeast Business Park - 4 Applegate Dr

Robbinsville, NJ 08691

  • Business Park
  • Industrial for Lease
  • 209,744 SF
  • 1 Space Available Now
  • 24 Hour Access

Robbinsville Industrial for Lease - Trenton

4 Applegate Drive is a state-of-the-art industrial facility within the esteemed Northeast Business Park. The 265,014-square-foot building offers strategic location advantages with unparalleled access to major transportation networks throughout the Northeast corridor. Situated just minutes from the Exit 7A interchange of the New Jersey Turnpike and Interstate 195, the site ensures frictionless connectivity to New York City, Port Newark/Elizabeth, Philadelphia, and other key destinations. Key features include a cross-dock configuration with 27 dock doors, two drive-in doors, a 32-foot clear height, and an ESFR sprinkler system. Tenants benefit from flexibility with a customizable office build-out within the available 209,744 square feet. Additionally, as part of a Foreign Trade Zone, 4 Applegate Drive offers potential cost-saving opportunities for businesses seeking efficiency and growth. Northeast Business Park has a distinguished roster of tenants, such as W.W. Grainger, Lifetime Brands, Inc., and Sleepy’s. It is also adjacent to the expansive Matrix Business Park, a 480-acre industrial hub with major operators like Mercedes-Benz of America and McMaster Carr Co. Additionally, the site is within a thriving labor market of over 24,000 skilled warehouse employees residing within a 10-mile radius from Mercer County, New Jersey, Bucks County, Pennsylvania, and other surrounding areas. With immediate access to major roadways such as the New Jersey Turnpike, Interstate 295, and US Route 130, as well as proximity to Newark Liberty and Philadelphia International Airports and the Port Newark/Elizabeth facilities, 4 Applegate Drive positions tenants for optimal efficiency in logistics operations.

Contact:

Matrix Development Group

Date on Market:

2024-09-17

Hide
See More
More details for 8200-8250 Ferguson Ave, Sacramento, CA - Office, Industrial for Lease

Depot Park - 8200-8250 Ferguson Ave

Sacramento, CA 95828

  • Business Park
  • Office and Industrial for Lease
  • $9.17 CAD SF/YR
  • 10,890 - 414,092 SF
  • 11 Spaces Available Now
See More
More details for 5555 N Lamar Blvd, Austin, TX - Office, Flex for Lease
  • Matterport 3D Tour

Lamar Business Park - 5555 N Lamar Blvd

Austin, TX 78751

  • Business Park
  • Office and Flex for Lease
  • 704 - 15,983 SF
  • 9 Spaces Available Now
See More
More details for 6389 Hopkins Rd, Tracy, CA - Industrial for Lease

Prologis International Park of Commerce - 6389 Hopkins Rd

Tracy, CA 95377

  • Business Park
  • Industrial for Lease
  • 38,947 - 6,772,451 SF
  • 15 Spaces Available Now
  • Natural Light
  • Private Restrooms

Tracy Industrial for Lease - Tracy/Manteca

Seize the opportunity to lease at Prologis International Park of Commerce (IPC), Tracy, California. Situated at Hopkins Road and Promontory Parkway, these Class A facilities are LEED® Silver Certified and offer premium features, including fiber connectivity, temperature-controlled rooms, 32-foot clear heights, an ESFR fire suppression system, dock-high positions, and grade-level doors. With heavy 3-phase power capabilities of 3,000 amps (upgradable to 7,000 amps) and 277/480 volts, these versatile spaces perfectly suit businesses in distribution, advanced manufacturing, and e-commerce, offering the flexibility to accommodate your specific operational needs. Ideally located with direct access to Interstates 205, 5, and 580, this property is tailored for logistics and distribution operations. The strategic location offers seamless access to major transportation hubs, including the Port of Oakland, BNSF Intermodal Yard, Union Pacific Intermodal Yard, and the Ports of Long Beach and Los Angeles. Serving major markets such as San Francisco, Oakland, Sacramento, San Jose, Los Angeles, Fresno, and Reno, this property also benefits from a diverse and skilled workforce of over 131,000 individuals within a 10-mile radius, with a median household income of $106,427 per year. IPC is home to prominent national tenants like Amazon, Best Buy, The Home Depot, DHL, and FedEx, making it a prime location for expanding your business. Located in Tracy, California — known as the Gateway of the Central Valley — this property is nestled within a vibrant and multicultural community in San Joaquin County. The city’s strategic placement within the Interstates 205, 5, and 580 triangle ensures excellent infrastructure, including public transit options like RTD and BART, as well as access to ample utilities and communication services. As Prologis International Park of Commerce continues to develop, tenants will enjoy amenities such as a central green park, walking trails, and a fire station. With its strong infrastructure, low operating costs, and access to a skilled labor force, this leasing opportunity offers an ideal environment for businesses seeking a dynamic and strategically connected location.
Contact:

Colliers

Date on Market:

2026-05-07

Hide
See More
More details for 1 Research Dr, Westborough, MA - Office for Lease
  • Matterport 3D Tour

One Research Drive - 1 Research Dr

Westborough, MA 01581

  • Business Park
  • Office for Lease
  • 15,199 - 99,643 SF
  • 5 Spaces Available Now
  • Energy Performance: A
  • Air Conditioning
  • Natural Light
  • Security System
  • Drop Ceiling
  • 24 Hour Access
  • Fitness Center
  • Conferencing Facility
  • Reception
  • Wheelchair Accessible

Westborough Office for Lease - The Boroughs

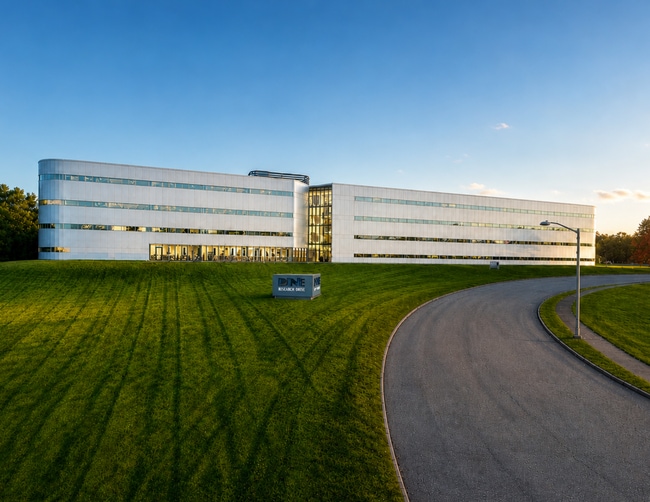
One Research Drive is a four-story, 283,797-square-foot Class A office building in the heart of the Westborough Business Park. It offers unmatched accessibility, modern amenities, and professional management. Visible from Route 9 and minutes from Interstate 495 and the Massachusetts Turnpike, the property's prime location ensures frictionless connectivity to Boston and surrounding areas. Designed to meet the evolving needs of today's workforce, One Research Drive has undergone significant capital improvements, including a fully renovated lobby, LED lighting upgrades, glass railing systems, modernized common areas, enhanced restrooms, and updated HVAC systems. The property features best-in-class amenities, such as a 140-seat auditorium, an executive boardroom with catering space, a full-service cafeteria with an outdoor patio, high-speed wireless internet in common areas, and a well-equipped fitness center with locker rooms and showers. Additional conveniences include an on-site ATM, abundant surface parking, and an elevated walkway that leads to the third-floor lobby entrance. One Research Drive tenants benefit from convenient public transit access, with the WRTA shuttle providing direct service from the MBTA Westborough Commuter Rail Station. As a recipient of the Energy Star label since 2007, One Research Drive remains committed to sustainability, with plans for EV chargers and expanded renewable energy initiatives. Professionally managed by Ferris Development Group, this premier office destination offers a dynamic, well-connected, and energy-efficient workplace designed for success.

Contact:

Ferris Development Group, LLC

Date on Market:

2026-05-19

Hide
See More
More details for 2630 Business Park Dr, Vista, CA - Industrial for Lease

2630 Business Park Dr

Vista, CA 92081

  • Business Park
  • Industrial for Lease
  • $20.85 CAD SF/YR
  • 12,958 - 26,320 SF
  • 1 Space Available Now

Vista Industrial for Lease

Discover the perfect new home to start or grow your business at 2630 Business Park Drive, a perfectly positioned freestanding industrial manufacturing facility ideally located off the CA 78 corridor, one of Southern California’s most prominent commercial arteries. 2630 Business Park Drive is a 26,320-square-foot manufacturing facility built on the 1.87-acre lot in 1971. The property has been recently updated and now offers brand-new exterior asphalt and paint, a fenced loading area, two docks, and three grade-level doors. Additional amenities include ample parking with 66 surface spaces, flexible 18- to 20-foot clear heights and a heavy 3-phase 1,200-amp power supply. 2630 Business Park Drive is strategically placed in Vista, a pleasant suburb 40 miles north of Downtown San Diego and 90 miles south of Downtown Los Angeles. The property sits just off CA 78, a major artery for east-west travel in Southern California and a primary commercial corridor for the region. This provides the location with incredible accessibility, connecting easily to Downtown Vista (eight minutes), North City (10 minutes), Carlsbad Village (14 minutes), and Downtown Oceanside (15 minutes). Travel is further facilitated by the McClellan-Palomar Airport, 4 miles away, and the San Diego International Airport, approximately 36 miles away. The CA 78 corridor, home to the Palomar Medical Center, counts healthcare as one of its major industries. Escondido Research and Technology Center and Precision Manufacturing attract many of the over 3,000 manufacturing businesses from the San Diego MSA. Other prominent segments include specialty foods and craft beer, earning the highway the nickname The Hops Highway. Vista provides a robust demographic profile within a 5-mile radius of 2630 Business Park Drive. The area offers a population of 266,549, daytime employment of 136,236, and consumer spending of $3.7 billion. 2630 Business Park Drive is a recently updated, perfectly positioned asset in Vista's performing commercial hub, making it the perfect place to start or grow a business.

Contact:

KA Enterprises

Date on Market:

2022-11-15

Hide
See More
More details for 1930 Watson Way, Vista, CA - Industrial for Lease

Shadowridge Business Center - 1930 Watson Way

Vista, CA 92081

  • Business Park
  • Industrial for Lease
  • $25.02 CAD SF/YR
  • 1,465 - 6,193 SF
  • 2 Spaces Available Now
  • Air Conditioning

Vista Industrial for Lease

Shadowridge Business Center is a multi-building industrial park in Vista, California, an inland city in the San Diego-Carlsbad Metropolitan Area known for its robust manufacturing industry. This facility offers a unique opportunity to lease space in a well-maintained flex building with various build-out options. Amenities in the available suites include partitioned offices, private restrooms, drive-in bays, and reception areas. The buildings offer grade-level loading and 16-foot ceiling heights. Flexible zoning can accommodate a variety of uses, including flex, office, and some service retail. Ample on-site parking is available with a ratio of 3.16/1,000. Shadowridge Business Center is less than a half-mile from Highway 78, providing connectivity to Downtown San Diego and Interstates 5 and 15. Nearby retail amenities and restaurants include Trader Joe's, Circle K, Walmart Supercenter, CoLab Public House, LA Fitness, Target, Aldi, and Shadowridge Plaza. Nestled between Carlsbad and San Marcos, Vista is a scenic suburb in northwestern San Diego County. With its many lush parks and rolling hills, it's no surprise that Vista's name means to view in Spanish. Vista's natural beauty and mild climate afford residents access to year-round outdoor activities. Vista's manufacturing sector plays a vital role in the City and the regional economy. With more than 20,317 jobs, manufacturing represents roughly 15% of employment in Vista. Vista is recognized as a leader in precision manufacturing and high-quality specialty products, from medical devices and aerospace instruments to sporting goods and soap.

Contact:

RAF Pacifica Group, Inc.

Date on Market:

2026-07-16

Hide
See More
More details for 1000 S Pine Island Rd, Plantation, FL - Office for Lease
  • Matterport 3D Tour

Royal Palm - 1000 S Pine Island Rd

Plantation, FL 33324

  • Business Park
  • Office for Lease
  • $45.17 - $46.56 CAD SF/YR
  • 1,343 - 73,729 SF
  • 14 Spaces Available Now
  • Air Conditioning
  • Natural Light

Plantation Office for Lease

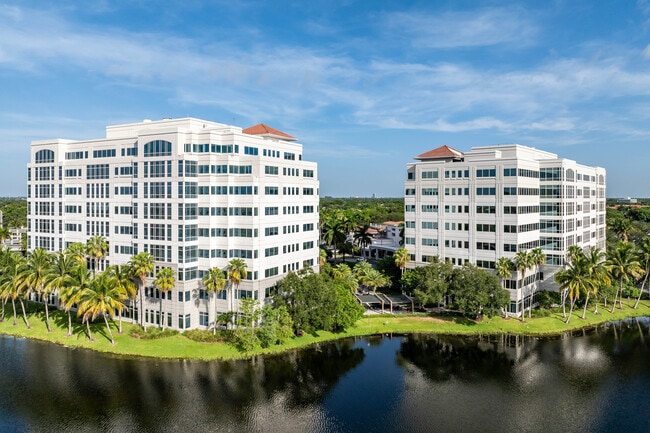
Royal Palm Office Park is the crown jewel of Plantation's thriving commercial landscape. At 900 & 1000 South Pine Island Road, at the center of Broward County's fastest-growing market, this prestigious two-building lakefront campus delivers a rare combination of elegance, functionality, and prominence. Spanning an impressive 465,000 square feet of premier Class A office space, Royal Palm Office Park meets the demands of global industry leaders. With a distinguished tenant roster that includes major international and Fortune 500 companies, the park offers a business environment of unmatched prestige and professionalism. Upon entry into the dramatic two-story lobbies, the tone is set for an elevated workplace experience. Recently enhanced with new landscaping, a refreshed exterior, and meticulously upgraded common areas, Royal Palm radiates sophistication inside and out. High-end amenities are integrated throughout, including an on-site café, a state-of-the-art fitness center, tech-forward conferencing facilities, and a serene shaded outdoor lounge ideal for meetings or quiet reflection. Royal Palm provides ample complimentary covered garage parking and convenient access points from South Pine Island Road and Peter's Road, ensuring effortless connectivity. The park also boasts direct access to Interstate 595 and the Florida Turnpike, and the Central Business District (CBD) and Southwest Broward can quickly be reached. Fort Lauderdale-Hollywood International Airport (FLL) and Port Everglades are just 10 minutes away, making business travel exceptionally convenient. Recognized for excellence, Royal Palm is Energy Star certified and a proud recipient of the BOMA TOBY (The Outstanding Building of the Year) Award in 2021 and 2022 for suburban mid-rise office parks. Tenants also enjoy proximity to a rich array of upscale hotels, dining destinations, and entertainment venues, all nestled within an emerging urban core surrounded by new residential developments. Discover a place where business prestige meets elevated everyday experience.

Contact:

Blanca Commercial Real Estate, Inc.

Date on Market:

2026-08-05

Hide
See More
More details for 1 Research Dr, Westborough, MA - Office for Lease

One Research Drive - 1 Research Dr

Westborough, MA 01581

  • Business Park
  • Office for Lease
  • 33,105 SF
  • 1 Space Available Now
See More
More details for 410 Jack Enders Blvd, Berryville, VA - Industrial for Lease
  • Matterport 3D Tour

410 Jack Enders Blvd

Berryville, VA 22611

  • Business Park
  • Industrial for Lease
  • 63,500 SF
  • 1 Space Available Now
See More
More details for 3703 Cedar Blvd, Baytown, TX - Industrial for Lease
  • Matterport 3D Tour

Cedar Port Industrial Park - 3703 Cedar Blvd

Baytown, TX 77523

  • Business Park
  • Industrial for Lease
  • 48,080 SF
  • 2 Spaces Available Now
  • Air Conditioning

Baytown Industrial for Lease

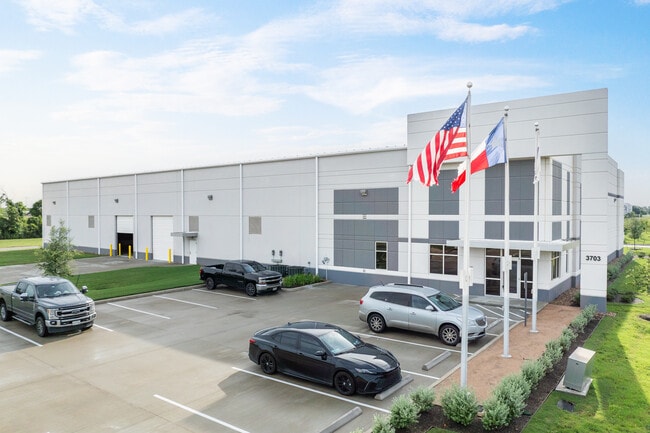
3711 and 3703 Cedar Boulevard offer brand-new warehouse space in Houston’s most pivotal commercial hub with air, land, and sea access. The two new buildings, nestled in the bustling Cedar Port Industrial Park, are identical 24,040-square-foot facilities completed in late 2024. Both are 20-ton crane ready and feature 28-foot clear heights, 12-foot by 14-foot overhead doors, 2,194 square feet of office space, 130-foot truck courts, and 480-volt, 3-phase, 800-amp heavy power. Ownership is willing to provide custom buildouts for maximum flexibility. Cedar Port Industrial Park’s strategic positioning near the Port of Houston and major thoroughfares has made it a crucial last-mile distribution hub, with dozens of companies, including Walmart, Ikea, The Home Depot, and DHL, already operating within the park. The park is designated a foreign trade zone, leading to potential tax incentives. A heavy haul corridor services its high-volume logistical capacity, two barge terminals able to handle overweight containers, and more than 100 miles of dual-service operating rail within the park. The park offers unmatched convenience to the Port of Houston; however, with direct access to Highway 99 and a regional airport 10 minutes away, all modes of transport lie at the doorstep of Cedar Port Industrial Park. With robust locational advantages and best-in-class industrial space, 3711 and 3703 Cedar Boulevard offer indispensable tools to accelerate organizational success and prosperity.

Contact:

GSL Welcome Group L.L.C.

Date on Market:

2022-10-31

Hide
See More
More details for 1305 Furnace Rd, Linthicum Heights, MD - Industrial for Lease
  • Matterport 3D Tour

Rockefeller Group Logistics Center BWI - 1305 Furnace Rd

Linthicum Heights, MD 21090

  • Business Park
  • Industrial for Lease
  • 30,000 - 136,500 SF
  • 1 Space Available Now
  • Air Conditioning

Linthicum Heights Industrial for Lease - BWI North/Linthicum

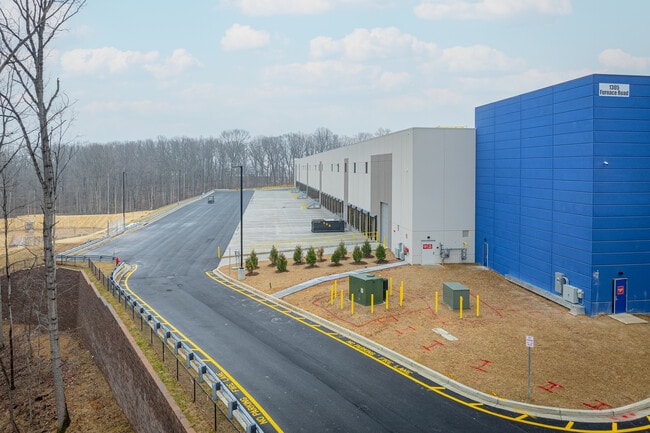
Attain a commanding position along the DC/Baltimore corridor with a new building fully equipped with above-standard features to meet the dynamic demands of industrial operations. Rockefeller Group Logistics Center BWI is a 136,500-square-foot Class A distribution warehouse located at 1305 Furnace Road with a delivery date in Q4 2025. Built to world-class construction standards, this W-1 zoned facility boasts insulated precast panels, 36-foot clear heights, a full ESFR sprinkler system, and up to 4,000 amps of 3-phase heavy power. The warehouse features 33 loading docks, two drive-in doors, 54-foot by 50-foot column spacing, and a 60-foot-wide speed bay. Tenants have the option to lease 30,000 square feet up to the entire building, plus ample parking with 147 spaces, and spec office space to accommodate administrative functions. One of the key differentiators of Rockefeller Group Logistics Center BWI is its IOS (Industrial Outdoor Storage) capabilities. A total of 1.05 acres is designated for such use and can be fully striped for storage or additional parking, a crucial advantage in this tight industrial submarket. 1305 Furnace Road is situated just 3 miles from BWI Airport and 12 miles from the Port of Baltimore, providing seamless air cargo and water port transportation. This address is well-positioned to access crucial freeways, with proximity to Interstates 95, 295, 695, and 195, all within a 10-minute drive. Such immense connectivity allows transporters to reach the center of DC in 45 minutes, Philadelphia in two hours, and New York City in four hours. The local workforce also provides an excellent skilled labor pool, as approximately 142,000 people are employed in the industrial sector within a 10-mile radius. Within a 1-mile radius, there are multiple hotel options for traveling professionals and a wide variety of retail dining options for workers and customers.

Contact:

Cushman & Wakefield

Date on Market:

2023-12-18

Hide
See More
More details for 520 3rd St, Oakland, CA - Office for Lease
  • Matterport 3D Tour

Jack London Park - 520 3rd St

Oakland, CA 94607

  • Business Park
  • Office for Lease
  • $41.70 CAD SF/YR
  • 800 - 7,476 SF
  • 3 Spaces Available Now
  • Kitchen

Oakland Office for Lease - Oakland-Port/Jack London

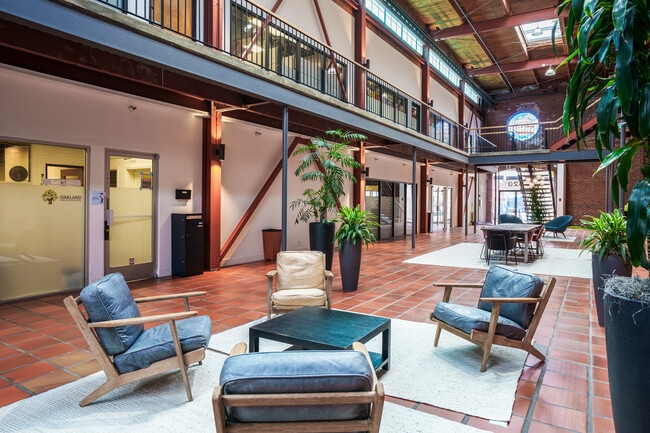
510 & 520 3rd Street, commonly known as Jack London Park, offers a unique leasing opportunity in Oakland’s dynamic Jack London Square neighborhood. This renovated brick-and-timber office building, originally a historic glass factory, features two loft-style buildings that blend historic charm with modern functionality. A vast, central atrium and staircase connect the suites, which sport open areas, private offices, conference rooms, and kitchenettes—all designed to meet various business needs. Natural light is a standout feature of Jack London Park, with skylights and large French steel windows enhancing the space and creating an uplifting environment. Exposed wood ceilings, large beams, and stained-glass murals create a warm, inviting atmosphere for office users. The property provides free gated parking in nearby lots. This combination of aesthetic appeal and practical amenities makes it an ideal choice for businesses seeking a workspace that inspires creativity and productivity. The location of Jack London Park is a major plus. Located blocks from the bustling waterfront district of Jack London Square and Old Oakland, tenants are close to a variety of shops, restaurants, farmers markets, and entertainment options. Public transit access is excellent, with the Ferry Landing a five-minute walk away and the 12th Street Oakland City Center Station only 0.6 miles from the property. For drivers, proximity to the 880 and 980 Freeway interchange grants convenient connectivity throughout the Bay Area. This combination of location, design, and accessibility makes 510 & 520 3rd Street a premier leasing opportunity.

Contact:

Cushman & Wakefield

Date on Market:

2026-06-02

Hide
See More
More details for 600 Airborne Pky, Cheektowaga, NY - Office for Lease
  • Matterport 3D Tour

Airborne Business Park - 600 Airborne Pky

Cheektowaga, NY 14225

  • Business Park
  • Office for Lease
  • 2,680 - 74,090 SF
  • 6 Spaces Available Now
  • Air Conditioning
  • Natural Light
  • Private Restrooms
  • Kitchen
  • Smoke Detector
  • Wheelchair Accessible

Cheektowaga Office for Lease - East

Airborne Business Park offers an exceptional opportunity for businesses seeking Class A office spaces to grow their operations, with an easily accessible central location within Western New York. Conveniently located next to Buffalo Niagara International Airport in Cheektowaga, the modern, park-like campus spans 61 acres and boasts high-quality infrastructure, abundant parking, and 24/7 property management and support. With availability including fully built-out partial- and full-floor office suites, this is a premier option for both small and large users looking to join a prominent office park with tenants such as Chubb, Citizens Bank, Qualcomm, Sodexo, and the Visiting Nursing Association of Western New York. The Class A suites at Airborne Business Park offer top-quality finishes and flexible layouts that are ideally suited to meet the needs of today’s businesses. The spaces offer mostly open floor plans with a mix of private offices, with select spaces also including functional conference rooms, break rooms with stainless steel appliances, and training spaces. Wall-to-wall window lines fill the suites with rich natural lighting, and the interiors are defined by attractive wood and glass accents, 10-foot ceilings, and excellent built-in cabinetry and desking. Tenants also have the option to create custom-built space for their operations with Uniland’s Design/Build process – contact the listing broker to learn more. Situated directly off Genesee Road, the Airborne Business Park provides tenants with a high-exposure position in the local market, visible to more than 36,000 daily vehicles. Positioned within 20 minutes of 90% of Erie County’s population, commuters and clients from across the region enjoy seamless access via Route 33 Kensington Expressway, the I-90 NYS Thruway, and convenient Metro Bus lines. The location is also close to a wide array of shopping, dining, hotels, and recreational amenities, including Sodexo Kitchen Works cafe, conveniently located on-site at 400 Airborne Parkway. Just minutes away, Transit Road offers a vibrant mix of household name retailers and restaurants, while the Walden Galleria mall, just 10 minutes from the site, provides 170 added shopping and dining options. For outdoor enthusiasts, the Diamond Hawk Golf Course is across the street, and downtown Buffalo’s cultural and entertainment attractions are only a short drive away. The surrounding area within a 5-mile radius boasts more than 208,000 residents and a workforce exceeding 119,000, with over 35% of locals holding a bachelor’s degree or higher and nearly 90% employed in service industries. This rich demographic base ensures a strong pool of qualified talent to support growth and expansion. Airborne Business Park stands out as a prime destination for businesses seeking modern, flexible office space in an accessible and vibrant location. With premium amenities, prominent neighboring tenants, and an abundant talent pool, it offers a dynamic environment ideally suited for growth and long-term success.

Contact:

Uniland Development Co.

Date on Market:

2025-04-08

Hide
See More
More details for 456 LPGA Blvd, Daytona Beach, FL - Industrial for Lease
  • Matterport 3D Tour

Decker Center Daytona - 456 LPGA Blvd

Daytona Beach, FL 32117

  • Business Park
  • Industrial for Lease
  • $13.90 - $16.68 CAD SF/YR
  • 1,000 - 13,500 SF
  • 5 Spaces Available Now

Daytona Beach Industrial for Lease - North Daytona Beach

Decker Center Holly Hill is a multi-building industrial park at LPGA Boulevard and Enterprise Court, just north of Daytona Beach. Serving Volusia County and the greater Northeast and Central Florida markets, the park provides dynamic warehouse configurations that support various industrial users. With heavy industrial zoning, businesses have the flexibility and infrastructure to support robust operations. Users appreciate efficient drive-in access from large grade-level overhead doors and an average eave height of 14 feet for versatile warehouse functionality. The park’s singular entry point along a cul-de-sac road branches off to each building, ensuring efficient mobility to and from each unit. Surrounding tenants such as SCP Distributors, Volusia Granite & Marble, and Mr. Spikes Signs create a strong network of established industry professionals. Near retailers, restaurants, and services on N Nova Road, including Winn-Dixie, Walgreens, Advance Auto Parts, and Subway, the property provides accessibility to everyday conveniences. Direct access to Interstate 95 and US Highway 1, allowing swift connections to Interstate 4, ensures seamless transportation throughout Florida and the Southeast US. In a rapidly growing market with a projected population of over 142,000 within a 5-mile radius by 2029, and just 15 minutes from Daytona Beach International Airport (DAB), Decker Center Holly Hill is an exceptional hub for industrial growth and connectivity.

Contact:

Coldwell Banker Commercial Benchmark

Date on Market:

2026-03-12

Hide
See More
More details for 430 W Ventura St, Dinuba, CA - Flex, Industrial for Lease
  • Matterport 3D Tour

Ventura Industrial Park - 430 W Ventura St

Dinuba, CA 93618

  • Business Park
  • Industrial for Lease
  • $12.51 - $14.18 CAD SF/YR
  • 4,800 - 122,000 SF
  • 2 Spaces Available Now
  • Security System
  • 24 Hour Access

Dinuba Flex, Industrial for Lease

Ventura Industrial Park sits at 430 Ventura Street in Dinuba, California, on a 7.34-acre site zoned M-2 for heavy industrial use. The park offers a cross-docked industrial warehouse suited for multiple tenants with optional office and yard space available. 430 Ventura Street boasts a full suite of industrial amenities, including a 20-foot building height, 10 exterior dock doors, 10 drive-in bays, 50 standard parking spaces, 24-hour access, a fenced lot, and a security system. Ventura Industrial Park holds a certified truck scale that tenants can utilize at an additional cost. Dinuba is a fast-growing region situated southeast of Fresno and northwest of Visalia, known for its agriculture in the San Joaquin Valley. Trade, transportation, and utilities combine to be the second-largest industry in Dinuba, strategically placing Ventura Industrial Park in the center of a booming industrial hub. The area is also home to the Ruiz Foods Manufacturing Facility and the Best Buy Regional Distribution Center with an Amazon Fulfillment Center 20 miles away. Ventura Industrial Park presents excellent connectivity with easy access to multimodal transit. Interstate 99 can be reached in 10 minutes. The Port of Hueneme, the Port of Long Beach, and the Port of Los Angeles are all a three- to four-hour drive. The Fresno Yosemite International Airport is 33 miles from the warehouse. Ventura Business Park will meet all business needs, providing desirable industrial features and an ideal position surrounded by essential transit for distribution.

Contact:

Warehouse LLC

Date on Market:

2024-10-28

Hide
See More
More details for 395 Totten Pond Rd, Waltham, MA - Office for Lease
  • Matterport 3D Tour

Totten Pond Road Office Park - 395 Totten Pond Rd

Waltham, MA 02451

  • Business Park
  • Office for Lease
  • $27.80 - $30.58 CAD SF/YR
  • 880 - 17,641 SF
  • 8 Spaces Available Now
See More
More details for 1663 Hickory Dr, Haltom City, TX - Industrial for Lease
  • Matterport 3D Tour

BaySpace Hickory Business Park - 1663 Hickory Dr

Haltom City, TX 76117

  • Business Park
  • Industrial for Lease
  • $11.12 CAD SF/YR
  • 2,125 - 8,583 SF
  • 2 Spaces Available Now
  • Air Conditioning
  • Private Restrooms
  • 24 Hour Access
  • Reception

Haltom City Industrial for Lease - East Northeast Ft Worth

Get to work right away and leverage the incredible connectivity of the move-in-ready industrial spaces offered at Hickory Business Park. Hickory Business Park comprises grade-level loading warehouses with sleek exteriors and functional interior layouts. All spaces include at least one drive-in door and a 14-foot clear height in the warehouse areas. Each space has various office-to-warehouse ratios to host significant on-site administrative functions with features such as reception/receiving areas, bullpens, restrooms, and private office rooms. Ample parking accommodates teams of all sizes, and Hickory Business Park is professionally managed to ensure a seamless experience. Situated less than a mile from Highway 121, Hickory Business Park boasts direct arterial connectivity and a centralized location near crucial hubs. Alliance, Downtown Fort Worth, Downtown Dallas, and DFW Airport are accessible in 30 minutes or less. This area also has a dense, skilled labor pool, which has been consistently growing as the number of households within a 5-mile radius rose by 9.6% from 2020 to 2024 and is projected to increase by another 6.5% by 2029. Worker lifestyles are elevated by proximity to amenities, and employees can get to Walmart Supercenter, El Rancho, Family Dollar, and over 25 restaurants within a 10-minute drive.

Contacts:

BaySpace

Bradford Companies

Date on Market:

2026-03-24

Hide
See More
49-72 of 500