Commercial Real Estate in United States available for lease

500 Business Parks for Lease in USA

Business Parks for Lease in USA

More details for 63 Green Mountain Rd, Hazleton, PA - Industrial for Lease
  • Matterport 3D Tour

Modern Warehouse Near Interstate 81 and 80 - 63 Green Mountain Rd

Hazleton, PA 18202

  • Business Park
  • Industrial for Lease
  • 83,200 - 293,493 SF
  • 1 Space Available Now
  • Air Conditioning

Hazleton Industrial for Lease - Schuylkill County

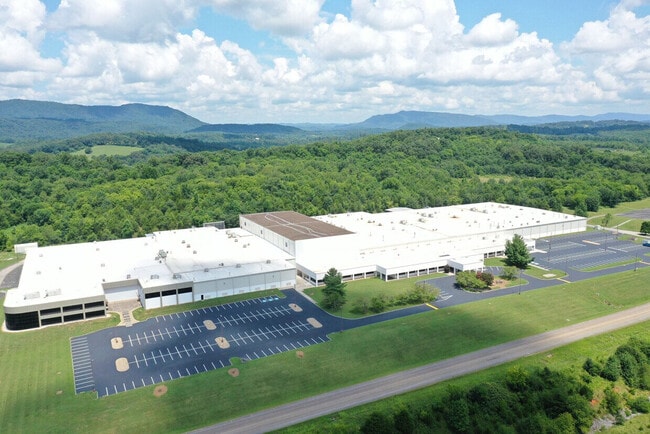
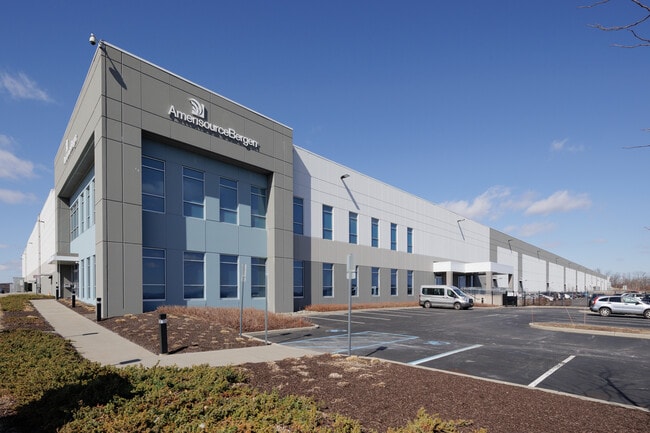
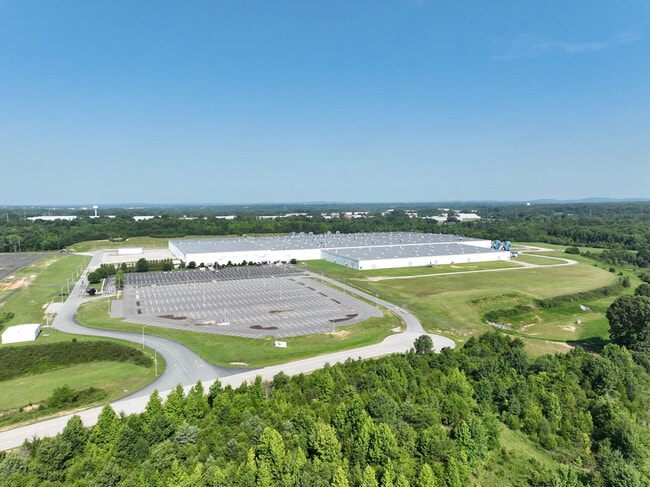
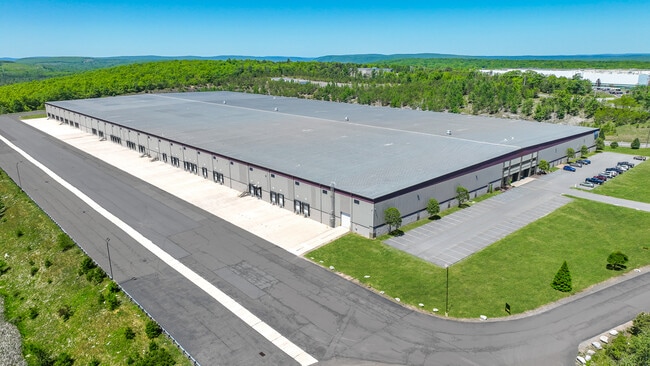
63 Green Mountain Road in Humboldt Industrial Park, East Union Township, PA, is a 582,400-square-foot facility. Available for lease is a 293,493-square-foot industrial space that can be subdivided as small as 83,200 square feet to accommodate a range of tenant needs. Designed for high-performance operations, the property features 34-foot, 6-inch average clear height, 41 loading docks with 30,000-pound capacity mechanical levelers, two drive-in doors, clerestory windows, reinforced 6-inch concrete floors, and 800-amp, 480/277-volt, 3-phase electrical service. Supporting infrastructure includes energy-efficient T-bay lighting, an ESFR sprinkler system, and on-site parking for 230 vehicles with 129 trailer storage positions. The building also offers dedicated office, shipping, and receiving areas. Humboldt Industrial Park is professionally landscaped with a high-visibility marquee sign at the entrance, enhancing its appeal and functionality for logistics, distribution, and light manufacturing. Humboldt Industrial Park’s location offers outstanding connectivity, just five minutes to Interstate 81 and 15 minutes to Interstate 80, placing it at a key intersection for reaching regional and national markets. Hazleton’s strategic position allows access to 40% of the US population within a one-day drive, including major metropolitan areas such as New York City, Philadelphia, Baltimore, Washington, DC, and Pittsburgh. This central accessibility, coupled with a solid infrastructure network, makes the site ideal for tenants seeking fast, efficient transportation routes for goods movement. The immediate area is home to industry leaders such as Amazon, American Eagle, AutoZone, and Hershey Co., reflecting the park’s reputation as a trusted location for high-capacity operations. Surrounded by a stable and expanding workforce, Humboldt Industrial Park draws talent from a four-county area. Northeastern Pennsylvania is known for its cost-effective, skilled labor pool, and Hazleton continues to benefit from increased investment and industrial activity. With growing demand for flexible, well-located industrial space, 63 Green Mountain Road presents a rare opportunity to secure a footprint in one of the region’s most productive and connected industrial corridors.
Contact:

Mericle Commercial Real Estate Services Properties

Date on Market:

2024-03-15

Hide
See More
More details for 1580 Oakland Rd, San Jose, CA - Office, Flex for Lease
  • Matterport 3D Tour

Oakland Road Business Park - 1580 Oakland Rd

San Jose, CA 95131

  • Business Park
  • Office and Flex for Lease
  • $29.19 CAD SF/YR
  • 141 - 6,155 SF
  • 5 Spaces Available Now

San Jose Office, Flex for Lease - San Jose-Berryessa


Oakland Road Business Park in San Jose, California, offers a diverse mix of warehouse, flex, and office spaces with a total area of around 177,000 square feet, designed to cater to various business needs. Suites range from 1,000 to 3,000 square feet, allowing configuration flexibility for both warehouse and office use. Second-floor suites have the added benefit of private balconies, offering a unique work environment. Additionally, the fully move-in-ready property features newly updated finishes such as fresh paint, carpets, and blinds, making it an attractive option for businesses looking for a smooth transition. Ideally situated along two major thoroughfares, Oakland Road Business Park sits in a prime location with excellent visibility and easy access. The property's central location is within walking distance of an array of recently developed restaurants, retail shops, and other local amenities. This makes it convenient for businesses to cater to clients and employees, providing numerous options for dining and entertainment nearby. Oakland Road Business Park offers ample on-site parking and individual suite signage opportunities, further enhancing its accessibility and professional appeal. Oakland Road Business Park is strategically located, offering quick access to major highways such as Interstates 680 and 880, along with US Highway 101, allowing for efficient commutes across the Bay Area. The park's proximity to Downtown San Jose, just five minutes away, and its short 10-minute drive to San Jose International Airport makes it a convenient choice for businesses that require frequent travel and client visits, ensuring seamless integration into the dynamic Silicon Valley ecosystem.

Contact:

Peninsula Land & Capital

Date on Market:

2026-08-05

Hide
See More
More details for 80-96 Sherman St, Cambridge, MA - Office, Office/Medical for Lease
  • Matterport 3D Tour

Brickyard Cambridge Office Park - 80-96 Sherman St

Cambridge, MA 02140

  • Business Park
  • Office for Lease
  • 1,336 - 6,682 SF
  • 3 Spaces Available Now
  • Air Conditioning
  • Natural Light
  • Drop Ceiling
  • Reception
  • Restaurant
  • Wheelchair Accessible
  • Smoke Detector

Cambridge Office, Office/Medical for Lease - W Cambridge/Alewife

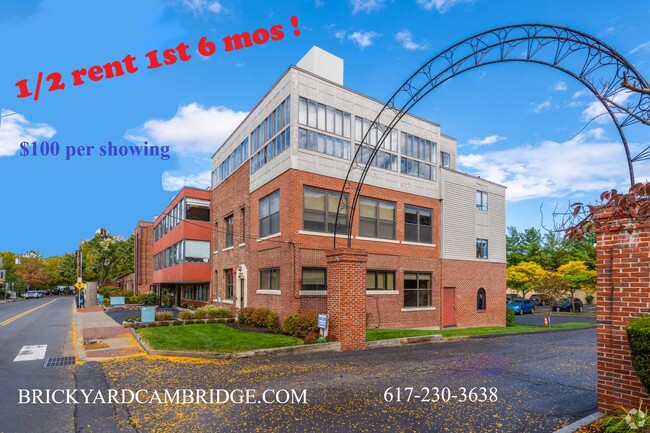
Brickyard Cambridge Office Park at 80-96 Sherman Street provides an easily accessible professional business setting in Cambridge, Massachusetts. The historic property was originally constructed in 1930 as a pottery manufacturing facility and has been repurposed to suit the needs of today’s businesses. With a brick exterior and heavy timber ceilings, Brickyard Office Park features newly renovated interior spaces, lofts, and abundant natural light from skylights. Property features include two common entries, an immersive double-height atrium, attractive brick-and-beam architecture, and fiber optic wiring. Benefit from free on-site surface parking with 113 surface parking spaces, which is rare for this area, and plentiful street parking. Gran Gusto Trattoria, an upscale Italian restaurant, provides an on-site dining option for lunch and dinner. Brickyard Cambridge Office Park is directly across from Danehy Park, where visitors enjoy a dog park, playing fields, and walking paths. Mass transit users are just a five-minute walk to the Concord Avenue Bus Station, a 15-minute walk to the Porter Square MBTA, and only a 17-minute walk to the Alewife MBTA. Tenants can capitalize on economic rents and rare, free on-site parking. Brickyard Cambridge Office Park has an ideal location near Harvard University, with numerous restaurants, retail stores, and daily conveniences.

Contact:

Valti Real Estate | KW Commercial

Date on Market:

2026-07-30

Hide
See More
More details for 2121 Holston Bend Dr, Mascot, TN - Industrial for Lease
  • Matterport 3D Tour

Heavy Industrial Corporate Facility - 2121 Holston Bend Dr

Mascot, TN 37806

  • Business Park
  • Industrial for Lease
  • 92,403 - 436,332 SF
  • 1 Space Available Now
  • Air Conditioning
  • Security System
  • Private Restrooms
  • 24 Hour Access
  • Fitness Center

Mascot Industrial for Lease - East

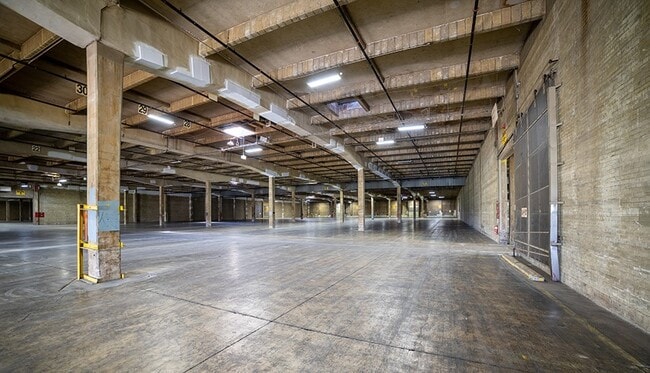
This 436,322 square foot heavy manufacturing and industrial facility in Knoxville's Eastbridge Business Park is designed for large-scale manufacturing and distribution. Situated on 23 acres just 14 miles from the city's downtown, the building combines robust manufacturing infrastructure with efficient logistics capabilities. The facility features 20,000A of electrical service, a robust compressed air system, and six overhead cranes ranging from 5 to 10 tons, making it well-suited for all types of manufacturing users. Warehouse space totals 367,324 square feet with a general 24-foot clear height and approximately 40,000 square feet at a 51-foot clear height. This, combined with 50-foot by 50-foot column spacing, provides ample vertical storage and flexible floor layouts. Operations are supported by 11 dock-high doors and 10 drive-in doors, ensuring smooth inbound and outbound freight movement. Office space of 69,000 SF includes an executive suite, two large cafeterias, and gym, supporting both administrative and workforce needs on site. The building is fully climate-controlled, LED-lit, and protected by a wet sprinkler system. With 368 parking spaces, the property accommodates large staffing requirements. Proximity to Interstate-40, Interstate-75, and Interstate-81 positions the site for regional and national distribution, while McGhee Tyson Airport (less than an hour away) enhances national connectivity. Combined with Tennessee’s favorable business climate, this property offers a rare opportunity to lease a high-capacity, infrastructure-rich industrial facility in one of East Tennessee’s most connected locations

Contact:

Mollenhour Gross Real Estate

Date on Market:

2025-01-31

Hide
See More
More details for 108 Clematis Ave, Waltham, MA - Flex, Industrial for Lease

Summer Special Pricing! Tico Industrial Park - 108 Clematis Ave

Waltham, MA 02453

  • Business Park
  • Flex and Industrial for Lease
  • 1,628 - 63,512 SF
  • 10 Spaces Available Now
See More
More details for 8362-8380 SW Nimbus Ave, Beaverton, OR - Flex, Industrial for Lease

Parkside Business Center - 8362-8380 SW Nimbus Ave

Beaverton, OR 97008

  • Business Park
  • Flex and Industrial for Lease
  • 3,500 - 39,456 SF
  • 5 Spaces Available Now
  • Air Conditioning
  • Natural Light
  • Drop Ceiling
  • Private Restrooms
  • 24 Hour Access
  • Conferencing Facility
  • Reception
  • Wheelchair Accessible

Beaverton Flex, Industrial for Lease - 217 Corridor/Beaverton

Parkside Business Center is a 735,073 SF multi-tenant business park project located along SW Hall Blvd and Highway 217 in Beaverton, OR. This institutional quality project offers highly functional and flexible office suites and warehouse spaces. Parkside Business Center is ideal for flex and office units for small to midsize businesses. Flexible configurations from 600 square feet to 12,000 square feet with a wide variety of amenities, including two executive conference facilities, dock-high, grade-level roll-up doors, all suites separately metered, and on-site management. Positioned at a prominent location only seven miles southwest of downtown Portland. Beaverton is a suburb known for the outdoors with stunning parks home to thriving retail corporation headquarters such as Nike and a bustling shopping district. Parkside Business Center is within a mile of Washington Square Mall, giving access to a wealth of nearby amenities. Tenants will enjoy hassle-free connectivity with direct access to Highway 217 in half a mile and Routes 26, 99W, and Interstate 5 within three miles. For car-free employees and visitors to the business park, hop aboard the commuter rail at Hall/Nimbus TC WES Station, a quick seven-minute walk away. Take advantage of abundant, diverse office and warehouse space at a sought-after destination in the Beaverton/Highway 217 corridor at Parkside Business Center.

Contact:

Kidder Mathews

Date on Market:

2026-06-09

Hide
See More
More details for 2401 Directors Row, Indianapolis, IN - Office, Flex for Lease
  • Matterport 3D Tour

Directors Row Business Park - 2401 Directors Row

Indianapolis, IN 46241

  • Business Park
  • Office and Flex for Lease
  • 2,250 - 24,150 SF
  • 4 Spaces Available Now

Indianapolis Office, Flex for Lease - Airport

Directors Row Business Center at 2401-2495 Directors Row is positioned at the entrance of one of the premier business parks in Indianapolis, Park Fletcher. This office park offers a variety of flexible spaces, providing an ideal business environment for a wide range of tenants. Office and flex space available can be used for professional offices, research, development, data centers, laboratories, third-party logistics, and tech users. Additional space uses include commercial storage, contractor space, a call center, a telecom office, data storage, medical office, or a service center; the possibilities are endless. Directors Row is an eight-building office/flex park encompassing 215,000 square feet. Each building boasts a timeless brick façade and a range of square footage availabilities in move-in ready suites. Suites feature clear heights ranging from 12 feet to 20 feet, side loading dock opportunities, and garage space, drive-in doors, roll-up doors, ramp doors, and serviced real estate. With a variety of building features, Directors Row Business Center has space for businesses looking to perform less than truckload (LTL) capabilities for light industrial or light manufacturer/distribution uses. Tenants appreciate the ample parking throughout the office campus for both employees and clients. With excellent connectivity, the business center is positioned directly across the interstate from the Indianapolis Airport and has easy highway access. Nestled between Interstate 465 and Interstate 70, Director's Row lies just seven miles southwest of the downtown area of Indianapolis, Indiana. Many hotels, shopping, and eating establishments are within five minutes of Directors Row. Major corporate tenants in the park include Evens Time Inc., Drum Corps International, Armor Air, Financial Resource Advisors, and Benchmark Human Services. Well maintained, with incredible accessibility, Directors Row is primed to offer ideal office and flex space within a business-friendly environment.

Contact:

Ziff Real Estate Partners

Date on Market:

2026-05-13

Hide
See More
More details for 2929 N Eastgate Ave, Springfield, MO - Land for Lease

2929 N Eastgate Ave

Springfield, MO 65803

  • Business Park
  • Land for Lease
  • $26.41 CAD SF/YR
  • 0.37 AC Lot

Springfield Land for Lease - Northeast

16,000 SF Class A Office Building | Build-to-Suit | Lease or Sale | I-44 & Highway 65 Exceptional opportunity to lease or purchase a completely redeveloped 16,000-square-foot office building located at the highly visible intersection of Interstate 44 and Highway 65 in Springfield, Missouri. Positioned along one of the region's most traveled corridors, the property benefits from exposure to more than 103,000 vehicles per day, offering outstanding visibility, accessibility, and signage potential. The building has recently undergone a full redevelopment and is currently in white-box condition. The interior has been completely opened up, creating a blank canvas for tenants or owner-users seeking a customized office environment. With polished concrete floors, no interior walls, elevator access, and commercial men's and women's restrooms on both floors, the property is ready for immediate build-out. Ownership is offering build-to-suit opportunities, allowing qualified tenants to design office layouts tailored to their operational needs. Whether your vision includes executive offices, collaborative workspaces, conference rooms, training facilities, client meeting areas, or a corporate headquarters, the building can be configured to meet your requirements. Property Highlights • 16,000 SF Office Building • Available for Lease or Sale • Two-Story Building • Elevator Access • Commercial Men's & Women's Restrooms on Both Floors • Recently Completed Full Redevelopment • Completely White-Boxed Interior • Open Floor Plan Throughout • Polished Concrete Floors • Build-to-Suit Opportunities Available • Excellent Visibility & Accessibility • Over 103,000 Vehicles Per Day • Extensive Frontage Along I-44 & Highway 65 • Flexible Floor Plan Configurations Adjacent Land Available An additional 1.55-acre parcel located directly adjacent to the building is also available and can be included with the property. The additional land creates opportunities for: • Additional Parking • Corporate Campus Expansion • Equipment & Fleet Parking • Outdoor Storage (Subject to Zoning) • Vehicle Display Areas • Future Development Opportunities • Employee Amenities & Outdoor Space Ideal For • Corporate Headquarters • Construction Companies • General Contractors • Engineering & Surveying Firms • Architecture & Design Firms • Financial Advisory Firms • Wealth Management Companies • Insurance Agencies • Accounting Firms • Law Firms • Technology Companies • Marketing Agencies • Real Estate Companies • Equipment Rental Companies • Utility Contractors • Regional Sales Offices • Healthcare Administration Offices • Automotive & Equipment Dealership Administrative Offices • Businesses Seeking a High-Visibility Corporate Presence Recent & Ongoing Site Improvements The property has recently undergone significant redevelopment and continues to receive substantial site enhancements. Recent and ongoing improvements include construction of a retaining wall to separate the office building from the adjacent parcel, relocation and enhancement of site lighting, new landscaping, and other exterior upgrades designed to elevate the property's professional appearance and functionality. Additionally, a new driveway has recently been installed on the adjacent paved property, providing a separate point of ingress and egress. This additional access creates greater flexibility for future expansion, traffic flow, parking, fleet access, or independent use of the adjacent 1.55-acre parcel. These improvements further position the property as a premier office and headquarters opportunity in one of Springfield's most visible commercial locations. Lease Rate $19.00 PSF NNN Sale Price (Contact For Sale Price) Rare opportunity to secure a highly visible Class A office property with build-to-suit flexibility, exceptional frontage, and expansion potential in one of Springfield's most strategic commercial locations. Contact for leasing information, sale pricing, build-to-suit options, and private tours. Samuel Industrial LLC 417-351-8903 samuel@samuelindustrialgroup.com samuelindustrialgroup.com

Contact:

Samuel Industrial LLC

Property Subtype:

Commercial

Date on Market:

2026-06-12

Hide
See More
More details for 4206 Mercantile Ave, Naples, FL - Industrial for Lease
  • Matterport 3D Tour

4206 Mercantile Ave

Naples, FL 34104

  • Business Park
  • Industrial for Lease
  • $27.10 CAD SF/YR
  • 36,453 SF
  • 1 Space Available Now
  • Air Conditioning
  • Security System
  • Private Restrooms

Naples Industrial for Lease - East Naples

Naples Industrial Park offers a prime opportunity to lease a centrally located distribution and warehouse facility at 4206 Mercantile Avenue in Naples. The property is ideal for a tenant or owner/user seeking premier functional industrial space within a desirable Southwest Florida logistics hub. Strong regional access and a business-friendly environment make the location well-suited for logistics, warehousing, light manufacturing, and contractor operations. Spanning approximately 32,346 square feet of first-floor warehouse space, the facility includes 4,107 square feet of second-floor office build-out for administrative functions, management offices, and file storage. Generous clear heights and ample open floor areas provide flexibility for vertical racking, bulk storage, and efficient warehouse mobility. The building's front-load configuration enhances daily distribution flow while supporting streamlined receiving and shipping operations. Twelve dock-high overhead doors accommodate high-volume throughput and efficient freight handling. Fenced and gated parking provides added security and controlled access for fleet vehicles and deliveries, supporting smooth truck circulation, staging, and logistics coordination, making it an excellent solution for companies focused on operational efficiency and scalable growth. Located off Livingston Road directly across from Naples Municipal Airport (APF), 4206 Mercantile Avenue offers immediate connectivity to Interstate 75 and US Highway 41. Central positioning within Naples ensures convenient access to major transportation corridors throughout Collier County and the broader Southwest Florida region. For tenants seeking a well-appointed industrial property in a premier Naples industrial location, 4206 Mercantile Avenue delivers exceptional value and long-term potential.

Contact:

CRE Consultants

Date on Market:

2025-10-17

Hide
See More
More details for 108 Route 17K, Newburgh, NY - Industrial for Lease

Matrix Business Park at Newburgh - 108 Route 17K

Newburgh, NY 12550

  • Business Park
  • Industrial for Lease
  • $18.07 CAD SF/YR
  • 248,000 SF
  • 1 Space Available Now
  • Smoke Detector
  • Reception

Newburgh Industrial for Lease

Matrix Business Park at Newburgh, located at 108 Route 17K, presents a prime industrial leasing opportunity within a 565,000-square-foot multi-tenant facility on 69 acres. Currently, 248,000 square feet of warehouse space is available in the single-story building, featuring 36-foot clear heights, ESFR sprinklers, LED lighting, and 6,000 square feet of dedicated office space. The property provides loading access to 17 dock doors, with the potential to expand to over 19 additional doors. Strategically located at the intersection of Interstates 87 (New York State Thruway) and 84, the site offers hassle-free connectivity to the Tappan Zee Bridge, North Albany, Bergen County, New Jersey, and other key markets. This high-visibility location is also adjacent to Stewart International Airport, with FedEx and UPS facilities nearby, further reinforcing distribution efficiency. Major corporations such as Tesla, Amazon, The Home Depot, Walgreens, and AmerisourceBergen have recognized this cost-effective alternative to Northern New Jersey, leveraging its accessibility to the New York/New Jersey metro area, New England, and the Mid-Atlantic region. Orange County's fast-growing workforce, supported by a 38-minute average commute time, also ensures a strong labor pool from Newburgh and Middletown. Matrix Business Park at Newburgh, with its state-of-the-art infrastructure and prime location, offers an exceptional leasing opportunity for businesses seeking efficiency and unrivaled market access.

Contact:

Matrix Development Group

Date on Market:

2025-02-07

Hide
See More
More details for 5735 W Las Positas Blvd, Pleasanton, CA - Office for Lease
  • Matterport 3D Tour

Britannia Business Center III - 5735 W Las Positas Blvd

Pleasanton, CA 94588

  • Business Park
  • Office for Lease
  • $39.20 CAD SF/YR
  • 12,542 - 53,550 SF
  • 3 Spaces Available Now
  • Air Conditioning
  • Natural Light
  • Private Restrooms

Pleasanton Office for Lease

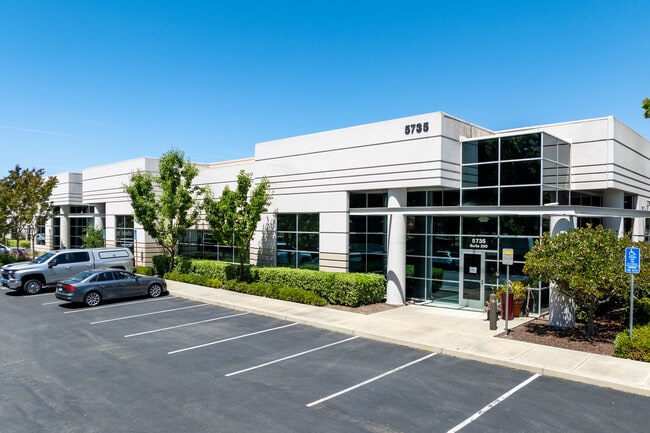
Britannia Business Center III, located at 5735 W Las Positas Boulevard, is a Class A flex building within the Diablo Technology Center in Pleasanton, California. The property has one available unit spanning 27,533 square feet, built of 80% office space, 20% warehouse space, and a grade-level roll-up door. Facility specifications include building and two monument signage positions, a wet sprinkler system, and 800-amp, 277/480-volt, 3-phase power. Nestled within the Hacienda Business Park, offering a host of programs with robust infrastructure for telecommunications and utilities, outstanding business employee benefits, access to nature, and business security programs. Britannia Business Center III is within walking distance of many retail amenities and services. Many other retail, dining, and entertainment establishments are located at the Stoneridge Shopping Center, Pleasanton Gateway Shopping Center, Hacienda Crossings, and Pastime Plaza, a five-minute drive from the complex. The Dublin Pleasanton BART Station is only 2 miles away and commutes to the Oakland International Airport, San Francisco, and Daly City. This well-located property offers easy accessibility to Interstates 680 and 580, providing connections to all the Easy Bay Area offers. Pleasanton is a city located in Alameda County, California, in the San Francisco Bay Area. It has a population of approximately 82,000 people and covers an area of about 24 square miles. Pleasanton is known for its affluent neighborhoods, excellent schools, and a thriving business community. The city is home to several corporate headquarters, including Safeway, Oracle, and Kaiser Permanente, which provide job opportunities for the residents.

Contacts:

Newmark

Kidder Mathews

Property Type:

Flex

Date on Market:

2026-08-05

Hide
See More
More details for 5151 Mitchelldale St, Houston, TX - Flex, Industrial for Lease
  • Matterport 3D Tour

Mitchelldale Business Park - 5151 Mitchelldale St

Houston, TX 77092

  • Business Park
  • Flex and Industrial for Lease
  • $14.59 - $17.37 CAD SF/YR
  • 2,400 - 41,246 SF
  • 8 Spaces Available Now
See More
More details for 8362-8380 SW Nimbus Ave, Beaverton, OR - Office, Flex for Lease
  • Matterport 3D Tour

Parkside Business Center - 8362-8380 SW Nimbus Ave

Beaverton, OR 97008

  • Business Park
  • Office and Flex for Lease
  • $20.85 - $36.19 CAD SF/YR
  • 450 - 52,599 SF
  • 22 Spaces Available Now
  • Air Conditioning
  • 24 Hour Access
  • Conferencing Facility

Beaverton Office, Flex for Lease - 217 Corridor/Beaverton

Parkside Business Center is a 735,073-square-foot multi-tenant business park project located along SW Hall Boulevard and Highway 217 in Beaverton, Oregon. This institutional quality project offers highly functional and flexible office suites and warehouse spaces. Parkside Business Center is ideal for flex and office units for small to midsize businesses. Flexible configurations from 600 square feet to 12,000 square feet with a wide variety of amenities, including two executive conference facilities, dock-high, grade-level roll-up doors, all suites separately metered, and on-site management. Positioned at a prominent location only seven miles southwest of Downtown Portland. Beaverton is a suburb known for the outdoors with stunning parks home to thriving retail corporation headquarters such as Nike and a bustling shopping district. Parkside Business Center is within a mile of Washington Square Mall, giving access to nearby amenities. Tenants will enjoy hassle-free connectivity with direct access to Highway 217 in half a mile and Routes 26, 99W, and Interstate 5 within three miles. For car-free employees and visitors to the business park, hop aboard the commuter rail at Hall/Nimbus TC WES Station, a quick seven-minute walk away. Take advantage of abundant, diverse office and warehouse space at a sought-after destination in the Beaverton/Highway 217 corridor at Parkside Business Center.

Contact:

Schnitzer Properties Management, LLC

Date on Market:

2026-08-18

Hide
See More
More details for 18 Allison Dr, Shelby, OH - Industrial for Lease
  • Matterport 3D Tour

Central Ohio Industrial Park - 18 Allison Dr

Shelby, OH 44875

  • Business Park
  • Industrial for Lease
  • $4.34 - $5.91 CAD SF/YR
  • 27,000 - 957,710 SF
  • 7 Spaces Available Now
  • Security System
  • Private Restrooms
  • 24 Hour Access

Shelby Industrial for Lease - Richland County

Explore an expansive distribution site that benefits from rail access and proximity to half the country’s population at Central Ohio Industrial Park. The 15-building park comprises 2.5 million square feet of dry, well-maintained warehouse space spanning 238 acres at affordable rental rates. Each building is a single-story, dry-sprinkler, block- and brick-constructed industrial facility with 14-foot to 23-foot clear heights, and businesses can choose from heated or non-climate-controlled spaces. Qualified tenants can customize suites according to specific business needs, making them perfect for manufacturing, warehousing, and distribution users. Central Ohio Industrial Park benefits from convenient transportation options like on-site Ashland Railway, Norfolk Southern, and CSX rail service, adding flexibility for businesses looking for the perfect distribution site. It also features over 500 tractor-trailer parking spaces, 24-hour security, 24/7 on-call service, and 400- to 2,500-amp, 480-volt, three-phase power. Additionally, the site is directly off Route 61, placing drivers within a day’s drive of half the US population and 10 hours to major metros like New York, Charlotte, Philadelphia, Chicago, and Indianapolis. These markets are home to over 14 million residents, making Central Ohio Industrial Park the ideal destination for businesses searching for low-cost warehouse and distribution options with convenient access to rail service.

Contact:

Central Ohio Warehouse, LLC

Date on Market:

2026-06-23

Hide
See More
More details for 4750 S 44th Pl, Phoenix, AZ - Multiple Space Uses for Lease

Loloft Phoenix - Arizona - 4750 S 44th Pl

Phoenix, AZ 85040

  • Business Park
  • Flex for Lease
  • 67 - 3,222 SF
  • 8 Spaces Available Now
  • Air Conditioning
  • Natural Light
  • Security System
  • Drop Ceiling
  • Private Restrooms
  • CCTV (Closed Circuit Television Monitoring)
  • Kitchen
  • Smoke Detector
  • Reception
  • Wheelchair Accessible

Phoenix Multiple Space Uses for Lease - Airport Area

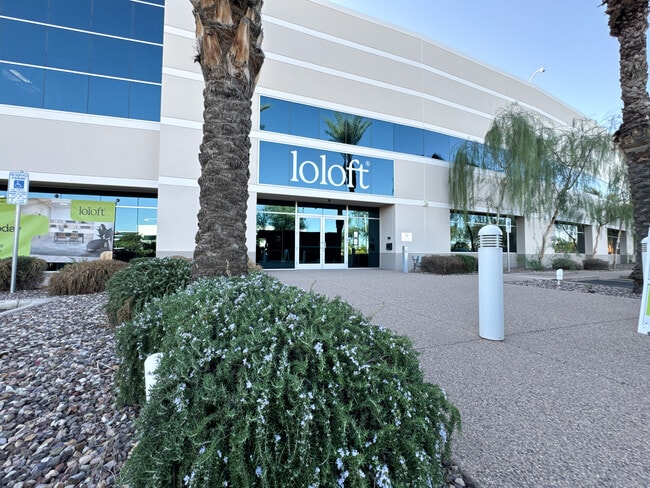
Located at 4750 South 44th Place within Cotton Center Business Park, Loloft offers flexible warehouse and office space for lease in Phoenix. Lease terms range from short-term options of 3 months to longer commitments of 13 months or more, allowing tenants to scale operations up or down with 30 days’ notice. WAREHOUSE SPACE: Modern warehouse suites starting at $699 per month, designed for e-commerce, logistics, light manufacturing, and distribution users. Features include LOADING DOCKS, CARRIER PICKUPS, PACKAGE RECEIVING, INDUSTRIAL RACKING, AND SHARED WAREHOUSE EQUIPMENT — ALL INCLUDED. OFFICE SPACE: Private, lockable office suites starting at $600 per month, designed for growing teams and corporate users. Offices can be delivered fully furnished with ergonomic desks, chairs, and lockable storage, or left unfurnished to accommodate custom tenant needs. CORPORATE SUITES: Designed for larger teams, full-building suites can accommodate up to 60 employees within a dedicated block of the property, expandable up to approximately 1,700 SF across multiple private offices to enhance focus and productivity. Flexible lease terms — as short as three months — provide agility without traditional coworking model fees. Compared to traditional coworking models, businesses can achieve 35–40% cost savings while maintaining a professional, secure workspace. PROPERTY AMENITIES: 24/7 secure access, campus private security patrol, staffed community manager, lounge areas, meeting rooms, kitchen facilities, free parking, and shared professional spaces — all included in a simple monthly rate, with daily carrier delivery services from FedEx, USPS, and UPS. Wi-Fi, free parking, coffee, and snacks Strategically positioned near I-10, Loop 202, State Route 143, and Phoenix Sky Harbor Airport, the property offers strong regional connectivity for distribution across the Valley and major Southwest markets. Its central Phoenix location also provides proximity to Downtown Phoenix and Arizona State University, supporting access to workforce talent and business resources.

Contact:

Loloft

Date on Market:

2026-04-09

Hide
See More
More details for 8221 Preston Ct, Jessup, MD - Office/Retail, Industrial for Lease
  • Matterport 3D Tour

8221 Preston Ct

Jessup, MD 20794

  • Business Park
  • Industrial for Lease
  • 5,000 - 37,640 SF
  • 2 Spaces Available Now
  • 24 Hour Access

Jessup Office/Retail, Industrial for Lease - BWI Howard County

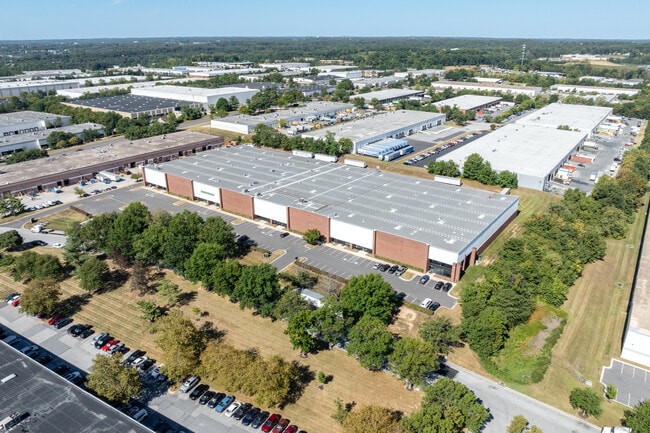
8221 Preston Court offers a highly functional industrial leasing opportunity located within Baltimore-Washington Industrial Park, widely regarded as the premier industrial park in the Baltimore–Washington corridor. This is an exclusive opportunity in a supply-constrained location that consistently attracts high-profile firms. 8221 Preston Court is equipped to handle intensive warehouse operations, featuring a 32-foot clear height, docks with seals and scissor gates, ramped doors, 48-foot by 34-foot column spacing, a wet sprinkler system, and dedicated office space for administrative functions. Externally, the property boasts a 100-foot truck court, ample parking, and sturdy concrete dolly pads. 8221 Preston Court also features smaller space with a storefront-style layout that is ideal for showroom retail or service uses. Equidistant to Interstate 95, Patuxent Parkway, and the Baltimore-Washington Parkway, 8221 Preston Court is a commanding address with far-reaching connectivity. Transporters will be 15 minutes from BWI Airport, 20 minutes from Downtown Baltimore, 30 minutes from DC, and 45 minutes from Alexandria. Underpinning the operational value of this location, institutional industrial users, like UPS, Republic National Distributing, Giant Foods, Ryder, Iron Mountain, and more, have significant footprints in the immediate vicinity. This combination of best-in-class features, flexible demising, and a superior location makes 8221 Preston Court a powerful point of operations for a wide variety of distribution, logistics, light manufacturing, and regional service users. Inquire now to learn more.

Contact:

Howard Development Limited Partnership

Date on Market:

2026-06-26

Hide
See More
More details for 1615 Corsair Ln, Middleburg, FL - Office for Lease
  • Matterport 3D Tour

Clay Town Center Professional & Medical Offices - 1615 Corsair Ln

Middleburg, FL 32068

  • Business Park
  • Office for Lease
  • 1,000 - 10,998 SF
  • 3 Spaces Available Now
  • 24 Hour Access

Middleburg Office for Lease - Orange Park/Clay County

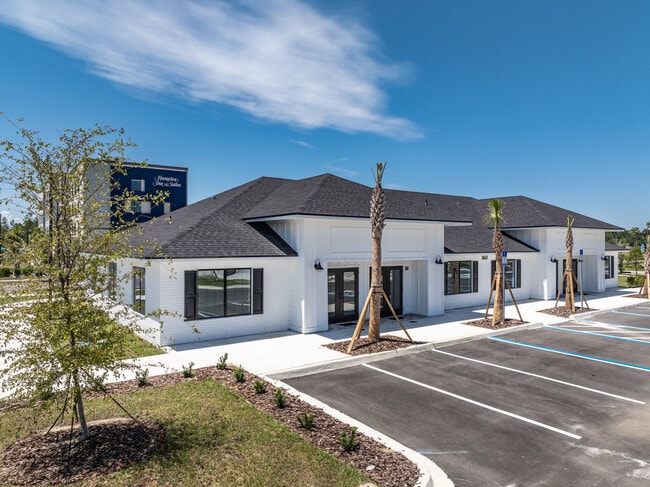
Clay Town Center Professional & Medical Offices is an impressive new development in Middleburg, directly opposite Ascension St. Vincent's Clay County Hospital. This state-of-the-art complex comprises six prime professional buildings, each housing two to four units. The architecture showcases a modern aesthetic with a striking white façade, complemented by sleek black roofs and large, black-framed windows, all surrounded by ample parking for tenants and visitors. The property is distinguished by its lush tropical landscaping, complete with a serene retention pond, creating an inviting and tranquil atmosphere. Designed for immediate occupancy, every unit is fully built with high-end finishes, ensuring a seamless transition for new occupants. Its strategic location offers swift access to the First Coast Expressway and Blanding Boulevard, facilitating easy connectivity to Downtown Jacksonville and its ever-growing surrounding region. Additionally, nearly 13,000 vehicles driving along Branan Field Road daily enhance branding visibility to tenants along this prime roadway connecting Blanding Boulevard with almost 40,000 daily vehicles. This walkable mixed-use community is enriched by neighboring amenities such as Hampton Inn & Suites, Pet Paradise, Marriott's Town Place Suites, Life Storage, and a medical imaging center, alongside various dining and retail options. The presence of national retailers like The Home Depot, Walmart Supercenter, Aldi, and Lowe's enhances convenience and visibility for tenants, potentially drawing substantial foot traffic to the area. Moreover, with Jacksonville International Airport (JAX) less than an hour's drive away, Clay Town Center Professional & Medical Offices emerges as an ideal hub for businesses seeking prime location, accessibility, and a vibrant community setting.

Contact:

Commprop Realty, LLC

Date on Market:

2026-06-02

Hide
See More
More details for 100 Morgan Olson Way, Ringgold, VA - Industrial for Lease
  • Matterport 3D Tour

70MW Advanced Manufacturing Facility - 100 Morgan Olson Way

Ringgold, VA 24586

  • Business Park
  • Industrial for Lease
  • 400,000 - 925,940 SF
  • 1 Space Available Now
  • Security System
  • Private Restrooms
  • 24 Hour Access
  • CCTV (Closed Circuit Television Monitoring)
  • Controlled Access
  • Reception

Ringgold Industrial for Lease

100 Morgan Olson Way, Danville, VA is a ±925,940 SF Class A industrial facility on ±282 acres (195 acres developable) in the Cane Creek Centre Industrial Park, zoned M-1 Industrial and purpose-built for advanced manufacturing, EV, semiconductor, and battery production. Built in 2008 and renovated in 2019, the building offers 12 MW of in-place power capacity — scalable to 15 MW within 3 months, 40 MW by October 2027, and 100+ MW within 3 years — backed by on-site substation infrastructure, six 2,500 KVA transformers, and a dedicated Norfolk Southern rail spur (±5,675'). The building splits into a 728,350 RSF main warehouse and a 158,426 RSF additional warehouse, plus 13,871 RSF of main office space, offering flexible occupancy from 400,000 to 925,940 SF. Building features include ±37' clear heights, 8½" reinforced concrete floors in key production areas, steel columns on 66' x 66' spacing, 11 dock-high doors, 17 drive-in doors, 800+ parking spaces, LED lighting, ESFR fire suppression, and a fenced and secured perimeter. The facility is single-tenant ready with utility infrastructure including a 10" water main, 8" sewer line, and 8" natural gas line, each with expansion capacity. Located 0.6 miles from US Highway 58 and 2.6 miles from future I-785, the site offers strong access to the Virginia-North Carolina border region, with proximity to the ports of Virginia, Wilmington, Morehead City, and Baltimore. The surrounding labor market includes 715,563 workers within a 1-hour drive, including ˜122,000 manufacturing workers, with 1,450 skilled workers available immediately. Available January 2026. Contact broker for pricing.

Contact:

Preferred Investments

Date on Market:

2025-11-26

Hide
See More
More details for 15409 Fatima Dr, Laredo, TX - Industrial for Lease

15409 Fatima Dr

Laredo, TX 78045

  • Business Park
  • Industrial for Lease
  • 260,000 SF
  • 1 Space Available Now

Laredo Industrial for Lease

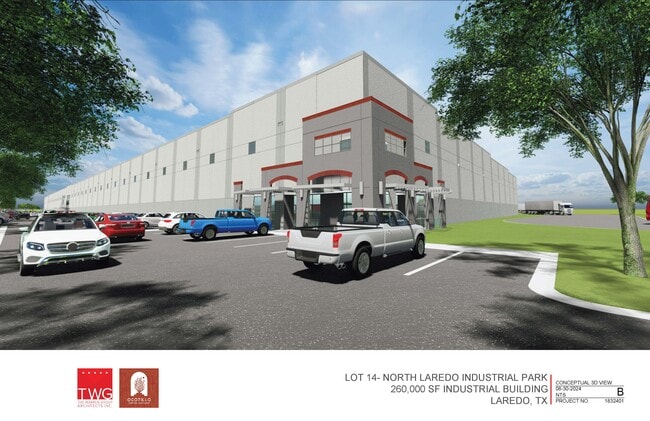
Proudly presenting 15409 Fatima Drive, an approximately 260,000-square-foot, Class A distribution industrial facility, situated on a 17.22-acre site, zoned M-1 for a wide range of industrial uses. Designed with a rear-load configuration, the building includes 63 dock-high doors and two ramps, providing efficient loading and unloading capabilities. Capable of supporting high-volume logistics operations with 161 dedicated trailer stalls, as well as 154 parking spaces, available to accommodate employee and visitor needs. Inside, the facility boasts a 32-foot clear height, 50-foot by 52-foot column spacing, and 60-foot speed bays, optimizing interior flow and storage flexibility. 15409 Fatima Drive benefits from its proximity to Interstate 35, just an eight-minute drive to the entrance ramp, which leads the way to San Antonio, 143 miles away. Not only does this have great regional accessibility, but it can also cater to international trade, with the World Trade Bridge 11.3 miles away and the Columbia Solidarity Bridge 26.2 miles away. Additionally, the proposed $149 million Hachar-Reuthinger Road Project will introduce a four-lane divided roadway, featuring two travel lanes in each direction. With completion expected in 2026, 15409 Fatima Drive will be uniquely positioned to benefit from enhanced connectivity and access. Nestled in a synergetic, industrial-rich corridor, within North Laredo Industrial Park, amidst established tenants such as GTM, Eelco, and Nature Fresh Farms. Within a 10-minute drive or less, reach truck-friendly travel destinations such as Pilot, Flying J, and TA Travel Center, which are also home to Taco Bell, McDonald’s, and IHOP. Laredo is only 10 miles away, with a plethora of esteemed retailers, including H-E-B, Chick-fil-A, and Lowe’s. With its strategic location and logistics-ready infrastructure, 15409 Fatima Drive stands as a premier opportunity for industrial users seeking efficiency, connectivity, and scalability in one of Laredo’s most dynamic commercial corridors.

Contact:

Mohr Capital

Date on Market:

2025-09-23

Hide
See More
More details for 7001 W. I-10, San Antonio, TX - Office, Industrial for Lease
  • Matterport 3D Tour

Balcones Heights Business Park & Exec. Suites - 7001 W. I-10

San Antonio, TX 78213

  • Business Park
  • Office for Lease
  • $20.85 - $91.73 CAD SF/YR
  • 80 - 7,259 SF
  • 10 Spaces Available Now
  • Air Conditioning
  • Private Restrooms
  • Controlled Access

San Antonio Office, Industrial for Lease - Northwest

Now Open & Now Leasing – Your Opportunity to Join Balcones Heights Business Park & Executive Suites We are excited to announce that Balcones Heights Business Park & Executive Suites is now open and ready for tenants! Located just off the NW Loop 410 Access Road, our pristine, brand-new facility offers unmatched flexibility, visibility, and accessibility. These never-before-occupied spaces present a rare opportunity for your business to establish itself in a vibrant, fast-growing community. This modern addition to the thriving Balcones Heights area is designed for the dynamic needs of today’s businesses. From traditional office users to e-commerce suppliers, our versatile spaces can be tailored to fit your operations. With cost-effective and flexible lease terms — including short-term options — now is the perfect time to secure your spot before the best spaces are gone. Our facility offers a variety of layouts, including flex office warehouse spaces, storage-only units, and private office suites. Whether you need private workspaces, vehicle storage, inventory stocking, supply shipping, or more, Balcones Heights Business Park & Executive Suites can accommodate you. Positioned among major employers like Methodist Hospital, New York Life Insurance, Credit Human, Humana, Texas Partners Bank, and Hulu, our location offers unparalleled exposure, professional networking opportunities, and seamless connectivity to Loop 410 and Interstate 10. Tenants also enjoy quick access to shopping, dining, fitness, and entertainment options — making this an ideal place to work and grow. Spaces are leasing quickly — secure yours today and be part of the future of Balcones Heights!

Contact:

Daughtry Inc

Date on Market:

2025-08-11

Hide
See More
More details for 1002 Arthur Dr, Lynn Haven, FL - Flex for Lease

1002 Arthur Dr

Lynn Haven, FL 32444

  • Business Park
  • Flex for Lease
  • $41.70 CAD SF/YR
  • 33,000 - 125,500 SF
  • 1 Space Available Now
  • Energy Performance: A
  • Air Conditioning
  • Raised Floor
  • Security System
  • Drop Ceiling
  • Private Restrooms
  • CCTV (Closed Circuit Television Monitoring)
  • Conferencing Facility
  • Controlled Access
  • DDA Compliant

Lynn Haven Flex for Lease

The Atlantis Center, available for a full-property lease or acquisition, is a premier commercial property within the Hugh Nelson Industrial Park in Northwest Florida's Lynn Haven community. Boasting 133,000 square feet of plug-and-play prime office space, this one-of-a-kind facility stands out as one of the region's finest. Upon entry, tenants and visitors are greeted by a magnificent atrium lobby featuring a grand reception area, an impressive rotunda skylight, and elegant two-story pillars, setting the tone for a professional and inviting atmosphere. The layout offers ample open office spaces, perfect for R&D and light manufacturing and assembly, or customizable modern work environments. Collaborative innovation thrives within the well-appointed conference and board rooms. Additionally, the expansive cafeteria area, flooded with natural light through extra-large windows, provides a welcoming space for relaxation and dining. The building caters to diverse organizational needs with facilities including 4 server rooms for network management, easy access to 25 MW or more of electrical power, a large 1.25 MW diesel/natural gas generator, battery backup, computer-controlled air conditioning systems, as well as underground gigabit fiber internet, and locker rooms for personal storage. The Atlantis Center can be adapted to accommodate various office, flex, data center, research and development, or industrial requirements. The property's unparalleled campus spans 24 acres of waterfront views, making it a rare gem among Class A buildings. Ideal for a large tech company seeking to establish its headquarters in Northwest Florida, the location within an industrial-zoned business park can facilitate seamless integration of prototyping and manufacturing processes. The property's strategic positioning offers easy access to major transportation routes, with Lynn Haven Parkway/Highway 77 just 2 miles away, providing swift connections to Interstate 10. The Atlantis Center is directly adjacent to a large power substation directly connected to Florida Power & Light's power plant just 1.5 miles away. Electrical service to the building is currently 1 MW, and an additional 6 MW is readily available at minimal cost. Panama City, the region's largest city between Tallahassee and Pensacola, is a mere 8-minute drive, offering an array of amenities, retailers, and dining options. Situated approximately two hours west of Tallahassee, tenants also enjoy proximity to the stunning Panama City Beach, renowned for its white-sand beaches and clear Gulf waters, just a 25-minute drive away. Take the chance to secure prime commercial space in this serene coastal community, where opportunity meets unparalleled convenience.

Contact:

StrategyOne Management LLC

Date on Market:

2024-05-18

Hide
See More
More details for 6305 Rich Rd SE, Olympia, WA - Flex, Industrial for Lease

Rainier View Industrial Park - 6305 Rich Rd SE

Olympia, WA 98501

  • Business Park
  • Industrial for Lease
  • $19.46 CAD SF/YR
  • 1,200 - 8,200 SF
  • 3 Spaces Available Now
  • Security System
  • Private Restrooms

Olympia Flex, Industrial for Lease - Outlying Thurston County

Position your business for success at Rainier View Industrial Park, a newly renovated light industrial complex located in the heart of Olympia at 6305 Rich Road. This 66,752-square-foot industrial park offers flexible suite sizes and configurations, ideal for manufacturing, warehousing, distribution, and service-based operations. With no comparable industrial or flex centers in the immediate area, Rainier View serves as the premier destination for local service providers and growing businesses. The property features 18-foot clear heights, 3-phase power, oversized loading doors, and radiant heating for year-round comfort. Recent upgrades include brand-new asphalt, modern security systems, new monument signage, fresh landscaping, and improved lighting. Tenants benefit from a fenced lot and ample storage space, creating a secure and efficient environment for industrial operations. City utilities are readily available to streamline the setup process. Strategically located just 33 miles from the Port of Tacoma, Rainier View Industrial Park offers excellent logistics connectivity and easy access to major highways. The park has access to a dense local workforce of 11,000 local warehouse workers and a strong regional industrial workforce. The property’s high visibility and traffic exposure make it an ideal choice for businesses seeking a prime location in Olympia’s growing industrial corridor.

Contact:

Falcon Commercial Assets

Date on Market:

2026-08-09

Hide
See More
More details for 6550 S Millrock Dr, Salt Lake City, UT - Office for Lease

Millrock Park - 6550 S Millrock Dr

Salt Lake City, UT 84121

  • Business Park
  • Office for Lease
  • $38.92 - $52.82 CAD SF/YR
  • 3,500 - 99,840 SF
  • 7 Spaces Available Now

Salt Lake City Office for Lease - Cottonwood

Millrock Park is a Class A, four-building office park in Cottonwood Heights, a prestigious Salt Lake Valley submarket. Located along the Wasatch Range, Millrock Park is considered a premier location for businesses in Salt Lake City. Employees can enjoy a recently renovated, 10,000-square-foot business lounge and fitness center. Additional amenities include a large outdoor patio area where tenants can congregate for social gatherings after a long day at work or host a company party. All four buildings in the office park boast renovated lobbies with glass, stone, tile, and wood treatments. Millrock Park delivers maximum productivity with minimal environmental impact. Millrock Park is adjacent to one of the state’s best public golf courses and within minutes of four world-class ski resorts. This location is among the most desirable spots for work, play and living in the Intermountain West. Commuting and traveling from Cottonwood Heights is easy, with access to Interstate 215, Interstate 15, and local bus stops with service to TRAX stations. The property is within walking distance of Hyatt Place, Hampton Inn, Residence Inn and several restaurants, including Bandits, Coffee and Cocoa, and Tropical Smoothie Café. Salt Lake City International Airport is 22 minutes away via Interstate 215. Millrock Park’s high-end work environment offers everything businesses need to thrive in this prestigious Salt Lake City locale.

Contact:

Colliers

Date on Market:

2026-07-10

Hide
See More
More details for 8536 Terminal Rd, Lorton, VA - Industrial for Lease

Newington Business Center - 8536 Terminal Rd

Lorton, VA 22079

  • Business Park
  • Industrial for Lease
  • $19.81 CAD SF/YR
  • 3,000 - 48,291 SF
  • 7 Spaces Available Now
See More
73-96 of 500