Commercial Real Estate in Ohio available for sale
Commercial Kitchens For Sale

Commercial Kitchens for Sale in Ohio, USA

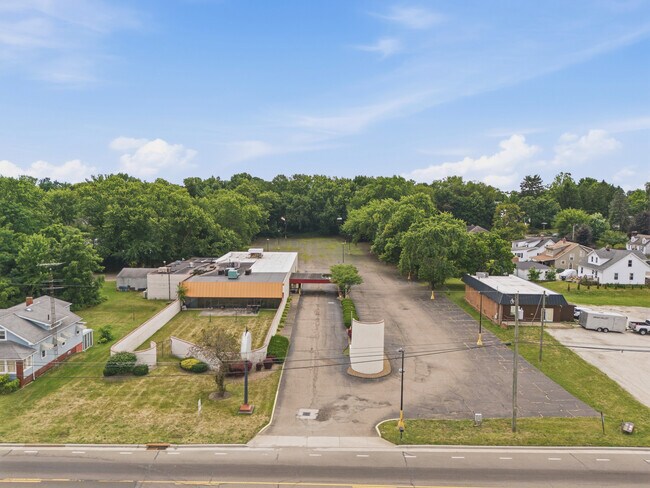
More details for 6000 Parkland Blvd, Mayfield Heights, OH - Office for Sale

Tremendous NNN Value Add or Owner/User Inv. - 6000 Parkland Blvd

Mayfield Heights, OH 44124

  • Commercial Kitchen
  • Office for Sale
  • $8,217,357 CAD
  • 77,333 SF
  • Air Conditioning
  • Security System
  • 24 Hour Access
  • Conferencing Facility
  • Controlled Access
  • Roof Terrace
  • Wheelchair Accessible
  • Smoke Detector

Mayfield Heights Office for Sale - Lyndhurst/Landerhaven

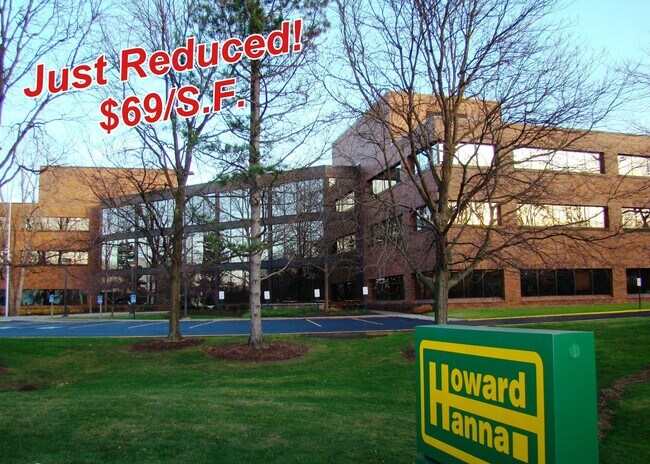
• LOCATION, LOCATION, LOCATION! Unbelievable Opportunity for Class “A” Value-Add Professional Building at Far Below Replacement Cost. • Irreplaceable Real Estate with Tremendous Upside (Current Occupancy at 33%) or Value-Add Investment. • Perfect Opportunity for Owner-User Headquarter Location. • Stabilized 15.28% CAP Rate and Whopping 40% Year-1 Projected Cash-on-Cash Return Based on Asking Price (95% Occupancy), Generating an Estimated $933,642 Increase to NOI. • Signalized Corner Location at Entrance to Well-Known Landerhaven Corporate Center with Excellent Exposure Along Lander Road and Directly Across From Parker-Hannifin’s Global Headquarters (61,000 Company-Wide Employees). • Strong Current Tenancy Offering In-Place Income from Recent NNN Lease Extension with Howard Hanna (Top Residential Real Estate Company Nationally). • Ideal Contiguous Layout Conducive to Mixed Uses with Two Identical Wings Connected by a Large Diagonally Oriented Glass Atrium - One Wing of the Building Extends to the South (Lander), while the Other Extends to the East (Parkland). • High-End Building Amenities with Significant Tenant Improvements, Beautifully Landscaped Grounds, Ample Surface Parking on Oversized Lot Perfect for High Parking Demand Businesses, Multiple Interior Upgrades, and Attractive Commercial Kitchen in Vacant Unit. • Located Amongst Some of the Highest Concentrations of Office Occupancy Rates in the Greater Cleveland Marketplace: Surrounded by Parker-Hannifin Global Headquarters, Progressive Corp., Rockwell Automation (2,000 On-Site Employees), Nesco, ParkOhio, Vibrantz, and Ferro. • One of the Most Desirable and Sought Out Suburban Markets in Northern Ohio for Office, Retail, and Other Commercial Properties with Close Proximity to Interstate 271 (137,000+ Vehicles Per Day). • Just 2 Miles from Cleveland Clinic’s Hillcrest Hospital with Approximately 500 Beds and Over 10,000 Employees, Serving the East Side of Cleveland. • Extremely High Visibility Along Lander Road with Excellent Curb Appeal, Prominent Monument Signage, and Easy Access with Convenient Highway Access to Interstate 271 From Cedar Road and Mayfield Road. • Strong, Affluent Market with Average Household Incomes of Over $146,000 Within 5-Miles with State-Rated “Excellent” and Top-Rated Mayfield Exempted Village School District. • Major Complimentary Nearby National Retailers: Eastgate Shopping Center, Golden Gate Plaza, Newer Construction Pinecrest Lifestyle Center, Eton Lifestyle Center, Legacy Village, Pavilion, Village Square, Harvard Park and Beachwood Place Mall, Along with Numerous Fitness Centers, Hotels, and Restaurants. • Numerous Other Nearby Major Employers: University Hospital’s Ahuja Medical Center (2,500 Employees and $200 Million Recent Expansion), Cleveland Clinic (83,000 Employees), Eaton Corporation HQ (2,000 Employees), Bank of America, Cuyahoga Community College, Site Centers Corportate HQ, and ABB Inc. (500 Employees). • Desirable Suburban Community with Short Commute (14.5 Miles) to Downtown Cleveland with Immediate Proximity to Several Colleges/Universities and Numerous Other High-Profile Companies and Only 25 Miles to Cleveland Hopkins International Airport.

Contact:

Cooper Commercial Investment Group

Date on Market:

2026-04-14

Hide
See More
More details for 9564 Hazelton-Etna SW Rd, Pataskala, OH - Specialty for Sale

9564 Hazelton-Etna SW Rd

Pataskala, OH 43062

  • Commercial Kitchen
  • Specialty for Sale
  • $1,700,172 CAD
  • 8,374 SF
See More
More details for 2051 Collingwood Blvd, Toledo, OH - Health Care for Sale

2051 Collingwood Blvd

Toledo, OH 43620

  • Commercial Kitchen
  • Health Care for Sale
  • $318,782 CAD
  • 61,495 SF
See More
More details for 200 School St, Wintersville, OH - Health Care for Sale

200 School St

Wintersville, OH 43953

  • Commercial Kitchen
  • Health Care for Sale
  • $8,486,692 CAD
  • 48,000 SF

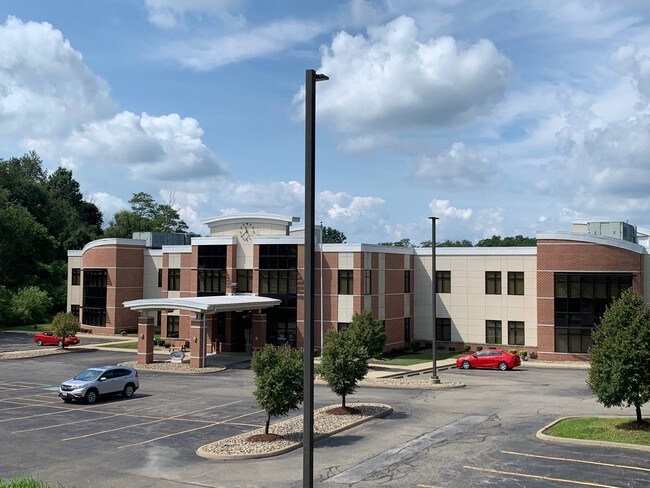
Wintersville Health Care for Sale

Behavioral Health Properties is pleased to present 200 School Street in Wintersville, Ohio - a 49,914 SF, two-story former hospital on 4.48 acres, located in the Ohio Valley approximately 45 minutes from downtown Pittsburgh and 33 minutes from Pittsburgh International Airport. Originally constructed in 2009 as a long-term acute care (LTAC) hospital, the building retains hospital-grade clinical infrastructure throughout, including nurses' stations, a medication room, exam rooms, group and individual therapy/consult rooms, a full commercial kitchen, dining room, employee break room, and laundry room. The second floor is configured with patient/resident rooms in double, triple, and quad occupancy, supported by nurses' stations and a dedicated medication room. Given its hospital pedigree, layout, and systems, the property is well suited to long-term acute care, skilled nursing, inpatient rehabilitation, behavioral health, or other licensed residential or institutional healthcare use. Construction features brick veneer exterior walls, double-pane aluminum windows, a metal-framed flat roof with built-up composition covering, and a concrete slab and lightweight-concrete-on-metal-deck floor structure. The building is served by central HVAC via roof-mounted package units. On-site paved parking is available, and all utilities - water, sewer, natural gas, and electric - serve the site. The property sits in FEMA Flood Zone X, outside the mapped floodplain. Zoned B-2, Community Business District, the site is bordered by single-family residential to the north, south, and west and a school to the east. The surrounding tri-state region of Ohio, West Virginia, and Pennsylvania has a documented, long-term need for residential healthcare capacity of multiple types. This is an opportunity for a healthcare operator or investor to acquire a purpose-built hospital asset with significant embedded clinical infrastructure, at a basis reflecting its as-is condition. Property Condition Disclosure: The property is currently vacant. It sustained water damage as a result of a sprinkler system failure. Some initial assessment-related work has occurred, including removal of damaged drywall in select areas, but the Seller is not performing further repair or remediation prior to sale. The property is offered strictly AS-IS, WHERE-IS, with all remaining repair and/or remediation work to be the responsibility of the Purchaser. Prospective buyers are strongly encouraged to perform their own physical inspection and due diligence, including engagement of qualified contractors and environmental professionals, prior to making an offer.

Contact:

Behavioral Health Properties

Property Subtype:

Hospital

Date on Market:

2026-06-29

Hide
See More
More details for 128 S Market St, Wooster, OH - Retail for Sale

128 S Market St

Wooster, OH 44691

  • Commercial Kitchen
  • Retail for Sale
  • $538,388 CAD
  • 3,704 SF
See More
More details for 937 W Wooster Rd, Barberton, OH - Retail for Sale

937 W Wooster Rd

Barberton, OH 44203

  • Commercial Kitchen
  • Retail for Sale
  • $347,118 CAD
  • 4,800 SF

Barberton Retail for Sale - Akron

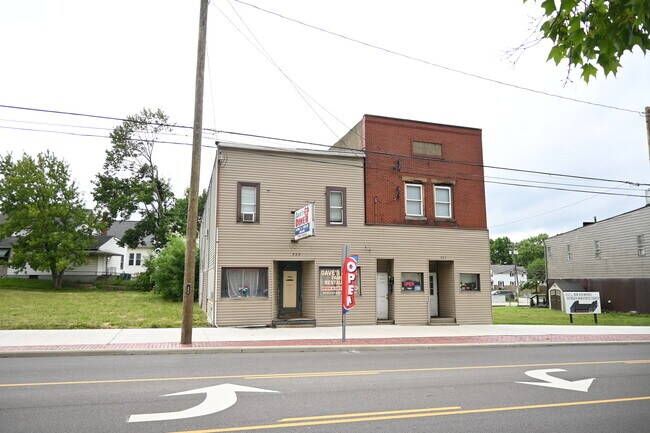
Progressive Reserve Auction (Not a Live In-Person Auction). Published List Price is the "Suggested Starting Bid" and not a "Reserve Price". Buyer's Premium is 3%. Submit Offers ASAP because the Seller can sell at any time! Welcome to this fantastic mixed-use investment opportunity in the heart of Barberton! This property includes 939 Wooster Rd, and is approximately 4,800 sq. ft, and 1200 sq ft of basement. This building offers multiple income-producing possibilities with a fully equipped restaurant space on the main level and residential units above. The restaurant features a spacious dining area with booth and table seating, service counter, commercial-grade kitchen, walk-in cooler, commercial kitchen exhaust hood, stainless steel refrigeration, industrial stove, griddle, dishwasher, ample prep space, and extensive storage areas. The upper level includes residential living space with three apartment units (one 1-bedroom $650 rent per month and two 2-bedroom $750 rent per month, both occupied). The third apartment is ready for renovation. Situated on a corner lot with public utilities, basement storage, and rear parking, this property is ideal for owner-operators, investors, or entrepreneurs looking to establish or expand their business. Conveniently located on highly visible Wooster Road with easy access to major routes, local businesses, and residential neighborhoods. Endless possibilities await in this versatile commercial property. Business is not included in sale. Please call if you have any questions. Brian D Lewis, Auctioneer at 330-554-5227, bdlewis75@gmail.com or Mark H. Otto, Auctioneer 330-807-4886, markhotto@yahoo.com. .

Contact:

Century 21 Transcendent Realty

Property Subtype:

Storefront Retail/Residential

Date on Market:

2026-06-15

Hide
See More
More details for 1315 Cleveland Ave, Ashland, OH - Retail for Sale

Holy Pepperoni A'Pizza Joint - 1315 Cleveland Ave

Ashland, OH 44805

  • Commercial Kitchen
  • Retail for Sale
  • $559,640 CAD
  • 1,478 SF
  • Air Conditioning
  • Restaurant
  • Smoke Detector

Ashland Retail for Sale

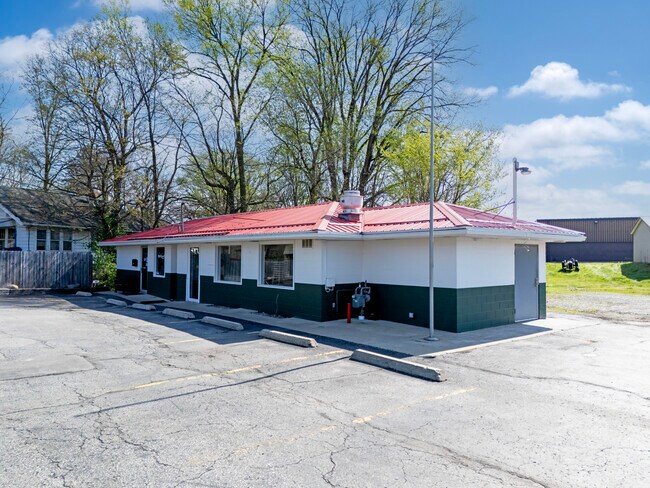
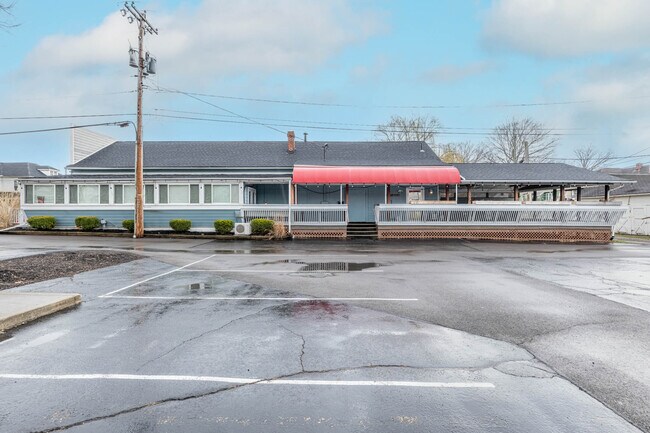
Commercial opportunity in Ashland featuring a fully remodeled restaurant property with equipment, infrastructure, and business assets included. Formerly operated as Holy Pepperoni A’Pizza Joint, this property offers an excellent opportunity for an owner-operator, investor, or entrepreneur ready to bring their own vision to life. The 1,478 sq ft building has been extensively updated with newer HVAC, flooring, paint, interior improvements, dining area, and commercial kitchen layout already in place. The property includes restaurant-grade equipment, prep areas, and seating, creating a strong foundation for a restaurant, café, deli, catering business, carryout concept, food startup, or other commercial venture. While the restaurant is not currently operational, the location, setup, and improvements offer tremendous potential for reopening under the existing brand or transforming into an entirely new concept. Flexible layout also lends itself to a variety of retail or service-related uses. Offered at $395,000 including real estate, equipment, business assets, and goodwill. Seller will also consider separating the real estate at $305,000 with business assets, equipment, and branding available independently for $90,000. Terms subject to seller approval. Excellent opportunity to step into a highly improved commercial space with major infrastructure already completed and endless possibilities ahead.

Contact:

Howard Hanna Real Estate Services

Date on Market:

2026-06-06

Hide
See More
More details for 530 Mahoning Ave, Youngstown, OH - Retail for Sale

Historic Event Center - 530 Mahoning Ave

Youngstown, OH 44502

  • Commercial Kitchen
  • Retail for Sale
  • $3,683,706 CAD
  • 14,656 SF
See More
More details for 15715 Libby Rd, Maple Heights, OH - Retail for Sale

15715 Libby Rd

Maple Heights, OH 44137

  • Commercial Kitchen
  • Retail for Sale
  • $991,767 CAD
  • 14,072 SF

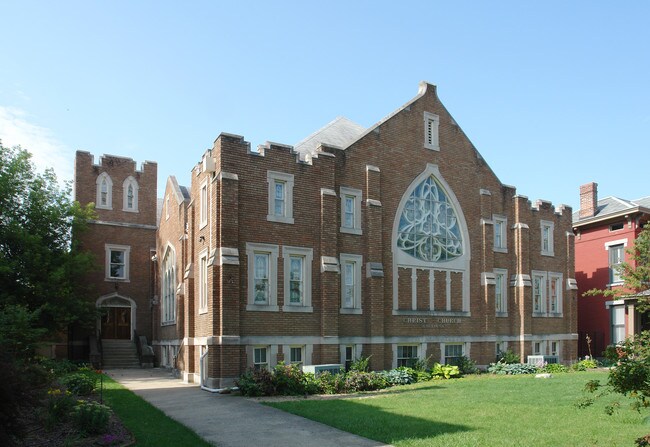
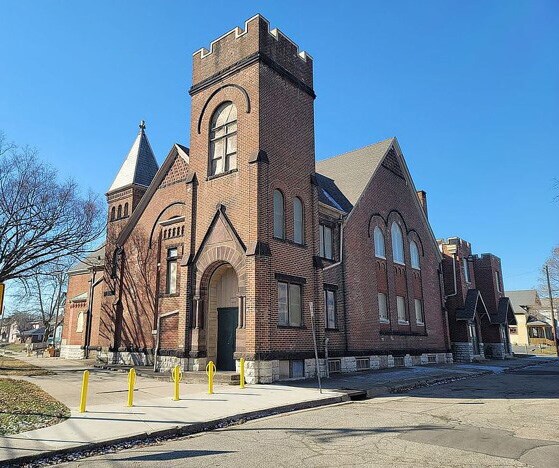
Maple Heights Retail for Sale - South

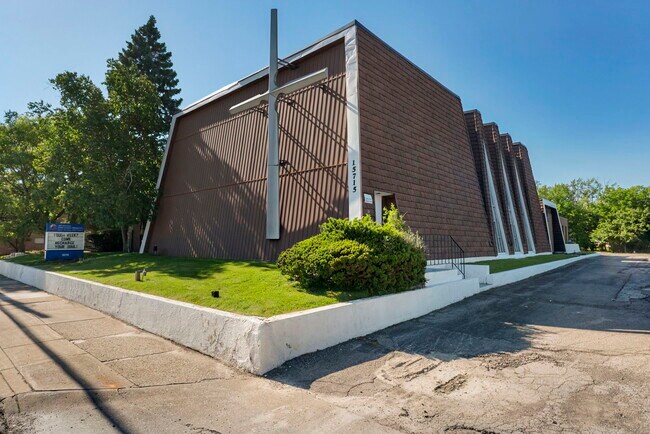
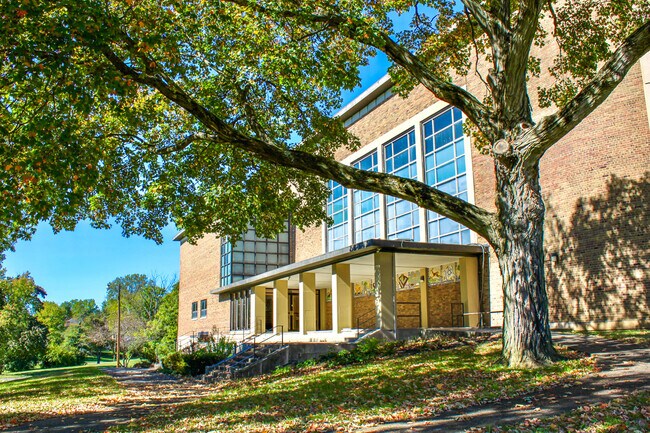
14,042 SF Multi-Use Campus | Church, School, Event Center, Daycare, Office Conversion & More Opportunities like this are rare. Situated on 1.89 acres in the heart of Maple Heights, this former church campus offers over 14,000 square feet, 60+ parking spaces, flexible general Retail zoning, and multiple buildings that can accommodate a wide variety of uses. Whether you're looking to continue religious operations, launch a private school, daycare, event venue, community center, nonprofit headquarters, office campus, or mixed-use concept, this property provides the space and infrastructure to make it happen. The property consists of two interconnected buildings connected by a covered breezeway, creating natural separation between uses while maintaining operational efficiency. * Property Highlights -14,042 SF total building area -1.89-acre site with 60+ parking spaces -General Retail zoning allowing a wide variety of commercial uses -Sanctuary seating for approximately 300 + people -Two-building campus connected by enclosed breezeway -Active church facility with immediate occupancy potential -Large commercial kitchen -Multiple offices, classrooms, meeting areas, and gathering spaces -Stained glass windows and soaring sanctuary ceilings - Finished basement with classrooms, offices and storage -Significant on-site parking -High visibility location on Libby Road near the Maple Heights Library * Building Breakdown New Sanctuary (1962) The newer sanctuary serves as the primary worship space and features: Approximately 3,354 SF sanctuary area Seating for approximately 300 + Tall vaulted ceilings Stained glass windows Two private offices His and hers restrooms Open floor plan suitable for worship, presentations, performances, training, conferences, or assembly uses *Original Church / Multi-Purpose Building (1920) Currently utilized as an event and gathering space, this building offers: Approximately 1,886 SF above grade Large open floor plan Commercial-style kitchen Meeting and fellowship space Finished basement classrooms and storage Ideal setup for daycare, educational programming, events, youth programs, community services, or office conversion *Zoned General Retail with a religious use, Other uses include: The flexibility of the improvements and Retail zoning create numerous possibilities, including: Church or religious organization Charter school Private school Daycare or childcare center Event venue Banquet facility Community center Nonprofit headquarters Counseling center Professional office conversion Medical or social service organization Mixed-use educational and event campus The property could continue as a church or be converted to offices, retail, or a mixture of uses. *Location Advantages Maple Heights remains one of Cleveland's most established southeast suburbs and offers excellent regional accessibility. Minutes from I-480 and I-271 Convenient access to Garfield Heights, Bedford, Warrensville Heights, Beachwood, and Downtown Cleveland Dense surrounding residential population supporting daycare, educational, community, and religious uses Located along Libby Road, one of the area's primary commercial corridors Positioned within Maple Heights' Retail Business District, an area targeted for commercial activity and reinvestment Conveniently located near the Maple Heights Library *Investment Summary Finding a property that combines substantial square footage, flexible zoning, ample parking, multiple structures, and a price point below replacement cost is increasingly difficult. Whether you're expanding an existing organization or creating something entirely new, this campus offers the infrastructure, visibility, and flexibility to bring your vision to life.
Contact:

Keller Williams LIVING

Date on Market:

2026-06-04

Hide
See More
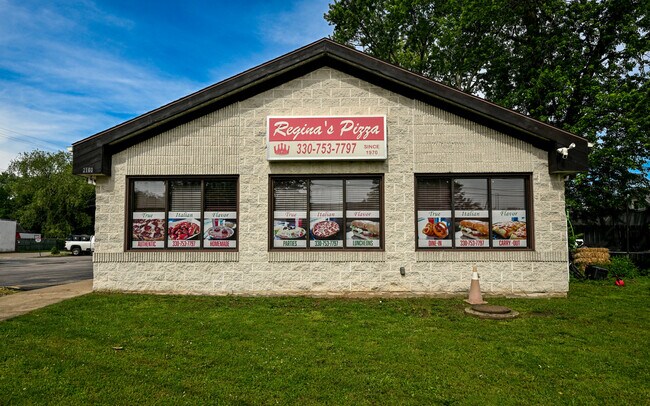
More details for 2160 East Ave, Akron, OH - Retail for Sale

Regina's Pizza - 2160 East Ave

Akron, OH 44314

  • Commercial Kitchen
  • Retail for Sale
  • $545,472 CAD
  • 1,920 SF
See More
More details for 16333 Snow Rd, Brook Park, OH - Retail for Sale

Goodie's Restaurant - 16333 Snow Rd

Brook Park, OH 44142

  • Commercial Kitchen
  • Retail for Sale
  • $4,675,473 CAD
  • 4,468 SF
See More
More details for 2717 Lorain Ave, Cleveland, OH - Retail for Sale

Hansa Brewery - 2717 Lorain Ave

Cleveland, OH 44113

  • Commercial Kitchen
  • Retail for Sale
  • $3,542,025 CAD
  • 8,841 SF
  • Air Conditioning
  • Restaurant

Cleveland Retail for Sale - Southwest

Positioned in the heart of Ohio City, this ±0.3 acre corner site offers a rare opportunity in one of Cleveland’s most active and supply constrained neighborhoods. Located just steps from the West Side Market, Great Lakes Brewing Company, Mitchell's Ice Cream, the West 25th Street entertainment corridor, and positioned diagonally across from St. Ignatius High School, the property benefits from strong daily traffic, established neighborhood density, and consistent regional draw. The offering consists of a fully built out restaurant and brewery facility with substantial existing infrastructure, including a commercial kitchen, bar buildout, and brewing equipment. The property is being offered as real estate only; however, the existing improvements provide a clear path for a second-generation food and beverage concept or alternative adaptive reuse with limited upfront time and cost. The existing liquor license is available for transfer. The property offers additional flexibility with a lower level that can support a private dining concept, lounge, or speakeasy style use, complemented by a grand staircase entrance along West 28th. A newer elevator provides efficient access between all levels, supporting both ADA compliance and back of house operations. The building also features two large walk-in coolers, a mezzanine level with balcony seating, and a sizable outdoor patio. Existing infrastructure includes brewing equipment and a secondary kitchen opportunity in the lower level with a hood already roughed in, allowing for multiple operational layouts. The site also presents longer term redevelopment potential, with nearly half an acre allowing for reconfiguration or increased density, subject to zoning and community considerations. Ohio City continues to see sustained investment driven by its walkability, proximity to downtown, and strong neighborhood identity, making this a compelling opportunity for both operators and developers seeking a foothold in a high demand location. The property carries a long-standing legacy within the neighborhood, reflecting decades of ownership and investment in the area. Today, it is offered as a real estate opportunity, ready for its next chapter.

Contact:

Russell Real Estate Services

Property Subtype:

Restaurant

Date on Market:

2026-04-09

Hide
See More
More details for 12716 Buckeye Rd, Cleveland, OH - Retail for Sale

12716 Buckeye Rd

Cleveland, OH 44120

  • Commercial Kitchen
  • Retail for Sale
  • $637,423 CAD
  • 1,728 SF
See More
More details for TURNKEY RESTAURANT & EVENT VENUE – for Sale, Springfield, OH

TURNKEY RESTAURANT & EVENT VENUE

  • Commercial Kitchen
  • Mixed Types for Sale
  • $1,062,608 CAD
  • 2 Properties | Mixed Types

Springfield Portfolio of properties for Sale - Northeast Dayton

TURNKEY RESTAURANT & EVENT VENUE | SPRINGFIELD, OH ******Only 227 E Cecil Ave, Springfield Oh 45503 for sale at $750,000. 914 N Limestone Ave, Springfield OH 45503 can be purchased for an additional $300,000. An exceptional opportunity to acquire one of Springfield's most recognizable restaurant properties at a newly adjusted offering price of $750,000. Located at 227 E. Cecil Street, the former Cecil & Lime restaurant has served the Springfield and Miami Valley market for more than two decades and is widely recognized as a premier dining destination. This offering presents a rare opportunity for a restaurant operator, hospitality group, brewery, catering company, or investor to acquire a fully developed restaurant facility with significant existing infrastructure already in place. The property features a beautifully maintained dining area, upgraded bar, commercial kitchen, extensive outdoor patio and deck space, and a layout designed to accommodate both daily dining operations and private events. The outdoor entertainment area is among the most attractive hospitality spaces in the region and creates opportunities for weddings, corporate gatherings, private parties, and seasonal events. Numerous improvements have been completed in recent years, including interior renovations, flooring updates, paint, roof improvements, bar enhancements, and mechanical system upgrades. Furniture, fixtures, equipment, and liquor license may be available as part of the transaction, creating a true turnkey opportunity for qualified buyers. The property includes substantial on-site parking. The adjacent medical facility will retain either a limited parking easement north of the medical building or up to 13 designated parking spaces, subject to final survey and closing structure. The restaurant will continue to maintain significant parking capacity to support restaurant and event operations. For operators seeking expansion, entrepreneurs entering the hospitality industry, or investors searching for a unique commercial asset, this property offers the ability to acquire a well-known location and begin operations with minimal downtime and significantly lower costs than developing a comparable facility from the ground up. Seller is motivated and welcomes discussions with qualified buyers. 914 N Limestone Ave, Springfield OH shares a parking lot with 227 E Cecil Ave. If buyer only wants the restaurant the price is $750,000 and will come with over 33 parking spots and the seller will resurvey the medical which is to allow for 13 parking spots to stay and for a common easement along N of Medical office building. Contact Arthur for more info as well as a more detailed explanation.

Contact:

Coldwell Banker Commercial | Heritage

Property Subtype:

Mixed Types

Date on Market:

2026-03-17

Hide
See More
More details for 1256 Columbus Rd, Granville, OH - Retail for Sale

1256 Columbus Rd

Granville, OH 43023

  • Commercial Kitchen
  • Retail for Sale
  • $1,133,448 CAD
  • 2,898 SF
  • Air Conditioning
  • Restaurant

Granville Retail for Sale - Licking County

Turnkey Drive-Thru Restaurant For Sale | Granville OH | Near Denison University Turnkey 2,898 SF freestanding restaurant building with drive-thru on 0.85 acres in Granville, Ohio. Fully renovated in 2021 with a first-class commercial kitchen and 50 parking spaces. Opportunity Restaurant properties with drive-thru capability rarely become available in Granville. This location offers a move-in ready opportunity for restaurant operators, franchise groups, or investors. Location Located along Columbus Road near Downtown Granville and Denison University, this corridor provides strong commuter traffic and access to surrounding residential neighborhoods. Growth Drivers Central Ohio continues to experience strong population growth, including the nearby Intel semiconductor development in Licking County expected to bring thousands of new jobs. Overview ROTH Real Estate Group is pleased to present a rare owner-user restaurant opportunity in the highly desirable Granville, Ohio market. Located at 1256 Columbus Road, this 2,898 square foot freestanding restaurant building sits on 0.85 acres with 50 dedicated parking spaces and an existing drive-thru lane. The property underwent a complete renovation in 2021, creating a fully built-out restaurant facility with a first-class commercial kitchen and modern infrastructure designed for high-volume food service operations. Turnkey restaurant properties with drive-thru capability are extremely limited in the Granville market. This location provides a unique opportunity for an owner-operator, franchise group, or restaurant concept seeking a move-in ready facility with strong visibility and easy access. The building is positioned along Columbus Road, one of the primary commercial corridors connecting Granville with Newark and the greater Columbus metropolitan area. This corridor provides consistent commuter traffic and access to surrounding residential communities. Granville is widely regarded as one of the most desirable communities in Central Ohio. The area benefits from strong local demographics, tourism, and the presence of Denison University, a nationally recognized liberal arts college with more than 2,000 students, faculty members, and visiting families who support the local restaurant and retail economy. The surrounding retail corridor includes a strong mix of national and local businesses such as Kroger, CVS Pharmacy, McDonald’s, Taco Bell, Speedway, Whit’s Frozen Custard, and various locally owned restaurants and retailers. These businesses create consistent daily traffic and contribute to a vibrant commercial environment. The property’s existing infrastructure makes it well suited for a variety of restaurant concepts including quick-service restaurants, fast casual dining, coffee concepts, beverage brands, sandwich or deli concepts, and regional or national franchise operators. Restaurant construction costs have increased significantly in recent years, often exceeding several hundred dollars per square foot. Acquiring a second-generation restaurant property with a fully built-out kitchen allows operators to significantly reduce development costs and open for business much faster than ground-up construction. Central Ohio continues to experience significant economic and population growth, particularly throughout Licking County, where the new Intel semiconductor manufacturing development is expected to bring thousands of jobs and substantial residential and commercial development to the region over the coming years. Freestanding restaurant properties with drive-thru capability, strong visibility, and ample parking rarely become available in Granville. This offering represents an excellent opportunity for restaurant operators or investors seeking a strategic location within one of Central Ohio’s most attractive small-town markets. For more information or to schedule a private tour, contact: Will Roth Roth Real Estate Group 614.284.2083 Will@rothregroup.com Rothregroup.com

Contact:

Roth Real Estate Group

Property Subtype:

Restaurant

Date on Market:

2026-03-13

Hide
See More
More details for 35 W Jackson St, Millersburg, OH - Hospitality for Sale

Millersburg Hotel - 35 W Jackson St

Millersburg, OH 44654

  • Commercial Kitchen
  • Hospitality for Sale
  • $2,621,099 CAD
  • 27,017 SF
See More
More details for 135 E 2nd St, Dayton, OH - Retail for Sale

Former Downtown Mudlick Tap House - 135 E 2nd St

Dayton, OH 45402

  • Commercial Kitchen
  • Retail for Sale
  • $1,374,306 CAD
  • 14,800 SF

Dayton Retail for Sale - Dayton CBD

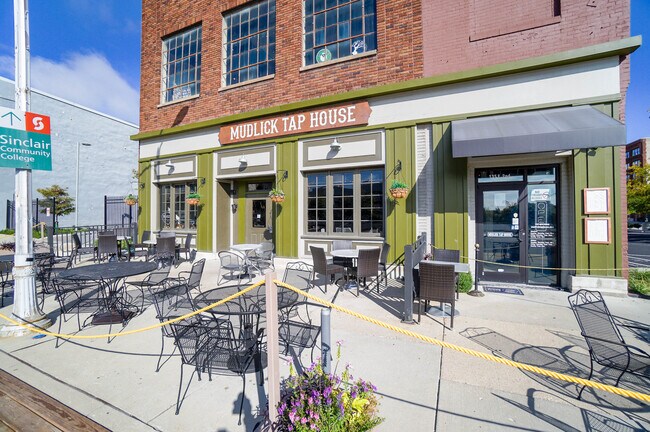
An exceptional opportunity to acquire a fully built-out, freestanding restaurant and event space in the heart of Downtown Dayton’s Central Business District. This 14,800 SF multi-level property is offered turnkey and includes all furniture, fixtures, and equipment—allowing an operator or investor to step in with minimal downtime. Eligible businesses may benefit from the City of Dayton’s First Floor Fund Program, designed to help activate vacant or underutilized storefronts along neighborhood business corridors and the Greater Downtown area. The program offers primary loans from $50,000 up to $300,000 (or up to 50% of total project costs), with potential forgivable loan opportunities up to $50,000 for qualified applicants. Funds may be used for building renovations, tenant improvements, equipment, furniture, fixtures, and working capital. Target interest rates range from 2%–4% with terms up to 7 years. Ideal applicants include restaurants, retail shops, coffee shops, salons, fitness studios, bars, and other service-oriented businesses seeking to establish or expand their presence in Dayton. Visit https://citywidedev.com/resources/first-floor-fund/ The first floor features a complete commercial kitchen (with prep kitchen within), full-service bar, spacious dining area, and outdoor patio seating, creating an ideal environment for daily service and high-volume operations. The second floor provides overflow for regular dining and is also designed as a premier event and entertainment space, capable of seating up to 130 guests, with a full bar and expansive open layout—perfect for private events, banquets, live entertainment, and corporate gatherings. The third floor offers a large open area ready for conversion into an additional revenue stream such as a rooftop concept, lounge, private dining, or creative use. The basement provides substantial operational support with a large walk-in cooler and ample dry storage. A freight elevator services all floors, ensuring seamless movement of inventory, staff and need-based guests throughout the building. Strategically positioned in a high-traffic location, the property sits just one block from the Schuster Center, Victoria Theatre, and walking distance to the Dayton Dragons Baseball Stadium, benefiting from consistent foot traffic and nearby parking. The site offers excellent accessibility—approximately one mile from Interstate 75 (133,048 vehicles per day) and less than one mile from US-35 (61,177 vehicles per day). Located within the Designated Outdoor Refreshment Area (DORA), (D-5 and D-6 liquor licenses including Sunday sales!), the property enjoys strong curb appeal and enhanced customer engagement. This versatile asset is ideal for restaurateurs, event operators, or investors seeking a landmark location with built-in infrastructure and multiple revenue opportunities in one of Dayton’s most vibrant districts.

Contacts:

W. Samaan Commercial Group

eXp Realty

Property Subtype:

Restaurant

Date on Market:

2026-02-10

Hide
See More
More details for 1306 Salem Ave, Dayton, OH - Specialty for Sale

Religious Property for Sale in Dayton, OH - 1306 Salem Ave

Dayton, OH 45406

  • Commercial Kitchen
  • Specialty for Sale
  • $2,833,619 CAD
  • 30,513 SF
See More
More details for 11473 Chester Rd, Sharonville, OH - Retail for Sale

11473 Chester Rd

Sharonville, OH 45241

  • Commercial Kitchen
  • Retail for Sale
  • $2,125,215 CAD
  • 12,061 SF

Sharonville Retail for Sale - Tri-County I-275

3CRE is pleased to present the exceptional commercial property at 11473 Chester Road, a premier turn-key restaurant and entertainment venue located in the heart of Sharonville, Ohio. This expansive 12,061 sq. ft. space is offered at $1,500,000 and is ready for immediate occupancy. The interior features a complete commercial kitchen with a hood system, walk-in cooler and freezer, and dedicated dishwashing station. Additional highlights include two fully equipped bars, a DJ booth, a large stage and dance floor, and a newly upgraded sound system, providing an ideal setup for dining, nightlife, live entertainment, or multi-use hospitality concepts. The property also offers a 75-car private parking lot, and all existing assets and equipment will remain in place for the next operator. Situated in the thriving Sharonville business district, 11473 Chester Road benefits from excellent visibility, strong traffic counts, and convenient access to major regional corridors including I-75 and I-275. Sharonville is a well-established commercial hub within Greater Cincinnati, known for its accessibility, event centers, hotels, and growing business activity. Its strategic location provides seamless connectivity to downtown Cincinnati, surrounding suburbs, and key transportation routes, making this property an outstanding opportunity for operators seeking a high-exposure, easily accessible venue in a dynamic and business-friendly community.

Contact:

3CRE Advisors, LLC

Property Subtype:

Restaurant

Date on Market:

2025-11-21

Hide
See More
More details for 1169 Bryden Rd, Columbus, OH - Health Care for Sale

Oakwood Residential Care Facility - 1169 Bryden Rd

Columbus, OH 43205

  • Commercial Kitchen
  • Health Care for Sale
  • $11,334,480 CAD
  • 26,172 SF
See More
More details for 119 S Eagle St, Geneva, OH - Specialty for Sale

Rare 3.38 Acre Site + Venue - 119 S Eagle St

Geneva, OH 44041

  • Commercial Kitchen
  • Specialty for Sale
  • $1,126,364 CAD
  • 4,568 SF
  • Air Conditioning
  • Wheelchair Accessible

Geneva Specialty for Sale - Ashtabula County

Offering Summary This is a rare opportunity to acquire a 3.38-acre CBD-zoned assemblage in Geneva, Ohio — one of the most strategically positioned properties in the city’s emerging wine and tourism corridor. Located just blocks from historic downtown, and minutes from Lake Erie, Spire Institute, and the Grand River Valley wine trail, the site offers existing improvements plus significant redevelopment potential. The property consists of two contiguous parcels with nearly 900 feet of combined frontage on South Eagle Street and Park Street. Public utilities (water, sewer, gas, electric) are in place. Existing Improvements • 4,568 SF main building (former Pairings Wine & Culinary Center): One-story commercial venue with flexible interior space, full ADA accessibility, and commercial kitchen infrastructure. Ideal for reuse as a restaurant, tasting room, market, event space, or hospitality concept. • Approx. 3,314 SF two-story building (converted residence/office): Last used as office space with multiple rooms, two bathrooms, and additional storage. Could be renovated, repurposed, or removed to create additional parking or green space. Zoning & Use Potential Both parcels are located within the City of Geneva’s Central Business District (CBD), allowing for a broad mix of uses including retail, office, restaurant/bar, residential (upper floors), entertainment, and hospitality. The site’s size, configuration, and dual frontage create strong potential for phased development or repositioning. Preliminary conceptual planning suggests feasibility for a new mixed-use building with ground-floor retail/dining and upper-floor residential, with rear portions of the site accommodating parking, patios, or even a small park/amphitheater. Additional Highlights • Potential inclusion within Geneva’s DORA boundary (Designated Outdoor Refreshment Area) • Near, retail, wineries, and restaurants • 3 blocks from historic downtown Geneva • 5 minutes to Spire Institute, I-90, and large-scale lodging • 10 minutes to Lake Erie, Geneva-on-the-Lake, Geneva State Park and over 30 local wineries • Less than an hour from Cleveland’s east suburbs Investment Profile This offering is especially well-suited for investors, developers, restaurateurs, and operators seeking to capitalize on the growing regional tourism economy and Geneva’s pro-development stance. The site is offered vacant with no in-place income, enabling new ownership to immediately execute a vision for adaptive reuse or redevelopment. Public infrastructure is in place. Annual property taxes (2024): $6,332. Please email or text Listing Contact.

Contact:

The Miller Realty Company

Property Subtype:

Winery/Vineyard

Date on Market:

2025-07-28

Hide
See More
More details for 214 W Main St, Troy, OH - Retail for Sale

Moeller Brew Barn - 214 W Main St

Troy, OH 45373

  • Commercial Kitchen
  • Retail for Sale
  • $1,841,853 CAD
  • 8,232 SF
See More
1-24 of 37

Commercial Kitchens For Sale

Commercial Kitchens

Commercial kitchens are a major investment and finding the right one for your business can be challenging. With so many options out there for industrial kitchens, it can seem overwhelming to find something that is within your budget and matches your needs. With our vast inventory of listings across the country, you're sure to find what you need! Here's a few things we think you should consider when choosing a commercial kitchen:

  • Location- Do you want to have easy access from public transportation and urban settings with lots of amenities nearby or do you prefer more suburban areas with less people around? All these details need consideration before choosing where exactly is best for this specific type of business venture
  • Size - Does your space offer limitations on dimensions? What about parking spaces or loading docks? These all play an important role in determining how big your kitchen will be.
  • Parking - Many people don't think about this, but if you're buying a commercial kitchen and there's no place to park for your employees or customers then it could be problematic. The easiest way around that is finding an area with ample parking options so everyone has easy access.
  • Construction- Do you need something more modern or traditional.

When would you need a commercial kitchen instead of a ghost kitchen?

A commercial kitchen is typically large and equipped to handle the cooking needs of a restaurant or food service business, while a ghost kitchen is a smaller kitchen that specializes in delivery-only or take-out food. Commercial kitchens usually have multiple ovens, stoves, and other cooking appliances, while ghost kitchens may only have one or two. Commercial kitchens also typically have dishwashing stations and walk-in coolers or freezers, while ghost kitchens may not.

So, if you are starting a restaurant or food service business, you will likely need a commercial kitchen. If you are only focused on delivery or take-out, a ghost kitchen may be a better option.

  • Commercial kitchens are usually found in restaurants, while ghost kitchens are not open to the public.
  • Commercial kitchens typically have a wider range of equipment and staff, while ghost kitchens may have more limited resources.
  • Commercial kitchens usually need to meet health department standards, while ghost kitchens may not be held to the same regulations.
  • Commercial kitchens typically have higher volume and turnover, while ghost kitchens may have less business.
  • Commercial kitchens typically have higher overhead costs, while ghost kitchens may have lower operating costs.

Looking to lease a Commercial Kitchen? View Commercial Kitchens for lease