Commercial Real Estate in United States available for lease

500 Commercial Kitchens for Lease in USA

Commercial Kitchens for Lease in USA

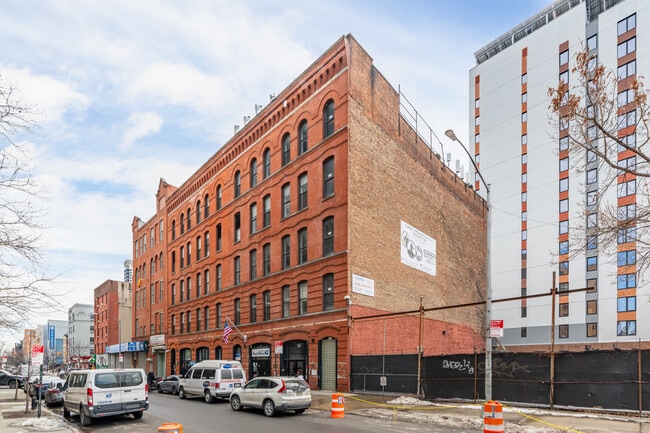
More details for 141 Flushing Ave, Brooklyn, NY - Multiple Space Uses for Lease
  • Matterport 3D Tour


Brooklyn Navy Yard - 141 Flushing Ave

Brooklyn, NY 11205

  • Commercial Kitchen
  • Multiple Space Uses for Lease
  • 962 - 246,260 SF
  • 27 Spaces Available Now
  • Air Conditioning
  • Natural Light
  • Commuter Rail
  • Private Restrooms
  • 24 Hour Access
  • Kitchen
  • Metro/Subway
  • Waterfront

Brooklyn Multiple Space Uses for Lease - North Brooklyn


The Brooklyn Navy Yard (The Yard) is a manufacturing and workforce innovation center on 300 acres along Brooklyn’s waterfront. This mission-driven industrial park is a nationally acclaimed model of the viability and positive impact of modern, urban industrial development. The Yard is home to over 450 businesses, employing more than 11,000 people and generating over $2.5 billion annually in economic impact for the city. Leasing at The Yard provides numerous benefits and amenities, including access to a diverse and vibrant business community that offers collaborative opportunities, an on-site property management team, and a business support services team to help tenants expand and grow. A 60,000-square-foot public food hub and exhibition center can be used for tenant showcases and public programming opportunities. Plus, businesses at The Yard are eligible for compelling economic development incentives such as Qualified Opportunity Zone tax benefits, real estate tax exemptions, potential income tax credits available through the Relocation and Employment Assistance (REAP) Program, and energy cost savings through the Energy Cost Savings Program (ECSP). Situated near FiDi, DUMBO, Williamsburg, Fort Greene, and Clinton Hill, The Yard is more accessible than ever. Utilize a best-in-class shuttle to reach mass transit hubs, serving 13 subway lines. An NYC Waterway Ferry stop is on-site, and multiple Citi Bike stations are in and around the development. The Yard was once the nation's most storied naval shipbuilding facility, For over 150 years, it built and launched America's most famous battleships, including the USS Maine, USS Arizona, and USS Missouri. The Yard continues to honor and preserve this rich history through its public programming and continued commitment to manufacturing and innovation.

Contact:

Brooklyn Navy Yard Development Corp

Date on Market:

2026-05-29

Hide
See More
More details for 940 SE Madison St, Portland, OR - Retail, Industrial for Lease
  • Matterport 3D Tour

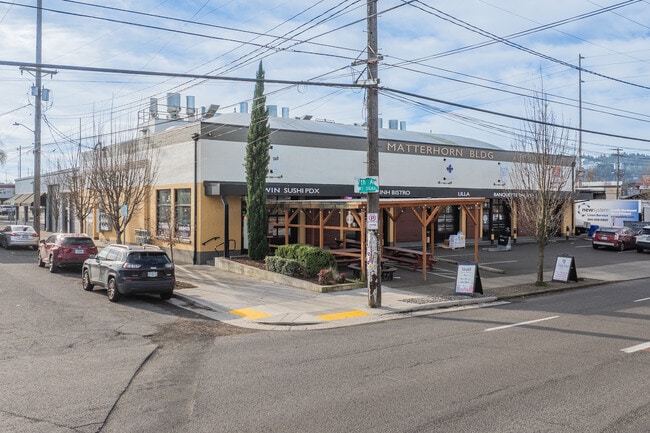
Matterhorn Building - 940 SE Madison St

Portland, OR 97214

  • Commercial Kitchen
  • Retail for Lease
  • $41.80 CAD SF/YR
  • 1,927 - 5,869 SF
  • 3 Spaces Available Now
See More
More details for Spring Mill Road & 116th Street, Carmel, IN - Retail for Lease

Spring Mill Shops at Jackson Grant Village - Spring Mill Road & 116th Street

Carmel, IN 46032

  • Commercial Kitchen
  • Retail for Lease
  • 1,300 - 15,000 SF
  • 1 Space Available Now
  • Air Conditioning
  • Restaurant

Carmel Retail for Lease

Set up shop in one of the most exciting areas of the Indianapolis metro and explore the possibilities of these first-generation spaces presented by Spring Mill Shops. Spring Mill Shops at Jackson Grant Village is a new development bringing multiple buildings to the corner of the Spring Mill Road and 116th Street roundabout. The project is artfully designed to incorporate sleek, modern elements with a stylish suburban feel. There are opportunities for a standalone restaurant and street-facing storefront suites with features like sophisticated covered patios, outdoor seating, high-identity signage, and more. Whether users need to install a full commercial kitchen or have a boutique storefront, the wide range of size options can accommodate anyone. Tenants will also be joining a daycare and a community building to further activate the center. Mixed-use destinations surround Spring Mill Shops, highlighting the buzzing atmosphere of Carmel, Indiana. Jackson’s Grant subdivision, the Bridges of Carmel retail center, the new Steadman Apartments, IU Health North Hospital, Market District Supermarket, and several multi-story office buildings are all within a half-mile of the site, representing only a handful of the nearby hubs supporting co-traffic for Spring Mill Shops. Due to this proliferation of multifaceted hotspots, Carmel draws many of the region’s most affluent residents; in fact, there are about 1,300 households within a five-minute drive, and they report an average annual income of over $208,000. Demographic data indicates that the local population will continue its unprecedented growth in recent years, making this a perfectly timed opportunity to see business flourish in this powerhouse market.

Contact:

McCrea Property Group, LLC

Date on Market:

2025-06-03

Hide
See More
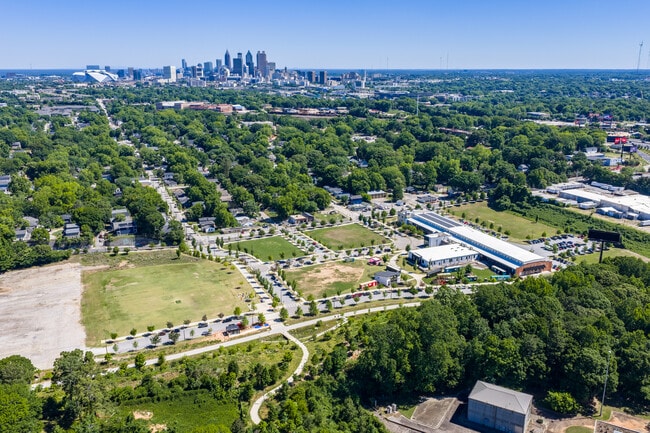
More details for 1055 howell mill Rd, Atlanta, GA - Retail for Lease
  • Matterport 3D Tour

Star Metals Offices - 1055 howell mill Rd

Atlanta, GA 30318

  • Commercial Kitchen
  • Retail for Lease
  • 4,042 SF
  • 1 Space Available Now
  • Air Conditioning
  • Car Charging Station
  • Fitness Center
  • Conferencing Facility
  • Controlled Access
  • Reception
  • Restaurant
  • Roof Terrace
  • Wheelchair Accessible

Atlanta Retail for Lease - West Midtown

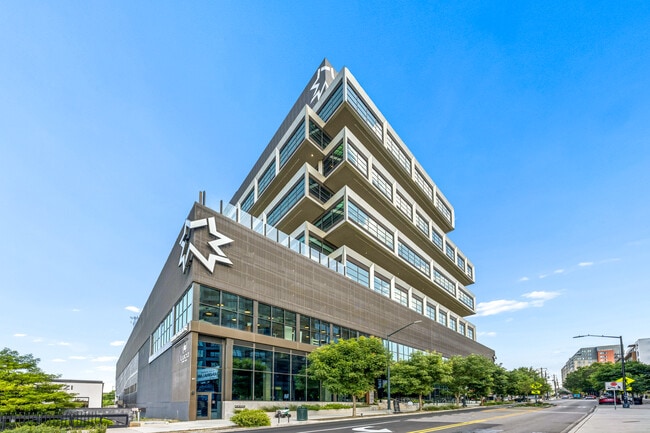
Discover an exclusive opportunity to serve the unmatched density of consumers in the heart of the Star Metals District of West Midtown with this premier commercial retail space and the Star Metals Offices along the Howell Mill corridor. Suite 130 is a 4,042-square-foot space paired with a 299-square-foot outdoor patio, offering a seamless indoor-outdoor footprint with natural zoning for bar, dining, or retail concepts. The space features a second-generation restaurant build-out with commercial kitchen equipment, bar, tables, and chairs. Star Metals Offices, Atlanta’s premier trophy office building, anchors this thriving ecosystem. The architecturally acclaimed, LEED-certified tower rises 14 stories, comprises 267,000 square feet of prime office space, and stands as the tallest office building in West Midtown. Suite 130 captures this captive office audience directly. The Howell Mill corridor has emerged as West Midtown’s culinary crown jewel. Star Metals itself hosts two Michelin-starred establishments: Lucky Star, a modern Taiwanese café and cocktail bar featured in the Michelin Guide Atlanta and a James Beard Awards semifinalist for Best New Bar, and Hayakawa, an acclaimed eight-seat omakase sushiya maintaining its Michelin star for three consecutive years. Nearby, Chef J. Trent Harris’s Mujo (Michelin-starred Japanese) anchors the scene, with Harris recognized as a 2026 James Beard Award finalist for Best Chef: Southeast. Additional Michelin accolades include Cooks & Soldiers (Basque), O-Ku (Bib Gourmand sushi), Ghee West Midtown, and Avize. This unprecedented concentration of award-winning dining, including two Michelin-starred restaurants within Suite 130’s own building, defines the district’s culinary authority and drives both destination and daily traffic. Star Metals benefits from both repeat neighborhood traffic and destination appeal, positioning Suite 130 ideally for a concept ready to become part of the district’s daily rhythm.

Contact:

The Allen Morris Company

Property Type:

Office

Date on Market:

2026-05-12

Hide
See More
More details for 1348 Liberty Rd, Eldersburg, MD - Retail for Lease

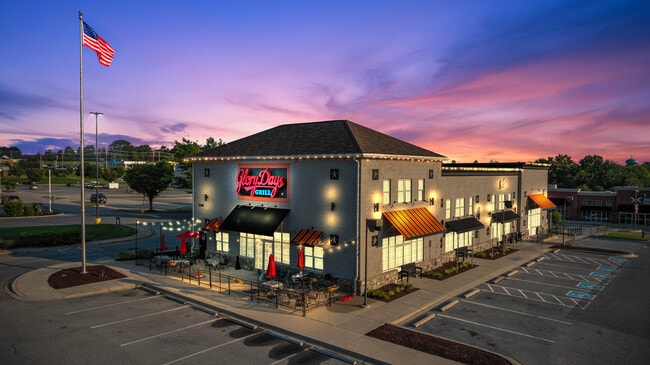
Glory Days - Simpsonville Mill East - 1348 Liberty Rd

Eldersburg, MD 21784

  • Commercial Kitchen
  • Retail for Lease
  • 5,916 SF
  • 1 Space Available Now
See More
More details for 2655 Eagan Woods Dr, Eagan, MN - Office for Lease

Eagan Woods - 2655 Eagan Woods Dr

Eagan, MN 55121

  • Commercial Kitchen
  • Office for Lease
  • 25,000 - 100,000 SF
  • 1 Space Available Now
  • Air Conditioning
  • Security System
  • Fitness Center
  • Controlled Access

Eagan Office for Lease - Burnsville/Eagan/Apple Vy


Unique opportunity to lease up to 100,000 square feet of office space in beautiful Eagan, Minnesota. 2655 Eagan Woods Drive is perfectly located within minutes of MSP International Airport, with immediate access to major freeways and secondary arteries, including Highway 494, Interstate 35E, Highway 55, Cedar Avenue/Highway 77, and more. The building is four total floors, with the lowest level being a walk-out level. Historically, the property has been a single-tenant pharmaceutical company as well as an insurance corporate space, yet it is easily configurable to multi-tenant spaces and use. Property features include a full commercial kitchen, cafeteria/lounge, large exterior patios, drive-in and drive-up dock doors, storage/mailroom, backup diesel generator, IT/server room, and a fitness center with lockers/showers. The building has spectacular views that are some of the best in town. Common areas include a large open staircase off the main lobby leading to a lower-level lounge/cafeteria with a large fireplace. Lower-level walk-out patios feature gas grills, abundant seating, and access to plenty of nature on the multiple paved biking /walking paths. The property also has a preapproved expansion plan adding approximately 50,000 square feet of interior space and 700 additional surface parking stalls. Ideally located less than four miles from the Minneapolis-Saint Paul International Airport, 2655 Eagan Woods truly sits in the middle of it all, providing access to the market’s pivotal commercial hubs. With Downtown Minneapolis 20 minutes away and Saint Paul only 16 minutes from the office, Eagan Woods provides an affordable alternative without sacrificing connectivity. Eagan Woods is also along MVTA bus line for easy public transit. Nestled in an affluent neighborhood accentuated by luscious green space, the immediate area offers a cornucopia of superior amenities and recreation. Sitting at the doorstep of Lost Spur Golf Course, and winding trails throughout Fort Snelling State Park, employees can easily take a breath of fresh air or unwind on the links with just a short walk. There is a vibrant retail thoroughfare along Yankee Doodle Road just five minutes from Eagan Woods, providing essential amenities such as Hy-Vee Grocery Store, Walmart, Best Buy, Target, Home Depot, various coffee options, and a plentitude of dining options. 2655 Eagan Woods is the premier launching point for organizational success and a commanding presence in the Twin Cities.

Contact:

Robert Lindahl Realty Inc

Date on Market:

2020-09-08

Hide
See More
More details for 352 University Ave SW, Atlanta, GA - Land for Lease

5 Pads for Ground Lease on Amenity-Rich Site - 352 University Ave SW

Atlanta, GA 30310

  • Commercial Kitchen
  • Land for Lease
  • $5.59 CAD SF/YR
  • 0.66 - 5.08 AC Lot

Atlanta Land for Lease - North Clayton/Airport

National Land Realty presents up to five shovel-ready pad sites for ground lease within the fully entitled, infrastructure-served Pittsburgh Yards campus in South Atlanta. Commanding 2,000 linear feet of direct Atlanta BeltLine Southside Trail frontage, this site delivers a rare combination of high-visibility trail access, immediate highway connectivity, and aggressive development entitlements—including height allowances up to 225 feet under flexible I-MIX and I-1 zoning. Each pad site is fully graded and utility-stubbed, supported by an integrated on-site stormwater detention vault to accelerate construction timelines and minimize upfront civil engineering costs. Ground lease tenants also benefit from proximity to the LEED-certified Nia Building—a commercial anchor housing over 140 operating businesses. Tenants have the opportunity to opt into membership-based access for coworking spaces, private office suites, event venues, and commercial kitchen facilities, providing a built-in campus ecosystem on-site. Positioned just a half-mile from I-75/85 with rapid access to I-20, MARTA transit lines, Downtown Atlanta, and Hartsfield-Jackson Atlanta International Airport, the location offers unparalleled regional connectivity. This offering comes at an ideal moment in Atlanta’s transforming economic landscape, with Mercedes-Benz Stadium—located only 2.5 miles away—slated to host major upcoming events like Super Bowl LXII in 2028. Located within a Federal Opportunity Zone, qualified developers can also leverage layered local, state, and tax-deferred incentives. With flexible zoning designed for dense commercial and light industrial uses, Pittsburgh Yards is primed for experienced developers seeking build-to-suit projects in healthcare, retail, flex-industrial, entertainment, creative office, or mixed-use sectors along one of Atlanta's fastest-growing urban corridors. ***Note: Prospective developers must be well-capitalized investors capable of executing large-scale ground lease projects.***

Contact:

National Land Realty

Property Subtype:

Commercial

Date on Market:

2026-08-05

Hide
See More
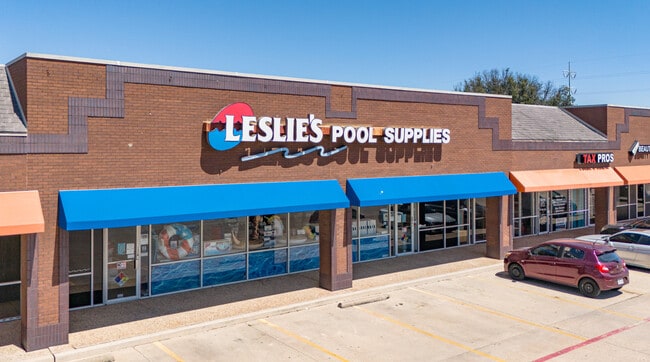
More details for 6601 Watauga Rd, Watauga, TX - Office/Retail, Retail for Lease

Watauga Marketplace - 6601 Watauga Rd

Watauga, TX 76148

  • Commercial Kitchen
  • Office/Retail and Retail for Lease
  • $26.47 CAD SF/YR
  • 963 - 18,695 SF
  • 7 Spaces Available Now

Watauga Office/Retail, Retail for Lease - HEB/Mid-Cities

Watauga Marketplace is an approximately 72,000-square-foot shopping center located at the busy intersection of Rufe Snow Drive and Watauga Road. This center has been recently renovated, and tenants include local restaurants, neighborhood service retailers, and national retailers. Commercial suites at this center are available for lease, ranging from traditional retail storefronts and restaurants to offices, as well as for medical or other professional service providers. Additionally, built-out, second-generation suites are available, designed for quick and seamless occupancy. Second-generation spaces include a doctor’s office, a fitness center with soaring ceilings and office space (previously occupied by a chiropractor), and a premium end cap restaurant suite. Watauga Marketplace serves as a prime location for businesses seeking increased visibility, with a daily traffic count of 33,690 vehicles on Watauga Road and Rufe Snow Drive. Visibility isn’t the only advantage the location offers, as this center benefits from a highly affluent consumer base within a 5-mile radius, with an average household income of $105,558, contributing to $3,775,860,714 in consumer spending. Woodcrest Capital welcomes first-time and franchise businesses to its centers with easy-to-read leases and flexible terms. Woodcrest is also sufficiently sophisticated to please the largest of national credit tenants. As a family-owned business with over 40 years in commercial real estate, Woodcrest owns and operates everything from Class A centers in the busiest neighborhoods to troubled centers it’s rehabilitating in struggling rural communities. Give us a call today to find the right location for your business, as we usually have multiple retail opportunities in the immediate area.

Contact:

Woodcrest Capital LLC

Date on Market:

2026-08-03

Hide
See More
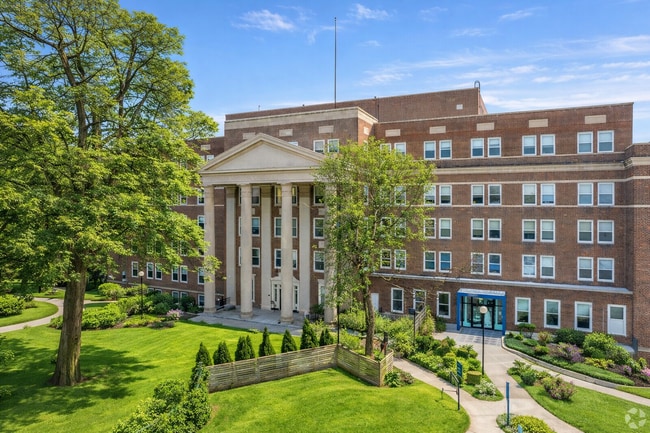
More details for 3300 Henry Ave, Philadelphia, PA - Multiple Space Uses for Lease
  • Matterport 3D Tour

Falls Center - 3300 Henry Ave

Philadelphia, PA 19129

  • Commercial Kitchen
  • Multiple Space Uses for Lease
  • $20.90 - $29.26 CAD SF/YR
  • 100 - 81,708 SF
  • 7 Spaces Available Now
  • Air Conditioning
  • Natural Light

Philadelphia Multiple Space Uses for Lease - Northwest Philadelphia

Falls Center is a dynamic mixed-use campus where businesses, healthcare providers, professionals, educators, and nonprofits connect and thrive. Located in the charming East Falls neighborhood of Northwest Philadelphia, Falls Center has 1,000 off-street parking spaces, easy access to Interstate 76 and Route 1/Roosevelt Boulevard, and multiple public transit lines. Just minutes from Center City and the suburbs, the campus provides seamless access for staff, clients, and visitors from around the Greater Philadelphia region. Falls Center is the site of the former MCP/Women's Medical College, listed on the National Register of Historic Places. Updated, efficient mechanical and HVAC systems give every tenant individual control of heating and cooling. Tenants also benefit from the built-in infrastructure that comes with a former teaching hospital: ample electrical service, backup power generation, wide corridors, plentiful elevators, ADA accessibility, classrooms and auditoriums, clinical offices, patient rooms, a large commercial kitchen, and more. These built-in advantages and the variety of space configurations available make for one of the most competitive rent and cost profiles in the Philadelphia market. Falls Center's 13-acre landscaped grounds and unbeatable skyline views make for a relaxing, productive environment. Founded Pizza and Coffee, located in an imaginatively restored 1880s inn on campus, is the central hub to meet, dine, and unwind. And the surrounding East Falls neighborhood offers a wide range of food and shopping options, from fast and casual to elegant destinations. Location. Style. Convenience. Come find out how Falls Center can support your business or organization.

Contact:

Fermi Realty, LLC

Date on Market:

2026-02-10

Hide
See More
More details for 116-122 E 124th St, New York, NY - Office, Office/Medical for Lease
  • Matterport 3D Tour

High-Finished Office Space - 116-122 E 124th St

New York, NY 10035

  • Commercial Kitchen
  • Office for Lease
  • $62.70 CAD SF/YR
  • 1,800 - 20,200 SF
  • 3 Spaces Available Now
  • Air Conditioning
  • Natural Light
  • Security System
  • Drop Ceiling
  • Private Restrooms
  • Controlled Access
  • Metro/Subway
  • Reception
  • Wheelchair Accessible

New York Office, Office/Medical for Lease - Harlem/North Manhattan

Park Avenue Office Building at 116 122 E 124th Street presents a prime leasing opportunity featuring two full floors of office space, each spanning 9,200 square feet, along with a 1,800-square-foot turnkey medical and professional office suite with private elevator access. Located in a thoughtfully renovated building on a quiet, tree-lined block in East Harlem, these move-in-ready spaces offer flexible layouts, generous window lines, and modern infrastructure suited to a wide range of users. The building features a beautifully upgraded lobby, two modern passenger elevators, and a strong roster of co-tenants, including Con Edison, the United States Post Office, and Park Avenue Dialysis. The third floor is ideally configured for educational or institutional use with nine classrooms, seven offices, a commercial kitchen, and dedicated restrooms, while the fifth floor, formerly an adult daycare facility, offers seven private offices, six ADA-compliant restrooms, a shower room, and expansive open areas suitable for medical, wellness, or community-focused operations. The turnkey 1,800-square-foot medical suite features three oversized offices, six workstations, a reception and waiting area, and direct elevator access that can be secured for exclusive use. Positioned in one of Upper Manhattan’s most accessible corridors, Park Avenue Office Building sits just a half-block from the Metro-North station, providing seamless connectivity to the Harlem, Hudson, and New Haven lines. Park Avenue lies one block away, while Marcus Garvey Park and Central Park are both within a short walk, offering convenient green space and recreational amenities. The surrounding retail landscape is anchored by East River Plaza, home to national retailers such as Aldi, Costco, Marshalls, Target, Burlington, Old Navy, and PetSmart. This vibrant retail corridor, paired with more than $6 billion in annual consumer spending within a 2-mile radius, underscores the area’s strong demographics and consistent foot traffic. East Harlem continues to emerge as one of Manhattan’s most dynamic and culturally rich neighborhoods, blending historic character with sustained investment and neighborhood revitalization. The district’s expanding residential base, diverse commercial activity, and exceptional transit connectivity have strengthened its position as a strategic hub for institutions, service providers, and growing organizations. Park Avenue Office Building offers modern, efficient space within a thriving neighborhood.
Contact:

Keyah Enterprises, Inc

Date on Market:

2026-02-04

Hide
See More
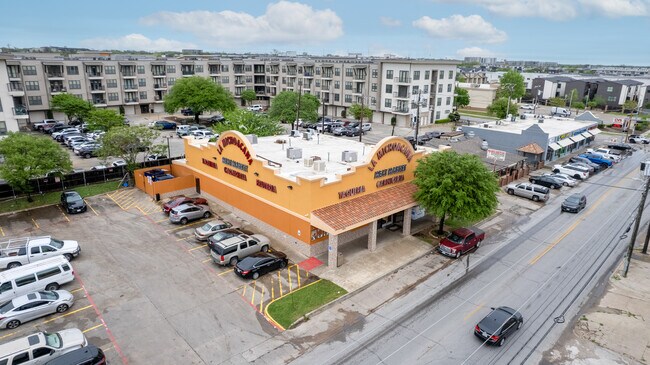
More details for 2420 N Fitzhugh Ave, Dallas, TX - Retail for Lease

Core Dallas Restaurant Site - 2420 N Fitzhugh Ave

Dallas, TX 75204

  • Commercial Kitchen
  • Retail for Lease
  • 6,000 SF
  • 1 Space Available Now
  • Air Conditioning
  • Restaurant
  • Roof Terrace
  • Wheelchair Accessible

Dallas Retail for Lease - Central Expressway

2420 N Fitzhugh Avenue is a 6,000-square-foot 2nd-generation restaurant site that sits on just over a half-acre, presenting flexible possibilities for redevelopment. Ideal for a restaurant user, this site already comes with a commercial kitchen, which includes 1-gallon grease traps. Located at a hard corner, 2420 N Fitzhugh Avenue never falls short of visibility, with over 11,000 vehicles passing daily (VPD), and 243,450 vehicles passing along US 75, less than a mile away. This vibrant hub is immersed in upscale apartments and top-rated retailers that promote cross-traffic, including local hot spots and nationally recognized brands. 2420 N Fitzhugh Avenue boasts a prestigious setting between exclusive neighborhoods, including Highland Park, Upper Greenville, East Dallas, and the Design District. Positioned in a rapidly expanding corridor that is redefining the area as a premier destination for dining, shopping, and entertainment. Situated less than half a mile from the transformative Henderson Avenue redevelopment, spanning 161,000 square feet, the redevelopment will feature 12,000 square feet of restaurant space, 75,000 square feet of retail, and 74,000 square feet of office. Don't miss the chance to set up business right away and lease this 2nd-generation restaurant today. Tenant still operating-please do not disturb.

Contact:

The Retail Connection

Date on Market:

2025-09-02

Hide
See More
More details for 300 E Godfrey Ave, Philadelphia, PA - Industrial for Lease
  • Matterport 3D Tour

The Bond - 300 E Godfrey Ave

Philadelphia, PA 19120

  • Commercial Kitchen
  • Industrial for Lease
  • $5.50 - $20.20 CAD SF/YR
  • 810 - 46,841 SF
  • 7 Spaces Available Now
See More
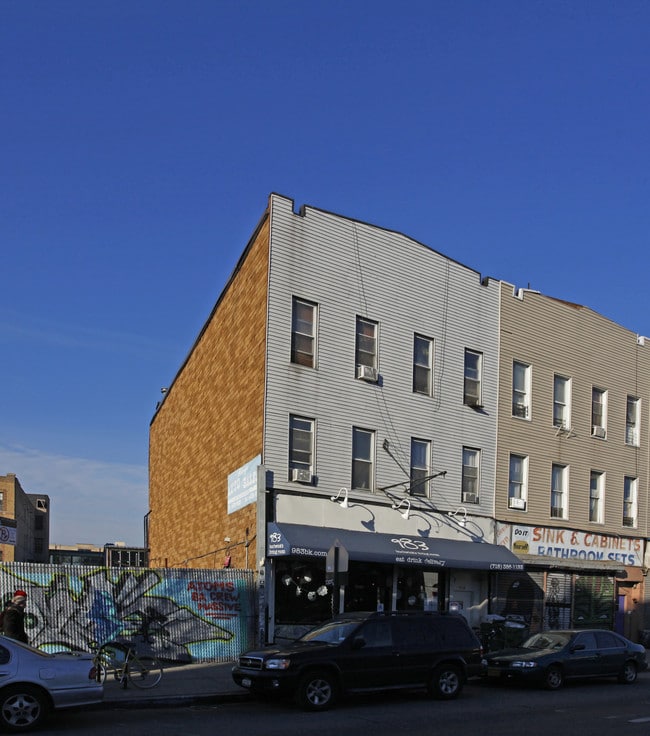
More details for 983 Flushing Ave, Brooklyn, NY - Retail for Lease

983 Flushing Ave

Brooklyn, NY 11206

  • Commercial Kitchen
  • Retail for Lease
  • $104.50 CAD SF/YR
  • 1,200 SF
  • 1 Space Available Soon
  • Air Conditioning
  • Security System
  • Smoke Detector

Brooklyn Retail for Lease - North Brooklyn

983 Flushing Avenue presents a rare opportunity to secure a 1,200-square-foot, turnkey restaurant space in one of Brooklyn’s most dynamic dining corridors. Ready for immediate occupancy, the space features a spacious open dining area and a fully equipped commercial kitchen designed to support efficient day-to-day operations from the moment doors open. Situated within a historic building constructed in 1931, the property combines established character with modern functionality, creating an inviting setting that can accommodate a wide variety of food and beverage concepts. From casual eateries and specialty cuisine operators to chef driven destinations, the space offers the flexibility and infrastructure needed to bring a vision to life without the delays and costs commonly associated with restaurant buildouts. The property’s history as a successful restaurant location further strengthens its appeal. Previous operations served both weekend brunch and evening dining customers, demonstrating the space’s ability to attract consistent traffic throughout the day. The former restaurant generated more than $90,000 in annual revenue, highlighting the location’s proven income producing potential and established presence within the neighborhood. By eliminating many of the traditional startup challenges associated with opening a new restaurant, this offering provides an affordable and efficient entry point into Brooklyn’s highly competitive culinary market. Positioned along Flushing Avenue in the sought after Bushwick and East Williamsburg area, 983 Flushing Avenue benefits from exceptional visibility and access. In addition to the area’s heavy foot traffic, tenants benefit from exposure to more than 12,000 vehicles per day, helping maximize brand awareness and customer reach. Multiple subway stations within walking distance connect the location to a broad customer base across Brooklyn and beyond. Bushwick and East Williamsburg are known for their young, trendsetting population and thriving food scene. Top-rated food and beverage concepts sit within a short walk of 983 Flushing Avenue, including Forever Thai, Yia Yia’s Taverna, Chiangmai Diner & Bar, Sips, Eyval, Tebare, Curry in Handi, and more, drawing steady cross traffic to the area. New restaurant ventures will find strong support from a growing population of more than 169,000 residents within a 1-mile radius, with an average household income exceeding $100,000 and more than $1.58 billion in annual consumer spending. This valuable built-in customer base creates an ideal setting for both emerging and established food and beverage operations seeking a foothold in Brooklyn.

Contact:

983 Flushing Avenue Corp

Property Type:

Multifamily

Date on Market:

2026-07-21

Hide
See More
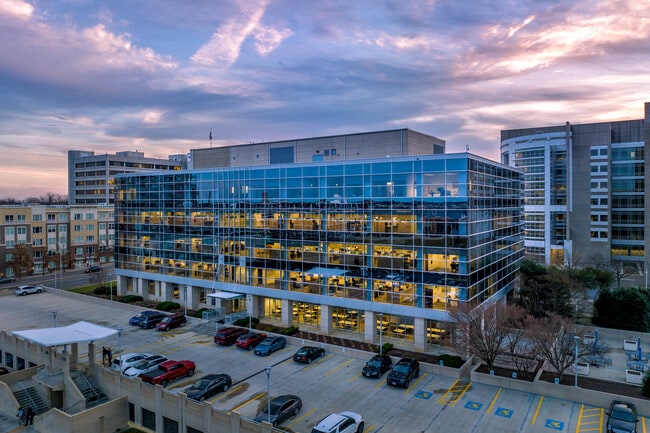
More details for 901 Semmes Ave, Richmond, VA - Office for Lease
  • Matterport 3D Tour

901 Semmes Ave

Richmond, VA 23224

  • Commercial Kitchen
  • Office for Lease
  • $34.83 CAD SF/YR
  • 23,488 - 117,448 SF
  • 1 Space Available Now
  • Natural Light
  • Security System
  • Car Charging Station
  • Private Restrooms
  • Fitness Center
  • Conferencing Facility
  • Controlled Access
  • Reception
  • Restaurant
  • Wheelchair Accessible

Richmond Office for Lease - Manchester

Achieve excellent visibility in a Class A, move-in-ready office asset overlooking the James River and Richmond’s CBD at 901 Semmes Avenue. This renovated five-story, 117,448-square-foot glass-wrapped property offers a rare opportunity to occupy move-in ready space just five minutes from Downtown Richmond. As a former location for CoStar Group, tenants can expect the workplace quality of a forward-thinking tech company. Each floor is approximately 23,500 square feet, and prospective tenants may utilize the new Miller-Knoll workstations and other office furniture. 901 Semmes Avenue is outfitted with HQ-level features after a 2022 renovation. The ground level hosts high-caliber common amenities, including a cafeteria, an outdoor courtyard, a 300-person conference center with room-dividing partitions, a yoga studio, locker rooms, and a fully equipped gym. Light-filled floors offer efficient layouts featuring elevator lobbies with branding opportunities, break rooms with kitchenettes on each floor, private offices, a variety of meeting room sizes, and large executive-style offices. Businesses can maximize their presence via the top-of-building digital sign facing downtown and the monument signage along Semmes Avenue. Located across the James River from downtown at the gateway to Richmond’s Southside, 901 Semmes Avenue is accessible and convenient. Access Interstate 95 and the Downtown Expressway/195 within six minutes. On-site surface and garage parking provide a parking ratio above CBD standards. Walkability within Manchester affords quick access to lunch options, including Continental, Stella’s Grocery, Chipotle, and happy-hour classics like Legend Brewing. A connection to the riverfront trail system is located on the property, and employees can traverse the James River on the Tyler Potterfield footbridge to arrive at the Allianz Amphitheater and Brown’s Island within 10 minutes. The neighborhood has a high concentration of new, highly amenitized apartment buildings for employees, as nearly 4,000 apartment units are within a 15-minute walk of the office.

Contacts:

Cushman & Wakefield | Thalhimer

Cushman & Wakefield

Date on Market:

2026-03-13

Hide
See More
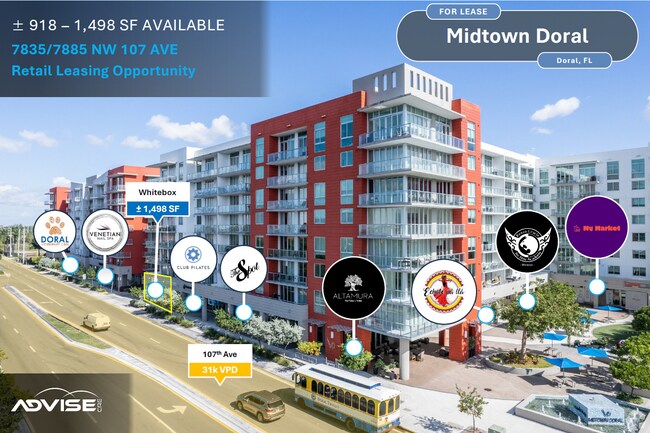
More details for 7751 NW 107th Ave, Doral, FL - Multiple Space Uses for Lease

Midtown Doral - 7751 NW 107th Ave

Doral, FL 33178

  • Commercial Kitchen
  • Multifamily for Lease
  • $62.70 CAD SF/YR
  • 918 - 8,916 SF
  • 3 Spaces Available Now
See More
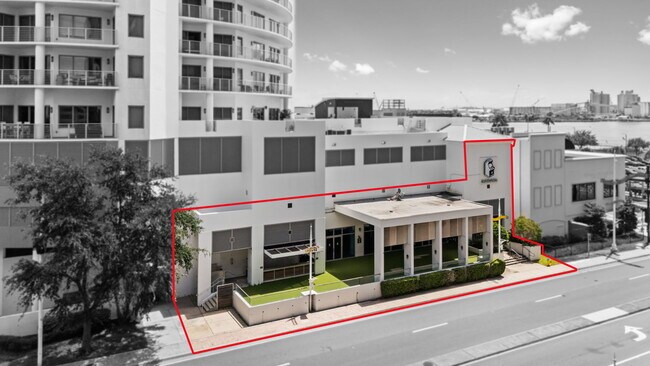
More details for 290 S Meridian Ave, Tampa, FL - Retail for Lease

Towers of Channelside | 2nd-Gen Restaurant - 290 S Meridian Ave

Tampa, FL 33602

  • Commercial Kitchen
  • Retail for Lease
  • $66.88 CAD SF/YR
  • 9,858 SF
  • 1 Space Available Now
  • Air Conditioning
  • Security System
  • Concierge
  • 24 Hour Access
  • Controlled Access
  • Pool
  • Wheelchair Accessible

Tampa Retail for Lease - Downtown Tampa

Opportunity is knocking for prime restaurant space at 290 S Meridian Avenue in Tampa's Channel District, situated on the ground level of the iconic Towers of Channelside. Spanning 9,858 rentable square feet, this second-generation restaurant opportunity occupies the base of a 29-story dual-tower condominium building, offering a rare leasehold in a location where availability is limited, and demand continues to grow. Expansive interior dining areas are complemented by two covered outdoor spaces for additional seating or mixed-use concepts. A second-level mezzanine area accommodates private dining, events, or overflow seating, while a commercial kitchen and multiple bar areas support the property's food and beverage operations. With significant reconfiguration, hospitality leaders can transform this property into a flagship destination that redefines their presence in Tampa. Exceptional walkability offers built-in exposure from on-site residential units and surrounding destinations, including a wealth of hotels. Steps from the Benchmark International Arena, formerly known as Amalie Arena, and Sparkman Wharf, the location benefits from year-round event traffic, concerts, and waterfront activities that attract millions of visitors annually. Future development, including the first phase of the Water Street project and the planned Ybor Harbor redevelopment, continues to elevate the Channel District as a dynamic Tampa neighborhood. Additional demand is driven by the University of Tampa student population, downtown office workforce, and Tampa General Hospital. Strong demographics support the market, with the population projected to grow at a rate of 2.1% annually through 2029, following a 3.6% increase from 2020 to 2024. Reach out today to learn more about this exciting second-generation restaurant and retail opportunity.

Contact:

Lineage Commercial

Property Type:

Multifamily

Date on Market:

2025-12-17

Hide
See More
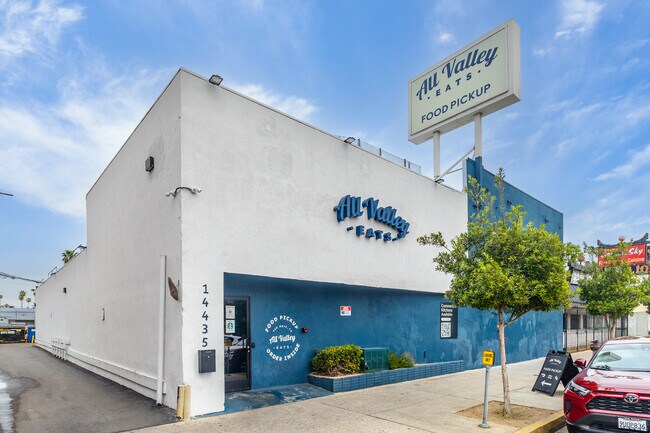
More details for 14435 Victory Blvd, Van Nuys, CA - Retail for Lease
  • Matterport 3D Tour

Van Nuys Commercial Kitchen - 14435 Victory Blvd

Van Nuys, CA 91401

  • Commercial Kitchen
  • Retail for Lease
  • 101 - 2,663 SF
  • 1 Space Available Now
  • Air Conditioning
  • Security System
  • Roof Terrace

Van Nuys Retail for Lease - Eastern SFV

Van Nuys Commercial Kitchens invites food service businesses to elevate their operations with the flexible commercial kitchen spaces available for lease at 14435 Victory Boulevard in Van Nuys, California. Whether it's for catering, food preparation, or a satellite kitchen or supply hub for brick-and-mortar operations, these versatile spaces are tailored to meet the demands of today’s businesses. Van Nuys Commercial Kitchens offers private, industrial-grade kitchens with 24-hour secure access, ensuring tenants can operate on their schedule and according to their specific requirements. These private kitchen spaces are equipped with essential fixtures such as floor drains, hoods, and sinks, ensuring compliance with local health regulations. Spaces range from 101 to 2,663 square feet, with options to combine multiple units for a large floor plan. Tenants can access quality on-site amenities, including temperature-controlled storage, dedicated space for mail, loading, and supplies, and employee-use restrooms and break areas, all managed by the building’s professional management team. To assist with seamless operations, the management team provides a dedicated staff committed to kitchen maintenance and cleaning. With short-term and long-term contract options available, these spaces provide businesses with the flexibility to adapt and grow. Placed just off the signalized intersection with Van Nuys Boulevard, 14435 Victory Boulevard offers a high-impact location for businesses. The site is easily accessible from the 405 Freeways, streamlining the movement of goods to major surrounding hubs like North Hollywood, Burbank, Panorama City, and Northridge. This prime location also delivers convenient proximity to commuter rail and bus lines, as well as a wealth of quality dining and retail amenities. Van Nuys Commercial Kitchens situates tenants within a thriving hub of commercial activity, with a favorable demographic profile within just 2 miles. More than 156,000 residents and 8,900 businesses reside in the area, fueled by a skilled workforce of more than 57,400. The area presents an ideal landscape for food-industry operations, with more than $503 million in annual spending on food and alcohol segments. Discover how these versatile commercial kitchen spaces can empower growing businesses for success in Los Angeles County. Contact Brian James today to schedule a tour and learn more about this incredible opportunity. Disclaimer: None of the kitchens come equipped with commercial cooking equipment. While management strives to provide accurate representations, please note that images displayed on the listings are fully built-out kitchens for visual purposes only. Management encourages tenants to reach out should they have any inquiries regarding the facilities or kitchens.

Contact:

Private Company

Date on Market:

2026-02-26

Hide
See More
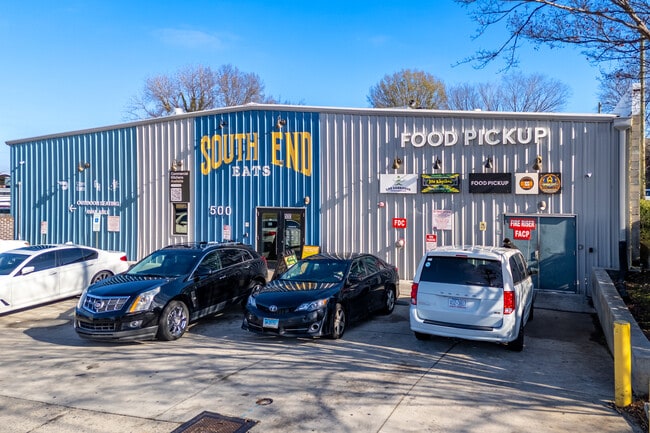
More details for 500 W Summit Ave, Charlotte, NC - Retail for Lease
  • Matterport 3D Tour

Charlotte Private Commercial Kitchens - 500 W Summit Ave

Charlotte, NC 28203

  • Commercial Kitchen
  • Retail for Lease
  • 200 - 7,360 SF
  • 1 Space Available Now
  • Air Conditioning
  • 24 Hour Access
  • Controlled Access

Charlotte Retail for Lease - Midtown/Southend

Are you ready to elevate your food operations? Whether it’s for catering, food preparation/production, a ghost kitchen, or serving as a supply hub for brick-and-mortar operations, our commercial kitchen spaces are tailored to meet your needs. We offer private, industrial-grade kitchens with 24/7 access, ensuring you can operate on your schedule and according to your specific requirements. Why choose our kitchens? Our turnkey private kitchen spaces are exclusively for your use and come equipped with essential fixtures, including floor drains, hoods, and sinks, ensuring compliance with local health regulations. The spaces offer a cost-effective and faster launch, enabling operations to be opened in weeks with 90% less investment than building from scratch. Ranging from 200 to 2,000 square feet, with options to combine multiple units, any user can find a perfectly customized and scaled fit perfectly suited to their needs. All of our spaces are offered on highly flexible terms that adapt to you, with long- and short-term contract options. Want more? The facility is outfitted with core amenities like cold and dry food storage, staff break rooms, restrooms, ample parking, and dedicated spaces for mail, loading, and supplies. Your experience is uplifted by our professional property management staff, here to assist in the seamless operation of your business, and we have a team for kitchen maintenance and cleaning. How close are my customers? 500 W Summit Avenue is brilliantly positioned to provide uncongested access to far-reaching freeways while benefiting from proximity to Charlotte Center City and other densely populated districts. Approximately 250,000 people reside within a 5-mile radius of your future kitchen, making it an easy ride for any Uber Eats or DoorDash driver. Additionally, the heart of Charlotte hosts some of the most affluent households in the metro, and those within that 5-mile radius are projected to spend over $1 billion on food and alcohol annually by 2029. Ready to Start? Discover how our commercial spaces can transform your business and boost your return on investment by speaking to our rep listed here today. *Disclaimer: None of our kitchens come equipped with commercial cooking equipment. While we strive to provide accurate representations, please note that images displayed on our listings are fully built-out kitchens for visual purposes only. We encourage you to reach out to us should you have any inquiries regarding our facilities or kitchens.

Contact:

Private Company

Property Type:

Industrial

Date on Market:

2023-05-31

Hide
See More
More details for 120-210 S Rainbow Blvd, Las Vegas, NV - Retail for Lease

Rainbow Expressway - 120-210 S Rainbow Blvd

Las Vegas, NV 89145

  • Commercial Kitchen
  • Retail for Lease
  • 200 - 5,331 SF
  • Air Conditioning
  • 24 Hour Access
  • Kitchen

Las Vegas Retail for Lease - Northwest Las Vegas

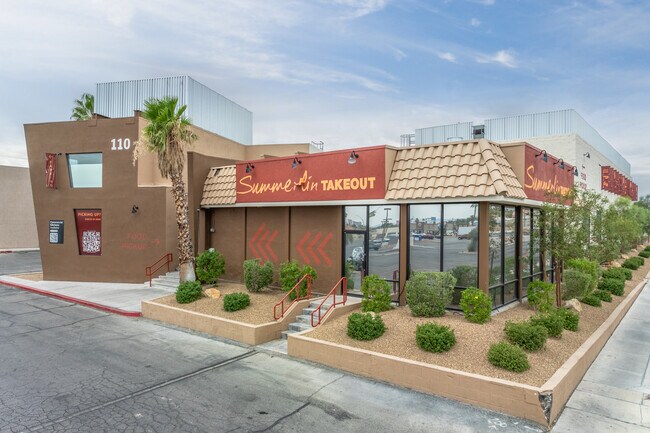
Discover Summerlin Takeout, an 8,877-square-foot commercial kitchen facility situated at 110 S Rainbow Boulevard, within the Rainbow Expressway shopping center. The property features numerous private, industrial, and commercial kitchens designed to support a wide range of restaurant, catering, and food production uses. This casual food destination offers a variety of authentic cuisine concepts operating from multiple kitchens, creating a collaborative and dynamic environment for restaurant users. Summerlin Takeout offers 24/7 access to kitchen suites ranging from 200 to 5,531 square feet. The facility is equipped with essential amenities, including cold and dry food storage, staff break rooms, restrooms, and ample on-site parking, along with dedicated kitchen maintenance and cleaning support to streamline day-to-day operations. These commercial kitchen spaces are well-suited for takeout concepts, allowing tenants to grow and scale their businesses as needed. Positioned immediately adjacent to Route 95 and the Rainbow Boulevard interchange near Summerlin Parkway, the site provides easy connectivity to Interstate 15. Rainbow Boulevard frontage provides exposure to over 60,000 vehicles daily. Additionally, the location is approximately 14 minutes from the Las Vegas Strip and 20 minutes from Harry Reid International Airport, allowing seamless access to Vegas’ high influx of tourists. Summerlin Takeout is ideally positioned for food operators serving Las Vegas. The location provides access to a dense population base of more than 1,479,216 residents who collectively spend over $1.9 billion annually on food away from home, making this an exceptional opportunity for tenants seeking restaurant space for lease in Las Vegas. Tenants benefit from strong visibility, a diverse mix of co-tenancy, and a strategic location close to their customer base, enhancing convenience, delivery efficiency, and long-term growth potential.

Contact:

Private Company

Date on Market:

2023-06-30

Hide
See More
More details for 750 8th Ave, New York, NY - Retail for Lease

New York Private Commercial Kitchens - 750 8th Ave

New York, NY 10036

  • Commercial Kitchen
  • Retail for Lease
  • 500 - 4,500 SF
  • 1 Space Available Now
  • Air Conditioning
  • Kitchen

New York Retail for Lease - Times Square

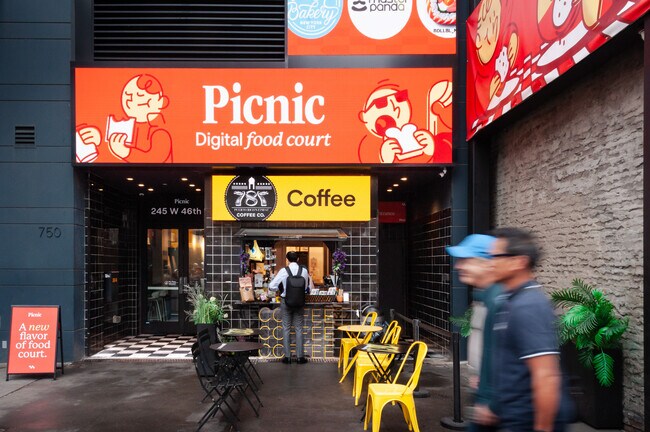
New York Private Commercial Kitchens invites food service businesses to elevate their operations with the flexible commercial kitchen spaces available for lease at 750 8th Avenue. Whether it's for catering, food preparation, or a satellite kitchen or supply hub for brick-and-mortar operations, these versatile spaces are tailored to meet the demands of today’s businesses. New York Private Commercial Kitchens offers private, industrial-grade kitchens with 24-hour secure access, ensuring tenants can operate on their schedule and according to their specific requirements. These private kitchen spaces are equipped with essential fixtures such as floor drains, hoods, and sinks, ensuring compliance with local health regulations. Spaces range from 500 to 4,500 square feet, with options to combine multiple units for a large floor plan. Tenants can access quality on-site amenities, including temperature-controlled storage, dedicated space for mail, loading, and supplies, and employee restrooms and break areas, all managed by the building’s professional management team. To assist with seamless operations, the management team provides a dedicated staff committed to kitchen maintenance and cleaning. With short-term and long-term contract options available, these spaces provide businesses with the flexibility to adapt and grow. Located just a block from Times Square and steps from major subway lines, New York Private Commercial Kitchens offers tenants exceptional accessibility, placing them at the heart of Manhattan’s vibrant dining, retail, entertainment, and hospitality scene. With over 50 million visitors to Times Square each year and more than $2.3 billion spent annually on dining and entertainment, this prime location provides food and beverage businesses an outstanding environment for growth and expansion. Discover how these versatile commercial kitchen spaces can empower growing businesses for success in Manhattan. Contact Brian James today to schedule a tour and learn more about this incredible opportunity. Disclaimer: None of the kitchens come equipped with commercial cooking equipment. While management strives to provide accurate representations, please note that images displayed on the listings are fully built-out kitchens for visual purposes only. Management encourages tenants to reach out should they have any inquiries regarding the facilities or kitchens.

Contact:

Private Company

Property Type:

Multifamily

Date on Market:

2026-02-26

Hide
See More
More details for 800 Vallejo St, Denver, CO - Retail for Lease

800 Vallejo St

Denver, CO 80204

  • Commercial Kitchen
  • Retail for Lease
  • 171 - 9,412 SF
  • 1 Space Available Now
  • Air Conditioning
  • Security System
  • 24 Hour Access

Denver Retail for Lease - South Midtown

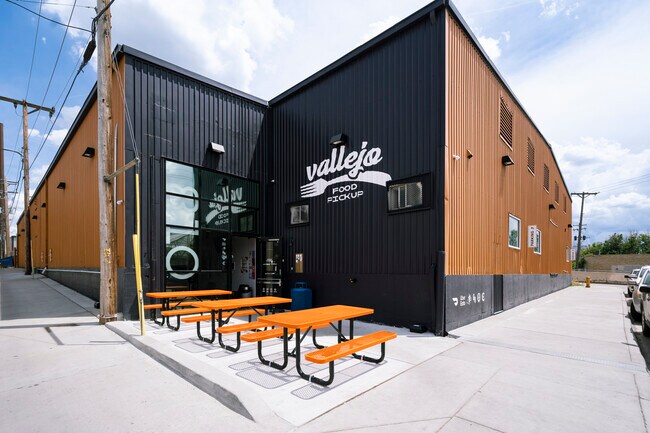
Located at 800 North Vallejo Street in Denver, Colorado, this 22,400-square-foot commercial kitchen offers a highly flexible, scalable space for lease. The property is designed to support a wide range of food service and manufacturing operations, including catering businesses, ghost kitchens, satellite kitchens, and supply hubs for brick-and-mortar restaurants. The facility features turnkey restaurant and food production kitchens equipped with essential infrastructure, including 9-foot ventilation hoods, three-compartment sinks, floor drains, grease-trap connections, and hookups for gas, water, and electricity. Each private, industrial-grade commercial kitchen provides exclusive use and 24/7 access, allowing operators to run on their own schedules while meeting local health and safety requirements. Private kitchen units range from 171 to 9,412 square feet and can expand into multiple combined spaces as operations grow. These ready-to-use kitchens allow tenants to launch quickly, often in weeks, with significantly lower upfront costs compared to building a commercial kitchen from the ground up. Tenants benefit from a comprehensive set of shared amenities that support efficient daily operations, including temperature-controlled cold storage, shared dry storage, on-site cooler space, dedicated loading and supply areas, employee restrooms, and break rooms. The property is professionally managed, with on-site property management, kitchen maintenance, cleaning services, air conditioning, and a security system to ensure a safe, well-maintained working environment. 800 North Vallejo Street is exceptionally located with bus line access and immediate proximity to Interstate 25 and 8th Avenue, providing excellent regional connectivity. The site is exposed to approximately 237,590 vehicles daily, offering strong brand exposure and recognition. Surrounded by a dense concentration of industrial tenants and serving a population of more than 1.42 million residents who spend over $2.37 billion annually on food away from home, the property is ideally positioned to support sustained demand and long-term business growth. Flexible lease terms allow food operators to adapt, scale, and expand as their businesses evolve, making this an ideal leasing opportunity for restaurants, caterers, and food producers in Denver. This strategically located commercial kitchen facility delivers the infrastructure, flexibility, and market access needed to maximize operational efficiency.

Contact:

Private Company

Property Type:

Industrial

Date on Market:

2026-02-26

Hide
See More
More details for 1025 A St, Hayward, CA - Retail for Lease
  • Matterport 3D Tour

Hayward Commercial Kitchen Space - 1025 A St

Hayward, CA 94541

  • Commercial Kitchen
  • Retail for Lease
  • 101 - 3,141 SF
  • 1 Space Available Now
See More
More details for 1026 W Evelyn Ave, Sunnyvale, CA - Retail for Lease

Sunnyvale Commercial Kitchen Space - 1026 W Evelyn Ave

Sunnyvale, CA 94086

  • Commercial Kitchen
  • Retail for Lease
  • 101 - 3,474 SF
  • 1 Space Available Now
  • Air Conditioning
  • 24 Hour Access

Sunnyvale Retail for Lease

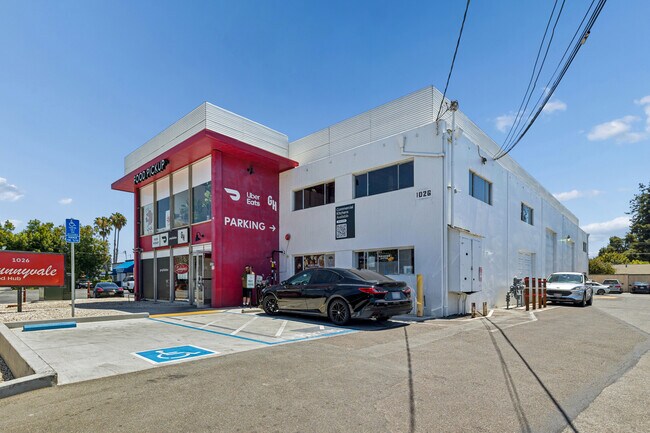
CloudKitchens Sunnyvale, at 1026 W Evelyn Avenue, houses numerous private, industrial, and commercial kitchens, each equipped to support the diverse needs of food operators. These kitchen spaces are ideal for catering, food prep, and serving as a supply hub for brick-and-mortar businesses. With around-the-clock access, these units range from 200 to 2,000 square feet, providing flexibility and scalability. The facility boasts essential amenities like cold and dry food storage, staff break rooms, bathrooms, and ample parking. To support the seamless operation of a business, there is a team for kitchen maintenance and cleaning, all located strategically close to your customer base for convenience and efficiency. Centrally located in the heart of Sunnyvale, this ghost kitchen facility and food hall brings access to up to 507,000 customers. With its walkability, nearby shopping, and prime location, this area is attracting tourists from across the globe. This location is near high concentrations of both online delivery demand and walk-in traffic, meaning more incoming orders for a restaurant business. *Disclaimer: None of the kitchens come equipped with commercial cooking equipment. While the team strives to provide accurate representations, please note that images displayed on the listings are fully built-out kitchens for visual purposes only. Please reach out to the agent should you have any inquiries regarding the facilities or kitchens.

Contact:

Private Company

Property Type:

Industrial

Date on Market:

2026-02-26

Hide
See More
More details for 2171 S Grape St, Denver, CO - Retail for Lease

2171 S Grape St

Denver, CO 80222

  • Commercial Kitchen
  • Retail for Lease
  • 178 - 4,829 SF
  • 1 Space Available Now
  • Air Conditioning
  • 24 Hour Access

Denver Retail for Lease - Colorado Blvd/I-25

2171 S Grape Street offers a highly functional commercial kitchen space in Denver, Colorado, suitable for catering companies, food production businesses, ghost kitchens, and satellite kitchens. This approximately 8,116-square-foot building is designed to accommodate modern food service and food manufacturing operations, with scalable private kitchen suites. The property features numerous private, industrial-grade commercial kitchens ranging from 178 to 4,829 square feet, with the ability to combine units to meet customized operational needs. Each kitchen is fully equipped with essential fixtures, including floor drains, hoods, sinks, and infrastructure, making this a true turnkey solution for food operators. With 24/7 access, tenants benefit from uninterrupted operations that support catering schedules, school lunch preparation, food manufacturing, and restaurant expansion strategies. Located with access to a consumer base that spends more than $2.46 billion annually on food away from home, this property provides exceptional market exposure and demand support. The site offers ample parking for staff and visitors, as well as an outdoor dining area that enhances customer experience. 2171 S Grape Street is built for cost-effective growth, allowing operators to open within weeks while investing significantly less than it would take to build a kitchen from the ground up. The space includes temperature-controlled cold and dry storage, dedicated loading and supply areas, mail handling space, staff restrooms, and employee break areas, all professionally managed to ensure smooth daily operations. On-site maintenance and cleaning teams further reduce operational burdens, allowing tenants to focus on scaling their food businesses. This commercial kitchen offers flexible lease terms. The location is suitable for a new food concept, expanding catering operations, or supporting existing brick-and-mortar restaurants. 2171 S Grape Street delivers a scalable environment designed to maximize return on investment in one of Denver’s most active food service markets.

Contact:

Private Company

Date on Market:

2026-02-26

Hide
See More
1-24 of 500