Commercial Real Estate in Denver available for lease

128 Lofts for Lease in Denver, CO, USA

Lofts for Lease in Denver, CO, USA

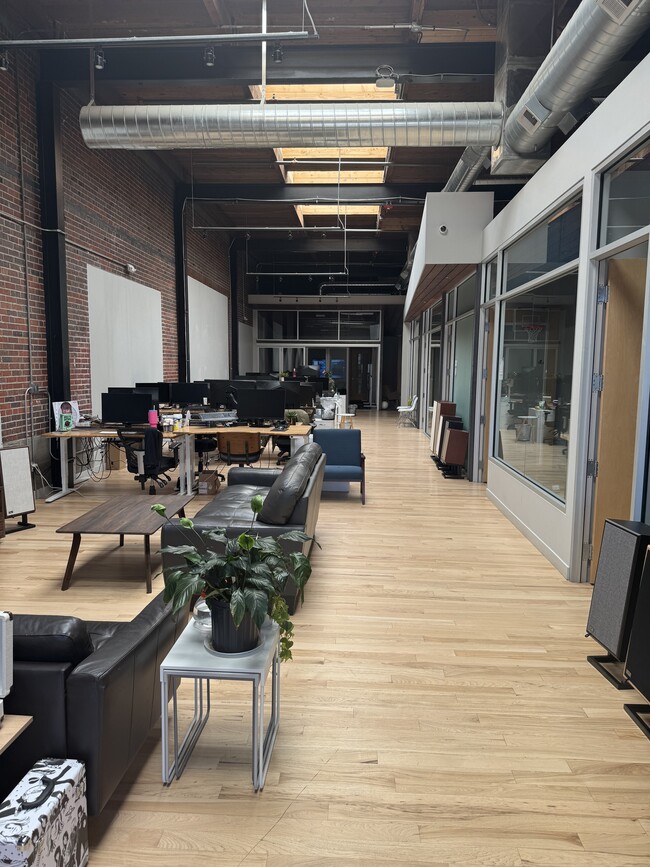
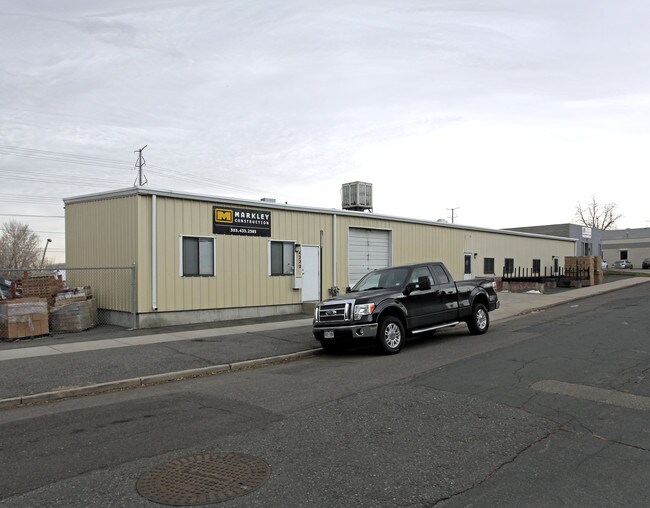
More details for 5150 Colorado Blvd, Denver, CO - Flex, Industrial for Lease

WareSpace Park Hill - 5150 Colorado Blvd

Denver, CO 80216

  • Loft
  • Industrial for Lease
  • 253 - 8,024 SF
  • 2 Spaces Available Now
  • Air Conditioning
  • Security System
  • Private Restrooms
  • 24 Hour Access
  • CCTV (Closed Circuit Television Monitoring)
  • Conferencing Facility
  • Controlled Access
  • Smoke Detector
  • Reception
  • Wheelchair Accessible

Denver Flex, Industrial for Lease - East I-70/Montbello

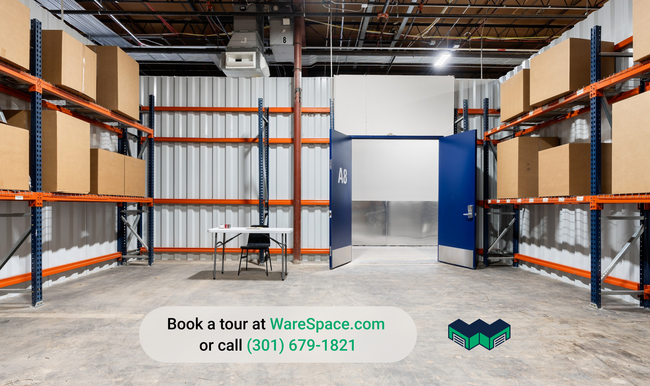
Small-bay industrial space at 5150 Colorado Blvd, Denver, CO 80216. Private warehouse and flex units from 253 to 2,874 SF. One flat monthly rent. 6 or 12 month terms. Tour, sign, and move in the same day. 129,489 SF climate-controlled building, renovated in 2026. 28' clear height. 39 loading docks. Rent ranges from $1,000 to $3,000 per month depending on unit size. What's included in the rent. Electricity, water, gas, high-speed Wi-Fi, property taxes, building services, daily maintenance, 24/7 access, and unlimited use of conference rooms, the kitchen, and warehouse equipment. No CAM. No setup fees. No after-hours surcharge. What's included in the space. Loading docks with drive-in capability and dock-height receiving. Industrial racking in every unit. Shared pallet jacks, hand trucks, dollies, and dock gear. Daily UPS, FedEx, and USPS pickups built in. How leasing works. 6 or 12 month terms. No personal guarantor. Application and screening are instant for almost everyone. $500 deposit applied to first month's rent if approved. Digital lease execution takes under 10 minutes. Who it's for. Trades and service businesses with tools and inventory (electrical, painting, restoration, exterior cleaning, mobile service). E-commerce sellers self-fulfilling. Light manufacturers and assembly operations. Distributors with regional inventory. Makers running small-batch product businesses. Operators consolidating multiple self-storage units into one working warehouse. On-site General Manager. Receives packages, coordinates vendor access, and is available during business hours. Need more space than what's available here? WareSpace operates 23+ buildings nationwide. Ask the leasing manager about other markets. Brokers. WareSpace pays a flat referral fee on signed leases. Contact the listing agent to discuss.

Contact:

WareSpace

Date on Market:

2026-06-12

Hide
See More
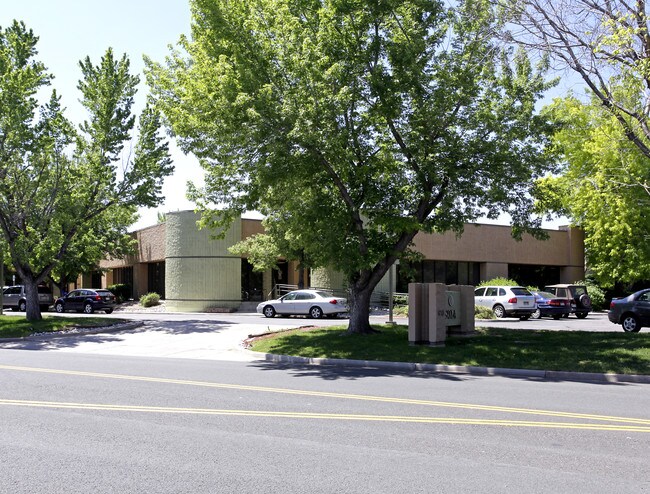
More details for 750 W Hampden Ave, Englewood, CO - Office/Medical for Lease
  • Matterport 3D Tour

Hampden Center - 750 W Hampden Ave

Englewood, CO 80110

  • Loft
  • Office/Medical for Lease
  • 565 - 28,272 SF
  • 8 Spaces Available Now
See More
More details for 3001 Brighton Blvd, Denver, CO - Office for Lease
  • Matterport 3D Tour

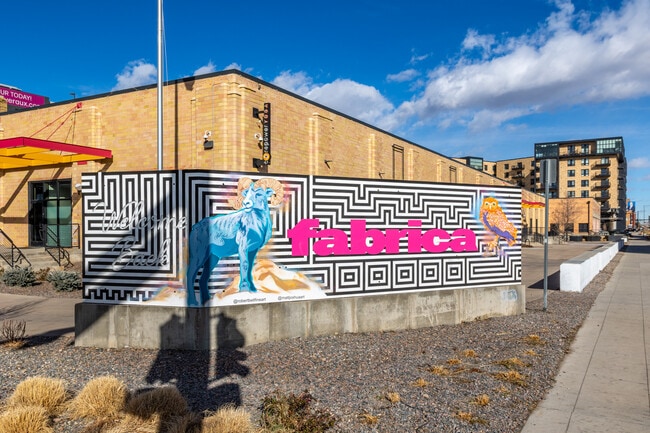
Fabrica - 3001 Brighton Blvd

Denver, CO 80216

  • Loft
  • Office for Lease
  • $42.62 - $63.93 CAD SF/YR
  • 157 - 99,950 SF
  • 35 Spaces Available Now
  • Air Conditioning
  • Natural Light
  • Bicycle Storage
  • Security System
  • Car Charging Station
  • 24 Hour Access
  • Conferencing Facility
  • Controlled Access
  • Kitchen
  • Restaurant

Denver Office for Lease - Platte River

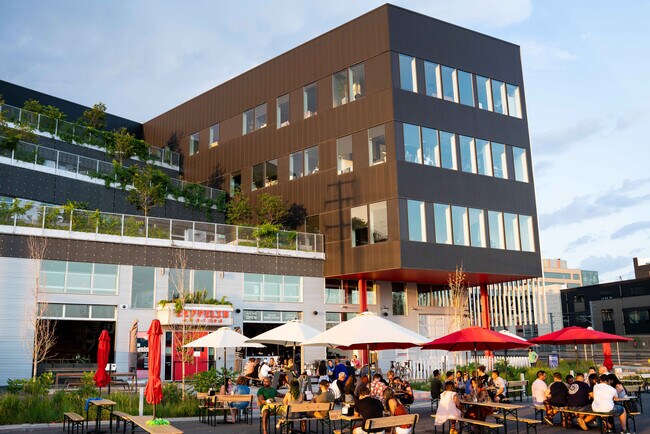
Creating inspiring spaces where ideas can come to life, Fabrica RiNo is the apex of innovation-driven, business-focused solutions in Denver’s River North (“RiNo”) district. Fabrica originates from the Latin word for “workshop” or “factory,” the workplace’s thoughtfully crafted features embody this industrious and inventive spirit. Its dynamic spaces are ready for tenants to start working immediately with fully furnished options and scalable opportunities. Fabrica RiNo’s variety of workplaces can resonate with any industry. On-site features are unparalleled advantages for businesses, designed to empower creativity and connect people. Collaborative features like shared conference rooms, kitchens, open-air community areas, and outdoor workspaces are strategically located throughout the building. The new fitness center, shower facilities, a mother's room, and an on-site CorePower Yoga prioritizes health and wellness, plus tenants can bring their pets too. A tenant app, secure parking garage, on-site concierge, secured building access systems, and 24/7 security ensure a streamlined experience and peace of mind. Fabrica RiNo is also home to popular local hangouts, Spot Café and Will Call, which prove this is more than just an office; it is a place that fosters community connections. Fabrica RiNo is located at 3001 Brighton Boulevard, an identity-amplifying address, granting tenants a coveted spot in this professional and convenient destination. With over 2,000 luxury apartment units built in RiNo in recent years, the neighborhood’s rising prominence is clear. Fabrica RiNo positions businesses at the heart of this growth as RiNo’s primary commercial corridor on Larimer Street is easily accessible, and the immediate vicinity’s growing commercial scene is ever activating the streetscape. Excellent public transit access and proximity to major roadways allow employees to reach the CBD, LoDo, Ballpark District, and residential hubs out of the city center. Discover the vision of Fabrica RiNo and work in an entrepreneurial community that elevates success, lifestyles, and ideas. Get in touch.

Contact:

JLL

Date on Market:

2026-05-06

Hide
See More
More details for 2650 W Belleview Ave, Littleton, CO - Coworking for Lease
  • Matterport 3D Tour

Kiln Littleton - 2650 W Belleview Ave

Littleton, CO 80123

  • Loft
  • Coworking for Lease
  • 100 - 15,332 SF
  • Natural Light
  • Bicycle Storage
  • Security System
  • Private Restrooms
  • Kitchen
  • Reception
  • Wheelchair Accessible

Littleton Coworking for Lease - Southwest Denver

Kiln Littleton is the premier coworking community in the Southern Denver area. It features creative space solutions and world-class amenities that elevate the productivity and lifestyles of all its members. The flexible workspace offers memberships for individuals up to 100-person teams. The quality and amenity mix at Kiln Littleton cannot be matched by any shared workplace in the area. The fully furnished spaces sport bespoke Class A finishes that inspire creativity. The unique gathering spaces, an events theater, AV-equipped conference rooms, and a podcast and recording studio can accommodate meetings, events, or specialty tasks. Members have everything they need and more at their fingertips. These amenities include a fitness room, stocked kitchen, marketplace, parenting room, relaxation phone booths, on-site showers, on-site staff, and dozens of included services, just to name a few. Kiln’s carefully crafted memberships include the following: Studio A private office and meeting room space for teams of 15 to 100. Customizable and branded to create an ideal HQ. Private A private office for 1 to 15 people. Enclosed, lockable, and ready for your team to quickly move in and call it home. Resident A dedicated desk to set up base camp. Perfect for an individual or a growing team. A comfortable and fun way to work. Club A collaborative and agile shared desk. An easy way to set up shop for a professional who is always on the move. Located at 2630 West Belleview Avenue, Kiln Littleton enables members to take advantage of the best Littleton has to offer. Kiln Littleton is situated in Riverside Downs, a mixed-use hub providing food and beverage options, stores, and services at the office’s doorstep. Downtown Littleton is less than a mile away, placing tenants seconds away from a charming streetscape brimming with cultural destinations, trendy bars, boutique shops, and more. Highway 85 intersects with Bellview Avenue, a half-mile from the office, connecting tenants to CO 470, Highway 285, and Interstate 25 for far-reaching accessibility.

Contact:

Kiln

Property Type:

Retail

Date on Market:

2024-04-09

Hide
See More
More details for 8501 W Bowles Ave, Littleton, CO - Retail for Lease

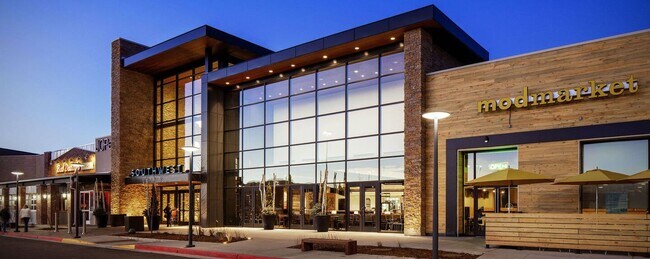
Southwest Plaza - 8501 W Bowles Ave

Littleton, CO 80123

  • Loft
  • Retail for Lease
  • $31.26 - $71.03 CAD SF/YR
  • 900 - 24,694 SF
  • 9 Spaces Available Now
See More
More details for 3455 Ringsby Ct, Denver, CO - Office for Lease

Taxi - 3455 Ringsby Ct

Denver, CO 80216

  • Loft
  • Office for Lease
  • 600 - 35,992 SF
  • 14 Spaces Available Now
  • Air Conditioning
  • Natural Light
  • Bicycle Storage
  • Security System
  • Car Charging Station
  • Private Restrooms
  • 24 Hour Access
  • Conferencing Facility
  • Kitchen
  • Pool

Denver Office for Lease - Platte River

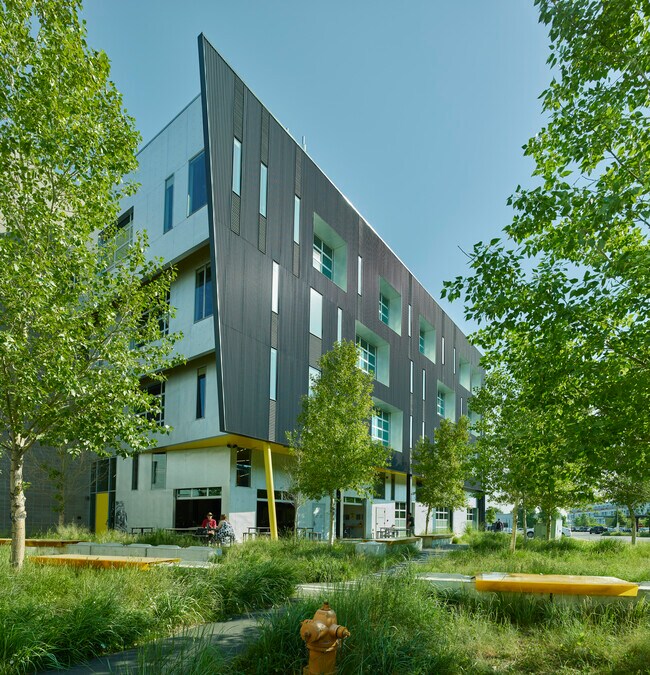
Once home to the Yellow Cab Depot, Zeppelin Development has transformed the historic TAXI campus to its current thriving state with ten buildings, 150 businesses, and 400 full-time residents. The diverse waterfront community continues to grow, focusing on new structures and live work amenities that facilitate relationships and collaboration, fostering innovation. On-campus amenities and coactive businesses include multifamily apartments, a pool, a volleyball court, a restaurant, a daycare, a brand-new gym, shared conference / meeting rooms, a café / coffee shop, a bar, a salon, an art studio / gallery, a playground, a basketball court, patio spaces, a community garden, and much more. Tenants can expect the utmost experience with the caring touch of the on-site team from Habitat Property Management. The mixed-use development features a broad range of spaces for pioneering businesses to find a place in the RiNo District. These include fully furnished suites, creative offices, art galleries, traditional office space, custom-built spaces, and maker space. TAXI is preferred by future-forward firms in sectors like architecture, interior design, engineering, development, life science, medical lab research, and technology. With easy access to major highways like I-25 and I-70, as well as proximity to Downtown Denver and the airport, RiNo offers excellent connectivity. RiNo’s growing reputation as a hub for creative industries, tech startups, and innovative firms makes it an ideal location for companies that want to position themselves at the forefront of Denver's evolving business landscape. Additionally, the influx of both office and residential projects signals long-term growth, adding to the district’s limitless potential. Enquire now to learn more.
Contact:

Zeppelin Development

Date on Market:

2026-05-11

Hide
See More
More details for 1512 Curtis St, Denver, CO - Coworking for Lease

Candy Factory Coworking - 1512 Curtis St

Denver, CO 80202

  • Loft
  • Coworking for Lease
  • $1,130 - $25,875 CAD /MO
  • 136 - 2,057 SF
  • Air Conditioning
  • Natural Light
  • Security System
  • 24 Hour Access
  • Conferencing Facility
  • Controlled Access
  • Kitchen
  • Restaurant
  • Roof Terrace

Denver Coworking for Lease - CBD

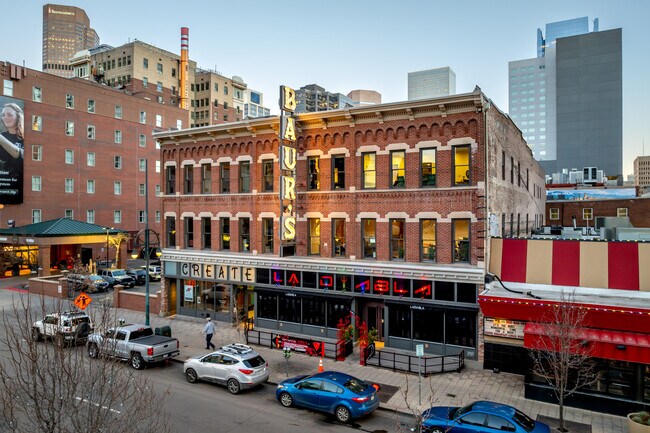
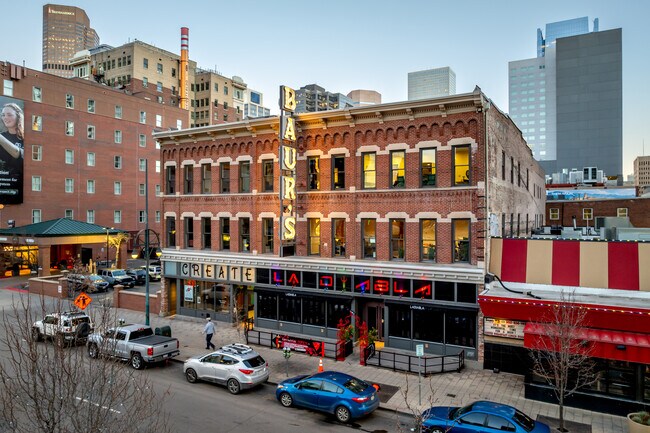
Located in the historic Baur’s building in the Denver Theatre District, Candy Factory Coworking offers a sweet assortment of memberships with premium amenities for teams of all sizes, individuals, and solopreneurs. Experience a workspace where history and creativity playfully collide in this imaginative hub for passionate professionals and creatives. The all-inclusive, fully-furnished private office comes with modern design elements, first-class amenities like administrative and technical support, and a community atmosphere fostered by an on-site manager. Memberships range from part-time floating packages to posh offices for teams with training or meeting room rentals always available. Located at 1512-1514 Curtis Street, Candy Factory Coworking places tenants in a vibrant atmosphere brimming with exciting lifestyle amenities and professional centers. Candy Factory Coworking is a block off 16th Street Mall, which is currently being revitalized to enhance walkability and transit access. Entertainment and cultural activities await with dozens of museums and venues like Comedy Works or DPAC nearby. Employees can easily knock out errands, grab a bite to eat, or go to happy hour without a car. The location of Candy Factory Coworking near the edge of downtown makes this one of the most accessible offices. It provides direct access to connector roads leading to main arteries like Colfax Avenue and Interstate 25. Additionally, public transit users have multiple light rail stations and bus stops within walking distance.

Contact:

KEW Realty Corporation

Property Type:

Office

Date on Market:

2024-04-24

Hide
See More
More details for 1512-1514 Curtis St, Denver, CO - Office, Office/Retail for Lease

Baur's Building - 1512-1514 Curtis St

Denver, CO 80202

  • Loft
  • Office for Lease
  • 8,216 - 26,821 SF
  • 1 Space Available Now
  • Air Conditioning
  • Natural Light
  • Security System
  • Private Restrooms
  • 24 Hour Access
  • Conferencing Facility
  • Controlled Access
  • Kitchen
  • Smoke Detector
  • Restaurant

Denver Office, Office/Retail for Lease - CBD

Work in one of the liveliest parts of Downtown Denver and get to work right away with a move-in-ready space designed to optimize productivity and inspire creativity. Baur’s Building is a charming mixed-use historic building with offices occupying the top two floors, and a large street-level restaurant/retail space below. Suite 300, the third floor, features three large open workspaces, three conference rooms, five private offices, a lobby/reception area, a kitchen, private restrooms, and phone booths. The entire space boasts excellent Downtown Denver views, but they are best enjoyed from the private rooftop terrace. Suite 200, the second floor, is currently operated by the owner of the building for Candy Factory Coworking. It sports a chic, poppy build-out and amenities that can be taken over by a new tenant. Both suites 200 and 300 are available with furniture. Suite 100 is a large street-level restaturant/retail space that includes a large open dining room with a wraparound bar, a banquet room, a commercial sized kitchen, restrooms, and storage areas. Located at 1512 Curtis Street, Baur’s Building places tenants in a vibrant atmosphere brimming with exciting lifestyle amenities and professional centers. Baur’s Building is a block off 16th Street Mall, which is currently being revitalized to enhance walkability and transit access. Entertainment and cultural activities await with dozens of museums and venues like Comedy Works or DPAC nearby. Employees can easily knock out errands, grab a bite to eat, or go to happy hour without a car. The location of Baur’s Building near the edge of downtown makes this one of the most accessible offices. It provides direct access to connector roads leading to main arteries like Colfax Avenue and Interstate 25. Additionally, public transit users have multiple light rail stations and bus stops within walking distance.

Contact:

KEW Realty Corporation

Date on Market:

2025-01-02

Hide
See More
More details for 3151 S Vaughn Way, Aurora, CO - Office for Lease
  • Matterport 3D Tour

Cherry Creek Place III - 3151 S Vaughn Way

Aurora, CO 80014

  • Loft
  • Office for Lease
  • $25.57 CAD SF/YR
  • 1,142 - 84,378 SF
  • 11 Spaces Available Now
  • Air Conditioning
  • Natural Light
  • Security System
  • Drop Ceiling
  • Commuter Rail
  • Private Restrooms
  • CCTV (Closed Circuit Television Monitoring)
  • Energy Star Labeled
  • Reception

Aurora Office for Lease

Discover Cherry Creek Place III, a 107,364-square-foot office building offering move-in-ready creative office space for lease at 3151 South Vaughn Way within Cherry Creek Place. Designed with flexible floor plans to accommodate a wide range of office users. Strategically located directly off Interstate 225 and Parker Road, the building benefits from local ownership, flexible lease terms, and no CAM charges, making it an attractive and efficient solution for tenants seeking office space for lease in Aurora, Colorado. Cherry Creek Place III is glass-lined, with high ceilings that provide abundant natural light throughout, and delivers exceptional mountain views from Cherry Creek State Park. Tenants benefit from open and modern workspaces with excellent visibility from Interstate 225 and Parker Road. Additionally, covered parking is available, and opportunities for monument signage are offered. The property is walkable to the Nine Mile Station Transit Center, and within proximity to the Denver Tech Center and Denver International Airport. Nearby retail and amenities include The Point at Nine Mile Station as well as multiple hotels and restaurants that support daily employee convenience. The building features 24 hour access supported by local management that has been in business for over 30 years. Cherry Creek Place III offers strong freeway visibility, Energy Star labeling, and a thriving tenant mix within a professionally managed office environment. The move-in-ready office suites, flexible leasing options, commuter rail access, and a premier Aurora location near this property present an outstanding opportunity for tenants seeking high-quality office space for lease.

Contact:

Good Signature Management, L.L.C.

Date on Market:

2026-06-08

Hide
See More
More details for 3888-3890 Forest St, Denver, CO - Flex for Lease

3888-3890 Forest St

Denver, CO 80207

  • Loft
  • Flex for Lease
  • $15.63 CAD SF/YR
  • 5,700 SF
  • 1 Space Available Now
See More
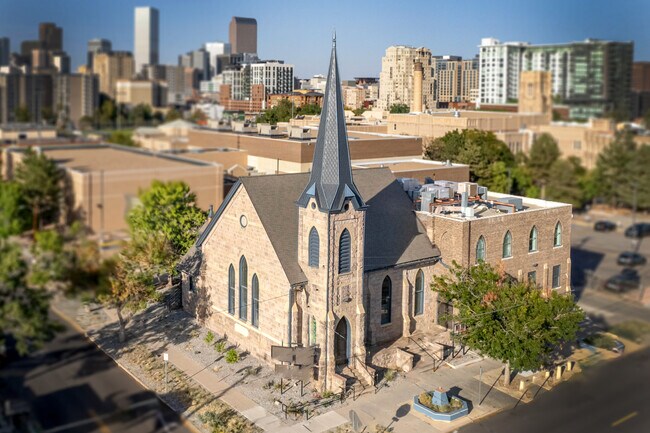
More details for 910 Galapago St, Denver, CO - Office for Lease

Renovated Landmark Workspace - 910 Galapago St

Denver, CO 80204

  • Loft
  • Office for Lease
  • $35.52 CAD SF/YR
  • 2,500 - 5,450 SF
  • 2 Spaces Available Now
  • Air Conditioning
  • Natural Light
  • Drop Ceiling
  • Private Restrooms
  • 24 Hour Access
  • Balcony
  • Conferencing Facility
  • DDA Compliant
  • Smoke Detector
  • Wheelchair Accessible

Denver Office for Lease - South Midtown

Executive Summary Pinnacle Real Estate Advisors is pleased to present the opportunity to lease space at Historic Smith’s Chapel, a landmark office property located at 910 Galapago Street in Denver’s vibrant Santa Fe Arts District. Originally constructed in 1882 and extensively renovated in 2024, the property offers a unique blend of historic character and modern functionality, creating an ideal environment for nonprofits, creative agencies, architecture and design firms, educational organizations, and businesses seeking a distinctive headquarters location. The property currently offers two unique leasing opportunities. The third floor consists of approximately 2,500 square feet and features five private offices, abundant natural light, hardwood flooring, and a distinctive historic setting ideal for executive offices, professional services firms, or creative users. The garden-level space consists of approximately 2,950 square feet and offers an open, collaborative layout with polished concrete floors, high exposed ceilings, exceptional natural light, and existing commercial kitchen infrastructure, making it well suited for creative office, training, educational, community, or event-oriented uses. Anchored by PlatteForum, a respected Denver nonprofit focused on arts and education, the property enjoys a strong connection to the surrounding community. Located just steps from the Santa Fe Arts District, tenants benefit from walkable access to galleries, restaurants, breweries, coffee shops, and cultural attractions while maintaining convenient access to Downtown Denver, the Golden Triangle, Auraria Campus, Denver Health, I-25, and multiple RTD light rail stations. Historic Smith’s Chapel presents a rare opportunity to occupy a beautifully renovated landmark property in one of Denver’s most dynamic urban neighborhoods. Ownership is currently pursuing the vacation of the adjacent alley, creating the potential for additional on-site parking and further enhancing the property’s long-term appeal and functionality.

Contact:

Pinnacle Real Estate Advisors

Date on Market:

2024-12-13

Hide
See More
More details for 4220 Jason St, Denver, CO - Industrial for Lease

4220 Jason St

Denver, CO 80211

  • Loft
  • Industrial for Lease
  • $18.47 CAD SF/YR
  • 2,500 - 5,900 SF
  • 1 Space Available Soon
See More
More details for 6001 S Willow Dr, Greenwood Village, CO - Flex for Lease

6001 S Willow Dr

Greenwood Village, CO 80111

  • Loft
  • Flex for Lease
  • $18.47 CAD SF/YR
  • 4,410 SF
  • 1 Space Available Now
See More
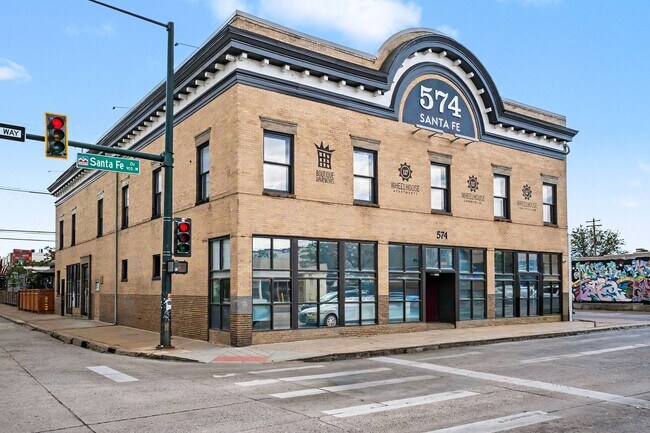
More details for 574 Santa Fe Dr, Denver, CO - Office for Lease

574 Santa Fe Dr

Denver, CO 80204

  • Loft
  • Office for Lease
  • $28.41 CAD SF/YR
  • 1,300 - 4,891 SF
  • 3 Spaces Available Now
See More
More details for 6450-6464 S Quebec St, Centennial, CO - Coworking for Lease

Bldg 5 - 6450-6464 S Quebec St

Centennial, CO 80111

  • Loft
  • Coworking for Lease
  • $994.49 - $19,606 CAD /MO
  • 140 - 2,760 SF
See More
More details for 101-111 W Floyd Ave, Englewood, CO - Retail for Lease

101-111 W Floyd Ave

Englewood, CO 80110

  • Loft
  • Retail for Lease
  • $32.68 CAD SF/YR
  • 3,132 SF
  • 1 Space Available Now
See More
More details for 3301 W 38th Ave, Denver, CO - Office/Medical, Retail for Lease

The Harkness - 3301 W 38th Ave

Denver, CO 80211

  • Loft
  • Multifamily for Lease
  • $51.15 CAD SF/YR
  • 1,157 - 10,883 SF
  • 2 Spaces Available Now
See More
More details for 6240 W 54th Ave, Arvada, CO - Flex for Lease

6240 W 54th Ave

Arvada, CO 80002

  • Loft
  • Flex for Lease
  • $21.31 CAD SF/YR
  • 11,500 SF
  • 1 Space Available Now
  • Energy Performance: A
  • Air Conditioning
  • Security System
  • Drop Ceiling
  • Private Restrooms
  • CCTV (Closed Circuit Television Monitoring)
  • Smoke Detector
  • Reception
  • Wheelchair Accessible

Arvada Flex for Lease - Northwest Denver

±11,500 SF Class A Office / Warehouse – Sublease 6240 W 54th Avenue | Arvada, CO 80002 Now available for sublease, this modern Class A office / warehouse facility offers an efficient layout, strong clear height, and excellent highway access. Located in Arvada with quick connectivity to I-70, the property is well suited for light industrial, distribution, service, or office users seeking flexibility and a professional image. Property Details: Total Building Size: ±11,500 SF Lease Rate: $15.00/SF (NNN) Term: Flexible sublease Parking Ratio: 2.8 / 1,000 SF Clear Height: 16’ Zoning: Industrial Warehouse Features 1 dock-high door with leveler 3 drive-in doors Automatic fire sprinkler system Efficient loading and circulation Office Features Class A office finishes Reception area Conference rooms Break room Clean, professional layout Highlights Easy access to I-70 Located in Jefferson County Enterprise Zone (potential tax incentives) Energy-efficient solar upgrade helps reduce utility costs Well-maintained, move-in ready condition ?? Tours & Information: 720-432-6733 ?? Email: 6240@evo-lite.com Ideal opportunity for users seeking quality office space combined with functional warehouse capabilities in a prime Arvada location.

Contact:

Evo-Lite, LLC

Date on Market:

2026-04-21

Hide
See More
More details for 1050 Bannock St, Denver, CO - Office/Retail for Lease

1050 Bannock St

Denver, CO 80204

  • Loft
  • Office/Retail for Lease
  • $58.25 CAD SF/YR
  • 1,000 SF
  • 1 Space Available Now
See More
More details for 920 Inca St, Denver, CO - Office for Lease

for Sublease - 920 Inca St

Denver, CO 80204

  • Loft
  • Office for Lease
  • $14.21 CAD SF/YR
  • 2,019 SF
  • 1 Space Available Now
See More
1-24 of 128