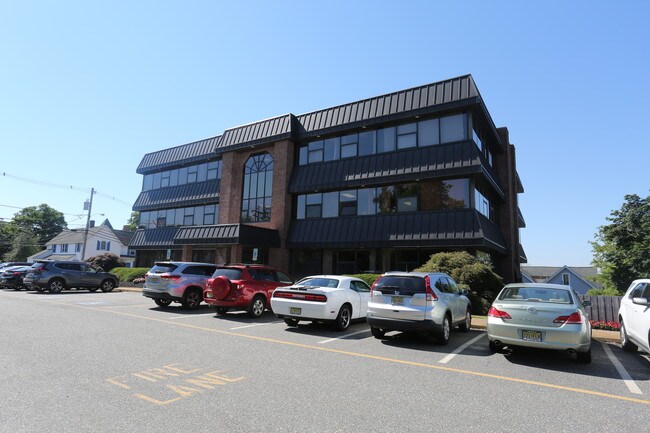
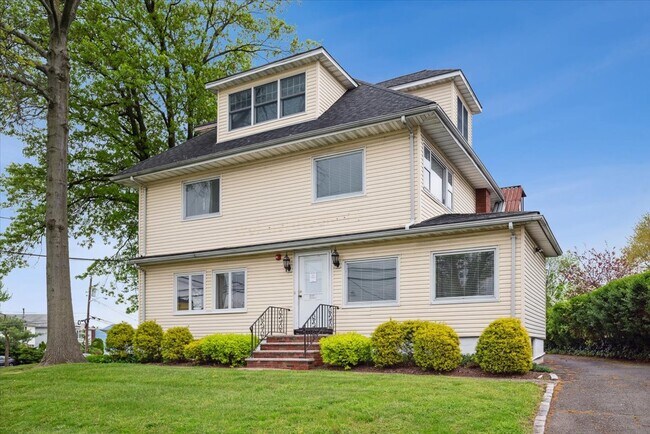
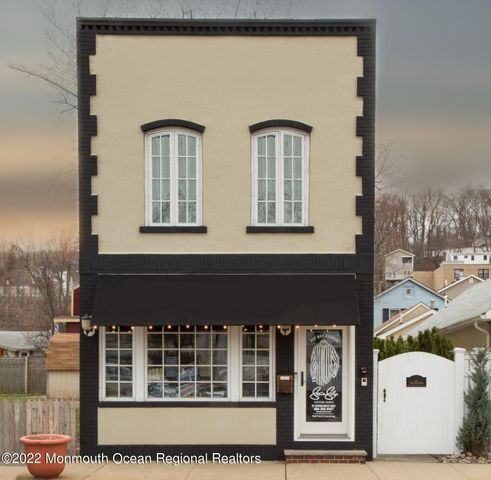
Commercial Real Estate in New Jersey available for sale
Lofts For Sale

Lofts for Sale in New Jersey, USA

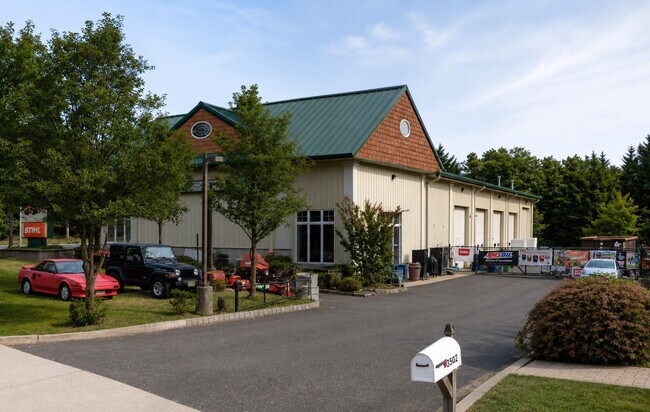
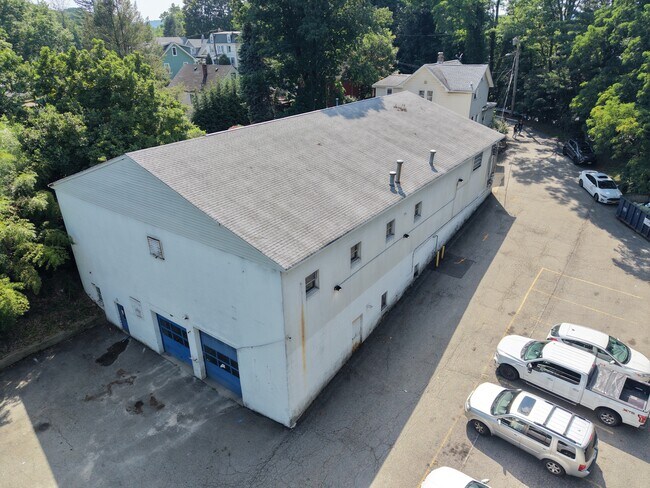
More details for 23 Malcolm St, Morristown, NJ - Industrial for Sale

Malcolm Street - 23 Malcolm St

Morristown, NJ 07960

  • Loft
  • Industrial for Sale
  • $2,591,961 CAD
  • 7,300 SF
  • Smoke Detector

Morristown Industrial for Sale - Morristown Region

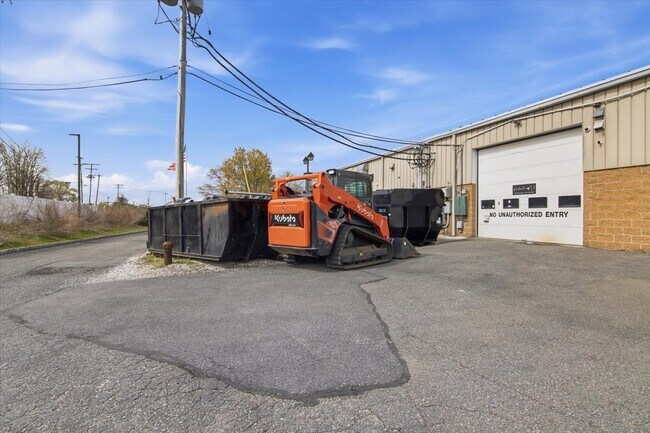
Rare Mixed-Use Investment Opportunity | Industrial Building + Two-Family Residence | Morristown / Morris Township Opportunities like this rarely become available in the Morristown market. 23 Malcolm Street offers a unique combination of approximately 7,300 square feet of industrial/service-commercial space together with a fully leased two-family residence, all situated on one parcel in one of Morris County's most desirable business locations. The property combines immediate rental income with long-term owner-user and investment potential, making it attractive to investors, contractors, service businesses, manufacturers, trades, and entrepreneurs seeking both cash flow and operational flexibility. The industrial building features approximately 4,930 SF on the main level plus 2,370 SF on the lower level, providing flexible space suitable for manufacturing, fabrication, warehousing, contractor operations, equipment storage, service businesses, or owner-user occupancy. A loft storage area further enhances functionality. Ample on-site parking supports both residential and commercial uses. The front building consists of a separately occupied two-family residence, creating an additional income stream while enhancing the property's long-term investment profile. This combination of commercial utility and residential rental income is increasingly difficult to find throughout Morris County. Located just minutes from Downtown Morristown, Morristown Medical Center, NJ Transit rail service, Interstate 287, Route 24, Route 202, and Route 10, the property benefits from exceptional regional accessibility while serving one of Northern New Jersey's strongest employment and rental markets. Whether you're an investor looking to diversify income, a contractor seeking an operational headquarters, or an owner-user searching for a property that offsets occupancy costs through residential rental income, 23 Malcolm Street represents an exceptional opportunity in a market where small industrial assets are increasingly scarce. Property Highlights Approx. 7,300 SF industrial/service-commercial building Separate two-family residential building Multiple income streams Ideal for owner-user or investor Flexible industrial/service-commercial space Two-story industrial building with loft storage On-site parking Excellent Morris County location Minutes to Downtown Morristown Convenient access to I-287, Route 24, Route 202 & Route 10 Rare mixed-use investment opportunity Strong long-term value-add potential

Contact:

RE/MAX Select - Rockaway

Property Subtype:

Warehouse

Date on Market:

2026-07-17

Hide
See More

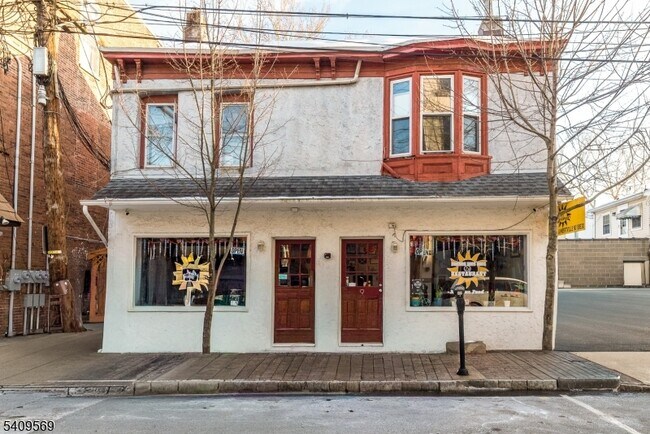
More details for 45 N Union St, Lambertville, NJ - Retail for Sale

45 N Union St

Lambertville, NJ 08530

  • Loft
  • Retail for Sale
  • $1,961,344 CAD
  • 7,270 SF
See More
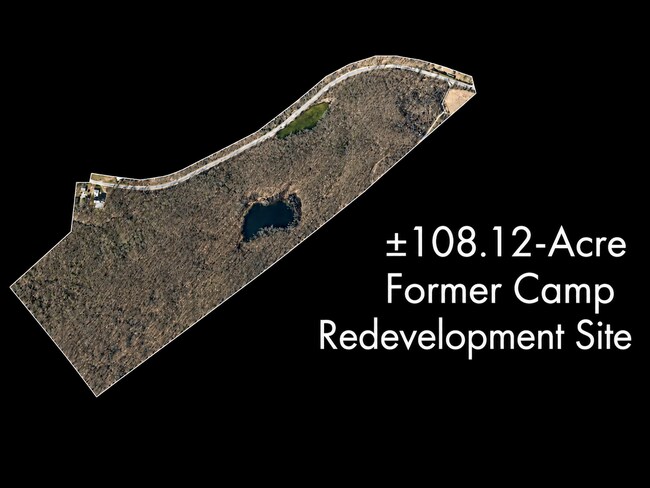
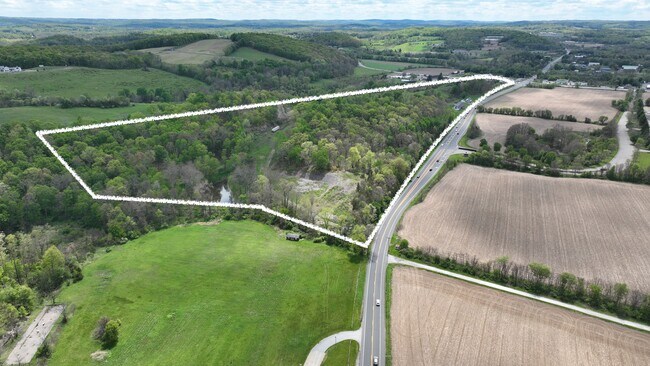
More details for 466 Sparta Ave, Sparta, NJ - Land for Sale

±108.12-Acre Former Camp Development Site - 466 Sparta Ave

Sparta, NJ 07871

  • Loft
  • Land for Sale
  • $2,451,855 CAD
  • 108 AC Lot
See More
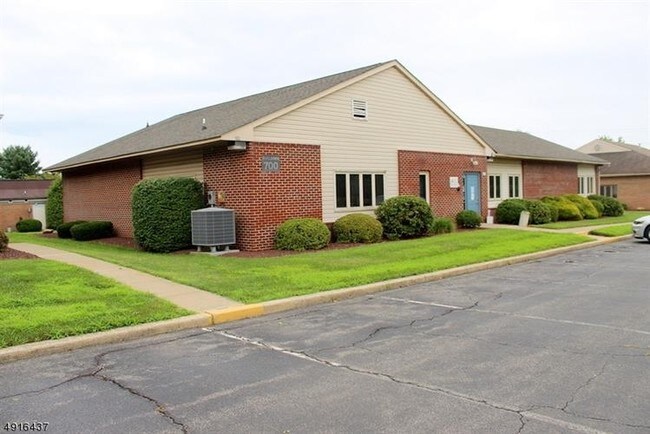
More details for 700 Coventry Dr, Phillipsburg, NJ - Office for Sale

"Blutopia" - everything in heavenly blue! - 700 Coventry Dr

Phillipsburg, NJ 08865

  • Loft
  • Office for Sale
  • $770,443 CAD
  • 5,129 SF
  • Air Conditioning
  • Bicycle Storage
  • Drop Ceiling
  • 24 Hour Access
  • Conferencing Facility
  • Kitchen
  • Reception

Phillipsburg Office for Sale - Warren County

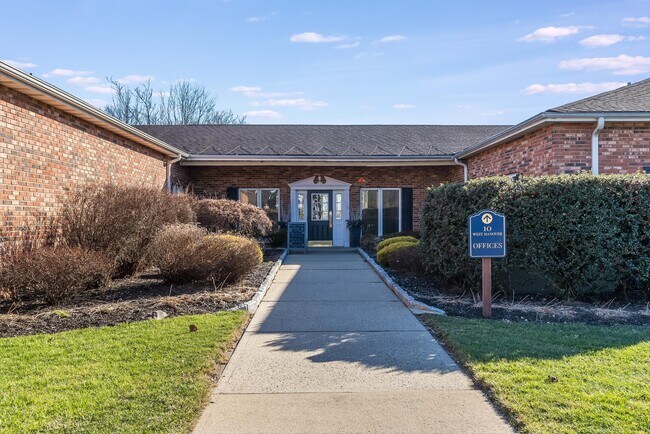
Affectionately named "Blutopia" by the current owner, who renovated it, top-to-bottom, under this theme with no expenses spared! There is a tenant in place whose lease runs until the end of 2026. Keep her in place and have a rental property or perhaps you will want the building for your own use. Or perhaps relegate her as your tenant on one side (which is all that she uses anyways), as this was originally a two-clinic pavilion, while you occupy the other side. Formerly a sleepy medical pavilion that housed a cardiology practice in the north clinic and an OB/GYN practice in the south clinic, the current owner lovingly breathed beautiful new heavenly blue life into this sleepy building and his pride of ownership is nothing short of extraordinary! The surrounding medical complex is gorgeous and the Coventry Association maintains the grounds immaculately. And unlike so many Associations out there, the Coventry Association is very easy to work with and will go out of its way to assist pavilion owners in any way that they can. The Coventry Association truly enhances the experience of working and owning within this beautiful medical complex. If the new owner doesn't want to keep the current tenant in place, or wishes to occupy half of Blutopia, then you have the perfect place for a medical, dental optometry, laboratory, radiology, psychiatry, physical therapy, general medical, aviation medical examination, or any other such practice. Or, it has most recently been purposed as a center for developmentally disabled adults. Very easy to reconfigure for any such need. This beautiful heavenly blue building has lots of space for any singular or sub-dividable function. Blutopia consists of two admin areas, each with sliding glass admin windows to the lobby, a generously sized lobby, seven ER's that can be repurposed for anything, three lavatories, a designated conference room, a break room, three offices, and a large basement that was beautifully finished by the owner's handyman. Plus, lots of refrigerators, microwaves, furnishings, wall decorum, and accessories; all of which are included in the sales. Occupancy Certificate already in place, furnished, decorated, and newly renovated, Blutopia is as turnkey as you can possibly find! Building details: - Built in 1989. - New roof installed shortly before last purchased in 2021. - No expense spared (greater than $200K) renovation. - Renovation theme: "Blutopia" - everything in blue. - All pictures taken with an iPhone 11. The blue overwhelmed the phone. The actual blue coloring isn't as deep as depicted. In fact, the ceiling tiles use the lightest of seven different shades of blue paint yet they appear the darkest in the photographs. - The owner painted and reconditioned every single ceiling tile in the entire building by hand. - Formerly unfinished basement is now completely finished out. It's perfect for recurrent training, seminiars, large conferences, or however else you would like to use it. - Full HVAC servicing in 2023. - New hot water heaters including extra cost, automatic runaway shut off valves, giving peace-of-mind for evenings, weekends, and whenever else the building isn't occupied. - All fluorescent lighting fixtures have undergone a "Type B" fluorescent to LED conversion, electrically bypassing and removing the magnetic ballast. This, in turn, eliminates all magnetic ballast buzzing plus the LED tubes rectify the voltage, eliminating fluorescent flicker. The lighting is fantastic! - An outside electrician used Type A/B LED tubes for the Type B conversions. However, the current owner will replace the Type A/B LED tubes with pure Type B's if the new buyer prefers. Pure Type B LED tubes allow for line voltage rheostats to be used for dimming purposes. The current owner can do all of this (new Type B LED tubes plus rheostat installation) for you if you would like. - All switches, sockets, GFCI's, and wall plates have been replaced. Most are illuminated, making them easy to locate in the dark. - While they already existed in the north clinic, the current owner converted the south clinic's ER electric sockets to green dot, adding an independent ground for each socket, per NJ code for medical facilities. - New flooring throughout. - New sapphire blue cabinetry and blue quartz countertops throughout. Old cabinetry was removed from all areas but the north and south administration areas were excluded from new cabinetry to make additional conference area space. If desired then new cabinetry for the two admin areas could easily be added back in. Current owner has close relationship with cabinetry/countertop provider to facilitate this if necessary. - New lobby furnishings, art work, and wall decorum throughout. - The wall clocks were expertly disassembled, sanded, primed, painted, and reassembled by the current owner to match the blue room colors. - $3,000 electric radon mitigation system added. You wouldn't just be buying the building. The current owner has formed close relationships with people who can help you transition Blutopia into whatever you want for it to be. For example: 1. Brian Glynn can manage the building on retainer if you would like. 2. Gabe Cordero, a fantastic handyman, who, along with the owner, did most of the renovation work. Gabe would be happy to do any requisite maintenance if you would like to maintain him on retainer. 3. The cabinetry and countertop provider, Vivian, would be happy to help out with any further cabinetry needs that you might have. 4. The current owner would help out with the touch-up painting and any further electrical improvements, including the aforementioned Type B LED tubes and rheostats if they're desired, even after you purchase. There are seven different shades of blue color and the current owner knows exactly which colors go where. We look forward to making this a nice and easy transition for the next owner! Contact Brian Glynn for inquiries: (908) 507-7694
Contact:

Berkshire Hathaway HomeServices Fox&Roach Realtors

Property Subtype:

Medical

Date on Market:

2026-07-06

Hide
See More
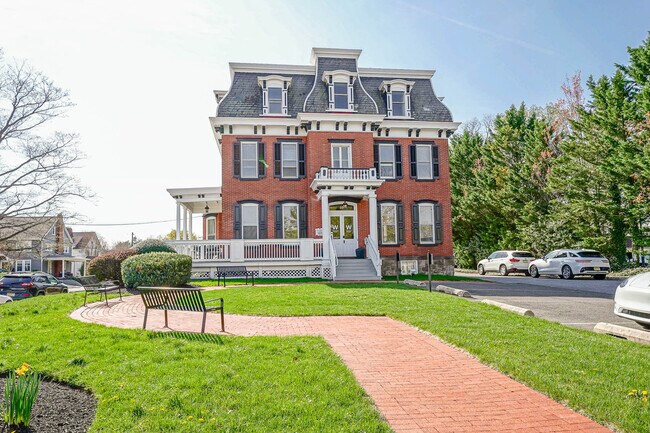
More details for 10 W Main St, Moorestown, NJ - Office for Sale

7.28% Cap Rate NNN Investment property - 10 W Main St

Moorestown, NJ 08057

  • Loft
  • Office for Sale
  • $2,381,802 CAD
  • 4,875 SF

Moorestown Office for Sale - North Burlington County

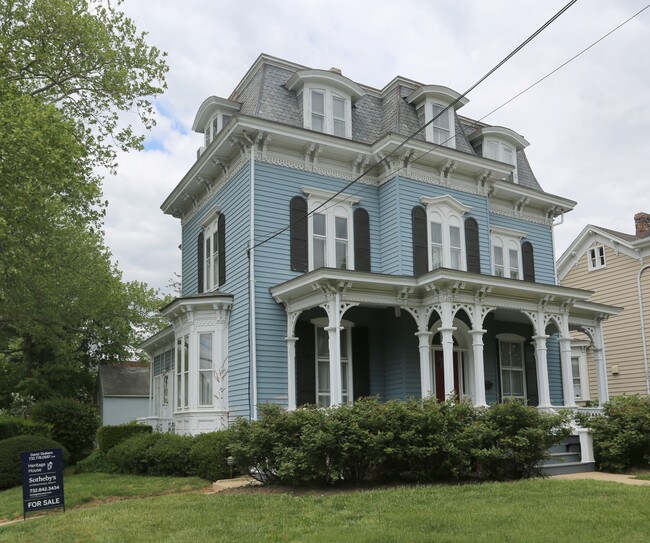
Rare opportunity to acquire a landmark mixed-use commercial property located in the heart of historic Moorestown's highly sought-after Main Street corridor. This beautifully maintained and extensively upgraded building offers immediate income, long-term stability, and future redevelopment potential through its flexible CRO (Commercial Residential Office) zoning designation. Currently fully occupied with a lease in place through 2028, plus two additional five-year renewal options, the property provides investors with secure cash flow while preserving future upside through potential residential or mixed-use redevelopment, subject to township approvals. Originally constructed with timeless architectural character and continuously maintained throughout ownership, the building features a stunning brick exterior, oversized covered front porch, grand foyer entrance, high ceilings, detailed trim work, crown molding, and an elegant winding staircase connecting all floors. Recent renovations and capital improvements have positioned the property as a true turnkey investment. Luxury vinyl plank flooring, fresh paint, updated lighting fixtures, premium carpeting, extensive mechanical upgrades, and infrastructure improvements allow for minimal deferred maintenance. Property Highlights Prime Main Street location in the center of Moorestown Fully occupied investment property Current lease through 2028 Two additional 5-year renewal options CRO (Commercial Residential Office) zoning Potential future residential conversion or mixed-use redevelopment Historic building with modern updates 5+ on-site parking spaces plus street parking Walking distance to restaurants, shops, and downtown amenities Strong tenant location with excellent visibility Recent Capital Improvements Complete commercial-grade electrical rewire completed approximately one year ago New commercial sub-panels installed throughout the building Interior sewer piping recently replaced with PVC Exterior deck reconstructed prior to current tenancy New sprinkler monitoring system installed approximately two years ago Roof recoated during current ownership Updated flooring, paint, carpeting, and lighting throughout Building Systems The property contains multiple HVAC systems providing efficient climate control throughout the building: Rooftop HVAC system approximately 5-7 years old servicing upper floors with heating and air conditioning Separate HVAC system approximately 2 years old servicing the first floor with heating and air conditioning Existing boiler system supports radiator heat on the upper floors and has been professionally maintained Radiator system serves as supplemental heating, as the HVAC systems independently provide heat throughout the building Two heating zones The building is protected by a monitored sprinkler system and all major systems have been regularly maintained. Insurance & Utilities Tenants maintain renter/business personal property insurance Building insurance maintained by ownership Estimated annual building insurance approximately $13,000 Utility responsibilities allocated pursuant to lease agreements Zoning & Future Potential The property's CRO zoning provides exceptional flexibility and creates future opportunities beyond its current use. The zoning permits both commercial and residential uses, allowing future owners to explore residential conversion, multi-unit redevelopment, or alternative mixed-use configurations, subject to municipal approvals. Location Overview Located in one of Southern New Jersey's most desirable downtown districts, Moorestown continues to attract residents, businesses, and investors seeking a walkable community with convenient access to Philadelphia and major transportation corridors. The property's central Main Street location places tenants and visitors within walking distance of numerous restaurants, boutiques, coffee shops, professional offices, and community amenities while maintaining convenient access to Routes 38, 73, I-295, and the New Jersey Turnpike. This is a rare opportunity to acquire a fully leased, historically significant property with long-term tenancy, extensive capital improvements, flexible zoning, and future redevelopment potential in one of New Jersey's premier downtown locations.

Contact:

Berkshire Hathaway Fox & Roach - Devon-Wayne

Property Subtype:

Loft/Creative Space

Date on Market:

2025-05-05

Hide
See More
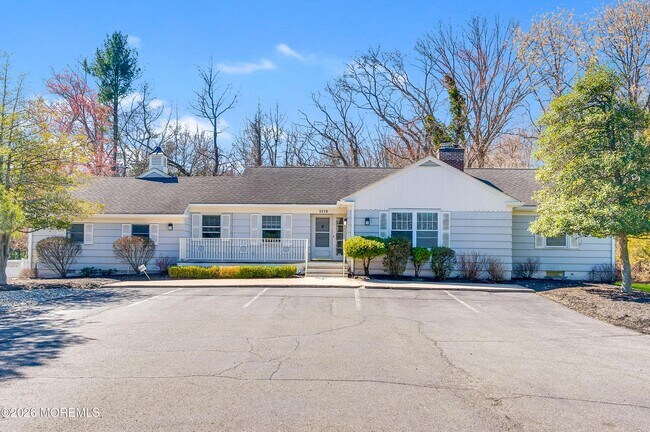
More details for 3502 W Bangs Ave, Neptune City, NJ - Flex for Sale

Retail Warehouse Corner - 3502 W Bangs Ave

Neptune City, NJ 07753

  • Loft
  • Flex for Sale
  • $4,201,779 CAD
  • 10,000 SF
See More
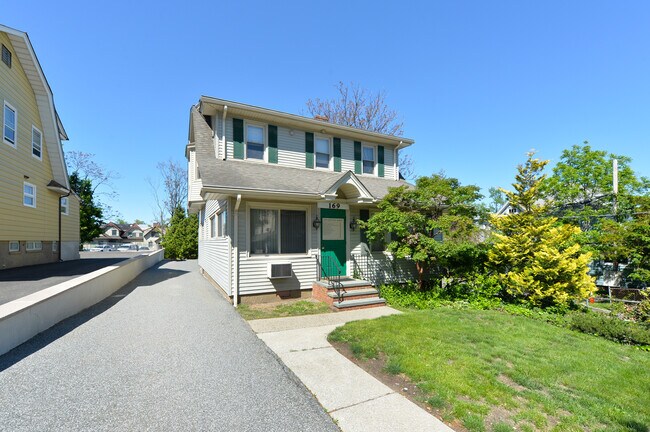
More details for 169 Dayton St, Ridgewood, NJ - Office for Sale

169 Dayton St

Ridgewood, NJ 07450

  • Loft
  • Office for Sale
  • $1,387,049 CAD
  • 1,940 SF
  • Air Conditioning

Ridgewood Office for Sale - North Central Bergen

Free-standing professional office building in the heart of Ridgewood's coveted P-2 (Professional and Office) zone, a rare acquisition opportunity in one of Bergen County's most stable submarkets. This 1,940 SF colonial, plus 706 SF of finished lower-level space, has operated as a multi-tenant professional office building since 2008. Currently configured as individual office suites occupied by professionals. Features include a free-standing 2-story colonial set on a level 6,390 SF lot; on-site asphalt parking; multiple private office suites across two floors; a finished lower-level office; shared kitchenette and common areas; three bathrooms; front entry plus secondary rear access. Permitted P-2 uses include medical, mental health, legal, accounting, architectural, engineering, insurance, and other professional offices, as well as single-family, two-family, and mixed-use applications. Approximately two blocks from East Ridgewood Avenue's downtown shopping and dining and the NJ Transit Bergen County Line train station. Ideal for a professional practice seeking its own building, or an investor seeking stable income in a low-vacancy submarket. Showings by appointment only. 1,940 SF above-grade + 706 SF finished lower-level (~2,646 SF total usable) 6,390 SF level lot (~0.147 acres) — Flood Zone X Free-standing 2-story colonial; built 1920 On-site asphalt parking Multiple private office suites configured across first and second floors Finished lower-level office suite Shared kitchenette and break room Three bathrooms Front entry plus secondary rear access

Contact:

Gilsenan & Co.

Property Subtype:

Loft/Creative Space

Date on Market:

2026-05-18

Hide
See More
More details for 9 Church St, Lambertville, NJ - Retail for Sale

9 Church St

Lambertville, NJ 08530

  • Loft
  • Retail for Sale
  • $1,071,811 CAD
  • 2,288 SF
See More
More details for 505 Rt 565, Augusta, NJ - Land for Sale

62+ Acres of Land for Commercial Development - 505 Rt 565

Augusta, NJ 07822

  • Loft
  • Land for Sale
  • $3,993,021 CAD
  • 62.17 AC Lot

Augusta Land for Sale - Sussex County

This well situated vast 62+ acre property boasts very high visibility from both Rt 15 and Rt 565 and is near the junction of Rt 206 providing excellent public facings. The property is also situated across from Skylands Stadium which hosts concerts and events as well as being the home of the Sussex Miners Baseball Team who are a part of the Frontier League - a designated MLB Partner League. There is approximately 600 feet of visibility and 40 feet of frontage along Rt 15 and 2400 feet of road frontage along Rt 565. Current owner improved the property by clearing portions of the land and creating a system of roads for access. The entire property was recently reclassified as CED2 zoning which allows a number of commercial uses Note - Survey shows partial AR zoning, which has since been reclassified as all CED2 Zoning. See Property Notes for a list of uses and a link to a PDF that has all permitted and accessory uses noted. In addition to the land, there are several barns including a large dairy barn that can be repurposed (approximately 6000 SF) and a currently rented 3 BR home that yields a rental income to cover taxes/carrying costs. With a consistently upward shifting demographic of new home owners and businesses moving to Sussex County over the past few years, this opportunity to develop a visible commercial project should appeal to any investor looking to add to their portfolio.

Contact:

Fairclough Realtors

Property Subtype:

Commercial

Date on Market:

2026-05-14

Hide
See More
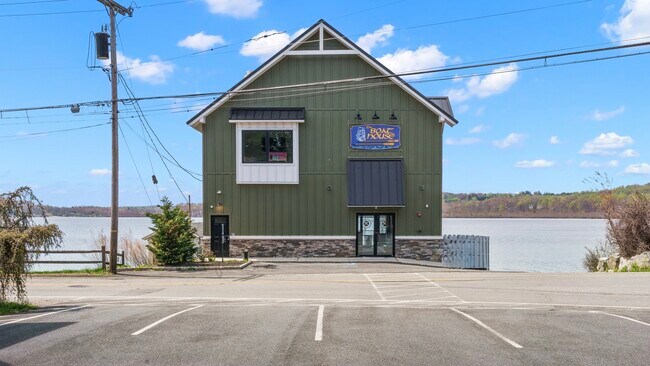
More details for 97 Sand Shore Rd, Budd Lake, NJ - Retail for Sale

The Boat House - 97 Sand Shore Rd

Budd Lake, NJ 07828

  • Loft
  • Retail for Sale
  • $1,667,261 CAD
  • 3,000 SF
See More
More details for 451 Communipaw Ave, Jersey City, NJ - Industrial for Sale

451 Communipaw Ave

Jersey City, NJ 07304

  • Loft
  • Industrial for Sale
  • $5,534,187 CAD
  • 30,000 SF

Jersey City Industrial for Sale - Hudson Waterfront

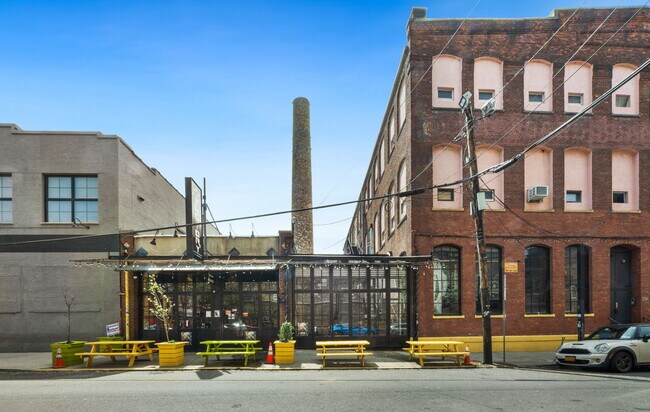
451 Communipaw Avenue presents a rare opportunity to acquire a true commercial loft asset in one of Jersey City’s most compelling growth corridors. Located within Jersey City’s designated Opportunity Zone and nestled in the emerging Morris Canal neighborhood, the property offers investors the chance to own a distinctive mixed-use commercial building in a market defined by strong redevelopment momentum, improving infrastructure, and increasing demand from creative and service-oriented businesses. Positioned prominently at the entrance to Berry Lane Park, Jersey City’s largest and newest municipal park, the property benefits from exceptional visibility, strong neighborhood identity, and an irreplaceable setting. With direct frontage along Communipaw Avenue, one of the city’s primary east-west arteries, 451 Communipaw Avenue sits in the heart of a rapidly transforming district that continues to attract new residential development, local business growth, and long-term capital investment. As one of the few remaining authentic commercial loft properties in the Morris Canal section, the building offers a character-rich alternative to conventional commercial product. Its loft-style configuration, scale, and presence make it especially attractive to creative office users, boutique retailers, food and beverage operators, showroom tenants, and other entrepreneurial businesses seeking unique space in an increasingly supply-constrained Jersey City market. For investors, the asset offers both stable in-place identity and meaningful future upside, with continued neighborhood evolution expected to drive further appreciation in both rents and asset value. The property is also exceptionally well located from a transportation standpoint. Garfield Avenue Station on the Hudson-Bergen Light Rail is just a short walk away, providing efficient access to Exchange Place PATH and the World Trade Center / Oculus in Lower Manhattan. The same rail line connects to Pavonia/Newport PATH, offering convenient service to Midtown Manhattan. This level of accessibility enhances the property’s appeal to tenants, patrons, and visitors alike, while also connecting the site to the broader regional transportation network, including major highways and the area’s three international airports. 451 Communipaw Avenue consists of two separate buildings. The primary structure contains five commercial loft spaces, in addition to Factory Restaurant and Lounge, which occupies the entire first floor, bringing the total to six commercial units within the main building. The secondary building serves as an extension of the restaurant and includes an outdoor café component, further activating the site and contributing to its neighborhood presence. The property is also home to the iconic Lafayette smokestack, a notable visual landmark that reinforces the site’s identity and historic character. Anchored by Factory Restaurant and Lounge, one of the area’s best-known neighborhood destinations, the property enjoys built-in visibility and a strong sense of place within the Morris Canal community. This existing food-and-beverage presence enhances the overall profile of the asset and contributes to the vibrancy of the tenant mix and surrounding streetscape. The site comprises approximately 12,715 square feet (approximately 0.29 acres). The main building contains approximately 29,151 square feet, with expansive floor plates of roughly 7,720 square feet. Additional functional features include one loading bay and one freight elevator, enhancing the building’s utility for a variety of commercial users. In a market where authenticity, location, and long-term upside are increasingly difficult to replicate, 451Communipaw Avenue stands out as a truly differentiated Jersey City investment opportunity.

Contact:

Serhant New Jersey LLC

Property Subtype:

Warehouse

Date on Market:

2026-04-24

Hide
See More
More details for 2 Wilson Dr, Sparta, NJ - Industrial for Sale

2 Wilson Dr

Sparta, NJ 07871

  • Loft
  • Industrial for Sale
  • $909,288 CAD
  • 3,276 SF
  • 1 Unit Available
See More
More details for 286 Broad St, Red Bank, NJ - Office for Sale

286 Broad St

Red Bank, NJ 07701

  • Loft
  • Office for Sale
  • $2,311,749 CAD
  • 3,589 SF
See More
More details for 474 Sylvan Ave, Englewood Cliffs, NJ - Office for Sale

474 Sylvan Ave

Englewood Cliffs, NJ 07632

  • Loft
  • Office for Sale
  • $6,136,643 CAD
  • 8,000 SF
See More
More details for 1121 Route 47, Rio Grande, NJ - Office for Sale

1121 Route 47

Rio Grande, NJ 08242

  • Loft
  • Retail for Sale
  • $350,125 CAD
  • 1,300 SF
  • 1 Unit Available
See More
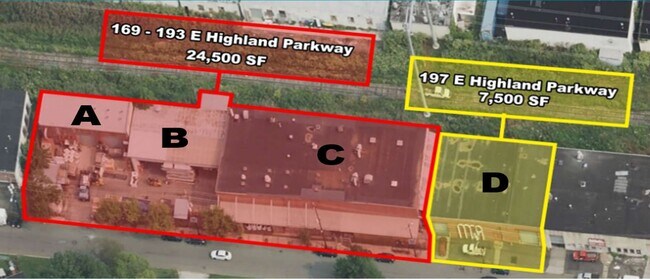
More details for 169-197 E Highland Pkwy – Industrial for Sale, Roselle, NJ

169-197 E Highland Pkwy

  • Loft
  • Industrial for Sale
  • $9,106,890 CAD
  • 32,000 SF
  • 2 Industrial Properties
See More
More details for 728-740 Tonnele Ave, Jersey City, NJ - Retail for Sale

728-740 Tonnele Ave

Jersey City, NJ 07307

  • Loft
  • Retail for Sale
  • $4,903,710 CAD
  • 9,000 SF
See More
More details for 10 Allen St, Toms River, NJ - Office for Sale

Allen St. Professional Center, 5 Office Condo - 10 Allen St

Toms River, NJ 08753

  • Loft
  • Office for Sale
  • $3,712,809 CAD
  • 9,503 SF
  • 1 Unit Available
See More
More details for 1307 Stuyvesant Ave, Union Township, NJ - Office for Sale

1307 Stuyvesant Ave

Union Township, NJ 07083

  • Loft
  • Office for Sale
  • $1,751,325 CAD
  • 2,863 SF
See More
More details for 205 Bay Ave, Highlands, NJ - Retail for Sale

205 Bay Ave

Highlands, NJ 07732

  • Loft
  • Retail for Sale
  • $1,190,901 CAD
  • 1,600 SF
See More
1-24 of 57

Lofts For Sale

Lofts

Looking to lease a Loft? View Lofts for lease