Commercial Real Estate in California available for sale
Owner Financed Properties For Sale

Owner Financed Properties for Sale in California, USA

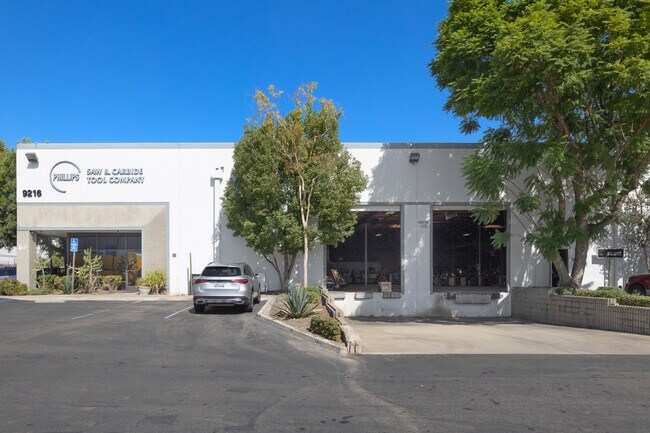
More details for 9216 Bally Ct, Rancho Cucamonga, CA - Industrial for Sale

Owner User 12,700 Sq. Ft. Industrial Condo - 9216 Bally Ct

Rancho Cucamonga, CA 91730

  • Owner Financed Property
  • Industrial for Sale
  • $5,520,564 CAD
  • 12,700 SF

Rancho Cucamonga Industrial for Sale - Airport Area

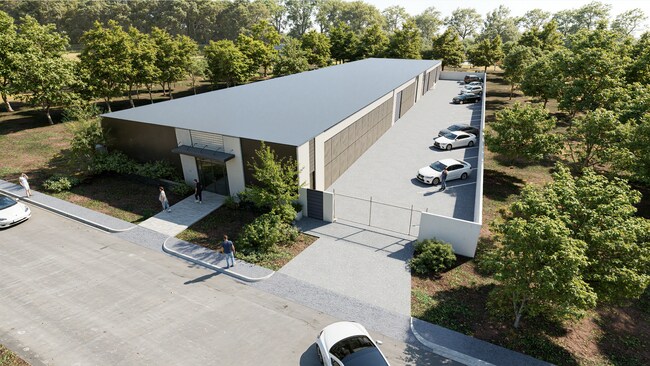
Exceptional industrial/flex opportunity located at 9216 Bally Court, Rancho Cucamonga, CA 91730—in the heart of an established Opportunity Zone, offering significant potential tax advantages for investors and business owners....SELLER FINANCING IS AVAILABLE! This 12,700 SF freestanding building is designed to support a wide range of industrial operations. The interior features a reception/waiting area, seven private offices, a conference room, full kitchen, six restrooms, and multiple storage areas providing a balanced mix of functional warehouse space and professional-grade administrative areas..... For logistics and distribution efficiency, the property is equipped with two dock-high doors (12’W x 14’H) and one ground-level door (12’W x 16’H), complemented by 400 amps, 277/480 volts of heavy power. Height Measurements; to Ceiling - 21 ft.to High beam - 20 ft.; to Lower beam - 19 ft. The building also includes a fire sprinkler system and 22 designated, marked parking spaces for employees and visitors.... Located in a high-demand industrial corridor, average rents in this market are approximately $18.41/SF/Yr, making this an attractive owner-user purchase opportunity. By acquiring the property rather than leasing, companies can secure long- term occupancy at a potentially lower effective cost while building equity and capitalizing on Opportunity Zone incentives. Close Proximity to I-10, I-15 & CA-210 Freeways

Contact:

Lyon Stahl Investment Real Estate

Property Subtype:

Warehouse

Date on Market:

2025-10-15

Hide
See More
More details for 4175 E La Palma Ave, Anaheim, CA - Office for Sale

Bldg A - 4175 E La Palma Ave

Anaheim, CA 92807

  • Owner Financed Property
  • Office for Sale
  • $13,801,410 CAD
  • 43,263 SF
  • Car Charging Station

Anaheim Office for Sale - Anaheim Hills

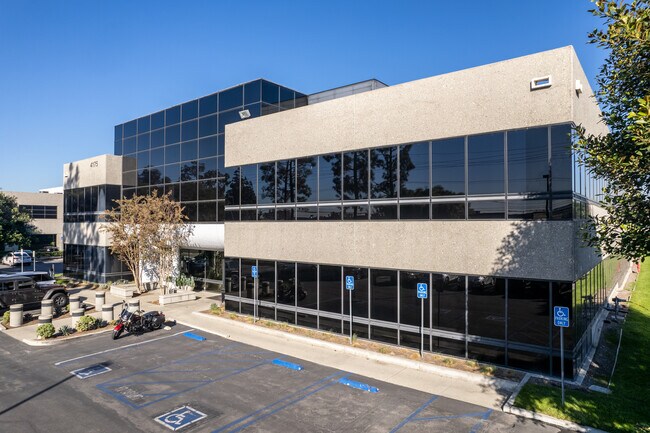
CBRE is pleased to present a unique opportunity to acquire 4175 E. La Palma Avenue, a premier two-story office building strategically located in the heart of the Anaheim Technology Corridor. This offering is ideally suited for an owner-user looking to occupy a significant portion of a high-image building while benefiting from substantial in-place income from a roster of stable tenants, including the investment-grade credit tenant, Kaiser Permanente. The property offers an immediate opportunity for an owner-occupant with 12,520 Sq Ft of currently vacant space. Furthermore, with scheduled lease expirations, there is a clear path to occupy over 16,000 Sq Ft by the end of 2026. This allows a buyer to secure a long-term home for their business, build equity, and have existing tenants help pay down their mortgage from day one. The building's smaller suite sizes also offer flexibility for future expansion or contraction. Beyond the owner-user potential, the property provides a stable investment with a projected annual gross income for 2025 of $811,129.90. The building is anchored by Kaiser Foundation Health Plan (S&P: AA-), which has been a tenant at the property since 2002. This secure and diversified income stream provides a durable cash flow to support ownership costs. Situated on the highly trafficked corner of East La Palma Avenue and Richfield Road, the property offers outstanding visibility and corporate identity. A new owner-occupant has the rare opportunity to secure prominent building-top signage, capturing the attention of thousands of cars per day along one of North Orange County’s most significant commercial corridors. The property is located within the dynamic Anaheim office market and offers immediate access to the 91 Freeway, one of Southern California's busiest transportation routes. The area is rich with amenities in all directions. Seller Financing available. Call for details.

Contact:

CBRE

Date on Market:

2025-10-08

Hide
See More
More details for 2214 Stoner Ave, Los Angeles, CA - Retail for Sale

2214 Stoner Ave

Los Angeles, CA 90064

  • Owner Financed Property
  • Retail for Sale
  • $3,113,100 CAD
  • 3,600 SF
  • 24 Hour Access

Los Angeles Retail for Sale - Olympic Corridor

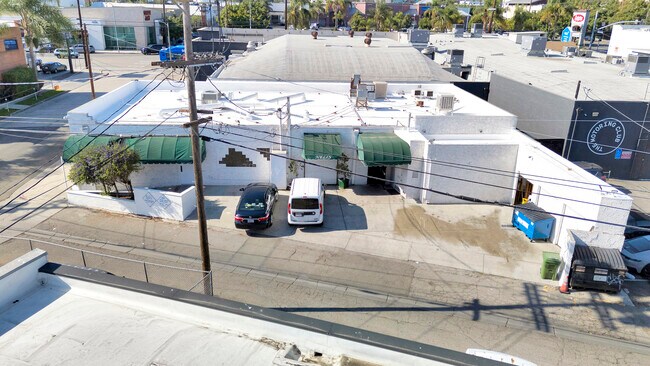
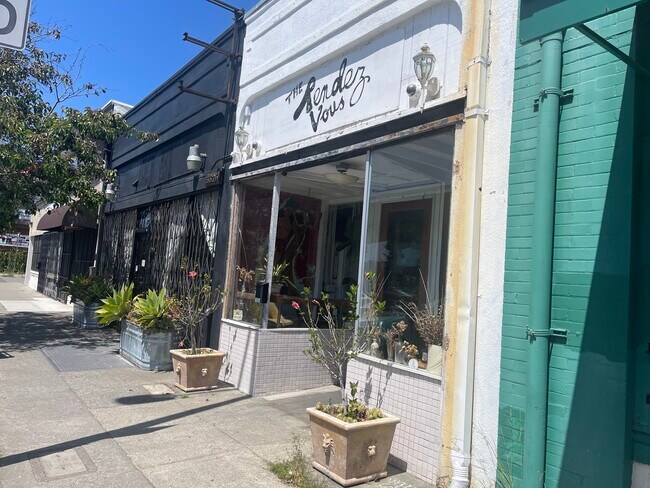
2214 Stoner Avenue presents a rare opportunity to own a commercial building in the heart of West Los Angeles, strategically positioned along the Olympic Boulevard Corridor and just steps from the vibrant Sawtelle Japantown dining district. This prime location benefits from strong demographics, high traffic counts, and proximity to major employment centers, making it an ideal setting for variety of businesses. Situated on a 0.12-acre parcel, the 3,600-square-foot freestanding building was previously home to Neli’s Restaurant & Catering and will be delivered vacant and ready for occupancy at the close of escrow. The property features a recently installed elastomeric roof coating, a fully equipped commercial kitchen with walk-in refrigeration and freezers, a spacious dining area, restrooms, and storage/office space, providing a true turnkey solution for food processing/catering operators. While no ABC licenses are included in the sale, the historical Certificate of Occupancy is for a cocktail lounge, offering flexibility for future concepts. Buyer/Tenant to verify all uses with LADBS. Additional highlights include up to five off-street parking spaces and exterior storage, a rare amenity in this dense urban market. Zoned NI(EC) under the Exposition Corridor Transit Neighborhood Plan, the property benefits from the underlying zoning that encourages employment-dense and innovation-driven industries. Alternative potential uses for the site include technology, media, production, research and development, and creative services. Limited live/work options are permitted, enhancing adaptability for modern businesses. For transit access, the property is within walking distance of the Metro Expo/Bundy Station, offering convenient connections across Los Angeles via the Expo Line. The station features 150 Park & Ride spaces along Exposition Boulevard. The location also offers unparalleled Westside connectivity, positioned at the high-traffic intersection of West Olympic Boulevard and South Barrington Avenue (approx. 100,000 vehicles per day), 0.7 miles from the I-405 and 0.4 miles from the I-10. Nearby amenities include but are not limited to Trader Joe’s, Gelson’s, Ralphs, Walgreens, Staples, and Starbucks. Household incomes in the surrounding area average over $140,000 within a three-mile radius, reflecting an affluent and dense West LA market. With competitive SBA financing options available for as little as 10% down, this asset is a rare opportunity in a highly coveted location. Seller financing is also available with 33% down. Contact Agent for additional information.

Contact:

Agnew | Serling Group

Property Subtype:

Freestanding

Date on Market:

2025-10-07

Hide
See More
More details for 224 N Oak St, Ukiah, CA - Office for Sale

224 N Oak St

Ukiah, CA 95482

  • Owner Financed Property
  • Office for Sale
  • $1,660,320 CAD
  • 10,600 SF
See More
More details for 1801 W Anaheim St, Long Beach, CA - Industrial for Sale

CANNABIS Approved | 18 Ft Interior Height - 1801 W Anaheim St

Long Beach, CA 90813

  • Owner Financed Property
  • Industrial for Sale
  • $3,182,280 CAD
  • 6,000 SF
  • 24 Hour Access
  • Controlled Access

Long Beach Industrial for Sale - Long Beach: Suburban

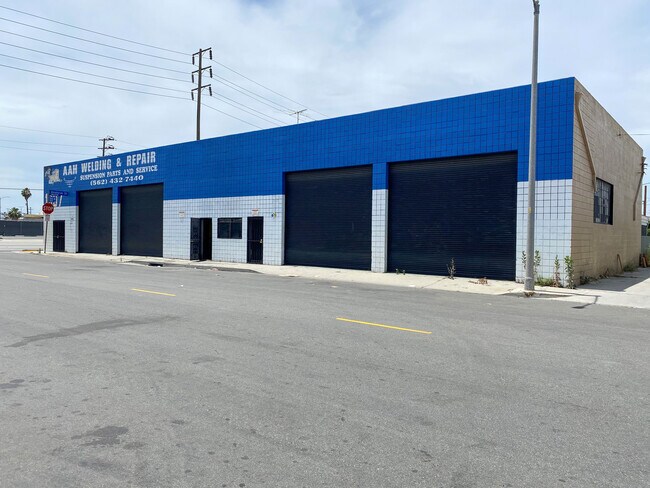
Fully Approved Cannabis Cultivation Facility | 18' Clear Height to Allow Triple Stacking of Grow Racks | 1,200A/480V 3-Phase Power | LB-IG Zoning | Seller Financing Available Building Size: ±6,448 SF Lot Size: ±7,000 SF Zoning: LB-IG (General Industrial)(CANNABIS ALLOWED) Power: 1,200A / 480V 3-Phase Approval from SC Edison | Ceiling Height: 18' Clear for Triple Stack Grow Racks. Use: Cannabis Cultivation / Lab / Manufacturing Rare opportunity to own a freestanding, single-story industrial building in Long Beach’s premier Cannabis & Heavy Industrial Corridor. This 6,448 SF corner facility is fully entitled, fire-approved, and construction-ready for cannabis cultivation, manufacturing, or any high-power industrial use. The property features 18-foot clear height — ideal for triple-stack grow racks — and Southern California Edison-approved 1,200A / 480V 3-phase power. All city-approved architectural, mechanical, electrical, and plumbing plans and a final Fire Department sign-off are complete — saving 12–18 months of entitlement time. Available — Freestanding 6,448 SF Industrial Building with City-Approved MEP & Fire Permits, Ready for Triple-Stack Cultivation or Manufacturing. The property features 18-foot clear height — ideal for triple-stack grow racks — and Southern California Edison-approved 1,200A / 480V 3-phase power. All city-approved architectural, mechanical, electrical, and plumbing plans, along with final Fire Department sign-off, are complete — saving 12–18 months of entitlement time. Seller Financing Available — Owner is willing to carry the note with 50% down payment (50% LTV) for qualified buyers, offering flexible terms to expedite acquisition and development. Property Highlights: Fully Approved Cannabis Facility – City of Long Beach permits & inspection cards issued 18' Clear Ceiling Height – Ideal for triple-stack cultivation or vertical grow expansion 1,200A / 480V 3-Phase Power – SC Edison approved and ready for activation Freestanding 6,448 SF Corner Building on ±7,000 SF lot with excellent access Full MEP Design Approved – HVAC, plumbing, CO2 system, and electrical engineering completed Fire Department Final Approved – Life safety, alarm, and sprinkler monitoring complete Zoning: LB-IG (General Industrial) – Cannabis cultivation, manufacturing, or biotech permitted Construction-Ready – All approvals complete; ready for immediate build-out Seller Financing Option – 50% LTV carryback available to qualified buyers Location & Market Advantages: Located within Long Beach’s established cannabis production zone, minutes from the 710 & 405 freeways and Port of Long Beach. Surrounded by licensed operators and logistics users in a tight industrial market with limited supply and rising rents. High-visibility Anaheim Street frontage offers branding and delivery access for distribution or lab operations. One of the few fully entitled and build-ready cannabis cultivation facilities in Long Beach. All City, Fire, and SC Edison approvals are complete, including architectural, mechanical, electrical, plumbing, and life-safety systems. Buyer can begin construction immediately — saving 12–18 months of entitlement and engineering delays. Key Advantages: 18' clear ceiling height supporting triple-stack grow design 1,200A / 480V 3-Phase power installed and approved LB-IG zoning permits cultivation, manufacturing, and biotech uses Fire final completed; stamped plans available with accepted offer Seller financing available (50% LTV) for qualified purchasers All drawings and permits (A1.11–A2.11, BMEC274619, BELE274620, BPLM274621, BADD274618) available upon request or NDA This is a shovel-ready, fully compliant asset ideal for operators, developers, or investors seeking immediate entry into a high-demand cannabis market with seller-backed financing flexibility. Contact the broker for plans, approvals, and a financial package.

Contact:

Jackson Rivero Properties Inc.

Property Subtype:

Warehouse

Date on Market:

2025-10-04

Hide
See More
More details for 2234 S Mooney Blvd, Visalia, CA - Retail for Sale

2234 S Mooney Blvd

Visalia, CA 93277

  • Owner Financed Property
  • Retail for Sale
  • $2,345,202 CAD
  • 10,003 SF
See More
More details for 1866 Silverado Trl, Napa, CA - Land for Sale

4 Approved Luxury Home Lots - City of Napa - 1866 Silverado Trl

Napa, CA 94558

  • Owner Financed Property
  • Land for Sale
  • $8,163,240 CAD
  • 12.50 AC Lot

Napa Land for Sale - Napa County

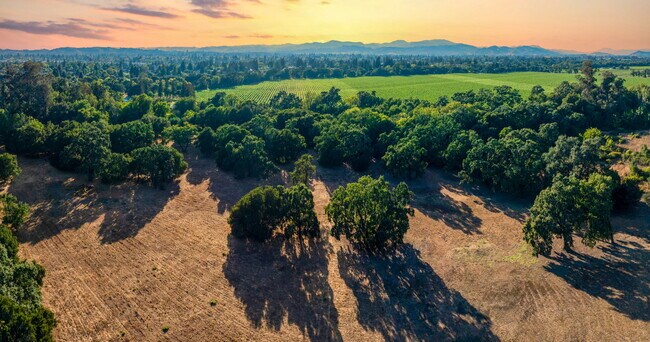
City of Napa - Rare Approved Luxury Residential Development Opportunity (Final Map Approved) 0 Silverado Trail | Napa, CA 94558 An extraordinary opportunity to acquire and develop one of the last approved luxury residential enclaves within Napa city limits. Situated along the iconic Silverado Trail in the heart of Napa Valley, this approximately 12.5± acre offering presents four approved luxury estate parcels with ADU potential, combining entitlement value, premier location, and Napa Valley lifestyle appeal. The final map is approved Final Map Approved. Thoughtfully designed, the approved subdivision includes four estate parcels of approximately 2± acres each, privately positioned off Silverado Trail overlooking the scenic Milliken Creek riparian corridor. The site offers an exceptional balance of privacy, natural beauty, and accessibility, just minutes from Downtown Napa, world-renowned wineries, luxury resorts, fine dining, shopping, the Oxbow Public Market, and BottleRock Napa Valley. Significant development and entitlement work has already been completed, creating a rare near shovel-ready opportunity for luxury developers, custom home builders, family offices, or private estate buyers seeking a legacy Napa Valley project. Approved improvements include private roadway access from Silverado Trail, a 20-foot-wide internal road with fire truck turnaround, and available city utilities, including sewer infrastructure beneath the property. Architectural renderings, civil engineering plans, development studies, reports, and cost estimates are available upon request. Preliminary luxury home concepts have been thoughtfully designed to complement Napa Valley’s architectural character while maximizing views, privacy, and functionality within floodplain and elevation requirements. Whether envisioned as a boutique gated luxury enclave, speculative estate development, multigenerational family compound, or custom private residences, opportunities of this scale, approval status, and location rarely become available within Napa city limits. Held in the same family for more than 50 years, this is true legacy land ready for its next chapter. Seller financing may be available for qualified buyers. Seller is motivated!

Contact:

Vintage Sotheby's Realty, Commercial

Property Subtype:

Residential

Date on Market:

2025-09-29

Hide
See More
More details for 315 N Sierra Nevada St, Stockton, CA - Specialty for Sale

315 N Sierra Nevada St

Stockton, CA 95205

  • Owner Financed Property
  • Specialty for Sale
  • $1,104,113 CAD
  • 11,407 SF
See More
More details for 439 W Baseline Ave, San Bernardino, CA - Land for Sale

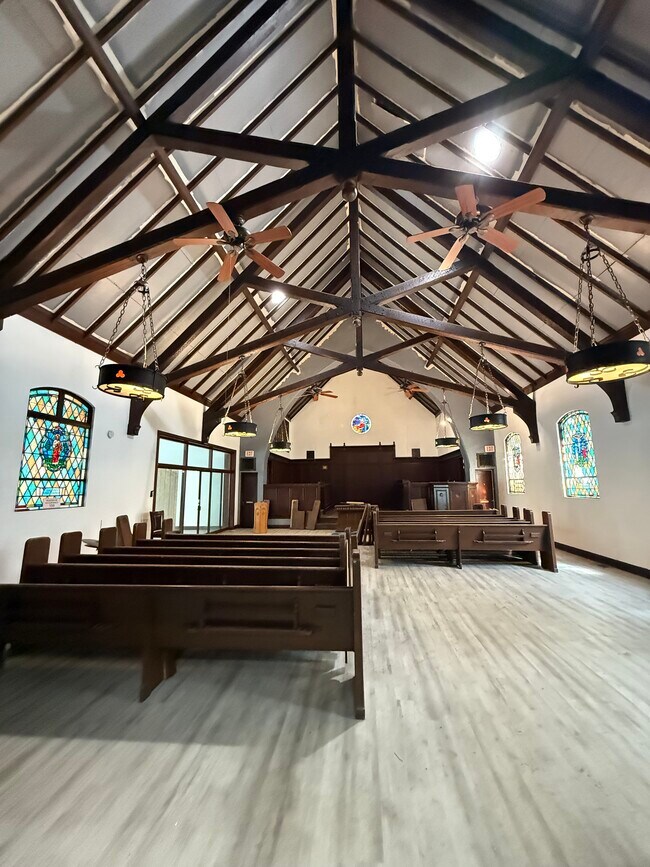
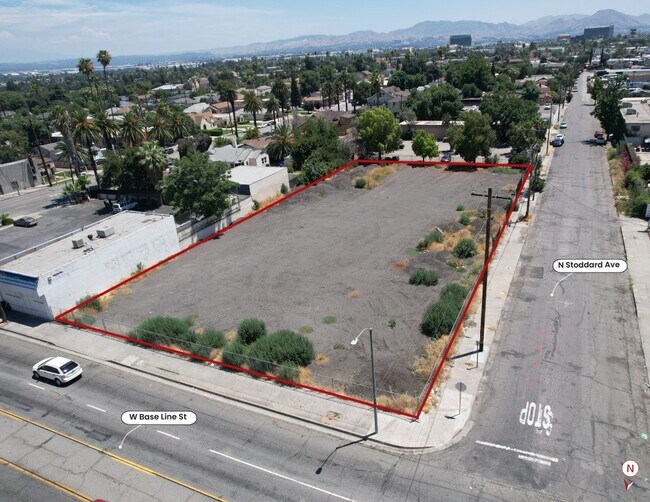
439 W Baseline Ave

San Bernardino, CA 92401

  • Owner Financed Property
  • Land for Sale
  • $622,620 CAD
  • 0.76 AC Lot
See More
More details for 3245-57 Bramson Pl, San Diego, CA - Multifamily for Sale

3245-57 Bramson Pl

San Diego, CA 92104

  • Owner Financed Property
  • Multifamily for Sale
  • $3,860,244 CAD
  • 4,909 SF

San Diego Multifamily for Sale - College Area

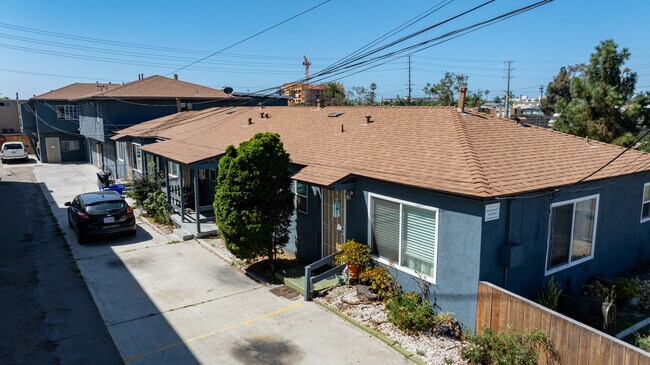
Define Real Estate is pleased to present 3245-57 Bramson Place, a fully occupied 8-unit multifamily property in North Park, San Diego. The property features (5) two-bedroom and (3) one-bedroom units and offers immediate value-add potential through targeted renovations and the conversion of three garages into additional rental units. With nine dedicated parking spaces and on-site laundry, the property supports tenant retention while providing significant potential to increase cash flow. Assumable first and seller-financed second add to the potential for a Buyer to stabilize and refinance upon completion. Highly accessible to downtown San Diego, Mission Valley, and key employment and lifestyle destinations, the area attracts a large and affluent renter base. Situated in the heart of North Park, the property is surrounded by one of San Diego’s most established urban neighborhoods. Residents benefit from immediate access to Balboa Park, Downtown, and major employment corridors, as well as a wide array of dining, breweries, boutique retail, and cultural venues. North Park’s combination of connectivity, amenities, and historic character continues to distinguish it as one of the city’s most desirable residential communities. Limited multifamily supply and strong demand for quality rental housing position 3245–57 Bramson Place for both near-term revenue growth and long-term appreciation, making it a compelling investment opportunity in one of San Diego’s most desirable urban communities.

Contact:

Define Real Estate

Property Subtype:

Apartment

Date on Market:

2025-09-24

Hide
See More
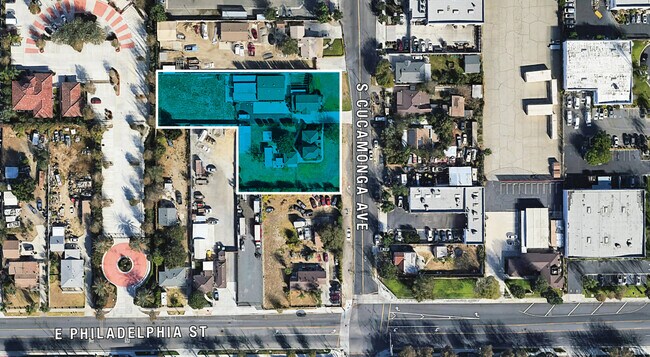
More details for 2130-2136 Cucamonga Ave, Ontario, CA - Land for Sale

Entitled Truck Facility-75% Seller Financing - 2130-2136 Cucamonga Ave

Ontario, CA 91761

  • Owner Financed Property
  • Land for Sale
  • $3,666,540 CAD
  • 1.05 AC Lot
See More
More details for 605 Orchard Ave, Arroyo Grande, CA - Land for Sale

Orchard Street Senior Living - 605 Orchard Ave

Arroyo Grande, CA 93420

  • Owner Financed Property
  • Land for Sale
  • $8,986,482 CAD
  • 2.87 AC Lot

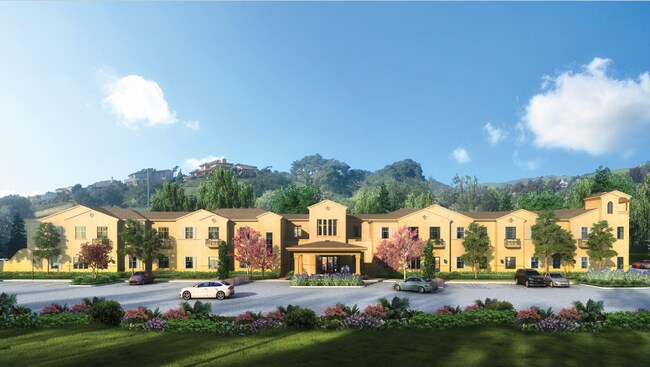
Arroyo Grande Land for Sale - South 101 Corridor

605 Orchard Street Senior Living | Arroyo Grande, CA Prime Shovel-Ready Assisted Living & Memory Care Development Opportunity Camacho Commercial is proud to present Orchard Street Senior Living, a fully entitled and shovel-ready development opportunity in Arroyo Grande, California. This ±2.87-acre parcel has been meticulously planned and approved for a 98-unit, 114-bed Assisted Living and Memory Care community. The project combines a strong Central Coast location, completed entitlements, and institutional-scale design, making it an attractive acquisition for senior housing developers, operators, and capital partners. Seller will carry up to $3,000,000 in financing for qualified buyers. Location Highlights: - Address: 605 Orchard Street, Arroyo Grande, CA 93420 - Submarket: Central Coast / San Luis Obispo County - Freeway Access: Immediate access to US Highway 101 - Nearby Amenities: Minutes from downtown Arroyo Grande, coastal communities, dining, and retail - Healthcare Proximity: Adjacent to Arroyo Grande Community Hospital and within 20 minutes of French Hospital Medical Center (SLO) - Arroyo Grande is a sought-after Central Coast community known for its desirable climate, strong income demographics, and appeal to retirees. The area has a growing senior population and limited supply of modern, purpose-built assisted living and memory care options, creating a favorable environment for absorption and long-term success. Project Overview: - Total Site Area: ±2.87 acres - Total Building Area: ±93,513 SF - Design: 2-story, “donut-style” courtyard layout promoting resident wellness and operational efficiency - Unit Mix (98 units / 114 beds): 31 Assisted Living Studios (387 SF), 41 Assisted Living 1BR/1BA (626 SF), 6 Assisted Living 2BR/1BA (930 SF), 10 Memory Care Private (387 SF), 10 Memory Care Shared (626 SF) - Amenities: Courtyards, gardens, dining hall, bistro, theater, lounges, BBQ, activity spaces, and dedicated memory care gardens Entitlement Status: The property is fully entitled and shovel-ready, a rare advantage in California’s development climate. All major approvals are complete: - Conditional Use Permit (CUP): Approved by the City of Arroyo Grande - CEQA Review: Mitigated Negative Declaration adopted - Traffic Studies & City Reviews: Completed Architectural & Site Plans: Approved and ready for execution (This eliminates years of entitlement risk and positions the buyer for near-term construction and delivery.) Market & Demographics: - Population within 5 miles: ~50,000 - Median Age: 47.5 years (10 years older than California average) - Median Household Income: ±$87,000 - Senior Population Growth: By 2030, nearly 25% of the local population will be aged 65+ The Central Coast is experiencing in-migration of retirees from Southern California and the Bay Area. With few institutional-scale senior housing facilities nearby, Orchard Street is uniquely positioned to capture demand from an underserved market. Most current operators in the area are small board-and-care homes (6–32 beds), lacking the amenities and efficiency of modern purpose-built communities. Financials & Deal Terms: - Asking Price (Land + Entitlements): $6,900,000 - Total Development Cost (Projected): ±$48.5M - Debt Assumptions: 70% LTC construction financing modeled at 7% interest-only Exit Potential: - Stabilized NOI: ±$4.5M - Valuation: ±$63.3M at a 6% cap rate This creates a compelling spread between total cost and stabilized value, with multiple exit strategies available. Investment Highlights: - Shovel-Ready Project – All CUP, CEQA, and plan approvals complete - Institutional-Grade Scale – 98 units / 114 beds with dual AL/MC program - Strategic Location – Central Coast positioning, near hospital, retail, and Hwy 101 - Underserved Market – Limited senior housing supply in San Luis Obispo County - Flexible Exit Strategies – Build-to-core hold, forward sale, or JV with operator/capital partner - Strong Demographics – Aging, affluent population with significant long-term demand drivers Contact Information: Camacho Commercial Real Estate Services 8439 W Sunset Blvd, Suite #150 West Hollywood, CA 90069 Office: (877) 777-4771 Gregory M. Camacho, Sr. – President/Principal Gregory M. Camacho II – Associate
Contact:

Camacho Commercial

Property Subtype:

Commercial

Date on Market:

2025-09-16

Hide
See More
More details for 199 Hillcrest Ave, San Bernardino, CA - Industrial for Sale

14,400 SF Industrial / Warehouse | | Turnkey - 199 Hillcrest Ave

San Bernardino, CA 92408

  • Owner Financed Property
  • Industrial for Sale
  • $3,597,360 CAD
  • 14,400 SF
  • Air Conditioning
  • Security System
  • 24 Hour Access

San Bernardino Industrial for Sale

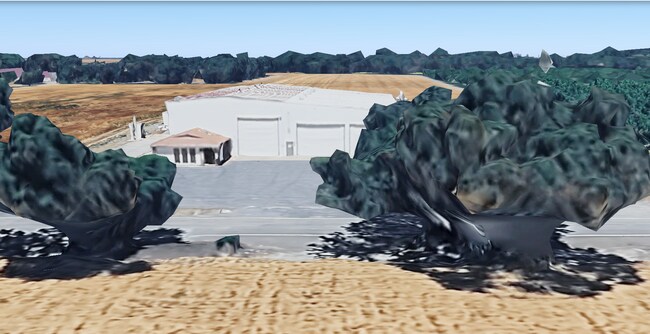
14,400 SF Industrial / Warehouse | | Turnkey with Remodel in Progress Turnkey industrial with 1,200-amp, 3-phase, 480 V power — delivered, remodeled, vacant, and ready Q4 2025. Lease Option for the Facility exists; please call the listing agent for details. Concept drawings showcase a modern, high-efficiency warehouse layout with new finishes, updated systems, and strong logistics access. An exceptional owner-user or investor opportunity in a submarket where upgraded midsize inventory is scarce. A rare heavy-power industrial asset with flexible use potential. The property is currently undergoing a complete interior and exterior remodel (completion Q4 2025) — and will be delivered vacant and turnkey with concept drawings available for buyer review. Located just minutes from the I-10 and I-215 interchanges and San Bernardino International Airport, this site offers prime access for logistics, fabrication, or specialized manufacturing. Equipped with 1,200 amps @ 480 V 3-phase power and flexible access. This property is plug-and-play—ideal for light manufacturing, distribution, fabrication, or energy-intensive users seeking rare heavy power in the Inland Empire. Property Highlights Total Building: ˜ 14,400 SF on ˜ 25,250 SF lot (0.58 acres) Power: 1,200 amps @ 480 V 3-phase (2025 upgraded service) Ceiling Height: 14 to 16 ft clear Roll-Up Doors: 3 grade-level bays (12’×12’) Office Area: ˜ 1,287 SF (front offices + restrooms) Warehouse Area: ˜ 12,948 SF (open clear span) Parking: ˜ 18 striped stalls + street parking Zoning: IL (Light Industrial) — Warehouse & Manufacturing by right Condition: Full remodel in progress – concept drawings and spec package available upon request Expected Delivery: Vacant / Turnkey Completion Q4 2025 Ingress / Egress: Two curb cuts with direct street access to office & bays Fire / Safety: Hydrant at curb / sprinkler-ready infrastructure Utilities: City water + sewer + natural gas Location: Less than 1 mile to I-10 / I-215 / SB International Airport Investment Summary Metric Detail Asking Price $2,600,000 (~$180 per SF) Market Range $2.8 M – $3.15 M ($197 – $221 per SF)** Pro-Forma Cap Rate ~7 % on market rents ($1.25–$1.45 SF NNN)** Occupancy Vacant / Remodel Completion Q4 2025** Year Built / Renovated 1968 / 2025 (full renovation in progress)** Submarket San Bernardino Industrial – Central IE Corridor** Nearest Highways I-10 (½ mi), I-215 (1 mi), SR-210 (2 mi)** Turnkey industrial with 1,200-amp 480 V power — delivered remodeled, vacant, and ready Q4 2025. Concept drawings showcase a modern, high-efficiency warehouse layout with new finishes, updated systems, and strong logistics access. An exceptional owner-user or investor opportunity in a submarket where upgraded midsize inventory is scarce.

Contact:

Jackson Rivero Properties Inc.

Property Subtype:

Warehouse

Date on Market:

2025-09-12

Hide
See More
More details for 5526 Martin Luther King Jr Way, Oakland, CA - Retail for Sale

5526 Martin Luther King Jr Way

Oakland, CA 94609

  • Owner Financed Property
  • Retail for Sale
  • $1,238,322 CAD
  • 3,200 SF
See More
More details for 125 N Lincoln St, Dixon, CA - Office for Sale

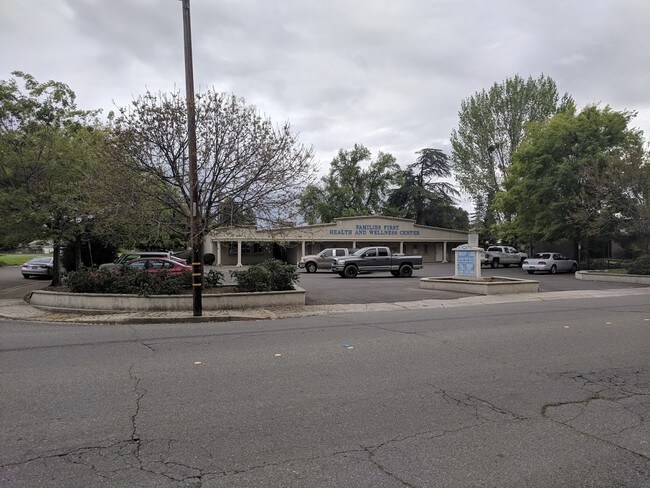
Dixon Medical Center - 125 N Lincoln St

Dixon, CA 95620

  • Owner Financed Property
  • Office/Medical for Sale
  • $908,818 - $915,503 CAD
  • 2,175 - 2,191 SF
  • 2 Units Available
See More
More details for 466 Del Norte Ave, Yuba City, CA - Office for Sale

466 Del Norte Ave

Yuba City, CA 95991

  • Owner Financed Property
  • Office for Sale
  • $968,519 CAD
  • 4,132 SF
See More
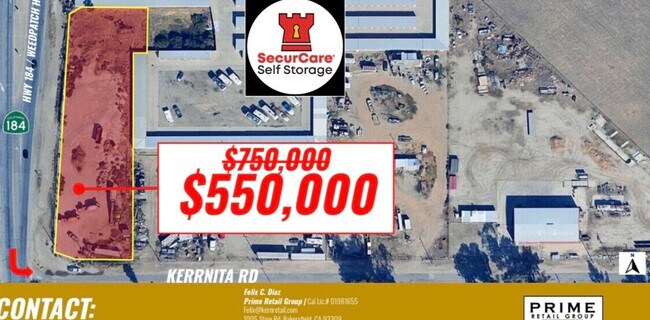
More details for NEC Hwy 184 @ Kerrnita Rd, Bakersfield, CA - Land for Sale

1 AC | M1 ZONING | POSSIBLE SELLER FINANCING - NEC Hwy 184 @ Kerrnita Rd

Bakersfield, CA 93307

  • Owner Financed Property
  • Land for Sale
  • $760,980 CAD
  • 1.04 AC Lot
See More
More details for 502 W 6th St, Beaumont, CA - Retail for Sale

502 W 6th St

Beaumont, CA 92223

  • Owner Financed Property
  • Retail for Sale
  • $1,383,600 CAD
  • 8,000 SF
  • 24 Hour Access

Beaumont Retail for Sale - Beaumont/Hemet

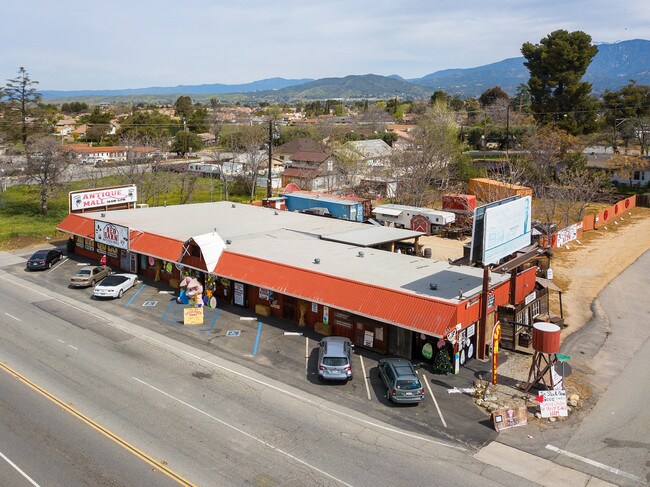
Includes: Main building, themed “Ghost Town” area, fixtures, and optional billboard rights Seller Financing: Available at one point below prime for commercial loans with a $400,000 down payment Current Income: $6,000/month in assumable lease income Optional Add-On: Two billboard rightsTwo adjacent parcels (8,000 sq. ft. each) available for purchase . This unique commercial property in Beaumont offers a rare blend of income-producing real estate and themed entertainment potential. The main building spans approximately 7,797 sq. ft. on a 21,209 sq. ft. lot (Parcel 47043007-6), with a standout 5,600 sq. ft. “Ghost Town” area featuring 16 custom façade structures. The site is fully connected to city water and sewer and includes a gated parking lot and recently upgraded front parking. Security and operational features include a 9-camera surveillance system, panic button linked to emergency services, provided by Jadtex Alarm Co. . The restroom includes a shower, and the property is equipped with 88 USPS-approved mailboxes with transferable qualifications. This antique store is located in the historic antique district in the city of Beaumont!! This is the largest antique store in a 30 mile radius! The history of this antique store is fascinating ! The City of Beaumont is actively supporting business growth and currently offers grants up to $50,000 for qualifying owners, making this an ideal opportunity for entrepreneurs or investors seeking a creative, income-generating asset. Please follow us on Facebook and Instagram at RAPSTINE's Red Barn !!!

Contact:

Dynasty Real Estate

Property Subtype:

Freestanding

Date on Market:

2025-08-18

Hide
See More
More details for 3030 Beard Rd, Napa, CA - Office for Sale

3030 Beard Rd

Napa, CA 94558

  • Owner Financed Property
  • Office for Sale
  • $1,314,420 CAD
  • 3,761 SF
See More
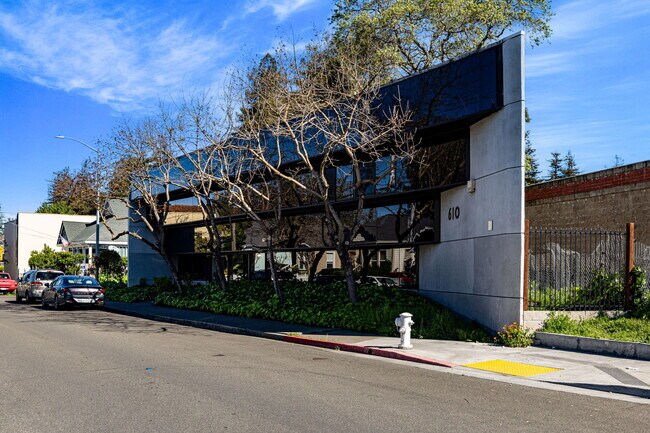
More details for 610 Davis St, Santa Rosa, CA - Office for Sale

610 Davis St

Santa Rosa, CA 95401

  • Owner Financed Property
  • Office for Sale
  • $967,136 CAD
  • 2,009 SF
See More
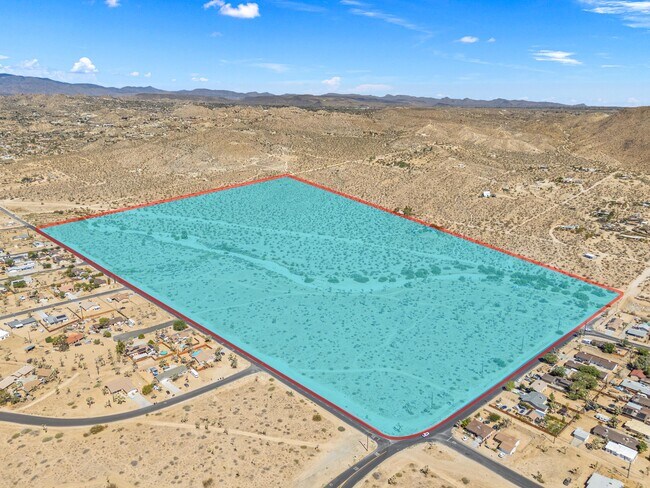
More details for 0 Paxton Road, Yucca Valley, CA - Land for Sale

0 Paxton Road

Yucca Valley, CA 92284

  • Owner Financed Property
  • Land for Sale
  • $1,090,138 CAD
  • 78.79 AC Lot

Yucca Valley Land for Sale - Twentynine Palms

Seller Financing Available – The seller will consider seller financing for qualified buyers, creating a unique opportunity for investors and developers seeking flexible acquisition terms. Do not hesitate to submit an offer and proposed terms for consideration. The seller is open to reviewing a variety of purchase structures and welcomes serious inquiries. This expansive 78.79-acre parcel sits in a highly strategic location in growing Yucca Valley. With proximity to major retailers such as Walmart, Home Depot, Marshalls, Petco, Panda Express, and Taco Bell, this site offers exceptional potential for commercial, residential, or mixed-use development. Located along Paxton Road and easily accessible via State Highway 62 and State Highway 247, this parcel is ideally positioned for investors, developers, or land bankers seeking a rare large-scale holding in one of Southern California's most active desert markets. Yucca Valley, nestled in the Little San Bernardino Mountains at an elevation of approximately 3,300 feet, is known for its clean air, star-filled skies, and breathtaking desert scenery. The town's economy is on the rise, with job growth trending upward and future projections exceeding national averages. With ongoing regional development and limited large parcels remaining, this property offers endless potential for both short- and long-term strategies.

Contact:

Equity Union Real Estate

Property Subtype:

Residential

Date on Market:

2025-08-07

Hide
See More
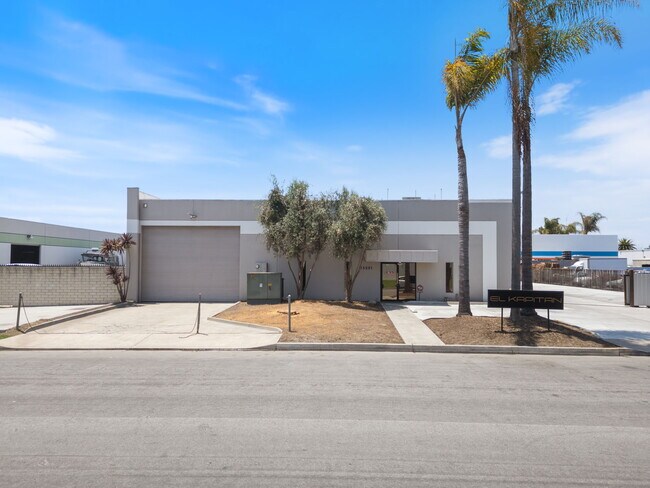
More details for 15591 Container Ln, Huntington Beach, CA - Industrial for Sale

Seller Financing Available - 15591 Container Ln

Huntington Beach, CA 92649

  • Owner Financed Property
  • Industrial for Sale
  • $6,790,294 CAD
  • 11,970 SF
See More
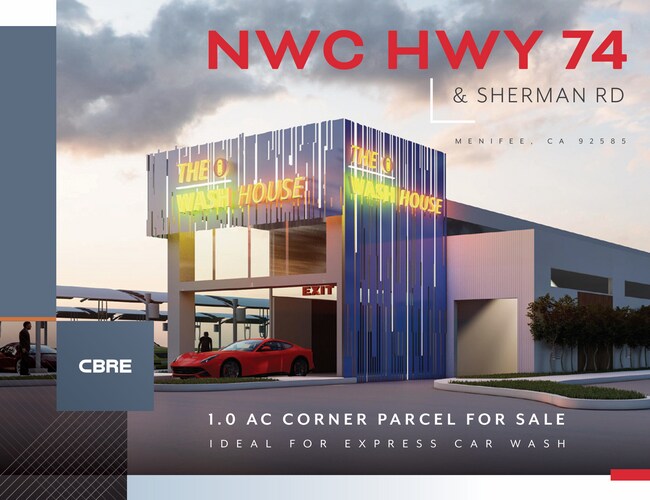
More details for NWC of CA-74 & Sherman Road, Menifee, CA - Land for Sale

Car Wash Development-75% Seller Financing - NWC of CA-74 & Sherman Road

Menifee, CA 92585

  • Owner Financed Property
  • Land for Sale
  • $1,003,110 CAD
  • 1 AC Lot
See More
169-192 of 335