Commercial Real Estate in Colorado available for sale
Parking Garages For Sale

Parking Garages for Sale in Colorado, USA

More details for Downtown Westminster Land Portfolio – Land for Sale, Westminster, CO

Downtown Westminster Land Portfolio

  • Parking Garage
  • Land for Sale
  • Price Upon Request
  • 40.62 AC
  • 15 Land Properties

Westminster Portfolio of properties for Sale - Northwest Denver


Join the City of Westminster as the master developer in its ambitious initiative to transform its downtown into a preeminent destination for the town’s residents and the Denver metro. The Downtown Westminster project is in full swing, with several new developments, including Westminster Row, Townhomes on Harlan, Origin Hotel, Alamo Drafthouse, and others, already thriving here. This brought the district over 1,000 apartment units, 34 townhomes, 125 hotel rooms, and more than 120,000 square feet of fresh retail space. Another set of townhomes is also underway, and a 220-unit active adult community is scheduled to open in 2025. This project was designed with a bustling pedestrian atmosphere in mind. Manicured green space will envelop most sides of the district, with bike lanes and paths sprawled throughout. The development is planned around Center Park, which the city will start in October 2023. Access to Downtown Westminster is a breeze via an underpass connecting to the US 36/Sheridan bus station, a newly built 885-car public parking garage, and an incoming FasTracks commuter rail station, inviting visitors to shop, play, and stay awhile. Given the planned and existing developments, the city aims to sell these tracts for office, condo, and active senior living developments, with some consideration for multifamily communities. The buildings must be at least eight stories tall to achieve Downtown Westminster's desired density and actively support the other developments. Situated directly off Highway 36, builders would be hard-pressed to find a better-connected location with supporting infrastructure in the Denver region. Boulder and Downtown Denver are virtually the same distance away in terms of driving time, and this opportunity fills a long-overdue development that will cater to the modern consumer between the two hubs. Throughout the Denver metro area and the broader United States, demand for trendy, mixed-use districts that enable residents and professionals to establish quick connections with one another, both where they live and work, has rapidly increased. There are numerous examples where this model has proven successful, with vacancy rates lower than those of most market peers, thanks to abundant amenities and streamlined transportation conduits that support offices and living communities. Downtown Westminster has an advantage as it is closer to significant hubs, and demographic trends show a younger and faster-growing pool of residents in the area. The number of households within a 1-mile radius grew by 44.2% from 2010 to 2023, and the median age of that cohort is 37.4. Building upon the success of its predecessors, Downtown Westminster intends to do it again - and do it better. Westminster has three opportunity zones: Downtown Westminster, Historic Westminster, and Westminster Station TOD. Enacted as part of the 2017 tax reform package (Tax Cuts and Jobs Act), Opportunity Zones address uneven economic recovery and persistent lack of growth that have left many communities behind. The purpose of the Opportunity Zone program is to encourage private capital investment in low-income communities.

Contact:

The Laramie Company

Date on Market:

2023-08-23

Hide
See More
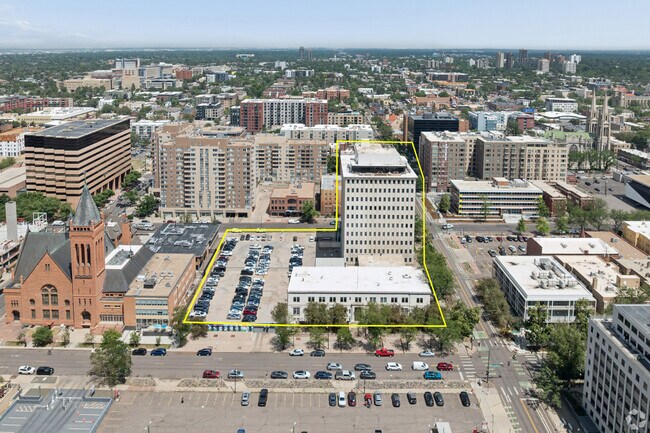
More details for 1041 Acoma St, Denver, CO - Office for Sale
  • Matterport 3D Tour

Acoma Office Building - 1041 Acoma St

Denver, CO 80204

  • Parking Garage
  • Office for Sale
  • $7,103,500 CAD
  • 14,234 SF
  • Air Conditioning
  • Security System
  • 24 Hour Access
  • Controlled Access
  • Smoke Detector

Denver Office for Sale - South Midtown

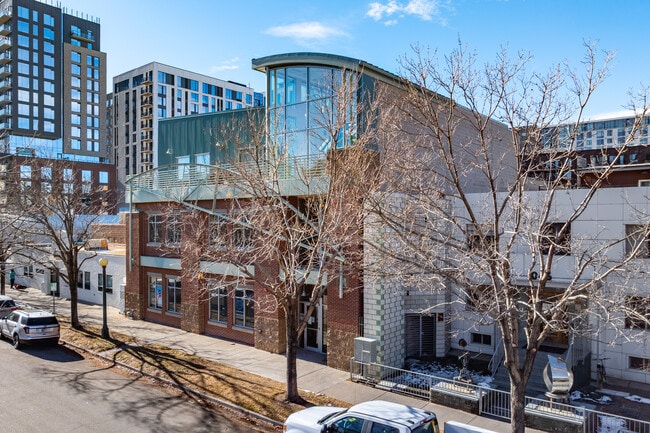
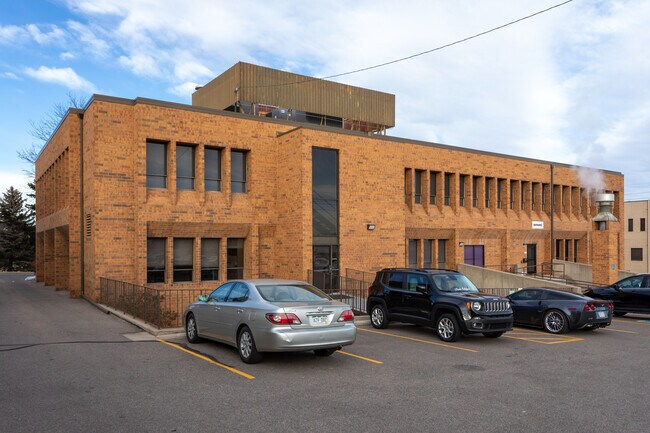
Located at 1041 Acoma Street, this 14,234-square-foot vacant office building is available for sale or lease, offering a rare opportunity for tenants, owner-users, or developers in the heart of the Golden Triangle Creative District, one of Denver’s most walkable and design-forward neighborhoods. The property features 24 secured garage parking spaces, elevator access, abundant natural light from skylights, and a premier location steps from Civic Center Park, the Denver Art Museum, and top-tier restaurants and galleries. The building offers exceptionally flexible leasing options thanks to Golden Triangle’s accommodating zoning. Tenants can activate the ground floor with retail, ideal for a café, boutique, showroom, or customer-facing concept. The second floor supports office, medical, creative studio, or other flexible commercial uses, giving tenants freedom to tailor the space to their operational needs. This adaptability makes the property suitable for a wide range of users seeking a prominent, design-forward environment in a rapidly evolving urban district. The offering includes architectural plans, engineering documents, and concept drawings for a 24,184-square-foot Class A office redevelopment, featuring a 12,888-square-foot third-floor addition, a complete exterior modernization with black metal paneling and expanded window systems, and upgraded interiors with open floor plates, private suites, 10-foot ceilings, and high-efficiency MEP systems designed to meet updated city standards. The concept also incorporates a covered rooftop patio, a secured parking garage, and an option for activated ground-floor retail. With permits ready to be submitted to the City of Denver, the project is positioned for a streamlined and accelerated launch. Situated in a rapidly evolving live-work-play district, the property benefits from progressive zoning and the 5280 Trail initiative, which will transform Acoma Street into a pedestrian-oriented corridor with public art and cultural activation. Serving a population of over 523,000 within a 10-mile radius, the building offers excellent connectivity with nearby rail stops, quick access to Route 6 and Interstate 25, and Denver International Airport less than 40 minutes away. This flexible sale or lease opportunity offers exceptional potential in one of Denver’s most dynamic urban neighborhoods—ideal for occupancy, investment, or redevelopment.

Contact:

PMG Realty

Date on Market:

2025-07-17

Hide
See More
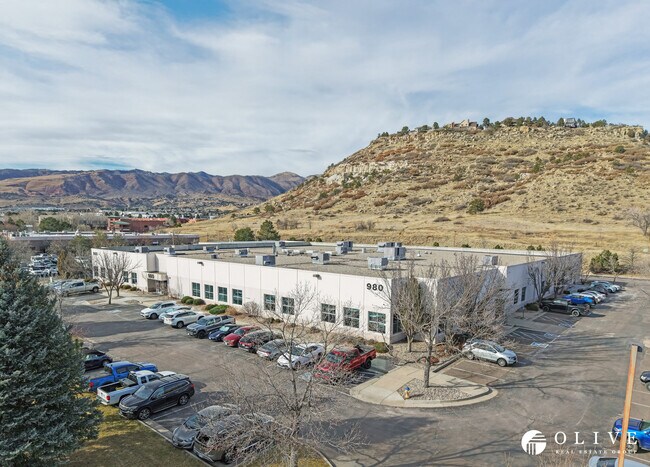
More details for 980 Elkton Dr, Colorado Springs, CO - Flex for Sale

980 Elkton Dr

Colorado Springs, CO 80907

  • Parking Garage
  • Flex for Sale
  • $14,278,035 CAD
  • 54,336 SF

Colorado Springs Flex for Sale - Northwest

980 Elkton Drive is a well-maintained 53,797 SF industrial flex asset located on 4.35 acres in Colorado Springs’ premier Garden of the Gods corridor. The property offers durable in-place income, and clear upside through lease-up or owner-user occupancy. Built in 1994, 980 Elkton features reinforced concrete construction, a clean modern facade, clear heights up to 18 feet, six grade-level loading doors, and wraparound parking for efficient ingress and egress. The roof, HVAC, and parking lot are all in good condition, creating simplified post-acquisition management & reduced capex concerns. The property is anchored by American Medical Response, which leases 28,281 SF through September 2035. Dark Wolf leases 6,928 SF through June 2029, further supporting the asset’s in-place income. The remaining 17,840 SF vacancy is in clean-slate, warm shell condition, making it usable for a wide range of operators without requiring heavy improvements. This creates a straightforward lease-up path while also giving owner-users the ability to occupy a meaningful portion of the building. The asset is positioned in the Garden of the Gods industrial corridor, a tech and defense-driven submarket with close proximity to I-25, strong local amenities, and attractive nearby housing options. This location supports long-term demand from industrial, service, medical, technology, and defense-oriented users.

Contact:

Marcus & Millichap

Date on Market:

2026-06-30

Hide
See More
More details for 1280 Kalamath St, Denver, CO - Office for Sale

1280 Kalamath St

Denver, CO 80204

  • Parking Garage
  • Office for Sale
  • $1,136,560 CAD
  • 1,996 SF
See More
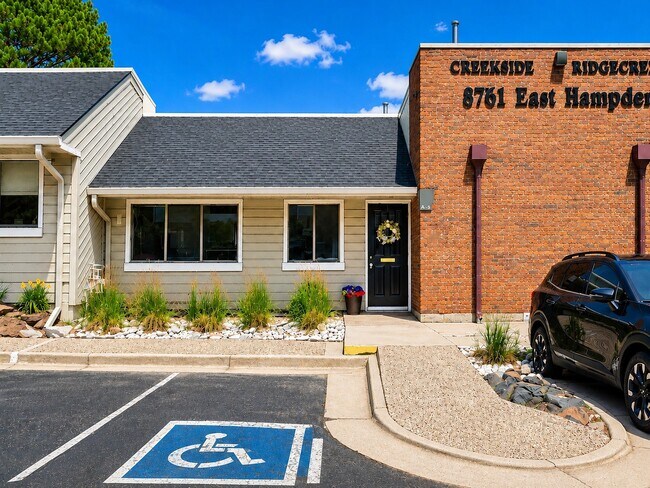
More details for 8751 E Hampden Ave, Denver, CO - Office for Sale

Bridgecreek - 8751 E Hampden Ave

Denver, CO 80231

  • Parking Garage
  • Office for Sale
  • $212,963 CAD
  • 697 SF
  • 1 Unit Available
See More
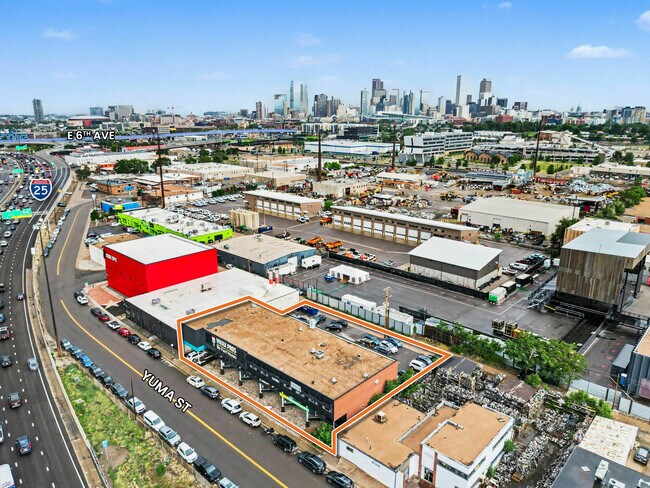
More details for 1050 Yuma St, Denver, CO - Industrial for Sale

1050 Yuma St

Denver, CO 80204

  • Parking Garage
  • Industrial for Sale
  • $9,802,830 CAD
  • 21,861 SF
See More
More details for 3004-3090 Downing St & 3057 Marion St – for Sale, Denver, CO

3004-3090 Downing St & 3057 Marion St

  • Parking Garage
  • Mixed Types for Sale
  • $10,655,250 CAD
  • 6 Properties | Mixed Types
See More
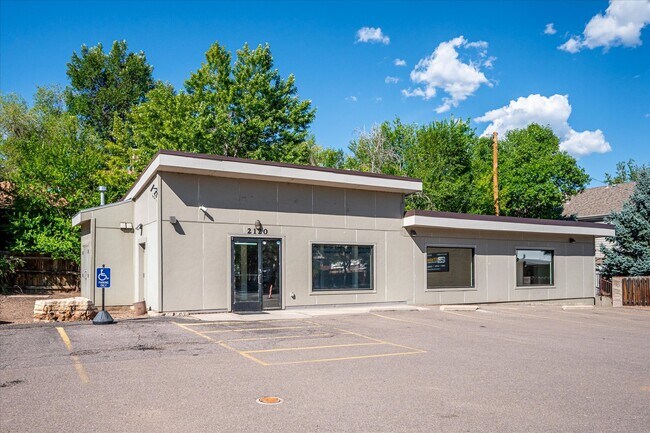
More details for 2120 Ford St, Golden, CO - Retail for Sale

2120 Ford St

Golden, CO 80401

  • Parking Garage
  • Retail for Sale
  • $1,981,876 CAD
  • 2,198 SF
See More
More details for 5955 Yukon St, Arvada, CO - Multifamily for Sale

5955 Yukon St

Arvada, CO 80004

  • Parking Garage
  • Multifamily for Sale
  • $1,598,287 CAD
  • 5,700 SF
See More
More details for 9701 W 44th Ave, Wheat Ridge, CO - Retail for Sale

9701 W 44th Ave

Wheat Ridge, CO 80033

  • Parking Garage
  • Retail for Sale
  • $3,267,610 CAD
  • 2,376 SF
  • Restaurant

Wheat Ridge Retail for Sale - West Denver

Rare opportunity to acquire the fee simple real estate interest in a completely remodeled, free-standing restaurant building at the signalized corner of West 44th Avenue and Independence Street in Wheat Ridge. The property underwent a full ground-up renovation and expansion in 2024/2025, including a new dining area, new facade, new parking lot, and engineered structural steel to support a future second-floor dining room. The 3,708 SF building (plus an 891 SF basement) sits on a 0.43-acre level corner parcel zoned C-1. The main level offers 2,556 SF of dining and production space, with 261 SF of second-level office/storage and a full basement housing systems, keg lines, and cold storage. Parking accommodates 20 cars plus 15 motorcycles. The listing price of $2,300,000 reflects the real estate asset only. The complete FF&E package transfers to the buyer free of liens at closing at no additional cost, including the commercial kitchen, walk-in refrigeration, custom bars with active draft lines, patio infrastructure, and free-standing monument signage. A qualified buyer steps into a fully equipped, operational restaurant building from day one. Additional value-add upside includes a rear alley and existing two-stall garage, a natural platform for a private events center, beer garden, or VIP space without touching the main building footprint. The site benefits from 16,013 vehicles per day on W. 44th Avenue, dual-street frontage, and proximity to The Stack at Wheat Ridge, a 255-unit luxury multifamily development nearing completion directly west. Qualified owner-users may be eligible for SBA 504 or 7(a) financing with as little as 10% down. Confidentiality Agreement required prior to release of operational records and disclosures.

Contact:

REAL

Property Subtype:

Restaurant

Date on Market:

2026-06-09

Hide
See More
More details for 1231 S Parker Rd, Denver, CO - Office for Sale

1231 S Parker Road Unit #100A, Denver, CO 802 - 1231 S Parker Rd

Denver, CO 80231

  • Parking Garage
  • Office for Sale
  • $444,679 CAD
  • 7,129 SF
  • Air Conditioning
  • 24 Hour Access
  • Reception

Denver Office for Sale - Aurora

Discover a prime opportunity to own a recently remodeled commercial office condo in a highly accessible and central Denver location. Previously utilized as a medical office, this adaptable space features a versatile layout suitable for a wide range of professional, medical, or service-based businesses. The floor plan includes three rooms—highlighted by a spacious reception area and a large adjacent open space—providing excellent functionality for various uses. The property is professionally managed, with well-maintained landscaping and ample parking available for both owners and clients. Convenient access from Leetsdale Drive, just as it transitions into Parker Road, enhances visibility and commute ease. Situated near the High Line Canal, this ground-level end unit offers true no-stair access, ensuring seamless entry for clients, patients, and staff. The mature landscaping surrounding the building contributes to its professional curb appeal and creates a welcoming setting for any business. Beyond its turnkey condition and strategic location, ownership delivers meaningful financial advantages. Purchasing this space may be more economical than leasing, allowing businesses to build equity, stabilize long-term costs, and invest in their own growth. For many owners, commercial office condos offer a strong long-term return and a reliable foundation for financial stability. Positioned just minutes from Denver’s top business corridors, dining, retail, and major transportation routes, this office condo balances convenience with a quiet, landscaped environment—enhancing both client experience and daily workplace comfort. With its flexible layout, desirable location, and compelling financial benefits, this property represents an exceptional opportunity for any business looking to establish or expand in one of Denver’s most sought-after areas. Schedule your showing today!

Contact:

Brokers Guild Real Estate

Property Subtype:

Medical

Date on Market:

2026-06-05

Hide
See More
More details for 1181 S Parker Rd, Denver, CO - Office for Sale

1181 S Parker Road Unit #105, Denver, CO 8023 - 1181 S Parker Rd

Denver, CO 80231

  • Parking Garage
  • Office for Sale
  • $454,624 CAD
  • 5,959 SF
See More
More details for 1380 W Mississippi Ave, Denver, CO - Multifamily for Sale

The Riverpoint Apartments - 1380 W Mississippi Ave

Denver, CO 80223

  • Parking Garage
  • Multifamily for Sale
  • $5,285,004 CAD
  • 16,067 SF
  • 24 Hour Access
  • Kitchen
  • Smoke Detector

Denver Multifamily for Sale - Southwest Denver

The Riverpoint is a 24-unit multifamily property at 1380 W Mississippi Avenue in Denver's Ruby Hill submarket. The unit mix consists of 17 one-bedroom and 7 two-bedroom apartments across a thoughtfully maintained 1982 building located within blocks of Overland Golf Course, the South Platte River trail system, and the South Broadway retail corridor. The asset offers a rare combination of newer vintage construction, completed capital improvements, and durable in-place cash flow. The Riverpoint, built in 1982, is fundamentally different from competing product in the immediate area, which is overwhelmingly pre-1970s vintage with original mechanical systems and unrenovated unit interiors. Ownership has already invested across the major systems and exterior components that drive tenant retention and long term capital exposure. Upgrades include new windows, a newer roof, upgraded electrical panels, a refinished parking lot, new perimeter fencing, and rebuilt exterior stairs. This creates a passive, capex-light asset on day one, driven by consistent tenant demand, historically high occupancy, and limited turn costs. In-place cash flow is already strong, while the unrenovated portion of the units provides a clear path to additional NOI growth. The Riverpoint sits approximately one mile west of Denver Summit FC's new Santa Fe Yards stadium, scheduled to deliver in 2028, and roughly three miles south of Burnham Yard, the Broncos' proposed site for a new stadium and 100+ acre mixed-use district targeting a 2031 opening. The property also sits within the boundaries of Denver's Southwest Area Plan, adopted by City Council in March 2026 to guide 20 years of public investment in housing, mobility, parks, the South Platte River corridor, and the Federal Boulevard commercial spine across the immediate submarket. Combined with a Denver multifamily supply pipeline strongly contracting, The Riverpoint offers a rare opportunity to acquire a stabilized, capex light, vintage advantaged asset at the front edge of a recovering Denver rent cycle.

Contact:

Kaufman Hagan

Property Subtype:

Apartment

Date on Market:

2026-06-03

Hide
See More
More details for 1111 Rose St, Georgetown, CO - Office for Sale

Annex Building - 1111 Rose St

Georgetown, CO 80444

  • Parking Garage
  • Office for Sale
  • $994,490 CAD
  • 3,743 SF

Georgetown Office for Sale - Clear Creek County

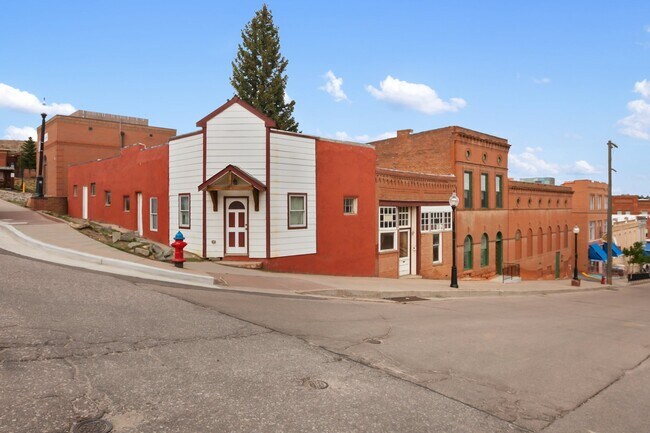
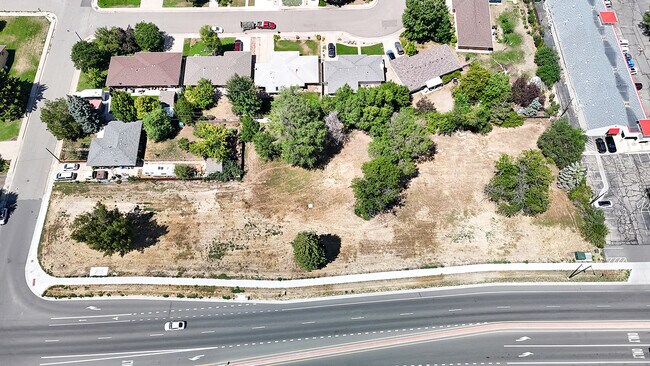
Located in the heart of historic downtown Georgetown, 1111 Rose Street presents a rare opportunity to own a distinctive commercial property with direct Clear Creek frontage in one of Colorado's most sought-after mountain communities. Offering approximately 3,743 square feet, the property combines a highly walkable downtown location with convenient access to I-70, making it ideal for office, professional services, creative users, retail, or mixed-use redevelopment. The building is surrounded by local shops, restaurants, government offices, and year-round tourism activity, creating a vibrant environment for both businesses and residents. Large windows, abundant natural light, and scenic views of Clear Creek and the surrounding mountains provide a unique setting that is difficult to replicate in today's market. In addition to its current office configuration, the property offers significant redevelopment potential. Located within Georgetown's Gateway Commercial zoning district, the property allows for a mix of commercial and residential uses. This flexibility creates an exceptional opportunity for an owner-user, investor, or developer to convert a portion of the building into residential space while maintaining commercial occupancy. Potential uses include a live/work environment, professional office with residential quarters, or a mixed-use investment property designed to serve both residential and commercial tenants. Whether continuing its current use as an office building or reimagining the property as a mixed-use asset, 1111 Rose Street offers multiple avenues for long-term value creation in a market with limited commercial inventory and strong demand for flexible-use properties. Important Property Information: The large parking lot shown adjacent to the building is not included in the sale. It is being sold separately for an additional $300,000. Reach out to Michelle Glass at 303-868-0011 for additional details.

Contact:

KW Commercial

Date on Market:

2026-06-03

Hide
See More
More details for 7005 W 16th Pl, Lakewood, CO - Multifamily for Sale

Flats at 16th - 7005 W 16th Pl

Lakewood, CO 80214

  • Parking Garage
  • Multifamily for Sale
  • $3,161,057 CAD
  • 7,392 SF
See More
More details for 2439 Broadway St, Boulder, CO - Office for Sale

2439 Broadway St

Boulder, CO 80304

  • Parking Garage
  • Office for Sale
  • $2,408,086 CAD
  • 1,774 SF
  • Air Conditioning
  • Natural Light

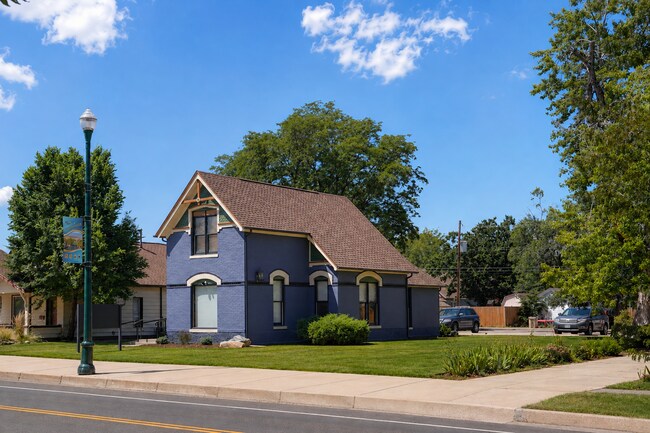
Boulder Office for Sale

This beautifully converted Victorian commercial building offers exceptional visibility and presence along one of Boulder’s most recognized and high-traffic corridors. Originally a residential Victorian home, the property has been thoughtfully adapted for commercial use while preserving its classic charm and character. The property features a large, grandfathered signage with outstanding exposure, mature professionally maintained landscaping that enhances curb appeal, and a prime central Boulder location just minutes from Downtown Boulder and the University of Colorado. It includes an 8-space parking lot plus a 2-car detached garage for a total of 10 parking spaces. The property benefits from strong daily traffic counts, excellent pedestrian flow, and very close proximity to multiple bus stops, making it highly accessible for employees, clients, and customers. Flexible zoning supports a wide range of professional, retail, medical, service, or office uses. In addition to owner-user or investment potential, the site offers significant development upside with the ability to add up to two residential units, creating an attractive mixed-use opportunity. Situated in one of Boulder’s strongest commercial submarkets, 2439 Broadway combines historic character, modern functionality, abundant parking, and future growth potential in a location with limited inventory and consistent demand. This versatile asset is ideal for business owners, investors, or developers seeking a highly visible and adaptable property in one of Colorado’s most dynamic markets.

Contact:

Coldwell Banker

Property Subtype:

Office/Residential

Date on Market:

2026-06-02

Hide
See More
More details for 220 E Aspen Ave, Fruita, CO - Retail for Sale

220 E Aspen Ave

Fruita, CO 81521

  • Parking Garage
  • Retail for Sale
  • $887,937 CAD
  • 5,014 SF
See More
More details for 2065 W Pueblo Blvd, Pueblo, CO - Retail for Sale

New Chipotle w/Chipotlane- 15 Yr NNN-Corp Lse - 2065 W Pueblo Blvd

Pueblo, CO 81004

  • Parking Garage
  • Retail for Sale
  • $4,624,378 CAD
  • 2,325 SF

Pueblo Retail for Sale

Colorado Broker of Record: EXP Realty - Jennifer Smith - License No.: 100095733 Faris Lee Investments is pleased to offer the fee-simple interest (land & building) in a newly constructed, freestanding Chipotle located in Pueblo, Colorado. This prime investment opportunity features brand-new 2026 construction and the latest “Chipotlane” drive-thru prototype, featuring a drive-up window dedicated exclusively to customers preordering via the mobile app.,a concept proven to boost sales volume, operational efficiency, and intrinsic real estate value. The property is secured by a corporate, 15-year NNN lease with three (3) 5-year renewal options, guaranteeing long-term stability and security for the investor. The lease includes scheduled 10% rental increases every five (5) years throughout the primary term and option periods, providing a natural hedge against inflation, increase return on investment, and excellent potential tax benefits through cost segregation and accelerated depreciation. The tenant, Chipotle (NYSE: CMG), is an investment-grade, national credit tenant with exceptional financial standing, reporting 2025 revenues exceeding $11.9 Billion and operating over 4,000 restaurants worldwide across the U.S., Canada, Europe, and the Middle East. With a market capitalization exceeding $41 Billion (as of May 2026) and 130,000 employees, Chipotle is a dominant force in the industry. Under the NNN lease structure, the tenant is entirely responsible for all recurring operating expenses, including property taxes, liability insurance, interior improvements, HVAC, and all common area maintenance (CAM) that includes the parking lot upkeep, landscaping, lighting, and snow removal. This hands-off structure completely eliminates landlord management responsibilities, making it an ideal vehicle for passive investors or 1031 exchanges looking for immediate corporate cash flow. Strategically positioned as a high-profile, free standing pad building within a major regional trade area, the property boasts excellent visibility fronting highly traveled Pueblo (Hwy 45) Boulevard (over 23,100 VPD) and sits strategically near Interstate 25 (over 46,000 VPD), a critical transportation corridor spanning from Montana to New Mexico. This premier asset serves as the primary commercial hub for the expansive Southern Colorado trade area, drawing consumer traffic from surrounding communities like Canon City, Rockvale, Florence, Penrose, Greenwood, Wetmore, Colorado City, Fowler, Avondale, and Baxter. Chipotle is located within in immediate proximity to dominant national credit retailers and major economic drivers, including Walmart, Lowe’s, King Soopers, Safeway, Kaiser Permanente, Pueblo South High School, Walmart Neighborhood Market, Culver’s and Starbucks. This affordable, robust Southern Colorado community boasts an MSA population exceeding 169,000 people and attracts immense regional tourism via water activities along the Arkansas River and Pueblo Reservoir at the high-traffic Lake Pueblo State Park, offering an investor secure long-term returns.

Contact:

Faris Lee Investments

Property Subtype:

Fast Food

Date on Market:

2026-05-29

Hide
See More
More details for 901 Industrial Park Rd, Brush, CO - Specialty for Sale

901 Industrial Park Rd

Brush, CO 80723

  • Parking Garage
  • Specialty for Sale
  • $1,349,665 CAD
  • 60,000 SF
See More
More details for 3951 Carson Ave, Evans, CO - Specialty for Sale

3951 Carson Ave

Evans, CO 80620

  • Parking Garage
  • Specialty for Sale
  • $4,404,170 CAD
  • 41,641 SF

Evans Specialty for Sale - Weld County

We purchased this location Feb 1st 2022 and have added 32 new indoor climate control units, 7 large 14x25 out door units, new camera system with remote viewing, new website, new paint on the office building, we replaced the entire gate operator about a year and half ago and just got brand new keypads for both entry and exit last month. All the lighting was upgraded and replaced with new LED as well to list the main items. When we bought the location was grossing $18k per month. May 2026 revenue was $28,274.65 ($26,885 storage plus $1389.65uhaul) around $27k gross as the ownership has recently relocated out of state and as such is much more motivated and less involved in the day to day. Most transactions ie: payments, rentals and even uhaul truck rentals are done remotely through he website and customers phone and so very limited staffing is required by a new owner. There is ample room to expand and we had plans drawn up and priced to add 2 more traditional buildings of storage at 11k net rentable square footage additional space while still being able to maintain the same number of parking/rv spaces (would just move them to the perimeter). We also own and are selling a second location Broomfield Storage which is a separate listing but would be willing to package them together and make a deal. We are not looking or interested in seller financing or carrying any portion of the debt as we are looking to 1031 and move onto new markets as the operations partner moved out of state Feb 2026 so we will invest it now where he is now living. There are still several streams to cut expenses and add revenue. 1) current ownership pays themselves a MUCH higher salary per month then anyone would ever pay. So that alone would save $100k per year and add back to NOI. 2) the additional expansion room to add more buildings. 3) there is other room around the property where more RV parking could be added at any time and immediately add an additional 30 or so spaces. 4) There is a entire second office suite that has its own entry door from the parking lot that could easily be rented out to a business like a CPA or something to add value. among many other things. We are selling it ourselves and as such there is no broker at this time so you will be working directly with seller. Please direct all communications directly to me. For now I have included the mngt summary from May 2026 also please note THE MNGT SUMMARY DOES NOT INCLUDE UHAUL INCOME. that is an additional report which was an additional $8700 last year. Stores website is www.kandkstorageevans.com NOI adjusted for 2025 was $150,449 and revenue and occupancy are trending higher thus far 2026. Further I have included the first quarter Jan-Apr 2026 p and l but you will see we pay the insurance and property tax in full at the beginning of the year so we are heavy on expenses in the first few months but then of course those items are zero the rest of the year. Also our annual rate increase notices have gone out and the take effect July 1st and will add another $1000 per month in revenue for K and K.

Contact:

Elite Self Storage Management

Property Subtype:

Self-Storage

Date on Market:

2026-05-27

Hide
See More
More details for 4064 S Broadway, Englewood, CO - Retail for Sale

4064 S Broadway

Englewood, CO 80113

  • Parking Garage
  • Retail for Sale
  • $1,349,665 CAD
  • 7,852 SF
See More
More details for 1716 W 72nd Ave, Denver, CO - Retail for Sale

Super Pawn - 1716 W 72nd Ave

Denver, CO 80221

  • Parking Garage
  • Retail for Sale
  • $1,988,980 CAD
  • 4,400 SF
See More
1-24 of 159

Parking Garages For Sale

Parking Garages

Looking to lease a Parking Garage? View Parking Garages for lease