Commercial Real Estate in United States available for sale
Parking Garages For Sale

Parking Garages for Sale in USA

More details for 705 Cedar Hill Rd, Celina, TN - Specialty for Sale

Cedar Hill Marina - 705 Cedar Hill Rd

Celina, TN 38551

  • Parking Garage
  • Specialty for Sale
  • $20,709,901 CAD
  • 1,960,200 SF
  • Waterfront

Celina Specialty for Sale

Cedar Hill Marina is a long-established lakeside destination located on the northwestern end of Dale Hollow Lake in Celina, Tennessee. Positioned just a short distance from Dale Hollow Dam, the marina is surrounded by rolling hills and clear, pristine waters that define the region. Family-owned and operated for over 60 years, it has built a reputation as one of the original and most trusted marinas on the lake, offering visitors a blend of natural beauty and traditional hospitality. The marina functions as a full-service resort, providing a wide range of amenities for both casual visitors and long-term guests. Boat slips, fuel, and a ship store stocked with snacks, supplies, and fishing essentials make it a convenient hub for lake activities. Rentals are a major feature, with options that include pontoons, fishing boats, and spacious houseboats that can accommodate groups for multi-day stays on the water. These services make it easy for guests to experience the lake whether they arrive with their own equipment or not. Cedar Hill Marina is especially popular among outdoor enthusiasts, particularly anglers drawn to Dale Hollow Lake’s reputation for world-class fishing. The area is known for species such as smallmouth bass, and the marina provides easy access to productive fishing waters. The clear waters of Dale Hollow and the careful infusion of fish from the nearby National Fish Hatchery make it a destination for fishing tournaments and weekend fishing expeditions. The lake’s extensive shoreline make it a versatile destination for both relaxation and adventure. In addition to its marina services, the property offers comfortable lodging options that enhance its appeal as a complete vacation destination. Guests can stay in lakeview cabins, motel-style rooms, or even floating houseboats, many equipped with kitchens and modern conveniences. On-site accommodations create a self-contained resort atmosphere, allowing visitors to enjoy everything from quiet lakeside evenings to active days on the water without leaving the property.

Contact:

KW Commercial

Property Subtype:

Marina

Date on Market:

2026-04-24

Hide
See More
More details for 10477-10487 San Fernando Road – for Sale, Pacoima, CA

10477-10487 San Fernando Road

  • Parking Garage
  • Mixed Types for Sale
  • $9,526,553 CAD
  • 4 Properties | Mixed Types
See More
More details for Avenue of Industry, Waterbury, CT - Land for Sale

Avenue of Industry

Waterbury, CT 06705

  • Parking Garage
  • Land for Sale
  • $1,035,495 CAD
  • 24 AC Lot

Waterbury Land for Sale

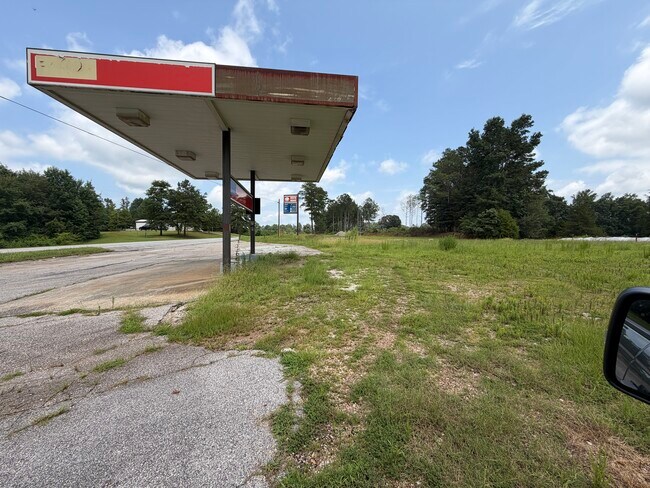
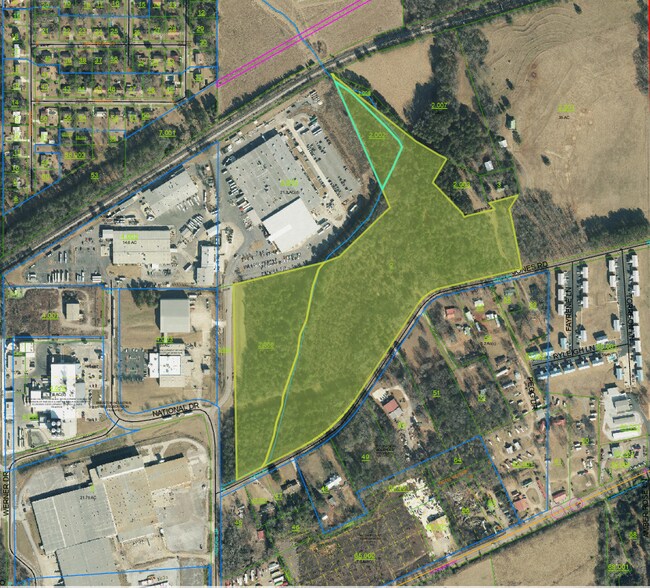
±24 Acres Industrial Land for Sale | Waterbury, CT Executive Summary Prime ±24-acre industrial development site located in Waterbury, offering a rare opportunity to acquire a large, well-located parcel with infrastructure in place and strong development potential. Property is being offered as a land sale with recent feasibility work included, allowing developers to move forward efficiently or reimagine the site. Property Highlights ±24 Acres Industrial Zoned Land Conceptual plans for 8-building industrial condominium park Buildings ranging from 5,000–10,000 SF Ideal for industrial condos, flex space, warehousing, or light manufacturing City water, sewer, and natural gas available Strong potential for phased development Family-owned for 15+ years Location & Access Immediate access to Interstate 84 & Route 8 Centrally located between New York and Boston markets Excellent regional connectivity for logistics and distribution users Market Overview Waterbury is experiencing continued growth as a logistics and industrial hub, driven by its strategic location and improving economic landscape. The city has attracted significant investment, including a major distribution facility by Amazon, reinforcing strong demand for modern industrial space. With limited supply of new industrial inventory in the region, this property presents a compelling opportunity to deliver high-demand product in a tightening market. Development Notes Recent 2024 feasibility study completed based on current zoning and utility layout Portions of the site include previously delineated wetlands Prior approvals obtained but expired Wetlands will require re-flagging and resubmission Preliminary discussions with local planning indicate no anticipated material changes Offering Details Offered as a “land deal” with conceptual plans and feasibility work included Ownership open to selling outright or partnering with a developer Opportunity to proceed with existing concept or pursue alternative development Investment Opportunity A rare chance to control a large-scale industrial site with infrastructure in place in a supply-constrained Connecticut market. Ideal for developers seeking to capitalize on the growing demand for industrial condo and flex space product.

Contact:

Lanosa Realty

Property Subtype:

Industrial

Date on Market:

2026-04-24

Hide
See More
More details for 555 S 300 E, Salt Lake City, UT - Office for Sale

STG Office Mid Century Modern Office - 555 S 300 E

Salt Lake City, UT 84111

  • Parking Garage
  • Office for Sale
  • $5,384,574 CAD
  • 12,243 SF
  • Air Conditioning
  • 24 Hour Access

Salt Lake City Office for Sale - CBD/Periphery

For Sale - Beautiful Mid-Century Modern Office Building Stand -alone office building located on the periphery of the Salt Lake City, downtown CBD. 12,255 sf. on .45 acres ,featuring 2 levels with abundant natural light, 23, private offices, open bull pen work areas, conference and media rooms, large break room with full kitchen, and off-street parking for 30 spots. Easy to access from I-15 freeway, with 3 minute drive time to and from the I-15 on/off ramps at 5th & 6th South. Walking Distance to the downtown CBD, Trax stations, and surrounded by hundreds of retail and service amenities, bars and restaurants. Ten-minute drive from parking lot to SLC International Airport. Move in ready with beautiful and highly functional building finishes & above standard details. See bullet points for additional specs. Great opportunity for a growing company's new H.Q. or an Investor's newest asset in Salt Lake City. BULLET POINTS: • 23 private offices on (2) levels • (2) conference rooms with media capability • (4) restrooms - with Men's and Women's showers in larger restrooms. • Beautiful reception area with built in large screen T.V. • (4) private phone call rooms • 4,556 sf. of open bull pen / work-station space • (30) Parking spots = 2.5 / 1,000 sf. parking ratio • ADA accessible with interior wheelchair lift • (2) break room areas with large break room outfitted with full kitchen • Built 1965 - fully remodeled 2009 • Cat 5e wiring in building and Google Fiber & Xfinity in building • 3 minutes to and from I-15 freeway off / on ramps via 5th & 6th South streets. • 10 minutes to SLC Airport • Walking distance to Downtown entertainment district, CBD, & hundreds of retail amenities, restaurants, bars, TRAX stations. • Security doors in place. Professionally landscaped grounds • Building signage capability • Dedicated IT room • Move-In Ready. Building finishes Far Above Standard Asking price $3,900,000 Tour Requests through Exclusive Agent - Camron Carpenter - Windermere Commercial - (801) 259-2355 - camron@wincre.com

Contact:

Windermere Real Estate-Utah

Date on Market:

2026-04-24

Hide
See More
More details for 449 Sentinel Avenue, Tucson, AZ - Land for Sale

PRICE DROP: I-10 CORRIDOR EXPOSURE, ZONED C-3 - 449 Sentinel Avenue

Tucson, AZ 85701

  • Parking Garage
  • Land for Sale
  • $690,192 CAD
  • 0.29 AC Lot

Tucson Land for Sale - Downtown Tucson

PRICE DROP FROM $650,000 COMMERCIAL DEVELOPMENT OPPORTUNITY C-3 Zoning | I-10 Visibility | 0.29 Acres 449 S Sentinel Ave, Tucson PROPERTY OVERVIEW Opportunity to acquire a 0.29-acre commercially zoned (C-3) parcel located on S Sentinel Ave with freeway visibility potential. Positioned directly within a corridor exposure environment, the site offers strong potential for: • owner-user commercial development • small-scale retail or service uses • medical or professional office concepts • investor hold with long-term corridor appreciation The property benefits from high-visibility positioning in a transitioning corridor, making it well-suited for users seeking both functionality and exposure. KEY HIGHLIGHTS • 0.29-acre commercial parcel • Zoned C-3 (broad commercial use flexibility) • Freeway visibility potential (enhanced with 2-story construction) • Strong exposure for signage and branding • Located within established and transitioning corridor • Every week 819,000 people drive pass on I-10 (source: Clear Channel) • 2-story building potential enhances exposure/signage profile • Transitional corridor positioning (residential + optional commercial influence) • Utilities at roadside (buyer to verify capacity and connection feasibility) • Immediate development readiness (no assemblage required) • 3 blocks from the Sunlink station on Granada Ave • Abuts the El Paso & Southwestern Greenway • Walkable to Caterpillar HQ, Tucson Convention Center, and downtown Tucson DEVELOPMENT POTENTIAL Commercial / Owner-User Uses • Medical, dental or veterinary office • Professional office / service business • Boutique retail or showroom • Training center / studio / fitness use Investor / Developer Uses • Build-to-suit commercial structure • Small multi-tenant commercial building • Long-term hold for corridor appreciation VALUE DRIVERS Visibility & Exposure • I-10 adjacency provides regional visibility potential • Service road access supports accessibility and site usability • 2-story construction enhances exposure and branding opportunities Zoning Flexibility • C-3 allows a wide range of commercial uses • Reduces entitlement risk compared to rezoning-dependent sites • Supports both owner-user and income-producing strategies Corridor Positioning • Located within a transitioning commercial/residential interface • Positioned for continued corridor evolution and demand growth WHY THIS SITE WINS • True commercial zoning (not conditional or speculative) • Freeway visibility differentiates it from typical small parcels • Strong fit for owner-users seeking exposure + functionality • Smaller size allows manageable development cost basis INVESTMENT POSITIONING Ideal for: • Owner-users seeking high-visibility location • Medical, service, or professional office users • Small commercial developers • Investors targeting corridor-driven land value WAS: $555,000 NOW $499,900 CORRIDOR PACKAGE There is also an assembled 4-parcel / .57-acre site across the street for $599,900; reinforcing this as an active corridor with ongoing development potential. Seller is offering that site as well. DISCLAIMER All development potential, use cases, and site characteristics are subject to buyer verification with the City of Tucson, zoning regulations, and utility feasibility. Buyer to conduct full due diligence. FSBO Contact Lowell Carhart at LowellCarhart@yahoo.com or text (804) 291-6357.

Contact:

Carhart, Lowell

Property Subtype:

Commercial

Date on Market:

2026-04-23

Hide
See More
More details for 400 E Atlantic Blvd, Pompano Beach, FL - Land for Sale

1.6 Acres Waterfront 204 Approved Luxury Apts - 400 E Atlantic Blvd

Pompano Beach, FL 33060

  • Parking Garage
  • Land for Sale
  • $25,542,211 CAD
  • 0.77 AC Lot
See More
More details for 11325 Magnolia Ave, Riverside, CA - Land for Sale

11325 Magnolia Ave

Riverside, CA 92505

  • Parking Garage
  • Land for Sale
  • $4,140,600 CAD
  • 0.94 AC Lot

Riverside Land for Sale

Marcus & Millichap presents 11325 Magnolia Avenue, a 54-unit entitled multifamily development opportunity in Riverside, California, offered at $2,999,000. The entitlement is approved. Plans are in place for a 4-story wood-frame residential building on a flat 0.94-acre site on Magnolia Avenue. At $55,537 per buildable unit, the pricing reflects the entitlement work already completed and a site ready to move toward building permit. The building consists of 49 one-bedroom units and 5 two-bedroom units across four stories of residential space above ground-level parking. Designed by Hedgemon PD, LLC out of Newport Beach. The amenity package includes a gym, game room, 4th-floor viewing deck and outdoor lounge, central courtyard, tot lot, bike storage, elevator, in-unit laundry, and EV charging. Balconies on the majority of units. Parking totals 84 spaces including 3 ADA and 3 EV charging spaces. A rooftop solar zone is designated. 11325 Magnolia Avenue sits on one of Riverside's highest-traffic arterials, providing the future building with strong street visibility and direct access to a proven rental corridor. California Baptist University sits directly on Magnolia Avenue, making this corridor a natural draw for students, faculty, and staff seeking housing within close proximity to campus. La Sierra University is 1.6 miles from the site, adding another significant base of rental demand to the immediate trade area. The University of California, Riverside, one of the region's premier research universities, further deepens the renter pool with graduate students, researchers, and university-affiliated professionals. Kaiser Permanente Riverside Medical Center is less than a mile away and is currently undergoing a significant campus expansion: a new 5-story hospital tower adding 152 beds, a diagnostic and treatment building, and a 1,200-space parking structure across a 4.5-year construction program. The 91 Freeway is minutes from the site, connecting residents to employment centers across the Inland Empire and into the greater Los Angeles basin. The Inland Empire continues to face a structural undersupply of new multifamily housing relative to population and job growth. Riverside's rental market has maintained consistent occupancy in stabilized Class A product. Institutional capital is actively investing on this corridor. A developer acquiring this site steps into an approved entitlement, a completed building design, and a submarket with real demand drivers already in place.

Contact:

Marcus & Millichap

Property Subtype:

Commercial

Date on Market:

2026-04-23

Hide
See More
More details for 83 Main St, New Paltz, NY - Retail for Sale

83 Main St

New Paltz, NY 12561

  • Parking Garage
  • Retail for Sale
  • $1,518,726 CAD
  • 3,500 SF
See More
More details for 410 4th St SE, Naples, FL - Land for Sale

410, 440, 460 4th Ave S, Naples, FL - 410 4th St SE

Naples, FL 34117

  • Parking Garage
  • Land for Sale
  • $20,709,901 CAD
  • 1.03 AC Lot
See More
More details for 8071 N McRaven Rd, Clinton, MS - Flex for Sale

8071 N McRaven Rd

Clinton, MS 39056

  • Parking Garage
  • Flex for Sale
  • $448,715 CAD
  • 4,452 SF
See More
More details for 1801 Old Mammoth Rd, Mammoth Lakes, CA - Multifamily for Sale

1801 Old Mammoth Rd

Mammoth Lakes, CA 93546

  • Parking Garage
  • Multifamily for Sale
  • $2,758,559 CAD
  • 3,840 SF

Mammoth Lakes Multifamily for Sale

Located in the highly desirable mountain community of Mammoth Lakes, this well-maintained 7-unit income property offers a rare opportunity to own a stable, cash-flowing asset with significant upside potential. Featuring a charming mountain chalet aesthetic, the property blends rustic appeal with practical functionality, making it highly attractive to both long-term tenants and seasonal renters. The property boasts consistent rental income across all seven units, complemented by an on-site laundry facility that generates additional revenue. A detached studio provides ideal accommodations for an on-site caretaker, enhancing property management efficiency and tenant satisfaction. One of the units is a spacious three-bedroom, two-bath layout, presenting a unique opportunity for an owner-user conversion or premium rental upgrade. Ample on-site parking adds convenience and desirability for residents and guests alike. Positioned just minutes from world-class recreation, including Mammoth Mountain Ski Resort, as well as dining, shopping, and year-round outdoor amenities, the location is a major draw. With Mammoth Lakes continuing to experience strong growth and development, this property presents both immediate income stability and long-term appreciation potential. Ideal for investors or owner-users seeking a foothold in a high-demand resort market, this is a versatile asset with multiple value-add opportunities, including potential expansion or redevelopment.

Contact:

Property Red

Property Subtype:

Apartment

Date on Market:

2026-04-23

Hide
See More
More details for 3245 Tamiami Trl, Port Charlotte, FL - Retail for Sale

3245 Tamiami Trl

Port Charlotte, FL 33952

  • Parking Garage
  • Retail for Sale
  • $1,567,049 CAD
  • 3,144 SF
  • Air Conditioning
  • Smoke Detector

Port Charlotte Retail for Sale - Charlotte County

Owner-User Opportunity: Vacant freestanding second-generation restaurant totaling ±3,144 SF with ±131seating capacity, situated on ±.34-acre parcel, delivered fully equipped with a complete FF&E package and recent capital improvements, allowing for immediate occupancy and operation. Full FF&E Package Included: All tables, chairs, and booths, along with kitchen equipment including a 16 FT hood system, fryers, grills, renovated walk-in cooler with new compressor, 30-gallon grease trap, and more. Recent Capital Improvements: Completed New roof, multiple HVAC units, resurfaced and restriped parking lot, interior and exterior paint, and full interior renovation - minimizing near-term capital expenditures. Site Location: Situated on South Tamiami Trail (US-41) with traffic counts exceeding 60,000 AADT, ±200 feet of frontage, access from two four-way signalized intersections (Harbor Blvd & Olean Blvd), and prominent building and pylon signage. Strong Retail, Mixed-Use, and Tourism: Adjacent to Promenade Mall (over 1.1M annual visitors) with a $5.5M investment and future mixed-use entitlement including ±226K SF retail, ±273K SF commercial, ±791residential units, and a 600-key hotel. Close proximity to Sunseeker Resort (785 rooms, 18-hole Aileron Golf Course, and 60,000 SF of meeting space), driving consistent visitor traffic to the area. Strong Daytime Population: Near HCA Florida Fawcett Hospital and AdventHealth Port Charlotte, with over ±1,800 employees supporting steady daytime demand.

Contact:

RIPCO Real Estate

Property Subtype:

Restaurant

Date on Market:

2026-04-23

Hide
See More
More details for 2121 S Mill Ave, Tempe, AZ - Office for Sale

2121 on Mill - 2121 S Mill Ave

Tempe, AZ 85282

  • Parking Garage
  • Office for Sale
  • $4,694,244 CAD
  • 16,528 SF
See More
More details for 215 N Cleveland Ave, Cushing, OK - Retail for Sale

215 N Cleveland Ave

Cushing, OK 74023

  • Parking Garage
  • Retail for Sale
  • $82,840 CAD
  • 8,000 SF
See More
More details for 832 S Main St, Canton, OH - Specialty for Sale

832 S Main St

Canton, OH 44720

  • Parking Garage
  • Specialty for Sale
  • $1,173,561 CAD
  • 7,350 SF
  • Air Conditioning

Canton Specialty for Sale - Stark County

Incredible opportunity to own this one-of-a-kind, multi-use commercial building in the heart of North Canton! Zoned MS-S, this property was previously used as the only Bed & Breakfast in North Canton, but it could also be repurposed for a number of uses, including office, restaurant, retail, business, medical, apartment, day-care, and so much more. Check with zoning for your specific needs. Located on South Main Street, the central commercial corridor of North Canton, with an average traffic count of 11,300 per day. Approximately 7,350 SF total. Main level (832) is approx. 3,500 SF and was used as the Bed & Breakfast with front sitting room, library, and common areas, plus 4 bedrooms (2 w/ walk-in closets), 3 full bathrooms, laundry room, large kitchen and dining area, and access to the custom teak deck w/ water, electric, and gas. Upstairs unit (830) is approx. 1,350 SF, set up for a one-bedroom apartment with private entrance, living room, kitchen, full bathroom, and laundry. Additional living space in climate controlled attic above the apartment. Lower level (828) is approx. 2,500 SF, offering a finished workshop area, and a large apartment with kitchen, full bathroom, laundry room, and walk-out access to patio area. Massive 1986 addition features solid 2x6 construction, insulated concrete forms, and Briar Hill Sandstone on exterior. 2-car attached garage with heat and running water. Concrete driveway and parking lot for approximately 10 vehicles. Occupancy permit allows 4-bedroom traditional Bed & Breakfast + 2 AirBnB units or long-term tenants. Gas and electric separately metered for all 3 units. Separate furnace and AC for all 3 units. 2 new tankless water heaters - 1 for original building and 1 for new addition. Roof - 2015, Bathrooms - 2016, Flooring - 2023. This property is unlike anything else around, and the possibilities are endless. Call today to schedule your private showing!

Contact:

BHHS Professional Realty

Property Subtype:

Residential Income

Date on Market:

2026-04-23

Hide
See More
More details for 330-32-34-36-38 E GIRARD AVE, Philadelphia, PA - Retail for Sale

330-32-34-36-38 E GIRARD AVE

Philadelphia, PA 19125

  • Parking Garage
  • Retail for Sale
  • $2,312,606 CAD
  • 5,789 SF

Philadelphia Retail for Sale - Northeast Philadelphia

Exceptional opportunity to acquire a combined package of three contiguous properties on one of Fishtown’s most visible and heavily traveled corridors. This offering includes a retail/office building with a spacious bi-level apartment, a gated parking lot for six vehicles with legal curb cut, and a one-story commercial garage currently configured for auto repair. With extensive 70-foot frontage along Girard Avenue and 75 feet on Columbia Avenue, these parcels provide formidable visibility and unmatched positioning within the ORIGINAL Fishtown boundaries. The combined footprint offers multiple creative development scenarios, including high-demand retail, mixed-use, or adaptive reuse concepts. Investors and operators will also appreciate the flexibility to negotiate with the existing tenant or deliver the package vacant for owner occupancy or redevelopment. Located steps from Penn Treaty Park and the Delaware River waterfront, the site capitalizes on Fishtown’s continued growth as a culinary and cultural hub. The property is also within the active Fishtown Area Business Improvement District, ensuring ongoing neighborhood revitalization and business support services. Proximity to Interstate 95, multiple public transit options, and the historic Route 15 trolley line further enhances connectivity. With unmatched visibility and versatility, this is a rare infill assemblage offering in one of Philadelphia’s most dynamic neighborhoods. See attached MLS listing and other documents for more details about these 3 properties.

Contact:

Leibovitz Real Estate, Llc

Property Subtype:

Storefront Retail/Residential

Date on Market:

2026-04-23

Hide
See More
More details for 2940 W Arkansas Ave, Denver, CO - Multifamily for Sale

Ponderosa Apartments - 2940 W Arkansas Ave

Denver, CO 80219

  • Parking Garage
  • Multifamily for Sale
  • $4,970,376 CAD
  • 18,482 SF
See More
More details for 7300 Lewis Ave, Temperance, MI - Specialty for Sale

7300 Lewis Ave

Temperance, MI 48182

  • Parking Garage
  • Specialty for Sale
  • $448,715 CAD
  • 3,293 SF
See More
More details for 109 Roberts St, Asheville, NC - Retail for Sale

The Phil Mechanic Studios Building - 109 Roberts St

Asheville, NC 28801

  • Parking Garage
  • Retail for Sale
  • $6,627,168 CAD
  • 20,800 SF
See More
More details for 7813 Clodine Rd, Houston, TX - Land for Sale

7813 Clodine Rd, Houston, TX 77083-1447 - 7813 Clodine Rd

Houston, TX 77083

  • Parking Garage
  • Land for Sale
  • $4,141,980 CAD
  • 3.20 AC Lot
See More
More details for 2421 E Artesia Blvd, Long Beach, CA - Retail for Sale

High-Visibility Infill Commercial Asset - 2421 E Artesia Blvd

Long Beach, CA 90805

  • Parking Garage
  • Retail for Sale
  • $3,037,452 CAD
  • 2,900 SF
See More
More details for 9-13 N 2nd St, Fulton, NY - Retail for Sale

9-13 N 2nd St

Fulton, NY 13069

  • Parking Garage
  • Retail for Sale
  • $552,126 CAD
  • 2,094 SF
See More
More details for Wellwood Ave Development Site – for Sale, Lindenhurst, NY

Wellwood Ave Development Site

  • Parking Garage
  • Mixed Types for Sale
  • $5,867,805 CAD
  • 2 Properties | Mixed Types

Lindenhurst Portfolio of properties for Sale - Southwestern Suffolk

This property represents one of the most compelling infill redevelopment opportunities on the South Shore. With a combined 20,000 SF footprint—split between a 10,000 SF existing retail structure and a 10,000 SF dedicated parking lot—the site offers the scale, zoning flexibility, and municipal support required for a transformative project in the heart of the Village of Lindenhurst. Located within the Business (B) District, the property provides a strong foundation for developers seeking to capitalize on Lindenhurst’s ongoing downtown revitalization. The B-Zone allows a broad range of commercial uses and, subject to Village review, presents a pathway for mixed-use development, increased density, and modernized building programs that align with the Village’s long-term planning objectives. Key Development Advantages Large footprint suitable for ground-up construction or phased redevelopment Existing 10,000 SF structure offers adaptive reuse potential or a cost-effective shell for repositioning 10,000 SF parking lot provides flexibility for: Required parking ratios Future building expansion Structured parking Outdoor dining, plazas, or amenity space Walkable downtown location with strong demand drivers: restaurants, breweries, boutique retail, and new residential growth Supportive municipal environment—Village leadership is actively encouraging thoughtful redevelopment that enhances the downtown core Potential Development Paths Mixed-Use Building (Retail + Residential/Office) The site’s size and parking capacity make it a strong candidate for a multi-story mixed-use project, subject to Village review. Developers can explore: Ground-floor retail or restaurant space Upper-floor residential units Boutique office or medical suites Activated streetscape improvements Retail or Commercial Repositioning Retain and modernize the existing 10,000 SF structure to attract: National or regional retailers Fitness, wellness, or medical operators Food-and-beverage concepts Specialty grocers or experiential tenants Comprehensive Redevelopment Full demolition and new construction to maximize FAR, improve site circulation, and deliver a best-in-class downtown asset aligned with current market demand. Strategic Timing. There is an additional 7,700 building/lot located at 271 S. 1st St behind the main structure that ownership would consider selling thus squaring off the site. Lindenhurst is in the midst of a multi-year revitalization cycle, with new residential density, upgraded infrastructure, and a thriving restaurant and brewery scene. This property sits at the center of that momentum, offering developers a rare opportunity to shape the next phase of the Village’s evolution.

Contact:

Parallel Realty

Property Subtype:

Mixed Types

Date on Market:

2026-04-22

Hide
See More
457-480 of 500