Commercial Real Estate in United States available for sale
Parking Garages For Sale

Parking Garages for Sale in USA

More details for 1430 Poplar Ave, Memphis, TN - Office for Sale

1430 Poplar Ave

Memphis, TN 38104

  • Parking Garage
  • Office for Sale
  • $1,179,348 CAD
  • 4,976 SF
See More
More details for 335-345 Perkins St, Oakland, CA - Multifamily for Sale

335-345 Perkins St

Oakland, CA 94610

  • Parking Garage
  • Multifamily for Sale
  • $2,601,506 CAD
  • 3,750 SF
See More
More details for 3755 Crater Lake Hwy, Medford, OR - Retail for Sale

3755 Crater Lake Hwy

Medford, OR 97504

  • Parking Garage
  • Retail for Sale
  • $2,497,446 CAD
  • 8,908 SF
  • Air Conditioning

Medford Retail for Sale

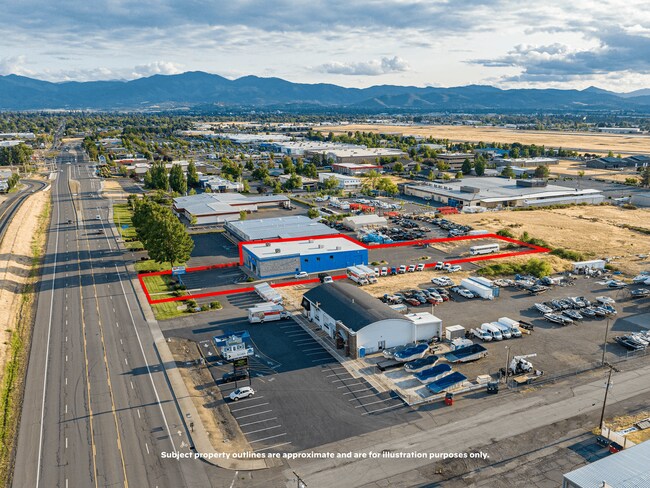
Merit Commercial Real Estate is pleased to exclusively present 3755 Crater Lake Highway, a flex industrial building located in Medford, Oregon (the "Subject"). The Subject is situated on a 0.89 acre parcel off of Crater Lake Highway, a high-traffic arterial within the Rogue Valley, and features ±85' of prominent and direct highway frontage with a large two-sided monument sign. As a newer building, the infrastructure is ideal. This is a fully fire sprinkled CMU and steel-frame building with a standing seam metal roof, all on a slab foundation, providing the ideal structure for long-term, low-maintenance use. As a former auto parts store, the interior layout is divided into a publicly accessible sales floor and large back of house warehouse, and two usable levels. The first floor encompasses the ±8,015 SF envelope of the building and currently features an open sales floor, 3 private offices, a storage/mechanical room, and two private restrooms. Easily accessible from the sales floor, the first level also includes a substantial industrial metal-framed shelving system and a designated loading area with one 10'w x 12'h grade-level drive-in overhead door. The second floor is a mix of approx. 893 SF of finished space (break room, offices), and well over 2,000 SF of a large shelving-supported catwalk mezzanine, effectively doubling the inventory storage capacity. Built as a semi-permanent racking system, the second level is accessed via one of three metal staircases and provides easy flow to 9 more rows of racking, a large break room with kitchenette, and two offices. Outside, the Subject enjoys fully paved surfaces, with a front parking lot providing ±12 customer spaces and a large rear lot with room for ±20 vehicles. Additionally, there is a fully fenced gravel yard to the far west of the Subject lot, which is currently leased to a towing company. Additional lease details available upon request. The surrounding area is a proven commercial corridor with established retail, office, and industrial properties, including the prominent Crater Lake Plaza shopping center, various small-scale professional offices, automotive dealerships, and general industrial warehouses. The opportunity at 3755 Crater Lake Highway is clear for prospective buyers. The Subject is a well maintained flex industrial building on a high-traffic roadway with a layout suitable for a wide variety of prospective users. Buyer is responsible for any and all due diligence. Contact the listing brokers today for more information and a private tour.

Contact:

Merit Commercial Real Estate LLC

Property Subtype:

Freestanding

Date on Market:

2026-08-02

Hide
See More
More details for 28581 Front St, Temecula, CA - Office for Sale

Oak Park - 28581 Front St

Temecula, CA 92590

  • Parking Garage
  • Office for Sale
  • $9,434,796 CAD
  • 8,800 SF
  • Air Conditioning
  • 24 Hour Access
  • Reception

Temecula Office for Sale - South Riverside

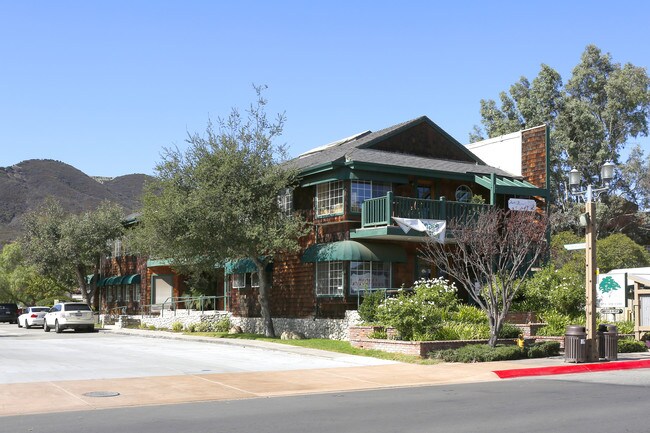
Old Town Temecula Landmark Opportunity Rare opportunity to acquire a premier commercial assemblage in the heart of Old Town Temecula, one of Southern California's most successful dining, entertainment, and tourism destinations. This unique offering consists of an approximately 8,800± square foot, two story executive office building situated on a 14,810± square foot corner parcel together with an adjacent 16,552± square foot commercial parcel currently operated as a paid parking lot. Together, the properties comprise approximately 31,362± square feet (0.72± acres) and are offered as one exceptional investment and redevelopment opportunity. Located at the prominent northwest corner of Old Town Front Street and 4th Street, the existing office building is currently configured with executive office suites, conference facilities, a break kitchen, and multiple restroom facilities. The highly occupied building provides current income while allowing a future owner the flexibility to reposition or repurpose the property over time. The property is located within the Core Commercial District of the Old Town Specific Plan, one of the most flexible commercial zoning designations in the City of Temecula. The zoning supports a broad range of commercial uses including restaurants, retail, office, entertainment, hospitality, tasting rooms, specialty food and beverage concepts, and mixed use development, subject to buyer verification and City approvals. Unlike many commercial properties within Old Town, this offering combines an existing income producing building with an adjacent commercial parcel, creating exceptional flexibility for adaptive reuse, expansion, outdoor gathering areas, additional parking, or a comprehensive redevelopment plan. The conceptual redevelopment opportunities illustrated in the Offering Memorandum demonstrate just a few of the possibilities, including a signature restaurant, wine tasting and food hall, retail and restaurant village, or entertainment venue. Old Town Temecula continues to experience strong demand driven by its thriving restaurant scene, specialty retail, year round events, and its position as the gateway to Temecula Valley Wine Country. Opportunities to acquire commercial properties of this size, visibility, and redevelopment potential are increasingly limited, making this a rare opportunity for investors, developers, hospitality operators, and owner users seeking a landmark location in one of Southern California's most desirable downtown districts. Offering Price: $6,800,000

Contact:

GRE Land & Commercial Real Estate

Date on Market:

2026-08-01

Hide
See More
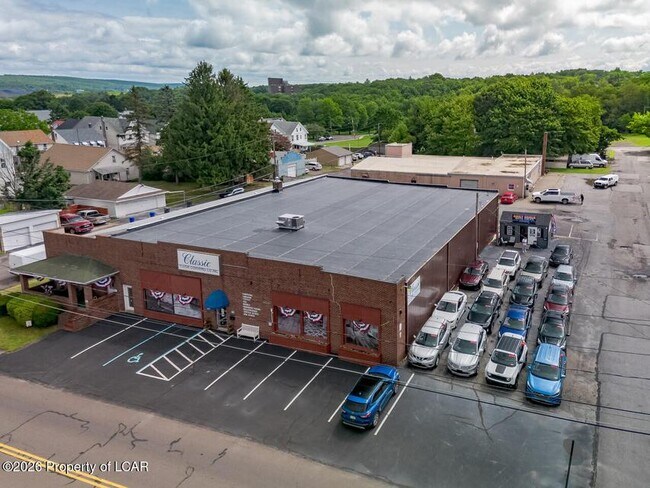
More details for 205 S Poplar St, Hazleton, PA - Retail for Sale

26-3774.Classic Floor Covering Co. Inc. - 205 S Poplar St

Hazleton, PA 18201

  • Parking Garage
  • Retail for Sale
  • $1,241,786 CAD
  • 10,933 SF
See More
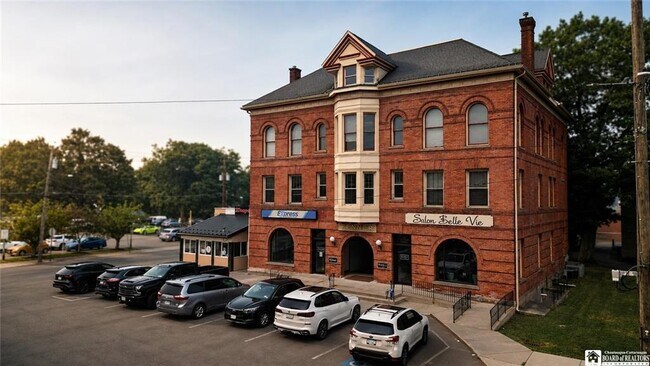
More details for 33 Church St, Fredonia, NY - Retail for Sale

33 Church St

Fredonia, NY 14063

  • Parking Garage
  • Retail for Sale
  • $1,387,331 CAD
  • 11,273 SF
See More
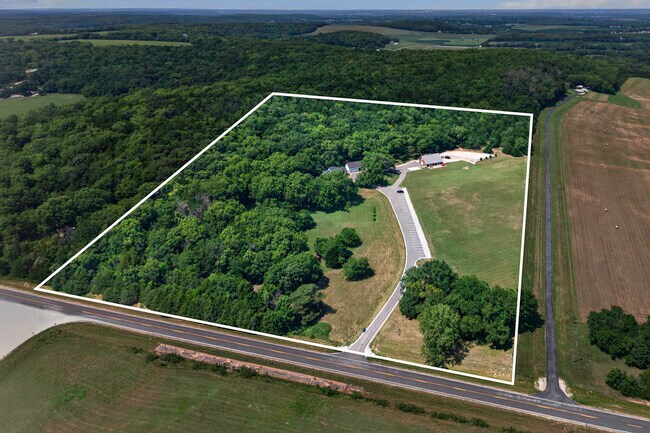
More details for 1558 N 600 Rd, Baldwin City, KS - Specialty for Sale

1558 N 600 RD - 1558 N 600 Rd

Baldwin City, KS 66006

  • Parking Garage
  • Specialty for Sale
  • $1,803,711 CAD
  • 5,500 SF
See More
More details for 1323 Walnut Ave, Long Beach, CA - Multifamily for Sale

Walnut Six - 1323 Walnut Ave

Long Beach, CA 90813

  • Parking Garage
  • Multifamily for Sale
  • $2,218,565 CAD
  • 3,888 SF
See More
More details for 7113 Causeway Blvd, Tampa, FL - Retail for Sale

7113 Causeway Blvd

Tampa, FL 33619

  • Parking Garage
  • Retail for Sale
  • $964,292 CAD
  • 1,470 SF
See More
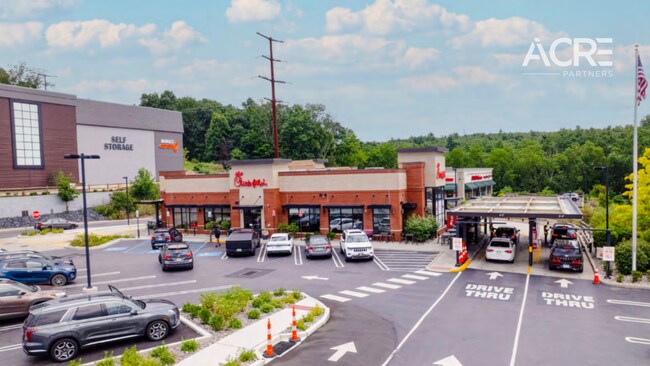
More details for 115 Plaza 611 Ln, Stroudsburg, PA - Retail for Sale

Chick-fil-A - NNN Ground Lease - 115 Plaza 611 Ln

Stroudsburg, PA 18360

  • Parking Garage
  • Retail for Sale
  • $3,729,519 CAD
  • 4,730 SF
See More
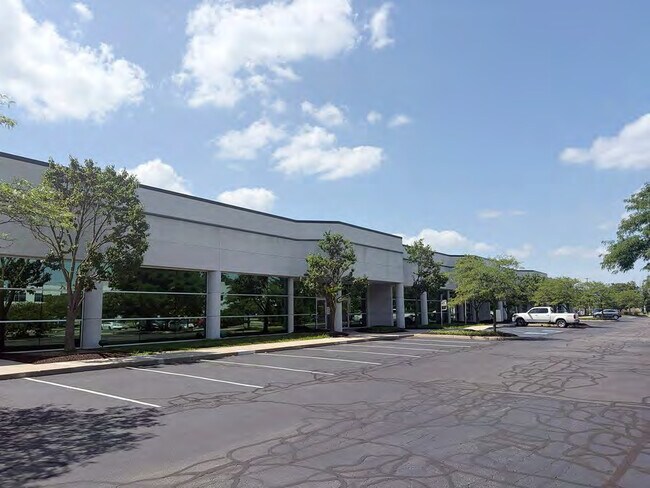
More details for 6625 Network Way, Indianapolis, IN - Flex for Sale

Intech Eleven - 6625 Network Way

Indianapolis, IN 46278

  • Parking Garage
  • Flex for Sale
  • $16,263,923 CAD
  • 89,506 SF
  • Air Conditioning

Indianapolis Flex for Sale - Park 100

Intech Eleven presents the opportunity to acquire a 100% occupied, institutional-quality office and flex asset totaling 89,506 square feet in Indianapolis' highly desirable Northwest office corridor. Strategically positioned with immediate access to I-465, I-65, and I-865, the property provides exceptional regional connectivity while remaining just 15 minutes from Downtown Indianapolis and approximately 20 minutes from Indianapolis International Airport. This premier location has attracted a diverse tenant roster spanning healthcare, professional services, corporate, and industrial support users, generating stable and diversified cash flow. The lease profile offers a 5.37-year weighted average remaining lease term (WALT), creating predictable income and long-term stability. WHY INTECH ELEVEN? - Long-term NNN lease structure with 100% occupancy - Weighted average lease term of 5.37 years - Strategic location to Indianapolis International Airport, I-465, and downtown Indianapolis - Over $1.9 million invested in capital improvements since 2022 INVESTMENT HIGHLIGHTS - Flexible Office/Warehouse Layout with dock-high and drive-in loading supporting office, lab, industrial, and service users - Diversified Tenant Mix across healthcare, professional services, laboratory, industrial, and corporate sectors - Landlord-Favorable Leases with primarily NNN and base-year expense stop structures - Stable Cash Flow backed by full occupancy, diversified tenancy, favorable lease terms, and recent capital improvements MARKET & LOCATION HIGHLIGHTS - Positioned in Indianapolis' highly desirable Northwest office corridor - Immediate access to I-465, I-65 & I-865 - Approximately 15 minutes from downtown Indianapolis - Approximately 20 minutes from Indianapolis International Airport

Contact:

The DiSalvo Group

Property Subtype:

Light Distribution

Date on Market:

2026-07-31

Hide
See More
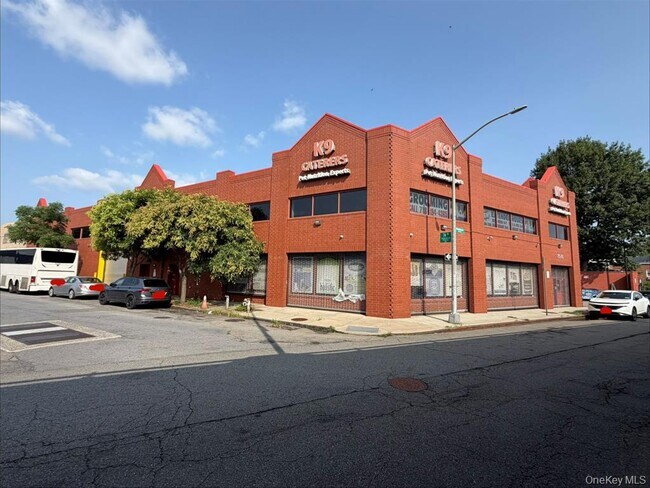
More details for 8843 76th Ave, Glendale, NY - Industrial for Sale

88-81 76TH AVE, GLENDALE, NY 11385 - 8843 76th Ave

Glendale, NY 11385

  • Parking Garage
  • Industrial for Sale
  • $11,446,628 CAD
  • 14,595 SF
See More
More details for 5720 Highland Rd, Waterford, MI - Retail for Sale

Excalibur Square - 5720 Highland Rd

Waterford, MI 48327

  • Parking Garage
  • Retail for Sale
  • $2,913,687 CAD
  • 9,218 SF

Waterford Retail for Sale - Lakes Area

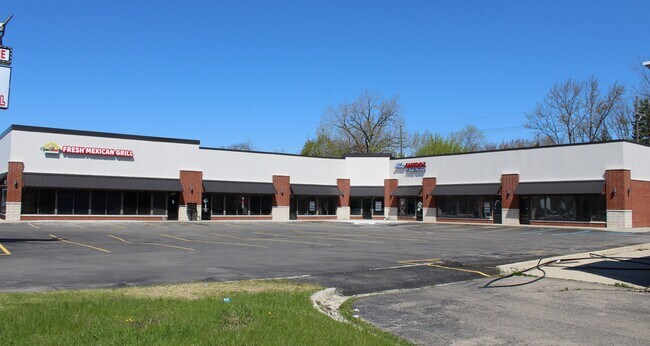
5720 Highland Road presents the opportunity to acquire a fully occupied neighborhood retail center positioned along Highland Road (M-59), one of Waterford Township's primary commercial corridors. The property consists of a multi-tenant retail asset with six suites and benefits from established tenancy, prominent roadway visibility, and exposure to the area's daily consumer traffic. Existing occupancy and reported below-market rents provide investors with a stabilized income stream while offering the potential for future revenue growth through lease rollover and market rent adjustments. The center has undergone notable capital improvements, including a refreshed façade, new awnings, and a recapped parking lot, supporting long-term ownership and tenant retention. A pylon sign enhances visibility from Highland Road, helping drive awareness for tenants and reinforcing the property's presence within the corridor. The surrounding trade area includes nationally recognized retailers and restaurants such as Starbucks, McDonald's, Jimmy John's, and Buffalo Wild Wings, contributing to consistent consumer activity and retail demand. Waterford Township's location within Oakland County provides access to a large regional population base and strong commuter connectivity through M-59 and nearby arterial roadways. The property's position within an established commercial corridor and surrounding residential neighborhoods supports continued tenant demand and customer accessibility. Combining stabilized occupancy, recent property upgrades, retail corridor exposure, and future rental upside, 5720 Highland Road offers investors a well-located retail asset with both current income and long-term value enhancement potential.

Contact:

KTIP

Property Subtype:

Storefront Retail/Office

Date on Market:

2026-07-31

Hide
See More
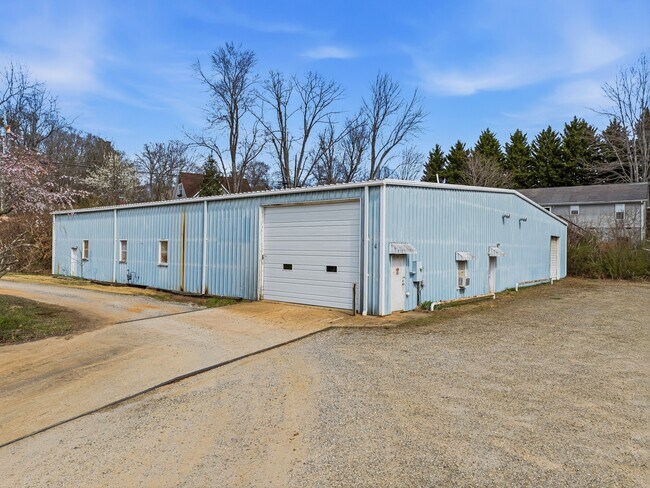
More details for 5 Woodland Dr, Asheville, NC - Industrial for Sale

5 Woodland Dr

Asheville, NC 28806

  • Parking Garage
  • Industrial for Sale
  • $1,664,964 CAD
  • 10,000 SF
See More
More details for 3040-3046 S Delaware Ave, Milwaukee, WI - Retail for Sale

3040-3046 S Delaware - 3040-3046 S Delaware Ave

Milwaukee, WI 53207

  • Parking Garage
  • Retail for Sale
  • $1,380,533 CAD
  • 4,800 SF

Milwaukee Retail for Sale - Milwaukee SE

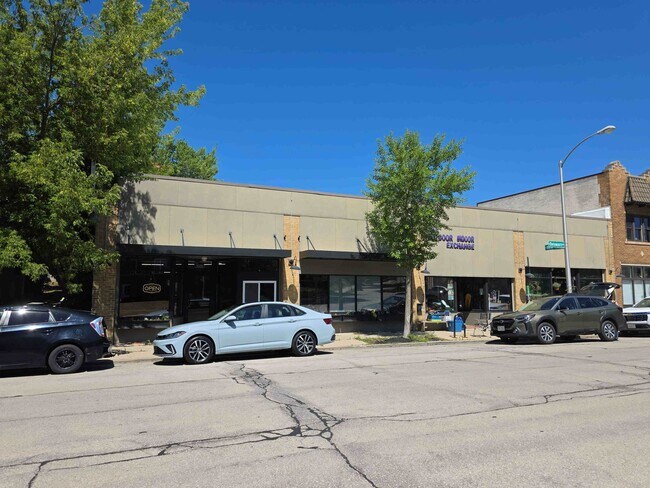
Bay View Retail Investment Opportunity: Four-Unit Center with Established Tenants and Restaurant Infrastructure 3040–3046 S. Delaware Avenue is a four-unit retail center in Bay View, one of Milwaukee’s most vibrant neighborhoods. The seller has updated the building’s façade, roof, windows, lighting, and entrances. The 3040–3042 space previously operated as a bakery, bar, and restaurant before The Exchange expanded. It includes a restaurant kitchen, full basement access, two restrooms, wood floors, and a full bar. The existing restaurant sign remains on the building and may be reused. The space is served by one gas furnace and rooftop air conditioning. The Exchange occupies 3044 under a three-year lease. The space includes a full bathroom, rear storage, basement access, a gas furnace, and rooftop air conditioning. The fitness tenant at 3046 has occupied the space for several years. The unit includes a full bathroom, kitchenette, and basement access. The building is constructed entirely of brick or masonry and has a flat rubber roof that was fully replaced nine years ago. A rear parking lot provides more than eight spaces, and every unit offers interior access to the parking area. Tenants are responsible for utilities, water, sewer, snow removal, landscaping, and maintenance of their individual spaces. The owner is responsible for property taxes, insurance, and exterior maintenance.

Contact:

The Realty Company

Property Subtype:

Storefront

Date on Market:

2026-07-31

Hide
See More
More details for Acord Self Storage & Ames Mill Storage – Specialty for Sale, Richmond, ME

Acord Self Storage & Ames Mill Storage

  • Parking Garage
  • Specialty for Sale
  • $6,659,856 CAD
  • 80,932 SF
  • 2 Specialty Properties

Richmond Portfolio of properties for Sale - Sagadahoc County

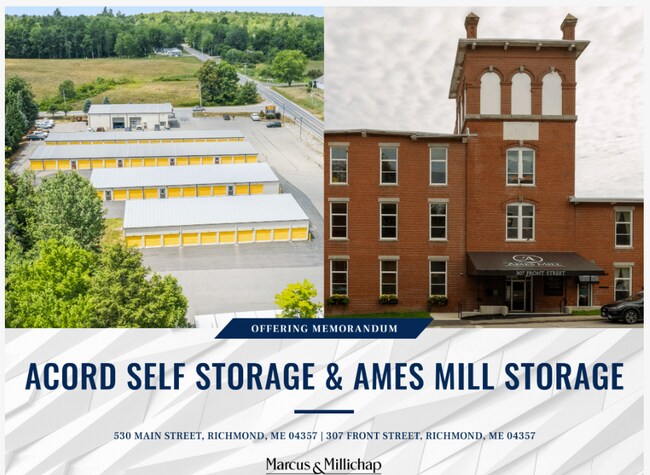
Acord Self Storage Marcus & Millichap is pleased to present the exceptional self-storage investment opportunity located at 530 Main Street in Richmond, Maine. The property features a long-established self-storage business offering investors significant upside potential, minimal operational risk, and multiple avenues for future income growth. The self-storage asset consists of 21,258 total rentable square feet, 174 drive-up and interior units, 400 square feet of office space, and a 2,400 square-foot space leased to an auto mechanic shop. The property also offers expansion opportunity of adding approximately 20 outdoor boat and RV parking spaces & 5 car spaces or additional modular units—allowing a new owner to expand operations and increase revenue over time. Recent capital improvements include the installation of new gutters on all original buildings, professionally refastened original roofs, and a fully repaved parking lot, significantly reducing near-term maintenance requirements while enhancing the property's long-term value. The property presents an attractive and well-maintained appearance, featuring two brand-new storage buildings, an electronic monument sign that provides high-visibility advertising, upgraded original buildings, and a freshly repaved parking area. Notably, rental rates have been adjusted only once during the past 20 years, creating a meaningful opportunity to increase revenue through strategic rent optimization with limited anticipated market resistance. The existing office space offers the potential to generate at least $1,500 per month in additional income, while the already paved site simplifies the permitting process for future expansion since no new impervious surface would be required. Strong traffic flow, excellent accessibility, reduced property taxes following the town's recent revaluation, and a history of conservative management further position this offering as an attractive investment with immediate and long-term upside. Ames Self Storage Marcus & Millichap is pleased to present the excellent self-storage investment opportunity located at 307 Front Street in Richmond, Maine. Currently operated remotely through modern management software; the four-story facility offers investors an efficient, low-overhead operation with substantial value-add potential. The first floor features 91 interior climate-controlled units totaling 8,637 net rentable square feet. The second through fourth floors feature 5 retail tenants occupying 14,072 net rentable square feet. The property also features a fully modernized fire-safety infrastructure, including enhanced sprinkler monitoring, a state-compliant elevator that has completed its required five-year, 5,000-pound load test, and fully compliant sprinkler, monitoring, fire extinguisher, backflow prevention, and elevator systems. Fully rehabilitated from top to bottom, the building presents an impressive appearance that seamlessly blends historic character with modern functionality. Recent improvements include a resurfaced roof, a modern multi-fuel heating system, upgraded electrical service with new lighting throughout all four floors, all-new ADA-compliant bathrooms and entrances, and a covered loading dock with an isolated loading area capable of accommodating everything from passenger vehicles to full tractor-trailers. Overall, capex exceeding $1 million has been invested into the asset since 2018, most recently a new $100,00 roof upgraded in July 2026. This turnkey investment offers exceptional long-term stability, supported by longstanding commercial tenants including Maine Medicinals and Coastal Distributors, both of which have occupied the property for approximately 15 years. During the current ownership, the commercial space experienced only one month of vacancy over eight years, demonstrating remarkably consistent occupancy. Located just 3.3 miles from Interstate 295, the property offers excellent accessibility for both commercial tenants and storage customers. With rental rates unchanged since opening in 2023, a new owner can immediately pursue rent optimization while implementing stronger marketing strategies to increase occupancy, creating a rare opportunity to acquire a meticulously upgraded asset with dependable cash flow and significant upside potential.
Contact:

Marcus & Millichap

Date on Market:

2026-07-30

Hide
See More
More details for 501 W San Bernardino Rd, Covina, CA - Office for Sale

Hanich Building - 501 W San Bernardino Rd

Covina, CA 91722

  • Parking Garage
  • Office for Sale
  • $2,566,820 CAD
  • 2,538 SF
See More
More details for 11525 E 24 Hwy, Independence, MO - Retail for Sale

11525 E 24 Hwy

Independence, MO 64054

  • Parking Garage
  • Retail for Sale
  • $485,615 CAD
  • 3,500 SF
See More
More details for 105 High St, Dublin, PA - Flex for Sale

105 High St

Dublin, PA 18917

  • Parking Garage
  • Flex for Sale
  • $1,247,336 CAD
  • 3,800 SF

Dublin Flex for Sale - Upper Bucks County

**PRICE IMPROVEMENT** Prime Commercial Property For Sale in Dublin Borough, PA — A Thriving Hub for Growth & Investment! Welcome to 105 High St — a standout commercial property strategically positioned just steps from the heart of Dublin Borough and minutes from Doylestown and Quakertown, an attractive destination for boutiques, professional services, restaurants, and specialty retailers. Placed on 0.46 acres and nearly 4,000 sq ft of space, this exceptional property presents an exciting opportunity for entrepreneurs and investors looking to capitalize on one of the areas most dynamic small-town business markets. The current layout is fitted out with a reception area and waiting room, 5 offices, copy room, conference room, kitchenette, 2 bathrooms, 3 roll-up garage bays, and tons of storage! The off-street parking lot offers 16+ parking spaces and plenty of room to receive delivery trucks. Current zoning is categorized as TC-1 - Town Center which gives flexibility for a variety of permitted uses including office building, professional, medical, salon/spa, wellness center, dispensary, learning center, place of worship, public utility, day care/nursery school, nursing home, emergency services, athletic facility, eatery, repair shop, retail space, service, or financial establishment just to name a few. Position your operation in the heart of a growing Upper Bucks County market with this highly visible commercial property located in Dublin Boro’s Town Center District (TC-1) This ±4,000 SF building offers an excellent opportunity for a Medical Marijuana Dispensary seeking a strategic owner-user location with expansion potential. Situated in a central retail corridor serving both Central and Upper Bucks County, the property benefits from strong local traffic, convenient access to Route 313 and Route 611, and a growing residential base within the surrounding communities. Location Benefits: *Additional land area for building expansion or site improvements *High-visibility location in established commercial district *On-site parking with room for reconfiguration or expansion *Ideal layout potential for dispensary retail, security, and patient flow *Owner-user or redevelopment opportunity *Opportunity to establish a strong presence in a growing suburban market *Centrally positioned within Dublin Borough’s commercial hub *Easy access to major routes 313, 611, & 309 *Strong demographics and increasing residential growth *Supportive retail environment with established local businesses This is a rare opportunity to secure a scalable location in an underserved Bucks County submarket. Ideal for licensed operators seeking long-term ownership and regional market presence. Over the past five years, Dublin Borough has experienced consistent residential and economic growth. With population and housing demand on the rise, local consumer foot traffic continues to strengthen, building a thriving customer base right outside your doorstep. Don’t miss your chance to secure a commercial asset in one of the areas most promising boroughs. Whether you’re launching a new venture or expanding your investment portfolio, this property offers both immediate presence and long-term potential!

Contact:

INNOVATE Real Estate

Date on Market:

2026-07-30

Hide
See More
More details for 3066 Willow Pass Rd, Concord, CA - Multifamily for Sale

The Kona Kai Village Apartments - 3066 Willow Pass Rd

Concord, CA 94519

  • Parking Garage
  • Multifamily for Sale
  • $13,874,700 CAD
  • 38,880 SF
  • Air Conditioning
  • 24 Hour Access
  • Kitchen
  • Pool

Concord Multifamily for Sale - Concord/Pleasant Hill

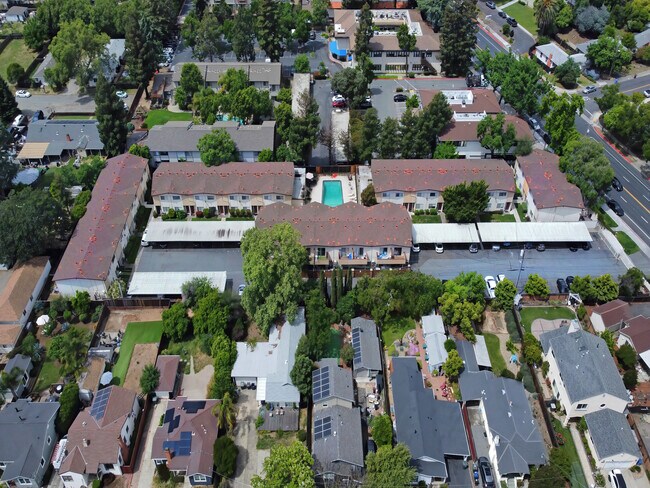
The Kona Kai Village Apartments present a rare opportunity to acquire a well-maintained 36-unit multifamily gated community comprised entirely of spacious two-story townhouse-style apartments. All units feature a desirable 2-bedroom/1.5-bathroom floor plan of approximately 1,200 square-feet with central forced heating, air conditioning, assigned on-site parking, and functional layouts that continue to attract long-term tenants. Situated on approximately 1.50 acres, the gated property consists of five (5) residential buildings, an on-site leasing/manager's office, sparkling swimming pool, 34-covered carport spaces, and 20 additional uncovered parking spaces. Significant recent capital improvements include Newer Roofs on all main buildings (2019), New Siemens Electrical Sub-panels installed throughout all 36-units (2025), with New Parking Lot Asphalt and Carport Roofs scheduled for completion in late summer, 2026. These improvements substantially reduce near-term capital expenditures for a new owner. Kona Kai Village has been well-managed for years, and Chase has underwritten the property on current income/expenses for a 5-year fixed loan at current interest rates of $6,000,000, or 60% LTV at asking price. The property offers investors an attractive combination of stable in-place income and long-term upside within the strong Contra Costa County rental market. An exceptional opportunity to acquire a pride-of-ownership asset featuring large townhouse-style units, extensive recent improvements, and excellent long-term investment fundamentals.

Contact:

Compass Commercial

Property Subtype:

Apartment

Date on Market:

2026-07-30

Hide
See More
More details for 5900-5982 S Land Park Dr, Sacramento, CA - Retail for Sale

South Hills Shopping Center - 5900-5982 S Land Park Dr

Sacramento, CA 95822

  • Parking Garage
  • Retail for Sale
  • $10,059,158 CAD
  • 45,860 SF
See More
385-408 of 500